Leave a Message

By providing your contact information to The Lucas Knott Laye Team of Lofgren-Sargent Real Estate, your personal information will be processed in accordance with The Lucas Knott Laye Team of Lofgren-Sargent Real Estate's Privacy Policy. By checking the box(es) below, you expressly consent to receive marketing or promotional real estate communication from The Lucas Knott Laye Team of Lofgren-Sargent Real Estate in the manner selected by you. For SMS text messages, message frequency varies. Message and data rates may apply. Consent is not a condition of purchase of any goods or services. You may opt out of receiving further communications from The Lucas Knott Laye Team of Lofgren-Sargent Real Estate at any time. To opt out of receiving SMS text messages, reply STOP to unsubscribe. SMS text messaging is subject to our Terms of Use.

Thank you for your message. We will be in touch with you shortly.

Home Search
950 BERMUDA LANE
950 BERMUDA LANE
950 BERMUDA LANE
950 BERMUDA LANE
950 BERMUDA LANE
950 BERMUDA LANE
950 BERMUDA LANE
950 BERMUDA LANE
950 BERMUDA LANE
950 BERMUDA LANE
950 BERMUDA LANE
950 BERMUDA LANE
950 BERMUDA LANE
950 BERMUDA LANE
950 BERMUDA LANE
950 BERMUDA LANE
950 BERMUDA LANE
950 BERMUDA LANE
950 BERMUDA LANE
950 BERMUDA LANE
950 BERMUDA LANE
950 BERMUDA LANE
950 BERMUDA LANE
950 BERMUDA LANE
950 BERMUDA LANE
950 BERMUDA LANE
950 BERMUDA LANE
950 BERMUDA LANE
950 BERMUDA LANE
950 BERMUDA LANE
950 BERMUDA LANE
950 BERMUDA LANE
950 BERMUDA LANE
VIEW PHOTOS
$595,000

950 BERMUDA LANE

4 Beds 3 Baths 1,812 Sq.Ft. 8,276 Sq.Ft.

Description

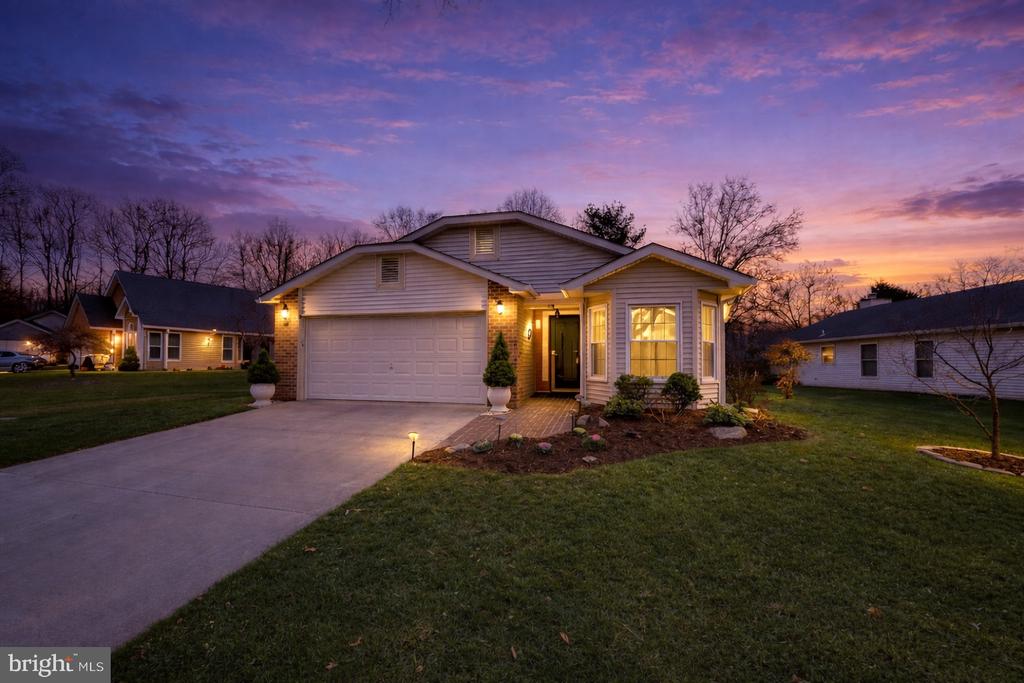
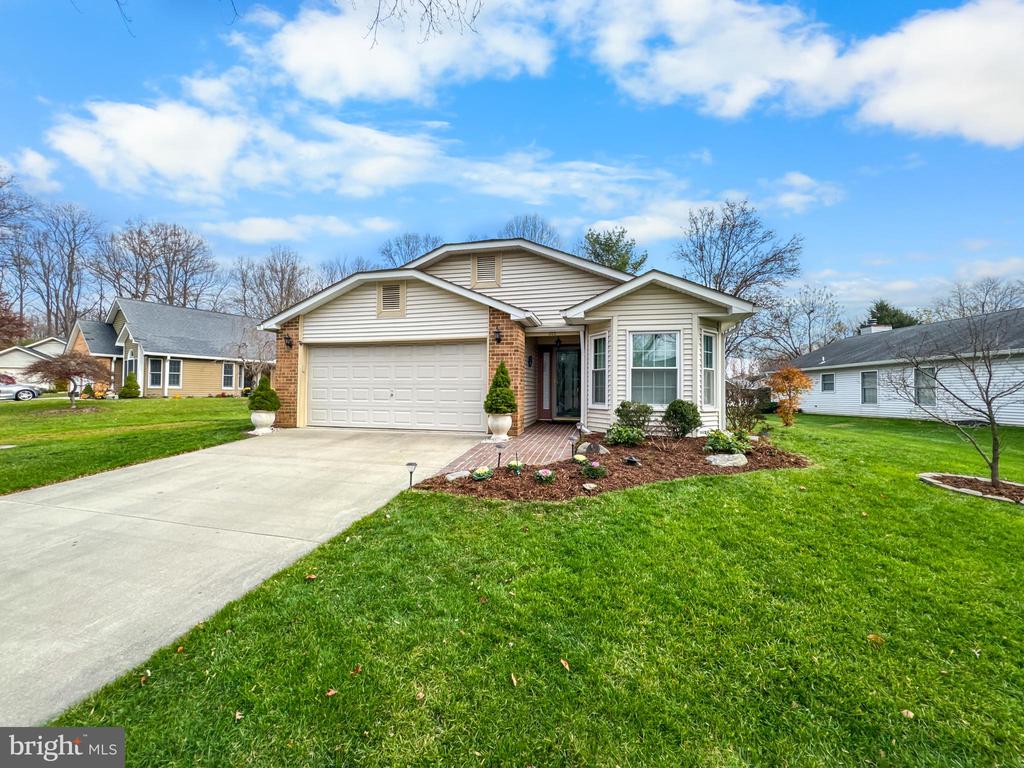
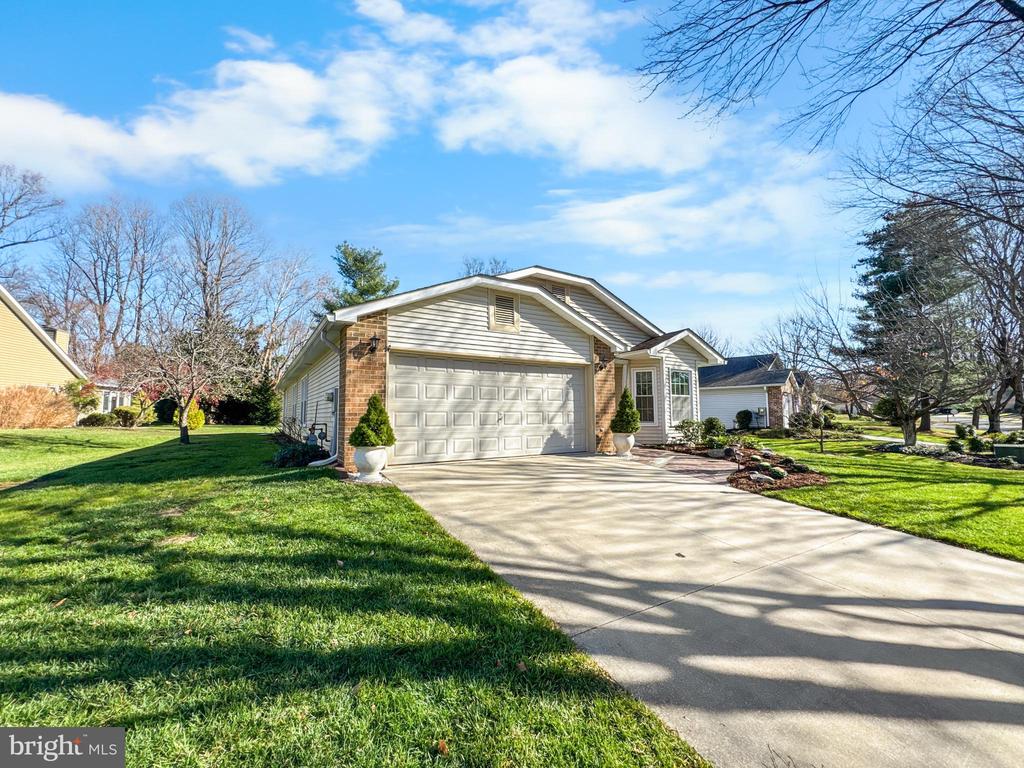
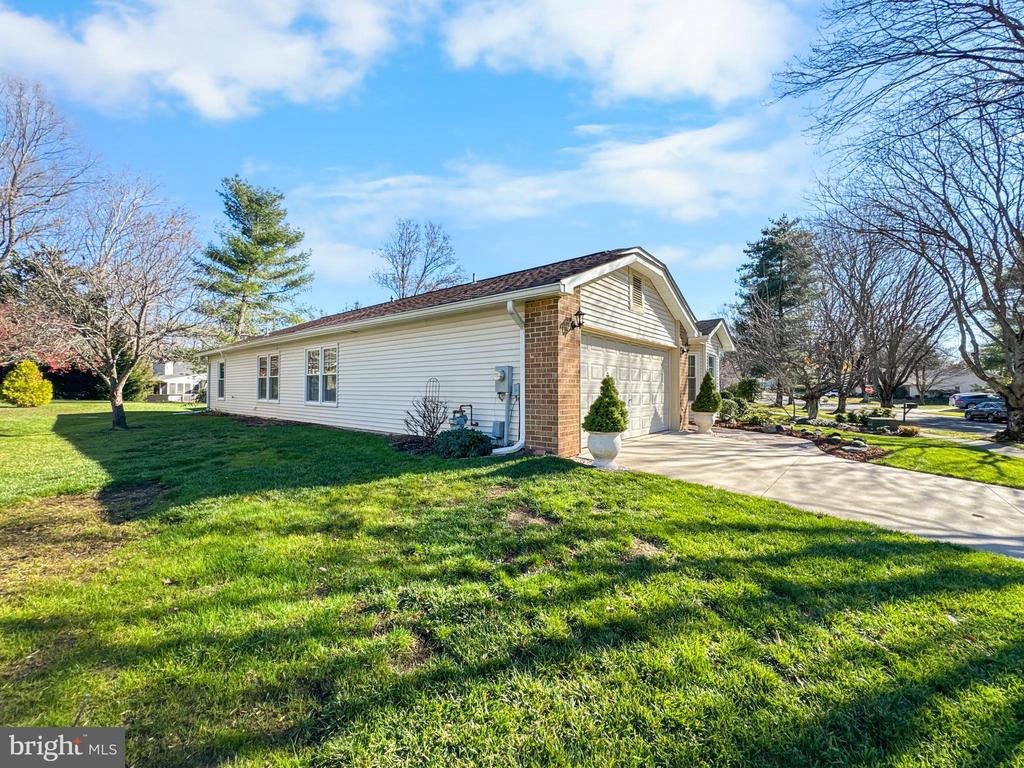
Step into the heart of Heritage Harbour, a community where comfort, convenience, and a welcoming lifestyle come together. Tucked in a well-kept cul-de-sac, this beautifully maintained home offers a warm and inviting arrival from the moment you enter.

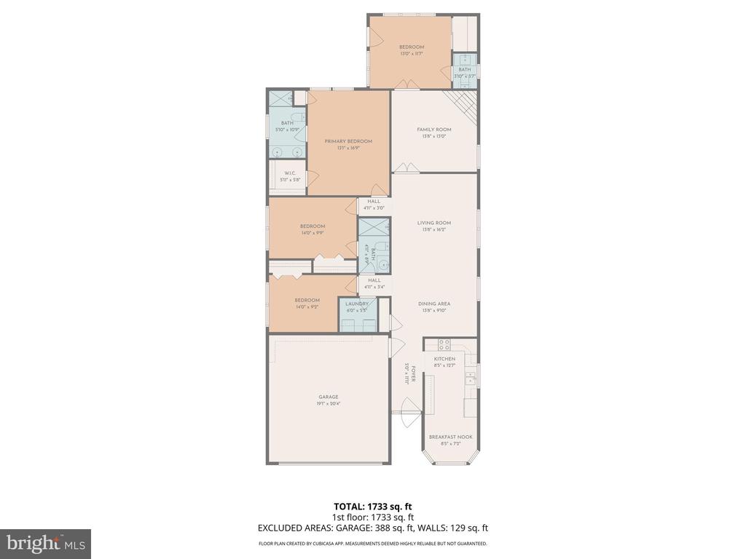
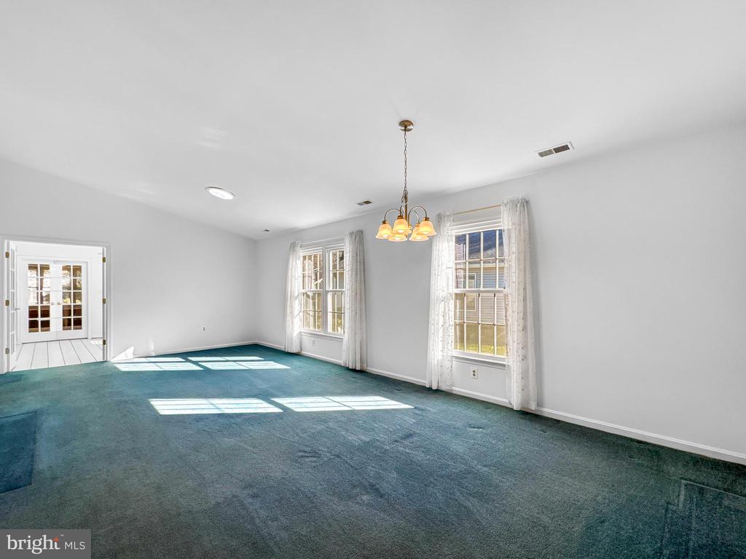
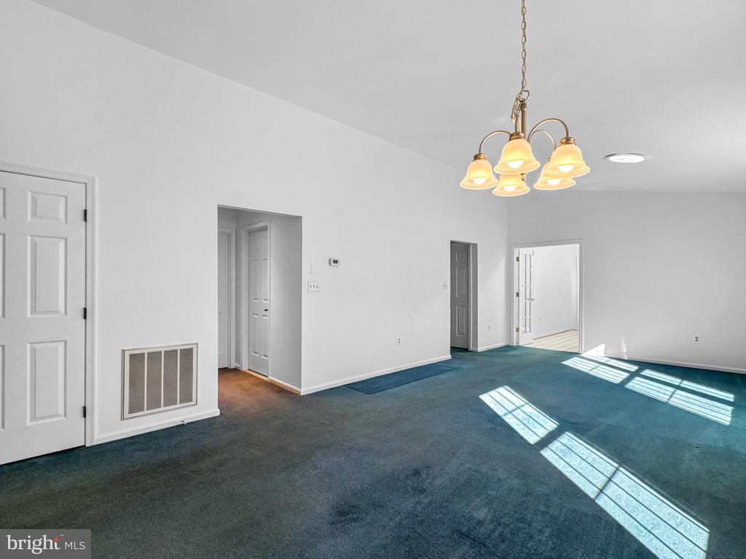
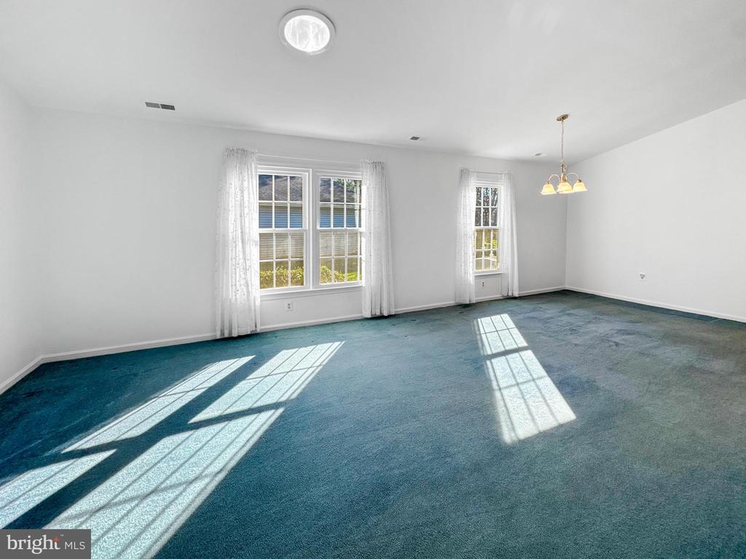
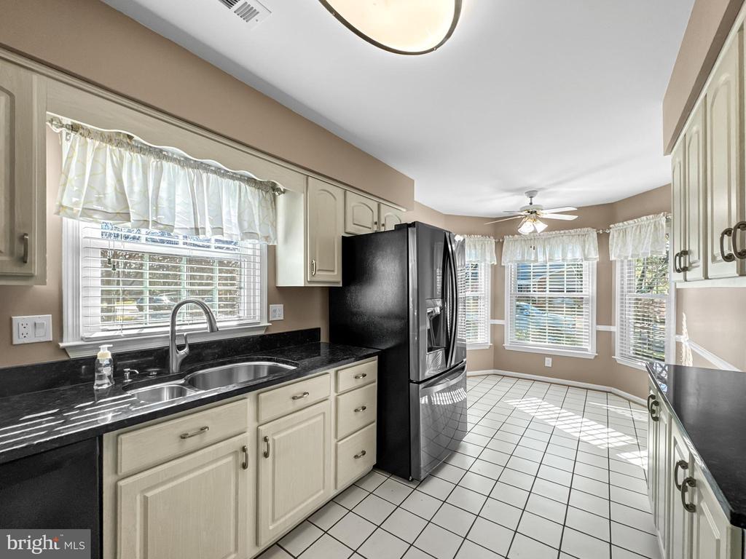
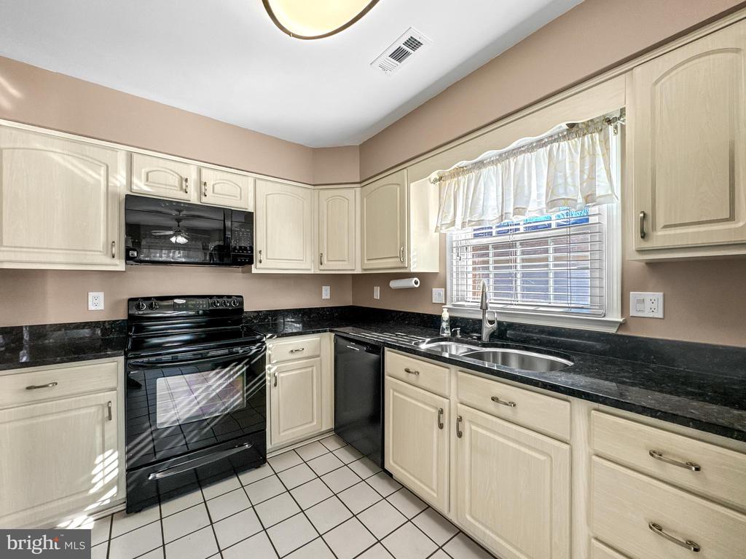
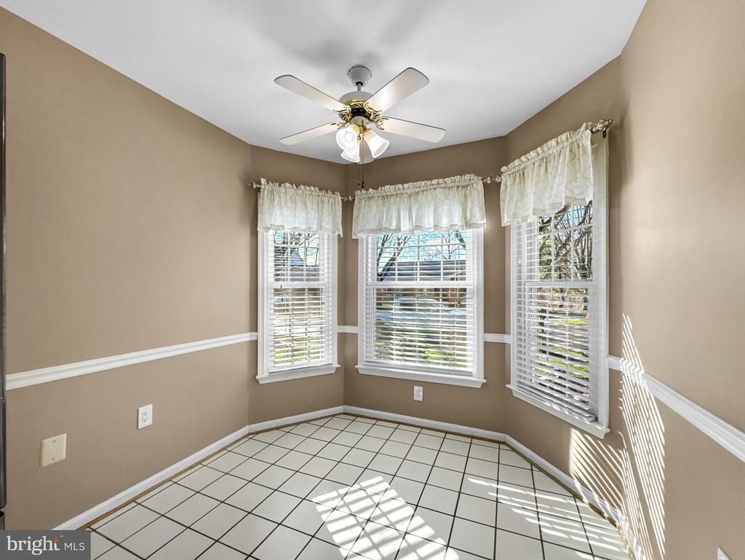
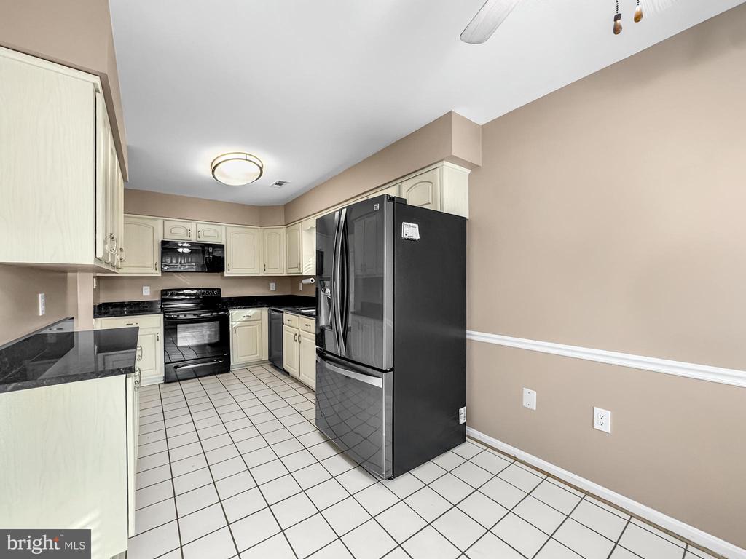
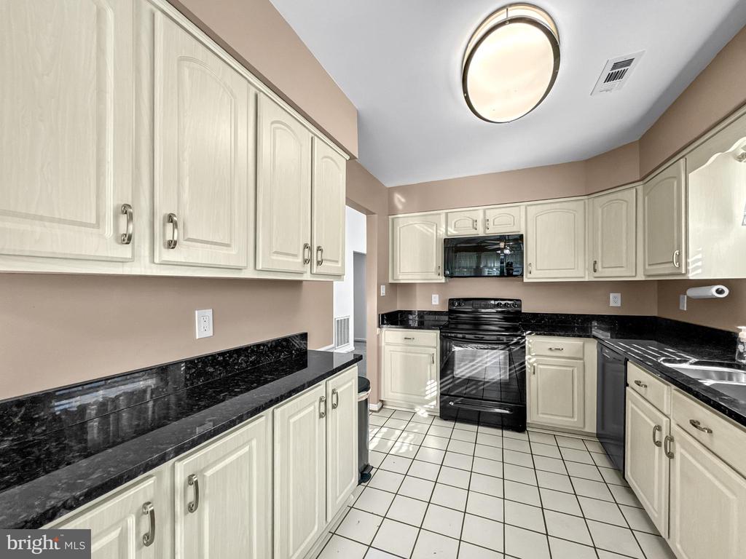
Fresh interior paint brightens the entire home and provides a clean, move-in ready setting. The thoughtfully designed layout places the kitchen just off the entryway, creating a practical space for everyday cooking while keeping the main living areas open and uncluttered. This separation allows the large living room to shine as the true central gathering space, filled with natural light and perfectly suited for relaxing, entertaining, or hosting family visits.

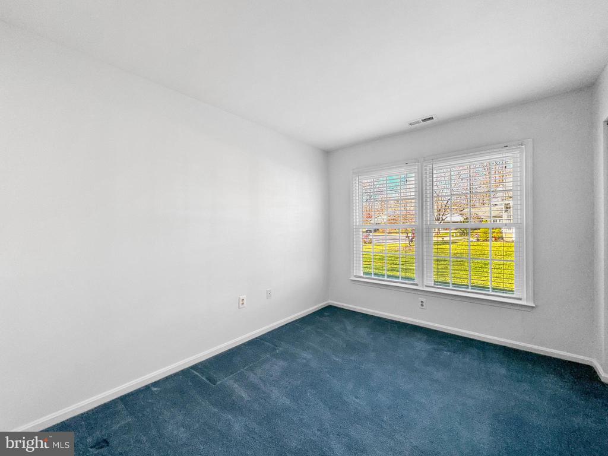
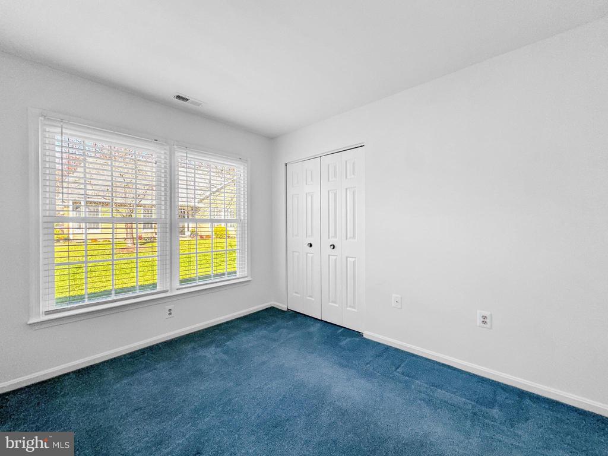
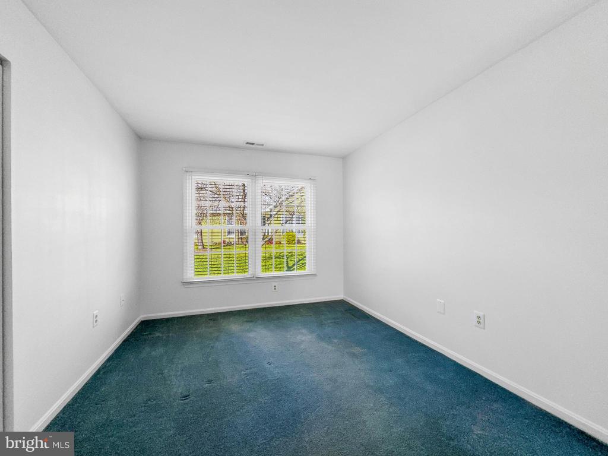
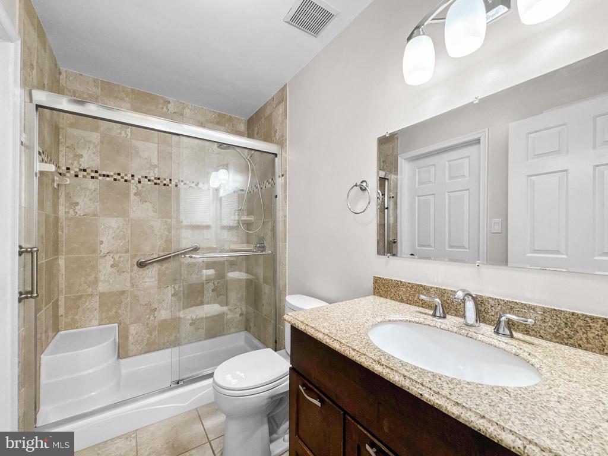
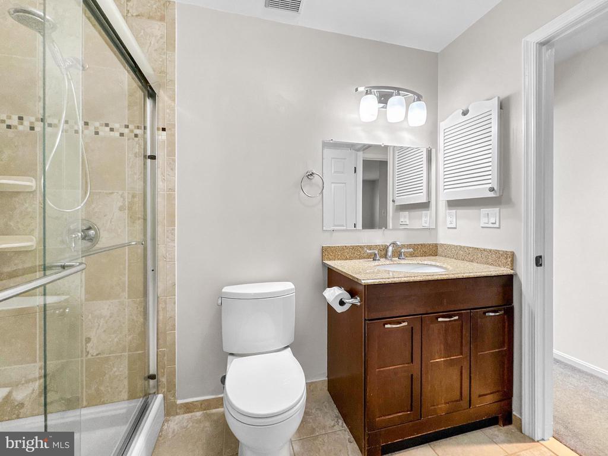
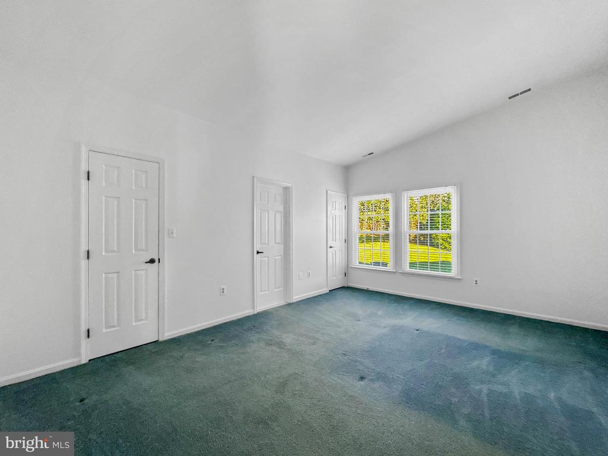
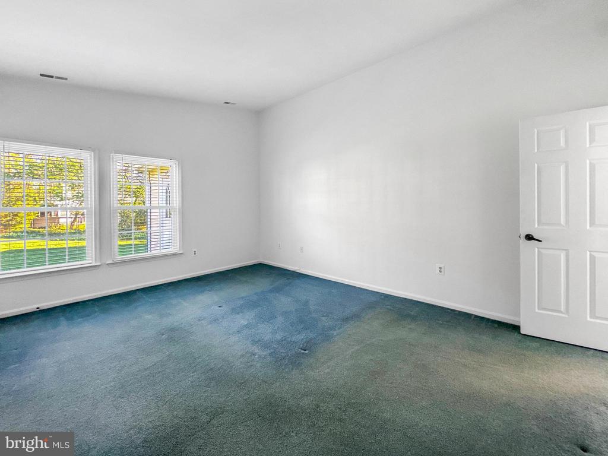
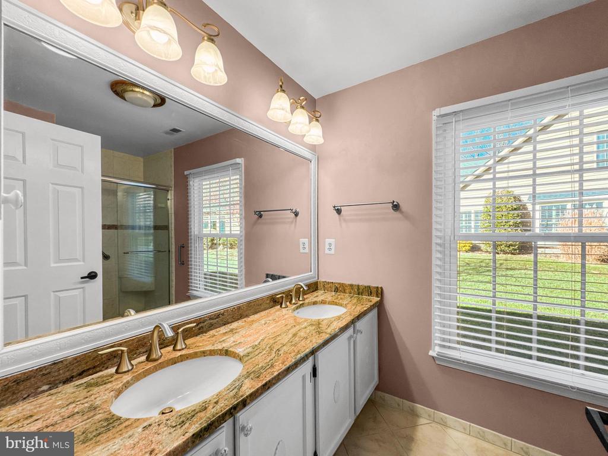
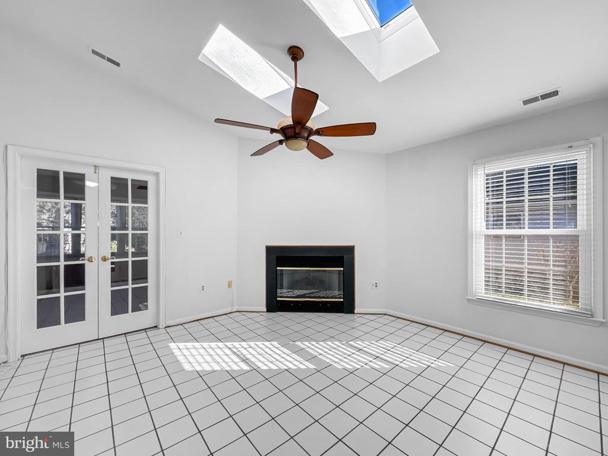
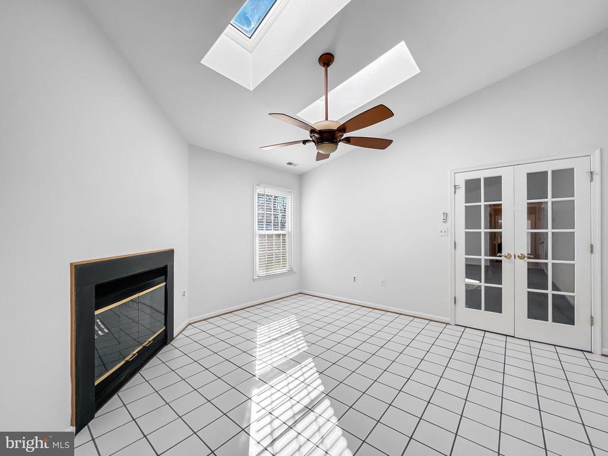
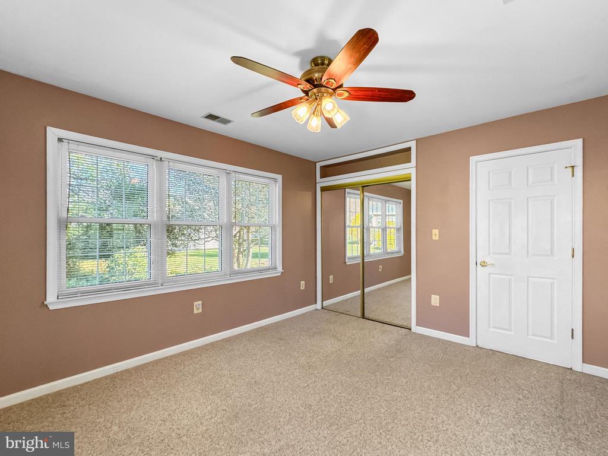
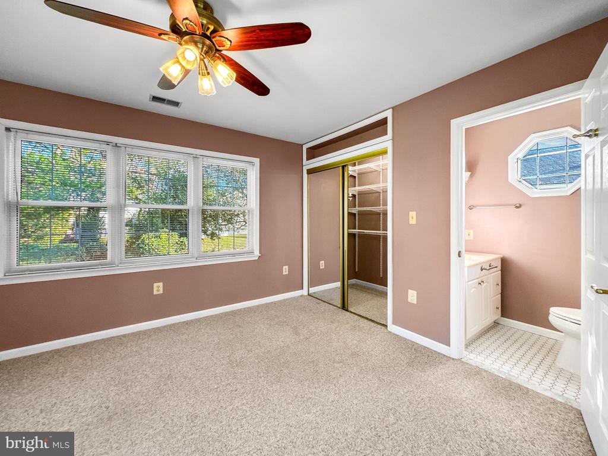
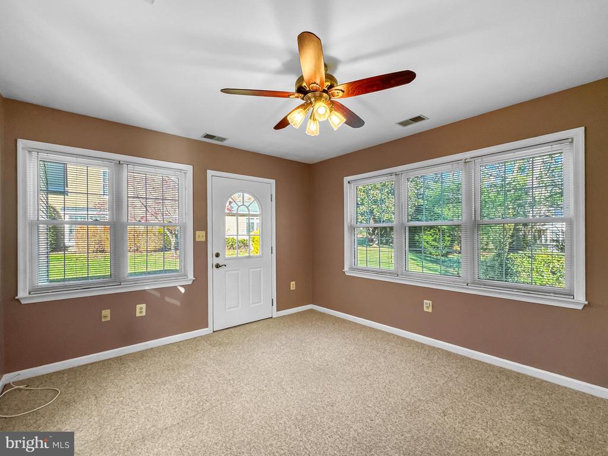
Three spacious bedrooms offer flexibility for guests, hobbies, or a dedicated home office. The converted sunroom, complete with its own half bath, provides an excellent option for a fourth bedroom, craft space, or private retreat. The home's well-cared-for condition is evident throughout, supported by valuable updates including a roof replacement in 2017 and a water heater installed in 2022.

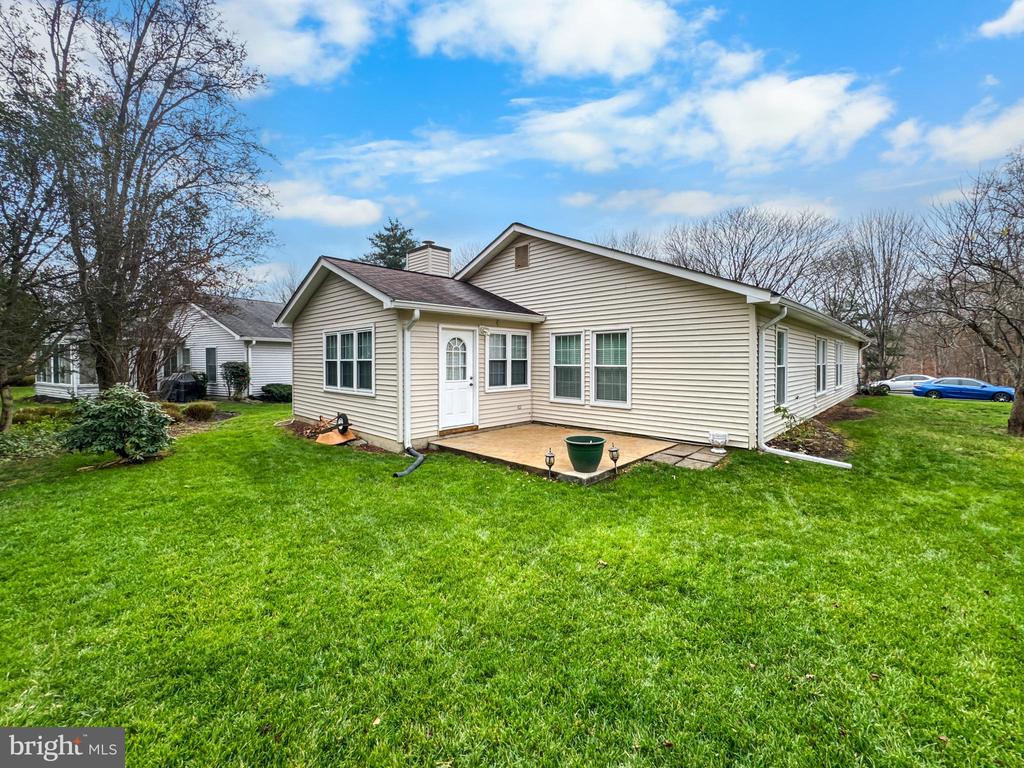
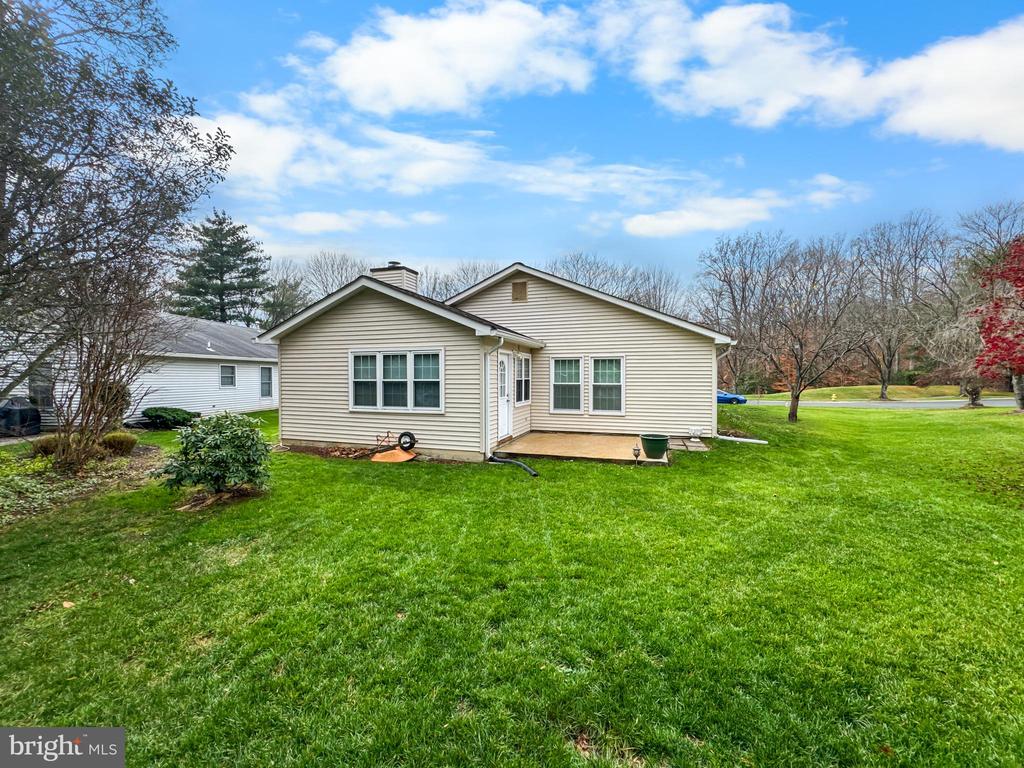
Step outside to a charming patio area that is ideal for morning coffee, outdoor dining, or moments surrounded by the lush landscaping the neighborhood is known for. While the home offers convenient access for quick travel around Annapolis, the interior remains peaceful and comfortable, creating a quiet environment to unwind.

Heritage Harbour continues to be one of Annapolis's most sought-after 55+ communities, offering unmatched amenities, a strong sense of community, and a lifestyle centered around connection and ease. Opportunities like this are rare, and this home stands ready to welcome its next owner.

Schedule your visit and experience the comfort and community that make Heritage Harbour so special.

Share Property

Location

950 BERMUDA LANE, ANNAPOLIS, MD 21401

Status

Sold
Arian  Sargent Lucas

Arian Sargent Lucas

TITLE

REALTOR®

Property Amenities

Interior
Fireplace Fireplace - Glass Doors, Gas/Propane
Total Bedrooms: 4
Half Bathrooms: 1
Full Bathrooms: 2
Other Interior Features Ceiling Fan(s), Entry Level Bedroom, Skylight(s)
Area & Lot
Total area 1,812 Sq.Ft.
Lot Area 8,276 Sq.Ft.
Living area 1,812 Sq.Ft.
MLS® ID MDAA2131736
Year Built 1989
School District Anne Arundel County Public Schools
Architecture Styles Ranch/Rambler
Type Residential
Status Sold
Exterior
Stories 1
Pool Yes - Community
Air conditioning Central A/C
Heat type Forced Air
Disability Features Level Entry - Main, No Stairs
Water Source Public
Garage Space 2.0
Sewer Public Sewer
Other Exterior Features Tennis Court(s), Sidewalks
Parking Attached Garage, Driveway
Finance
Sales Price $595,000
HOA Fees $167 monthly
Real Estate Tax $5,594 yearly

360 Virtual Tour

Take a tour of this property

Experience the Difference

Your home is more than an address—it’s a reflection of your lifestyle. Partner with an expert who truly understands what luxury means.






