Leave a Message

By providing your contact information to The Lucas Knott Laye Team of Lofgren-Sargent Real Estate, your personal information will be processed in accordance with The Lucas Knott Laye Team of Lofgren-Sargent Real Estate's Privacy Policy. By checking the box(es) below, you expressly consent to receive marketing or promotional real estate communication from The Lucas Knott Laye Team of Lofgren-Sargent Real Estate in the manner selected by you. For SMS text messages, message frequency varies. Message and data rates may apply. Consent is not a condition of purchase of any goods or services. You may opt out of receiving further communications from The Lucas Knott Laye Team of Lofgren-Sargent Real Estate at any time. To opt out of receiving SMS text messages, reply STOP to unsubscribe. SMS text messaging is subject to our Terms of Use.

Thank you for your message. We will be in touch with you shortly.

Home Search
940 PEPPERTREE LANE
940 PEPPERTREE LANE
940 PEPPERTREE LANE
940 PEPPERTREE LANE
940 PEPPERTREE LANE
940 PEPPERTREE LANE
940 PEPPERTREE LANE
940 PEPPERTREE LANE
940 PEPPERTREE LANE
940 PEPPERTREE LANE
940 PEPPERTREE LANE
940 PEPPERTREE LANE
940 PEPPERTREE LANE
940 PEPPERTREE LANE
940 PEPPERTREE LANE
940 PEPPERTREE LANE
940 PEPPERTREE LANE
940 PEPPERTREE LANE
940 PEPPERTREE LANE
940 PEPPERTREE LANE
940 PEPPERTREE LANE
940 PEPPERTREE LANE
940 PEPPERTREE LANE
940 PEPPERTREE LANE
940 PEPPERTREE LANE
940 PEPPERTREE LANE
940 PEPPERTREE LANE
940 PEPPERTREE LANE
940 PEPPERTREE LANE
940 PEPPERTREE LANE
940 PEPPERTREE LANE
940 PEPPERTREE LANE
940 PEPPERTREE LANE
940 PEPPERTREE LANE
940 PEPPERTREE LANE
940 PEPPERTREE LANE
940 PEPPERTREE LANE
940 PEPPERTREE LANE
940 PEPPERTREE LANE
940 PEPPERTREE LANE
940 PEPPERTREE LANE
940 PEPPERTREE LANE
940 PEPPERTREE LANE
940 PEPPERTREE LANE
940 PEPPERTREE LANE
940 PEPPERTREE LANE
940 PEPPERTREE LANE
940 PEPPERTREE LANE
940 PEPPERTREE LANE
940 PEPPERTREE LANE
940 PEPPERTREE LANE
940 PEPPERTREE LANE
940 PEPPERTREE LANE
940 PEPPERTREE LANE
VIEW PHOTOS
$780,000

940 PEPPERTREE LANE

3 Beds 4 Baths 3,316 Sq.Ft. 1.16 Acres

Description

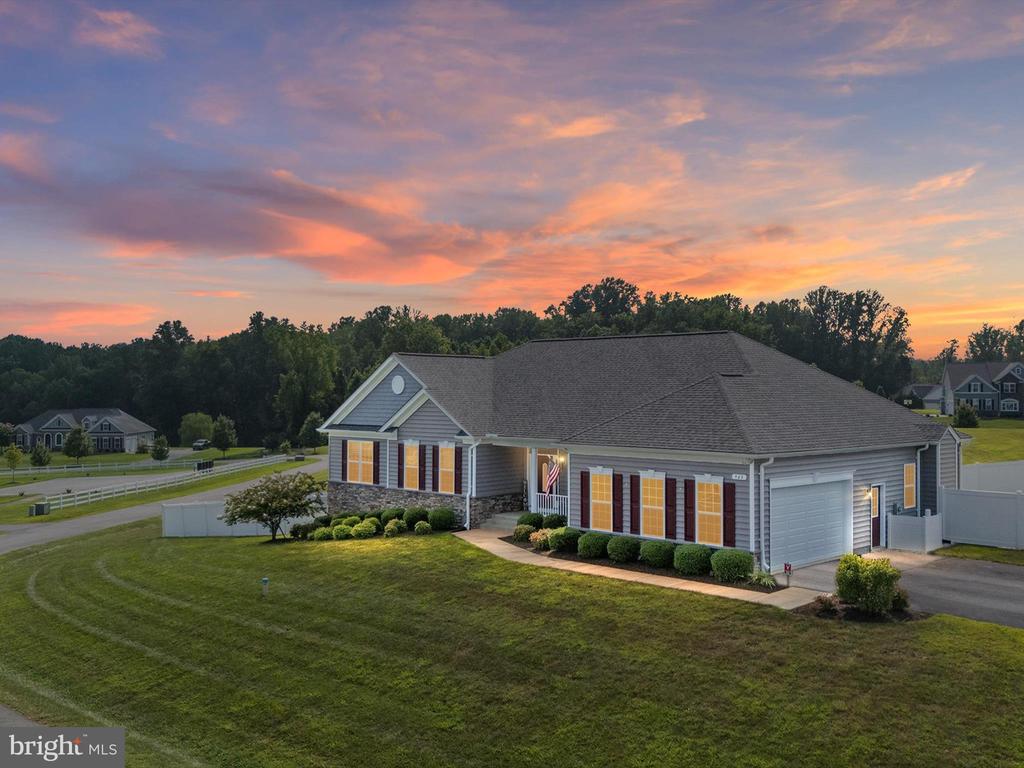
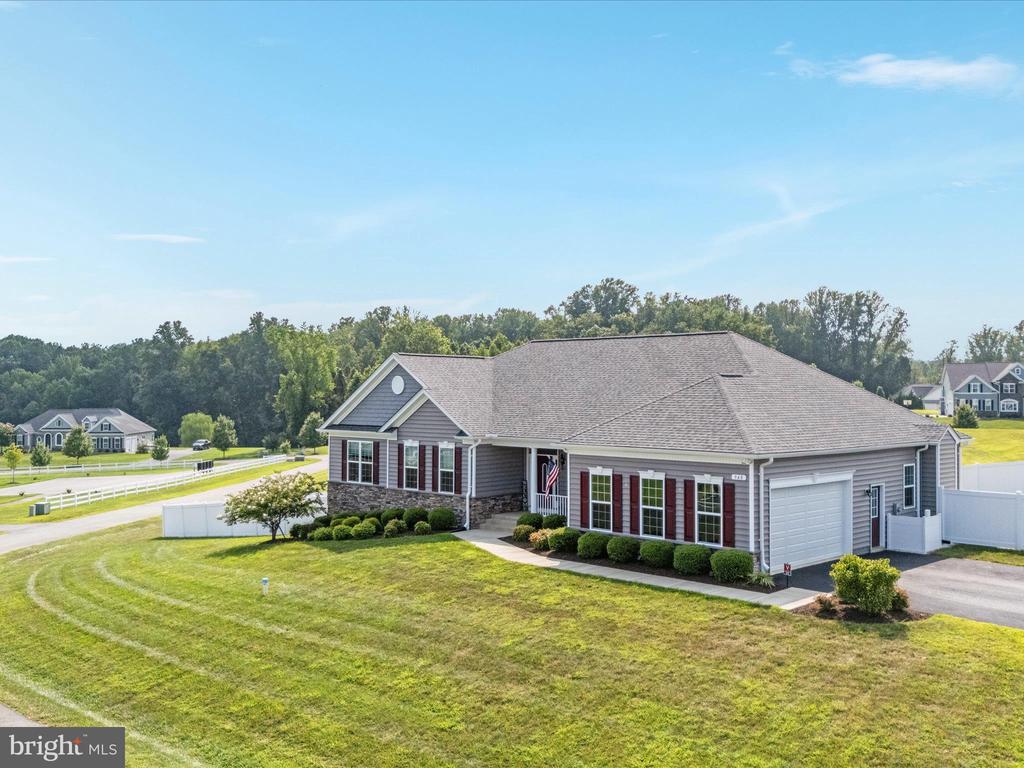
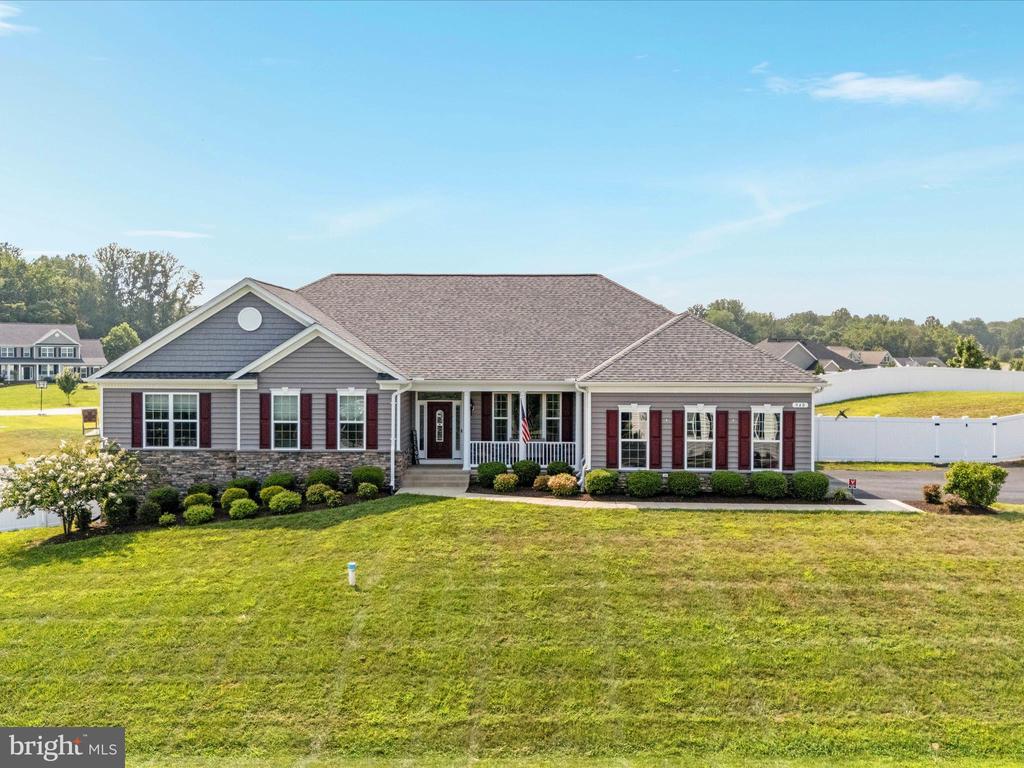
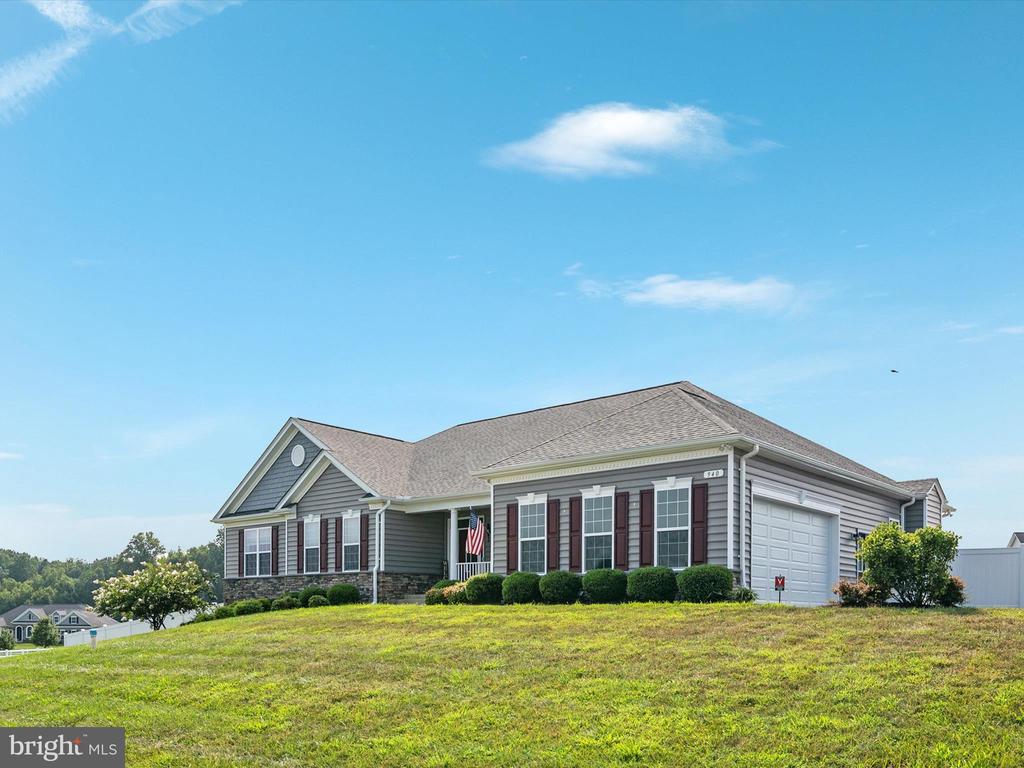
HUGE PRICE IMPROVEMENT!! Modern Comfort Meets Easy Living at 940 Peppertree Ln
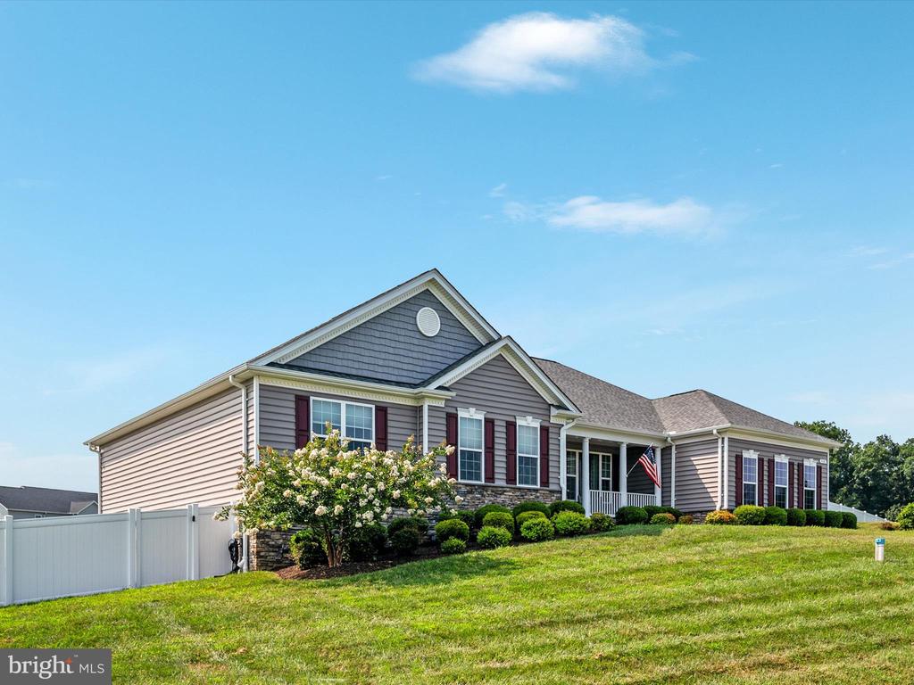
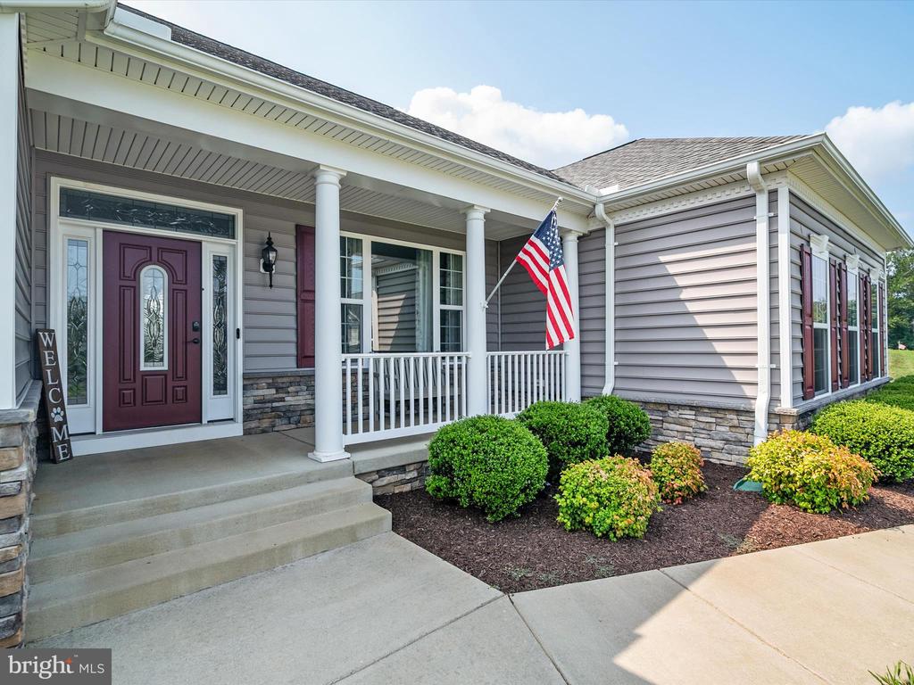
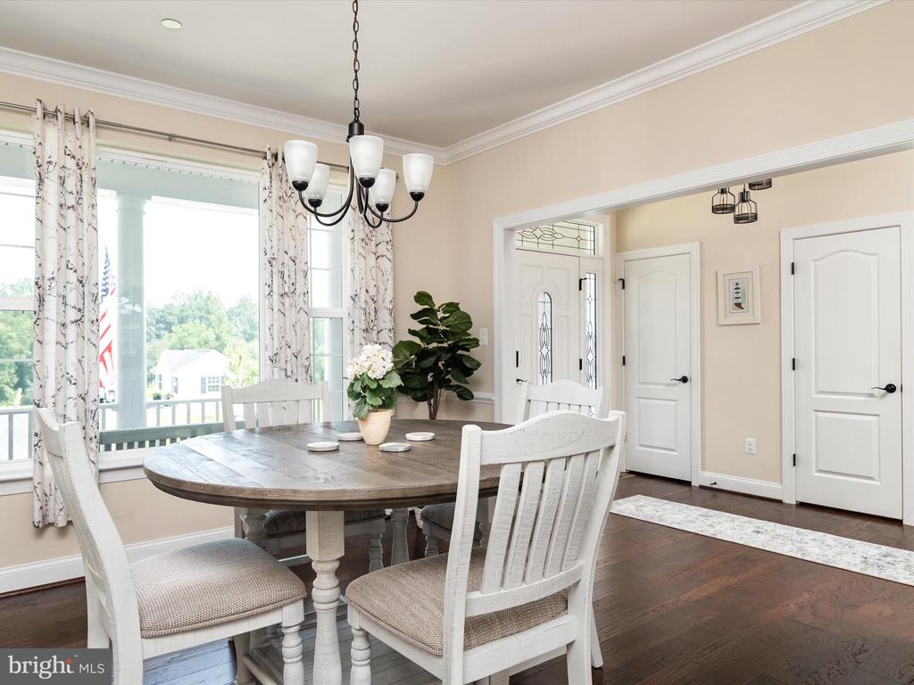
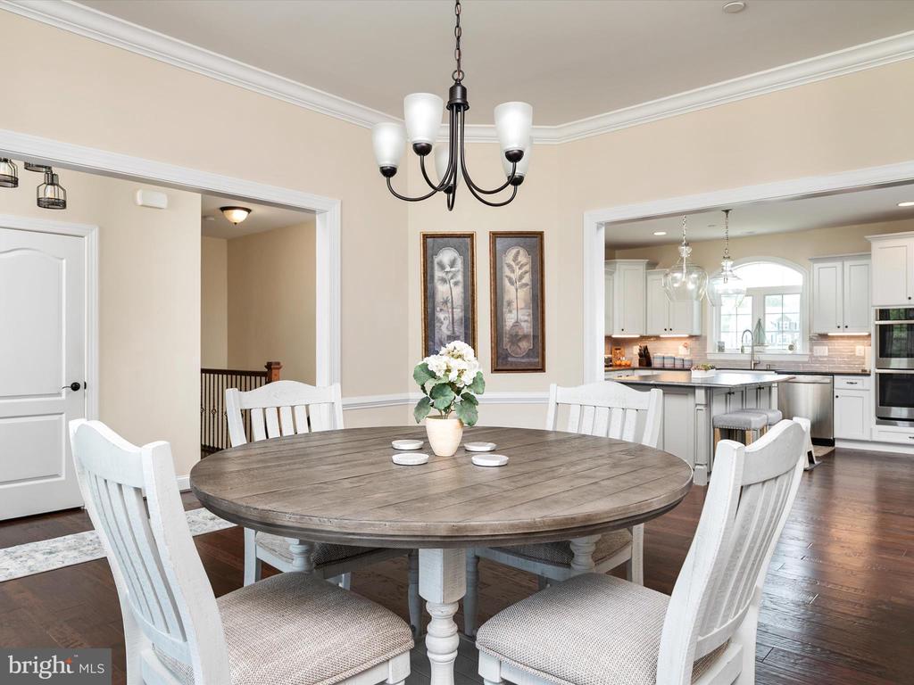
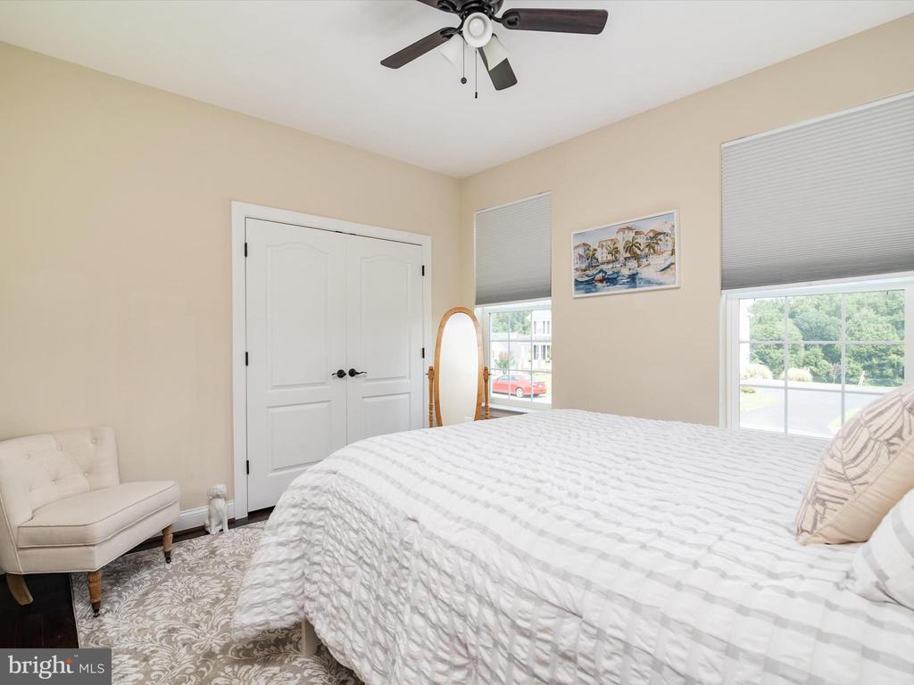
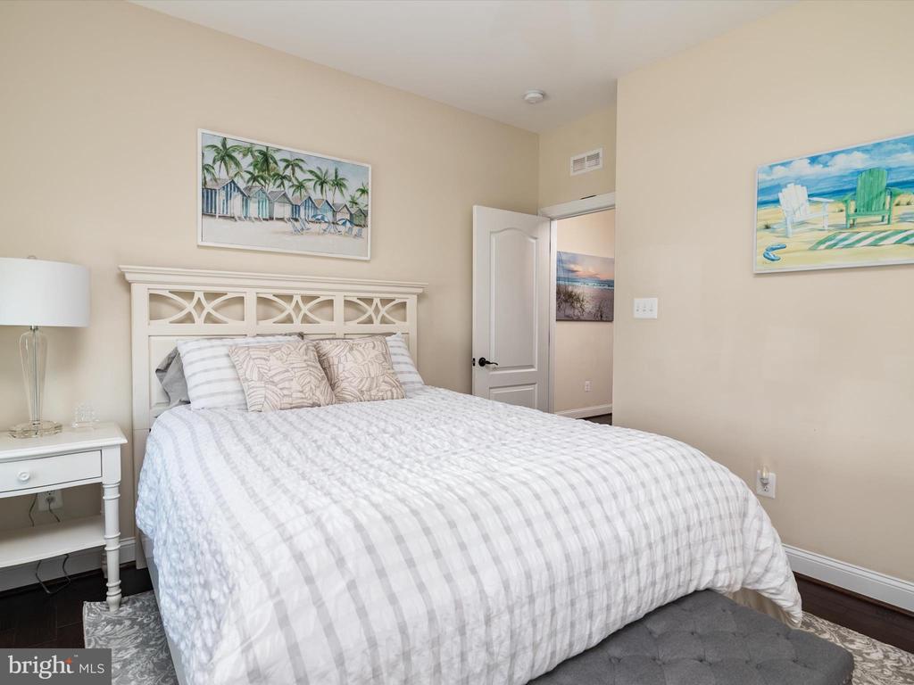
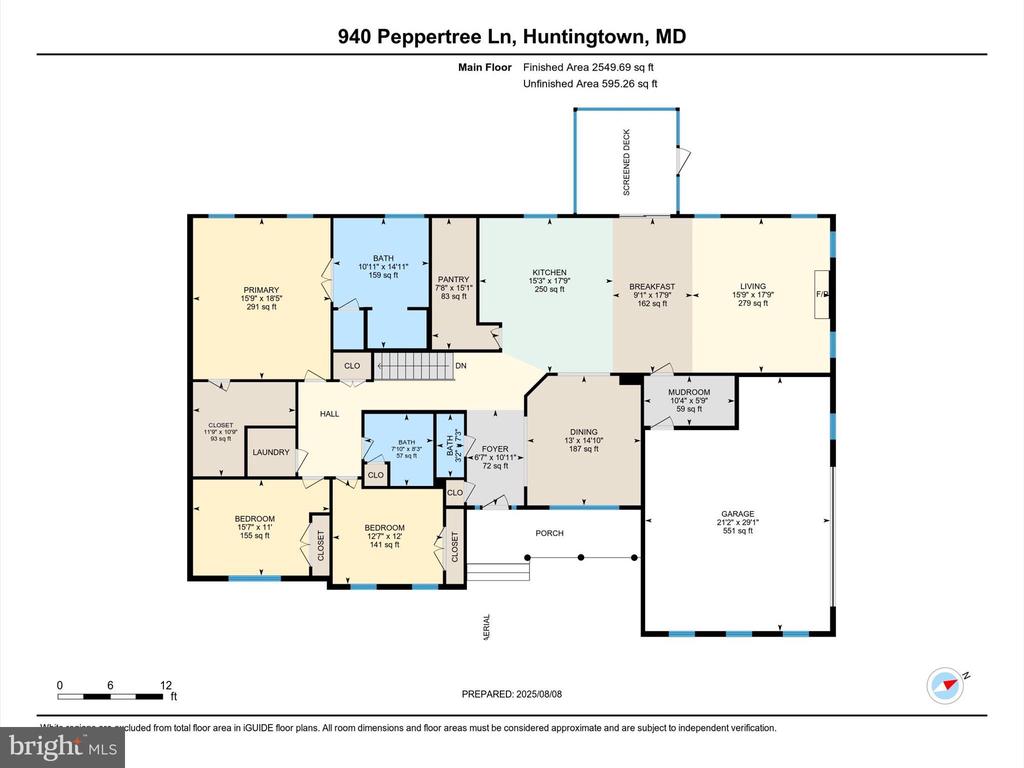
Why wait to build when this exceptional Glenwood model in the sought-after Twin Ponds neighborhood is ready now? Built just four years ago, this one-level home offers thoughtful upgrades and an open-concept layout perfect for everyday living and entertaining.
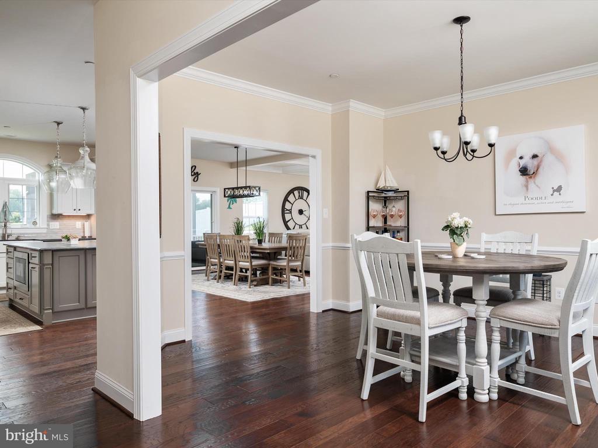
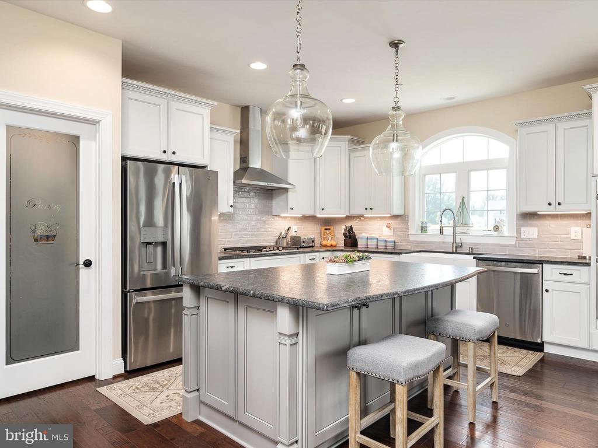
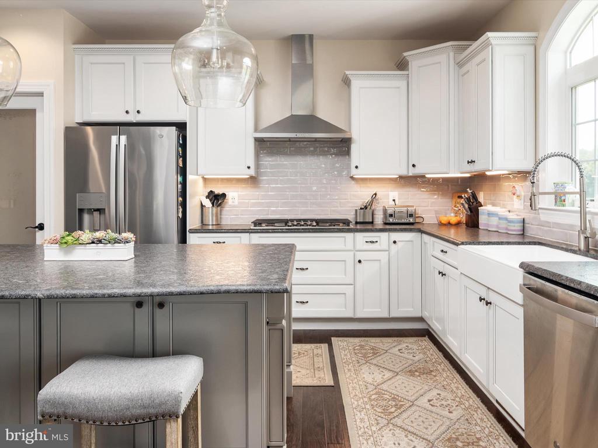
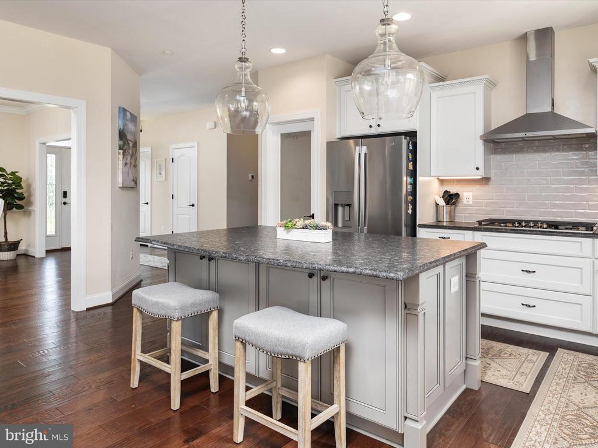
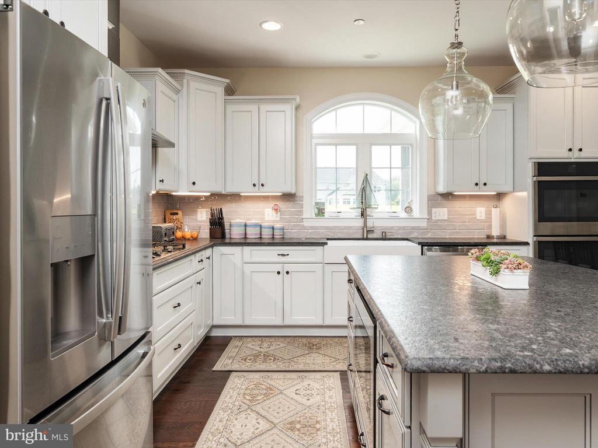
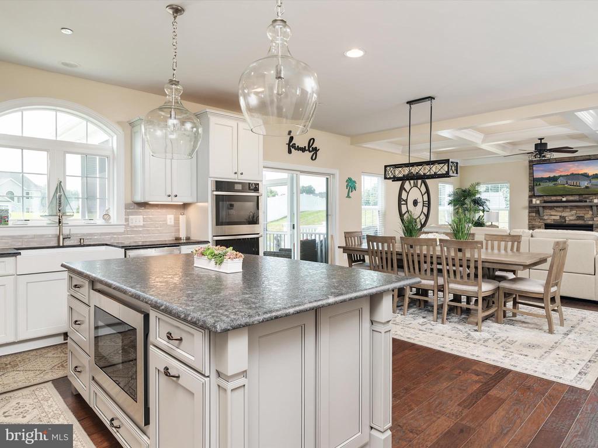
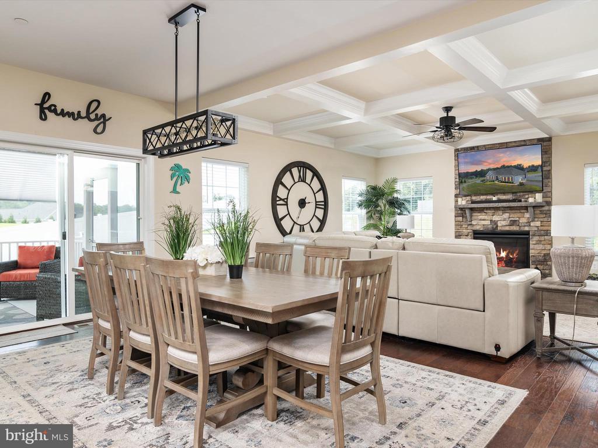
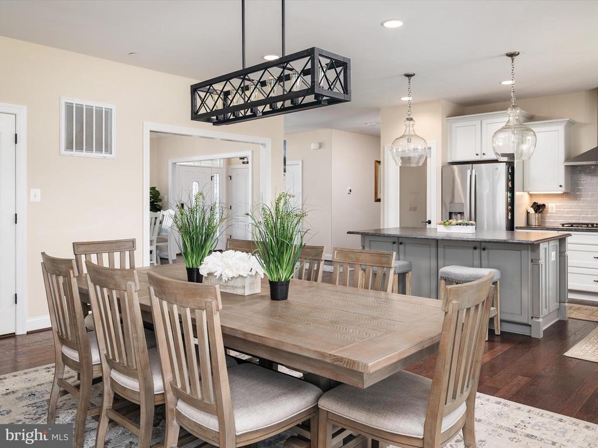
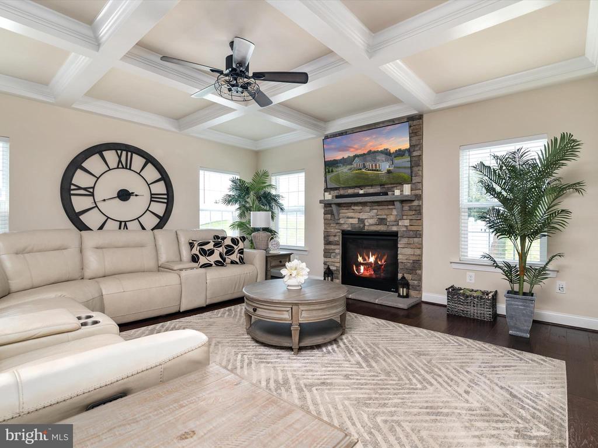
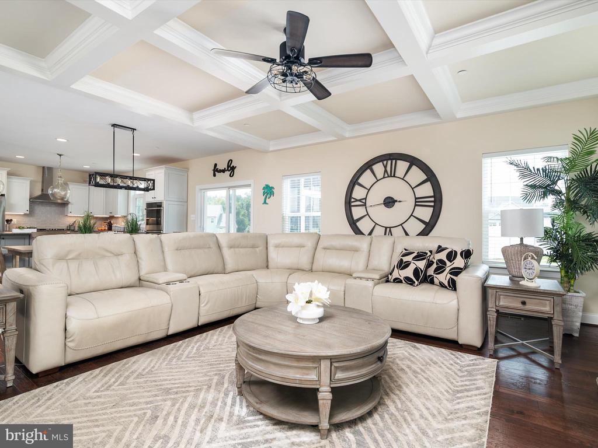
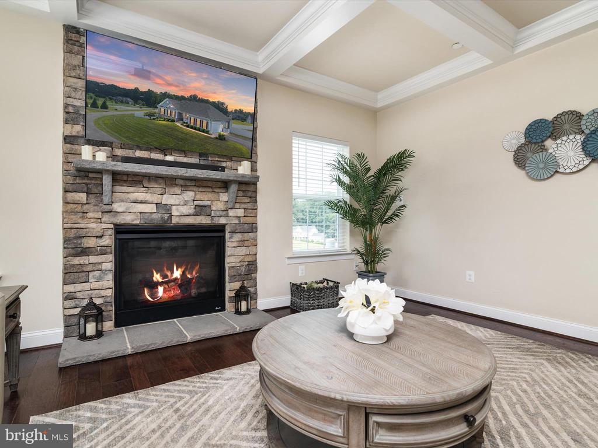
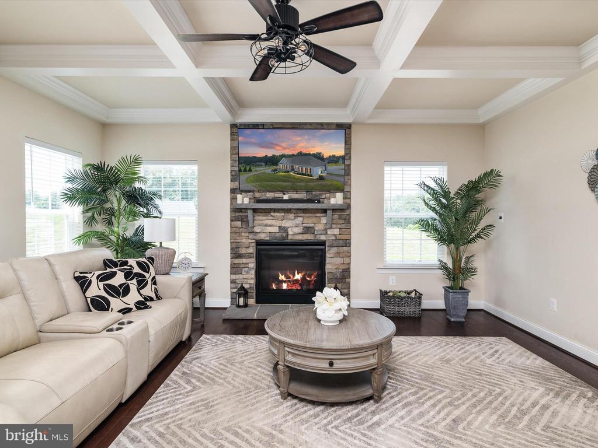
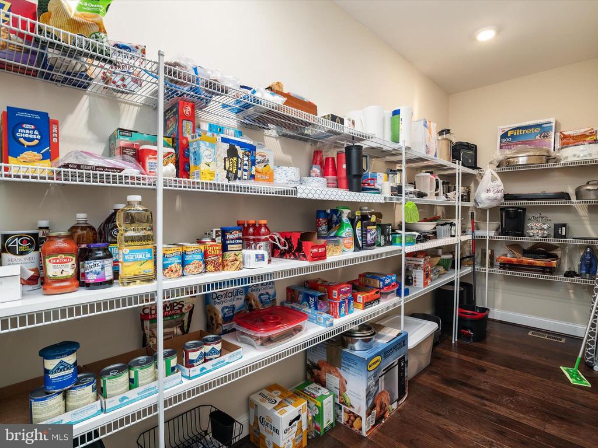
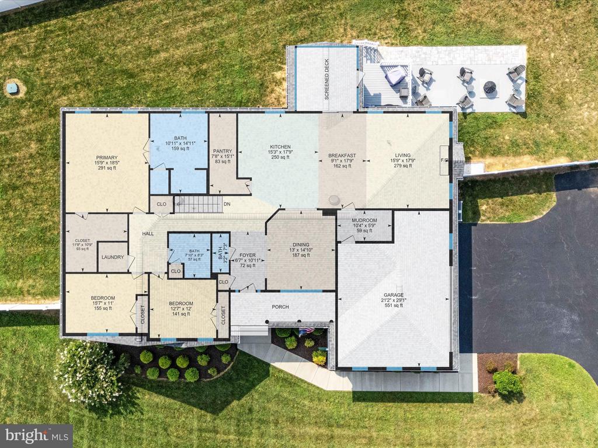
Enjoy coffered ceilings in the family room, gleaming wood floors throughout the main level, a spacious walk-in pantry, and stainless steel appliances in the heart of the home. The kitchen is a chefs delight with a double wall oven, gas cooktop, oversized sink, plenty of counter space and large island with built in microwave.
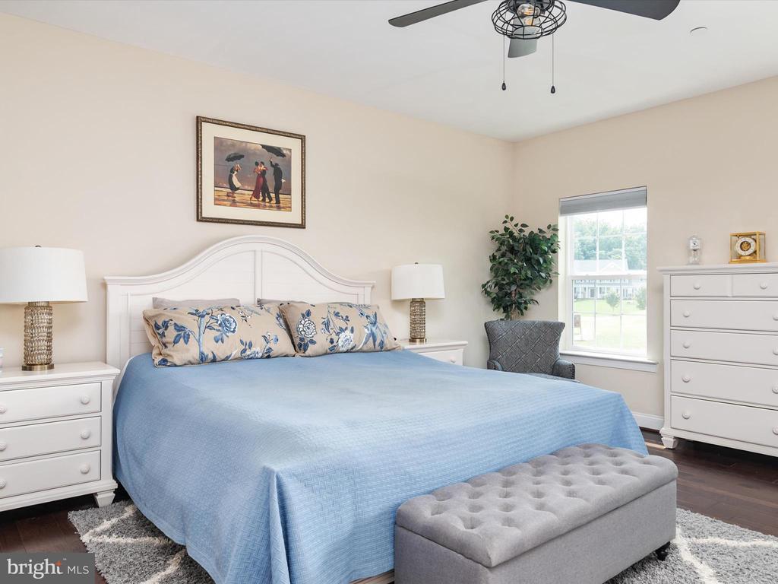
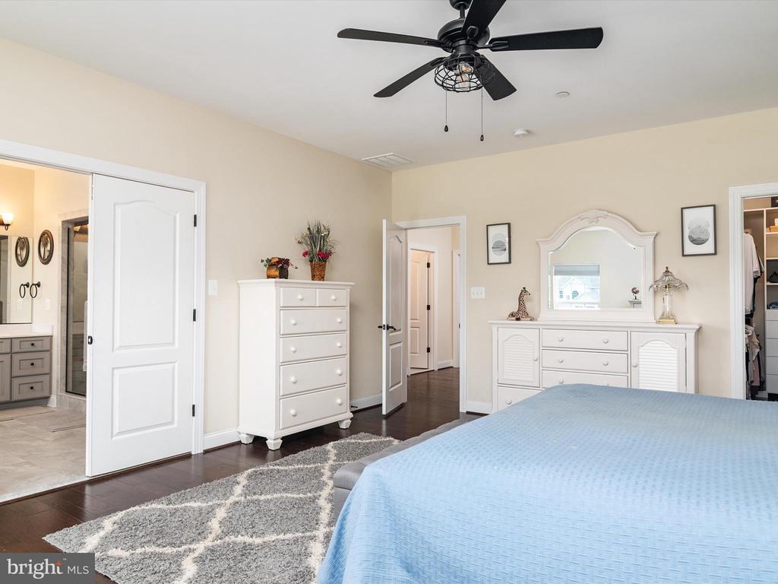
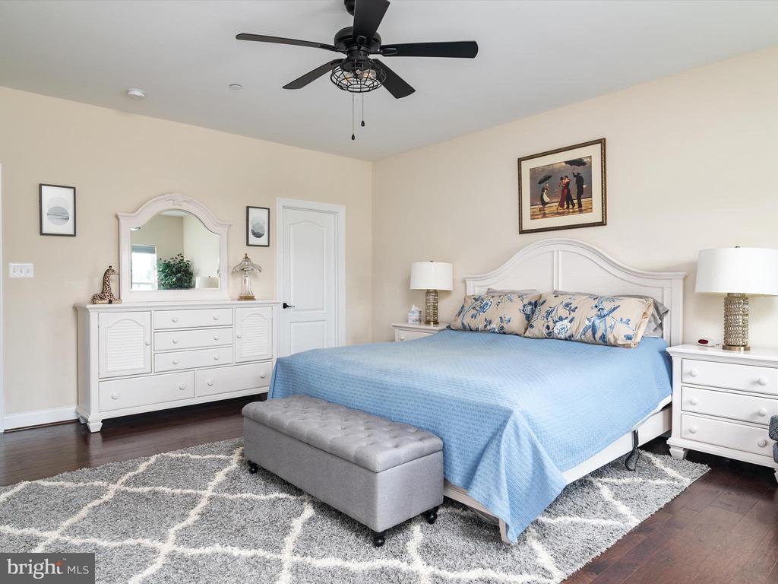
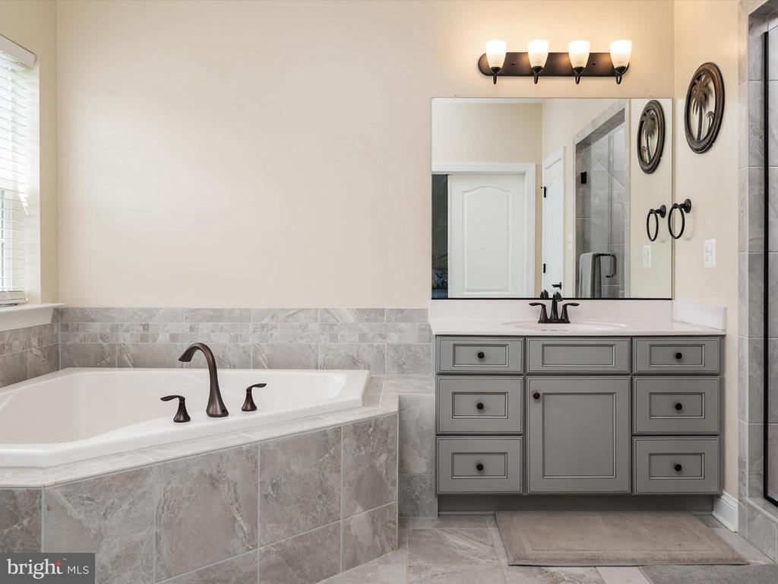
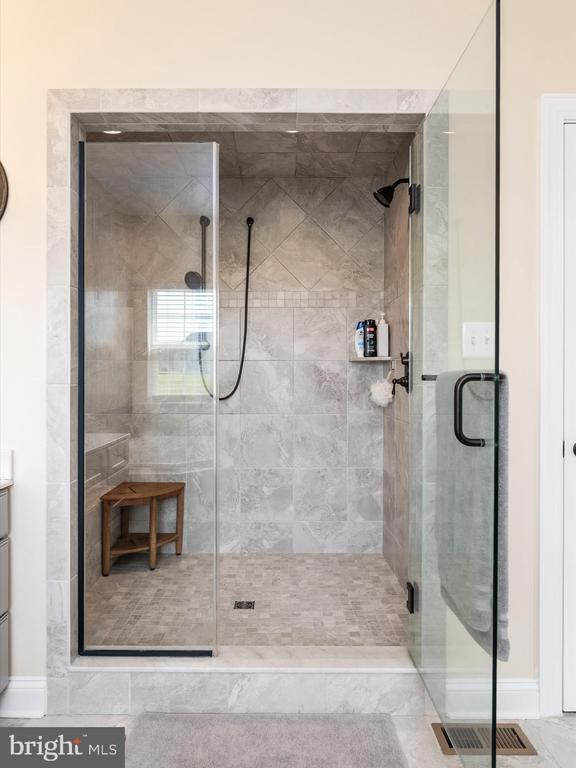
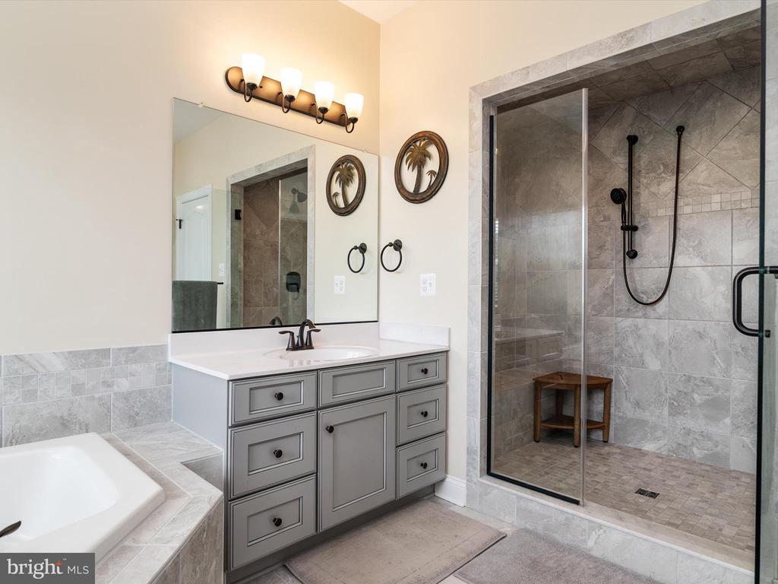
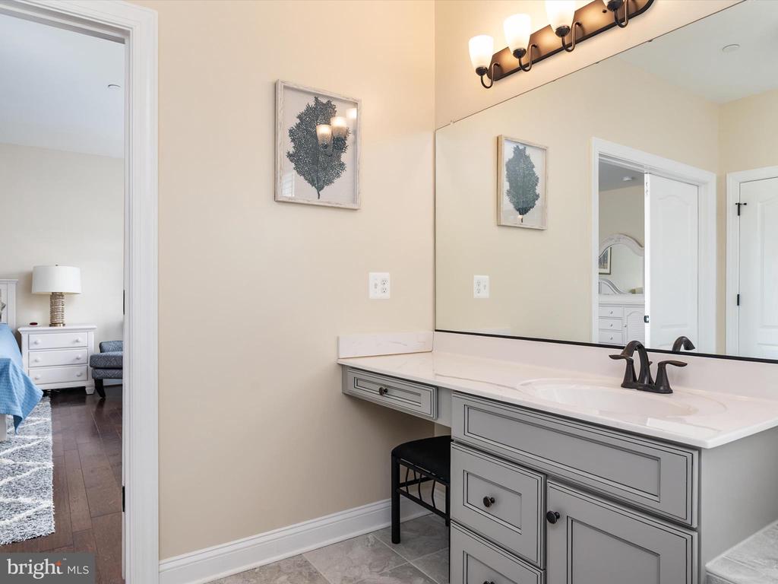
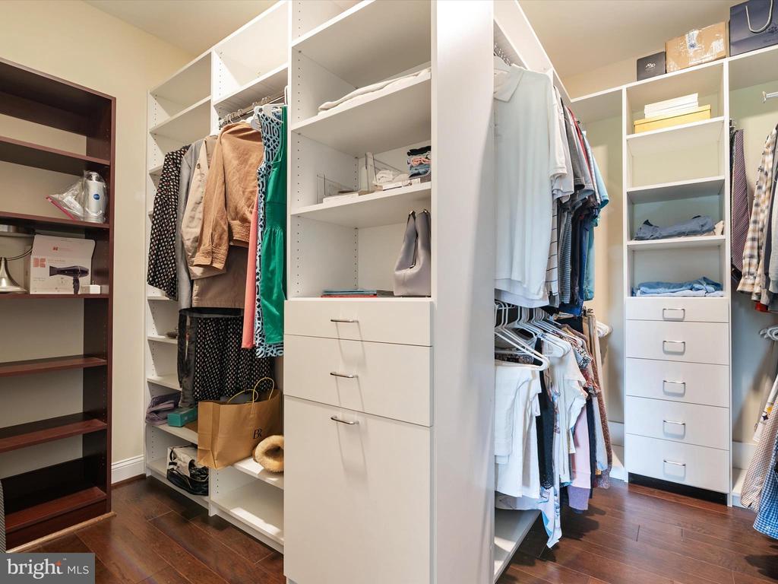
The primary suite offers a large walk-in closet finished with a closet system to keep you organized. There is a luxurious ensuite with water closet, oversized walk in shower, double vanities and a soaking tub.
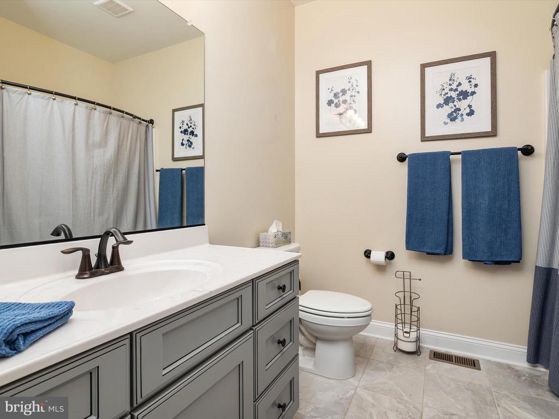
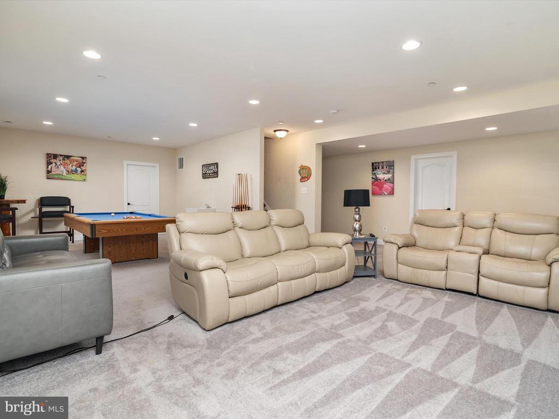
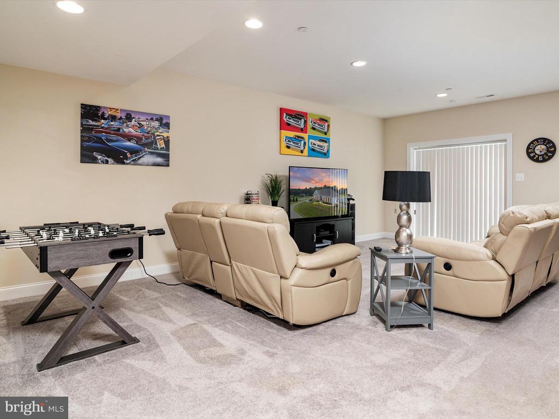
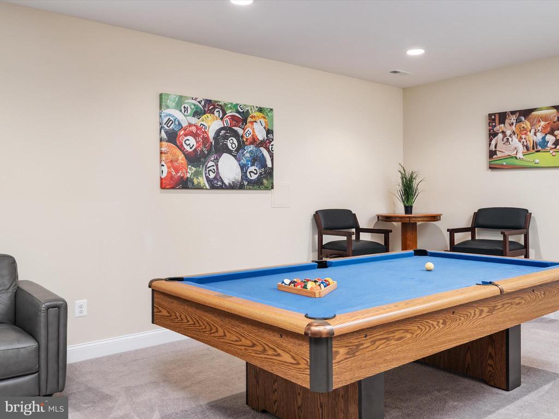
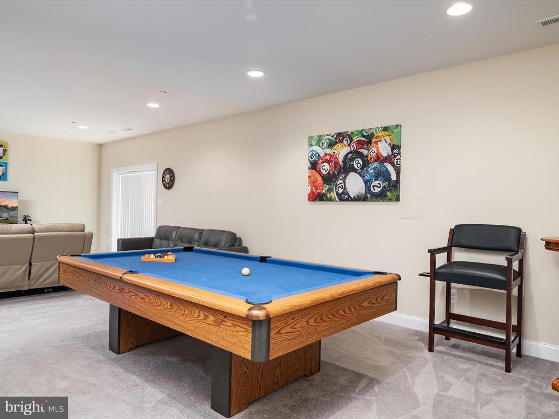
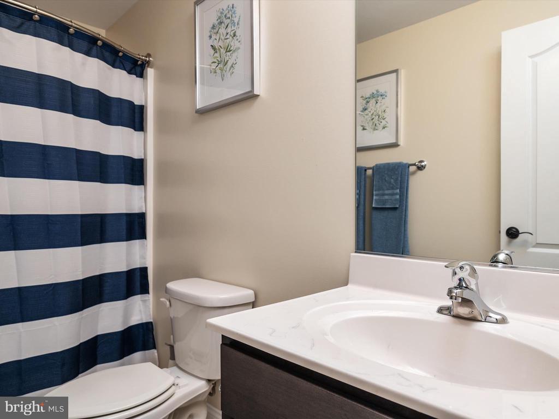
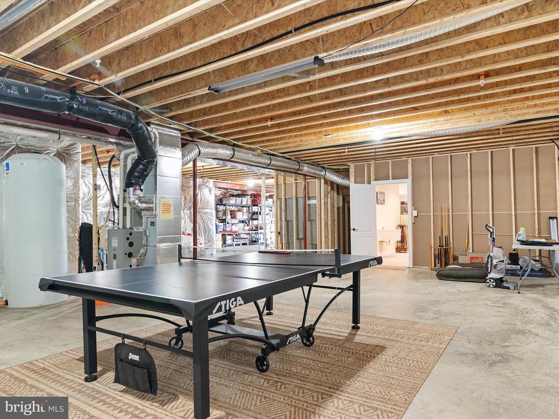
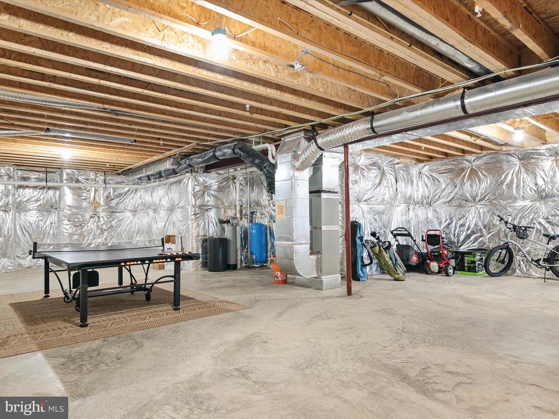
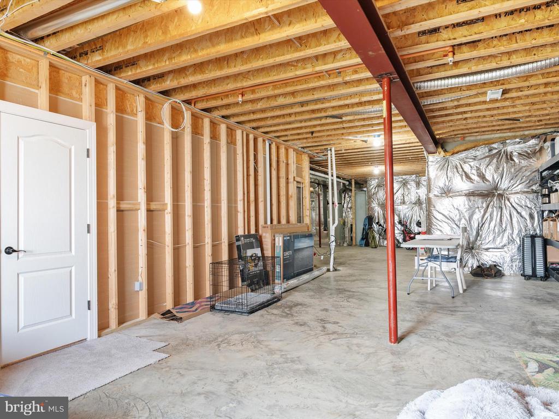
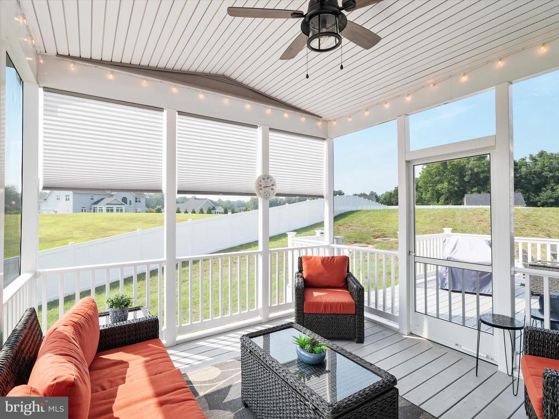
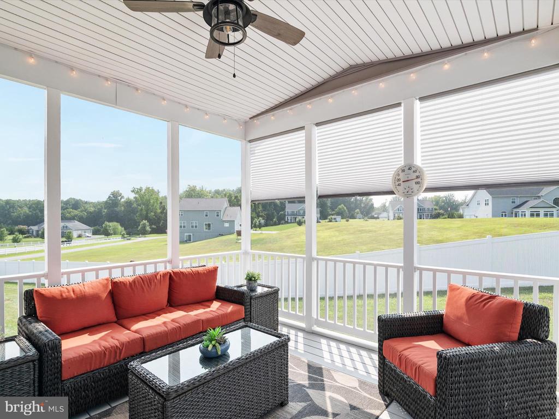
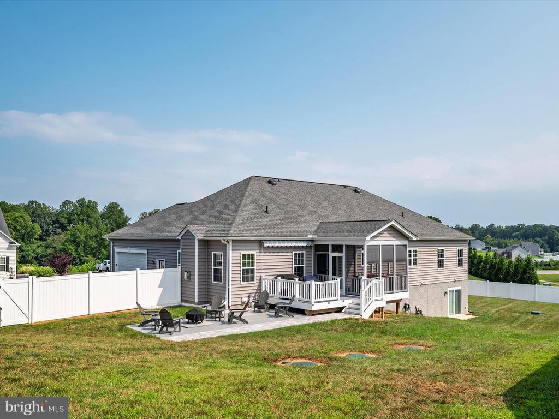
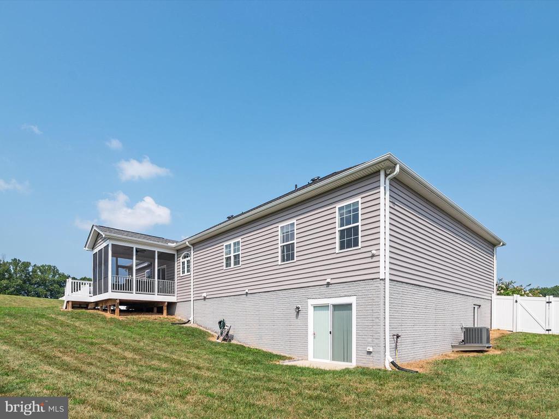
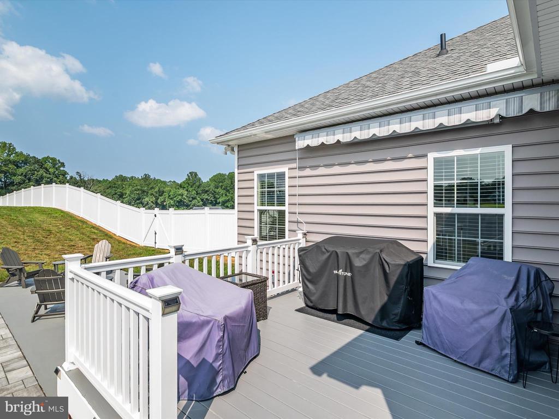
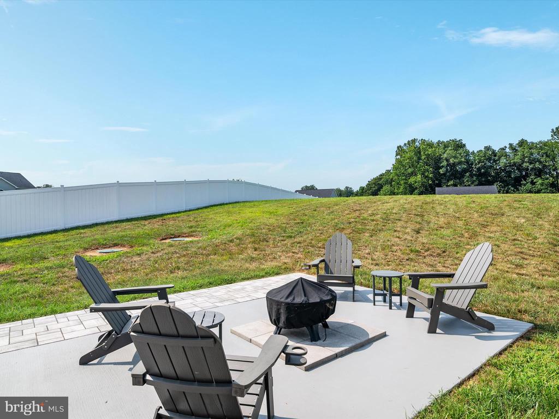
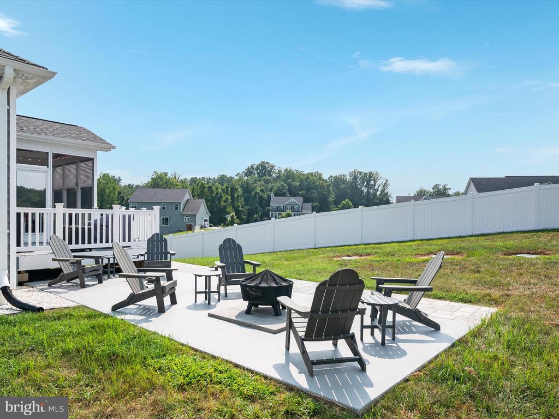
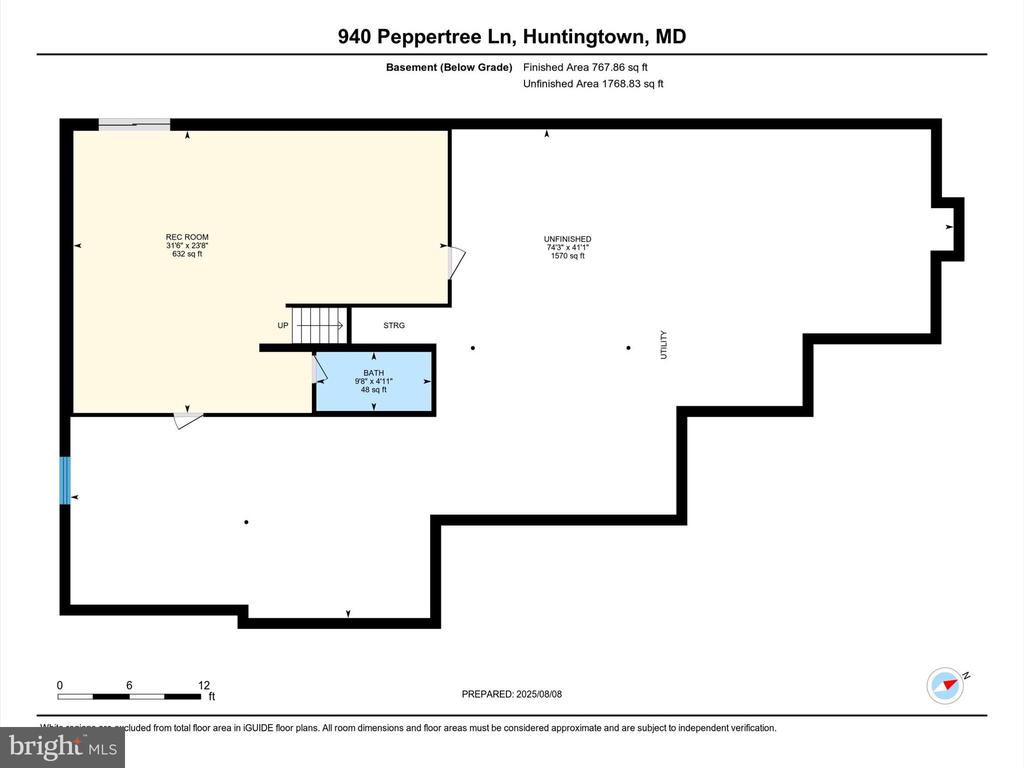
Step outside to a 12x12 screened porch and adjoining deck--the perfect spot to unwind with your morning coffee or host summer evening get-togethers. The backyard is fully enclosed with a low-maintenance vinyl privacy fence. Downstairs, the walkout lower level extends your living space with a bright and spacious recreation room, a full bath, and plumbing rough-in for a future wet bar--ideal for game nights or hosting guests. There's also room to add a fourth bedroom, all while keeping ample storage space for seasonal items and more.
Commuters will love the quick access to Route 4, putting D.C., Annapolis, JB Andrews, and Northern Virginia within easy reach. Community perks include paved walking trails, two fishing ponds, and a sport court. Energy Star Certified systems offer peace of mind and efficiency.
Don't miss this opportunity to own a nearly-new home in a tranquil yet connected neighborhood--schedule your showing today!

Share Property

Location

940 PEPPERTREE LANE, HUNTINGTOWN, MD 20639

Status

Sold
Arian  Sargent Lucas

Arian Sargent Lucas

TITLE

REALTOR®

Property Amenities

Interior
Laundry room Main Floor
Fireplace Mantel(s), Gas/Propane, Screen
Appliances Cooktop, Dishwasher, Oven - Double, Water Heater - Tankless, Built-In Microwave, Disposal, Dryer, Refrigerator, Stainless Steel Appliances, Washer
Total Bedrooms: 3
Half Bathrooms: 1
Full Bathrooms: 3
Other Interior Features Entry Level Bedroom, Family Room Off Kitchen, Pantry, Bathroom - Soaking Tub, Upgraded Countertops, Bathroom - Walk-In Shower, Ceiling Fan(s), Crown Moldings, Dining Area, Floor Plan - Open, Sprinkler System, Walk-in Closet(s), Wood Floors
Area & Lot
Total area 3,316 Sq.Ft.
Lot Area 1.16 Acres
Living area 3,316 Sq.Ft.
MLS® ID MDCA2022514
Year Built 2021
School District CALVERT COUNTY PUBLIC SCHOOLS
High School HUNTINGTOWN
Middle School PLUM POINT
Elementary School PLUM POINT
Architecture Styles Ranch/Rambler
Type Residential
Status Sold
Exterior
Stories 2
Pool No Pool
Air conditioning Energy Star Cooling System, Zoned, Programmable Thermostat
Heat type Energy Star Heating System, Heat Pump - Gas Back Up, Programmable Thermostat
Disability Features None
Water Source Well
Garage Space 2.0
Sewer Private Septic Tank
Parking Driveway, Attached Garage
Roof Architectural Shingle
Finance
Sales Price $780,000
HOA Fees $500 yearly
Real Estate Tax $7,170 yearly

360 Virtual Tour

Take a tour of this property

Experience the Difference

Your home is more than an address—it’s a reflection of your lifestyle. Partner with an expert who truly understands what luxury means.






