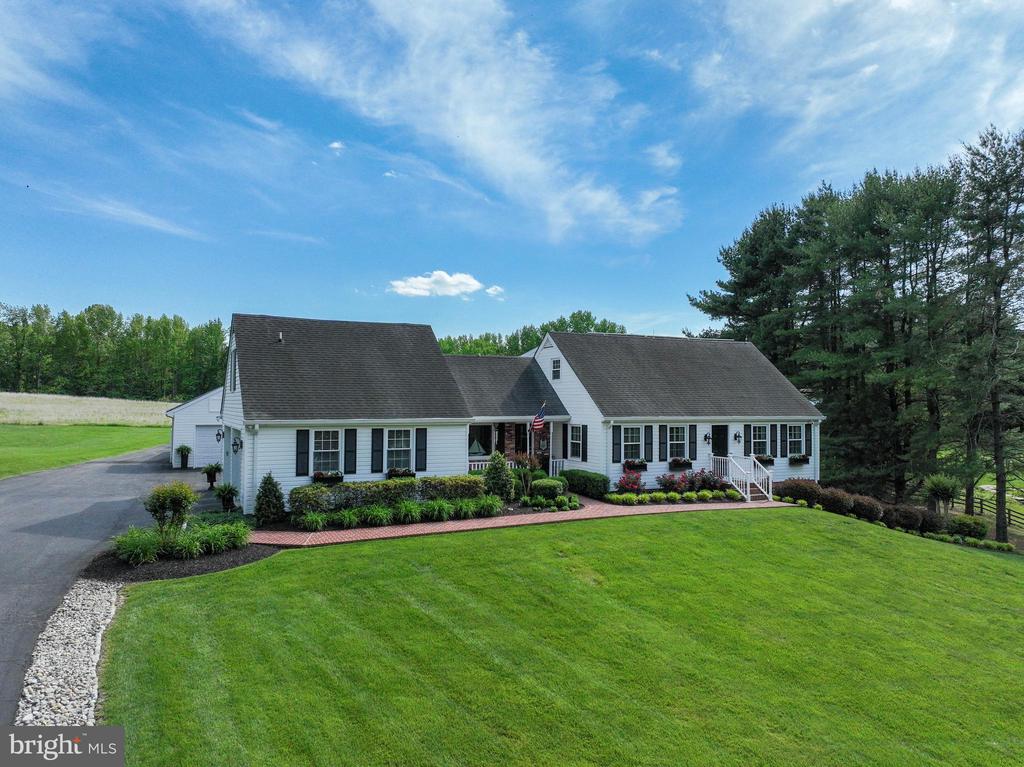
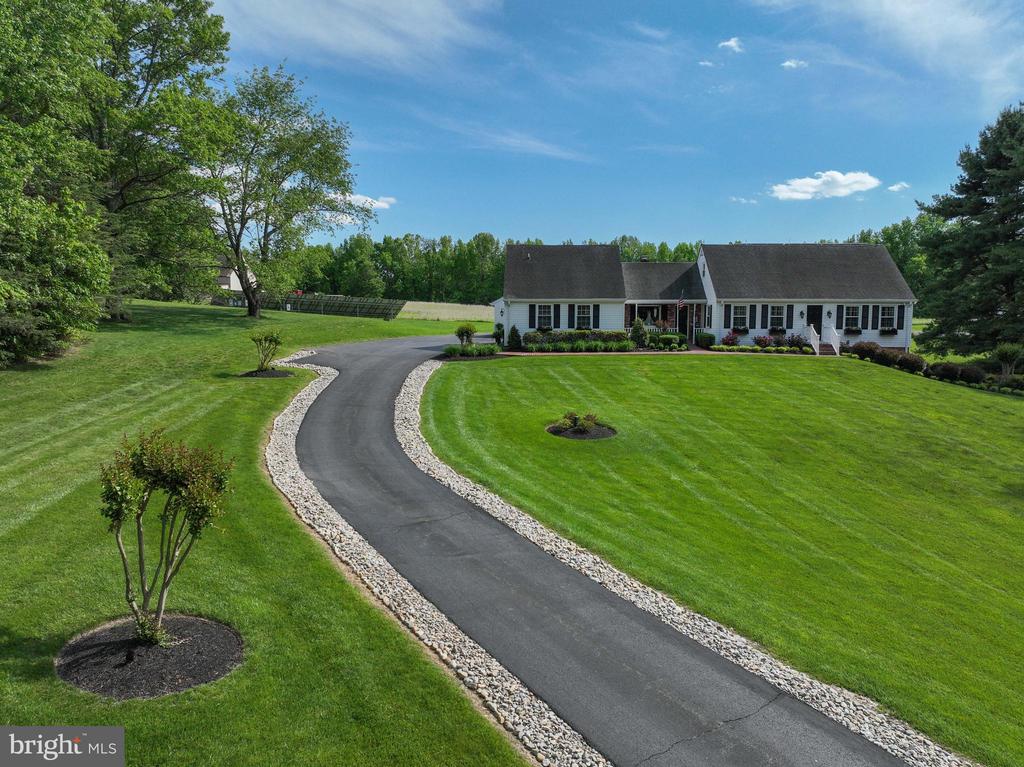


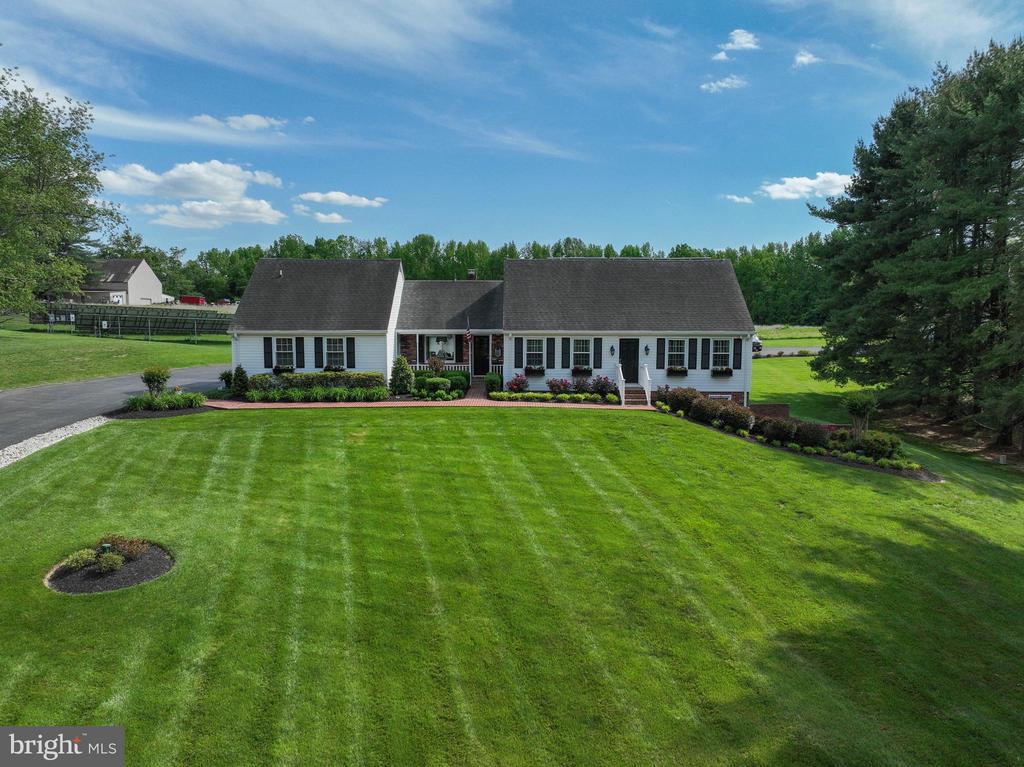
White single-story home with dark gabled roofs, landscaped flower beds, and a broad green lawn.
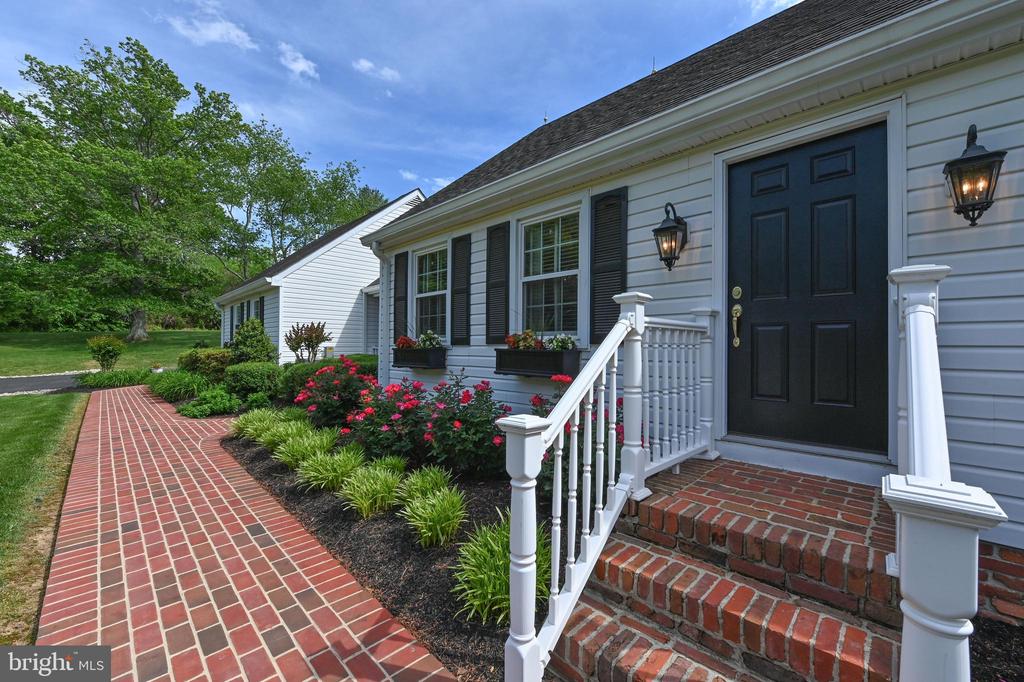
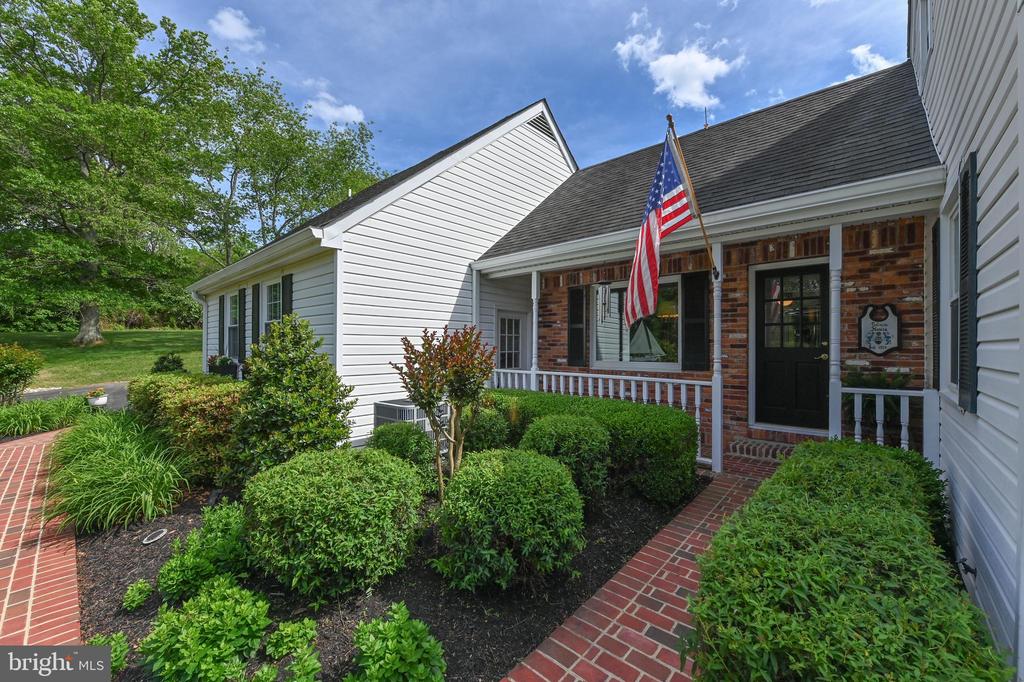
Home entrance with a black door, brick steps and walkway, and landscaped flower beds.
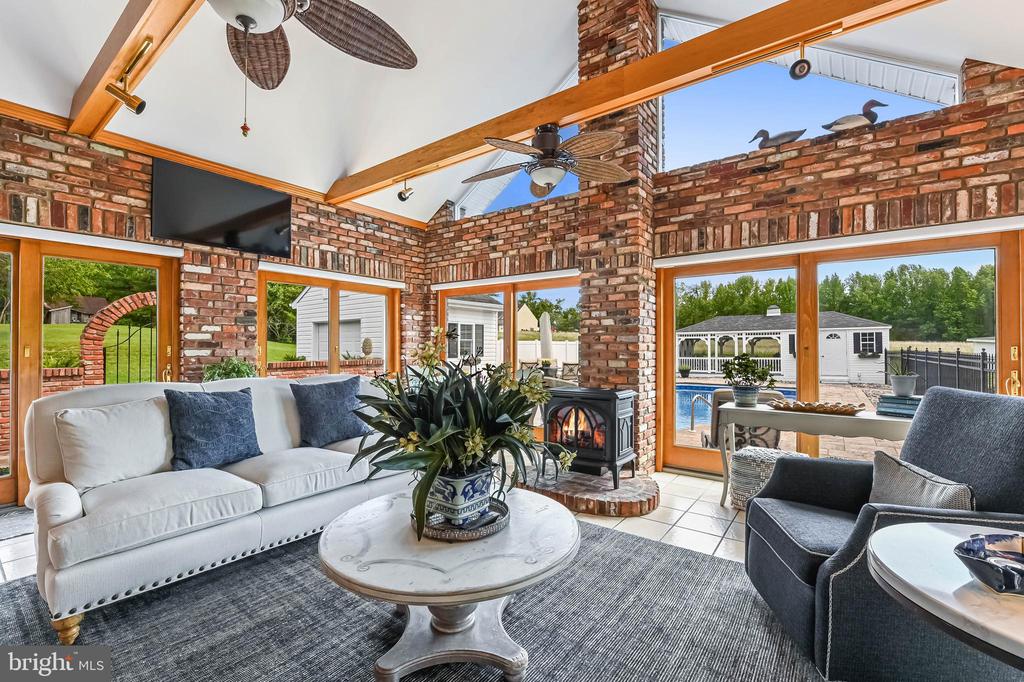
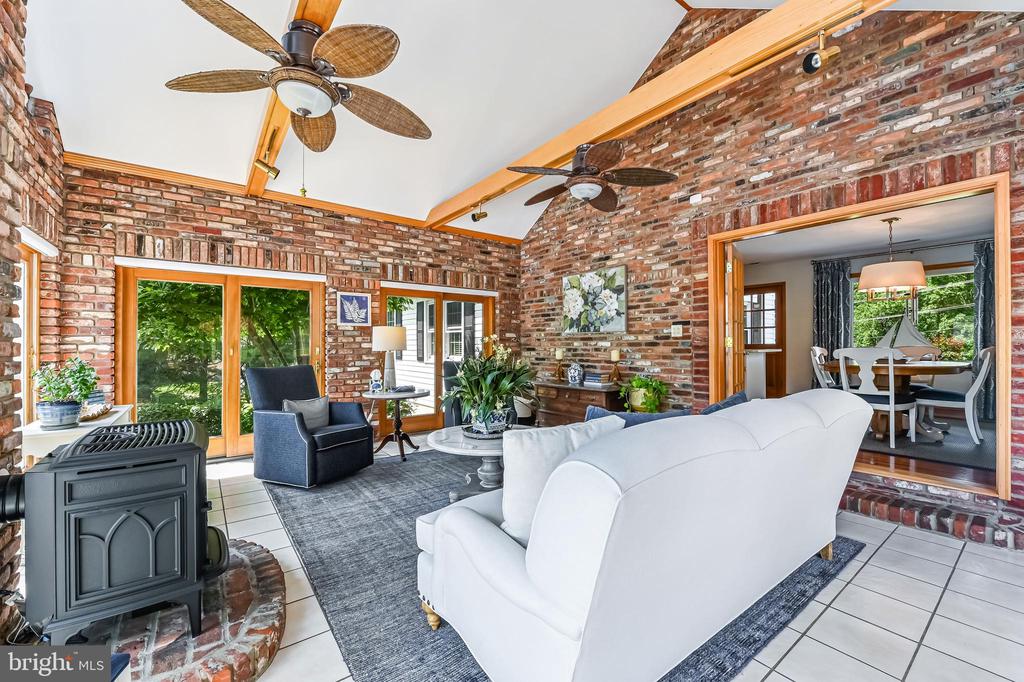
Living room with exposed brick, timber beams, a wood-burning stove, and windows overlooking the pool.
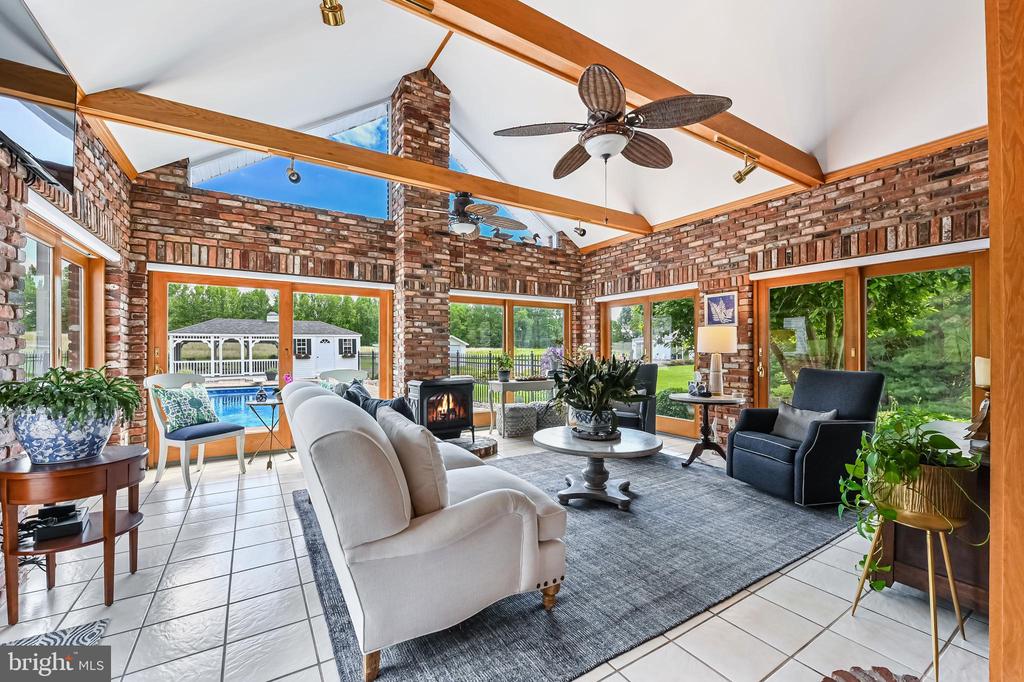
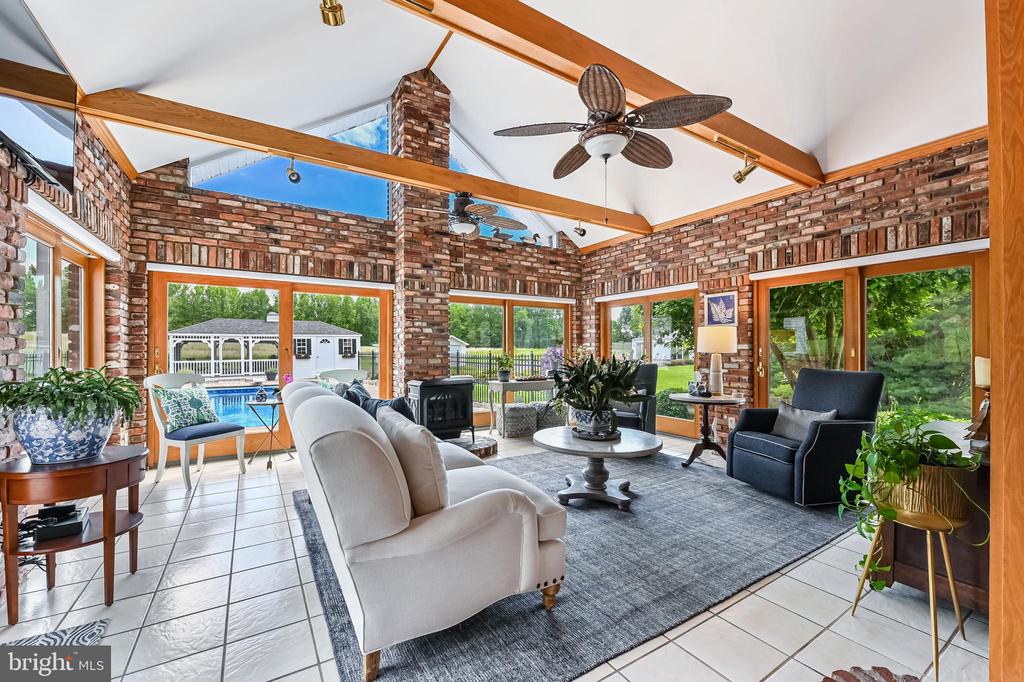
Brick-walled sunroom with vaulted timber ceiling, fireplace, and windows overlooking a swimming pool.
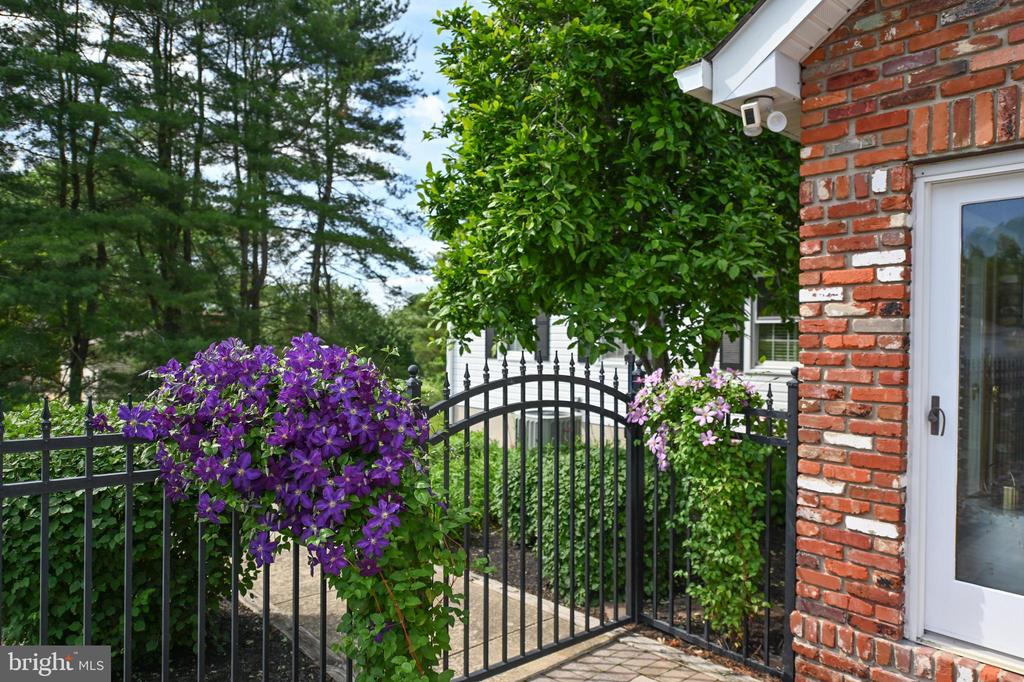
Garden gate and patio beside a brick house, framed by purple flowering vines and lush greenery.
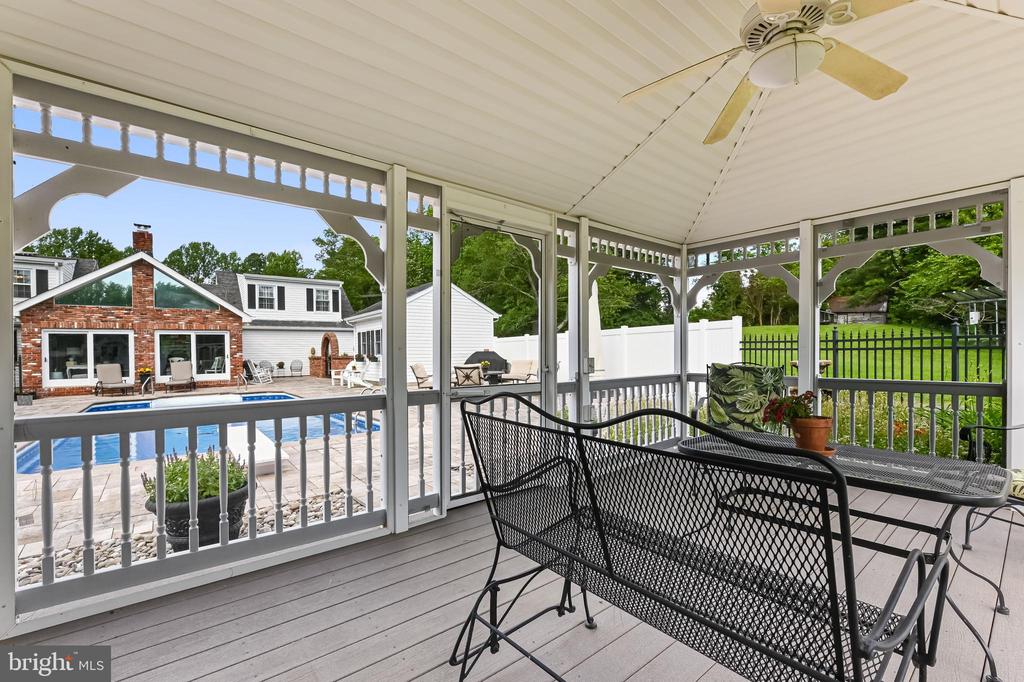
Covered porch with black metal furniture overlooking a swimming pool and paved patio.
Home with a brick entry, American flag, and landscaped front walkways.
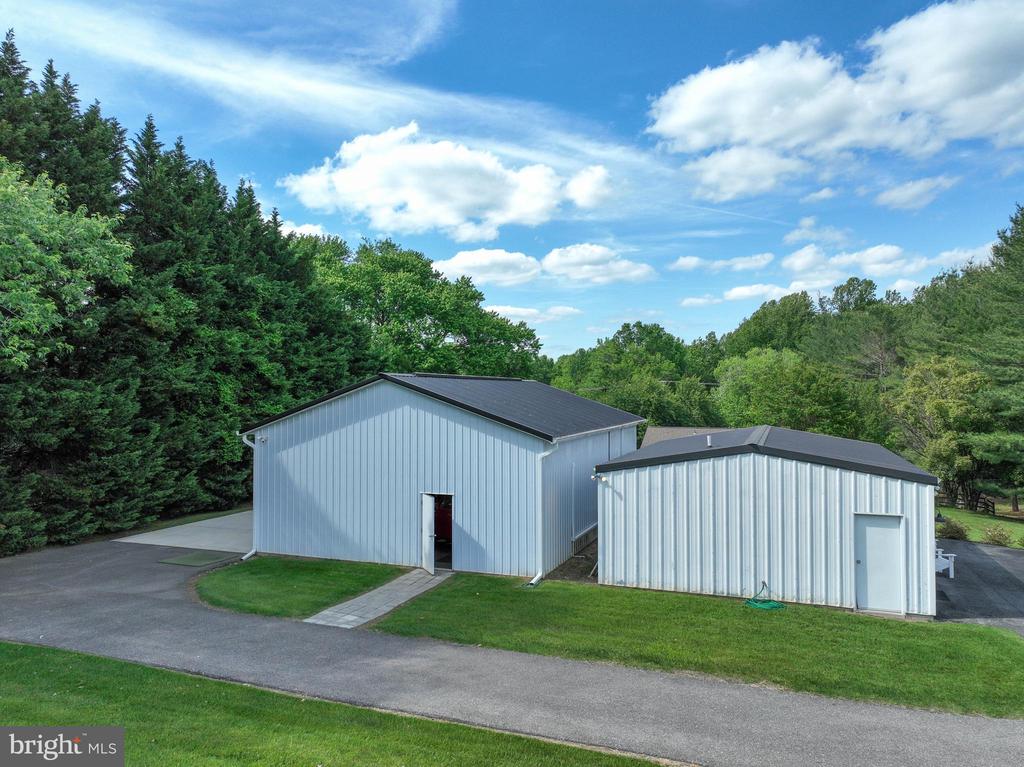
Two metal outbuildings with dark roofs beside a paved driveway, with lawn and trees around them.
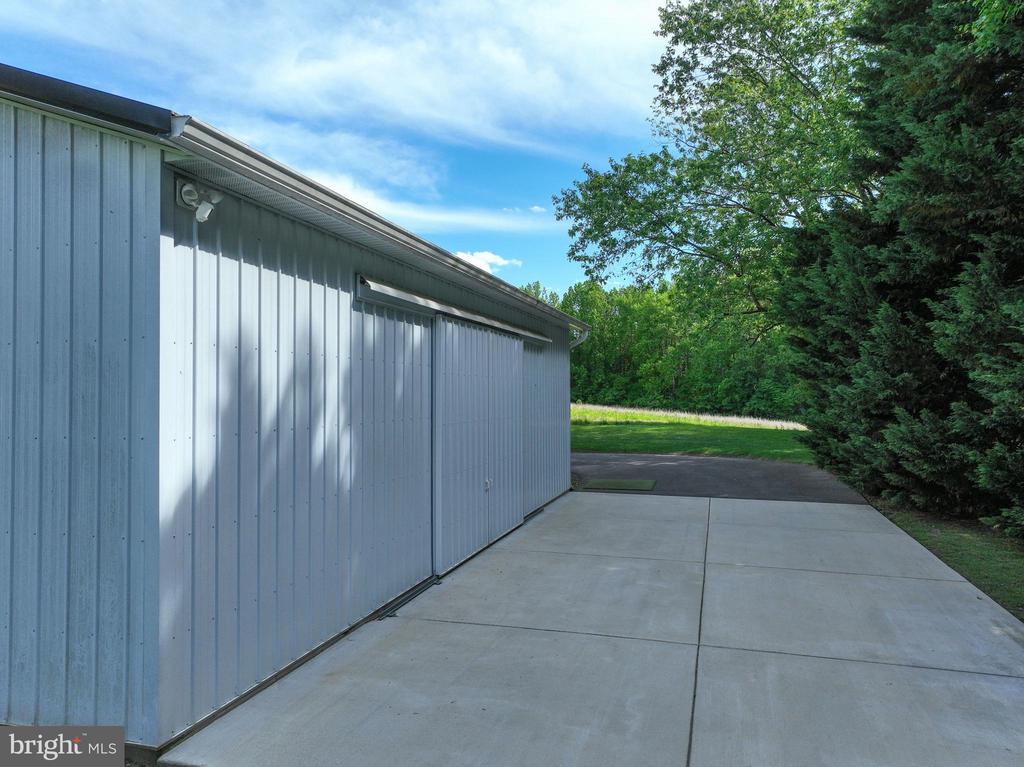
Metal-sided outbuilding beside a broad concrete driveway, lawn, and mature trees.
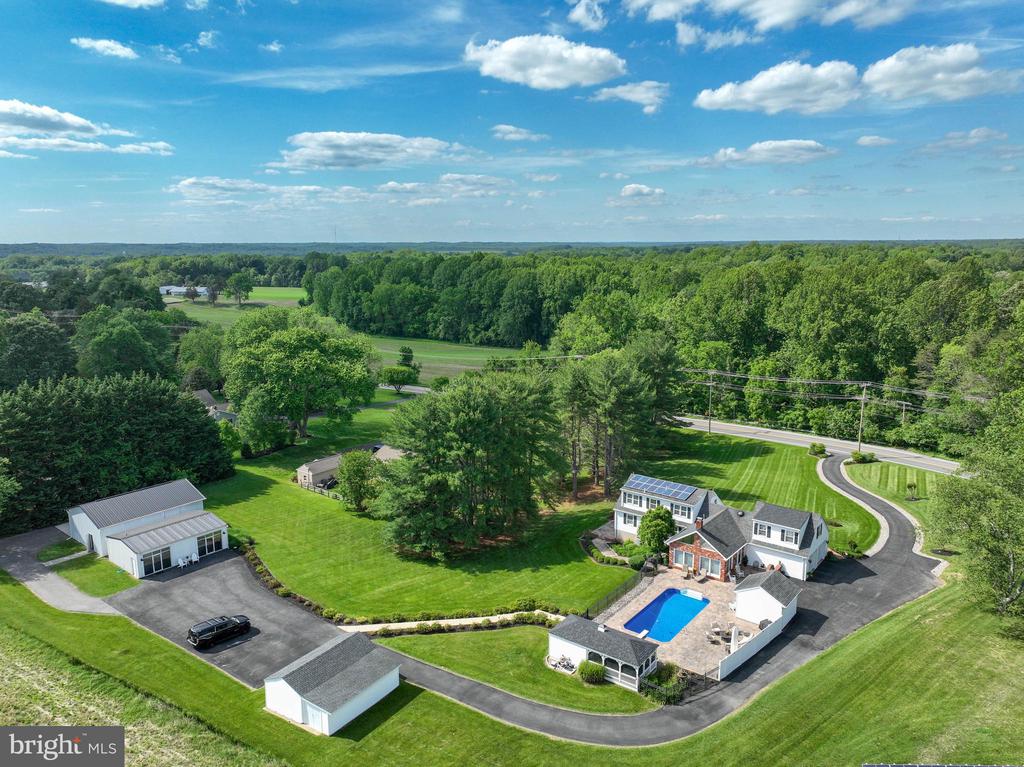
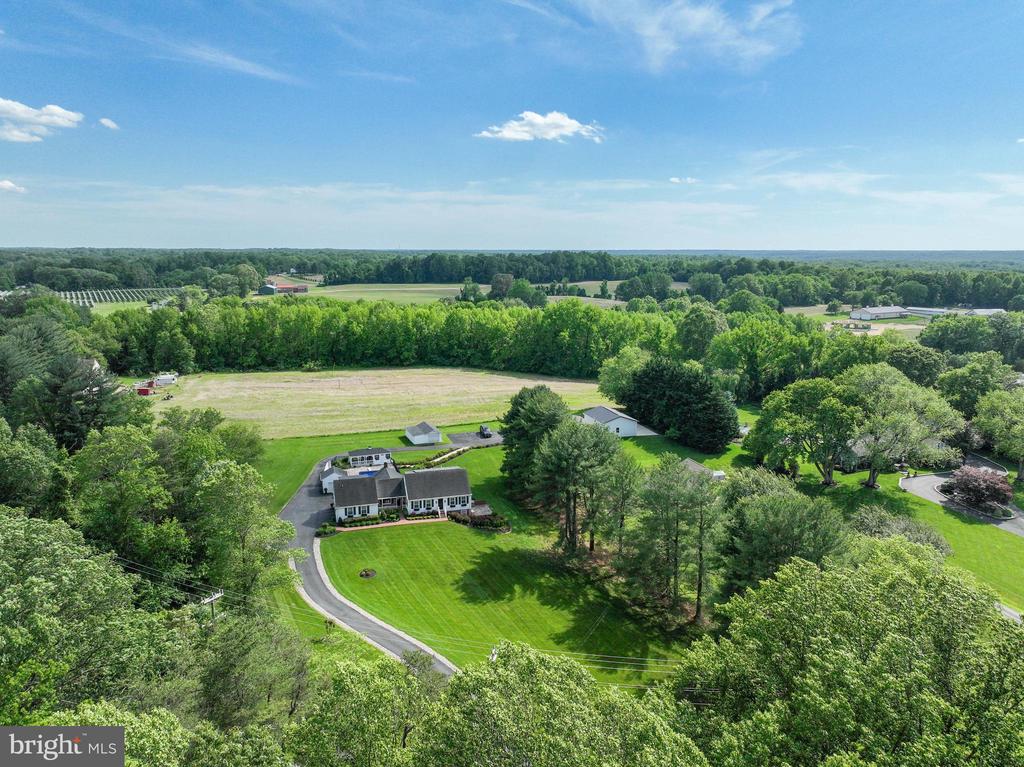
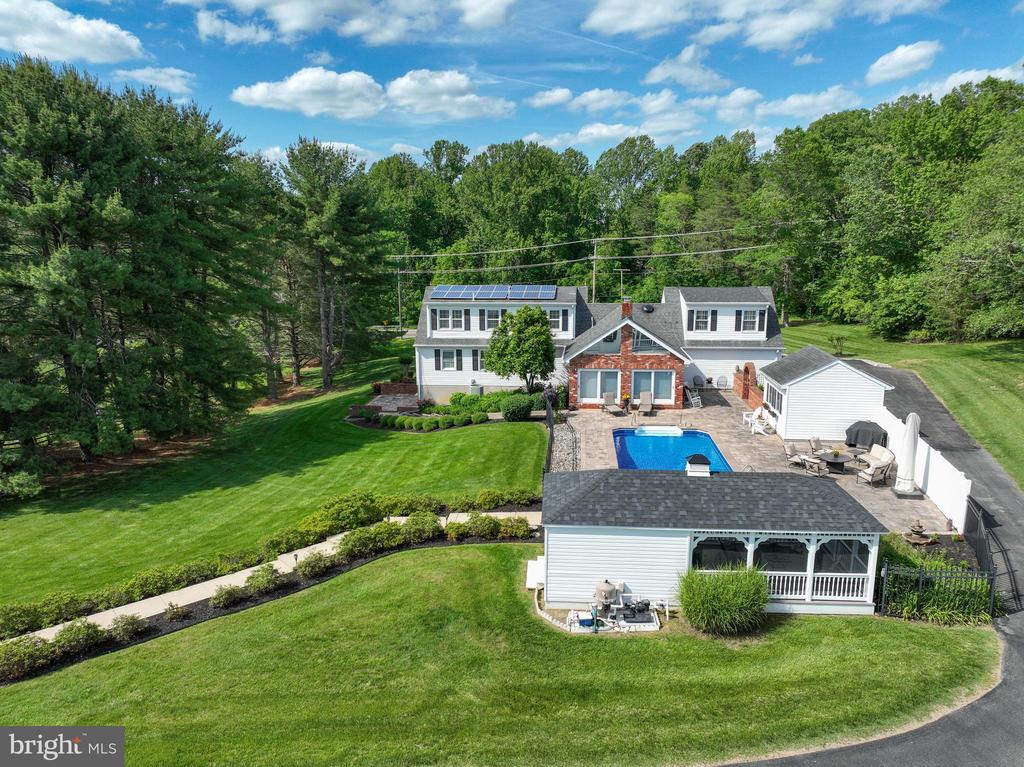
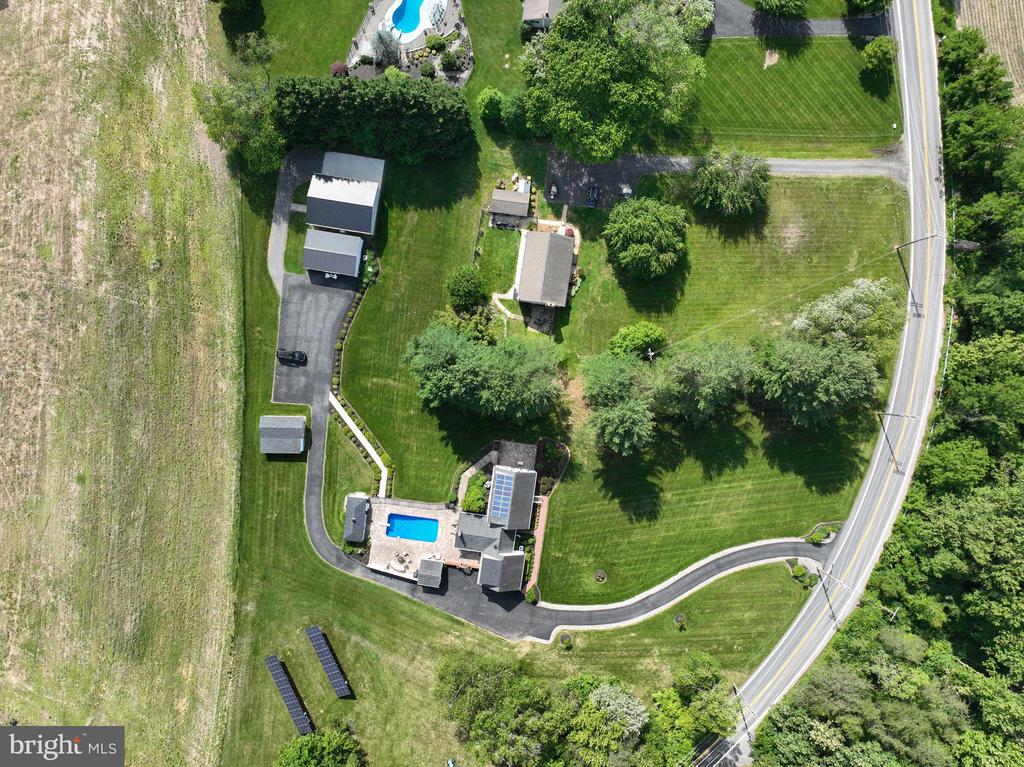
Aerial view of a home with a swimming pool, detached garage, and broad lawns amid woods.
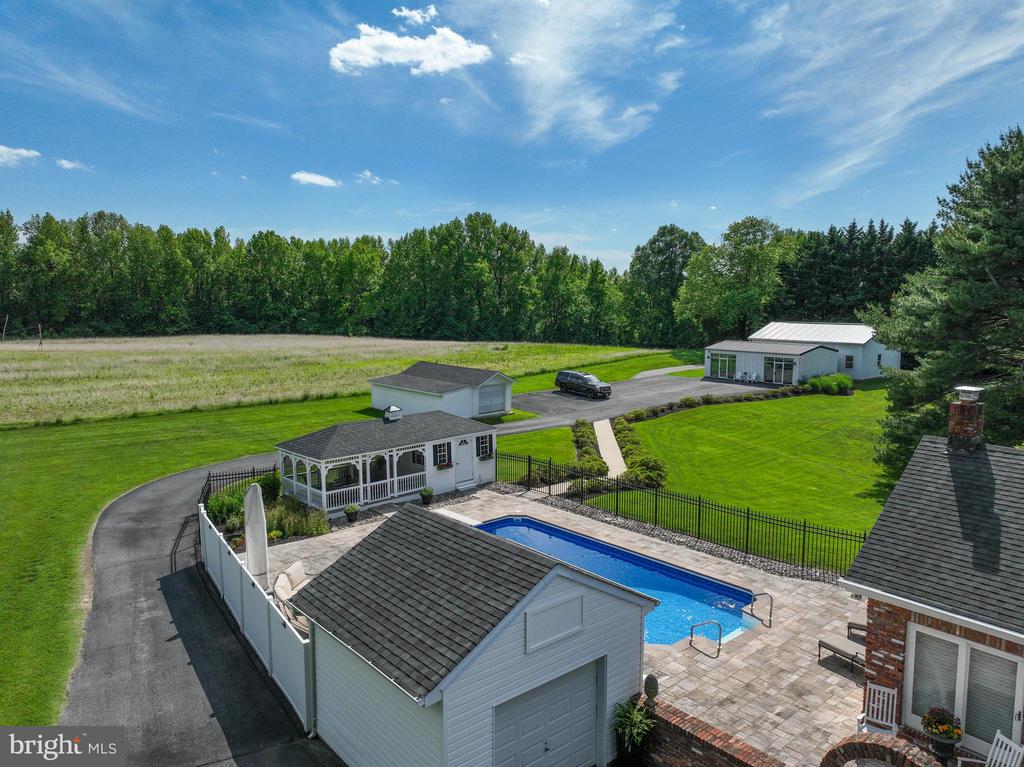
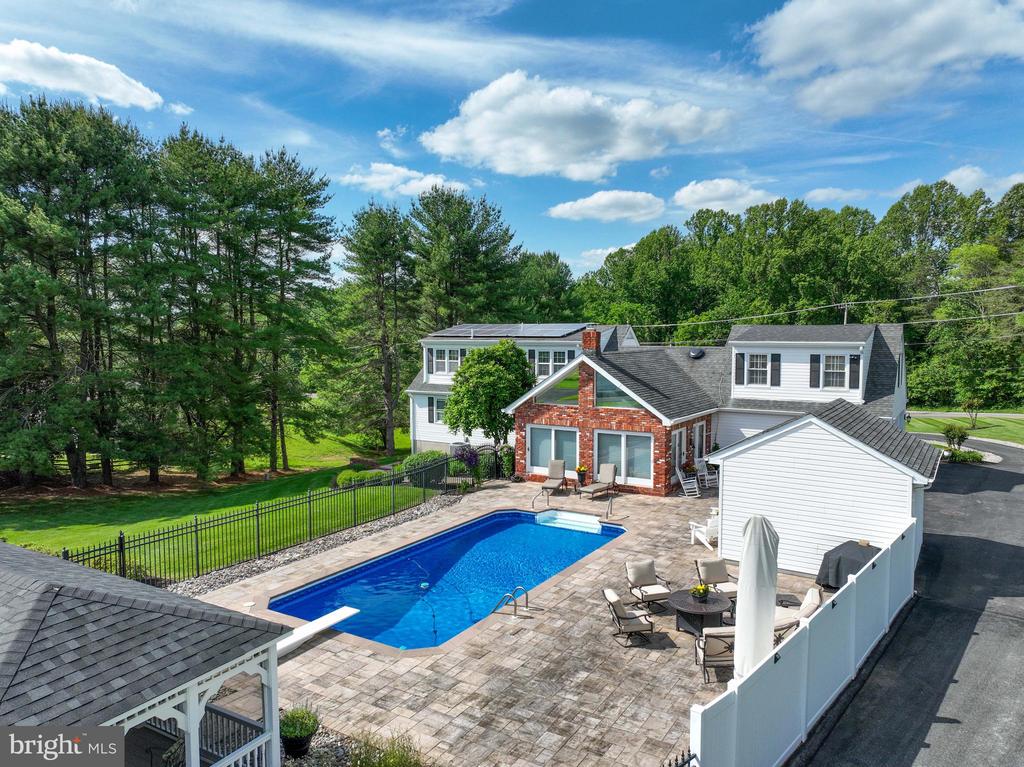
Aerial view of a fenced swimming pool, patio, pavilion, and outbuilding amid a broad green lawn.
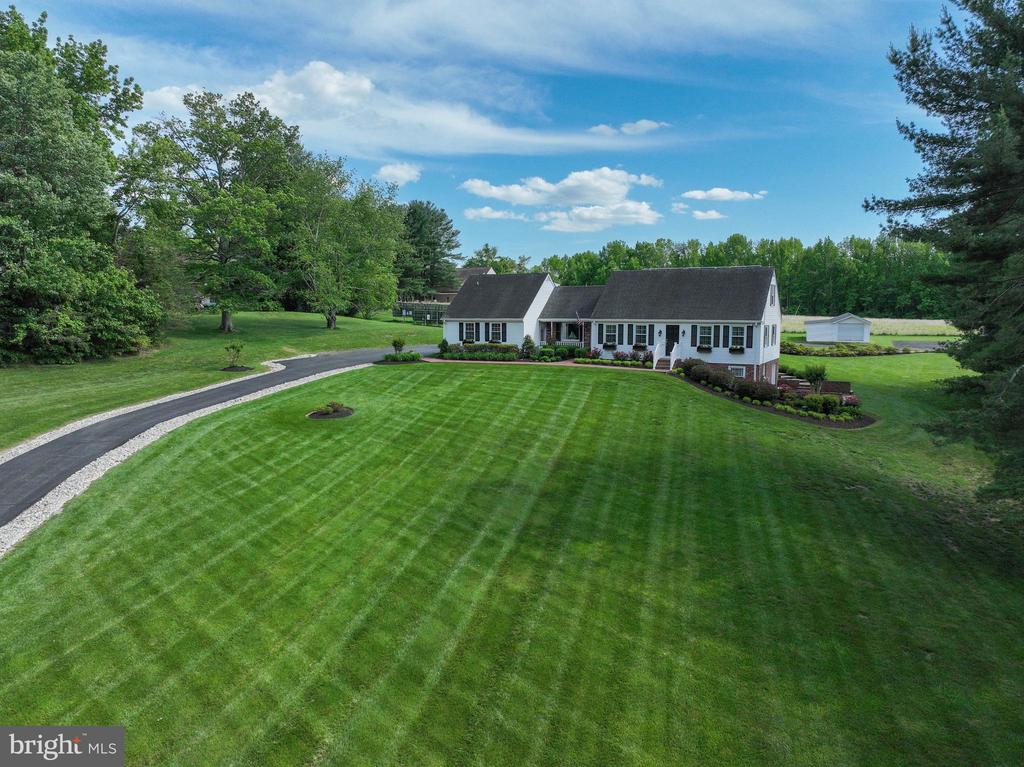
White single-story home with a curved stone-edged driveway and broad green lawn.
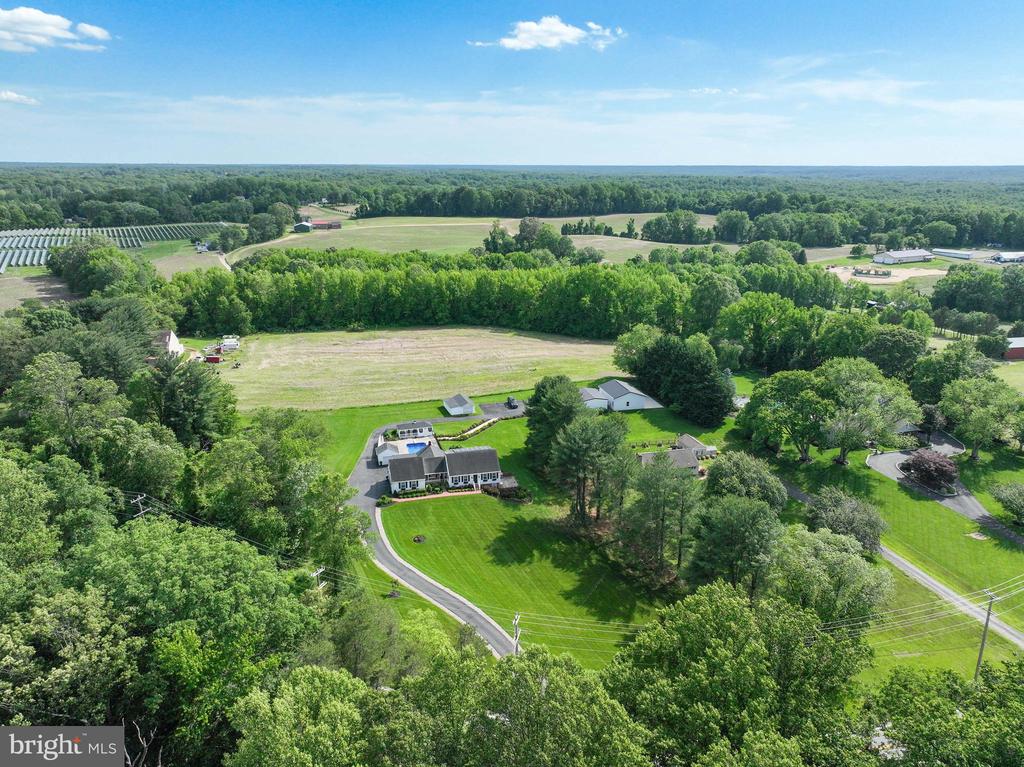
Aerial view of a house with a broad lawn, swimming pool, mature trees, and surrounding fields.
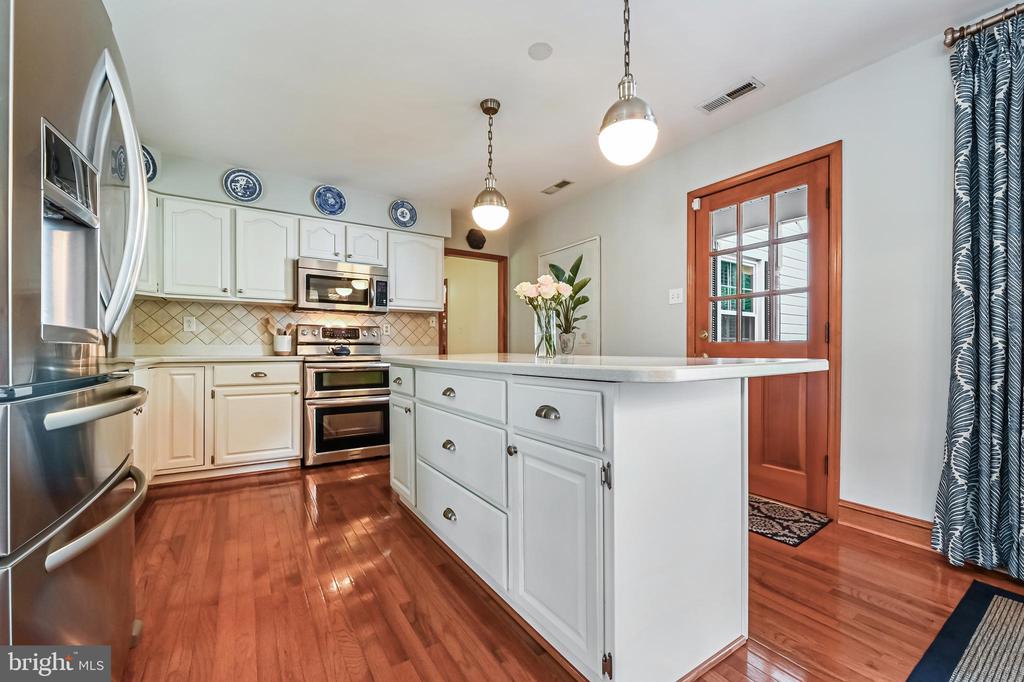
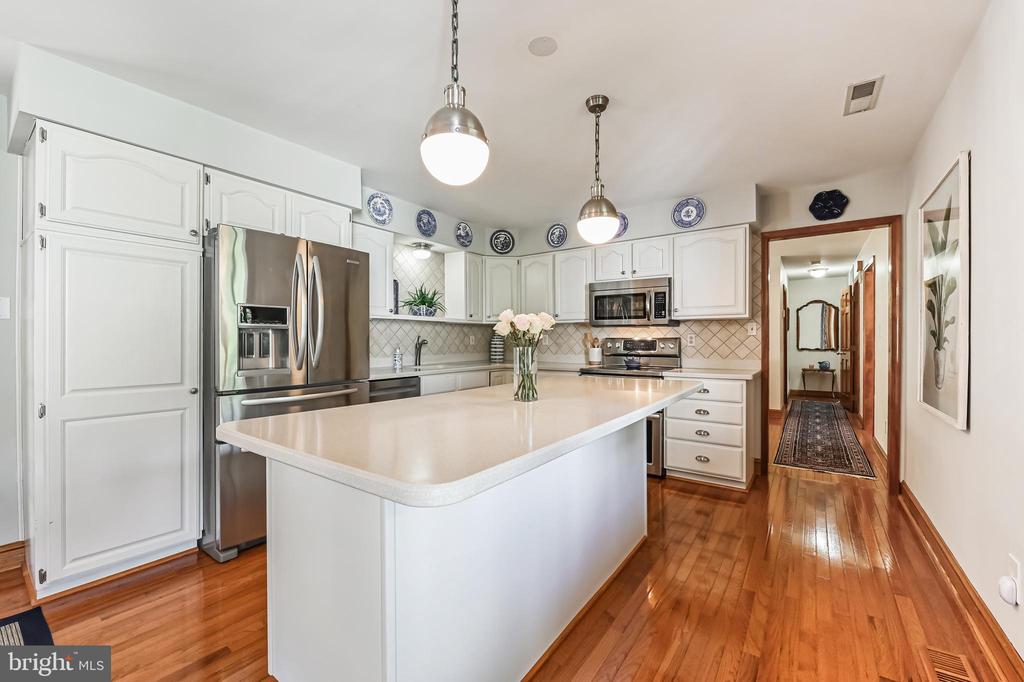
Kitchen with white cabinetry, stainless steel appliances, a large peninsula, and reddish hardwood floors.
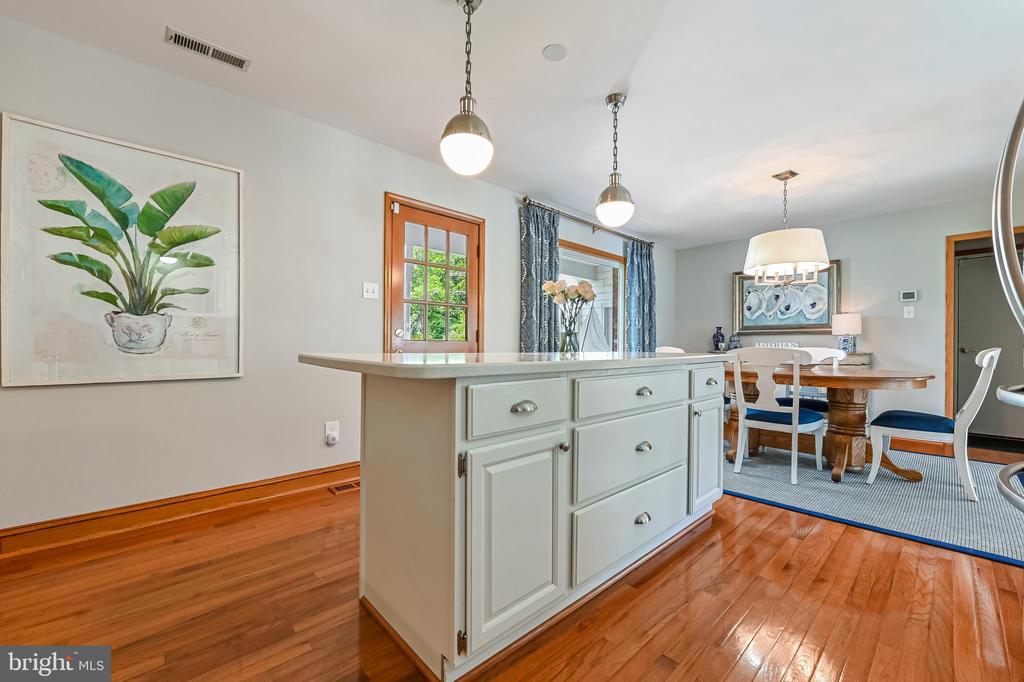
Kitchen and dining area with a gray island, polished hardwood floors, and a wood table.
Kitchen with a large island, white cabinetry, stainless steel appliances, and hardwood floors.
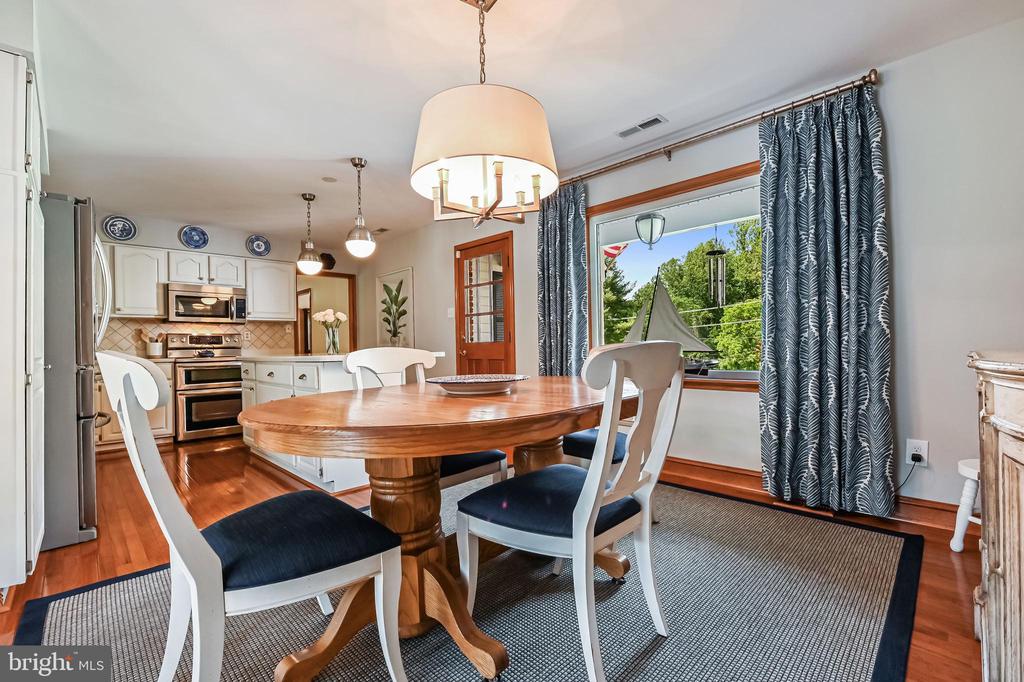
Dining room with a round wooden table, white chairs, and a window overlooking greenery.
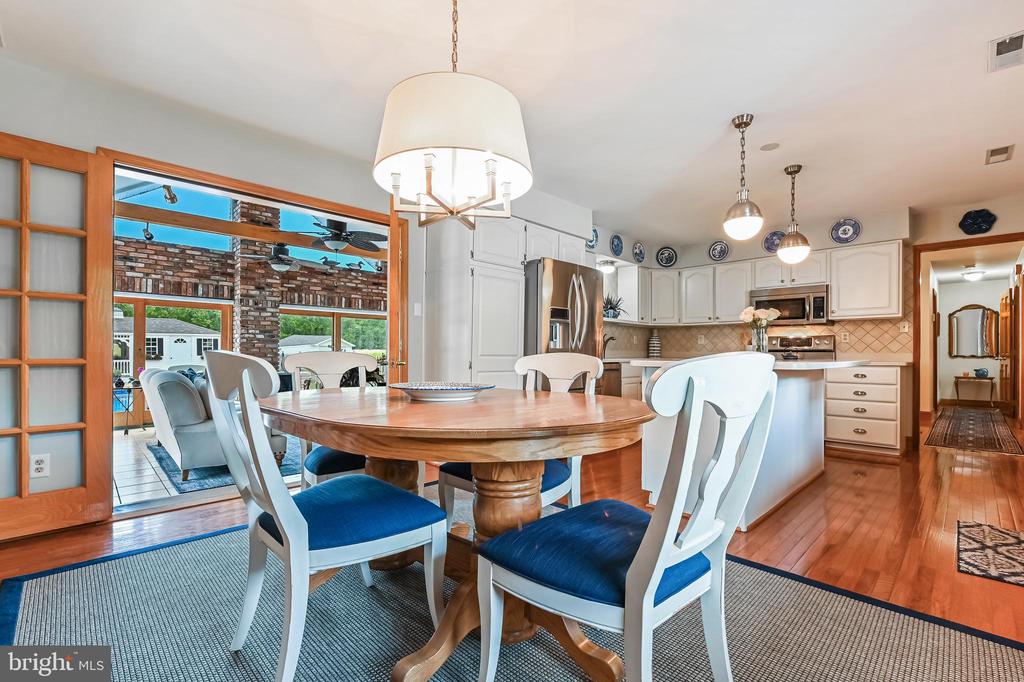
Kitchen and dining area with a round wooden table, blue-cushioned chairs, and doors opening to a brick sunroom.
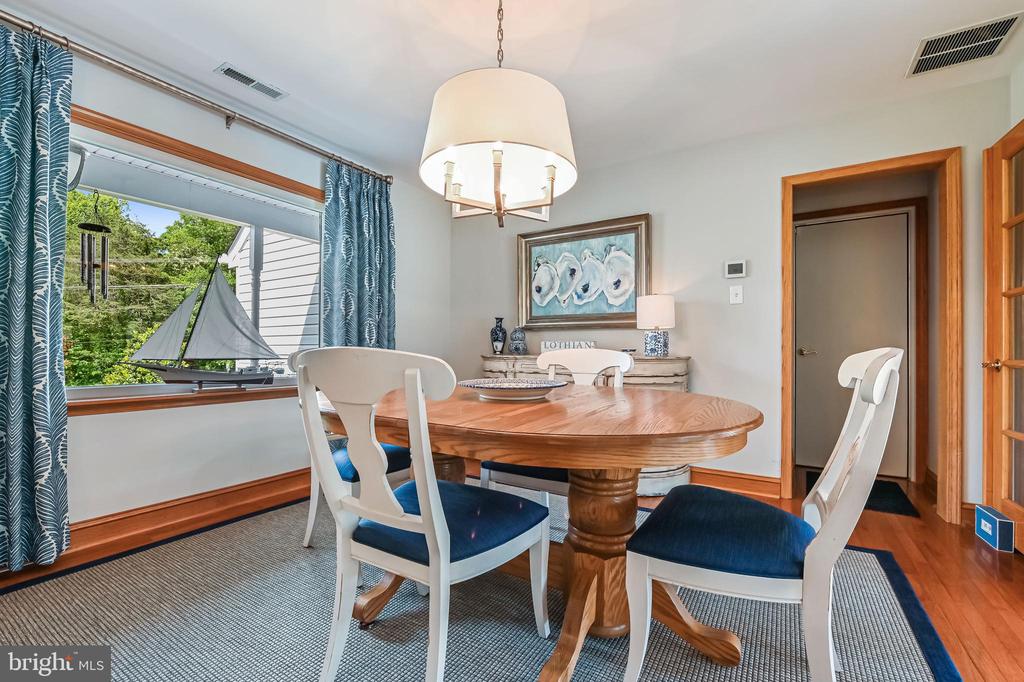
Dining room with a round wood table, white chairs with navy seats, and blue patterned curtains.
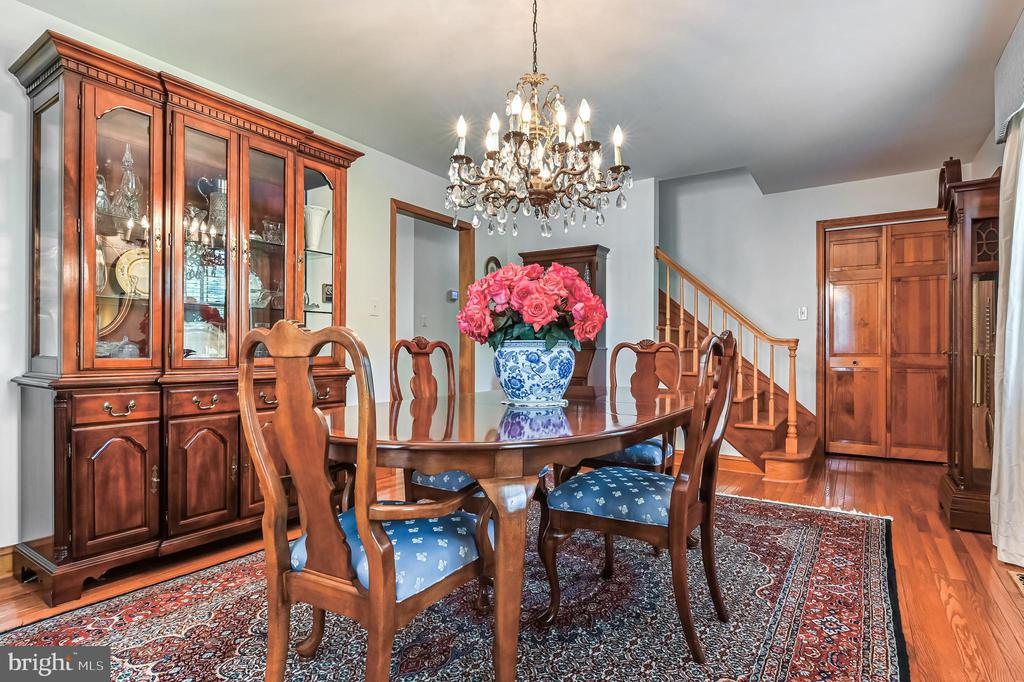
Furnished dining room with a wooden table, chandelier, china cabinet, and pink roses.
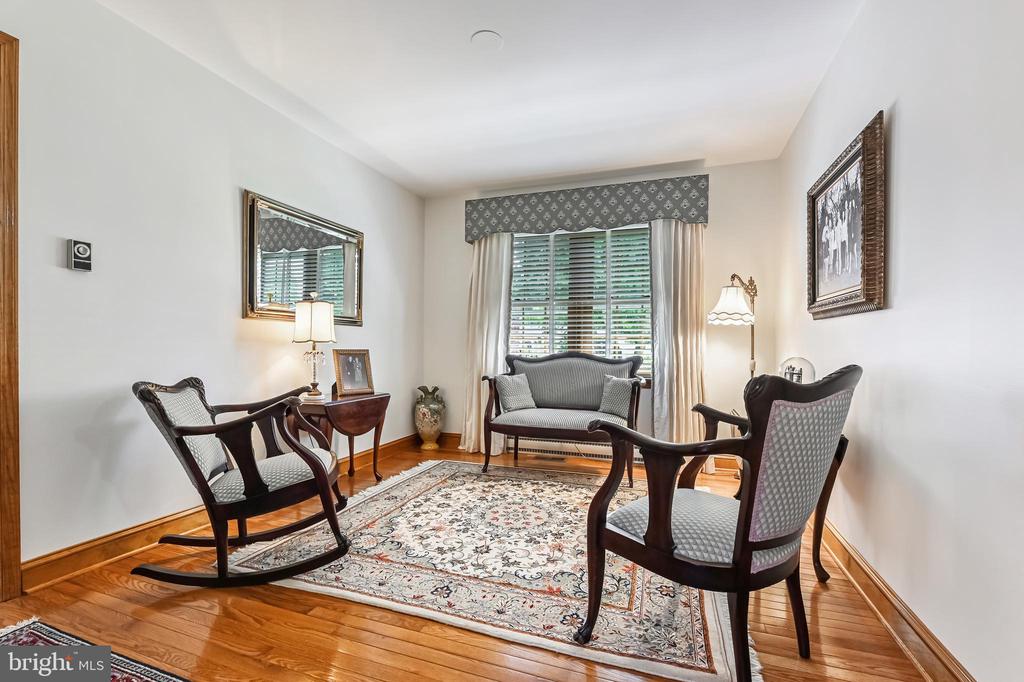
Sitting room with upholstered chairs, patterned rug, and polished hardwood floors.
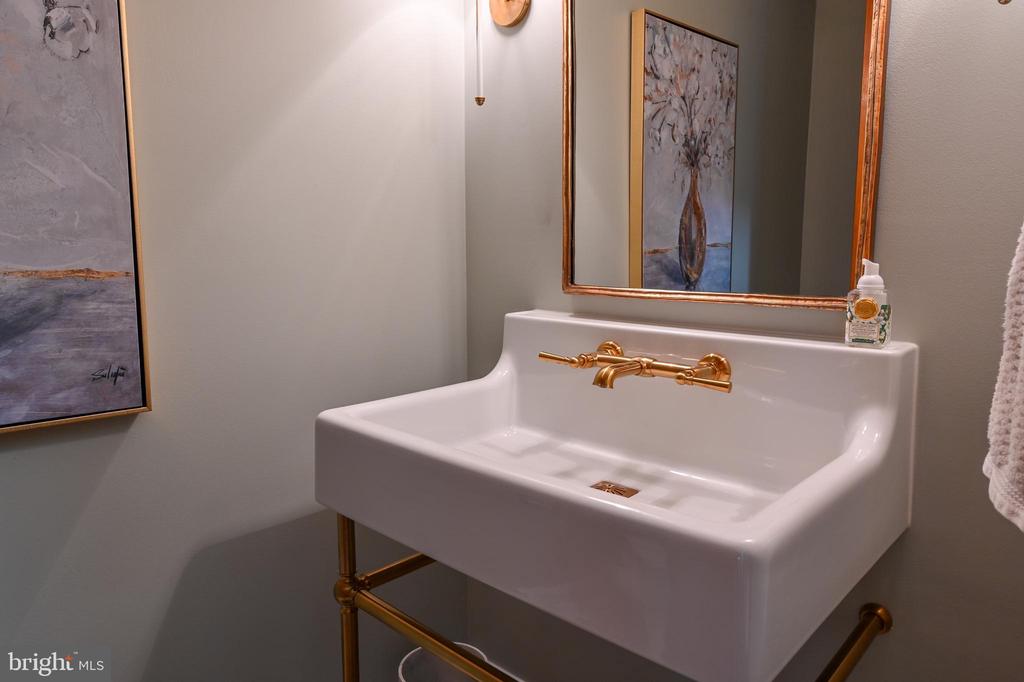
Bathroom sink with exposed brass plumbing beneath a copper-framed mirror.
Brick-walled living room with a white sofa, black wood stove, and two ceiling fans.
Living room with exposed beams, brick walls, large windows, and a view of the swimming pool.
Property grounds with a paved driveway, detached buildings, broad lawn, and mature trees.
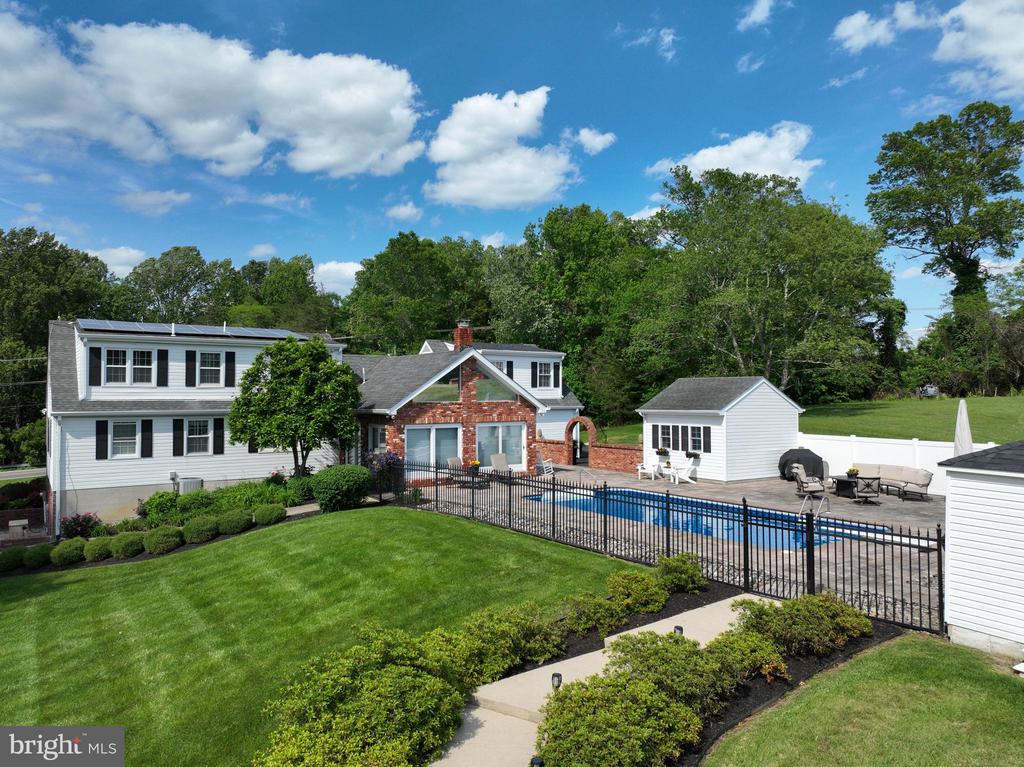
House with a fenced swimming pool, detached pool house, and landscaped lawn.
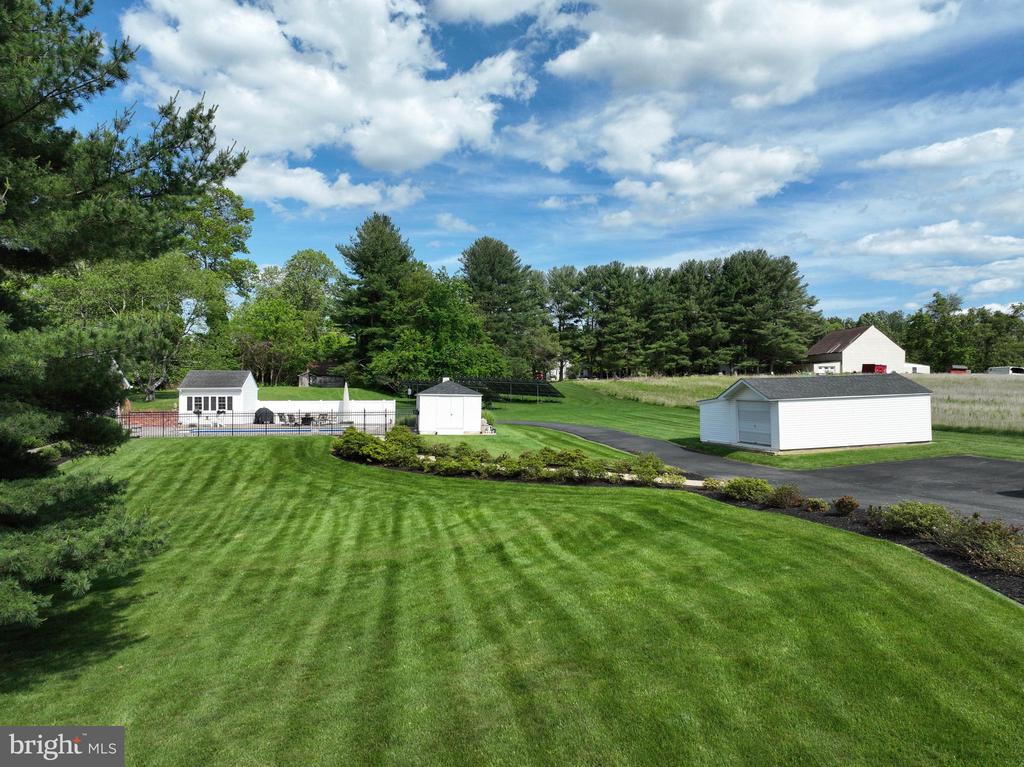
Landscaped lawn with a fenced pool, white outbuildings, and a paved driveway.
Aerial view of a home amid wooded acreage, with a pool, open fields, and a solar array in the distance.
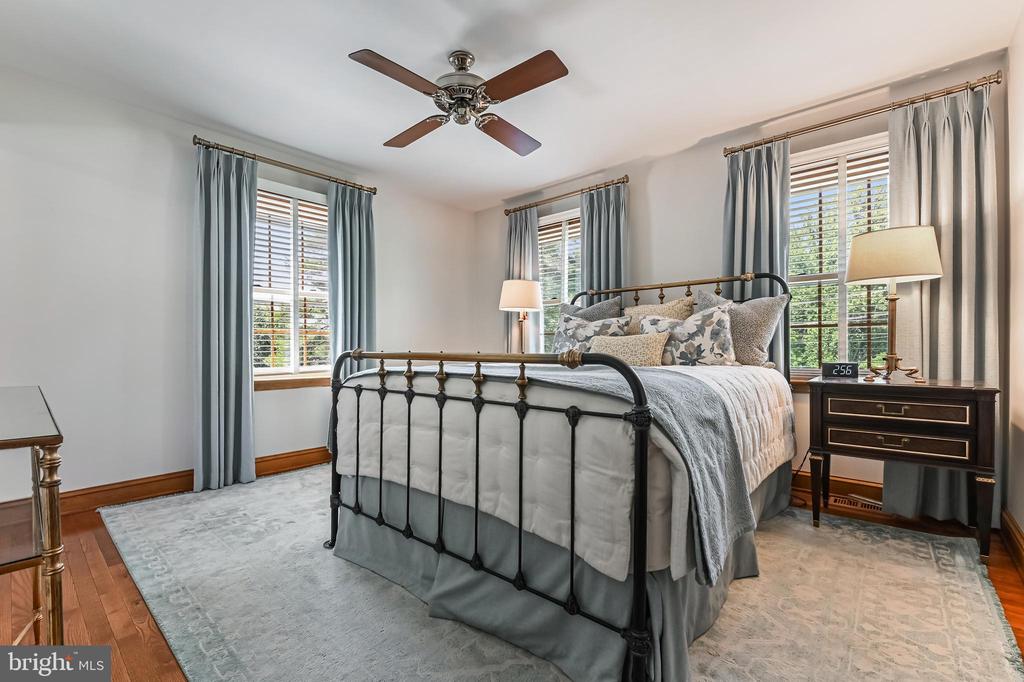
Bedroom with a black metal four-poster bed, three curtained windows, and a ceiling fan.
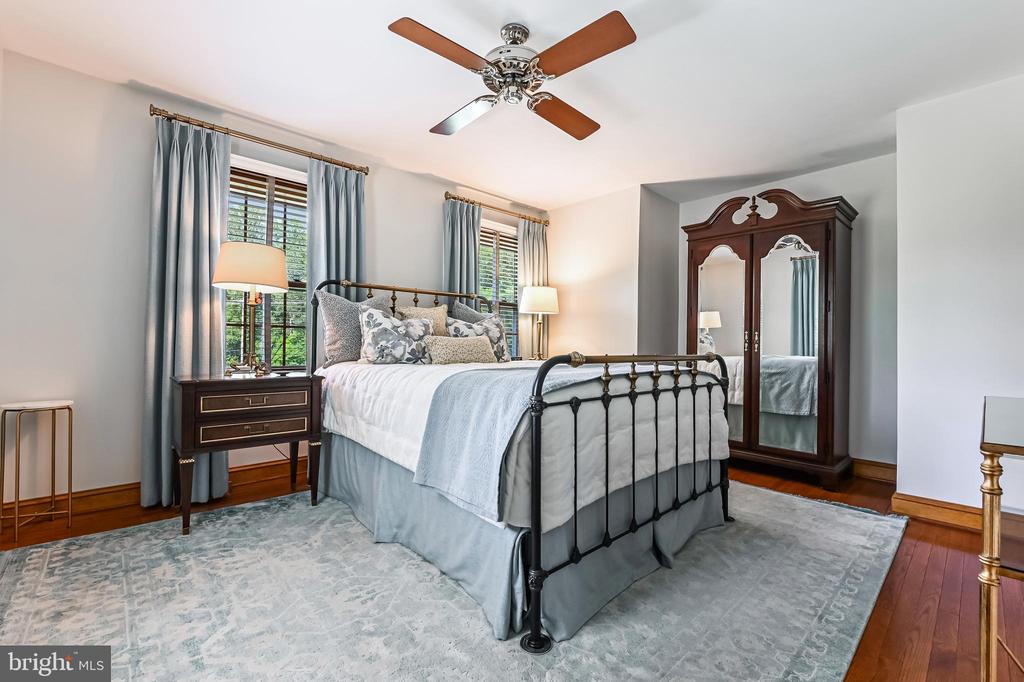
Bedroom with pale blue bedding, a black metal bed, curtained windows, and a mirrored wooden wardrobe.
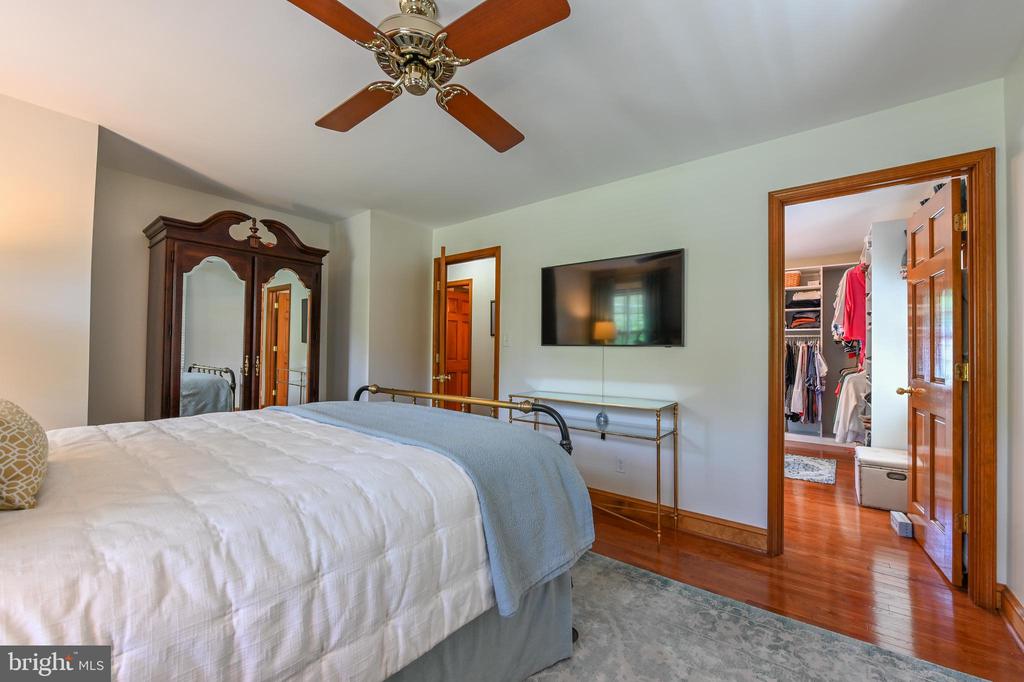
Bedroom with a large bed, mirrored wardrobe, ceiling fan, and doorway to a walk-in closet.
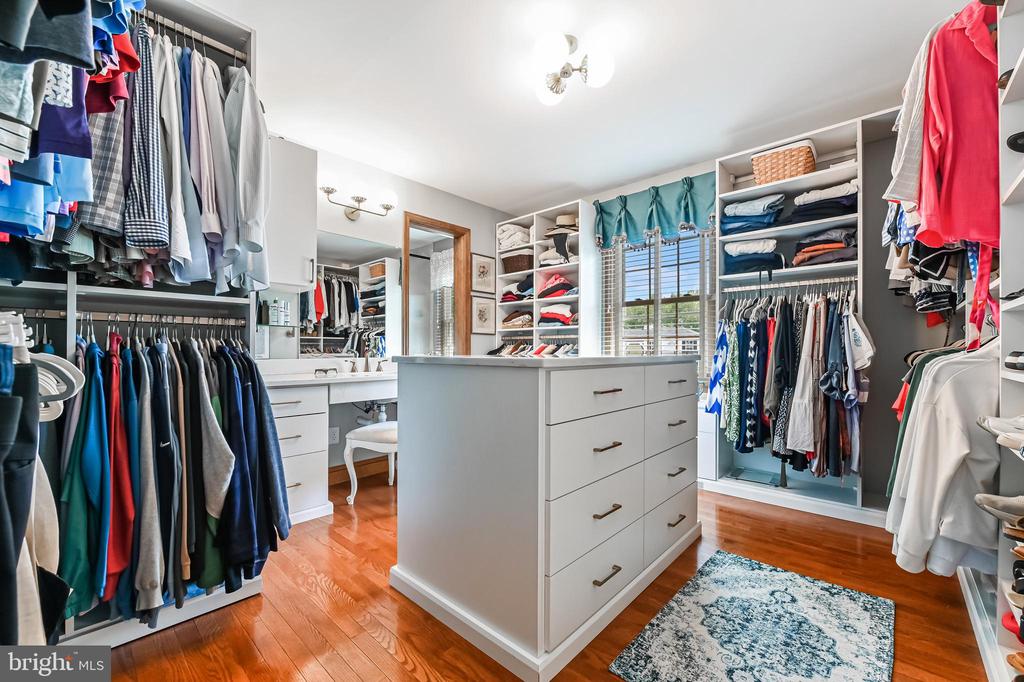
Walk-in closet with a central drawer island, extensive clothing storage, vanity, and hardwood floors.
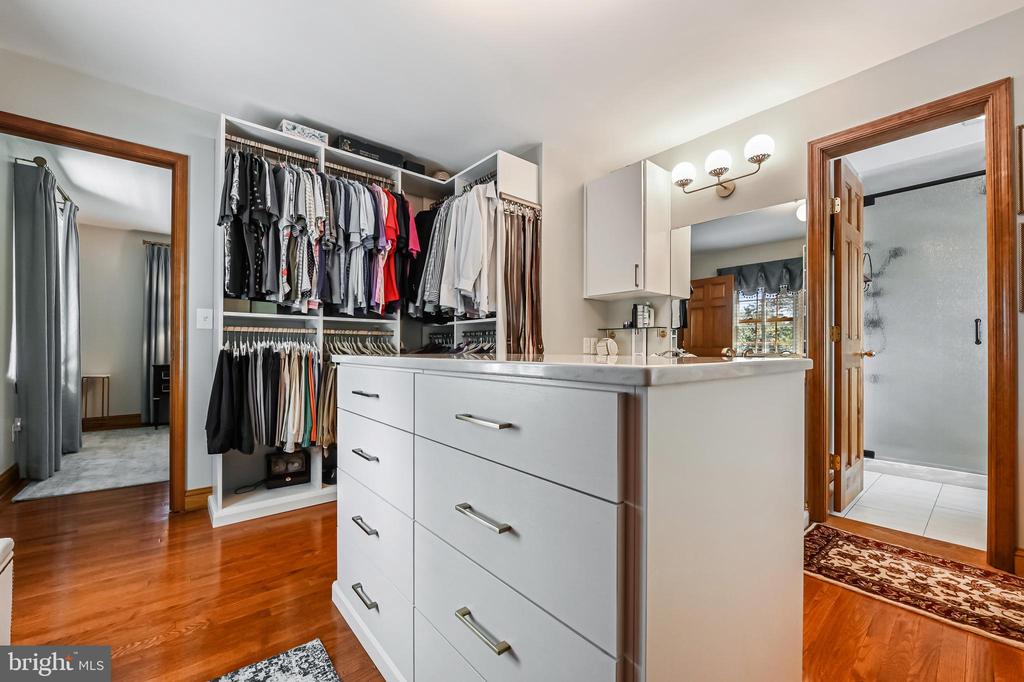
Walk-in closet with open clothing racks, a white drawer island and a vanity mirror.
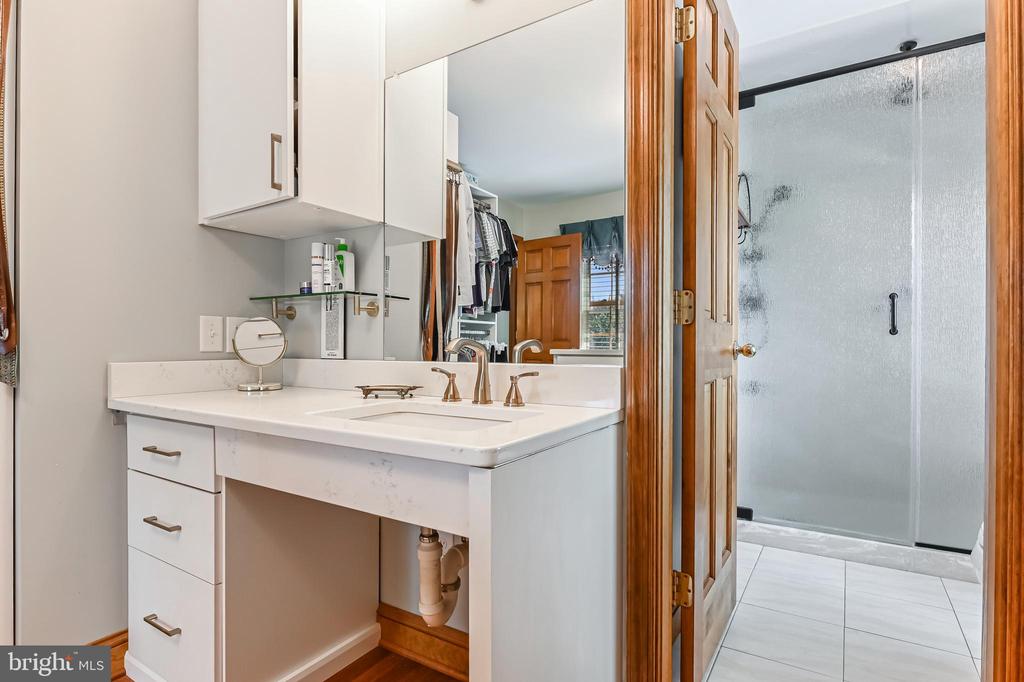
Bathroom with a white vanity, mirrored cabinets, and a glass-enclosed shower.
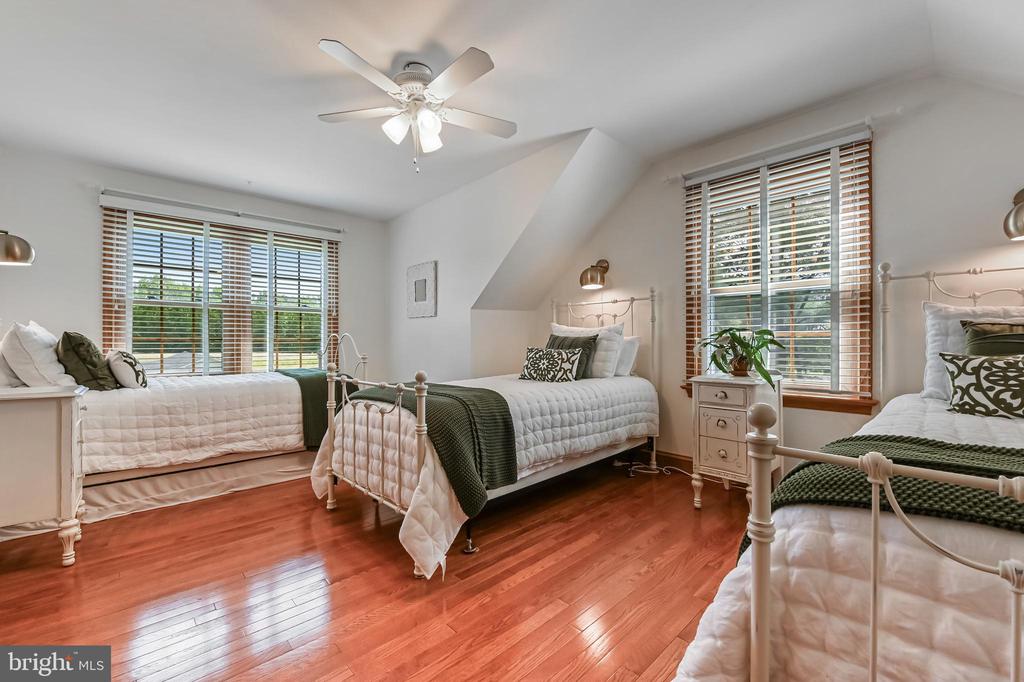
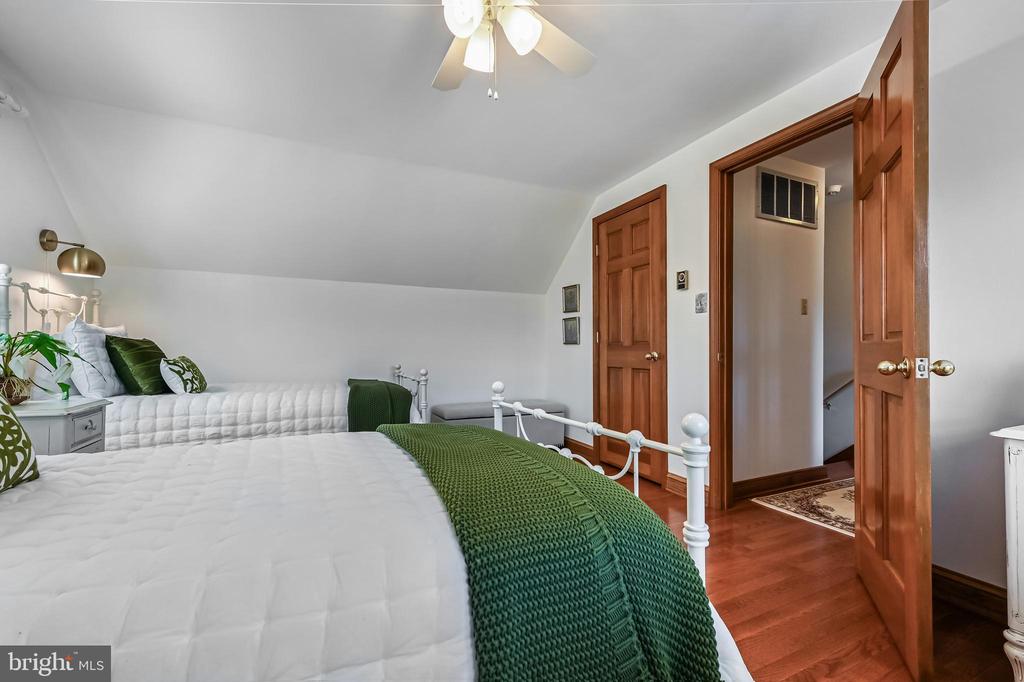
Bedroom with three white beds, dark green accents, hardwood floors, and windows with wooden blinds.
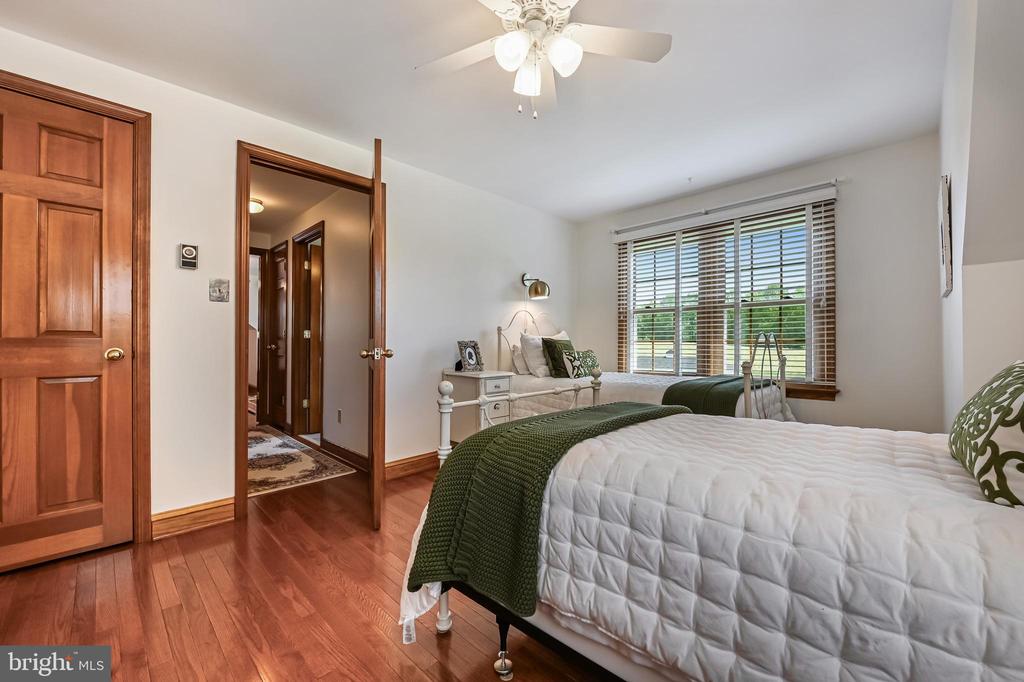
Bedroom with a white bed, green bedding, hardwood floors, and open wooden doors.
Bedroom with a white bed, dark green accents, wood flooring, and a large window with blinds.
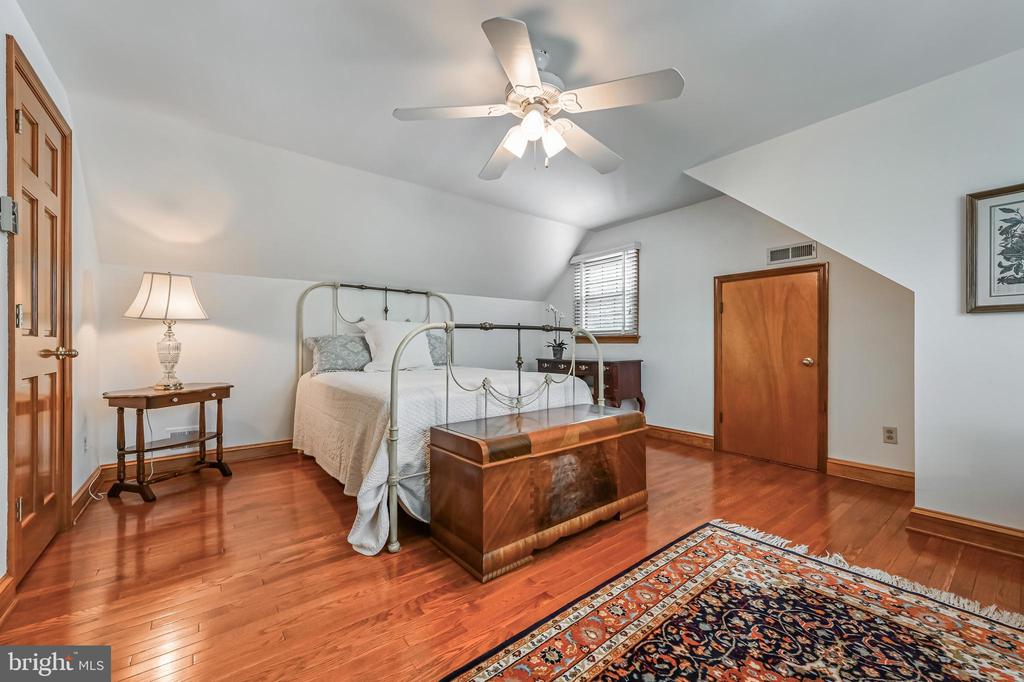
Furnished bedroom with a metal four-poster bed, hardwood floors, and a wooden storage chest.
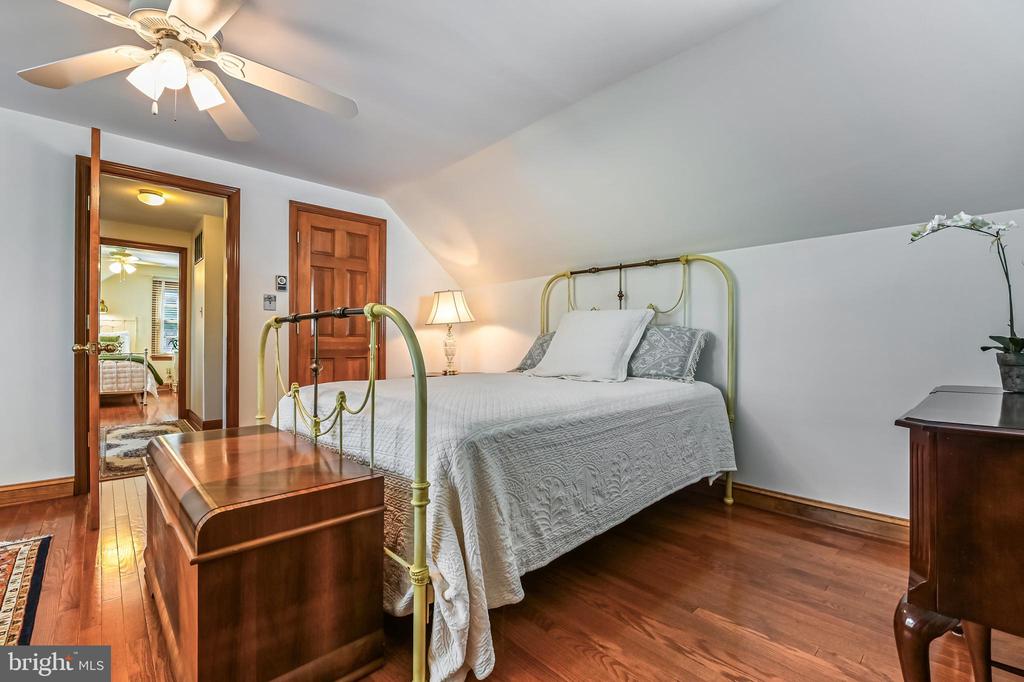
Bedroom with brass bed, white bedding, hardwood floors, and a wooden chest at the foot of the bed.
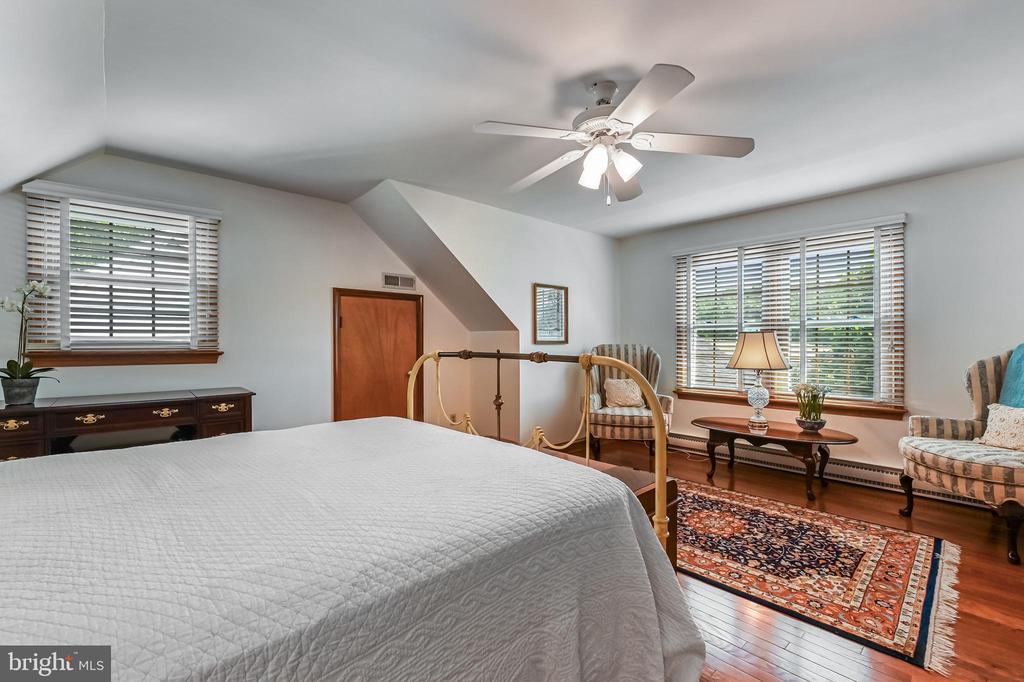
Furnished bedroom with a large bed, brass frame, and sitting area beside two windows.
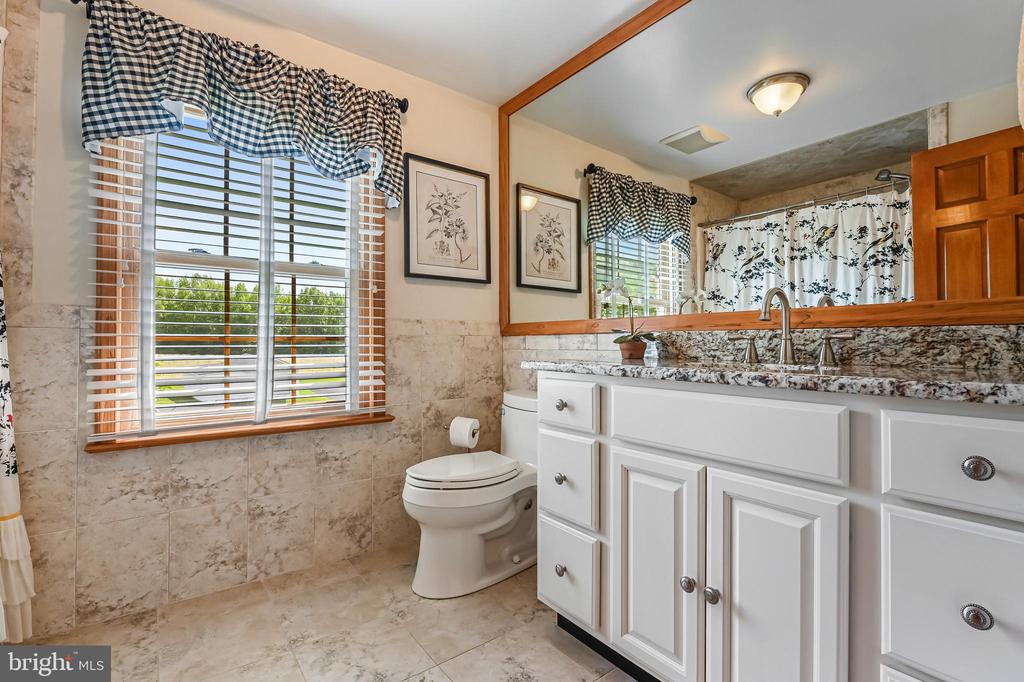
Bathroom with a granite double-sink vanity, beige tile, and a large wood-trimmed mirror.
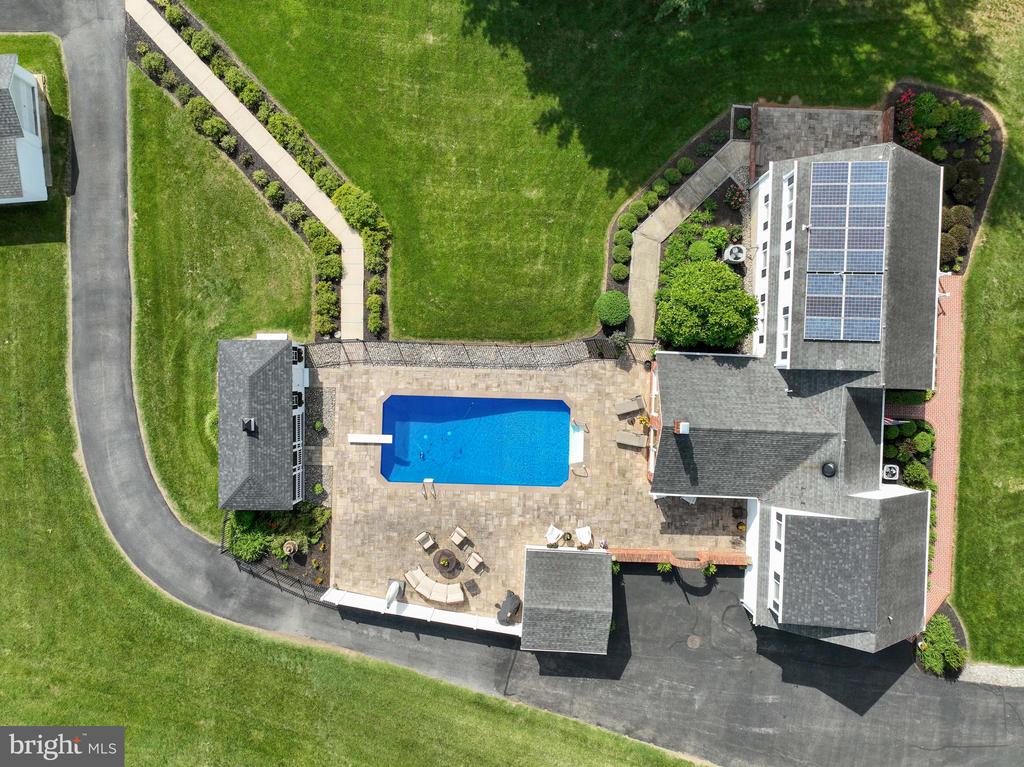
Aerial view of a home with a swimming pool, stone patio, and rooftop solar panels.
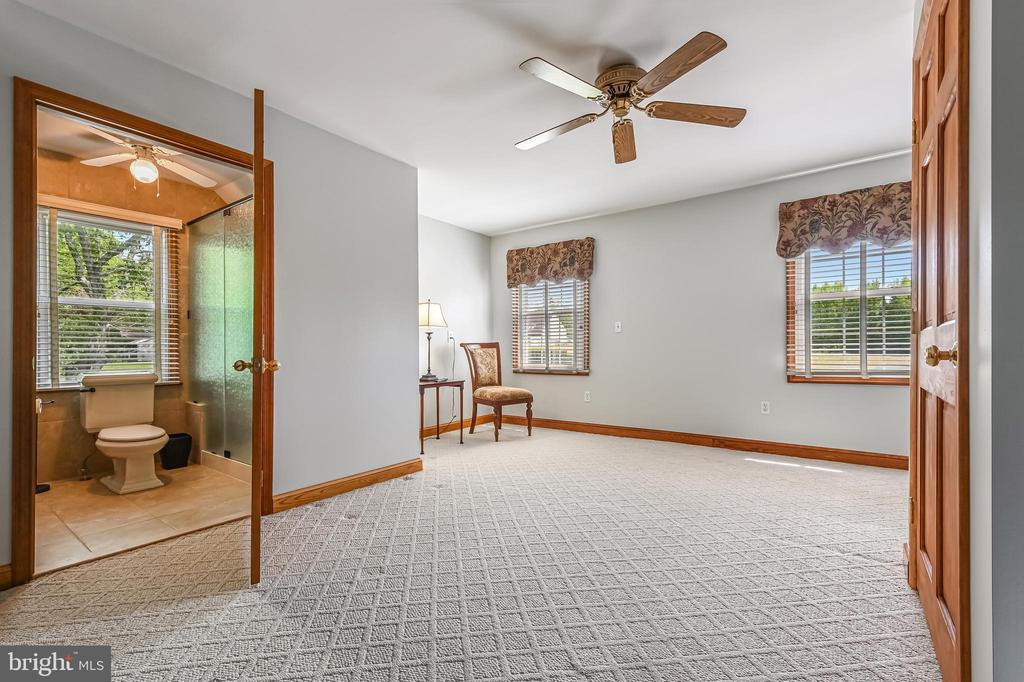
Bedroom with patterned carpet, ceiling fan, two windows, and an adjoining bathroom.
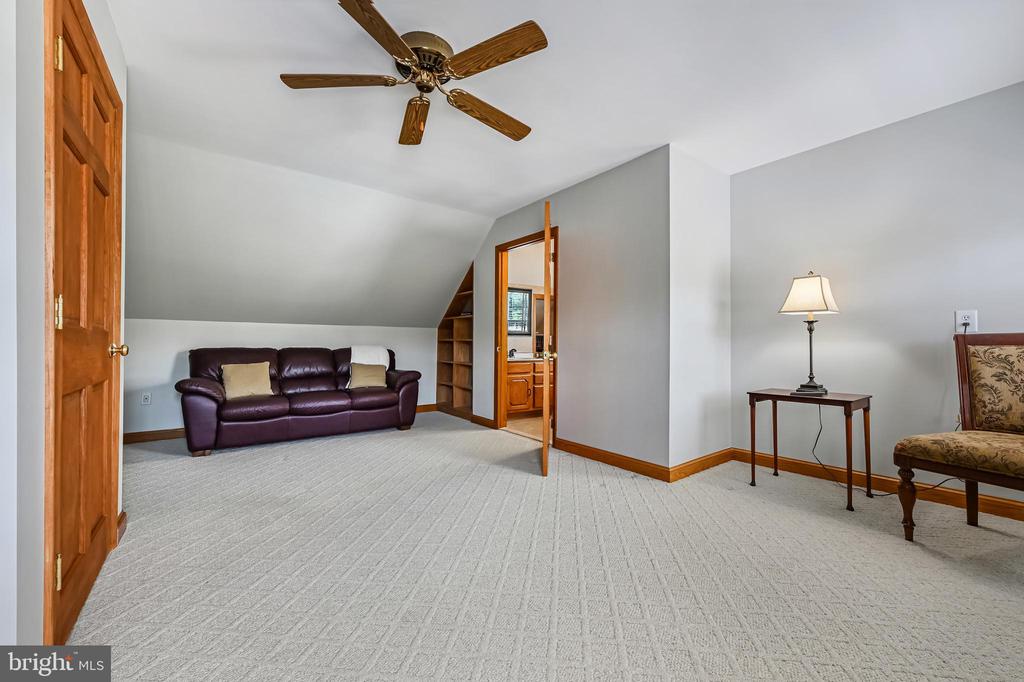
Carpeted sitting room with a leather sofa beneath a sloped ceiling and an open bathroom doorway.
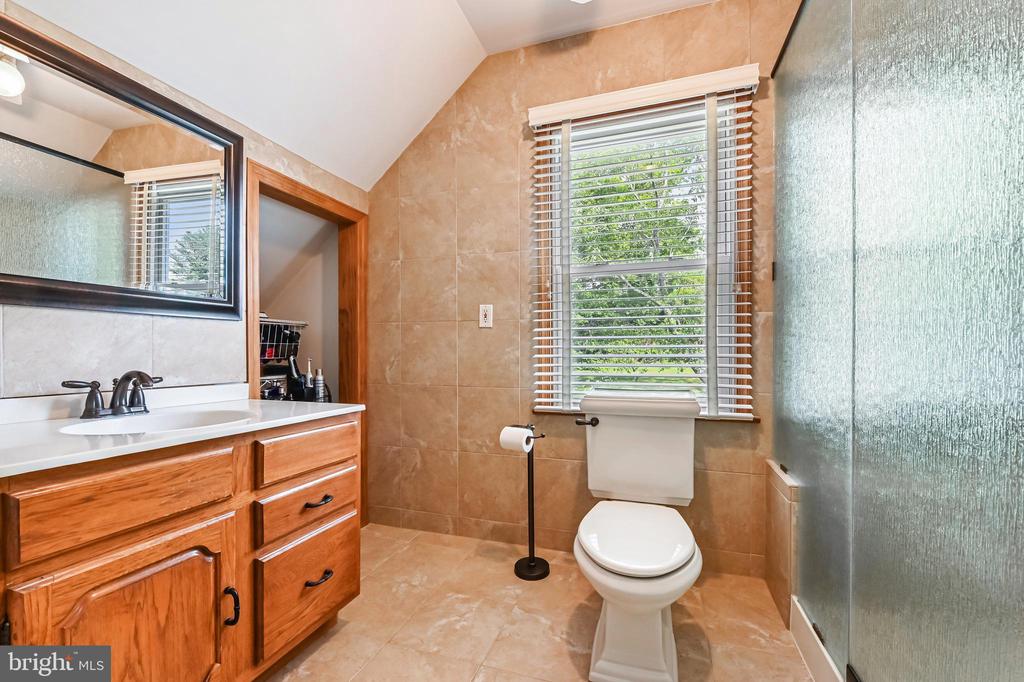
Bathroom with tan tile, a wood vanity, and a toilet beneath a window with blinds.
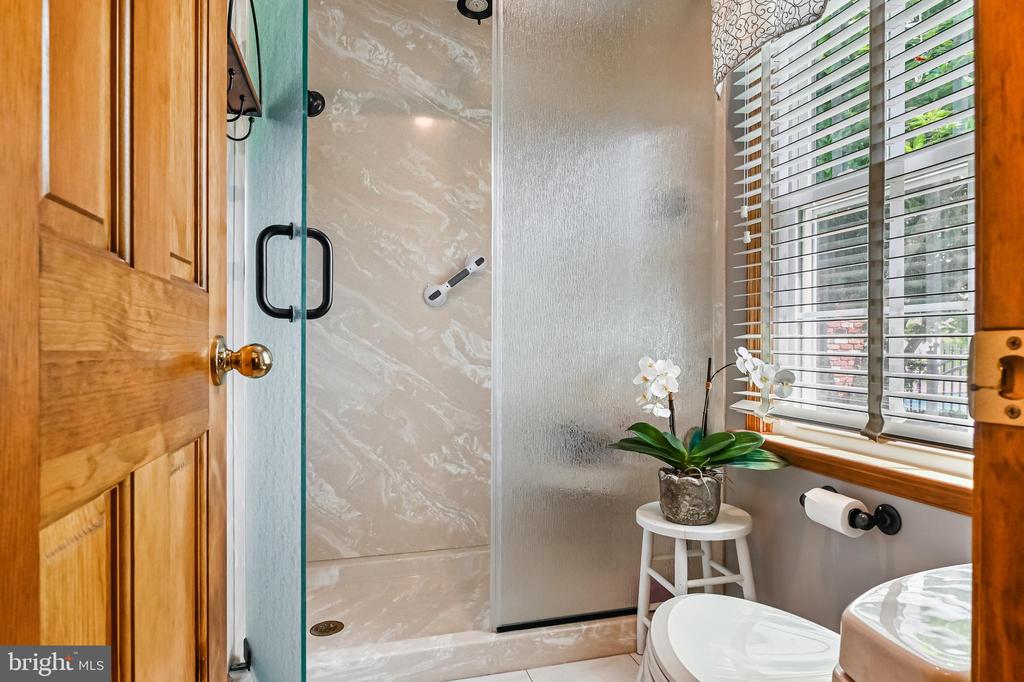
Bathroom with a marble-patterned glass shower, frosted panel, and window with white blinds.
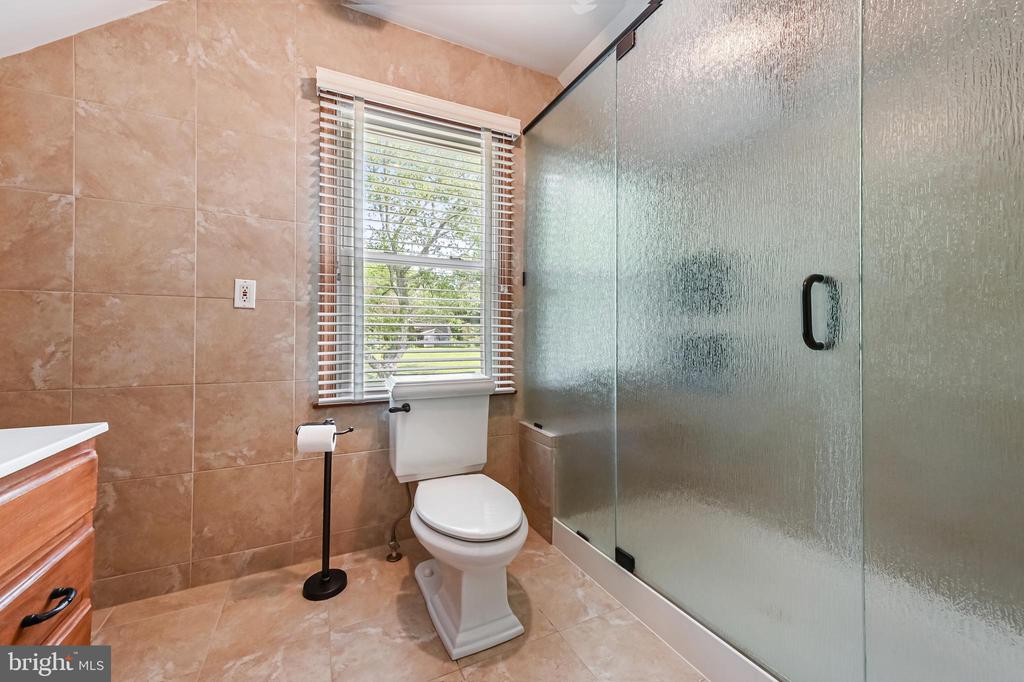
Tiled bathroom with a frosted-glass shower, white toilet, and window with blinds.
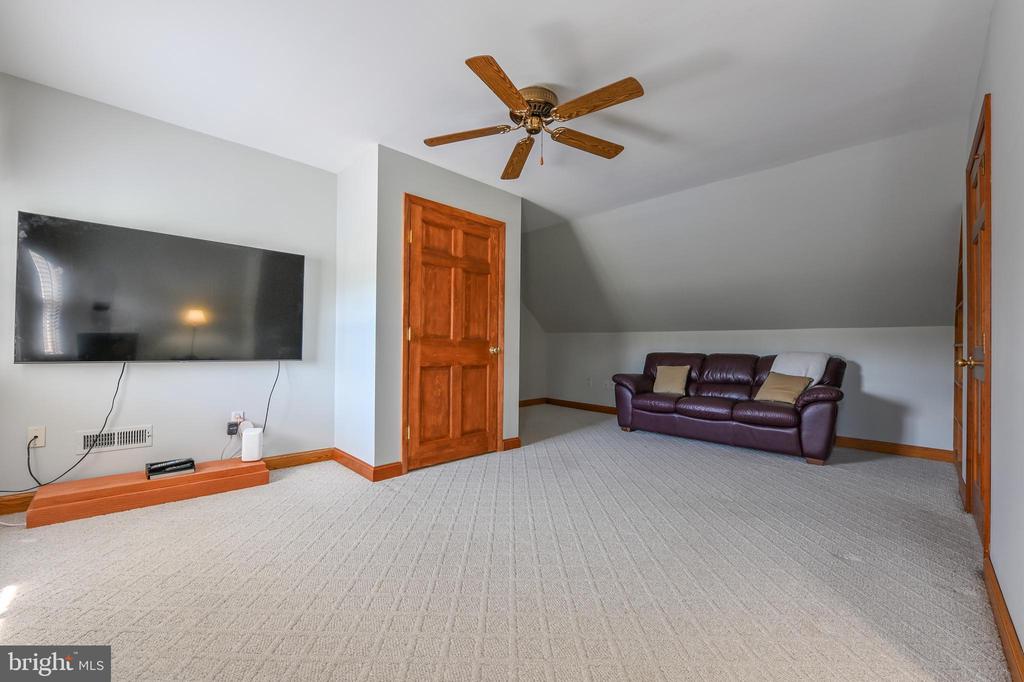
Attic living area with a leather sofa, wall-mounted TV, ceiling fan, and sloped ceiling.
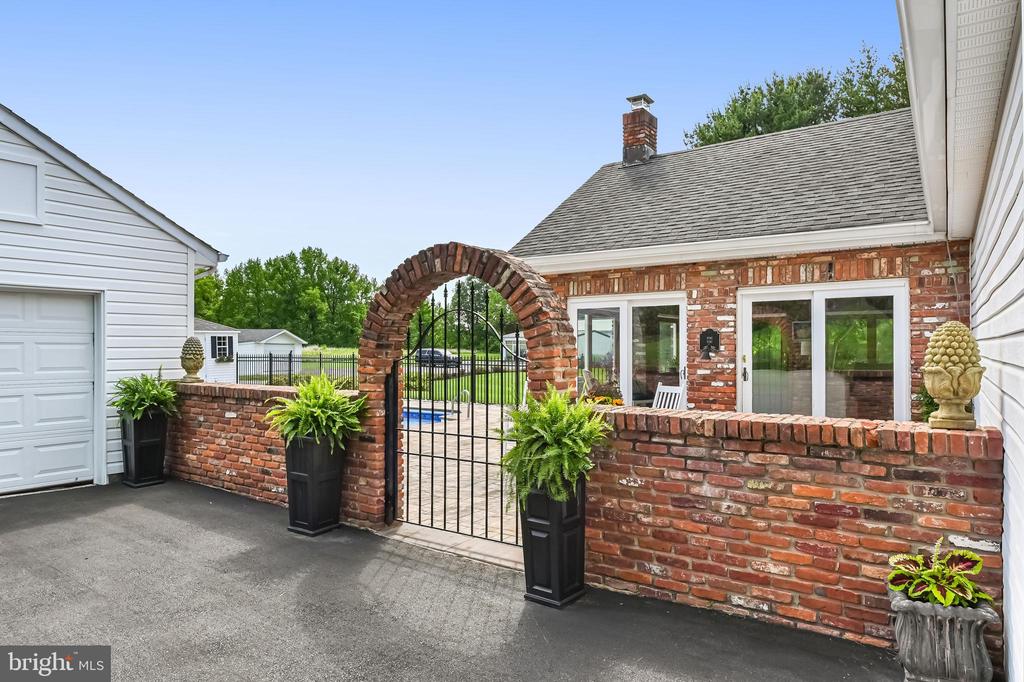
Brick archway and iron gate open to a paved courtyard beside the home's brick exterior.
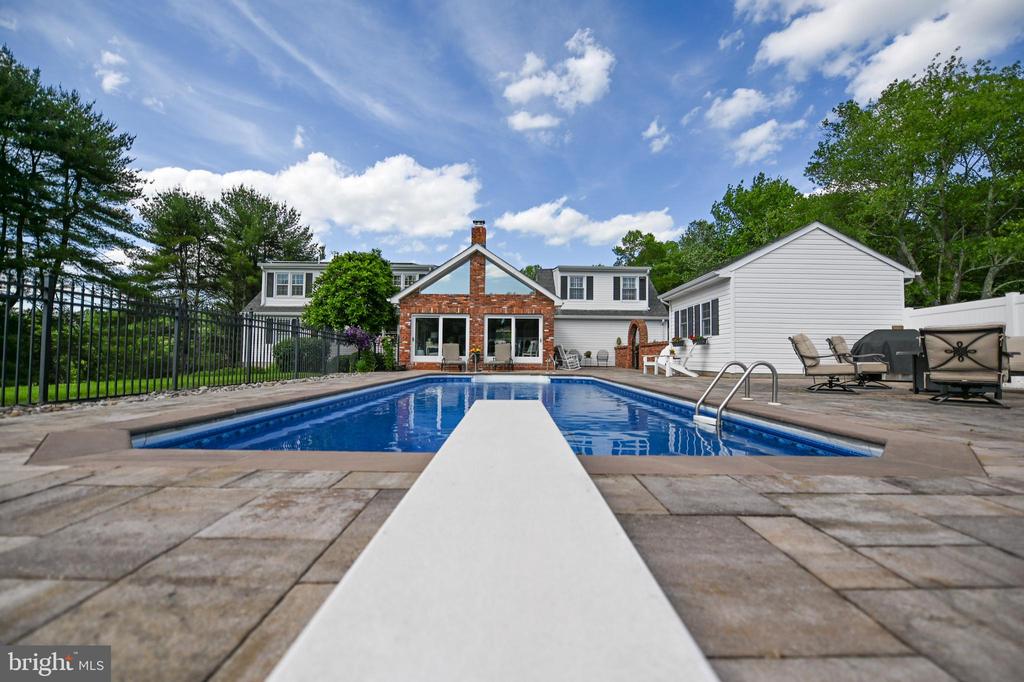
Swimming pool and stone patio in front of a home with a central brick facade.
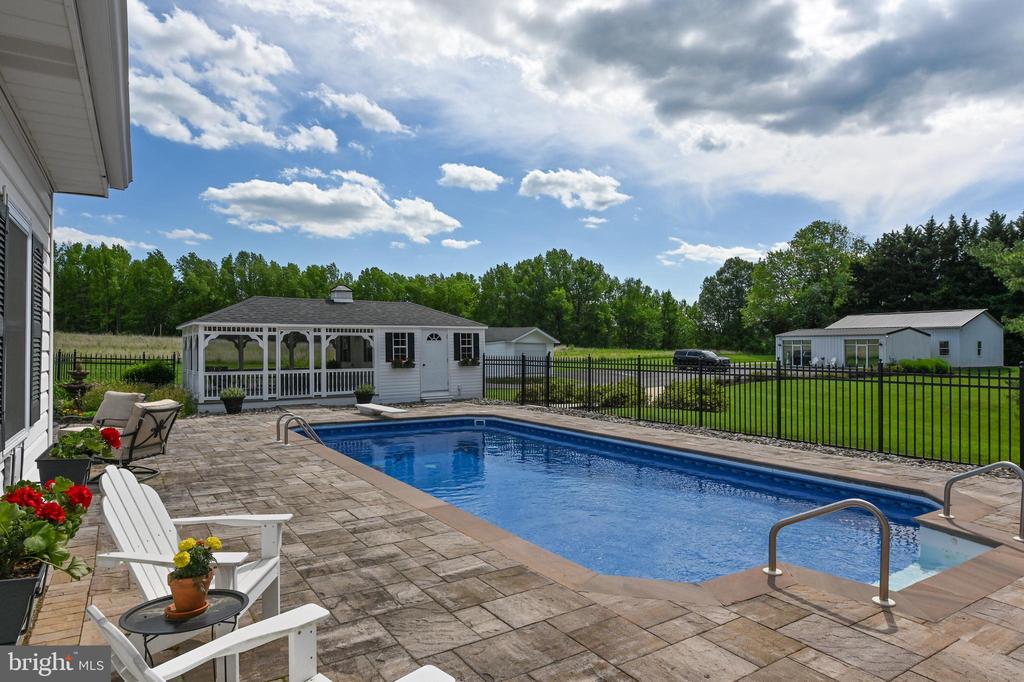
In-ground pool beside a paved patio with lounge chairs, pavilion, and fenced lawn.
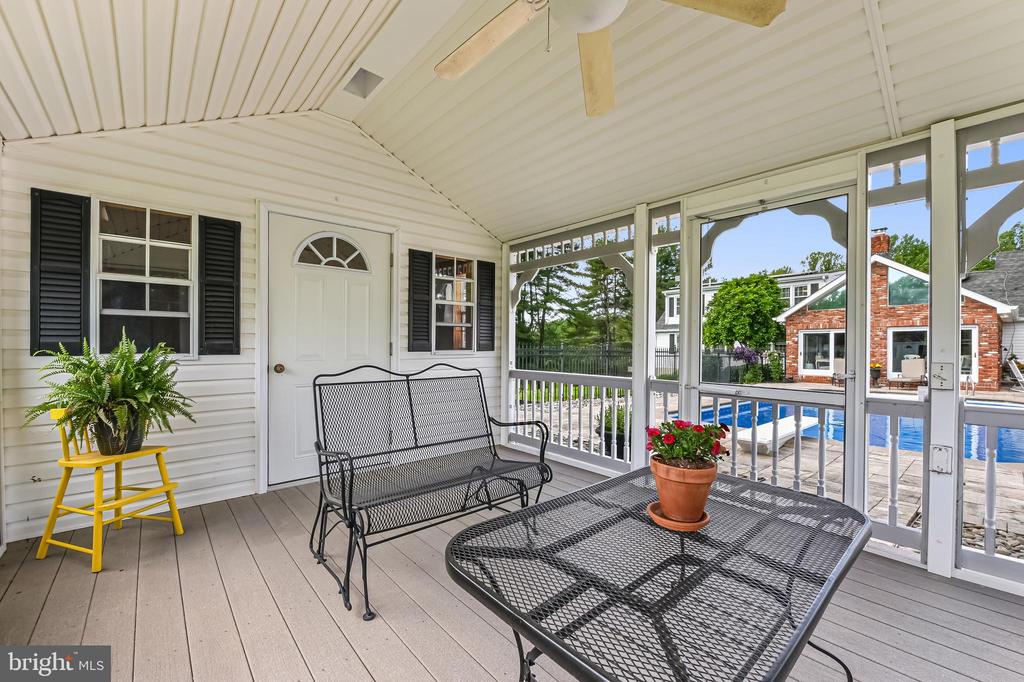
Screened-in porch with black metal seating and a view of the swimming pool.
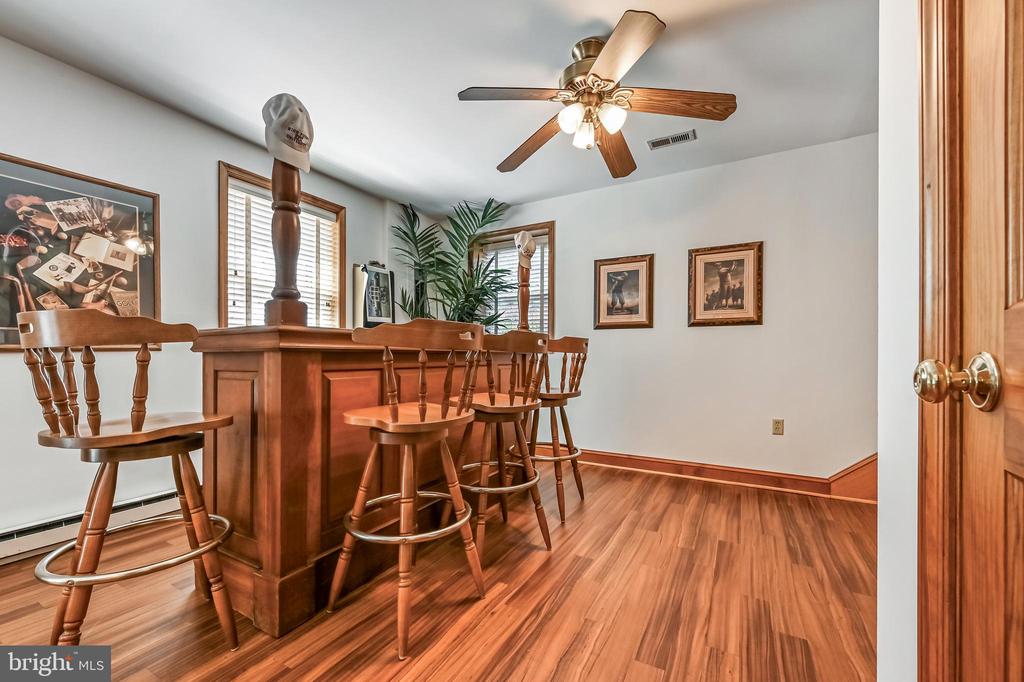
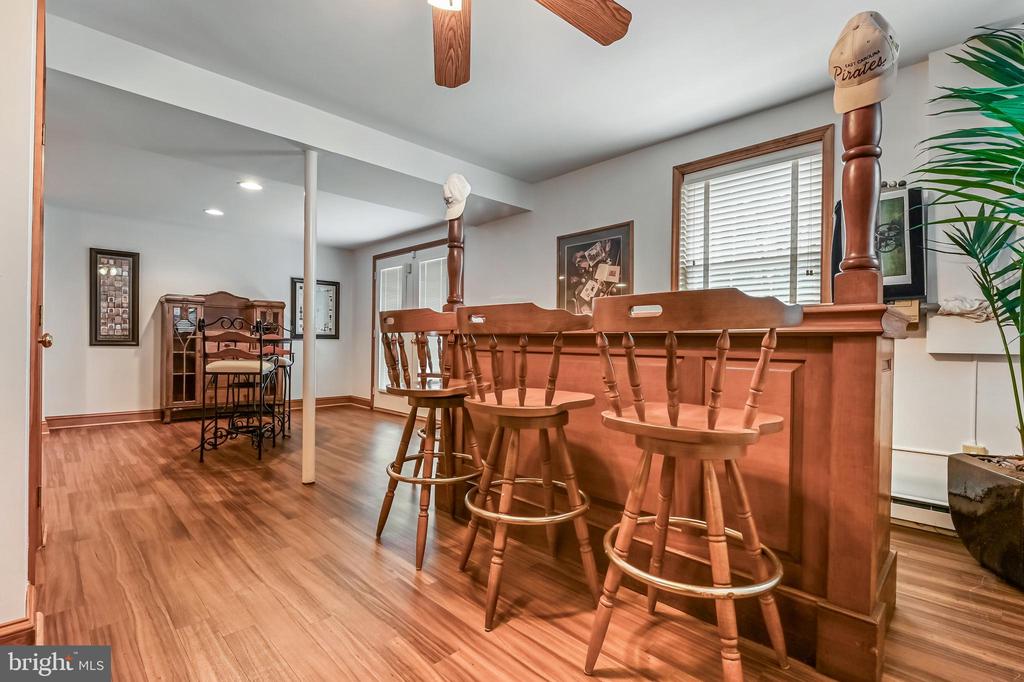
Wooden bar with stools, hardwood floors, ceiling fan, and framed artwork.
Furnished living room with leather armchairs, tall wooden bookcases, and a guitar beside the door.
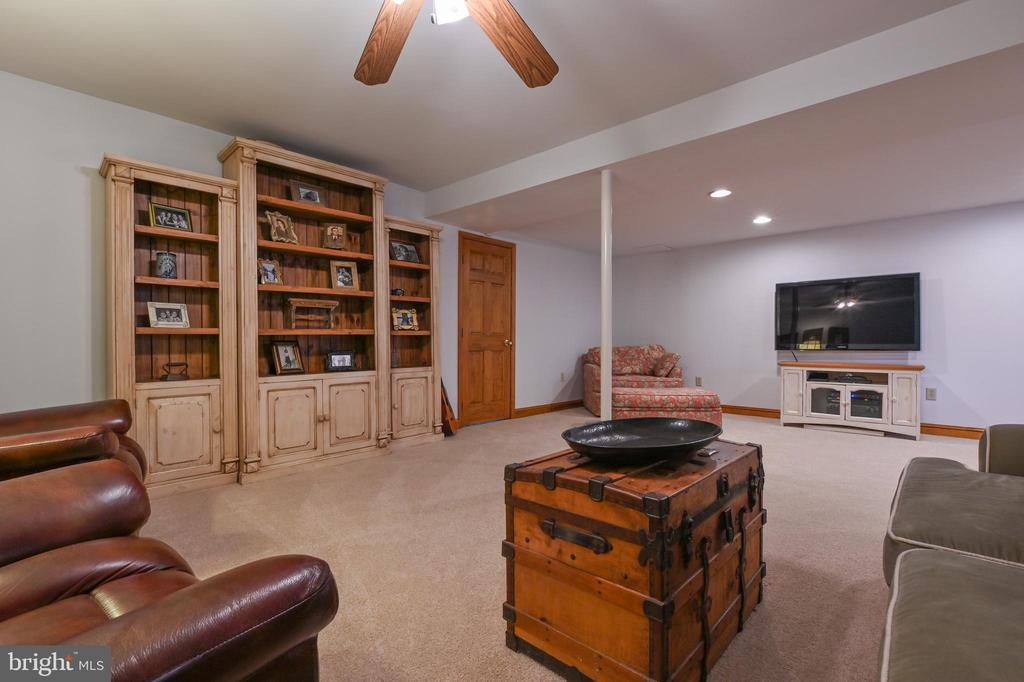
Basement living room with built-in bookshelves, leather seating, and a vintage trunk coffee table.
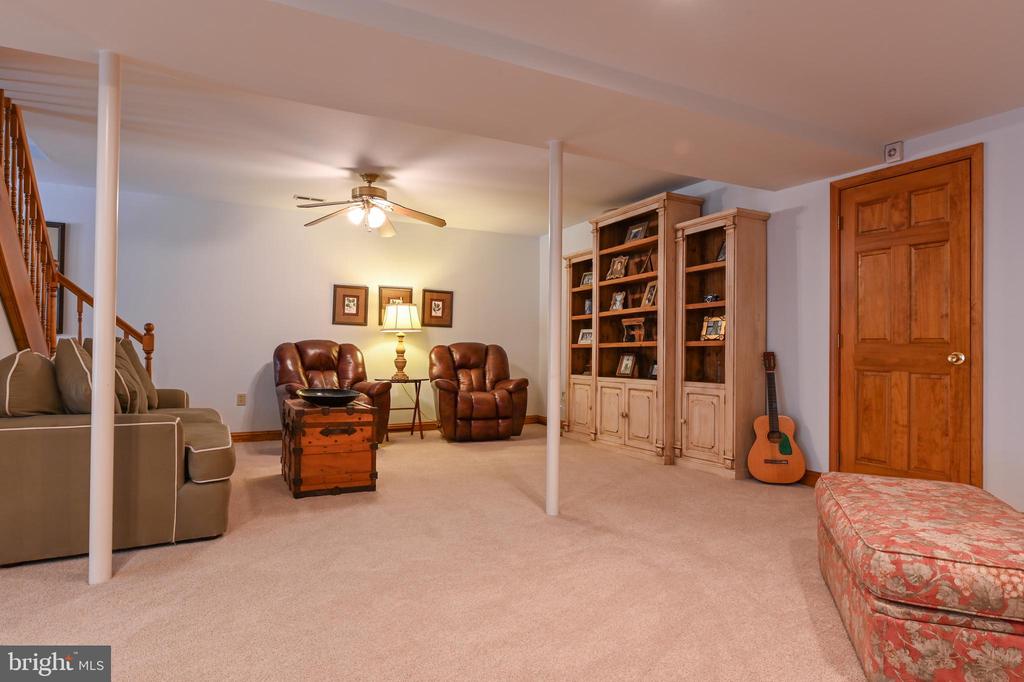
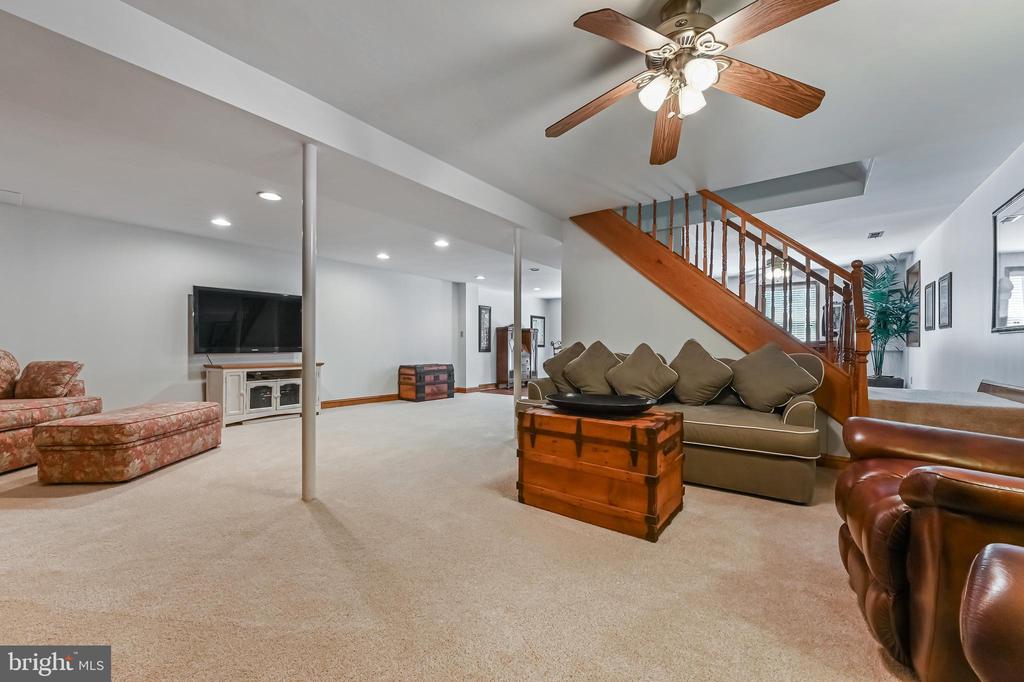
Basement family room with beige carpet, wooden staircase, ceiling fan, and seating around a chest coffee table.
Interior with a large wooden bar, matching stools, and wood-look flooring.
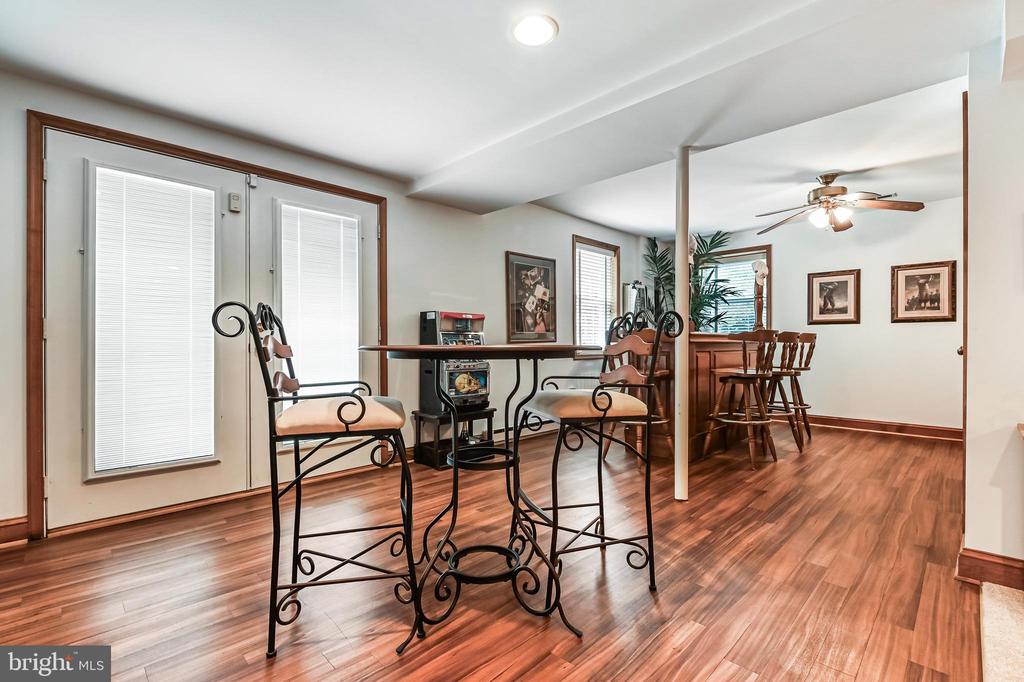
Dining area with a tall table and wrought-iron chairs beside a bar counter.
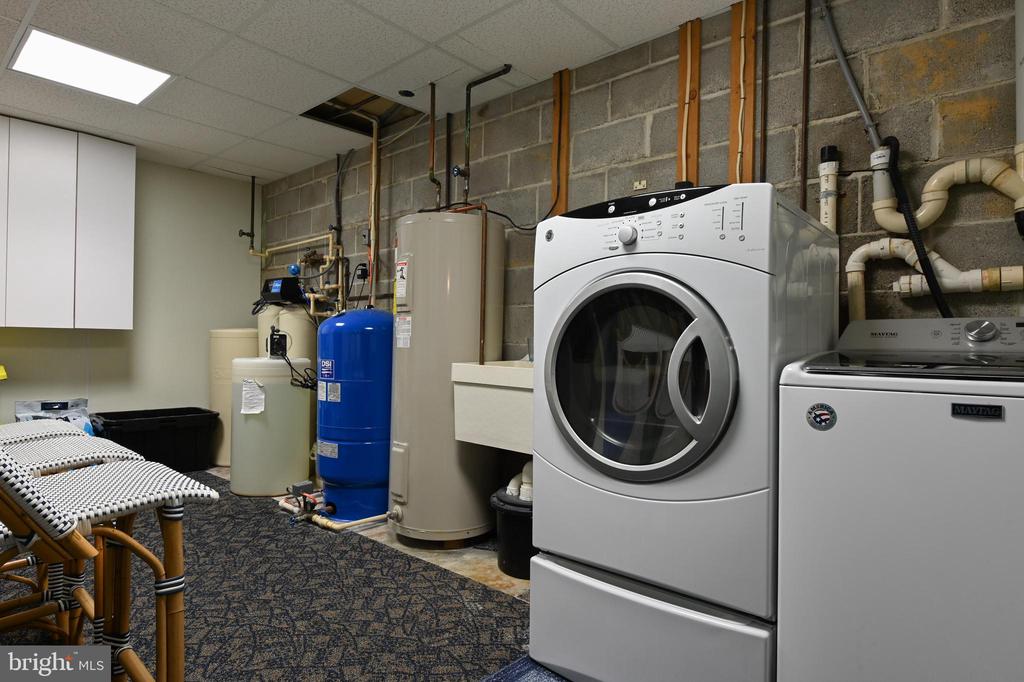
Basement laundry room with front-loading washer, Maytag dryer, and water heater.
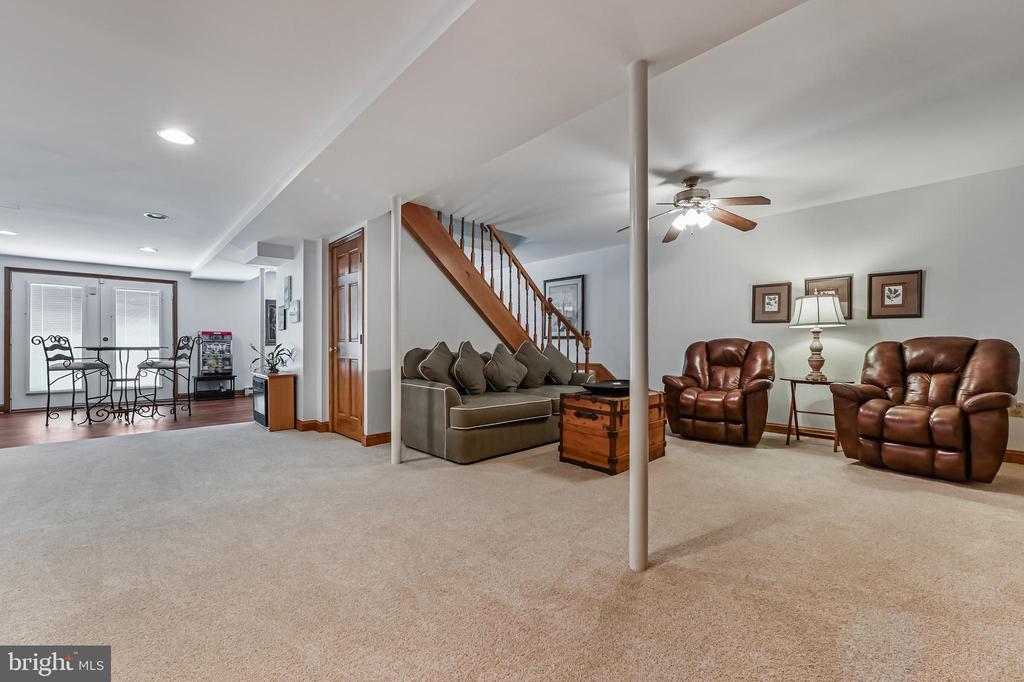
Furnished basement family room with leather recliners, a gray sofa, and a wooden staircase.
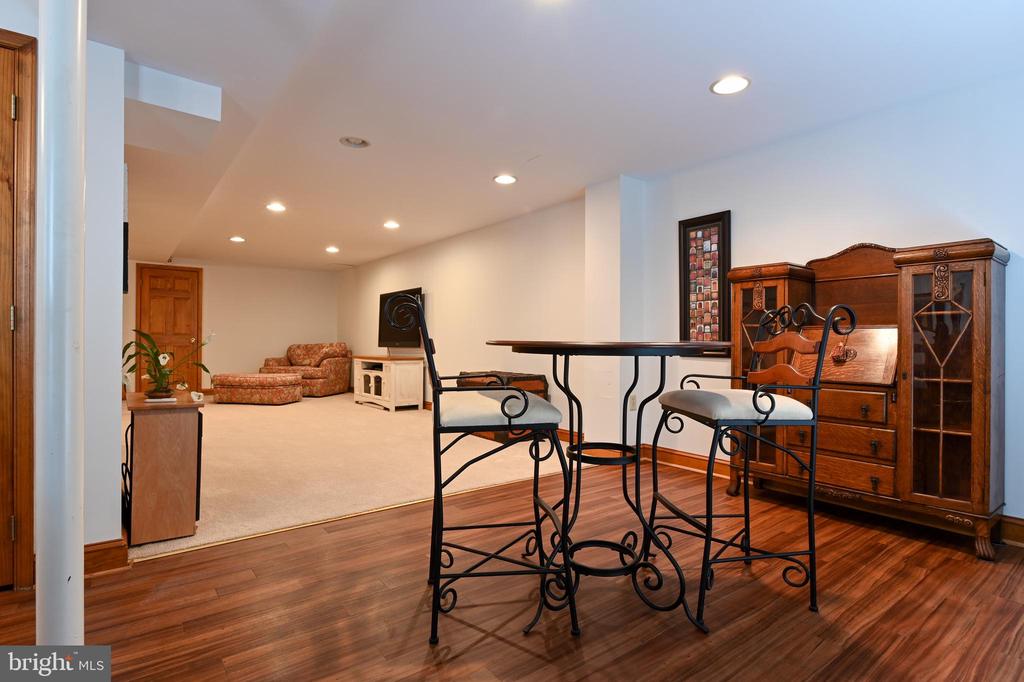
Furnished basement recreation room with wood flooring, bar-height table, wrought-iron chairs, and a carpeted sitting area.
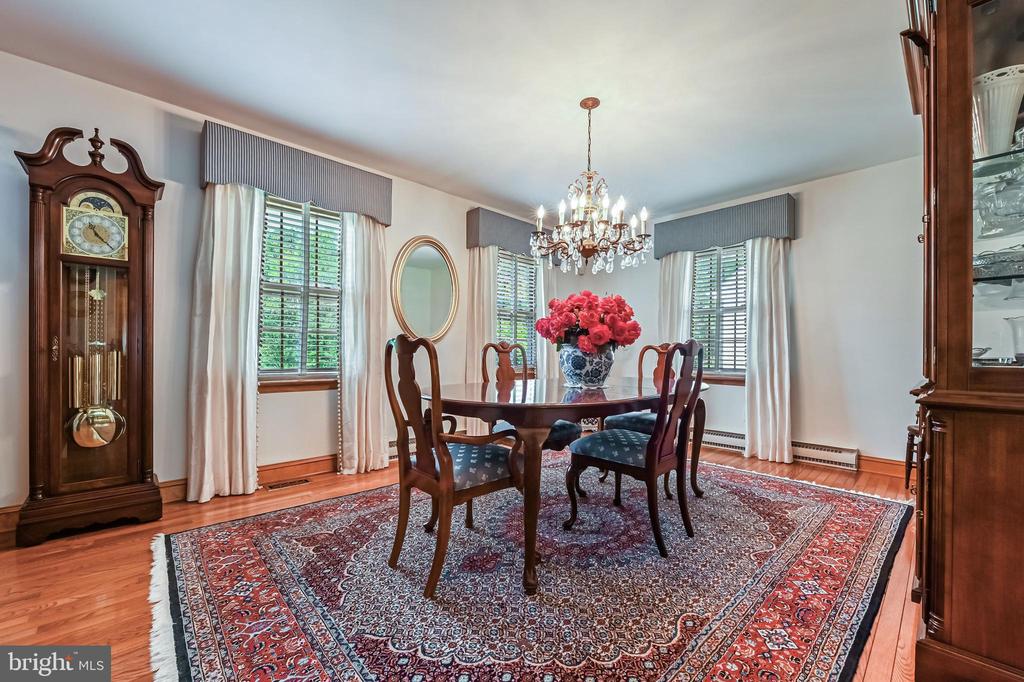
Dining room with a crystal chandelier, grandfather clock, and ornate rug.
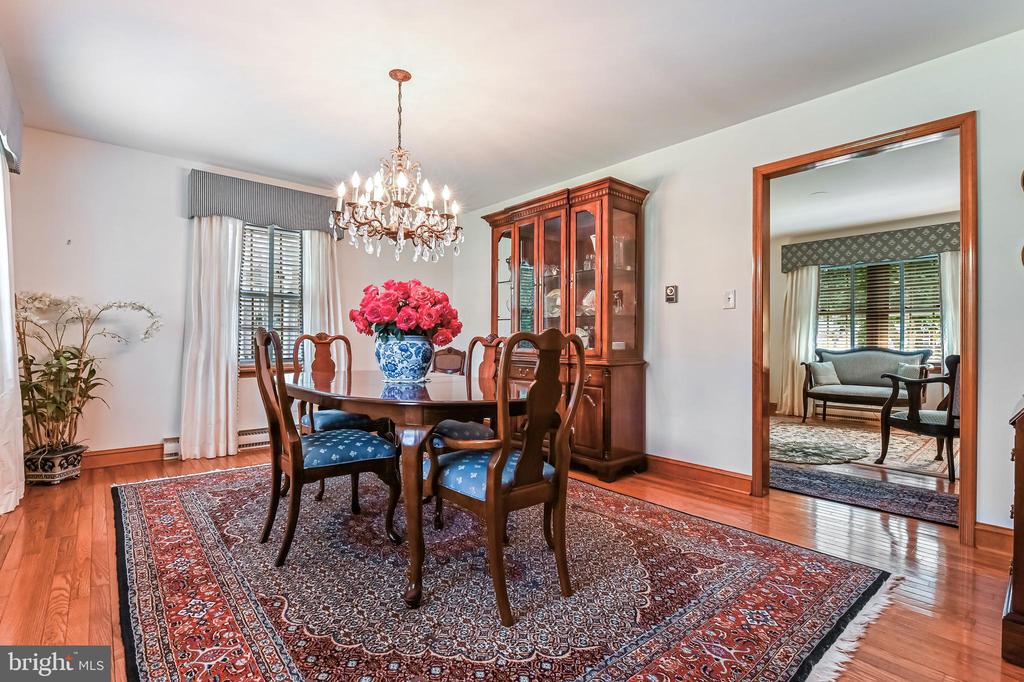
Dining room with a chandelier, wooden china cabinet, and a table topped with red flowers.
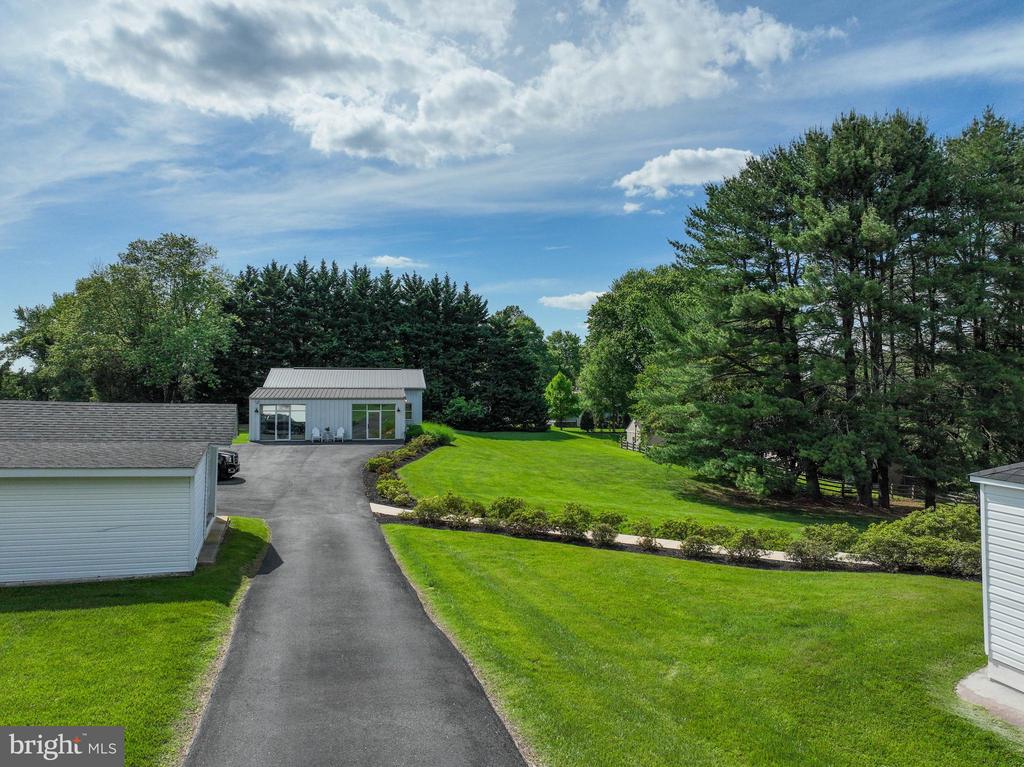
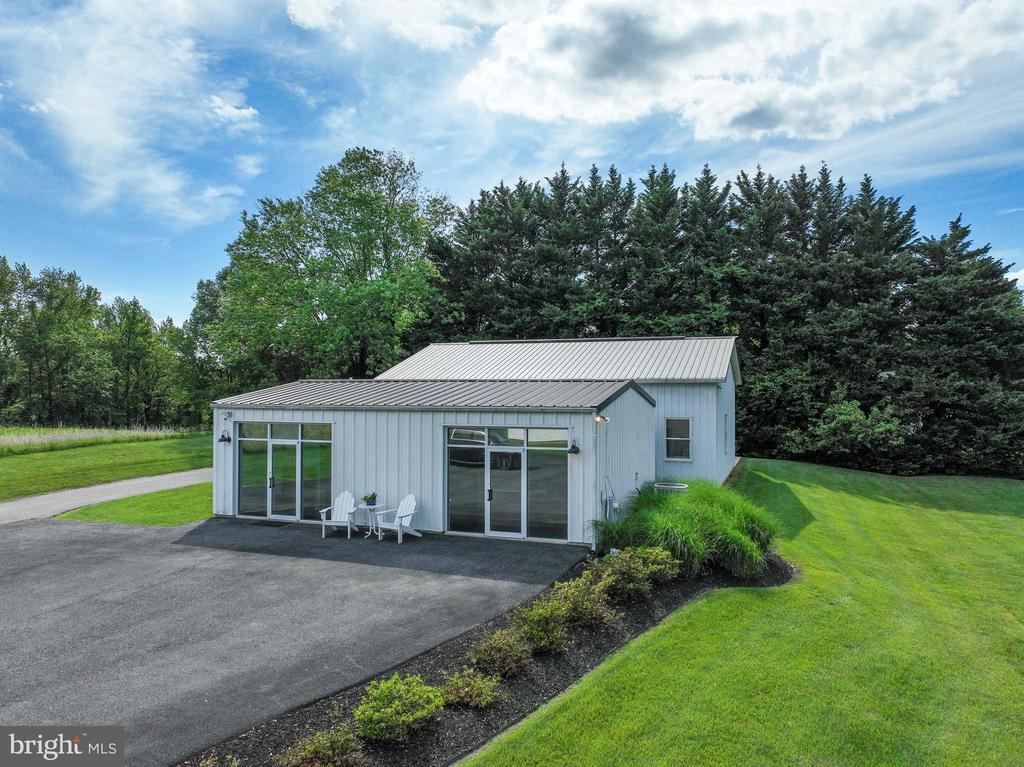
Light-gray metal-sided building with large glass doors, white chairs, and a paved driveway.
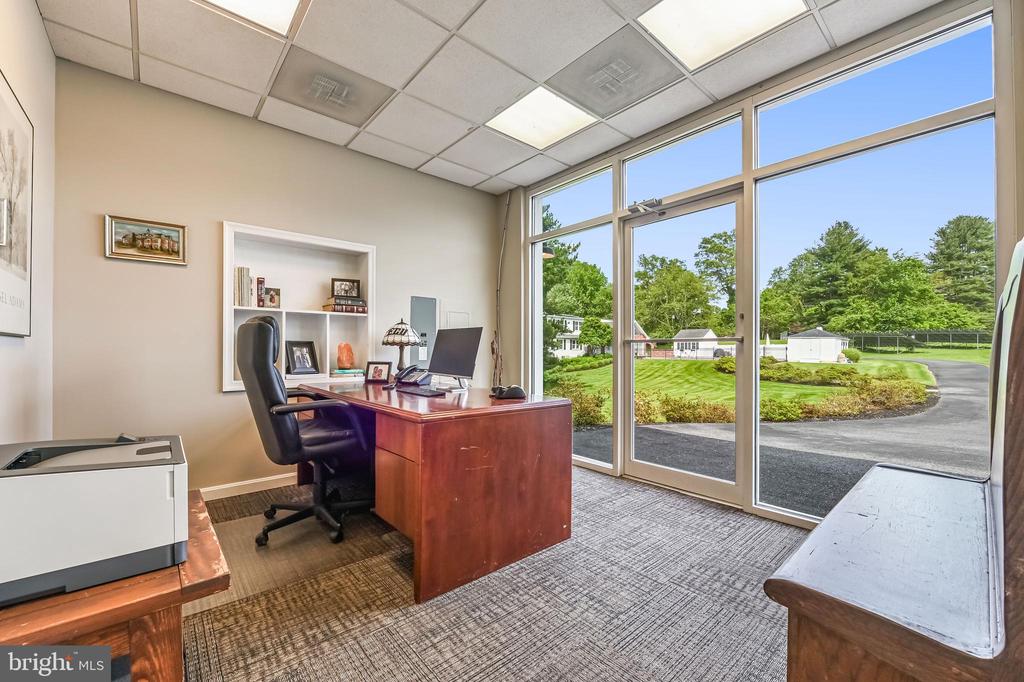
Furnished office with a wooden desk and floor-to-ceiling windows overlooking a landscaped lawn.
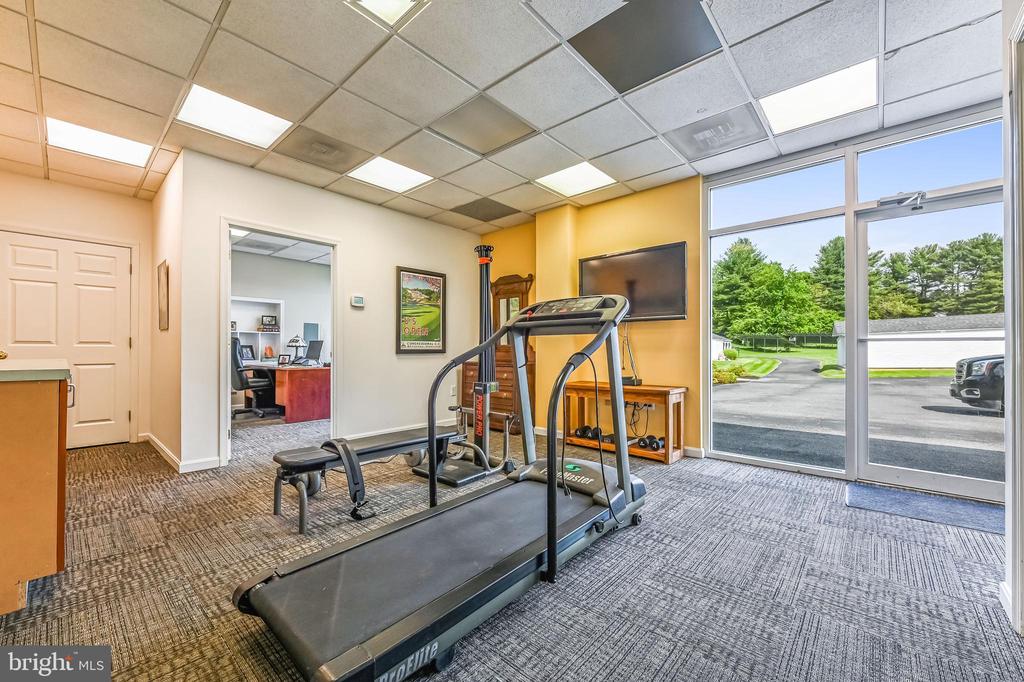
Fitness room with a treadmill and weight equipment beside large glass doors.
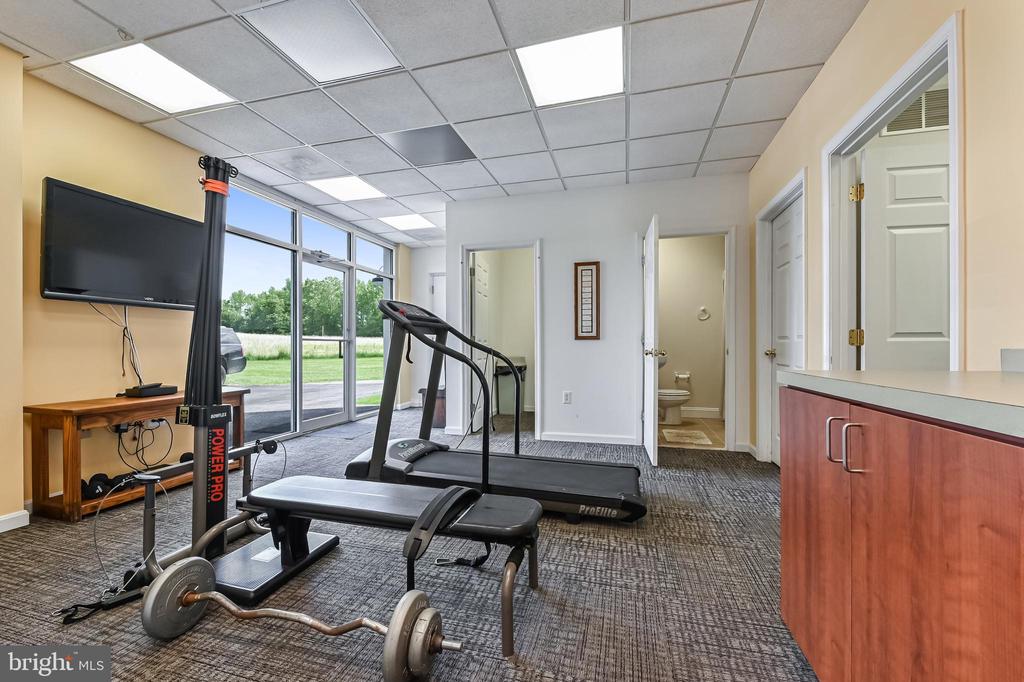
Fitness room with treadmills and weights beside large windows overlooking a lawn.
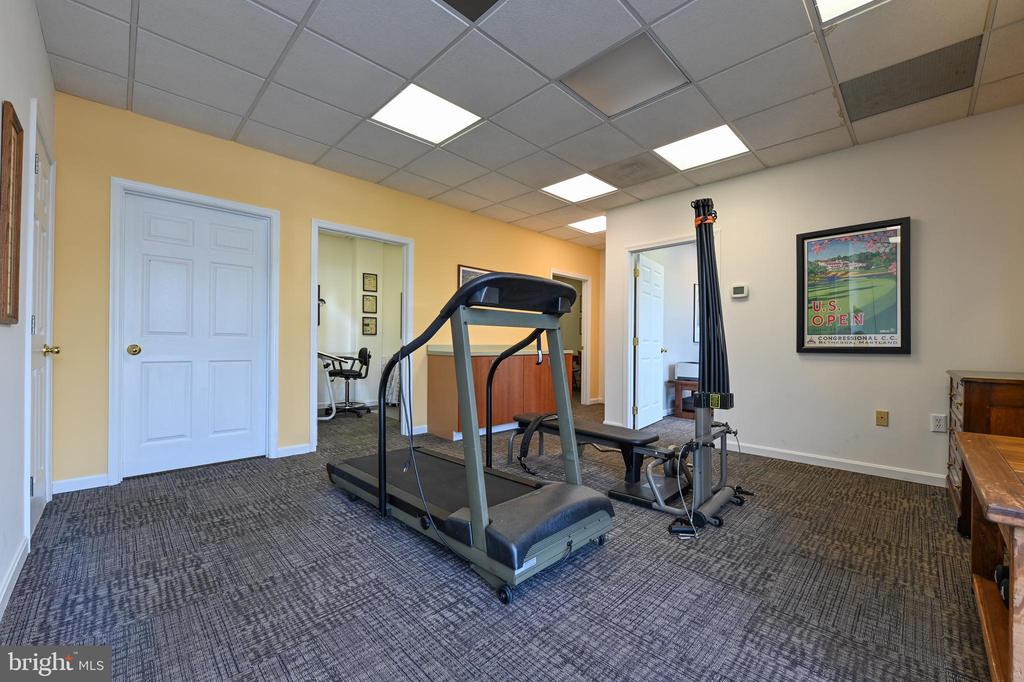
Exercise room with a treadmill, strength-training equipment, and a framed U.S. Open poster.
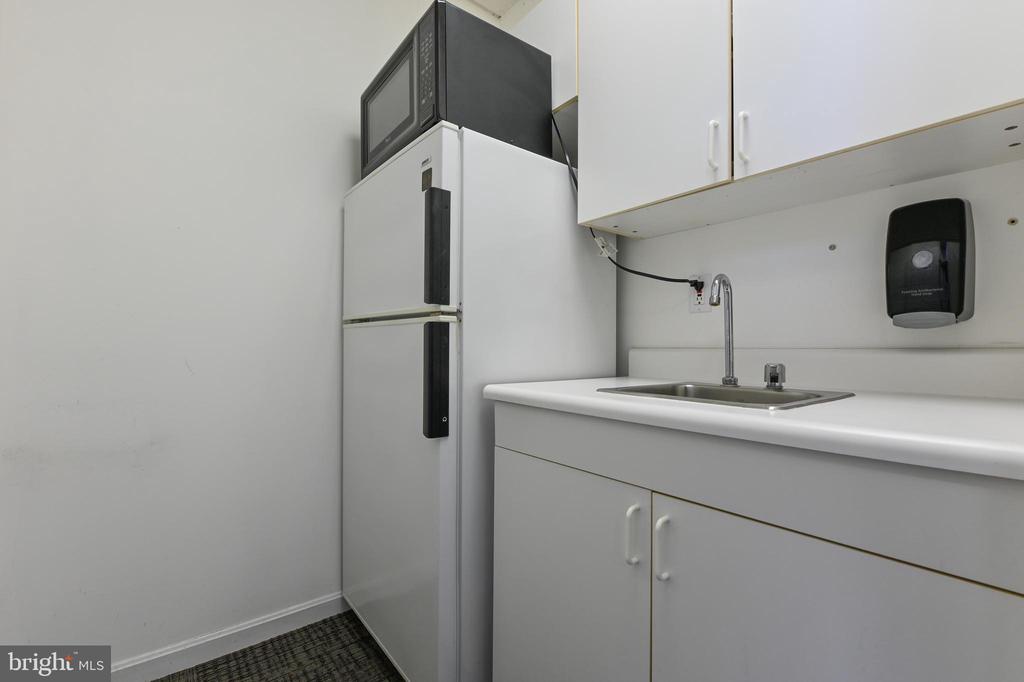
Compact kitchenette with white cabinets, a sink, and a refrigerator topped by a microwave.
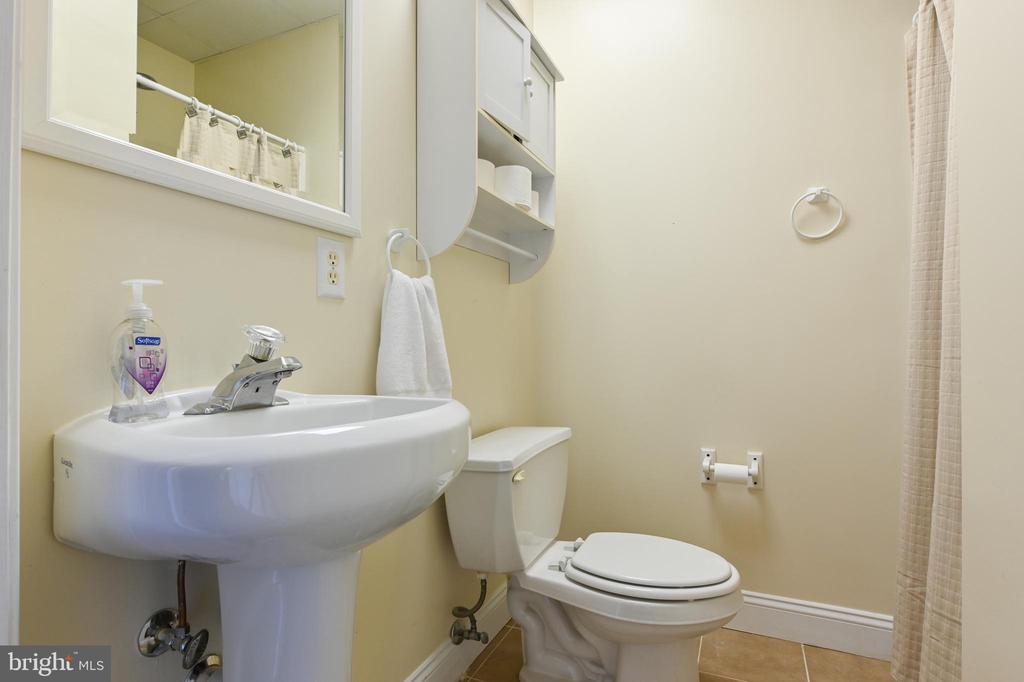
Bathroom with a pedestal sink, toilet, wall mirror, and beige shower curtain.
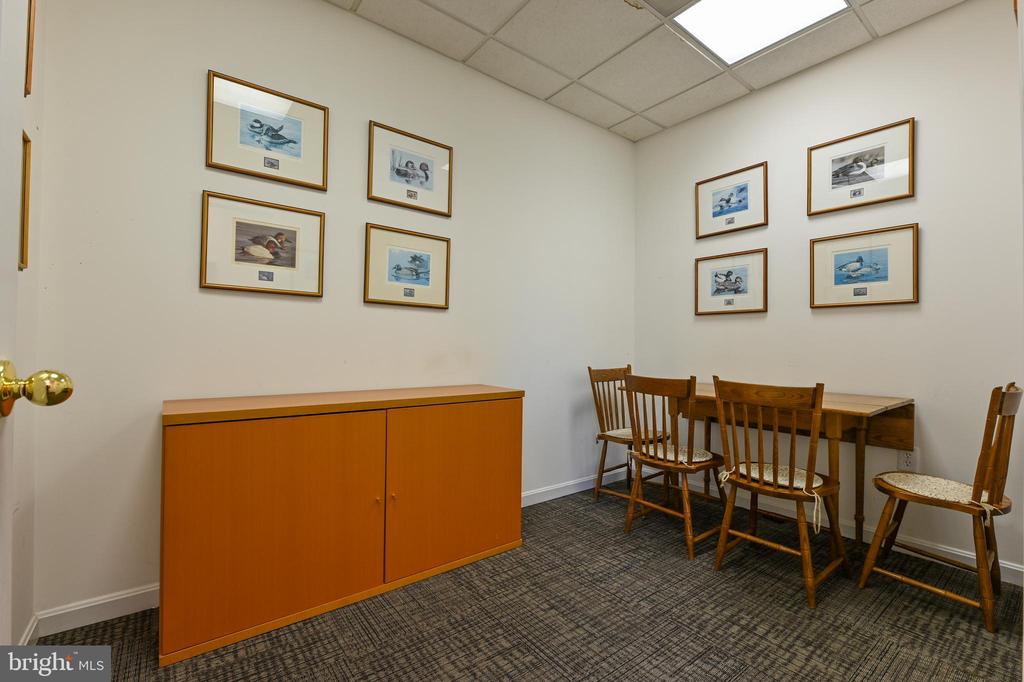
Furnished meeting room with a wooden cabinet, table and chairs, and framed aviation pictures.
Automotive garage with classic cars, including a red car raised on a lift.
Garage with classic cars, including a red vintage car raised on a blue lift.
Two-story home with a brick facade, blue swimming pool, and furnished stone patio.
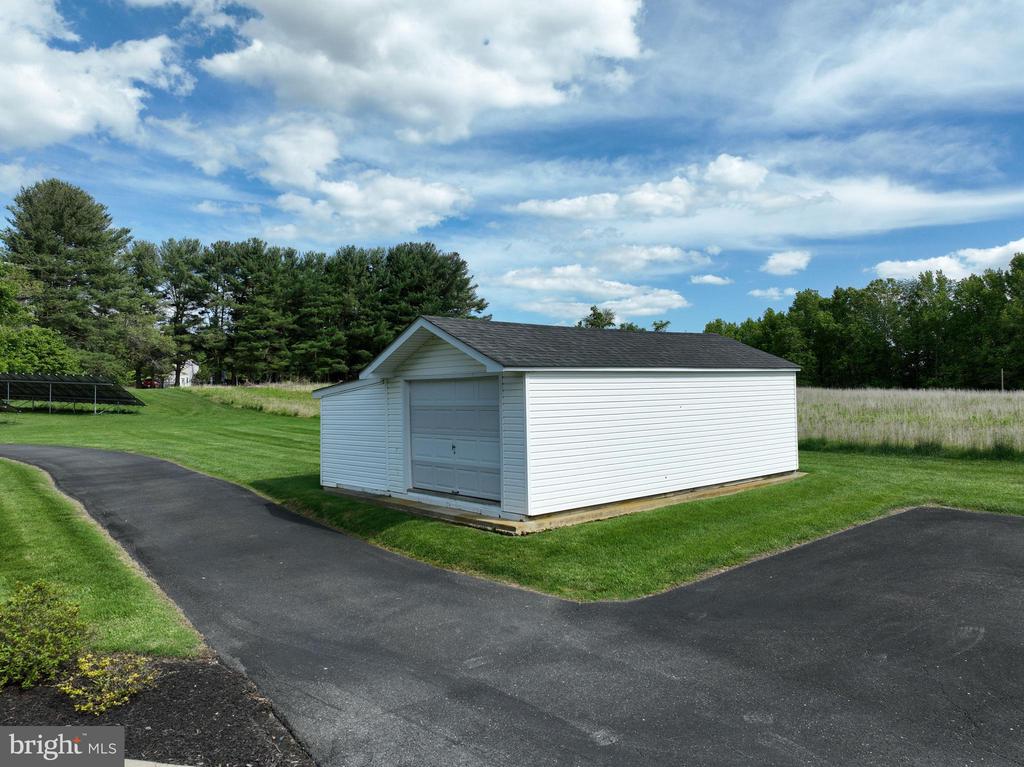
Detached white outbuilding with a gray garage door beside a paved driveway and mowed lawn.
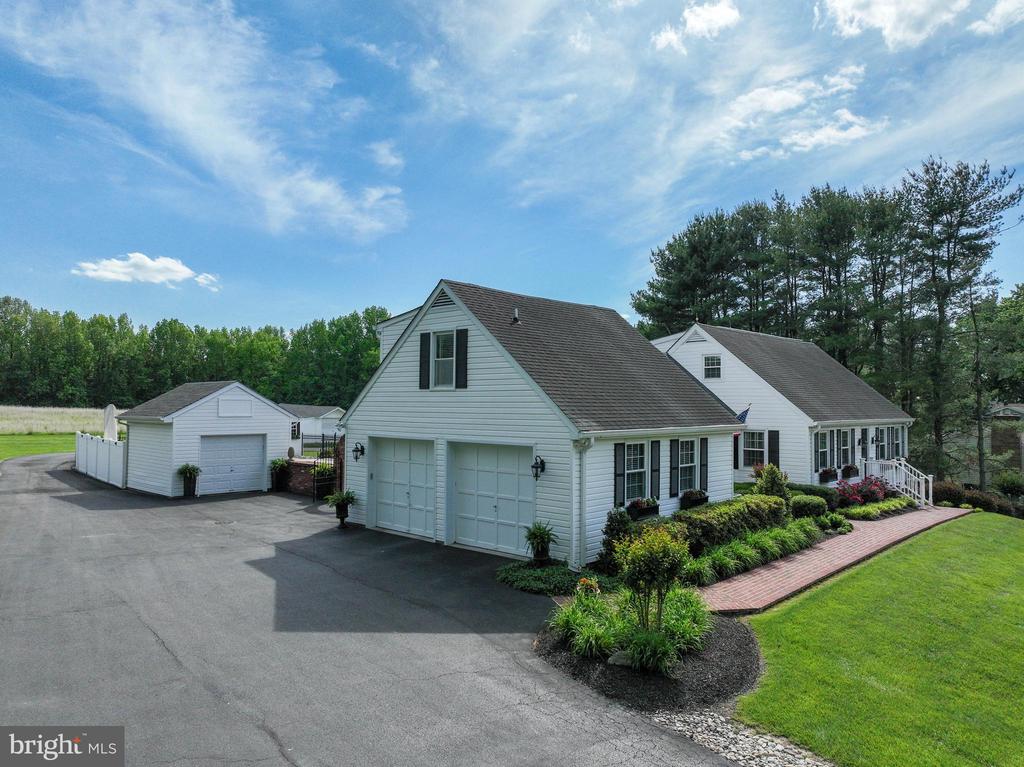
White house with attached double garage, detached garage, and broad paved driveway.
Aerial view of a two-story home with solar panels, a swimming pool, and a tree-lined lawn.
Aerial view of a rural home with outbuildings, two pools, solar panels, and a curved driveway.
White single-story house with a dark gabled roof beyond a broad, neatly mowed lawn.
Aerial view of a white home surrounded by a broad striped lawn, mature trees, and a curved driveway.
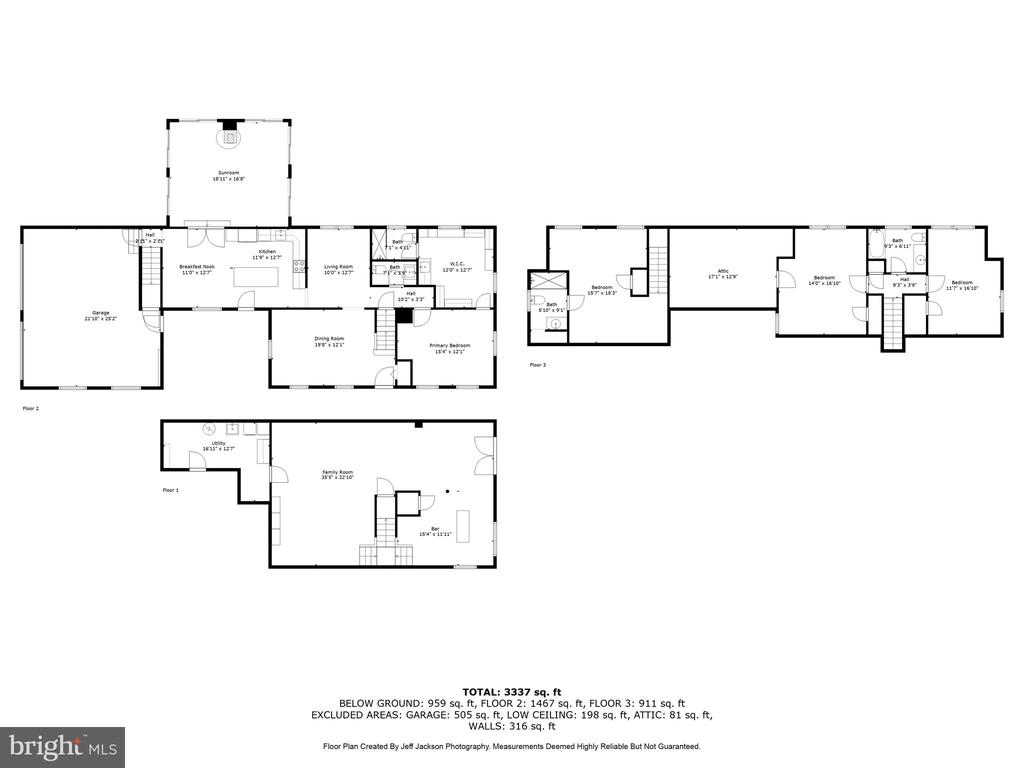
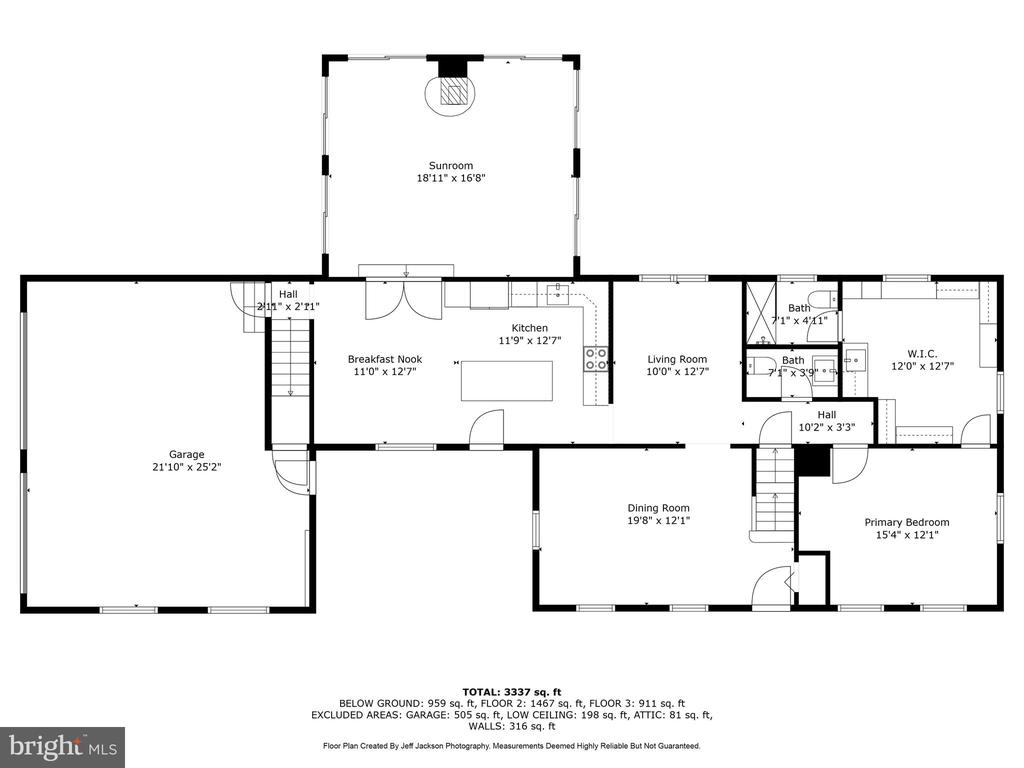
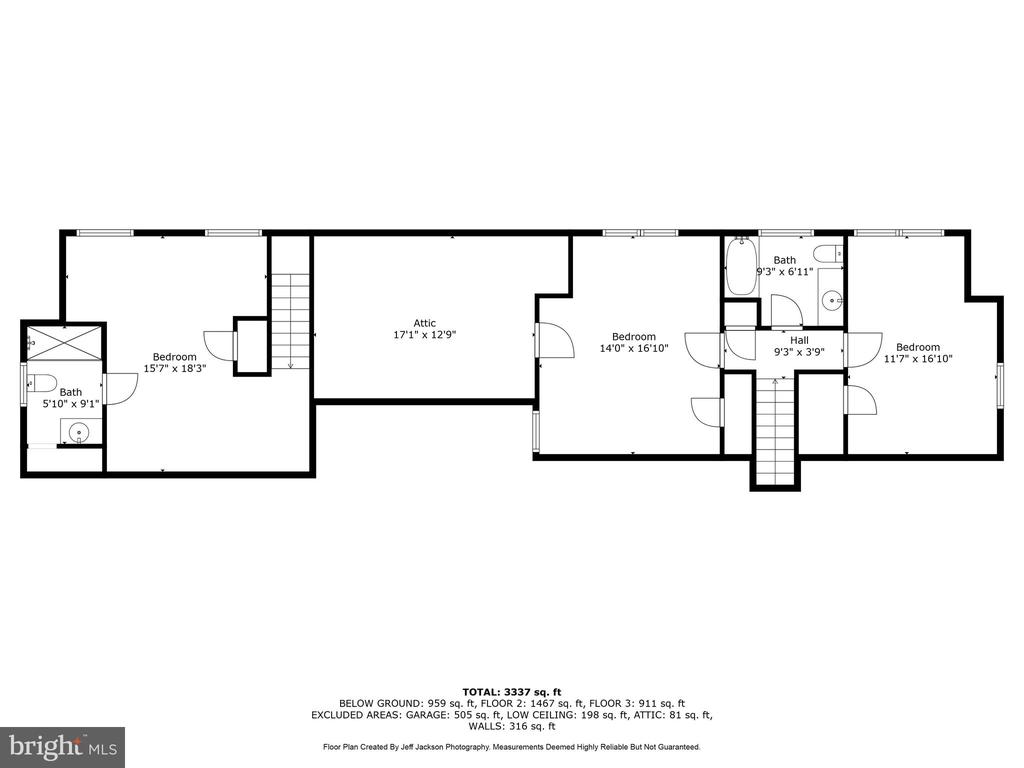
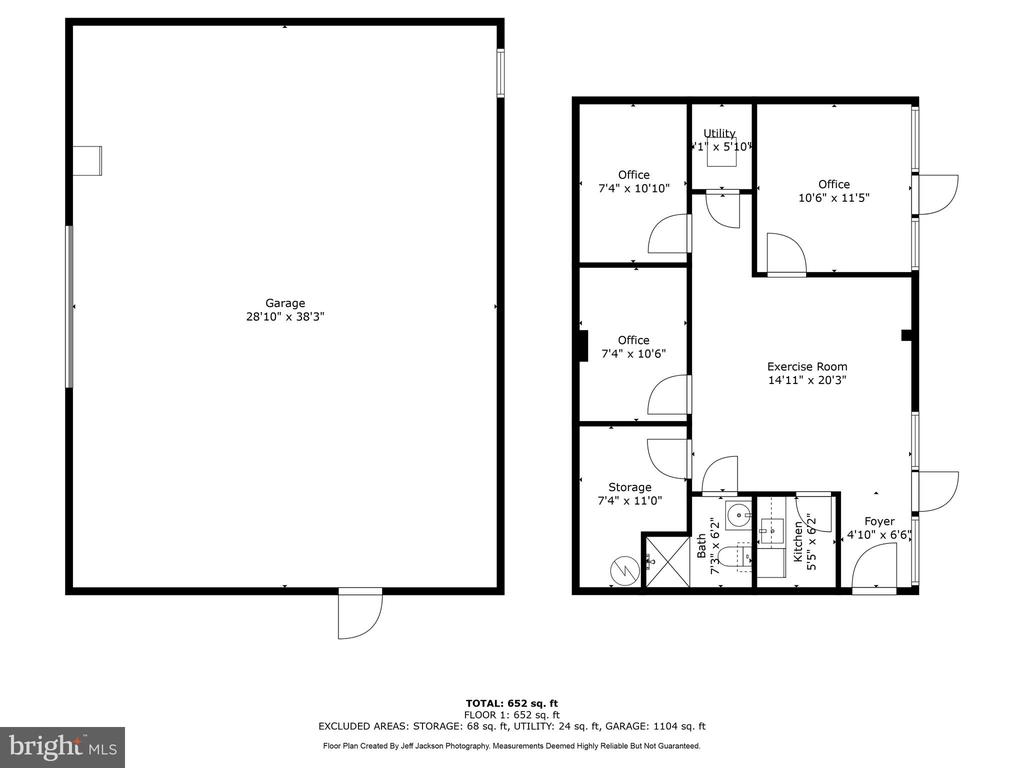
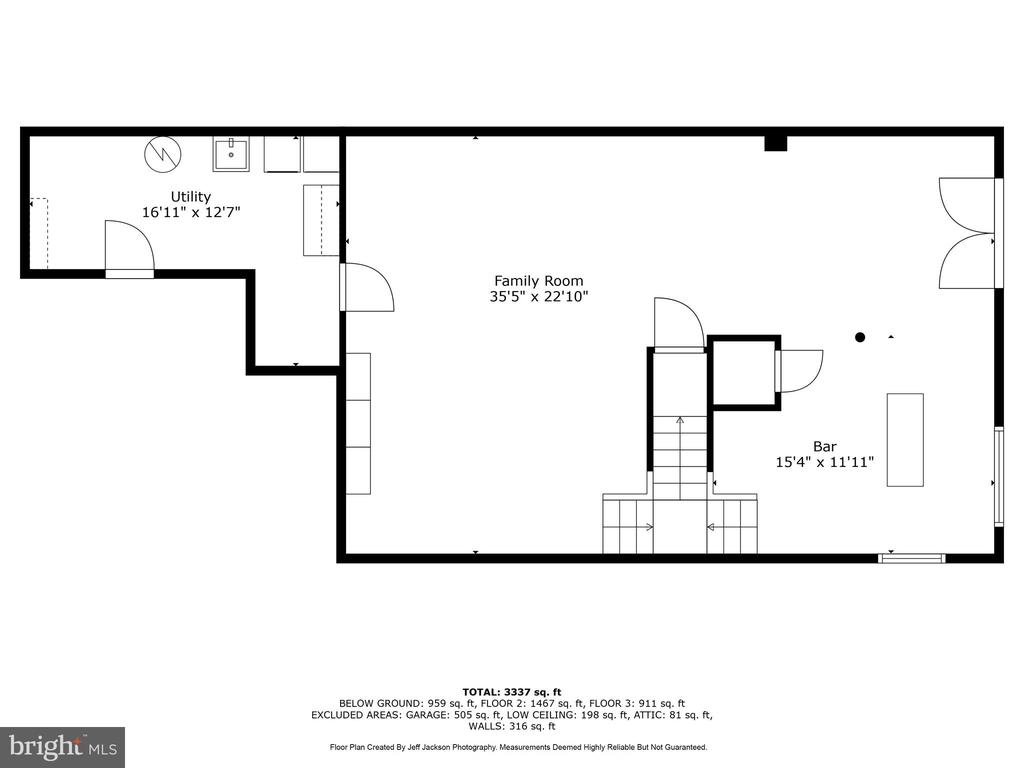
Three-level house floor plan with room layouts and a total area of 3,337 square feet.
Floor plan showing a sunroom, garage, kitchen, living and dining rooms, and primary bedroom.
Floor plan with three bedrooms, two baths, a hall, and an attic, including room dimensions and square-footage totals.
Floor plan of a garage and lower level with offices, an exercise room, storage, bath, kitchen, and foyer.
Floor plan showing a utility room, large family room, bar area, stairs, and room dimensions.
VIEW PHOTOS
$925,000

665 BAYARD ROAD

4 Beds 4 Baths 2,455 Sq.Ft. 2.1 Acres

Description

OFFER DEADLINE: Sunday, June 1st by 9pm. Welcome to your dream oasis! Nestled on a beautifully landscaped 2-acre estate, this stunning 4-bedroom, 3.5-bath home offers the perfect blend of luxury and comfort. As you step inside, you are greeted by gleaming hardwood floors that flow throughout the spacious living areas, creating an inviting atmosphere for family gatherings and entertaining friends. The heart of the home features a bright and airy sunroom that provides panoramic views of the lush outdoor surroundings--ideal for morning coffee or evening relaxation. The chef's kitchen is a culinary enthusiast's delight, boasting modern appliances and ample counter space, and located at the center of the home it seamlessly connects the dining & living areas for effortless entertaining. Retreat to one of the two primary en suites; the main level primary bedroom, and the second en suite with a private upper level entry above the garage; each is complete with elegant bathrooms ensuring privacy and convenience for family and guests alike. The two additional bedrooms are generously sized, offering comfort and flexibility for any lifestyle. Step outside to discover your own private paradise! The screened pool porch overlooks a sparkling swimming pool, perfect for summer days and evening barbecues. This outdoor space is ideal for hosting gatherings or enjoying tranquil evenings under the stars. For the car enthusiast or hobbyist, the custom car garage is a true standout, providing ample space for vehicles and projects. Additionally, the detached office space offers a quiet retreat for work or creative pursuits, featuring all the amenities you need to stay productive. This remarkable property combines privacy, elegance, and functionality, making it a rare find! Tucked away in an idyllic country setting, this home offers a unique opportunity to enjoy the best of both worlds in an exquisite, peaceful setting, yet still conveniently close to major routes with easy access to Annapolis, Washington, D.C., and Baltimore, offering the best of both worlds. Come make this your new home and let the adventure begin!

Share Property

Location

665 BAYARD ROAD, LOTHIAN, MD 20711

Status

Sold

Date Sold

June 27, 2025
Arian  Sargent Lucas

Arian Sargent Lucas

TITLE

REALTORĀ®

Property Amenities

Interior
Laundry room Basement
Total Bedrooms: 4
Half Bathrooms: 1
Full Bathrooms: 3
Area & Lot
Total area 3,017 Sq.Ft.
Lot Area 2.1 Acres
Living area 2,455 Sq.Ft.
MLSĀ® ID MDAA2115976
Year Built 1979
School District ANNE ARUNDEL COUNTY PUBLIC SCHOOLS
High School SOUTHERN
Middle School SOUTHERN
Elementary School LOTHIAN
Architecture Styles Cape Cod
Type Residential
Status Sold
Exterior
Stories 3
Pool Yes - Personal
Air conditioning Central A/C, Ceiling Fan(s)
Heat type Heat Pump(s)
Disability Features None
Water Source Well
Garage Space 6.0
Security Features Exterior Cameras, Security System
Sewer Private Septic Tank
Parking Attached Garage, Detached Garage, Driveway, Other
Finance
Sales Price $925,000
Real Estate Tax $6,340 yearly

A Respected Name in Real Estate

Your home is more than an address—it’s a reflection of your lifestyle. Partner with an expert who truly understands what luxury means.