Leave a Message

By providing your contact information to The Lucas Knott Laye Team of Lofgren-Sargent Real Estate, your personal information will be processed in accordance with The Lucas Knott Laye Team of Lofgren-Sargent Real Estate's Privacy Policy. By checking the box(es) below, you expressly consent to receive marketing or promotional real estate communication from The Lucas Knott Laye Team of Lofgren-Sargent Real Estate in the manner selected by you. For SMS text messages, message frequency varies. Message and data rates may apply. Consent is not a condition of purchase of any goods or services. You may opt out of receiving further communications from The Lucas Knott Laye Team of Lofgren-Sargent Real Estate at any time. To opt out of receiving SMS text messages, reply STOP to unsubscribe. SMS text messaging is subject to our Terms of Use.

Thank you for your message. We will be in touch with you shortly.

Home Search
613 PURITAN COURT
613 PURITAN COURT
613 PURITAN COURT
613 PURITAN COURT
613 PURITAN COURT
613 PURITAN COURT
613 PURITAN COURT
613 PURITAN COURT
613 PURITAN COURT
613 PURITAN COURT
613 PURITAN COURT
613 PURITAN COURT
613 PURITAN COURT
613 PURITAN COURT
613 PURITAN COURT
613 PURITAN COURT
613 PURITAN COURT
613 PURITAN COURT
613 PURITAN COURT
613 PURITAN COURT
613 PURITAN COURT
613 PURITAN COURT
613 PURITAN COURT
613 PURITAN COURT
613 PURITAN COURT
613 PURITAN COURT
613 PURITAN COURT
613 PURITAN COURT
613 PURITAN COURT
613 PURITAN COURT
613 PURITAN COURT
613 PURITAN COURT
613 PURITAN COURT
613 PURITAN COURT
613 PURITAN COURT
613 PURITAN COURT
613 PURITAN COURT
613 PURITAN COURT
613 PURITAN COURT
613 PURITAN COURT
613 PURITAN COURT
613 PURITAN COURT
613 PURITAN COURT
613 PURITAN COURT
613 PURITAN COURT
613 PURITAN COURT
613 PURITAN COURT
VIEW PHOTOS
$528,500

613 PURITAN COURT

3 Beds 4 Baths 1,880 Sq.Ft. 744 Sq.Ft.

Description

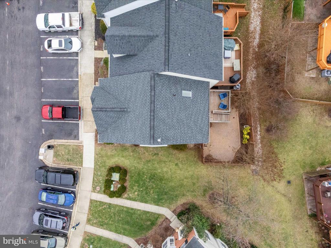
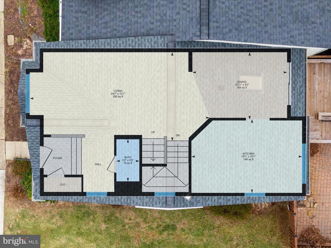
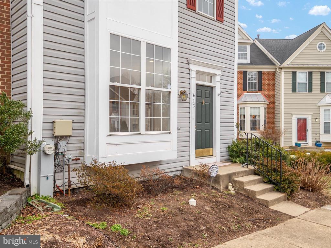
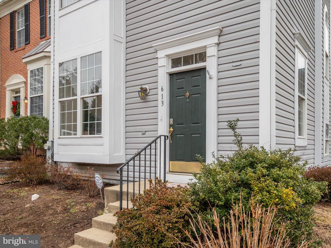
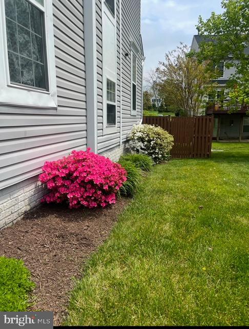
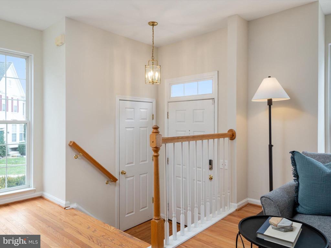
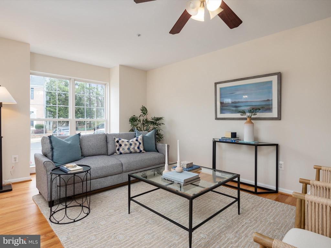
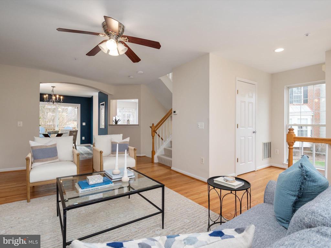
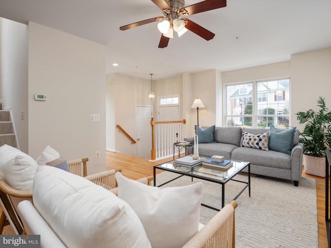
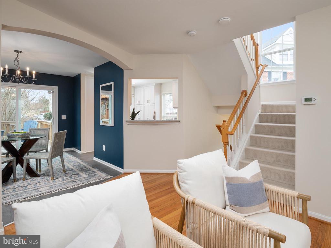
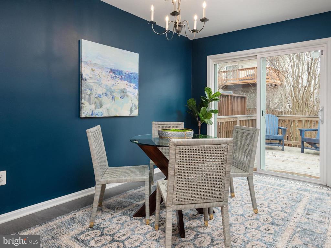
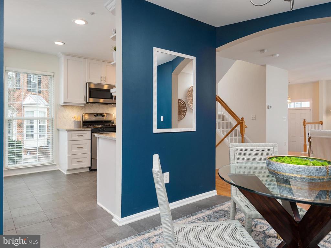
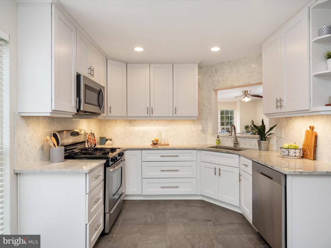
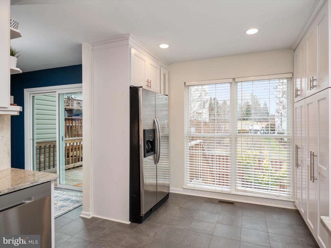
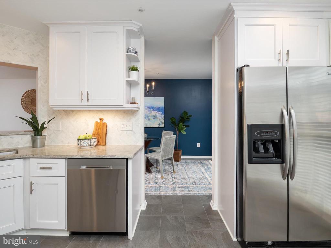
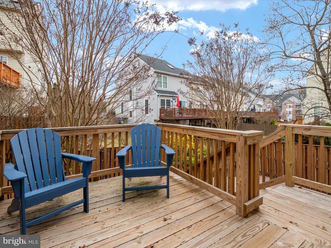
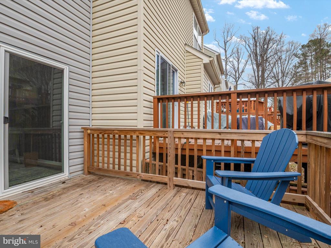
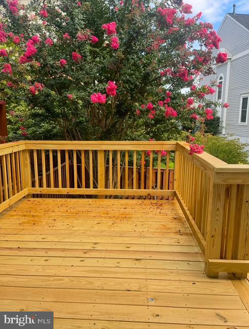
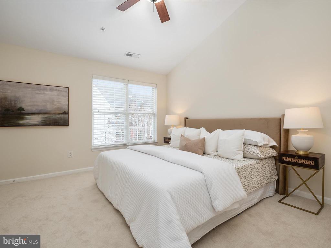
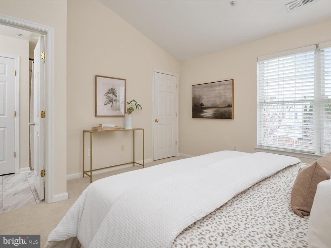
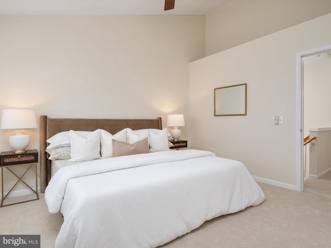
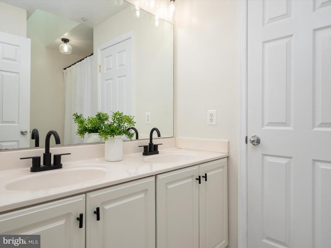
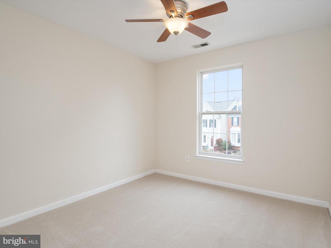
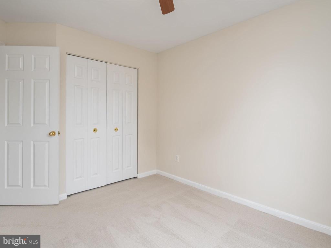
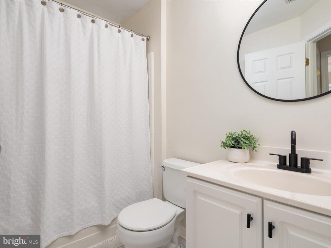
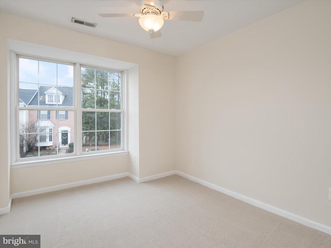
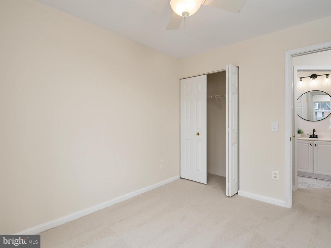
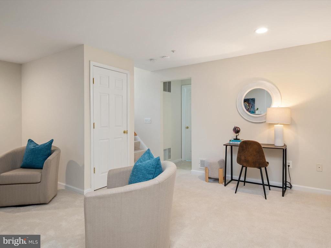
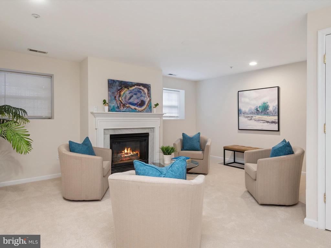
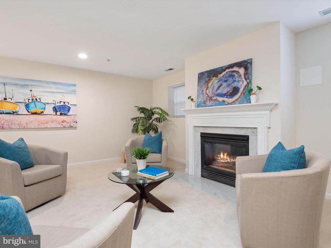
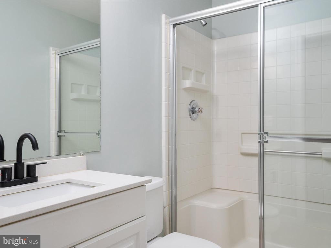
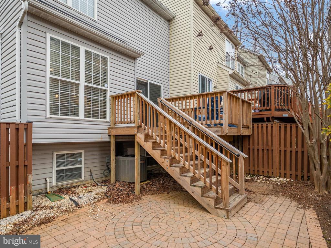
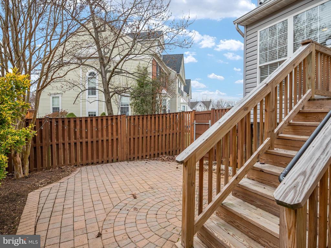
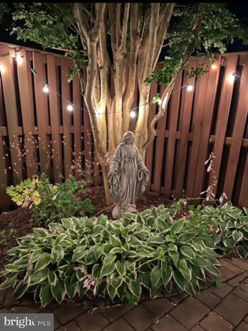
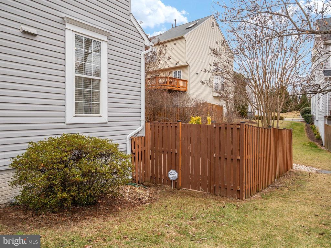
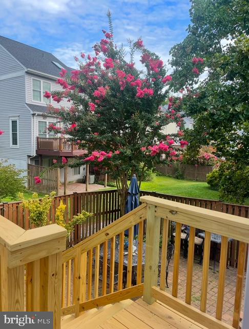
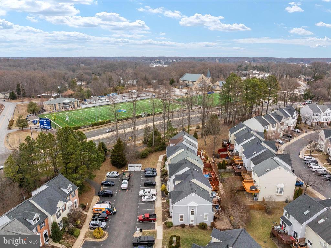
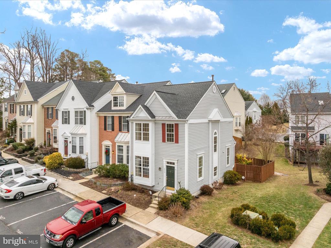
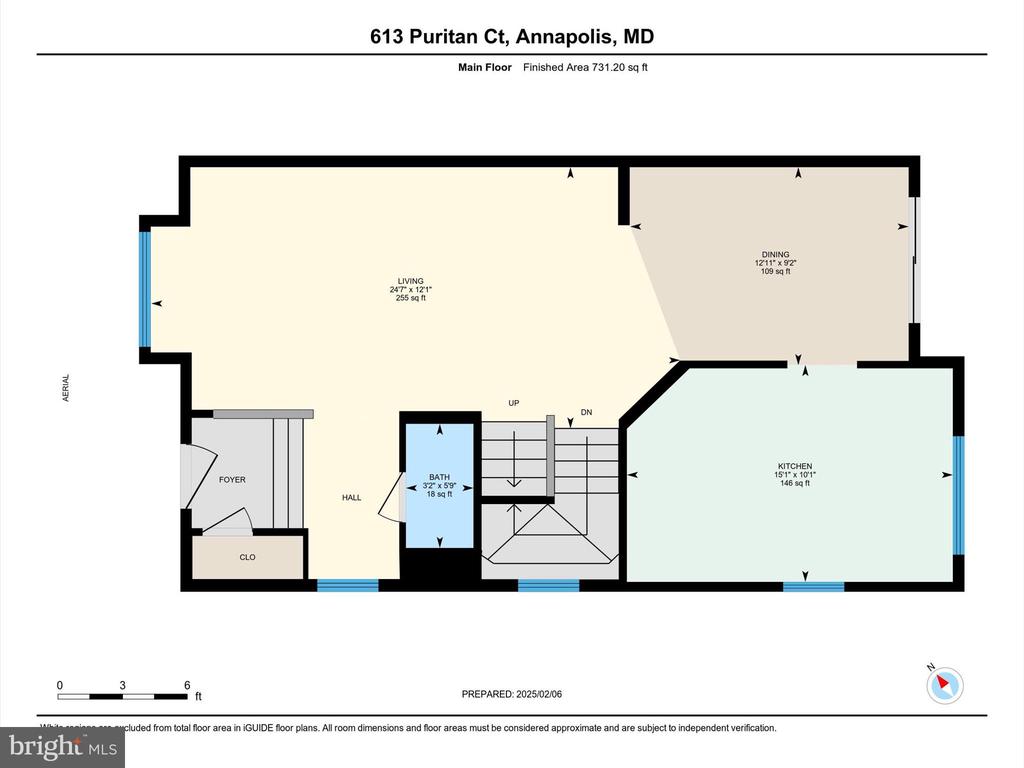
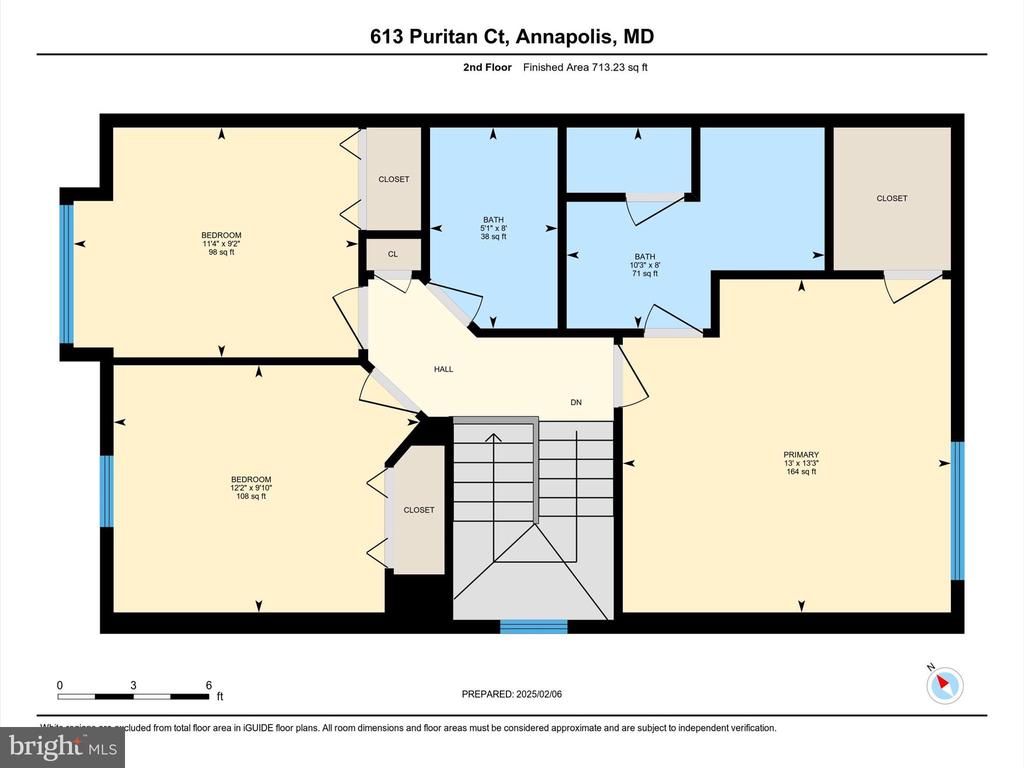
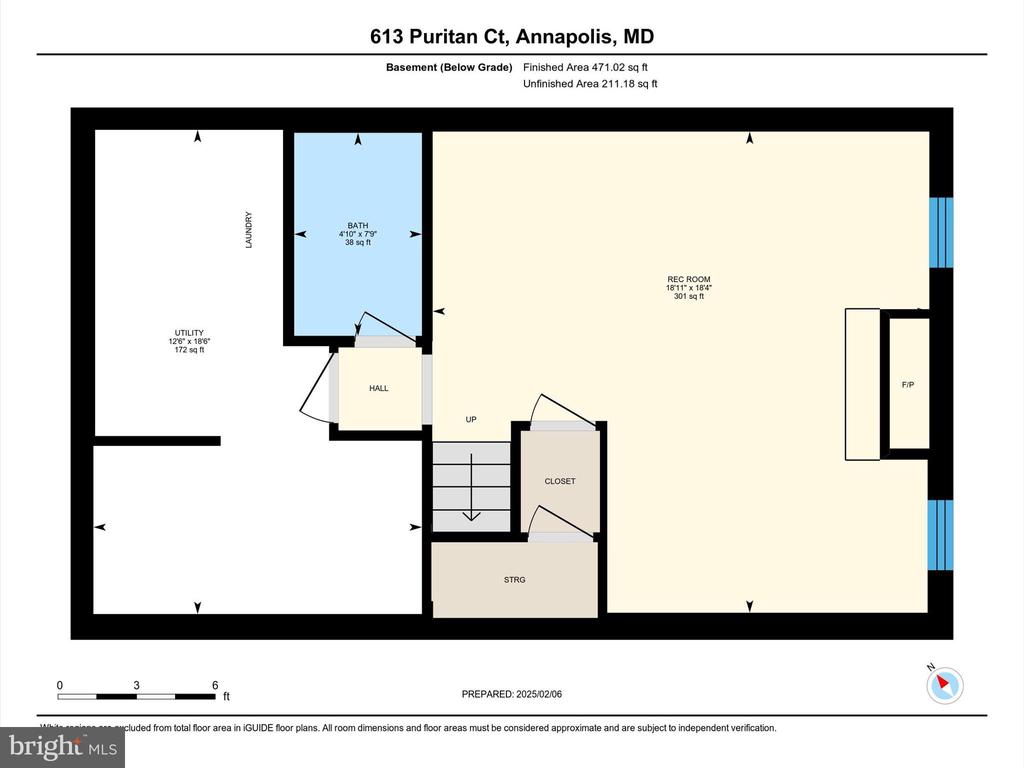
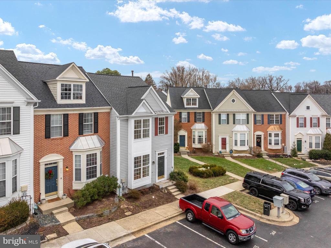
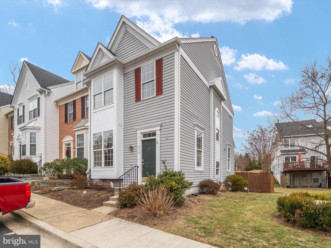
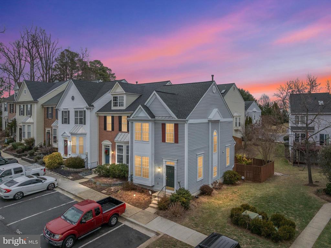
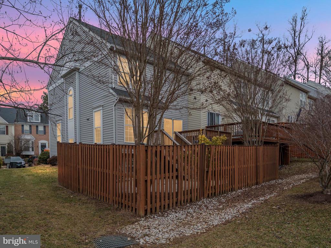
Welcome to this beautiful and spacious end-unit townhome in the desirable Windgate community! Thoughtfully upgraded with modern amenities and stylish finishes, this home offers comfort and elegance in every corner. Step into this bright and inviting home, where the spacious family room and welcoming entry foyer create a warm and elegant first impression. Oversized windows flood the space with natural light, enhancing the gleaming hardwood floors. The open layout offers a seamless transition between spaces, making it perfect for both everyday living and entertaining. Updated kitchen featuring granite countertops, sleek white cabinets, a gleaming marble backsplash, and top-of-the-line stainless steel appliances, including a chef's gas stove--a dream for culinary enthusiasts! The dining room sliders open out onto to a brand-new deck with a staircase leading into your fully fenced, private backyard oasis--perfect for relaxation or entertaining. The owner's suite is a true retreat, boasting a cathedral ceiling and a luxurious en-suite bath complete with a double vanity, exquisite tile shower, and a skylight that bathes the space in natural light. The spacious lower-level family room offers warmth and versatility with a cozy gas fireplace, spacious recreational/additional living area, a full bath, a laundry area with washer and dryer, and ample storage space. The entire home has been freshly painted and features new carpet, hardwood flooring, and ceramic tile. Windgate is a highly desirable community, offering walking trails and playgrounds, providing the perfect balance of in-town convenience and suburban tranquility. Located just minutes from downtown Annapolis, the Naval Academy, hospitals, and tons of shopping! Quick & easy access to Rt. 50 makes for an easy commute to the beaches, Eastern Shore, Washington, D.C., Baltimore, and beyond! Start your adventure today...Welcome Home!
Share Property

Location

613 PURITAN COURT, ANNAPOLIS, MD 21401

Status

Sold
Arian  Sargent Lucas

Arian Sargent Lucas

TITLE

REALTOR®

Property Amenities

Interior
Laundry room Basement
Fireplace Gas/Propane
Appliances Built-In Microwave, Dishwasher, Dryer, Exhaust Fan, Icemaker, Refrigerator, Stainless Steel Appliances, Stove, Washer, Water Heater
Flooring Ceramic Tile, Hardwood, Partially Carpeted
Total Bedrooms: 3
Half Bathrooms: 1
Full Bathrooms: 3
Other Interior Features Carpet, Ceiling Fan(s), Dining Area, Floor Plan - Traditional, Kitchen - Gourmet, Upgraded Countertops, Walk-in Closet(s), Wood Floors, Other
Area & Lot
Total area 1,880 Sq.Ft.
Lot Area 744 Sq.Ft.
Living area 1,880 Sq.Ft.
MLS® ID MDAA2103074
Year Built 1996
School District ANNE ARUNDEL COUNTY PUBLIC SCHOOLS
High School ANNAPOLIS
Middle School BATES
Elementary School WEST ANNAPOLIS
Architecture Styles Traditional
Type Residential
Status Sold
Exterior
Stories 3
Pool No Pool
Air conditioning Central A/C, Ceiling Fan(s)
Heat type Heat Pump(s)
Disability Features None
Water Source Public
Sewer Public Sewer
Parking Parking Lot
Lot Features Corner, Landscaping
Finance
Sales Price $528,500
Real Estate Tax $4,519 yearly

360 Virtual Tour

Take a tour of this property

Experience the Difference

Your home is more than an address—it’s a reflection of your lifestyle. Partner with an expert who truly understands what luxury means.