Description
Experience waterfront living the moment you arrive--where the driveway ends and the water begins.
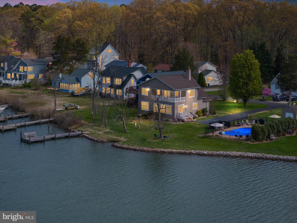
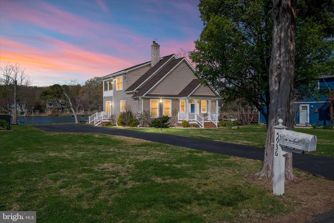
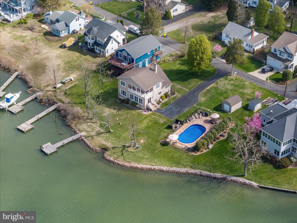
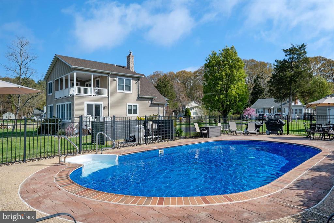
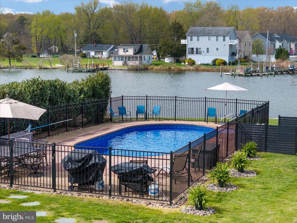
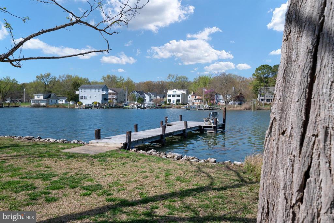
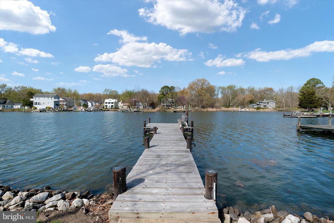
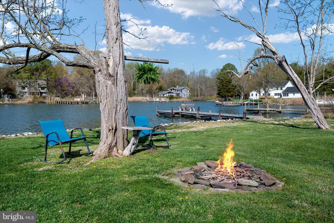
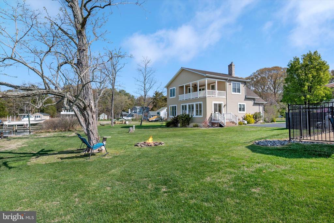
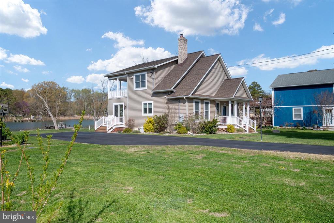
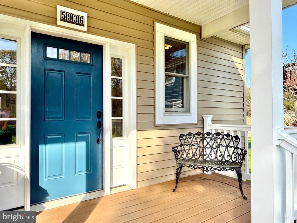
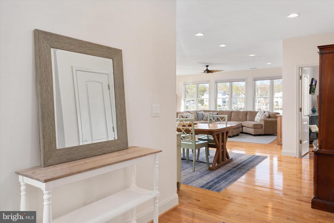
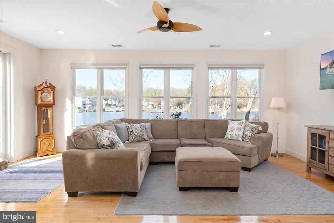
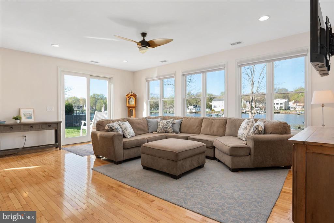
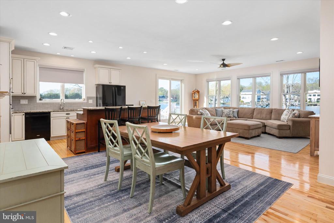
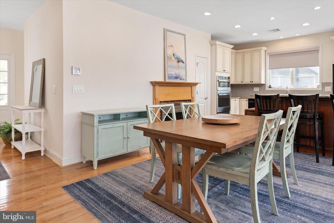
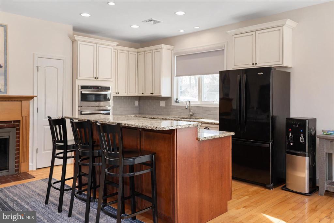
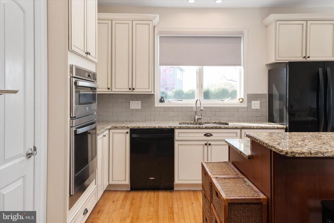
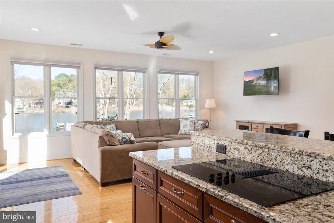
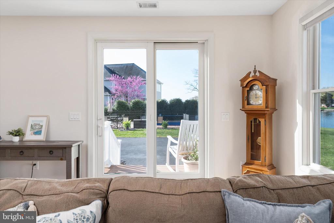
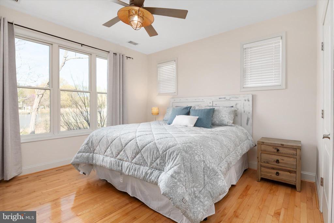
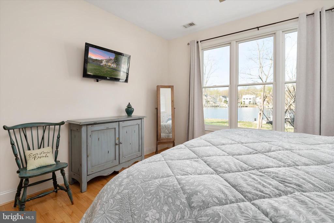
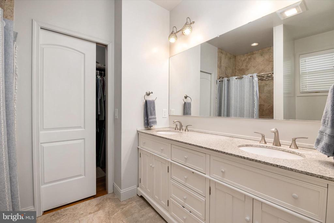
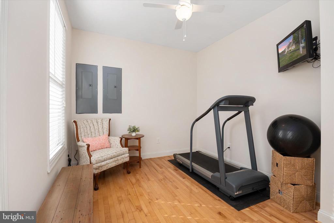
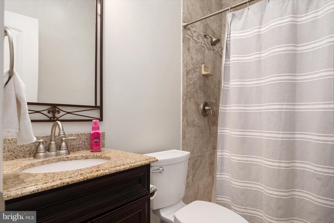
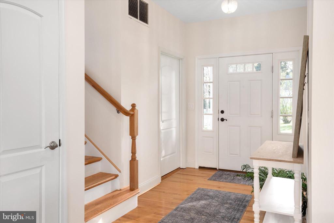
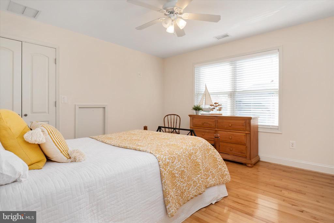
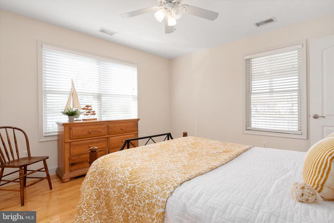
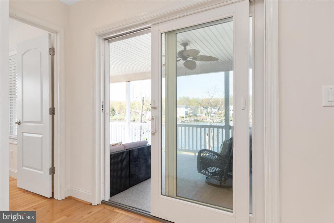
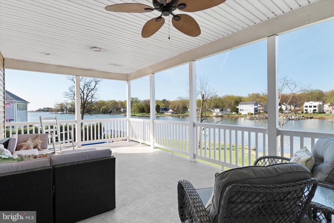
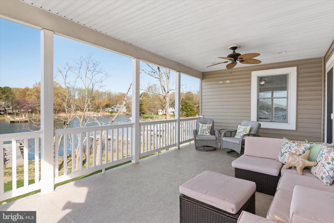
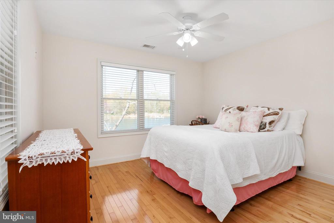
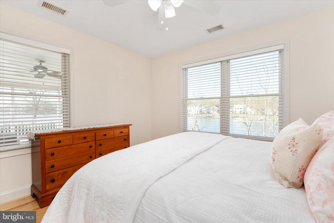
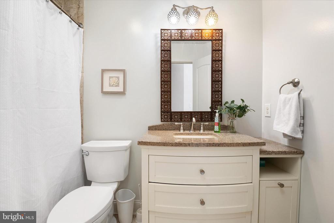
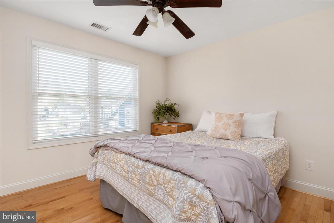
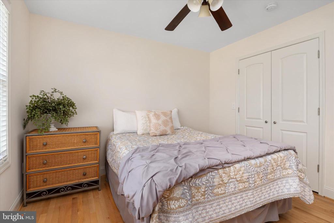
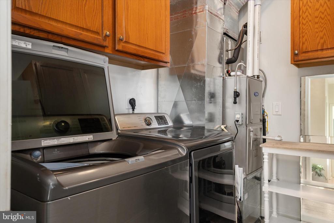
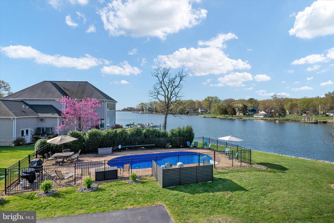
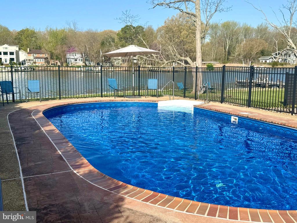
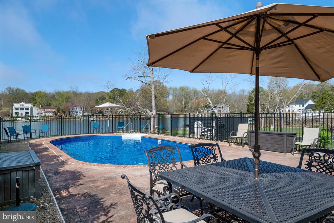
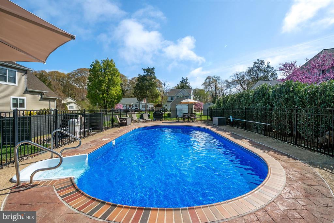
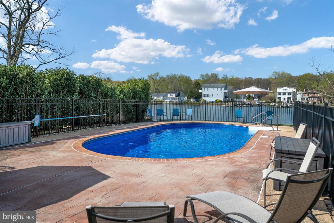
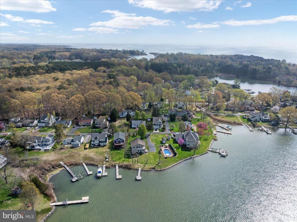
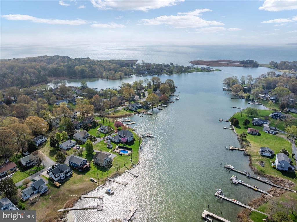
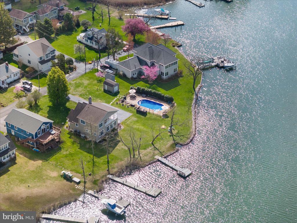
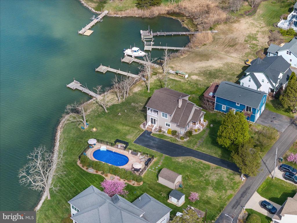
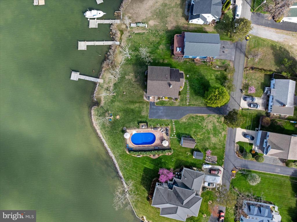
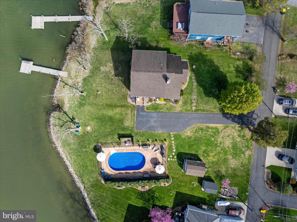
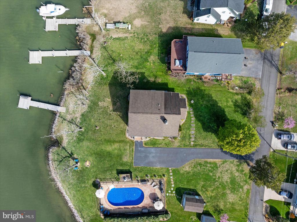
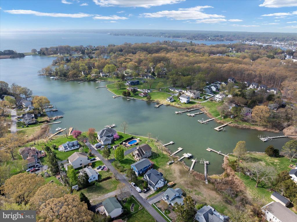
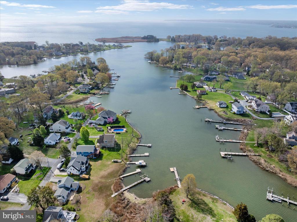
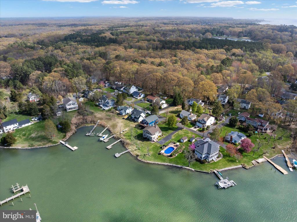
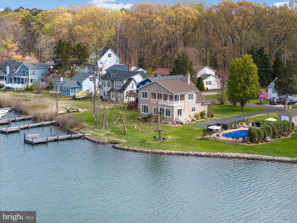
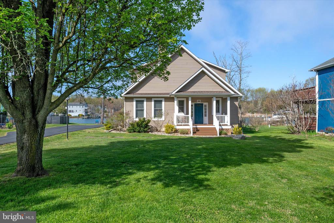
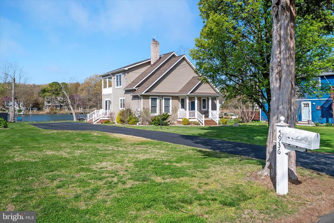
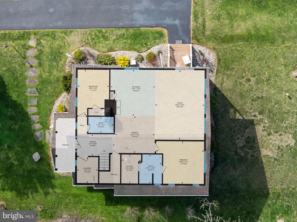
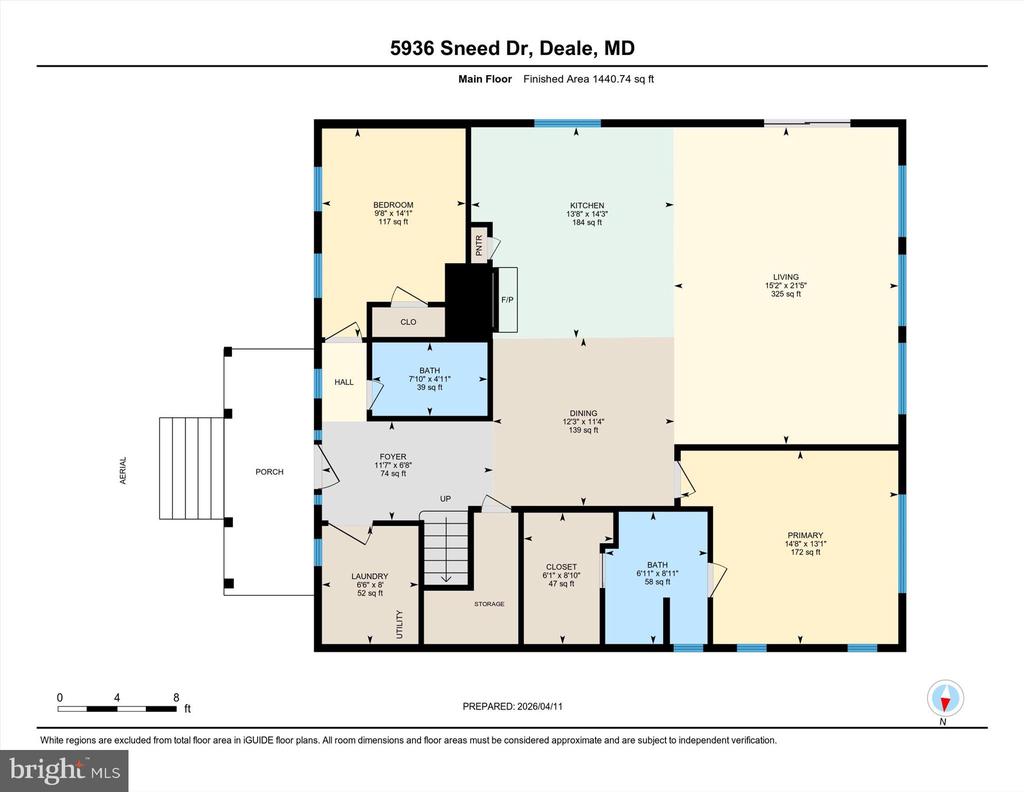
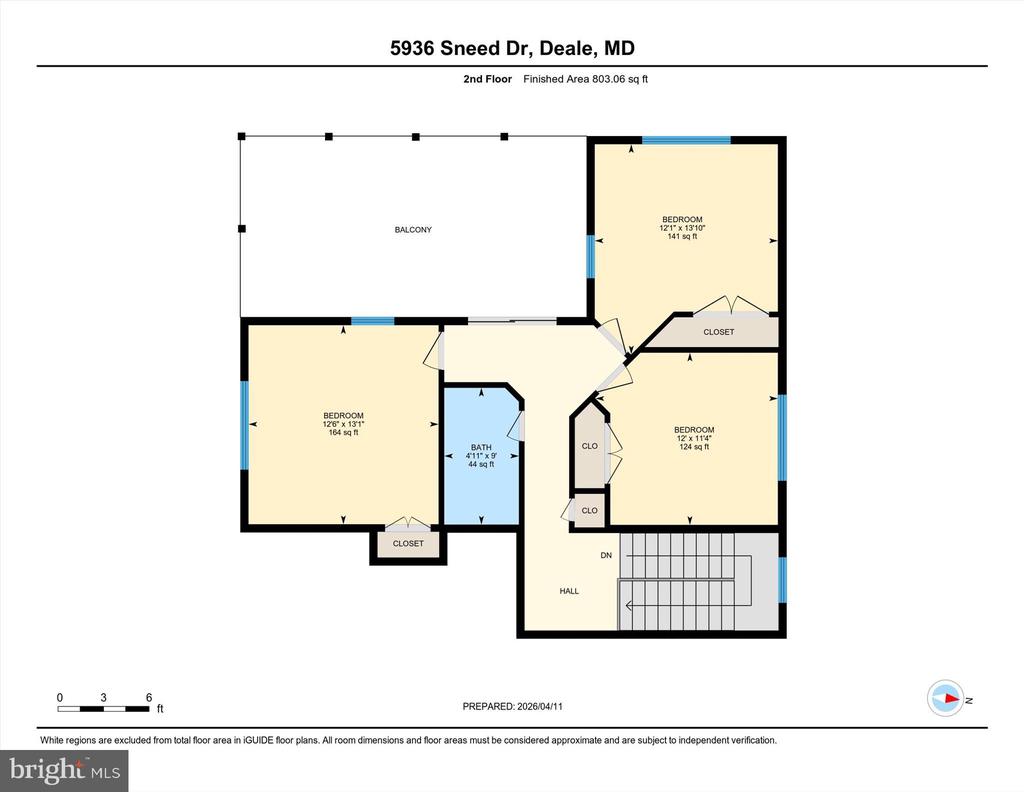
Pull in and you're immediately greeted by sweeping water views--this is what peaceful waterfront feels like. Tucked away on a quiet dead-end road in Deale, this property offers a rare combination of privacy, space, and direct access to the Chesapeake Bay lifestyle. If you want your future to revolve around the water, this setup simply makes sense. Launch your kayak, paddleboard, jet ski, or small boat right from a ramp on your property, or tie up at your private pier after a day on the bay. Water depth averages 2-3 ft depth. Enjoy fishing, crabbing, or just unwinding as you take in the peaceful surroundings and abundant wildlife. With 125 feet of rip-rap shoreline, you get both beauty and shoreline protection.One of the standout features is the in-ground pool just steps from the water's edge--a rare find so close to the water - that elevates outdoor living and entertaining. The liner was replaced in 2024. The home was completely renovated in 2017. The interior offers an open floor plan, five bedrooms, and three full bathrooms, providing flexibility for everyday living, guests, or multi-generational needs. One of the bedrooms on the main level could be a great home office. A southern-style second-story balcony creates the perfect vantage point to take in elevated water views and coastal breezes. The home's exterior is finished with low-maintenance materials, making it easy to spend more time enjoying the lifestyle and less time on upkeep. There is a wood burning fireplace and propane back-up heat for extra cold winters. There is also a generator on the side of the house. This unique offering includes two parcels totaling .41 acres--(5936 and 5946 Sneed Dr) the home sits on one lot, while the second lot features the pool and shed, along with additional lot space that opens the door for future possibilities like a garage or expanded outdoor living. A 20.5 bonus right-of-way between the parcels enhances driveway access and usability while allowing additional land space. The two properties fit together seamlessly feels like both are one property. You have a front yard and a waterside yard. The Sellers are conveying both properties simultaneously and are not interested in selling the pool lot as a separate building site, however Buyers can consider that opportunity upon future ownership. Possible future boat slip if a Buyer wants to pursue a permit for additional pilings at the end of the pier. Flood Insurance through Allstate is only $839/yr and covers house, pool and shed. No HOA fees or Special Tax.This is the kind of waterfront opportunity people wait years to find--where every day feels like a getaway, and coming home is the best part. Most waterfront homes require compromise--but this one delivers on space, access, and lifestyle with additional opportunities. Tucked along the western shore of the Chesapeake Bay, Deale offers a rare blend of coastal charm, relaxed living, and true boating lifestyle. Known as a historic fishing village turned hidden gem, this tight-knit community is surrounded by scenic creeks, marinas, and endless water views that define life on the Bay. Residents are drawn to Deale for its laid-back pace and strong sense of community--a place where neighbors know each other, local restaurants welcome you by name, and weekends revolve around farmers markets, waterfront dining, and time on the water.
Despite its peaceful setting, Deale offers convenient access to Annapolis and Washington, D.C., making it an ideal choice for commuters or second-home buyers seeking an easy escape from city life. **Agents, please reference the documents section and the Agent remarks**