Leave a Message

By providing your contact information to The Lucas Knott Laye Team of Lofgren-Sargent Real Estate, your personal information will be processed in accordance with The Lucas Knott Laye Team of Lofgren-Sargent Real Estate's Privacy Policy. By checking the box(es) below, you expressly consent to receive marketing or promotional real estate communication from The Lucas Knott Laye Team of Lofgren-Sargent Real Estate in the manner selected by you. For SMS text messages, message frequency varies. Message and data rates may apply. Consent is not a condition of purchase of any goods or services. You may opt out of receiving further communications from The Lucas Knott Laye Team of Lofgren-Sargent Real Estate at any time. To opt out of receiving SMS text messages, reply STOP to unsubscribe. SMS text messaging is subject to our Terms of Use.

Thank you for your message. We will be in touch with you shortly.

Home Search
5511 GLOUCESTER STREET
VIEW PHOTOS
$701,000

5511 GLOUCESTER STREET

4 Beds 7 Baths 2,992 Sq.Ft. 0.52 Acres

Description

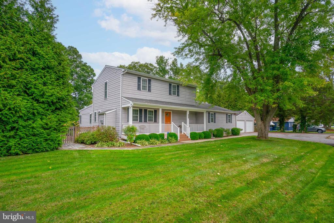
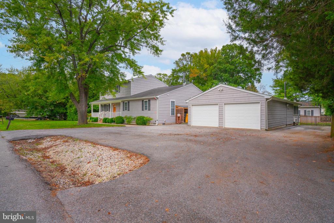
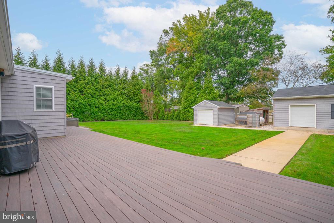
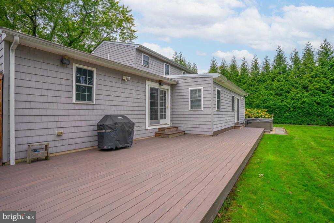
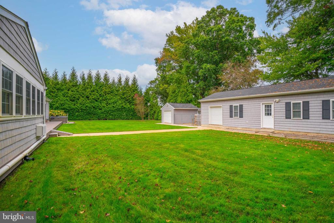
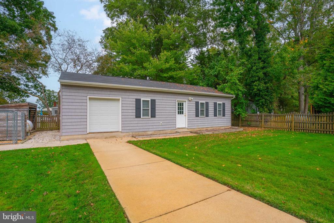
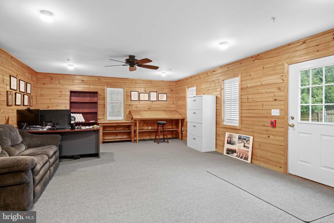
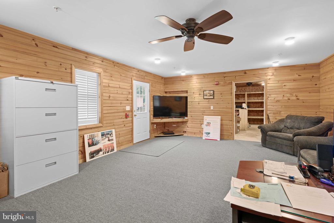
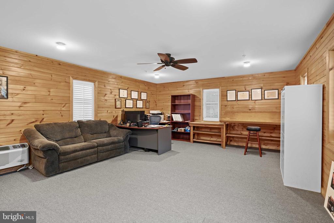
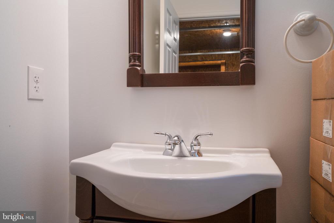
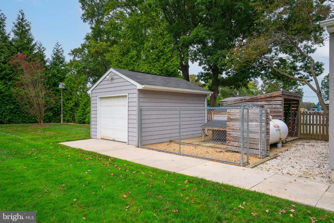
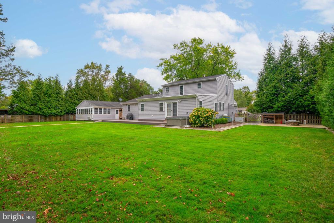
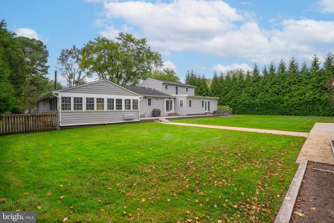
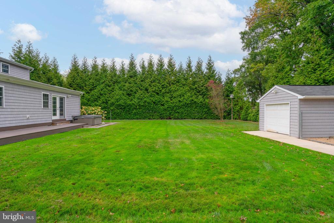
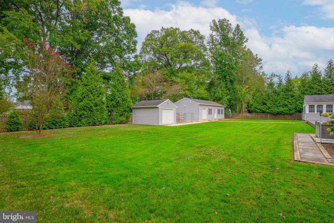
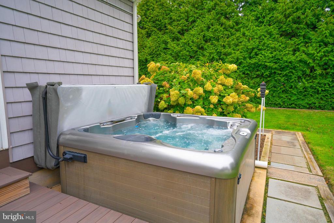
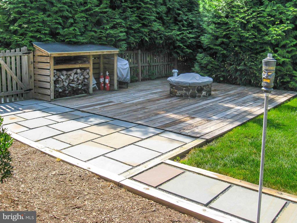
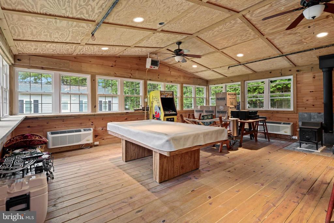
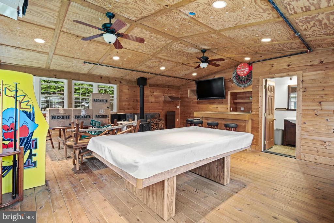
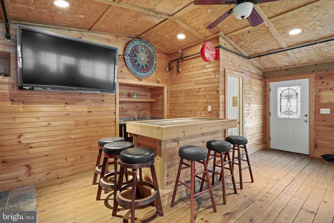
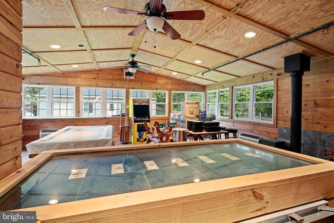
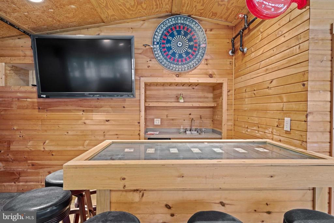
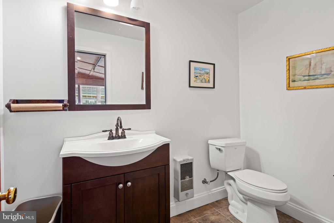
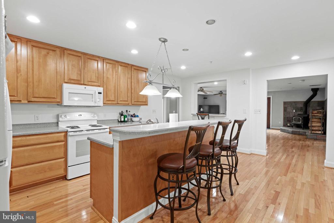
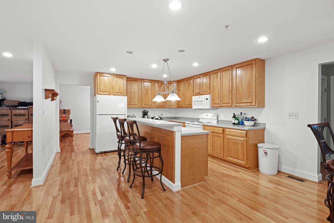
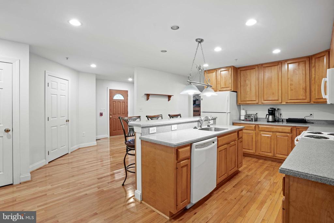
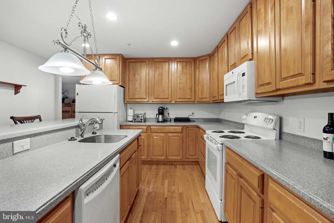
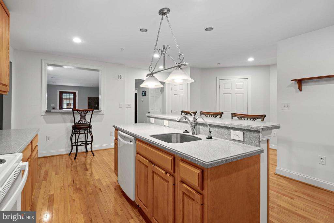
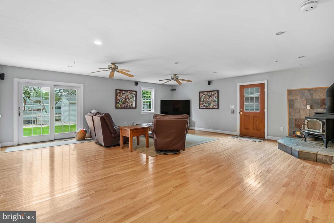
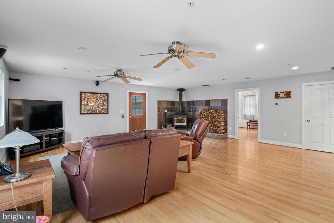
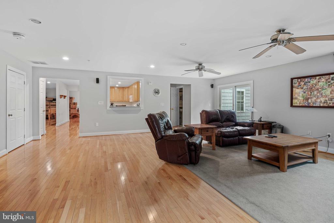
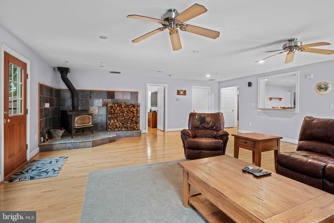
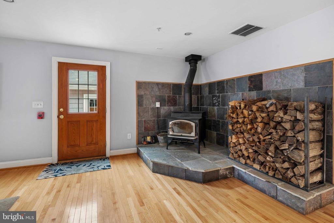
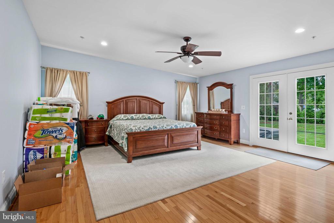
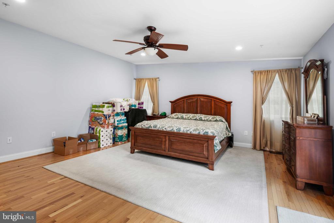
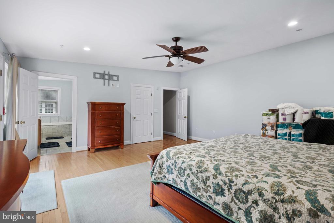
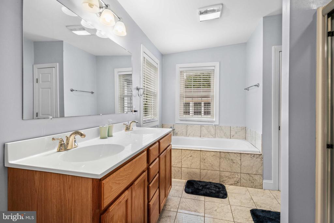
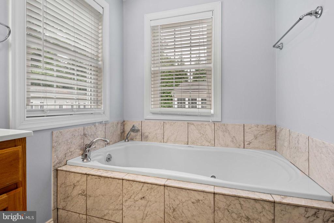
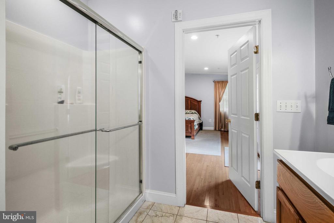
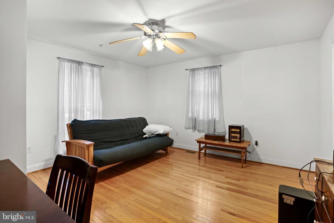
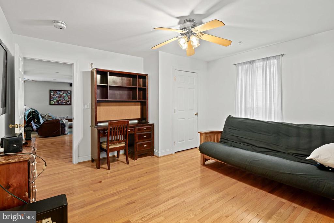
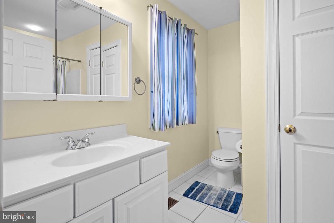
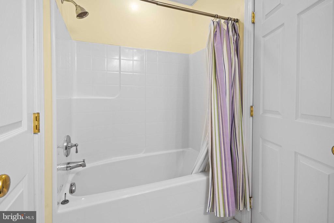
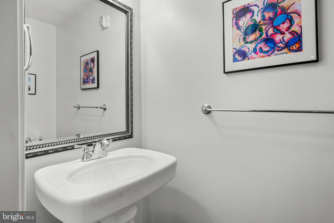
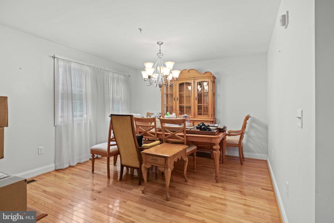
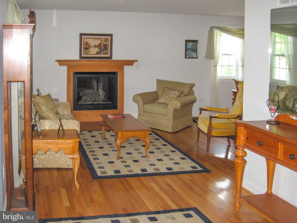
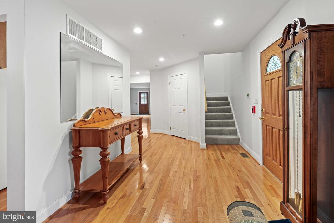
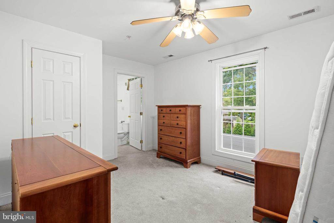
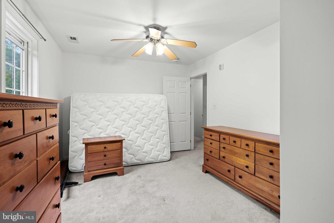
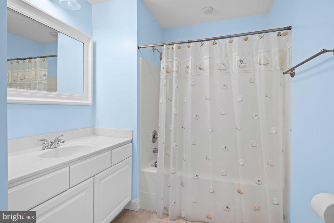
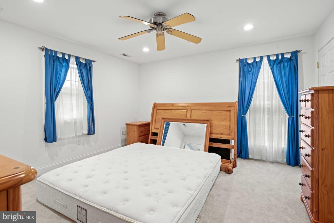
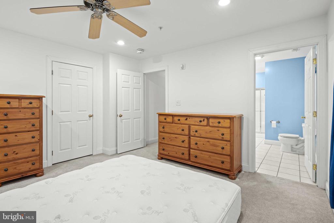
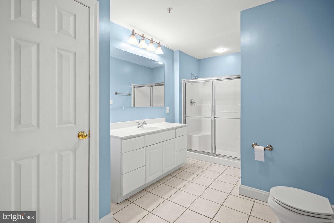
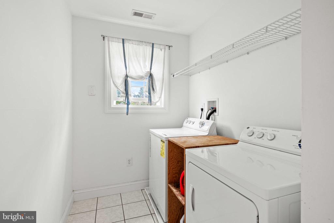
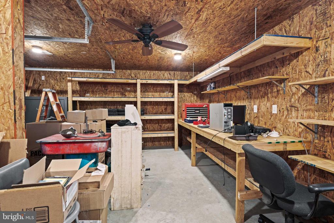
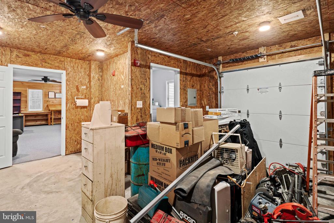
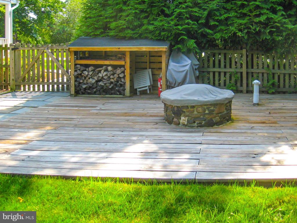
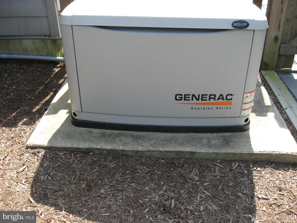
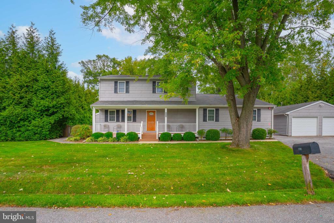
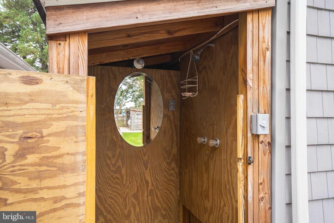
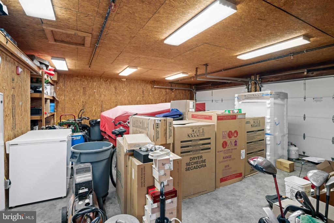
Custom-built in 2006 and located on 1/2 acre, this exquisite home highlights meticulous attention to quality and detail. Each bedroom features its own full bath, ensuring comfort and privacy. The main level boasts hardwood floors throughout, a spacious kitchen with a center island, and a living room complete with a cozy gas fireplace. The primary bedroom and an additional bedroom with a full bath are conveniently located on this level, along with a large family room perfect for entertaining, featuring a wood stove for those chilly nights. Upstairs, you'll find two more bedrooms, each with its own full bath, as well as a laundry room for added convenience. The heated two-car garage leads to a 24'x24' crab deck/game room equipped with heating and air conditioning, a wet bar, 1/2 bath, and an abundance of windows that invite natural light. Step outside to a generous rear Trex deck with a hot tub, overlooking a lush, private fenced yard. The property also includes a 44'x17' heated and cooled workshop/office with a half bath, which can be easily converted to possible in-law suite, a 12'x16' shed with a concrete floor, and a dog house with a chain link pen. An additional 18'x20' deck features a fire pit, perfect for gatherings. This home is equipped with numerous extras, including a complete fire sprinkler system, an upgraded well pump, a fire alarm system, a 20KW generator, an underground sprinkler system, wood storage sheds, outside shower, concrete crawl space, and oversized driveway for your boat/RV. This is a must-see to truly appreciate all it has to offer!

Share Property

Location

5511 GLOUCESTER STREET, CHURCHTON, MD 20733

Status

Sold
Arian  Sargent Lucas

Arian Sargent Lucas

TITLE

REALTOR®

Property Amenities

Interior
Fireplace Wood
Appliances Built-In Microwave, Dishwasher, Disposal, Dryer, Extra Refrigerator/Freezer, Icemaker, Refrigerator, Stove, Washer, Water Conditioner - Owned, Water Heater
Flooring Carpet, Hardwood
Total Bedrooms: 4
Half Bathrooms: 3
Full Bathrooms: 4
Other Interior Features Ceiling Fan(s), Dining Area, Entry Level Bedroom, Family Room Off Kitchen, Floor Plan - Open, Kitchen - Table Space, Primary Bath(s), Recessed Lighting, Sprinkler System, Stove - Wood, Studio, Upgraded Countertops, Walk-in Closet(s), Water Treat System, Wet/Dry Bar, Wood Floors
Area & Lot
Total area 2,992 Sq.Ft.
Lot Area 0.52 Acres
Living area 2,992 Sq.Ft.
MLS® ID MDAA2095412
Year Built 2006
School District ANNE ARUNDEL COUNTY PUBLIC SCHOOLS
High School SOUTHERN
Middle School SOUTHERN
Elementary School SHADY SIDE
Architecture Styles Colonial
Type Residential
Status Sold
Exterior
Stories 2
Pool No Pool
Air conditioning Central A/C, Ductless/Mini-Split, Zoned
Heat type Heat Pump(s), Forced Air, Wall Unit
Disability Features None
Water Source Well, Conditioner
Garage Space 2.0
Sewer Public Sewer
Other Exterior Features Hot Tub, Lawn Sprinkler, Outbuilding(s), Outside Shower, Secure Storage, Underground Lawn Sprinkler
Parking Detached Garage, Driveway, Off Street
Finance
Sales Price $701,000
Real Estate Tax $7,108 yearly

Experience the Difference

Your home is more than an address—it’s a reflection of your lifestyle. Partner with an expert who truly understands what luxury means.






