Leave a Message

By providing your contact information to The Lucas Knott Laye Team of Lofgren-Sargent Real Estate, your personal information will be processed in accordance with The Lucas Knott Laye Team of Lofgren-Sargent Real Estate's Privacy Policy. By checking the box(es) below, you expressly consent to receive marketing or promotional real estate communication from The Lucas Knott Laye Team of Lofgren-Sargent Real Estate in the manner selected by you. For SMS text messages, message frequency varies. Message and data rates may apply. Consent is not a condition of purchase of any goods or services. You may opt out of receiving further communications from The Lucas Knott Laye Team of Lofgren-Sargent Real Estate at any time. To opt out of receiving SMS text messages, reply STOP to unsubscribe. SMS text messaging is subject to our Terms of Use.

Thank you for your message. We will be in touch with you shortly.

Home Search
5031 LERCH DRIVE
5031 LERCH DRIVE
5031 LERCH DRIVE
5031 LERCH DRIVE
5031 LERCH DRIVE
5031 LERCH DRIVE
5031 LERCH DRIVE
5031 LERCH DRIVE
5031 LERCH DRIVE
5031 LERCH DRIVE
5031 LERCH DRIVE
5031 LERCH DRIVE
5031 LERCH DRIVE
5031 LERCH DRIVE
5031 LERCH DRIVE
5031 LERCH DRIVE
5031 LERCH DRIVE
5031 LERCH DRIVE
5031 LERCH DRIVE
5031 LERCH DRIVE
5031 LERCH DRIVE
5031 LERCH DRIVE
5031 LERCH DRIVE
5031 LERCH DRIVE
5031 LERCH DRIVE
5031 LERCH DRIVE
5031 LERCH DRIVE
5031 LERCH DRIVE
5031 LERCH DRIVE
5031 LERCH DRIVE
5031 LERCH DRIVE
5031 LERCH DRIVE
5031 LERCH DRIVE
5031 LERCH DRIVE
5031 LERCH DRIVE
VIEW PHOTOS
$470,000

5031 LERCH DRIVE

4 Beds 3 Baths 1,960 Sq.Ft. 6,829 Sq.Ft.

Description

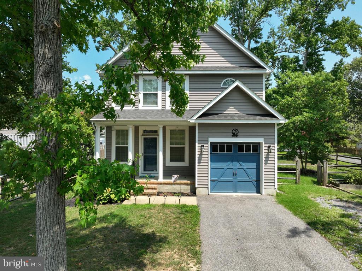
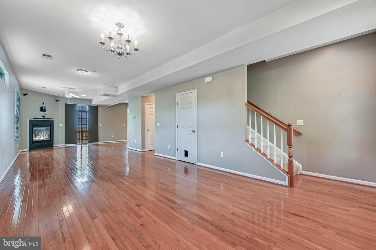
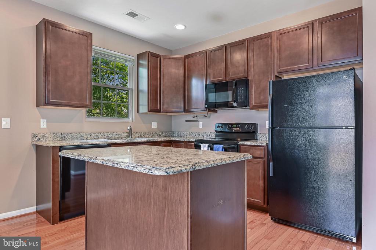
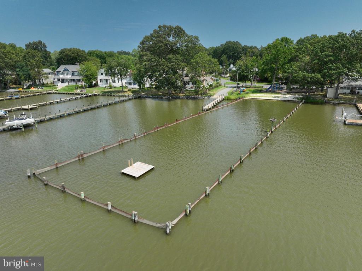
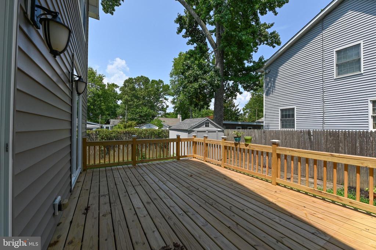
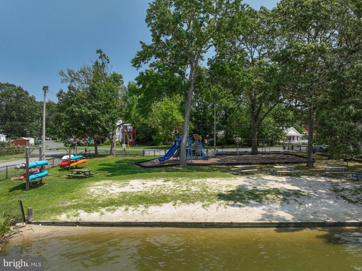
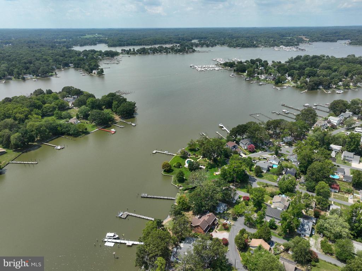
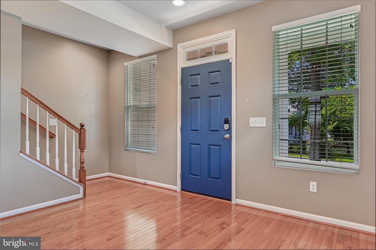
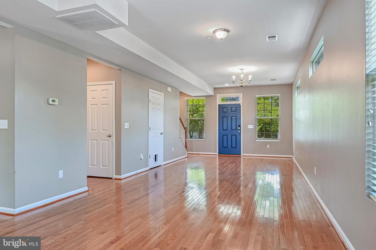
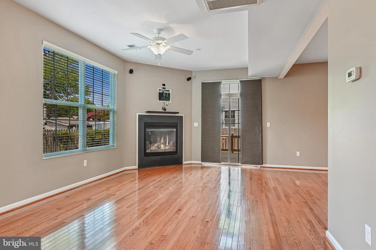
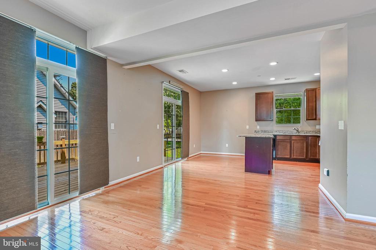
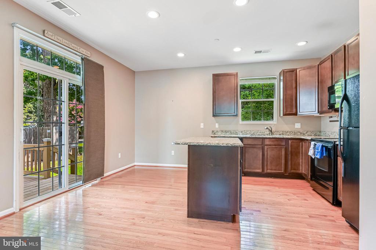
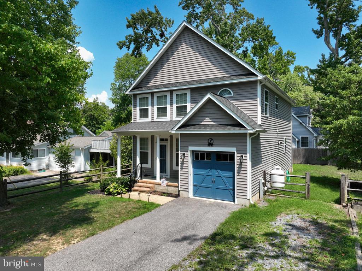
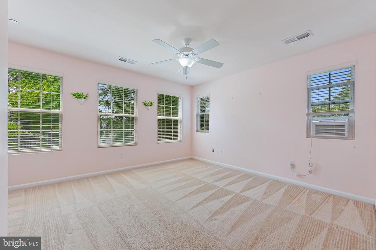
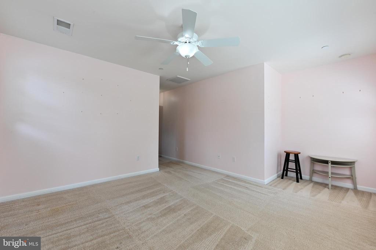
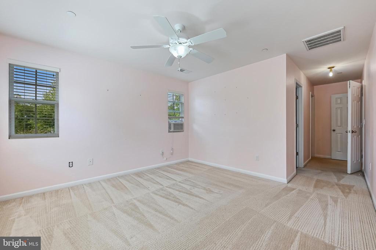
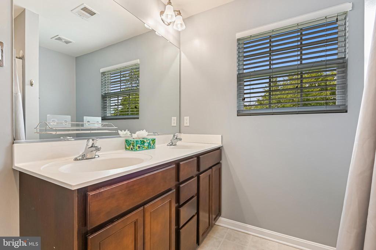
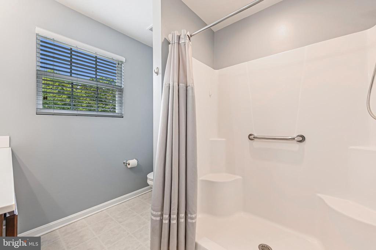
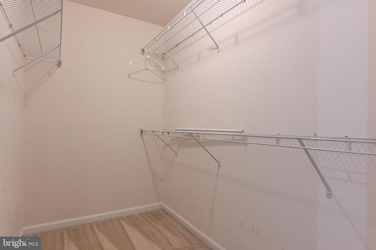
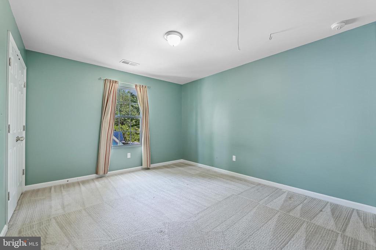
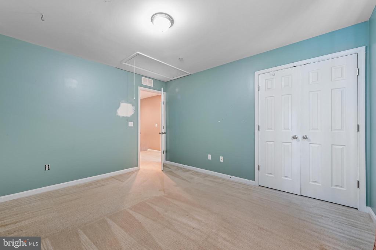
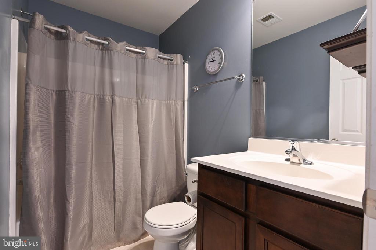
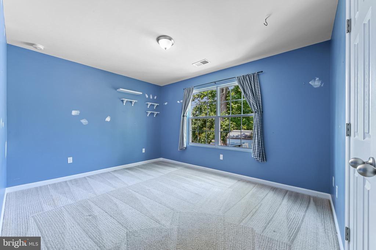
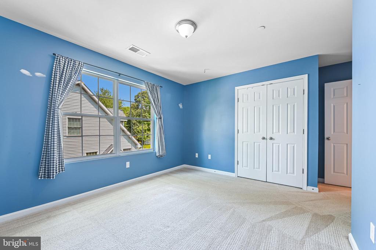
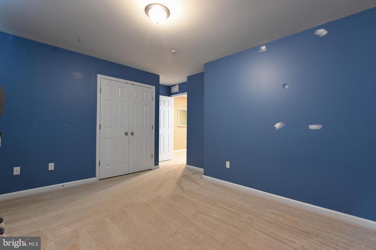
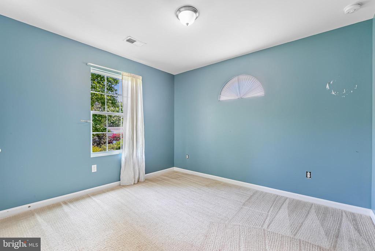
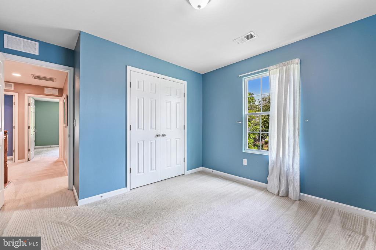
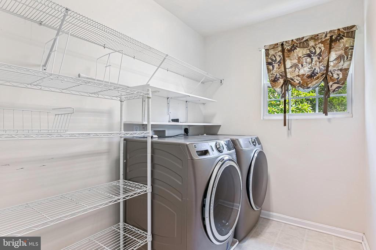
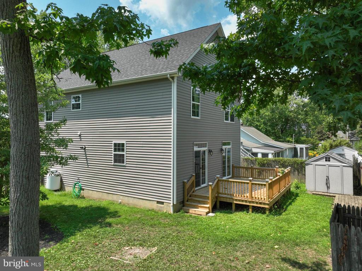
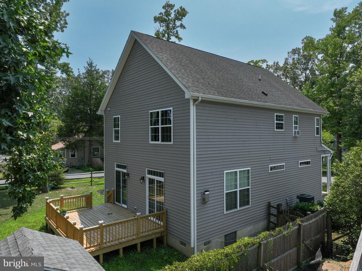
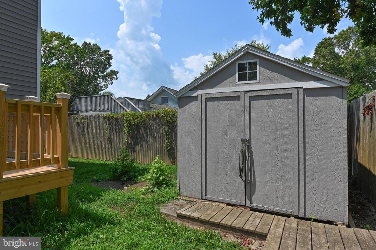
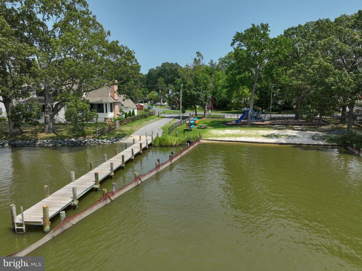
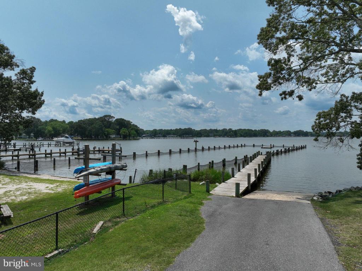
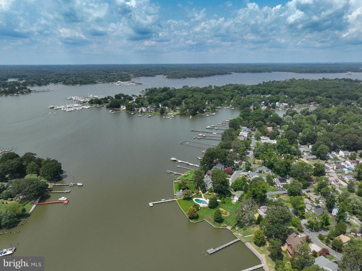
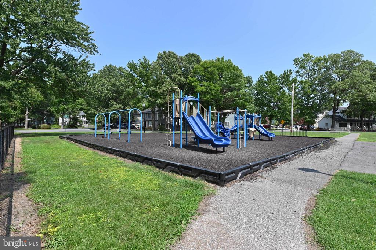
Nestled in a welcoming water-privileged community and across the street from the water, this home offers everything you need. Upon arriving you are warmly greeted by a charming front porch. This is an ideal spot to enjoy morning coffee, an evening cocktail or simply to greet neighbors walking by. The open concept main level showcases hardwood floors and abundant natural light, creating a warm and inviting atmosphere. The open floor plan ensures a seamless flow, making it ideal for both daily living and entertaining guests. On the upper level you will find a spacious primary bedroom with ensuite bath and walk in closet. There are also 3 other bedrooms, one full bath and a conveniently located laundry room on this level. Enjoy outdoor living on the deck, perfect for relaxing or entertaining. The back yard is fully fenced for your four legged friends. Avalon Shores offers many amenities including community dock, beach, swimming area, pavilion, playground and boat launch. This charming location offers a blend of peaceful living while still being close to modern amenities . You're just 25 minutes from Annapolis, 50 minutes from BWI, and 40 minutes from Washington, D.C. Hop on a boat to cruise to the Chesapeake Bay or take a jet ski or kayak and explore the many beautiful coves and tributaries the West River has to offer. The area is known for its cozy waterfront restaurants, where you can enjoy delicious crabs, fresh seafood, and refreshing drinks. It's the perfect place for a relaxed and joyful lifestyle. This is an estate sale. Possible 10k carpet allowance for an acceptable offer. Come make this your new home!

Share Property

Location

5031 LERCH DRIVE, SHADY SIDE, MD 20764

Status

Sold
Arian  Sargent Lucas

Arian Sargent Lucas

TITLE

REALTOR®

Property Amenities

Interior
Laundry room Upper Floor
Fireplace Gas/Propane
Appliances Dishwasher, Dryer, Exhaust Fan, Microwave, Dryer - Electric, Refrigerator, Washer
Total Bedrooms: 4
Half Bathrooms: 1
Full Bathrooms: 2
Other Interior Features Breakfast Area, Carpet, Ceiling Fan(s), Dining Area, Combination Kitchen/Dining, Combination Kitchen/Living, Family Room Off Kitchen, Floor Plan - Open, Kitchen - Island, Wood Floors, Window Treatments, Water Treat System
Area & Lot
Total area 1,960 Sq.Ft.
Lot Area 6,829 Sq.Ft.
Living area 1,960 Sq.Ft.
MLS® ID MDAA2091018
Year Built 2013
School District ANNE ARUNDEL COUNTY PUBLIC SCHOOLS
High School SOUTHERN
Middle School SOUTHERN
Elementary School SHADY SIDE
Architecture Styles Traditional
Type Residential
Status Sold
Exterior
Stories 2
Pool No Pool
Air conditioning Central A/C, Ceiling Fan(s)
Heat type Heat Pump(s)
Disability Features None
Water Source Well
Garage Space 1.0
Sewer Public Sewer
Parking Attached Garage, Driveway
Roof Architectural Shingle
Utilities Propane
Finance
Sales Price $470,000
Real Estate Tax $4,641 yearly

Experience the Difference

Your home is more than an address—it’s a reflection of your lifestyle. Partner with an expert who truly understands what luxury means.






