Leave a Message

By providing your contact information to The Lucas Knott Laye Team of Lofgren-Sargent Real Estate, your personal information will be processed in accordance with The Lucas Knott Laye Team of Lofgren-Sargent Real Estate's Privacy Policy. By checking the box(es) below, you expressly consent to receive marketing or promotional real estate communication from The Lucas Knott Laye Team of Lofgren-Sargent Real Estate in the manner selected by you. For SMS text messages, message frequency varies. Message and data rates may apply. Consent is not a condition of purchase of any goods or services. You may opt out of receiving further communications from The Lucas Knott Laye Team of Lofgren-Sargent Real Estate at any time. To opt out of receiving SMS text messages, reply STOP to unsubscribe. SMS text messaging is subject to our Terms of Use.

Thank you for your message. We will be in touch with you shortly.

Home Search
4507 OWENS VALLEY DRIVE
VIEW PHOTOS
$1,350,000

4507 OWENS VALLEY DRIVE

5 Beds 6 Baths 4,988 Sq.Ft. 3.73 Acres

Description

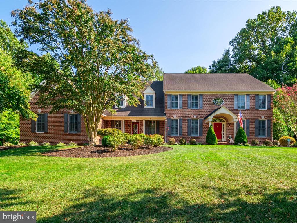
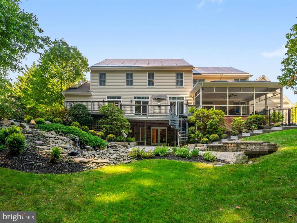
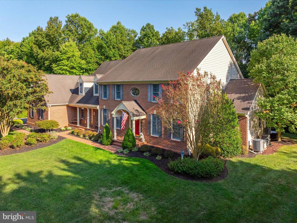
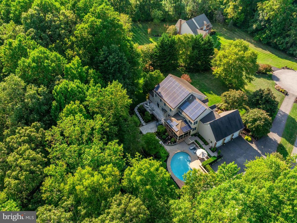
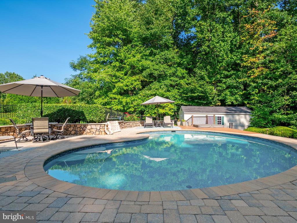
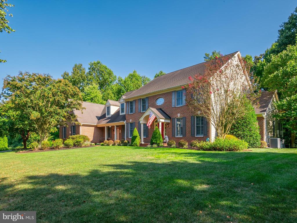
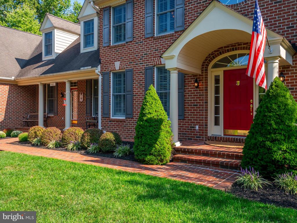
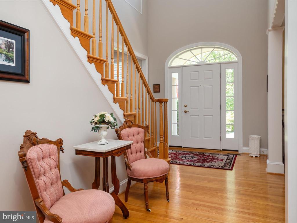
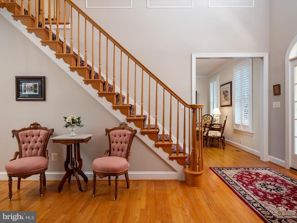
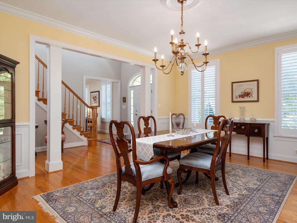
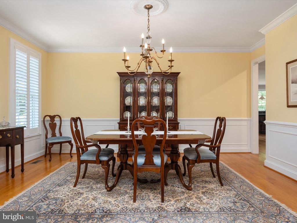
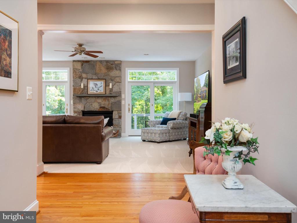
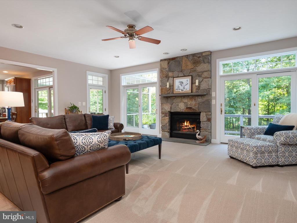
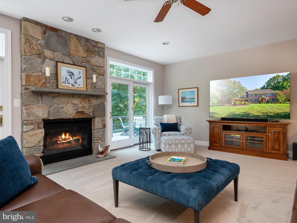
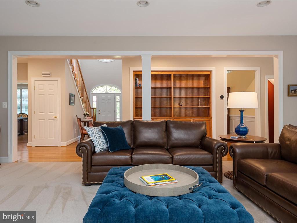
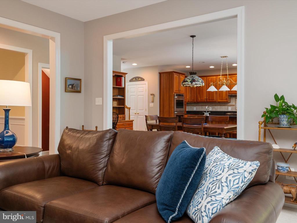
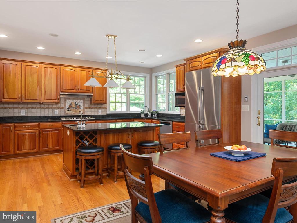
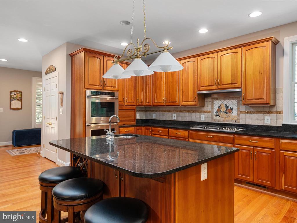
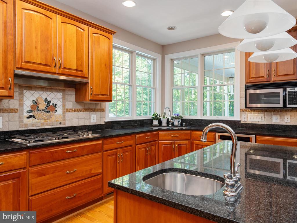
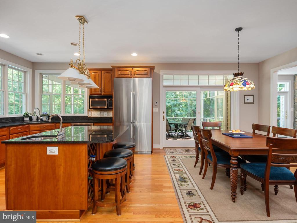
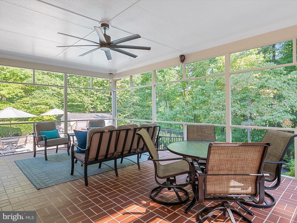
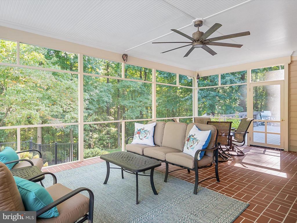
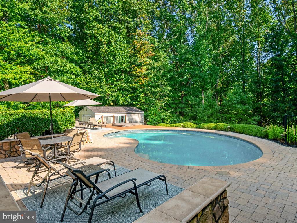
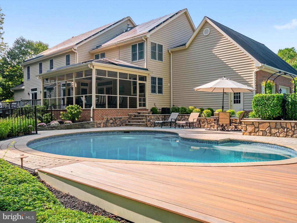
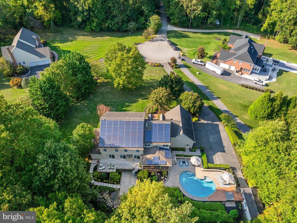
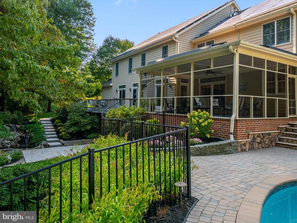
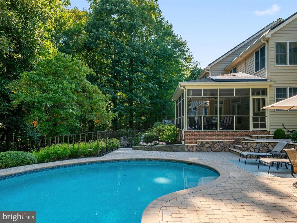
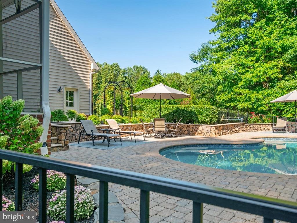
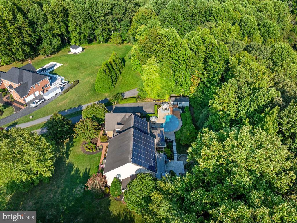
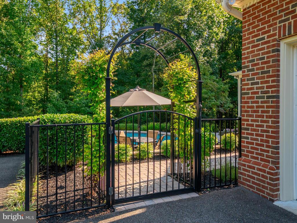
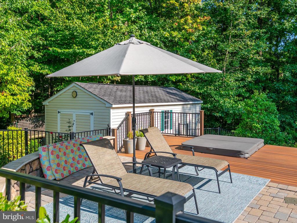
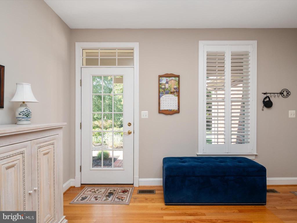
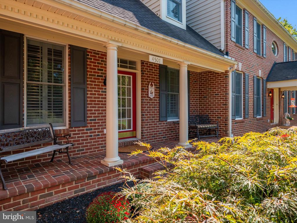
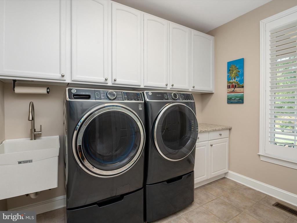
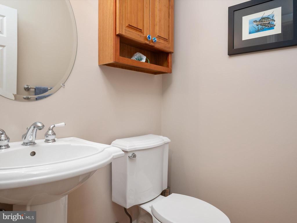
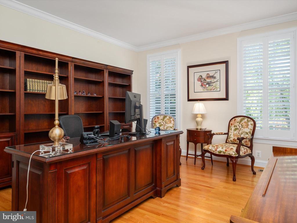
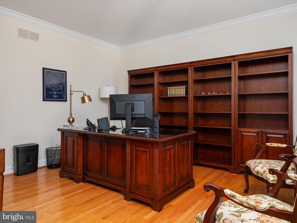
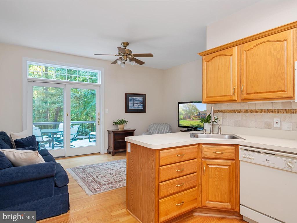
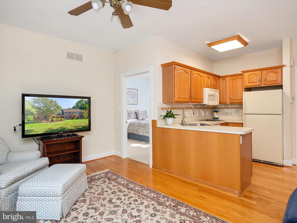
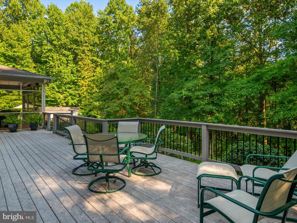
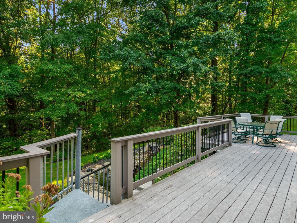
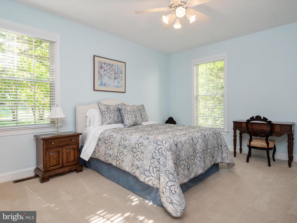
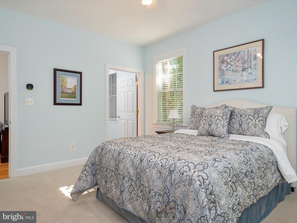
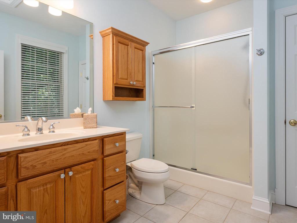
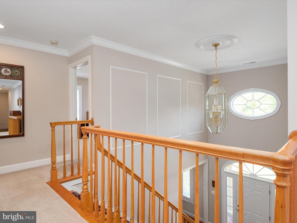
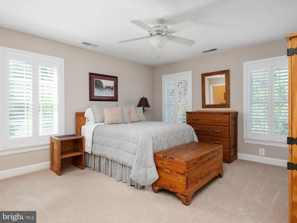
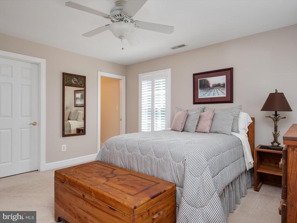
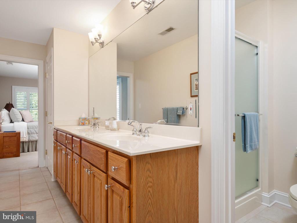
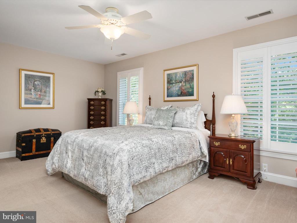
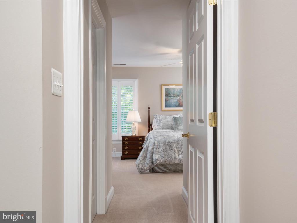
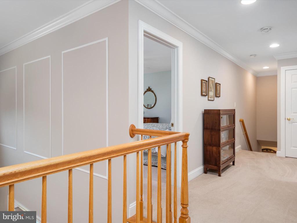
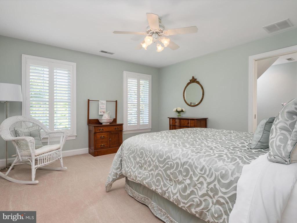
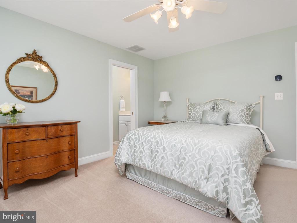
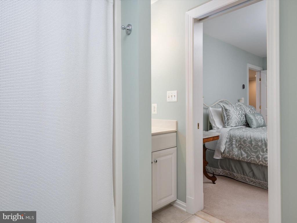
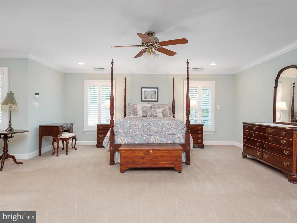
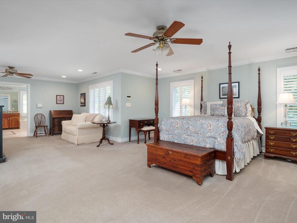
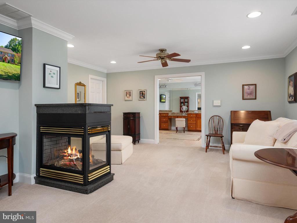
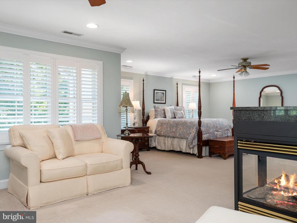
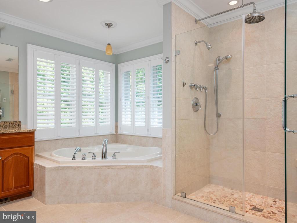
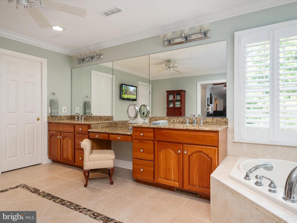
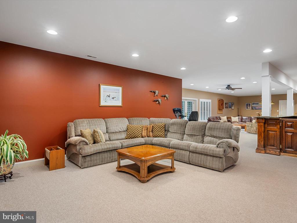
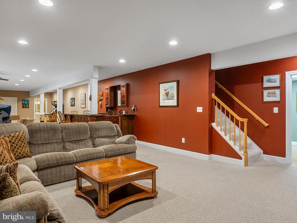
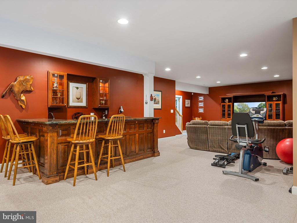
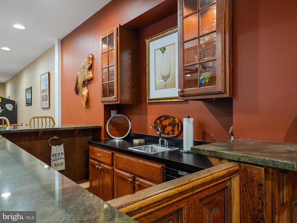
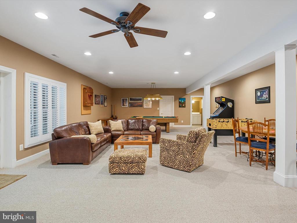
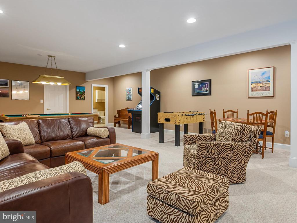
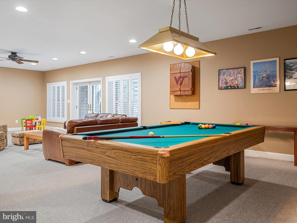
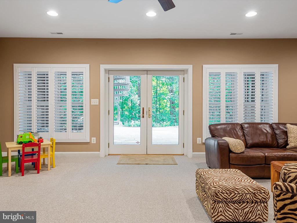
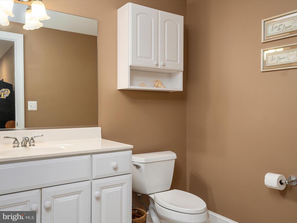
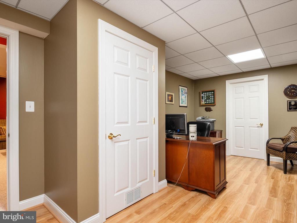
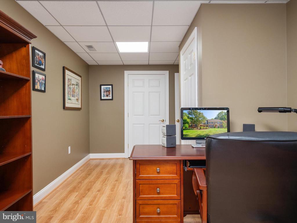
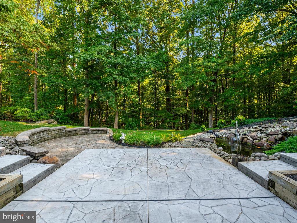
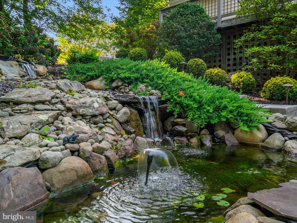
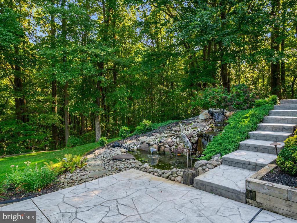
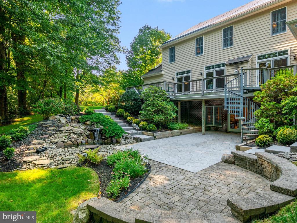
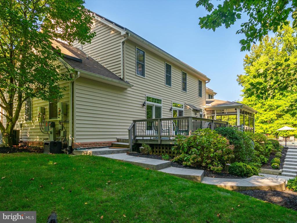
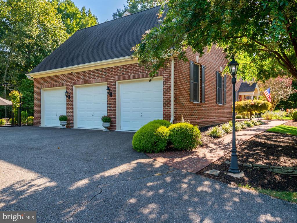
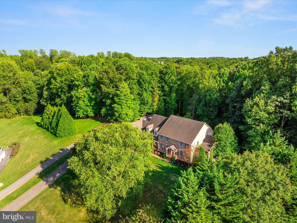
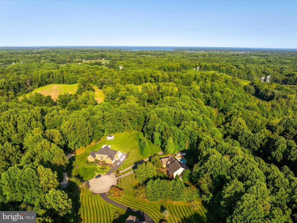
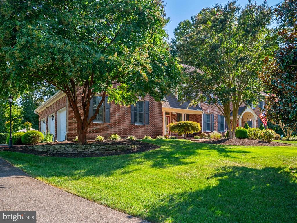
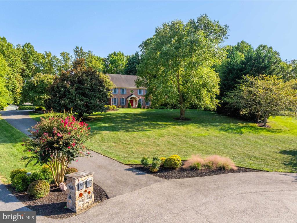
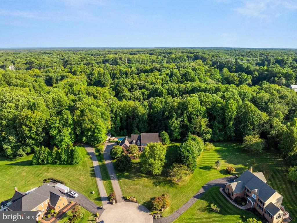
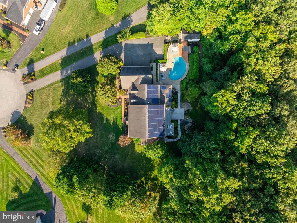
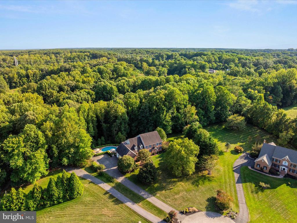
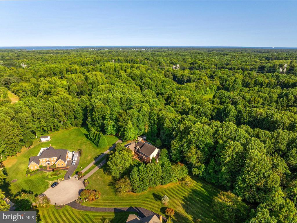
Welcome to Owens Valley Estates! A small enclave of beautiful homes situated on large private lots nestled amongst mature trees and lush greenery. Resting on 3.7 private acres, this property offers unparalleled privacy and serenity. Perfectly combing elegance and modern comfort throughout! Take in the picturesque views of the sprawling lot as you walk up to the main entrance -or- welcome your friends and family into your home through the secondary, casual "friends entrance" to drop their bags and kick off their shoes in the mudroom foyer; conveniently adjacent to the laundry center and interior garage entrance. Continue into the open and bright epicenter of the home: the kitchen and main living areas! Natural light spills through the many large windows creating a soft and welcoming space for everyone. The family room is enhanced with open views of the outdoors through the transom windows and double glass slider doors -that lead out onto your back deck- each framing the handsome stone surround gas fireplace. The gourmet kitchen features a large center island with a secondary prep and cleaning sink, gas cook top, double wall ovens, 42" cabinets, an over-sized stainless steel refrigerator, and large windows overlooking the outside gardens and sparkling salt-water swimming pool -making this home an entertainer's dream! Relax and unwind in the expansive screened-in back porch, take a refreshing dip in the pool, or sink down and relax in the spacious hot tub! The presence of a waterfall and pond, multiple patios, and entertainment spaces further enhance the outdoor experience. The fully finished walkout basement includes a custom-built bar, additional living and recreational spaces and multiple storage rooms -all adding to the diverse functionality of the home. Offering 5 bedrooms, 4 full bathrooms, and 2 powder rooms, this spacious abode offers ample space for everyone to enjoy. The main level bedroom en suite & guest quarter is a perfect space for long-term guests or for your in-law or au pair living options. The guest quarters include a large bedroom, walk-in closet, spacious private bath, kitchenette, and private living area with separate entrance onto the back deck; guests may enjoy their morning coffee or unwind in the evening listening to the babble of the waterfall and pond just below. Upstairs discover the four additional spacious light filled bedrooms; 2 of which are joined by a Jack and Jill bath with double sink vanity. The 3rd bedroom includes another private full bath. Across the hall, enter through the double doors into the magnificent primary bedroom retreat. Spacious, bright and beautiful featuring an expansive lounging area, ambient gas fireplace, dual entrance walk-in closet, and a luxurious primary bathroom with dual extra long vanities, a separate glass shower, and a large jetted soaking tub. Additional features of this home include: 3-car garage, solar panels for efficient energy, multiple home offices, additional shed for tools and pool accessories, and ample parking! Ideal location for enjoying the benefits of country living while still being in close proximity to the conveniences of city life with nearby towns of Galesville and Edgewater, you can do your shopping, enjoy local restaurants, and take advantage of the nearby water amenities of the Chesapeake waterways! Your everyday vacation at home!

Share Property

Location

4507 OWENS VALLEY DRIVE, WEST RIVER, MD 20778

Status

Sold
Arian  Sargent Lucas

Arian Sargent Lucas

TITLE

REALTOR®

Property Amenities

Interior
Laundry room Main Floor
Fireplace Fireplace - Glass Doors, Gas/Propane
Appliances Built-In Microwave, Cooktop, Dishwasher, Dryer, Icemaker, Microwave, Oven - Double, Oven - Wall, Stainless Steel Appliances, Washer
Total Bedrooms: 5
Half Bathrooms: 2
Full Bathrooms: 4
Other Interior Features Additional Stairway, Bar, Bathroom - Walk-In Shower, Built-Ins, Ceiling Fan(s), Crown Moldings, Dining Area, Family Room Off Kitchen, Floor Plan - Open, Formal/Separate Dining Room, Kitchen - Gourmet, Kitchen - Island, Kitchen - Table Space, Kitchenette, Pantry, Walk-in Closet(s), Water Treat System, Whirl Pool/Hot Tub, Wood Floors, Other
Area & Lot
Total area 4,988 Sq.Ft.
Lot Area 3.73 Acres
Living area 4,988 Sq.Ft.
MLS® ID MDAA2089846
Year Built 2000
School District ANNE ARUNDEL COUNTY PUBLIC SCHOOLS
High School SOUTHERN
Middle School SOUTHERN
Elementary School LOTHIAN
View Description Trees/Woods
Architecture Styles Colonial
Type Residential
Status Sold
Exterior
Stories 3
Pool Yes - Personal
Air conditioning Central A/C, Ceiling Fan(s)
Heat type Heat Pump(s)
Disability Features Other
Water Source Well
Garage Space 3.0
Security Features Security System
Sewer Private Septic Tank
Other Exterior Features Extensive Hardscape, Exterior Lighting, Hot Tub, Stone Retaining Walls, Water Falls, Water Fountains, Other
Parking Attached Garage, Driveway
Lot Features Backs to Trees, Cul-de-sac
Finance
Sales Price $1,350,000
HOA Fees $315 yearly
Real Estate Tax $11,904 yearly

360 Virtual Tour

Take a tour of this property

Experience the Difference

Your home is more than an address—it’s a reflection of your lifestyle. Partner with an expert who truly understands what luxury means.






