Leave a Message

By providing your contact information to The Lucas Knott Laye Team of Lofgren-Sargent Real Estate, your personal information will be processed in accordance with The Lucas Knott Laye Team of Lofgren-Sargent Real Estate's Privacy Policy. By checking the box(es) below, you expressly consent to receive marketing or promotional real estate communication from The Lucas Knott Laye Team of Lofgren-Sargent Real Estate in the manner selected by you. For SMS text messages, message frequency varies. Message and data rates may apply. Consent is not a condition of purchase of any goods or services. You may opt out of receiving further communications from The Lucas Knott Laye Team of Lofgren-Sargent Real Estate at any time. To opt out of receiving SMS text messages, reply STOP to unsubscribe. SMS text messaging is subject to our Terms of Use.

Thank you for your message. We will be in touch with you shortly.

Home Search
4438 WINDSOR FARM ROAD
VIEW PHOTOS
$960,000

4438 WINDSOR FARM ROAD

4 Beds 3 Baths 4,351 Sq.Ft. 2.15 Acres

Description

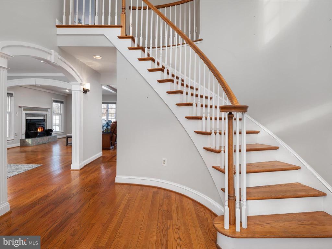
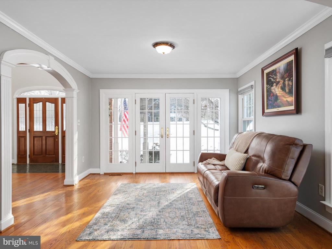
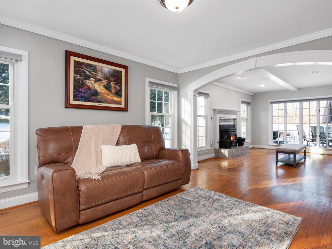
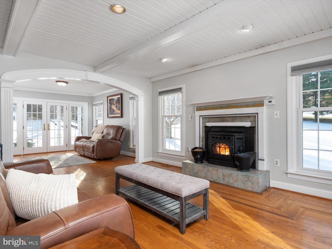
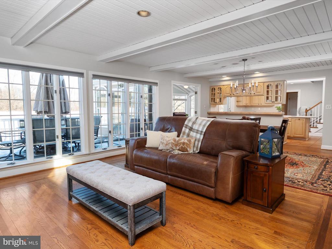
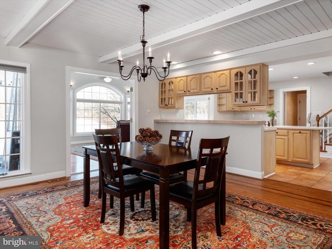
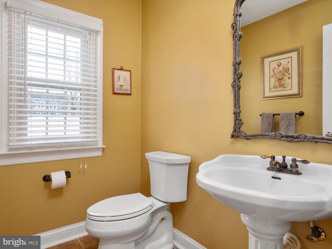
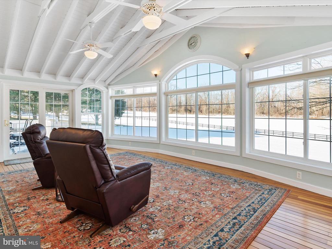
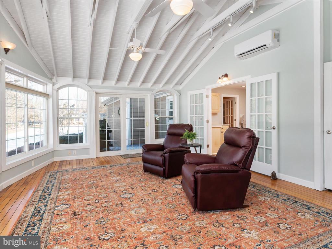
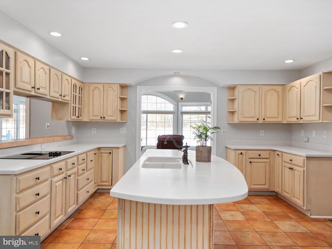
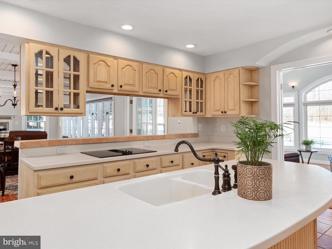
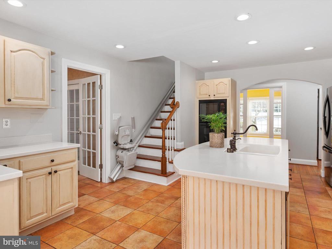
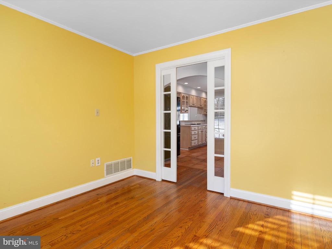
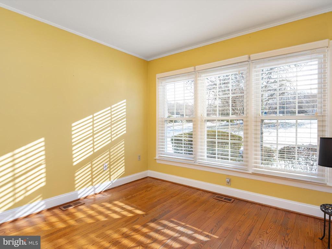
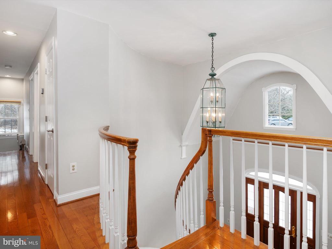
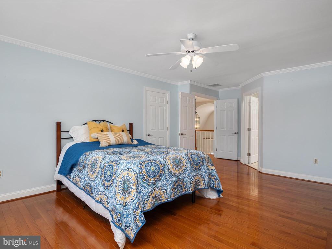
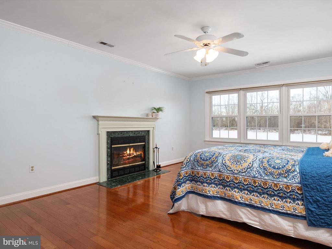
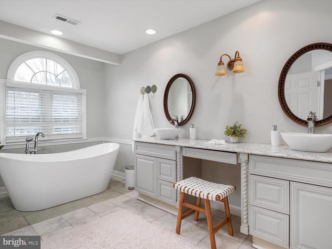
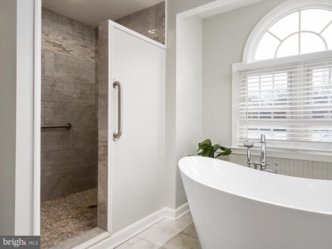
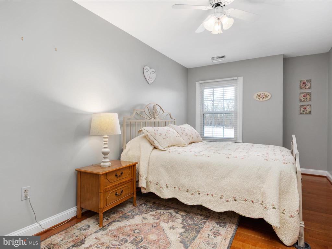
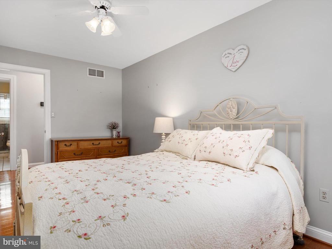
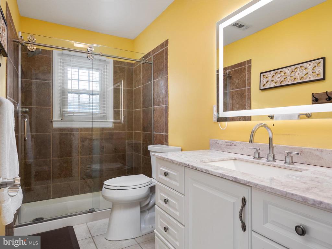
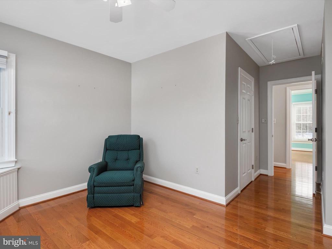
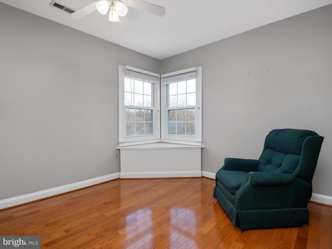
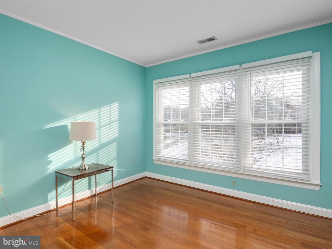
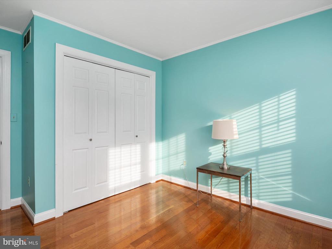
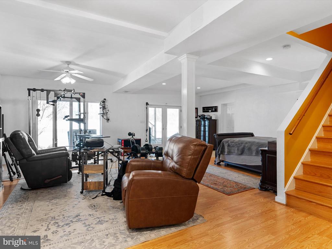
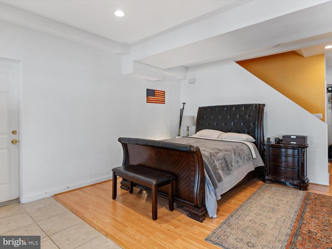
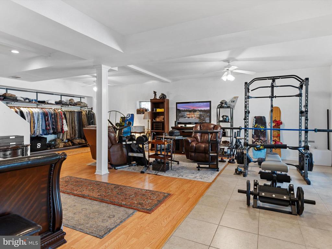
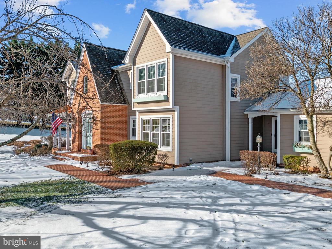
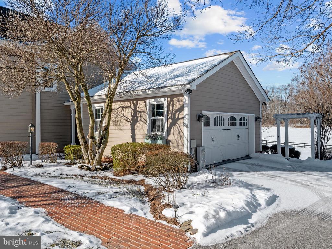
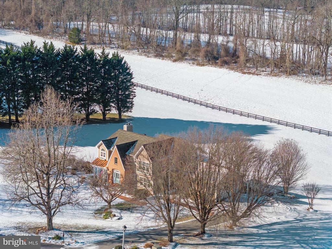
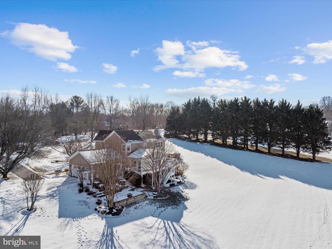
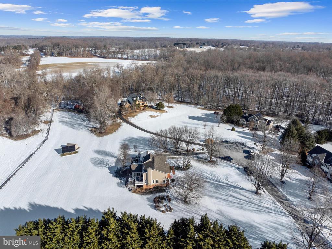
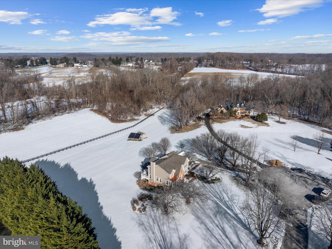
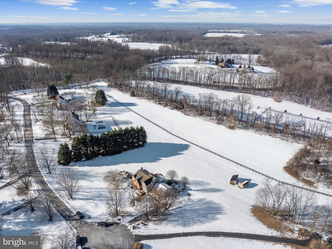
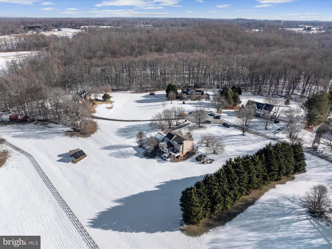
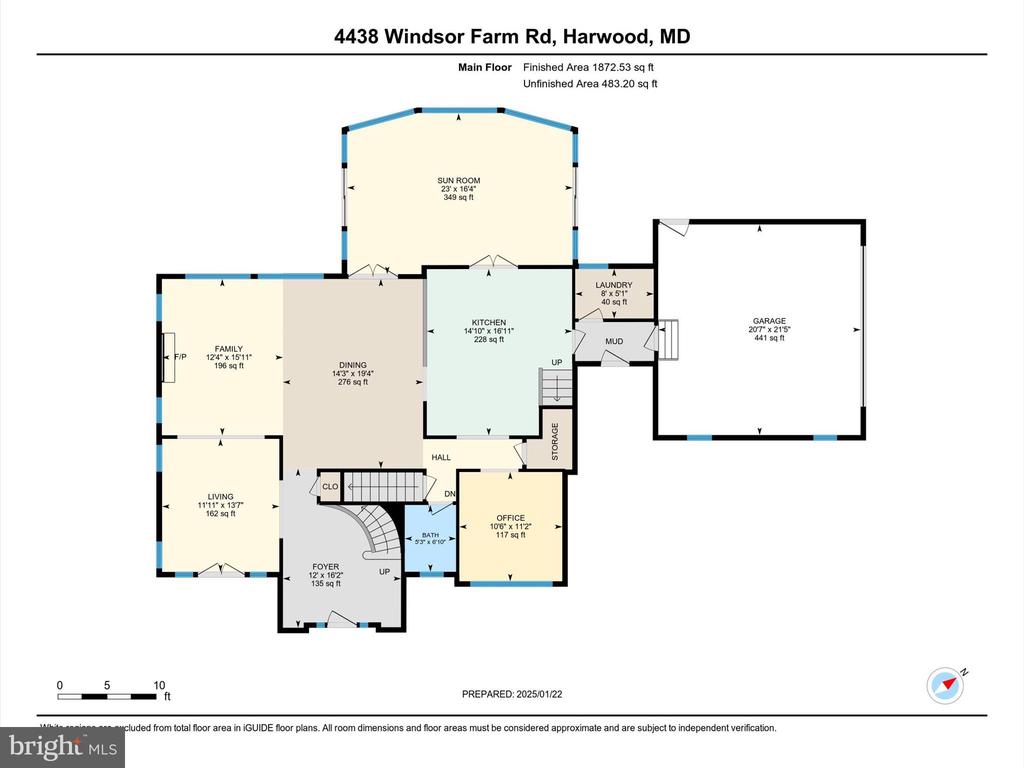
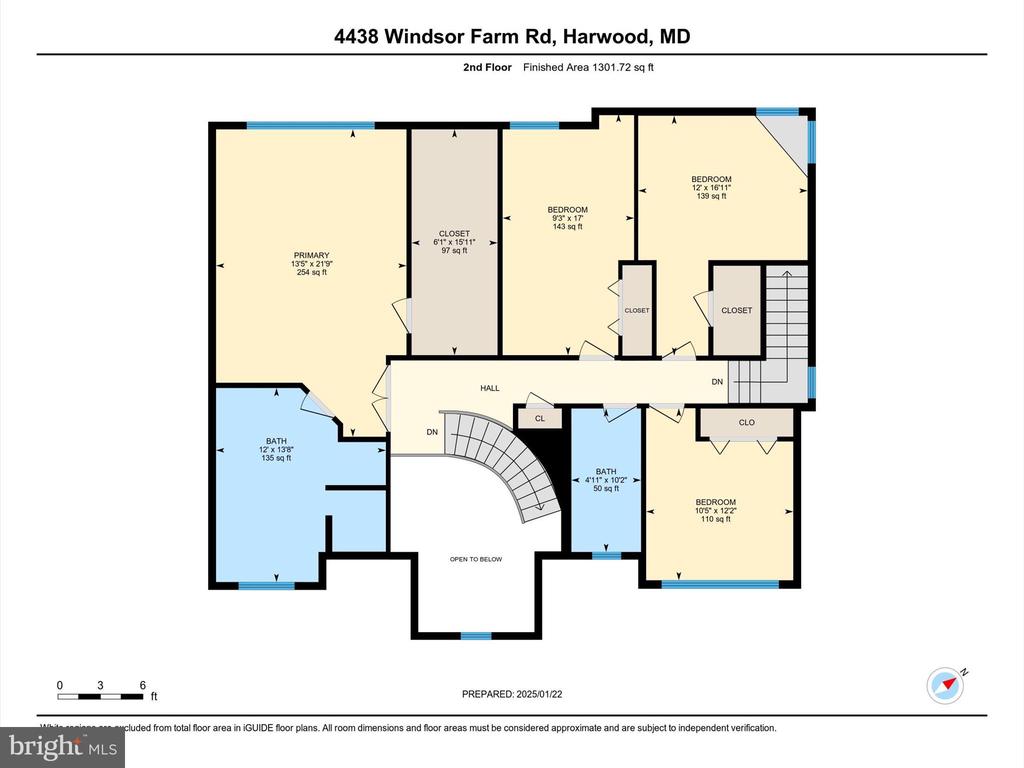
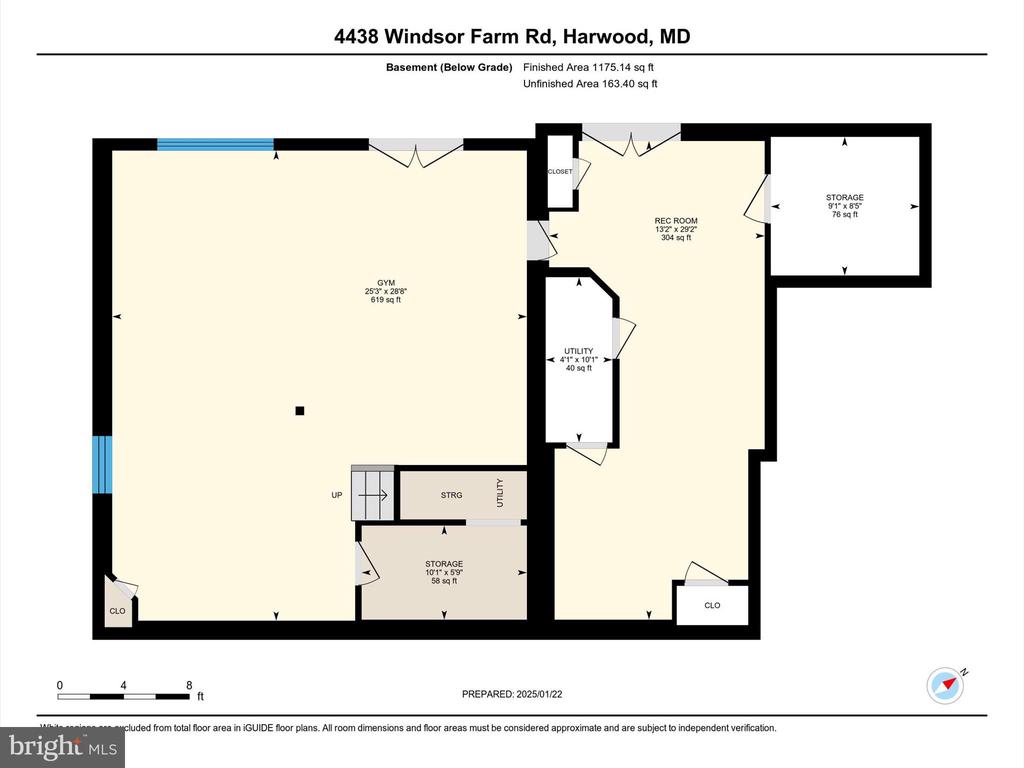
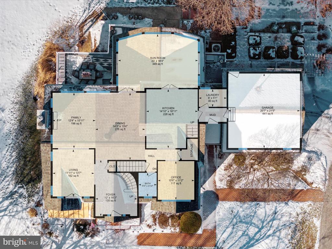
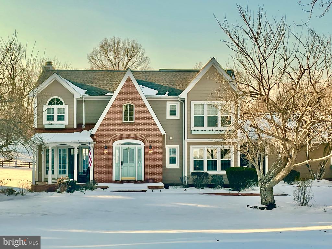
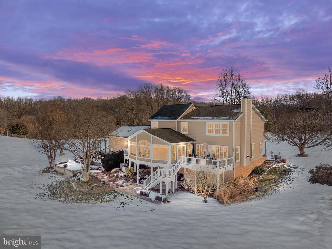
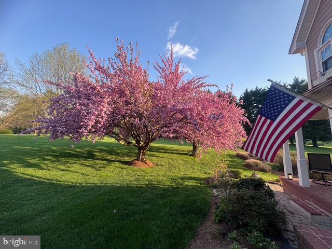
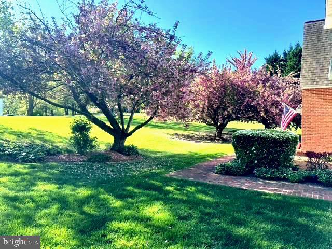
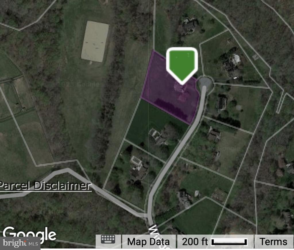
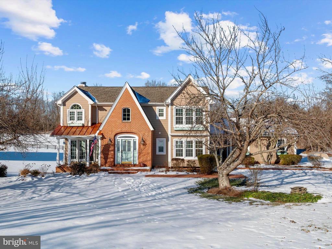
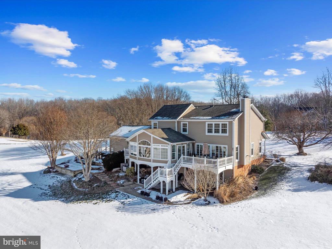
Discover the ideal blend of space, natural beauty, and architecturally designed craftsmanship in this custom-built home, nestled on more than 2 acres situated at the end of the cul-de-sac in Windsor Farm. As you approach you will be greeted by the brick walkway that will lead you into this charming home. Begin your day with a cup of coffee on the front porch, rear brick patio or deck, where you can soak in the serene surroundings and enjoy the private feel of being on 2 acres. Come inside to discover an inviting, well-designed interior where no detail has been overlooked. A grand two-story foyer with a curved staircase welcomes you, setting the tone for the open-concept floor plan, perfect for entertaining. This main level is bathed in natural light, highlighted by elegant hardwood floors and expansive arched openings that guide you from room to room. The spacious kitchen features an island with seating, abundant counter space, and plenty of cabinetry, while the large dining room and cozy living room with a pellet stove fireplace create the perfect atmosphere for entertaining. Whether you're hosting a Thanksgiving feast or a game night with friends, you'll do so effortlessly in these welcoming spaces! With an abundance of windows throughout, you'll always enjoy views of the outside landscape. The heart of the home is the stunning sunroom, where floor-to-ceiling windows, a vaulted shiplap ceiling, and ceiling fans create a peaceful retreat, with access to the back deck. Additional spaces on this level include a welcoming sitting room with access to the brick front patio, an office, laundry room, and a half bath. Two staircases lead to the upper level, where the primary suite awaits. It boasts its own fireplace, a generous walk-in closet, and an en suite bathroom with dual vanities, shower and a freestanding tub. Three additional bedrooms and a full bathroom round out this upper floor. The walkout basement offers endless potential for customization. Whether you envision a den, home theater, game room, or gym, the possibilities are yours to explore. The basement also includes a workshop and a bonus room for storage or an additional office. Backing to a horse farm, the sprawling backyard offers a peaceful, park-like setting with privacy--creating a sanctuary that combines both comfort and retreat in one exceptional package. Professional seasonal landscaping looks amazing year round. Bradford pear trees lining the driveway, Crabapple trees, Crepe Myrtles and more! Come make this your new home! Updates include: **Washer, Dryer, Cooktop and Refrigerator (2024), **Sunporch window replaced (2024) **$40K in updates to electric to include 3 additional breaker panels, 2 emergency cutoff boards, seven ring cameras, Electric Vehicle charger in the garage and the whole house will run on generator if installed in future (2024) **Power added to shed and spotlights with motion sensors on all four corners of the house (2022) **Two of the three HVAC units were replace (2019 and 2014) **Windows replaced (2018) **Roof replaced (2017) **Siding and gutters (2016). The Solar panel trailer does not convey and will be removed prior to settlement. Potential for in-ground pool with county approval.
Share Property

Location

4438 WINDSOR FARM ROAD, HARWOOD, MD 20776

Status

Sold
Arian  Sargent Lucas

Arian Sargent Lucas

TITLE

REALTOR®

Property Amenities

Interior
Laundry room Main Floor
Fireplace Insert
Appliances Built-In Microwave, Cooktop, Dishwasher, Dryer, Exhaust Fan, Extra Refrigerator/Freezer, Oven - Single, Oven - Wall, Refrigerator, Washer, Water Conditioner - Owned, Water Heater
Flooring Wood, Ceramic Tile
Total Bedrooms: 4
Half Bathrooms: 1
Full Bathrooms: 2
Other Interior Features Additional Stairway, Attic, Breakfast Area, Built-Ins, Ceiling Fan(s), Combination Dining/Living, Combination Kitchen/Dining, Curved Staircase, Dining Area, Double/Dual Staircase, Exposed Beams, Family Room Off Kitchen, Floor Plan - Open, Kitchen - Eat-In, Kitchen - Island, Pantry, Primary Bath(s), Recessed Lighting, Walk-in Closet(s), Water Treat System, Wood Floors
Area & Lot
Total area 4,351 Sq.Ft.
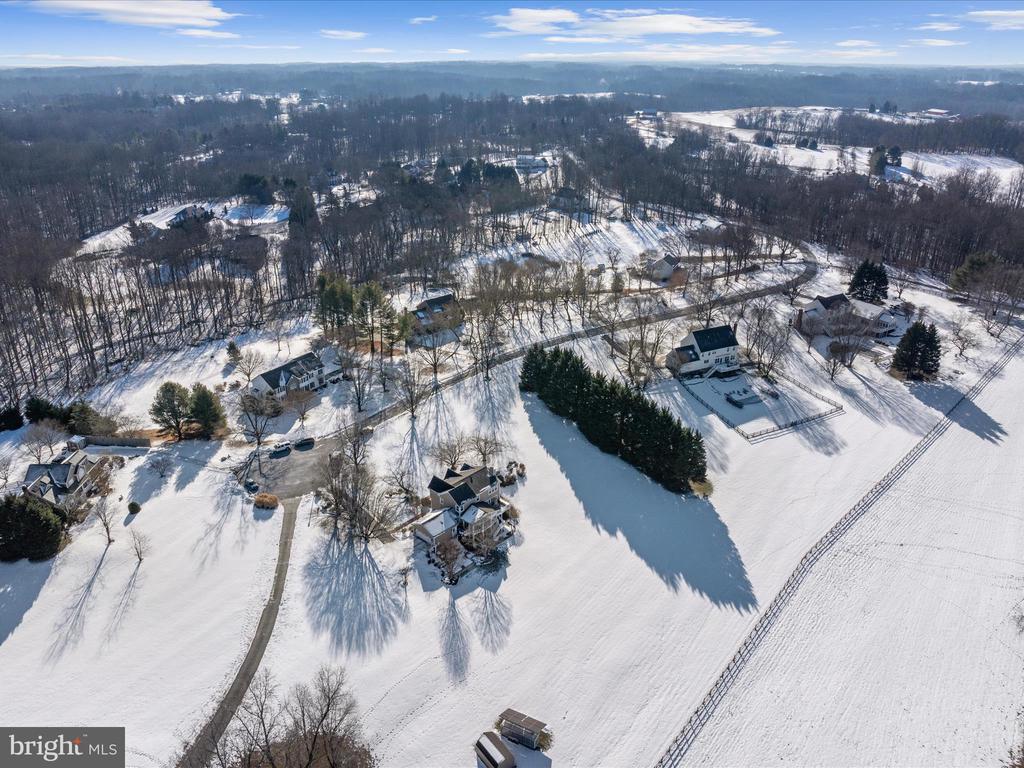
Lot Area 2.15 Acres
Living area 4,351 Sq.Ft.
MLS® ID MDAA2101634
Year Built 1993
School District ANNE ARUNDEL COUNTY PUBLIC SCHOOLS
High School SOUTHERN
Middle School SOUTHERN
Elementary School LOTHIAN
View Description Garden/Lawn,Panoramic,Trees/Woods
Architecture Styles Craftsman
Type Residential
Status Sold
Exterior
Stories 3
Pool No Pool
Air conditioning Central A/C, Ceiling Fan(s)
Heat type Heat Pump(s)
Disability Features None
Water Source Well
Garage Space 2.0
Security Features Exterior Cameras
Sewer Private Septic Tank
Other Exterior Features Sidewalks
Parking Attached Garage, Driveway
Lot Features Cul-de-sac
Roof Architectural Shingle
Utilities Cable TV
Finance
Sales Price $960,000
HOA Fees $200 yearly
Real Estate Tax $7,542 yearly

360 Virtual Tour

Take a tour of this property

Experience the Difference

Your home is more than an address—it’s a reflection of your lifestyle. Partner with an expert who truly understands what luxury means.