Leave a Message

By providing your contact information to The Lucas Knott Laye Team of Lofgren-Sargent Real Estate, your personal information will be processed in accordance with The Lucas Knott Laye Team of Lofgren-Sargent Real Estate's Privacy Policy. By checking the box(es) below, you expressly consent to receive marketing or promotional real estate communication from The Lucas Knott Laye Team of Lofgren-Sargent Real Estate in the manner selected by you. For SMS text messages, message frequency varies. Message and data rates may apply. Consent is not a condition of purchase of any goods or services. You may opt out of receiving further communications from The Lucas Knott Laye Team of Lofgren-Sargent Real Estate at any time. To opt out of receiving SMS text messages, reply STOP to unsubscribe. SMS text messaging is subject to our Terms of Use.

Thank you for your message. We will be in touch with you shortly.

Home Search
4434 WINDSOR FARM ROAD
VIEW PHOTOS
$1,540,000

4434 WINDSOR FARM ROAD

6 Beds 5 Baths 9,061 Sq.Ft. 2.03 Acres

Description

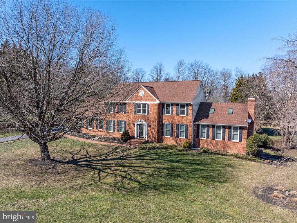
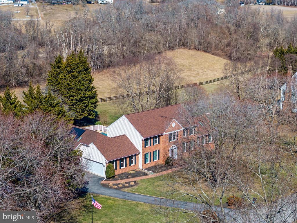
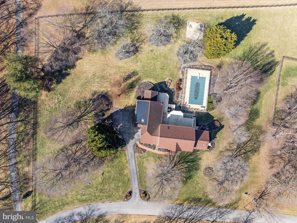
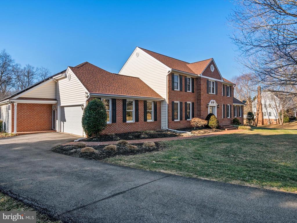
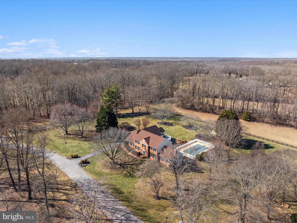
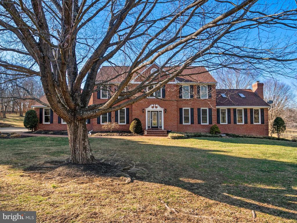
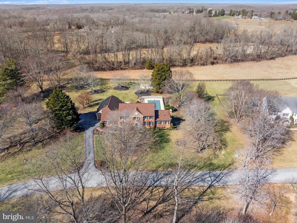
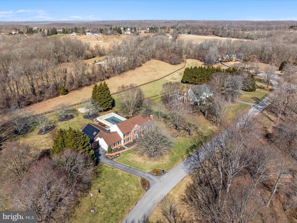
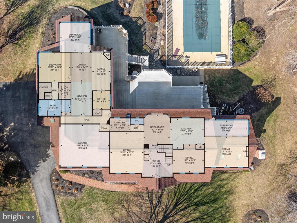
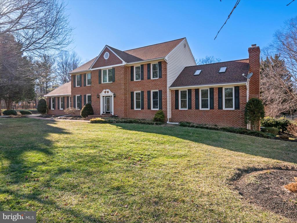
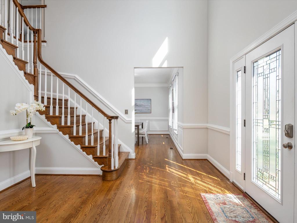
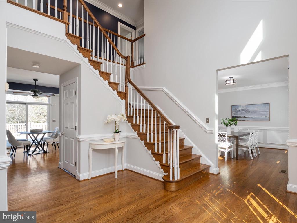
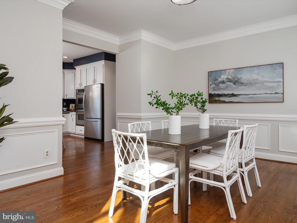
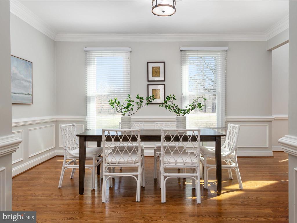
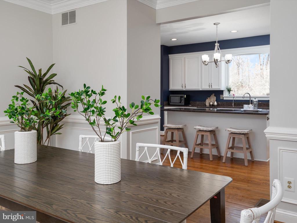
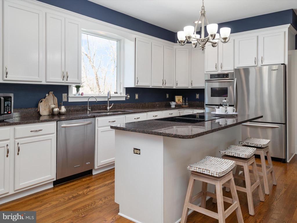
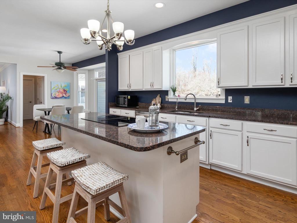
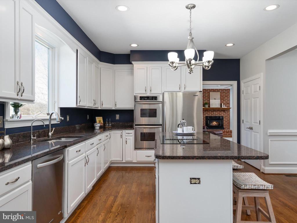
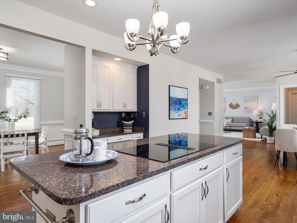
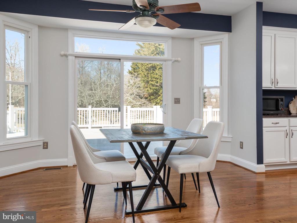
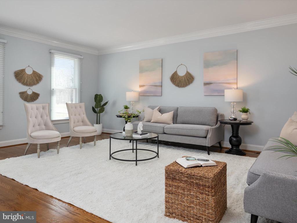
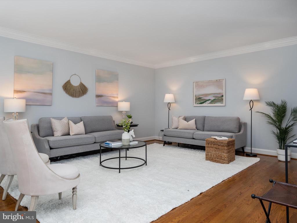
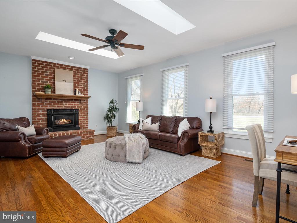
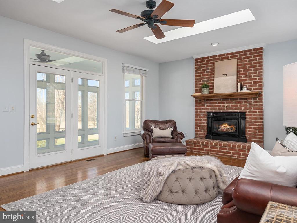
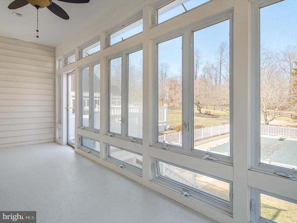
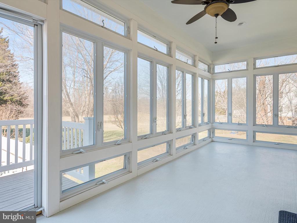
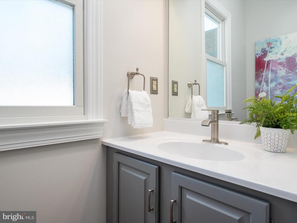
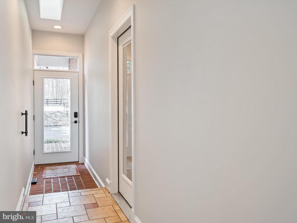
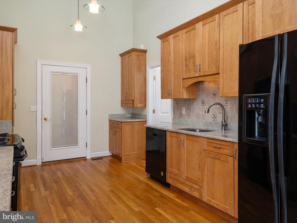
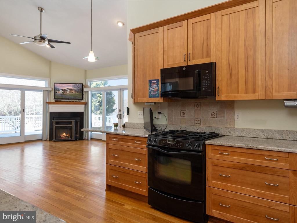
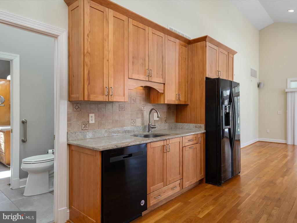
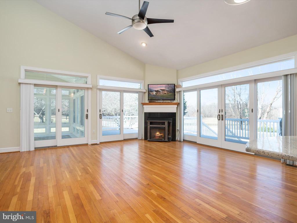
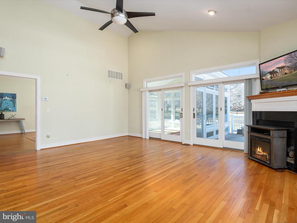
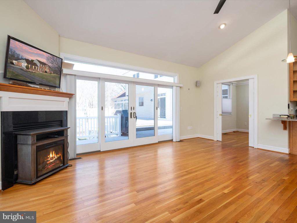
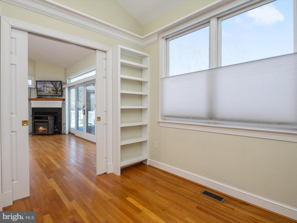
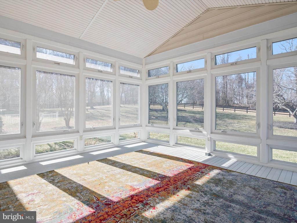
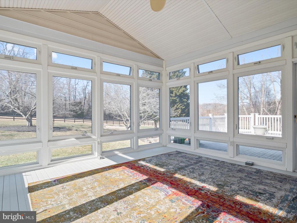
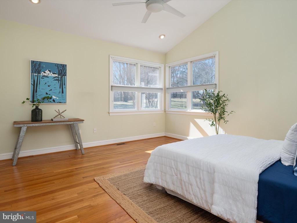
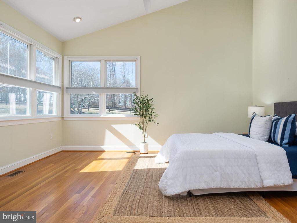
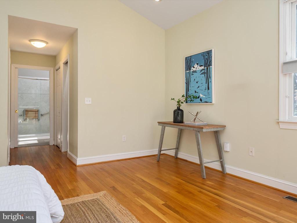
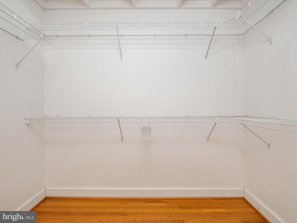
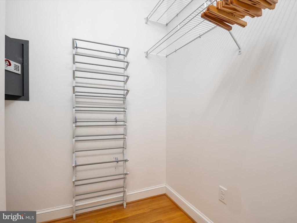
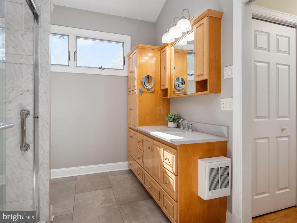
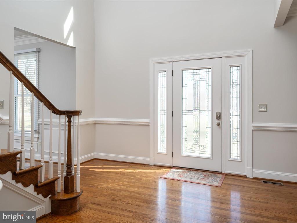
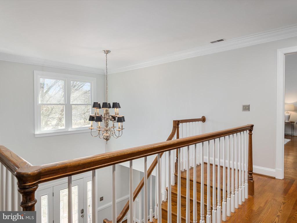
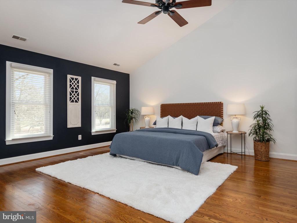
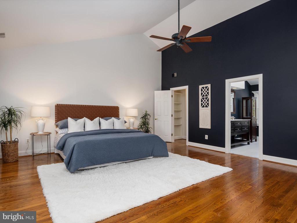
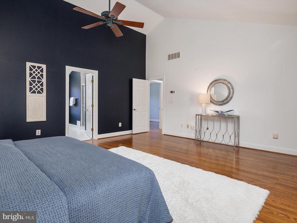
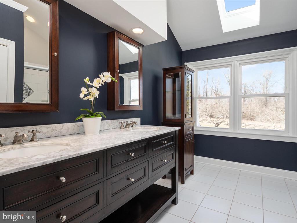
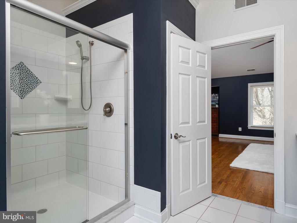
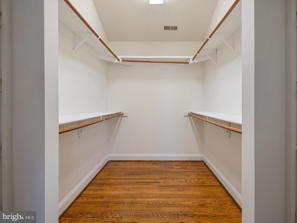
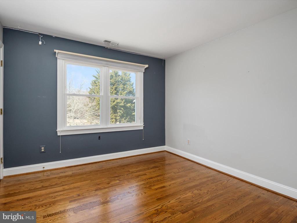
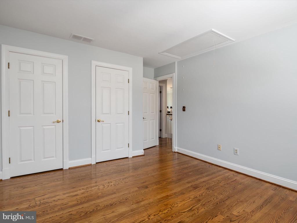
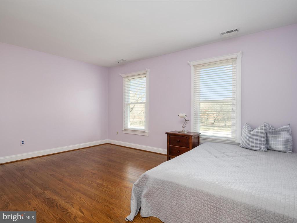
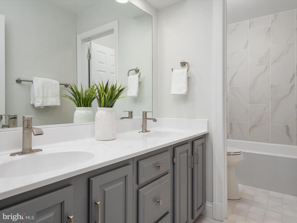
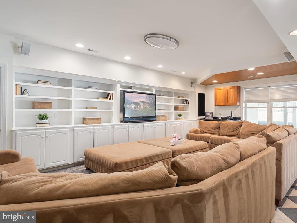
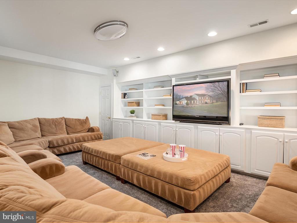
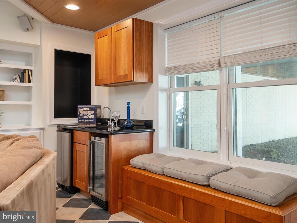
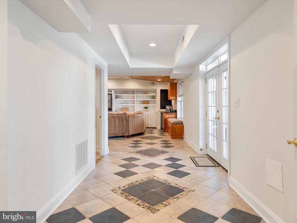
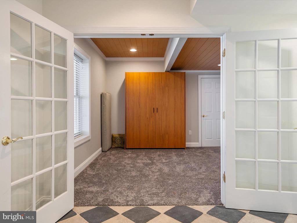
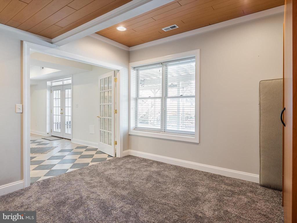
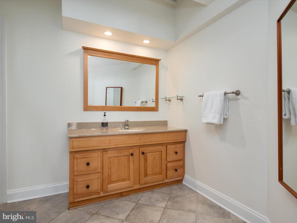
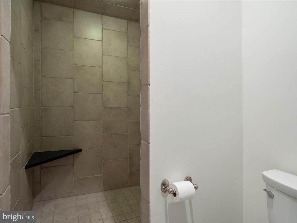
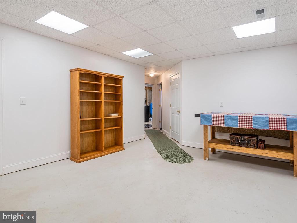
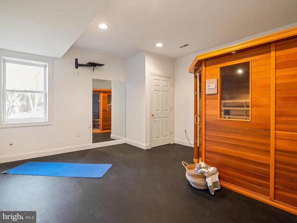
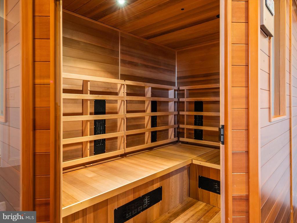
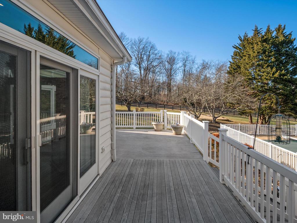
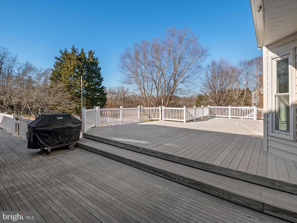
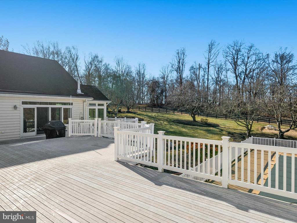
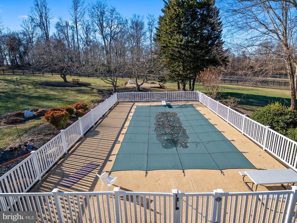
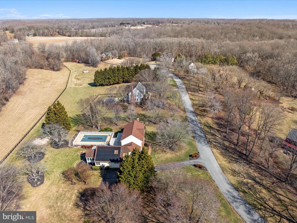
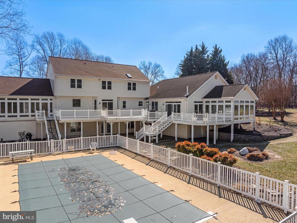
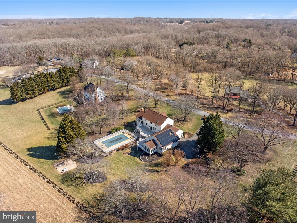
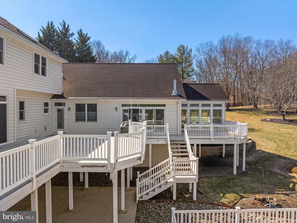
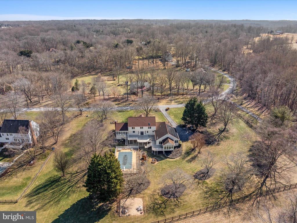
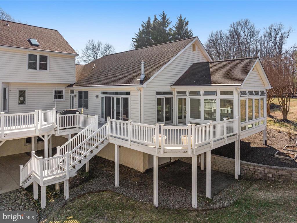
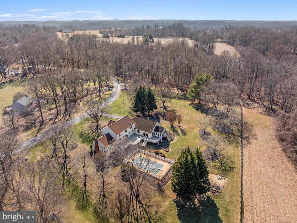
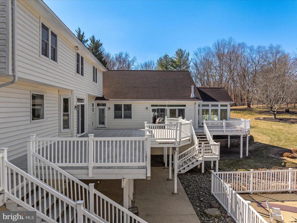
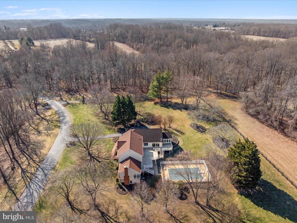
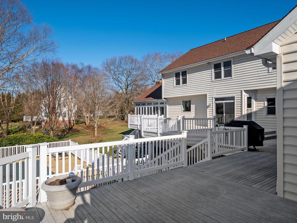
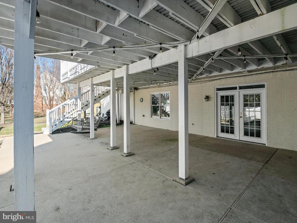
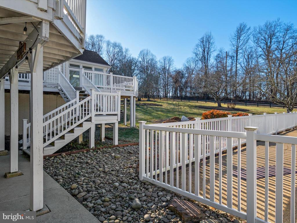
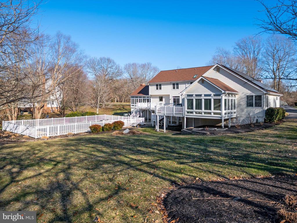
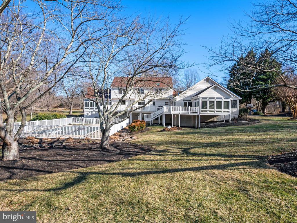
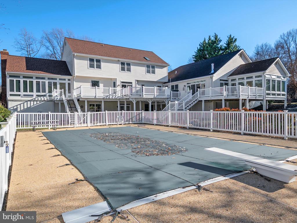
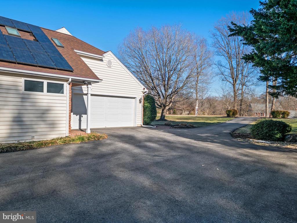
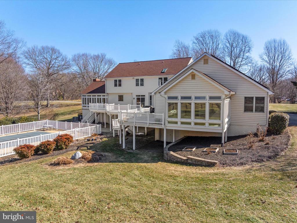
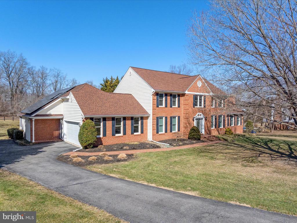
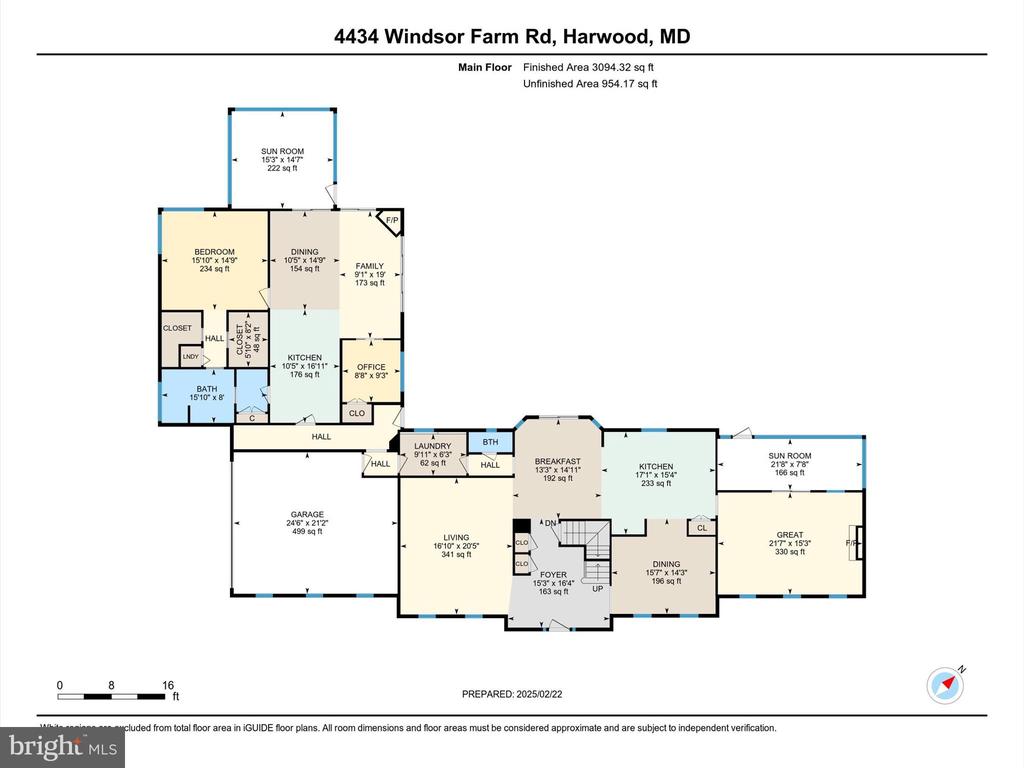
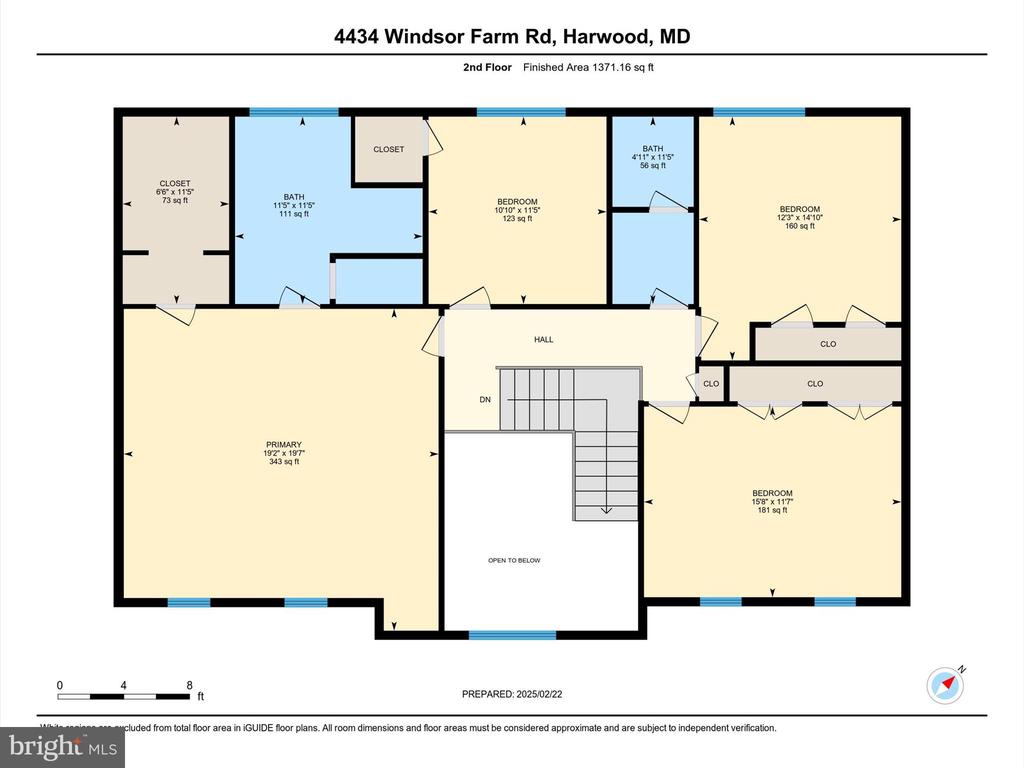
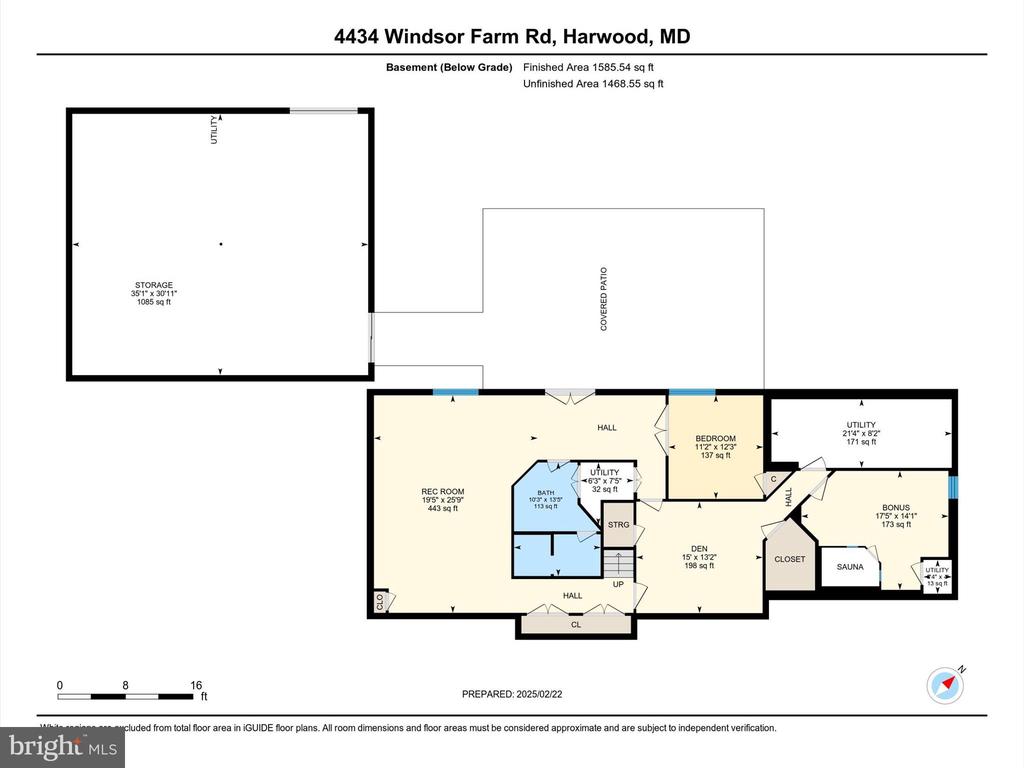
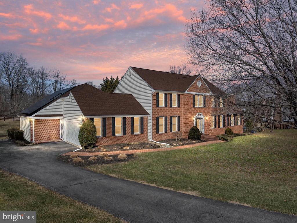
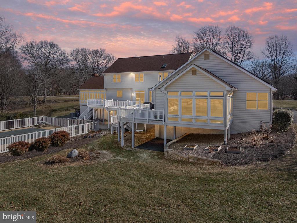
Welcome to the enclave at Windsor Farm! A picturesque estate on a beautifully landscaped 2 acres nestled amongst the backdrop of sprawling green pastures, this home offers an unparalleled sense of privacy while remaining perfectly suited for entertaining and multi-generational living! The custom-built in-law apartment is a rare gem, seamlessly integrated with the main home yet designed to provide complete privacy and independence. Every detail has been thoughtfully curated to create a retreat that exudes both comfort and elegance. Vaulted ceilings soar above, enhancing the sense of spaciousness, while oversized windows frame breathtaking pastoral views, filling the home with an abundance of natural light and a serene ambiance. The gleaming hardwood flooring stretches throughout, adding warmth and character to the inviting space. The spa-inspired bathroom offers a luxurious escape, where sleek finishes and soothing design elements create the perfect place to unwind. The three-season sunroom becomes a haven of relaxation, with multiple glass sliding doors that seamlessly blend indoor and outdoor living. Whether enjoying a morning coffee as the sun rises or winding down in the evening with a book, this sunlit space provides a peaceful retreat in every season. With its own entrance, this home within a home, ensures complete autonomy while maintaining a connection to the main residence. A dedicated washer and dryer adds to everyday conveniences, while an attached lower-level garage provides ample storage, ensuring that everything has its place. Perfectly suited for multi-generational living or as an upscale guest suite, this in-law apartment is a harmonious blend of style and function. Rich hardwood flooring greets you as you step inside the main home's grand foyer entry, complementing the abundance of natural light streaming through the abundant windows throughout. A gourmet kitchen, designed with both elegance and functionality in mind, serves as the heart of the home, boasting stainless appliances, double wall ovens, extensive counter space, an oversized window at the sink to take in the backyard views and a welcoming family dining area that invites conversation and connection for everyone. Just beyond is the inviting family living space centered around a crackling gas fireplace, offering a cozy den on cool evenings with access out onto the screened back porch where you can unwind and relax overlooking your own backyard oasis. Enjoy the best of indoor-outdoor living with this home's multiple decks and patios, creating an ideal setting for entertaining or unwinding in the fresh air any time of the year! The newly updated saltwater swimming pool shimmers under the sun, promising endless relaxation and fun while overlooking breathtaking views of the lush landscape. The upper level offers four spacious bedrooms, including the primary en suite with a fully renovated bathroom, vaulted ceiling and walk-in closet. The fully finished basement, with on-grade exterior access extends the home's living space, offering a versatile area for additional recreation, the 5th bedroom with Murphy Bed, a guest bathroom perfect for those pool parties and family gatherings, and a dedicated home gym and sauna provides a convenient wellness retreat for the entire family. Tucked away in an idyllic country setting, this home offers a unique opportunity to enjoy the best of both worlds in an exquisite, peaceful setting, yet still conveniently close to major routes with easy access to Annapolis, Washington, D.C., and Baltimore, offering the best of both worlds. Come make this your new home and let the adventure begin!
Share Property

Location

4434 WINDSOR FARM ROAD, HARWOOD, MD 20776

Status

Sold
Arian  Sargent Lucas

Arian Sargent Lucas

TITLE

REALTOR®

Property Amenities

Interior
Laundry room Main Floor
Fireplace Fireplace - Glass Doors, Gas/Propane, Insert
Total Bedrooms: 6
Half Bathrooms: 1
Full Bathrooms: 4
Other Interior Features Breakfast Area, Built-Ins, Ceiling Fan(s), Curved Staircase, Dining Area, Entry Level Bedroom, Family Room Off Kitchen, Floor Plan - Traditional, Kitchen - Gourmet, Kitchen - Island, Recessed Lighting, Skylight(s), Sauna, Walk-in Closet(s), Water Treat System, Wet/Dry Bar, Wood Floors, Other
Area & Lot
Total area 9,061 Sq.Ft.
Lot Area 2.03 Acres
Living area 9,061 Sq.Ft.
MLS® ID MDAA2103076
Year Built 1991
School District ANNE ARUNDEL COUNTY PUBLIC SCHOOLS
High School SOUTHERN
Middle School SOUTHERN
Elementary School LOTHIAN
View Description Garden/Lawn,Panoramic,Pasture,Scenic Vista,Trees/Woods
Architecture Styles Colonial
Type Residential
Status Sold
Exterior
Stories 3
Pool Yes - Personal
Air conditioning Central A/C, Ceiling Fan(s)
Heat type Heat Pump(s)
Disability Features Doors - Lever Handle(s), Grab Bars Mod, Level Entry - Main, Other Bath Mod, Other, 32 wide Doors
Water Source Well
Garage Space 2.0
Sewer Private Septic Tank
Parking Attached Garage, Driveway
Lot Features Landscaping, Private
Finance
Sales Price $1,540,000
HOA Fees $200 yearly
Real Estate Tax $10,279 yearly

360 Virtual Tour

Take a tour of this property

Experience the Difference

Your home is more than an address—it’s a reflection of your lifestyle. Partner with an expert who truly understands what luxury means.