Leave a Message

By providing your contact information to The Lucas Knott Laye Team of Lofgren-Sargent Real Estate, your personal information will be processed in accordance with The Lucas Knott Laye Team of Lofgren-Sargent Real Estate's Privacy Policy. By checking the box(es) below, you expressly consent to receive marketing or promotional real estate communication from The Lucas Knott Laye Team of Lofgren-Sargent Real Estate in the manner selected by you. For SMS text messages, message frequency varies. Message and data rates may apply. Consent is not a condition of purchase of any goods or services. You may opt out of receiving further communications from The Lucas Knott Laye Team of Lofgren-Sargent Real Estate at any time. To opt out of receiving SMS text messages, reply STOP to unsubscribe. SMS text messaging is subject to our Terms of Use.

Thank you for your message. We will be in touch with you shortly.

Home Search
429 HARDMOORE COURT
429 HARDMOORE COURT
429 HARDMOORE COURT
429 HARDMOORE COURT
429 HARDMOORE COURT
429 HARDMOORE COURT
429 HARDMOORE COURT
429 HARDMOORE COURT
429 HARDMOORE COURT
429 HARDMOORE COURT
429 HARDMOORE COURT
429 HARDMOORE COURT
429 HARDMOORE COURT
429 HARDMOORE COURT
429 HARDMOORE COURT
429 HARDMOORE COURT
VIEW PHOTOS
$230,000

429 HARDMOORE COURT

2 Beds 2 Baths 1,128 Sq.Ft.

Description

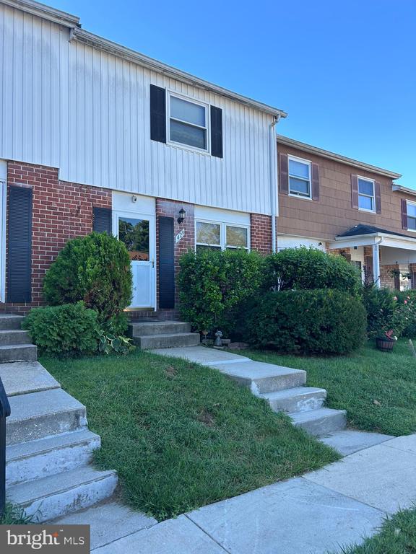
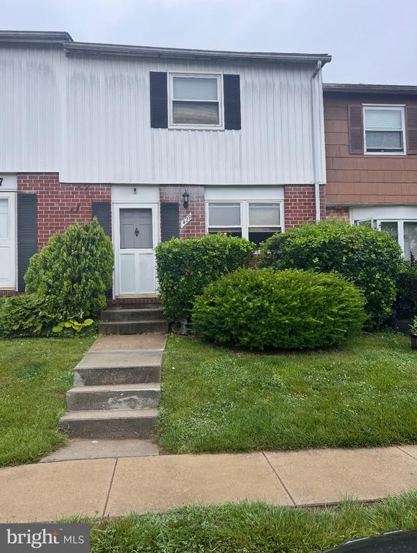
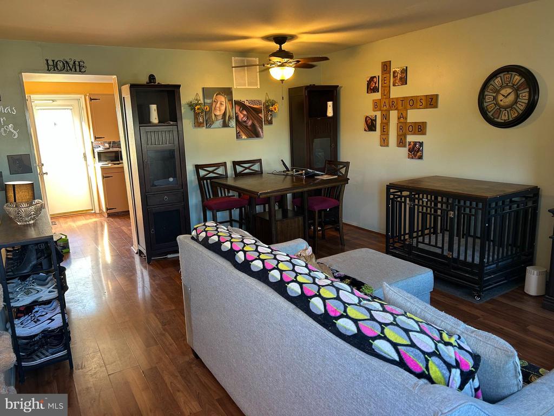
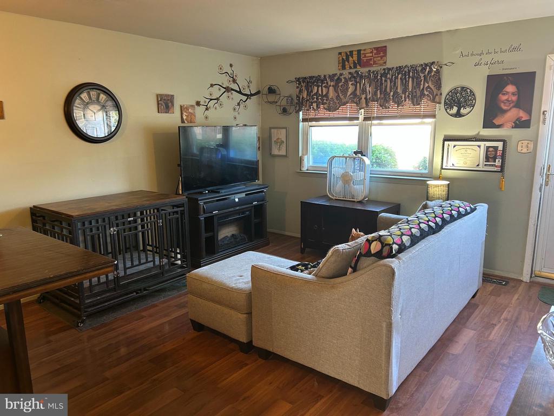
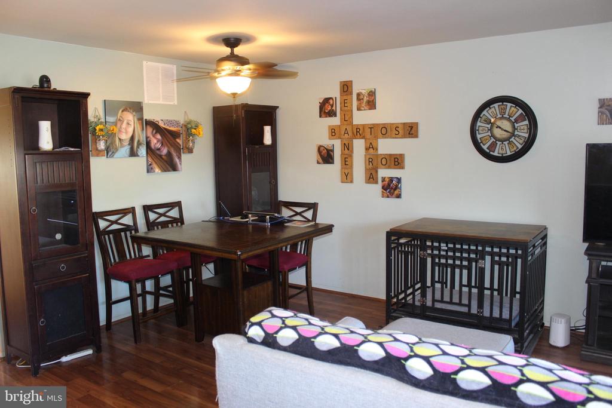
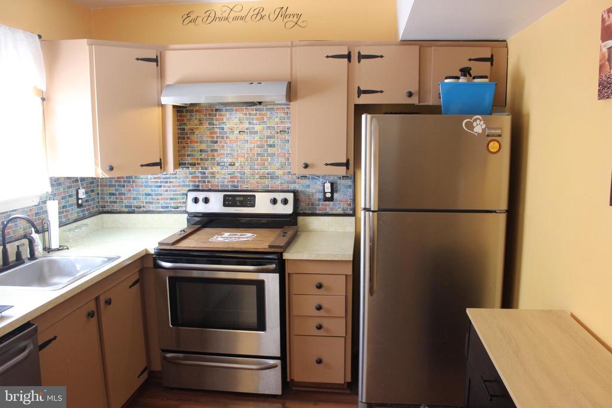
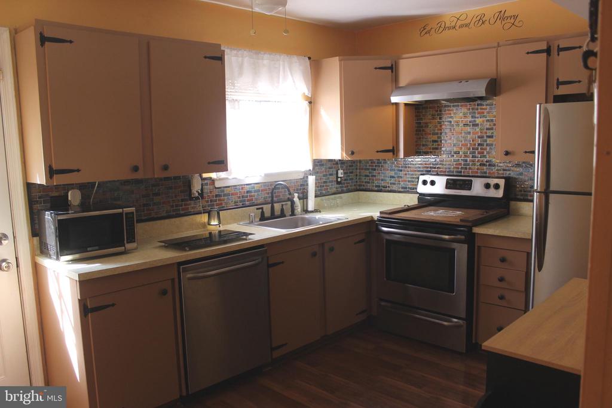
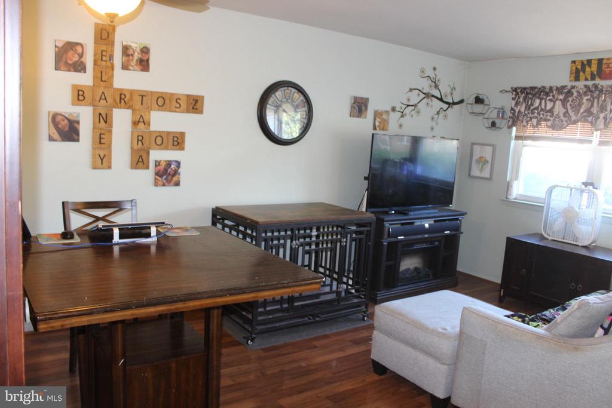
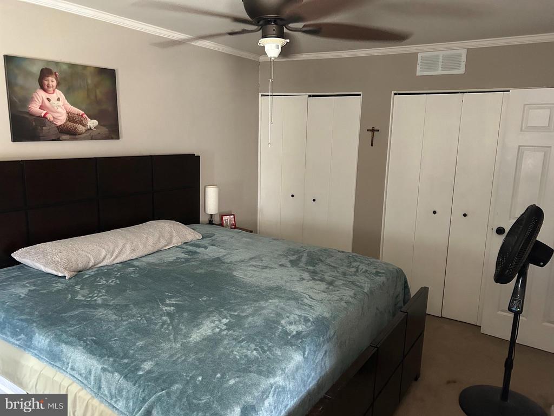
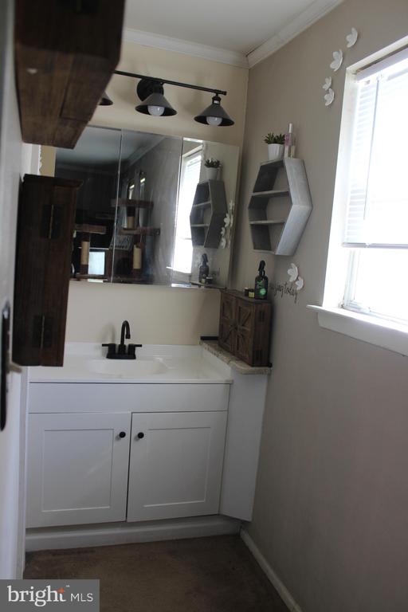
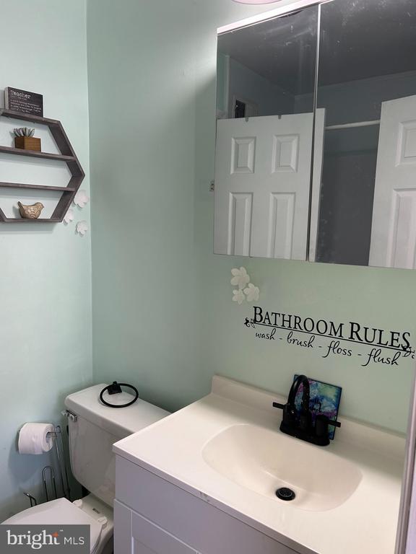
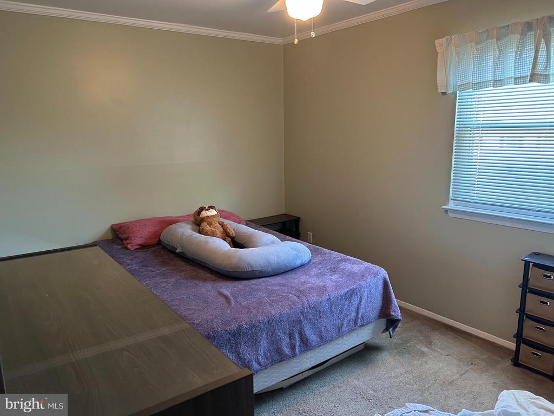
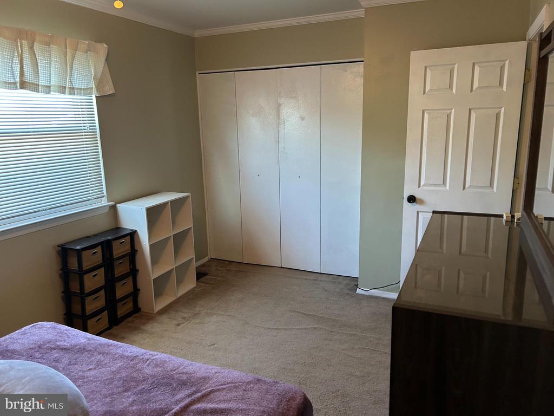
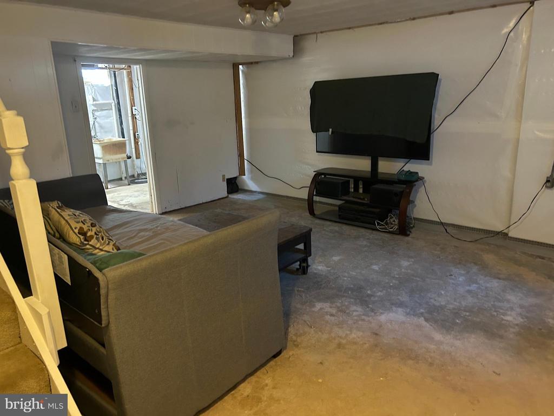
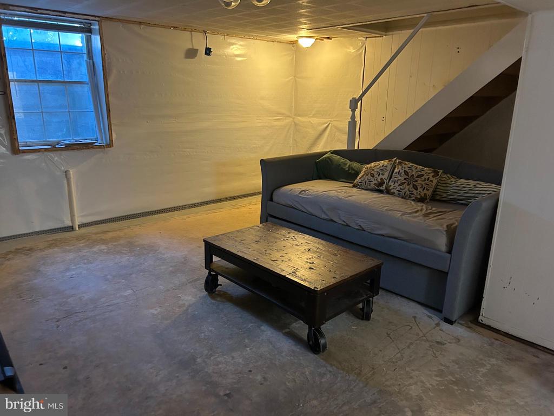
FHA Approved******Two Bedroom, One Full and One 1/2 Bath Interior Unit Townhouse*Main Level Features Living Room/Dining Room, Kitchen and Powder Room*Upper-Level Features 2 Bedrooms and 1 Full Bath*Lower Level is Unfinished but Has Been Waterproofed*Sold as-is

Condo fees cover water bill, pool, law mowing, roof, foundational issues, snow removal and roof

Share Property

Location

429 HARDMOORE COURT, GLEN BURNIE, MD 21061

Status

Sold
Arian  Sargent Lucas

Arian Sargent Lucas

TITLE

REALTOR®

Property Amenities

Interior
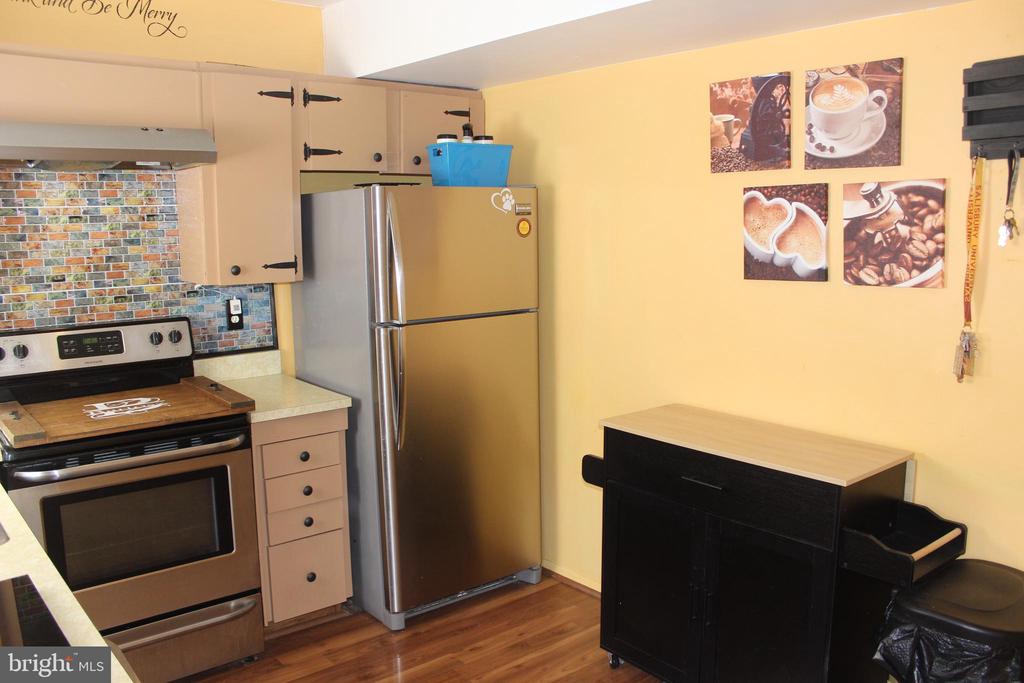
Appliances Dishwasher, Disposal, Dryer, Exhaust Fan, Icemaker, Oven/Range - Electric, Refrigerator, Washer
Total Bedrooms: 2
Half Bathrooms: 1
Full Bathrooms: 1
Other Interior Features Kitchen - Table Space, Combination Dining/Living, Window Treatments, Floor Plan - Traditional
Area & Lot
Total area 1,128 Sq.Ft.
Living area 1,128 Sq.Ft.
MLS® ID MDAA2129848
Year Built 1978
School District ANNE ARUNDEL COUNTY PUBLIC SCHOOLS
Architecture Styles Colonial
Type Residential
Status Sold
Exterior
Stories 3
Pool Yes - Community
Air conditioning Ceiling Fan(s), Central A/C, Heat Pump(s)
Heat type Forced Air, Heat Pump(s)
Disability Features None
Water Source Public
Sewer Public Sewer
Parking None
Finance
Sales Price $230,000
Real Estate Tax $2,368 yearly

Experience the Difference

Your home is more than an address—it’s a reflection of your lifestyle. Partner with an expert who truly understands what luxury means.






