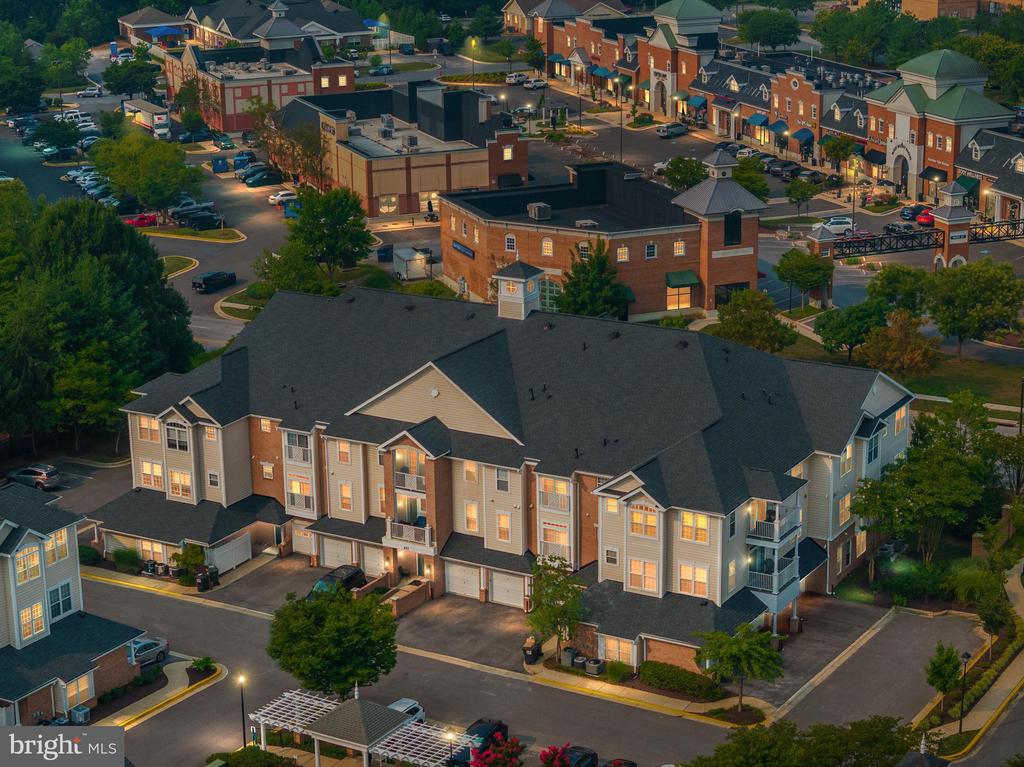

Aerial view of a condominium complex with illuminated windows and a brick retail center behind it.
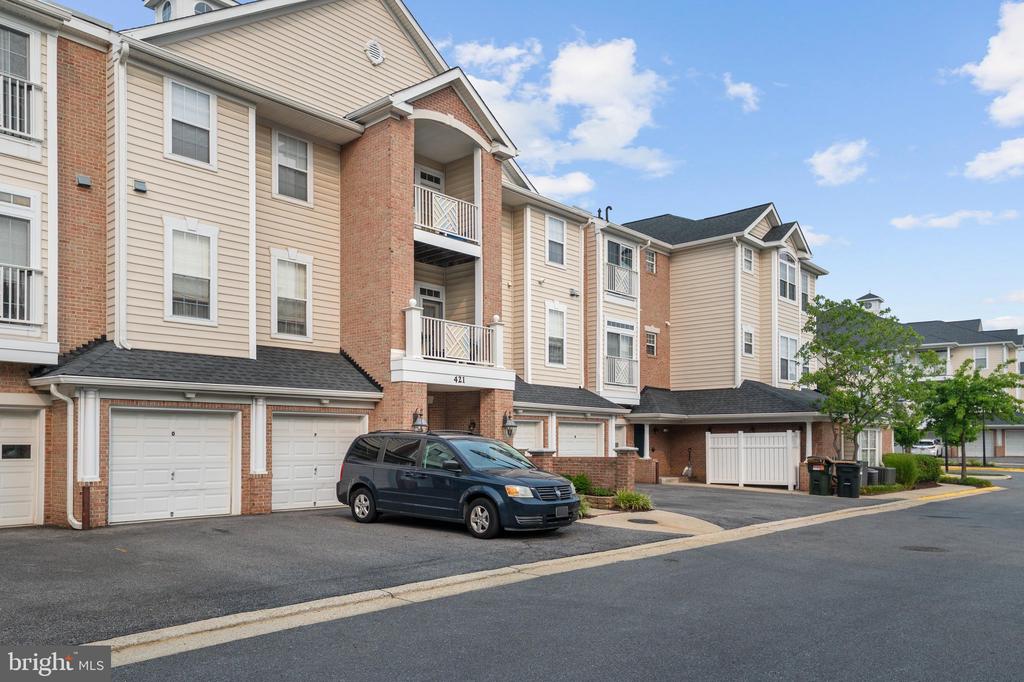
Condominium building with beige siding, brick accents, garage doors, and a covered entrance marked 421.
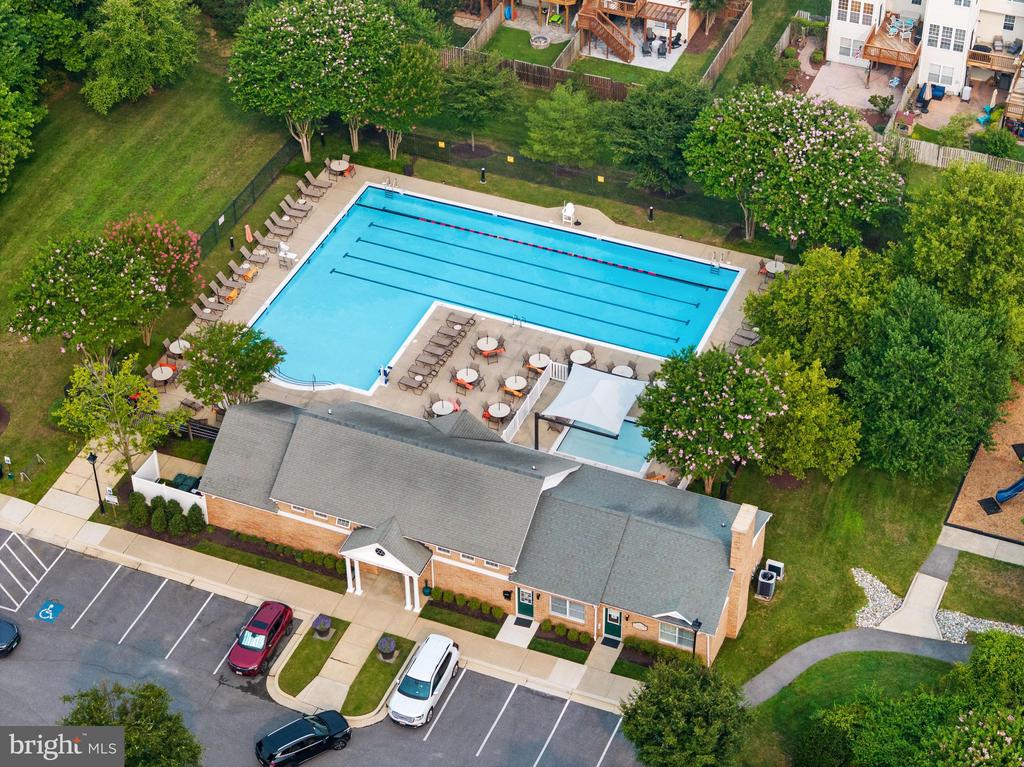
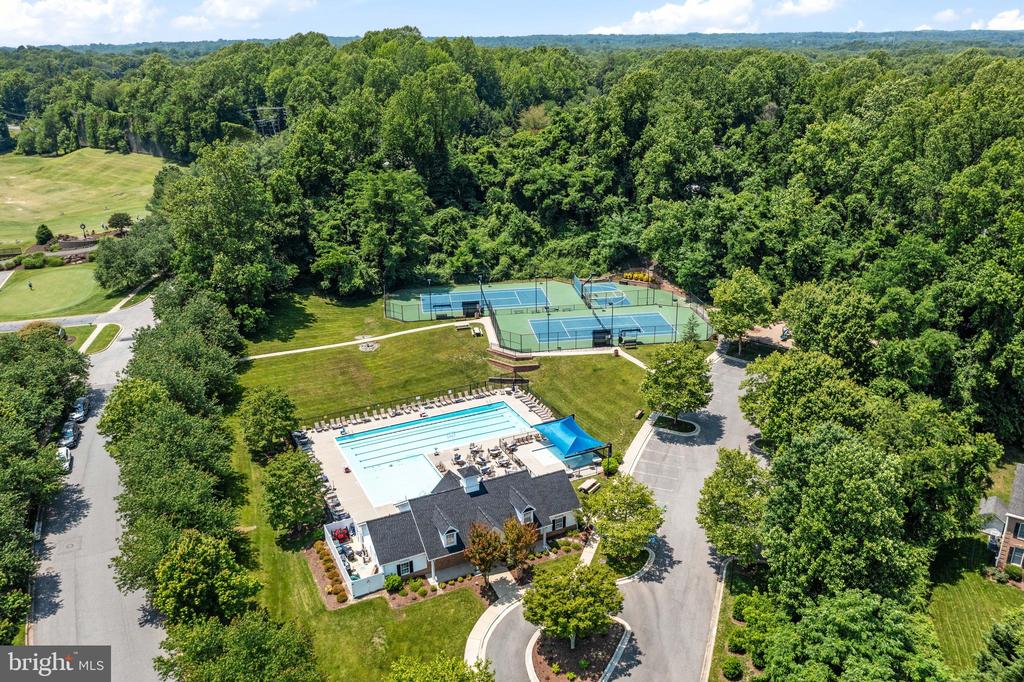
Aerial view of a lap pool beside a brick building, with lounge seating and landscaped grounds.
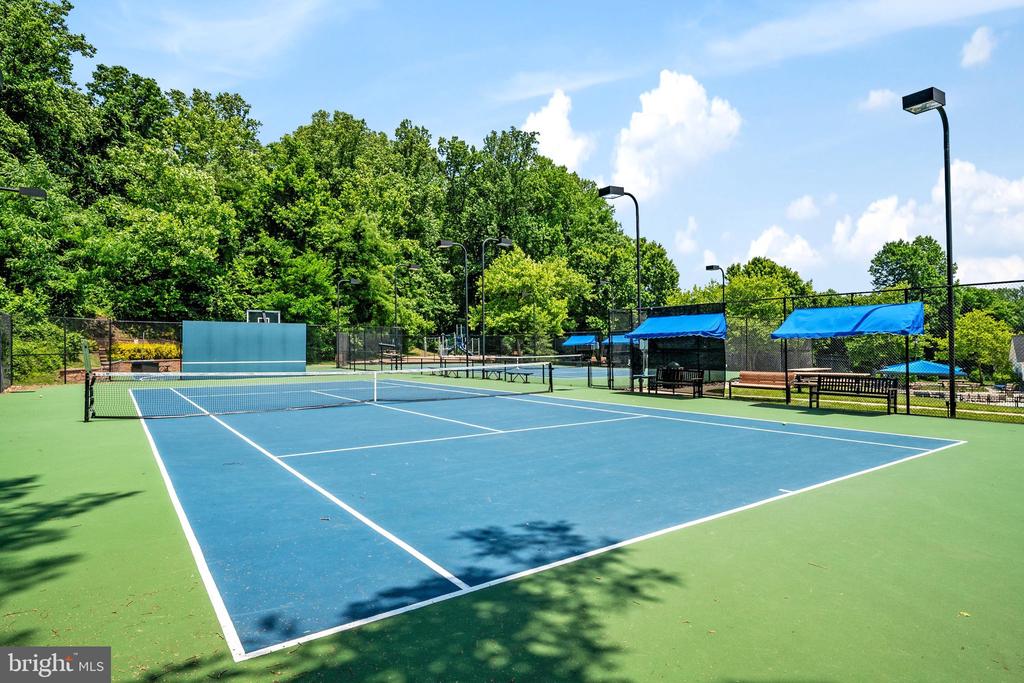
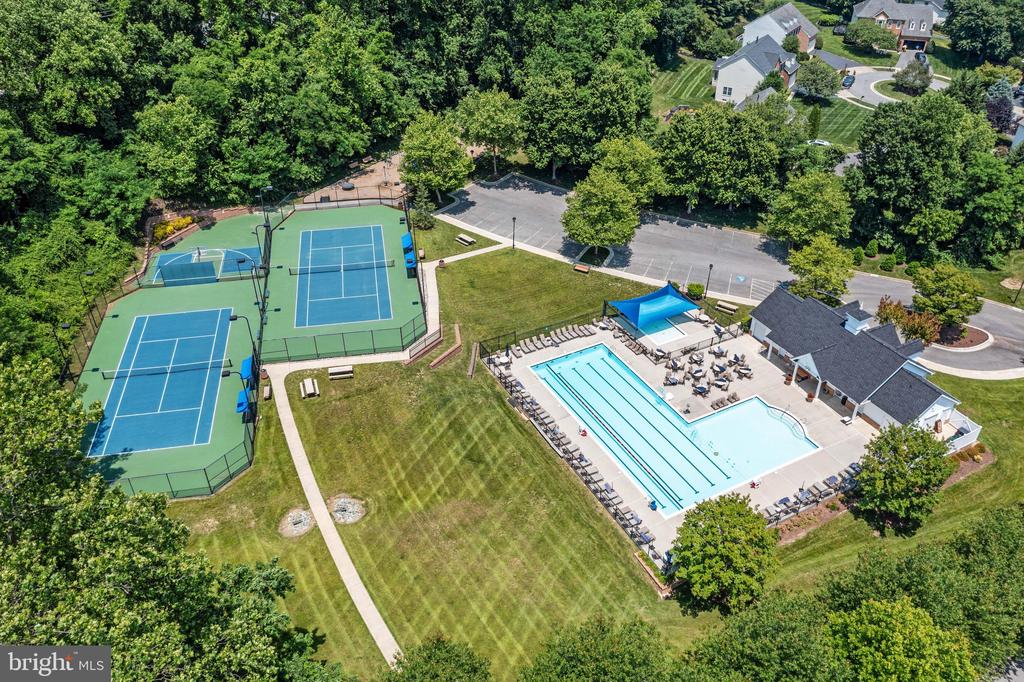
Outdoor tennis courts with blue playing surfaces, green surrounds, and shaded benches.
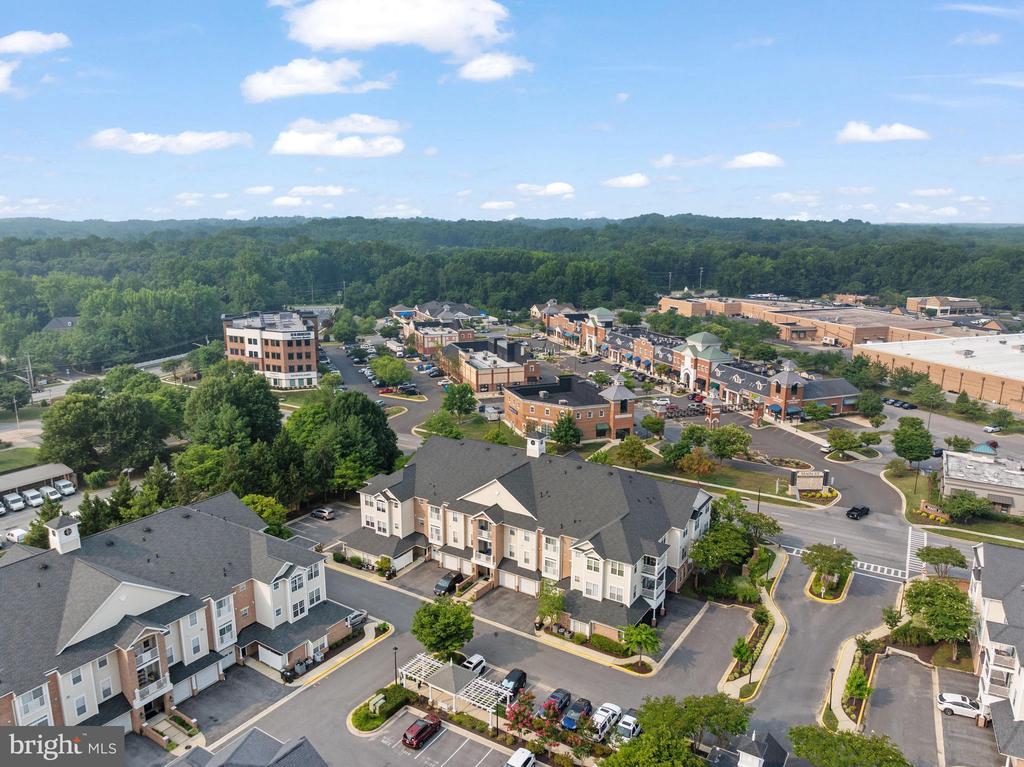
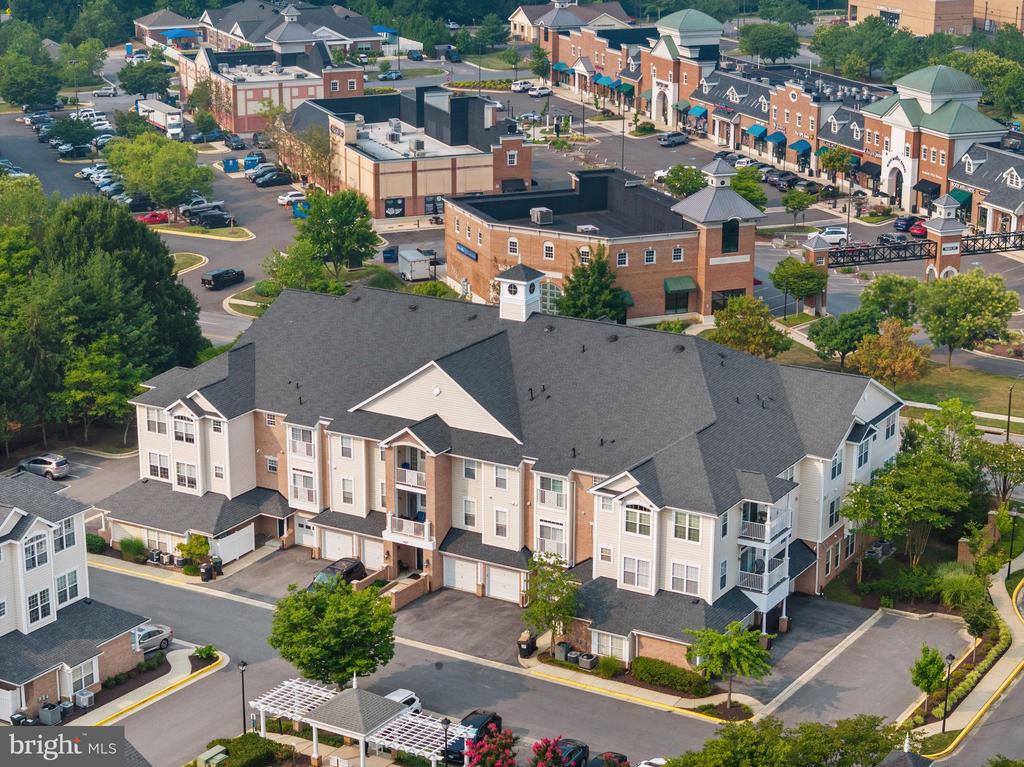
Aerial view of condominiums beside a shopping center, parking lots, and a wooded horizon.
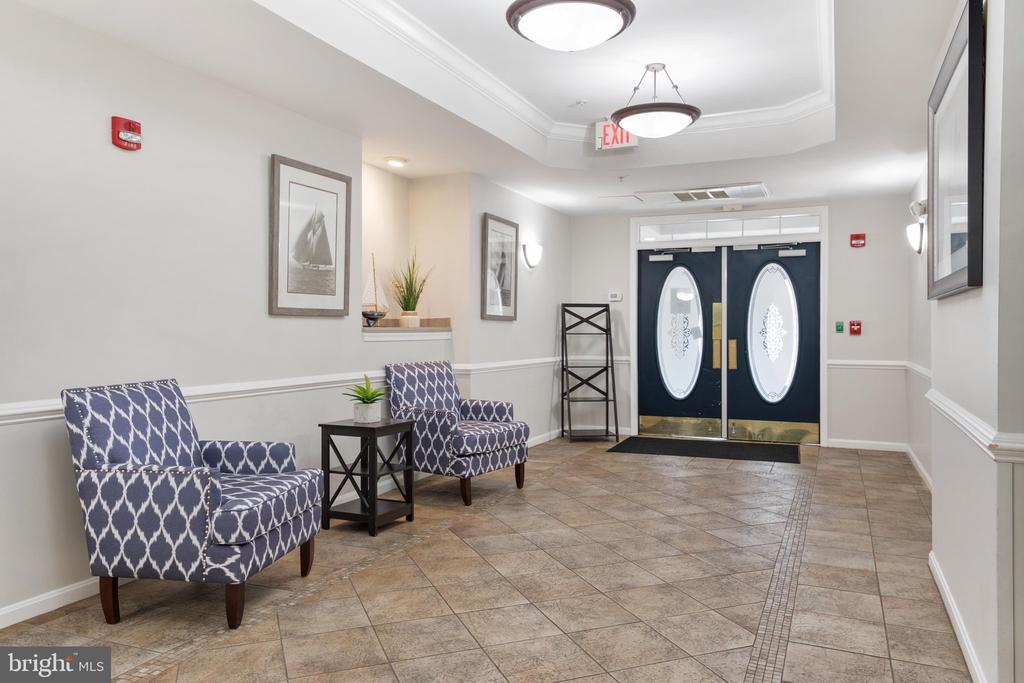
Condominium lobby with patterned armchairs and dark double entry doors with oval glass panels.
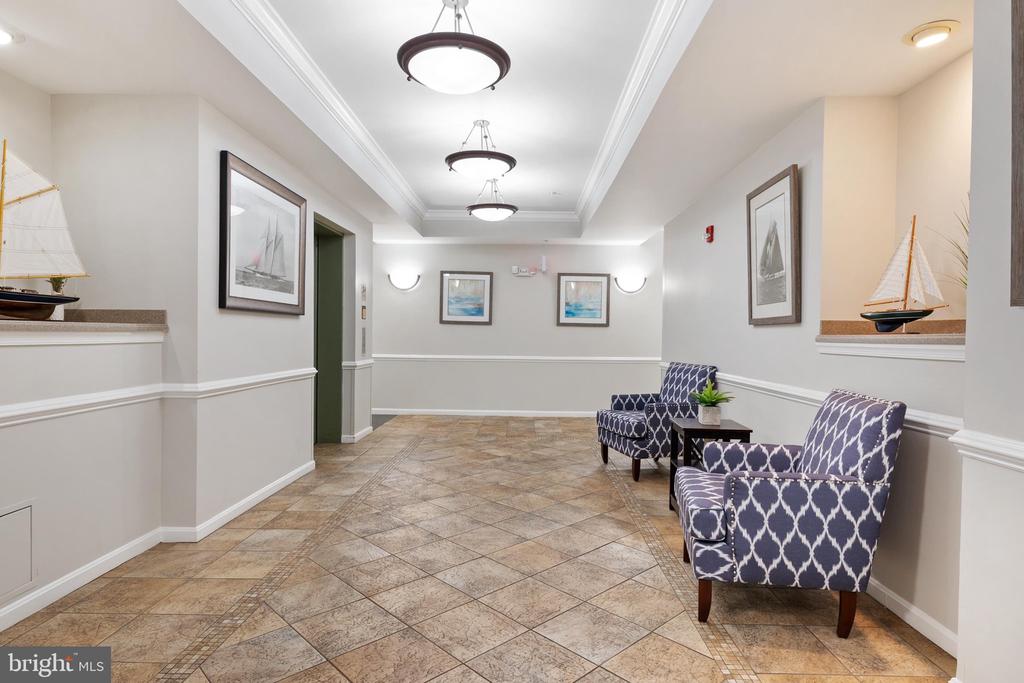
Condominium lobby with patterned tile flooring, blue-and-white armchairs, and nautical decor.
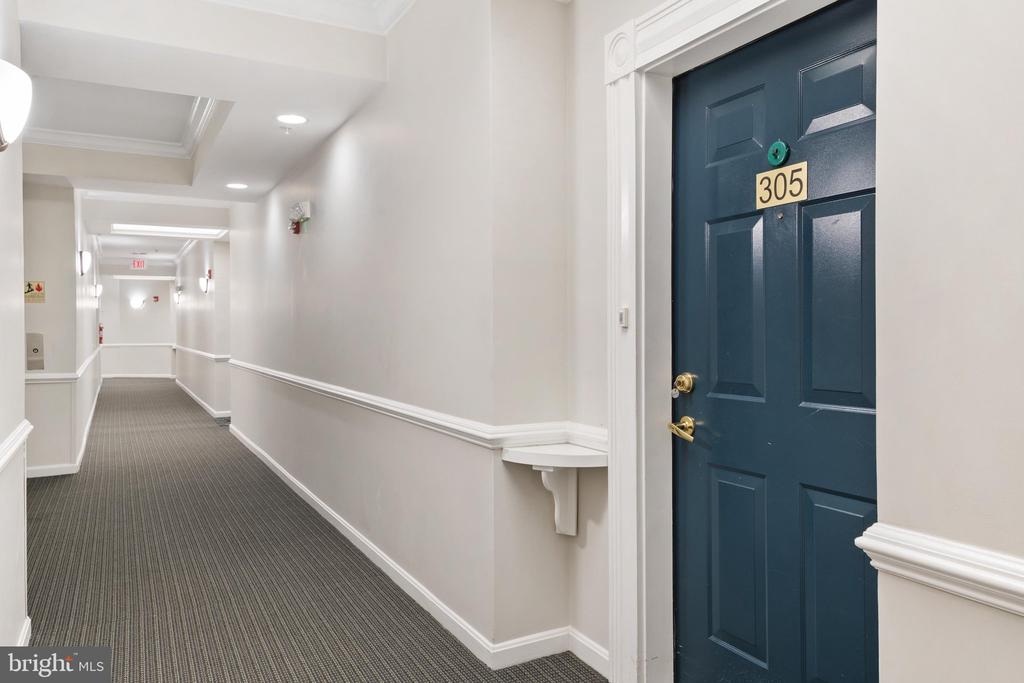
Condominium hallway with a dark blue unit 305 door and gray carpet.
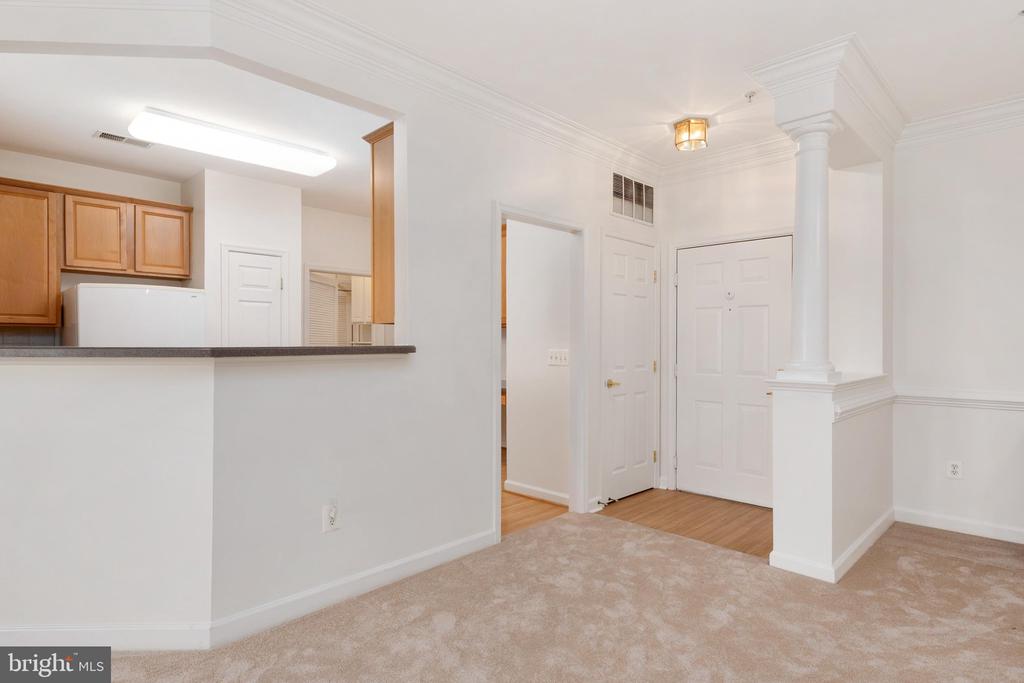
Vacant condo living area with beige carpet, a kitchen pass-through, and a decorative column.
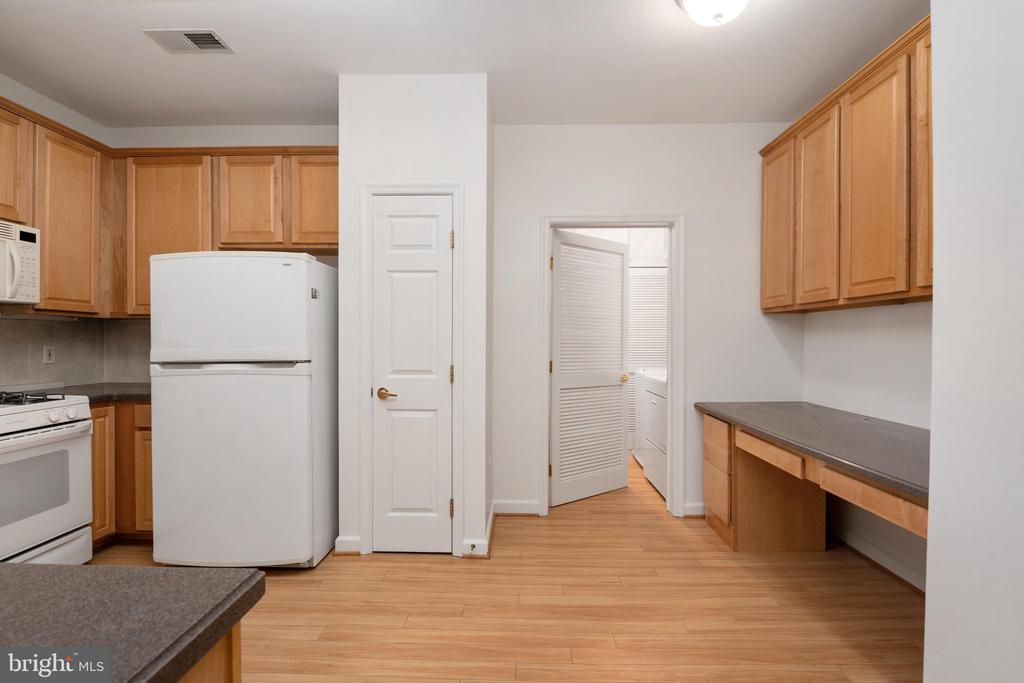
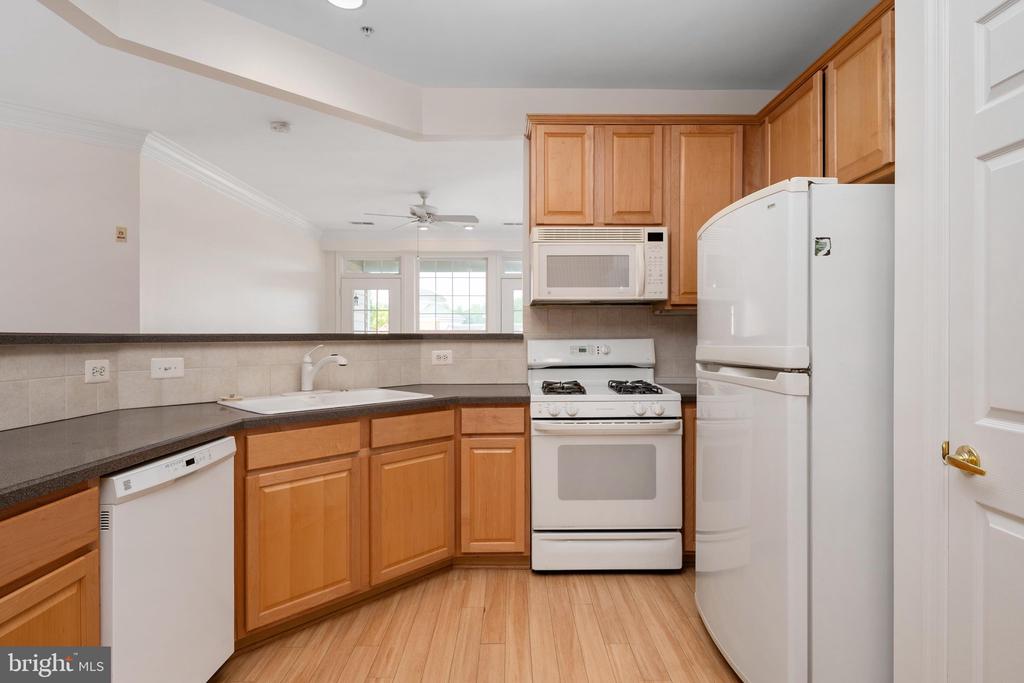
Vacant kitchen with honey-colored cabinets, white appliances, dark countertops, and light wood flooring.
Kitchen with wood cabinets, white appliances, and dark countertops.
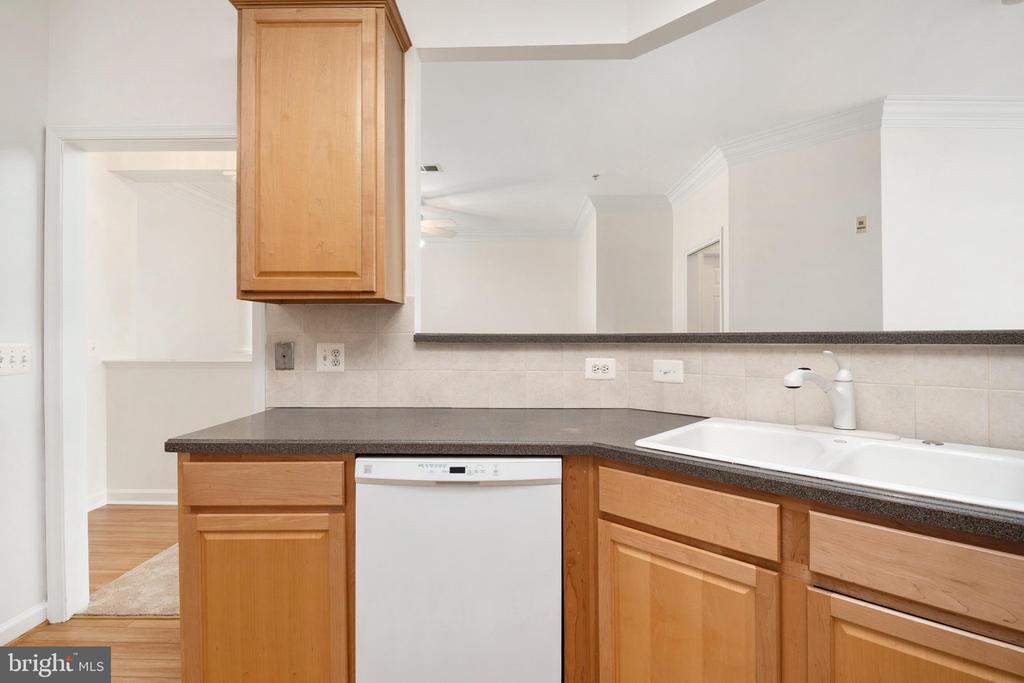
Kitchen with light wood cabinets, dark countertops, a white dishwasher, and sink.
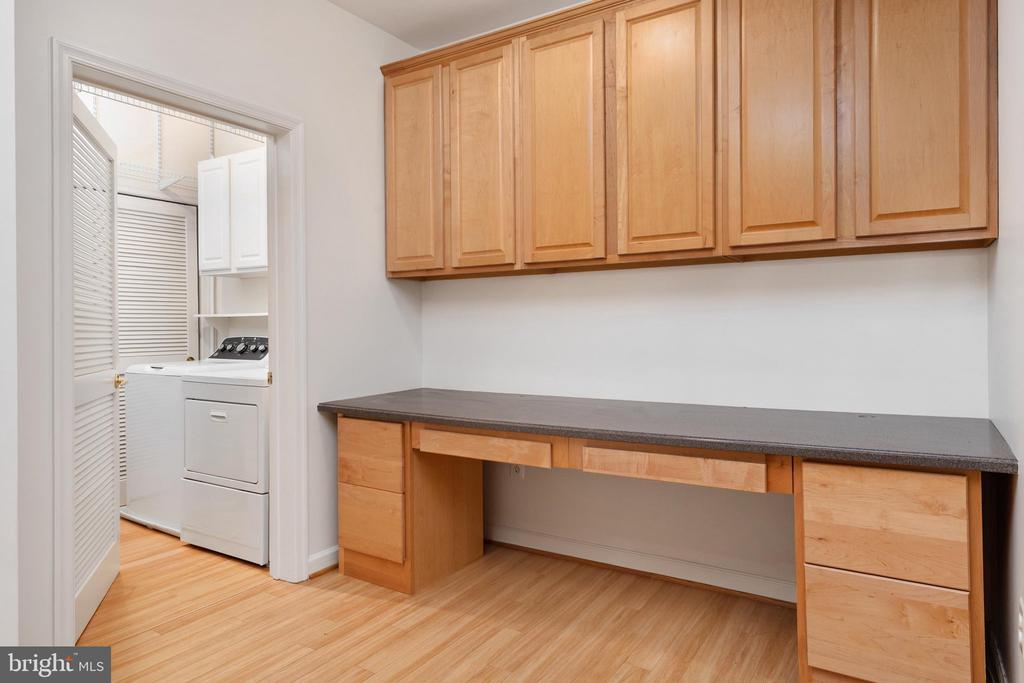
Utility room with built-in desk and cabinets beside a washer and dryer closet.
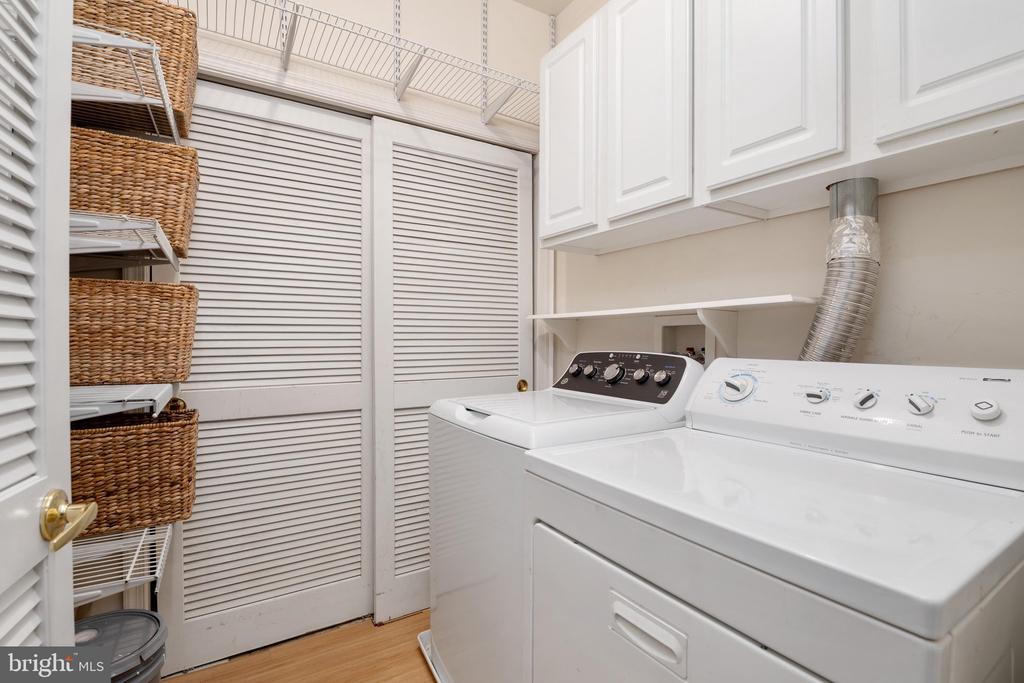
Laundry room with white washer and dryer, overhead cabinets, and woven storage baskets.
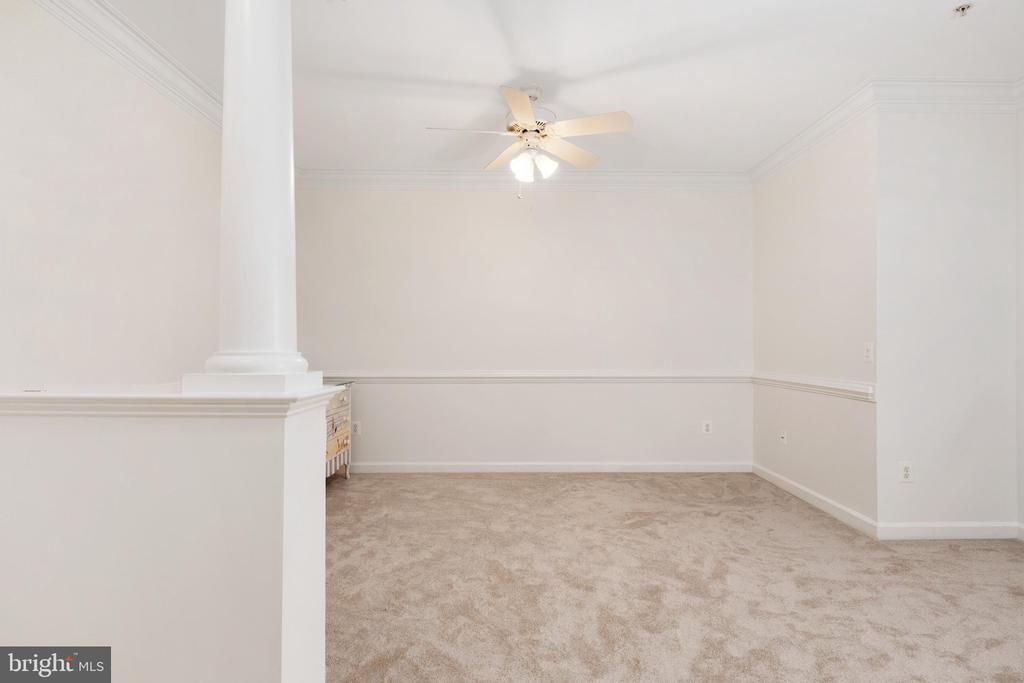
Empty carpeted room with white walls, chair-rail molding, and a ceiling fan.
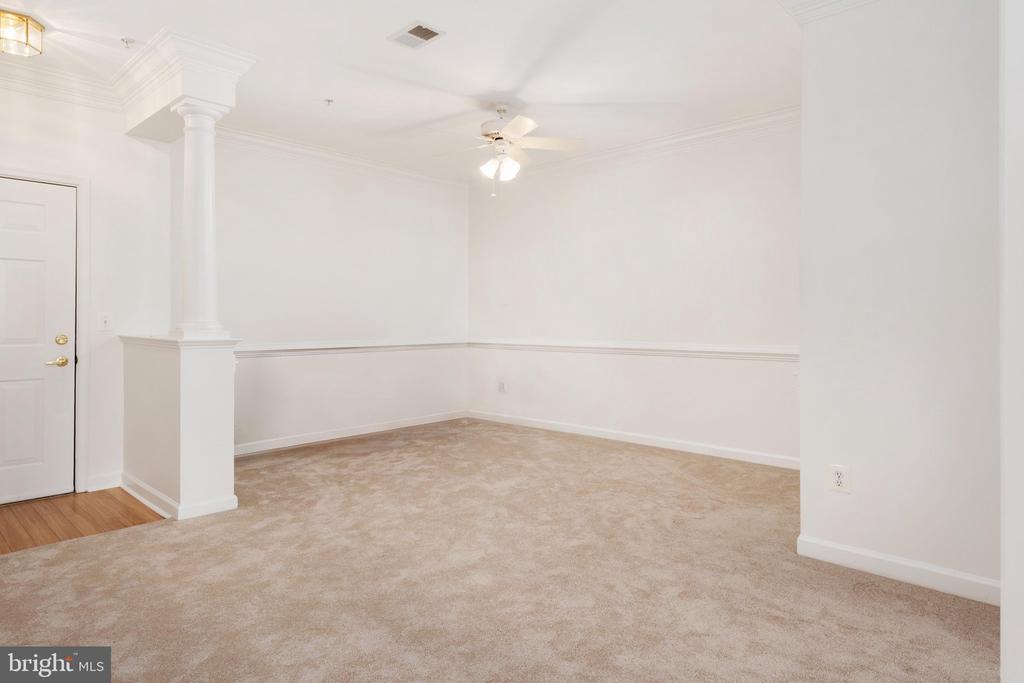
Empty carpeted living room with decorative columns, crown molding, and a ceiling fan.
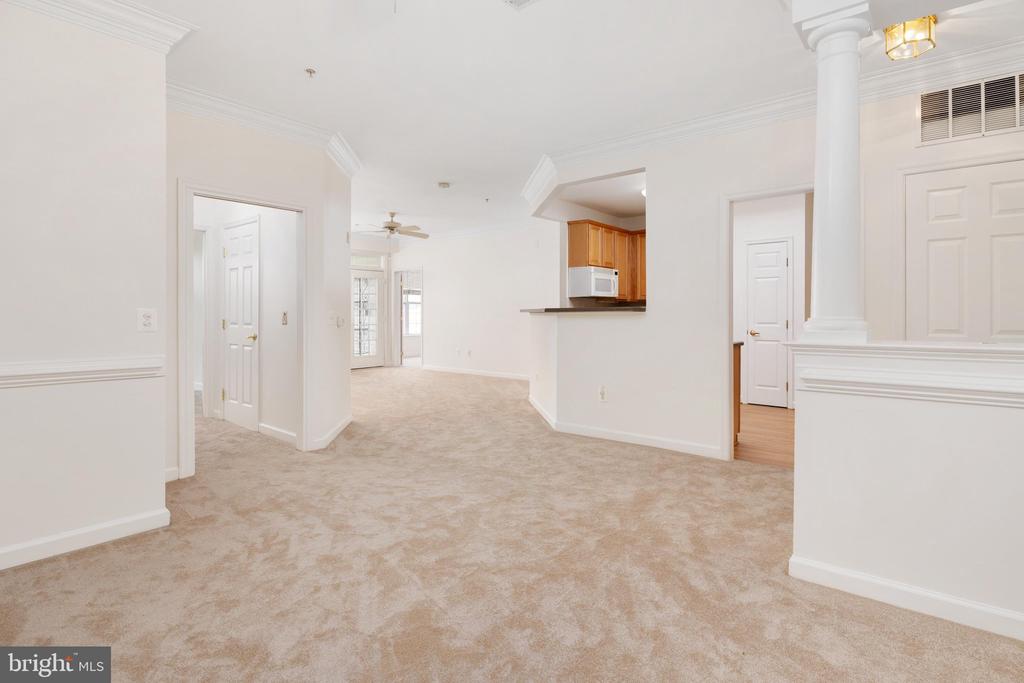
Vacant carpeted living area with a kitchen pass-through, wood cabinets, and a prominent white column.
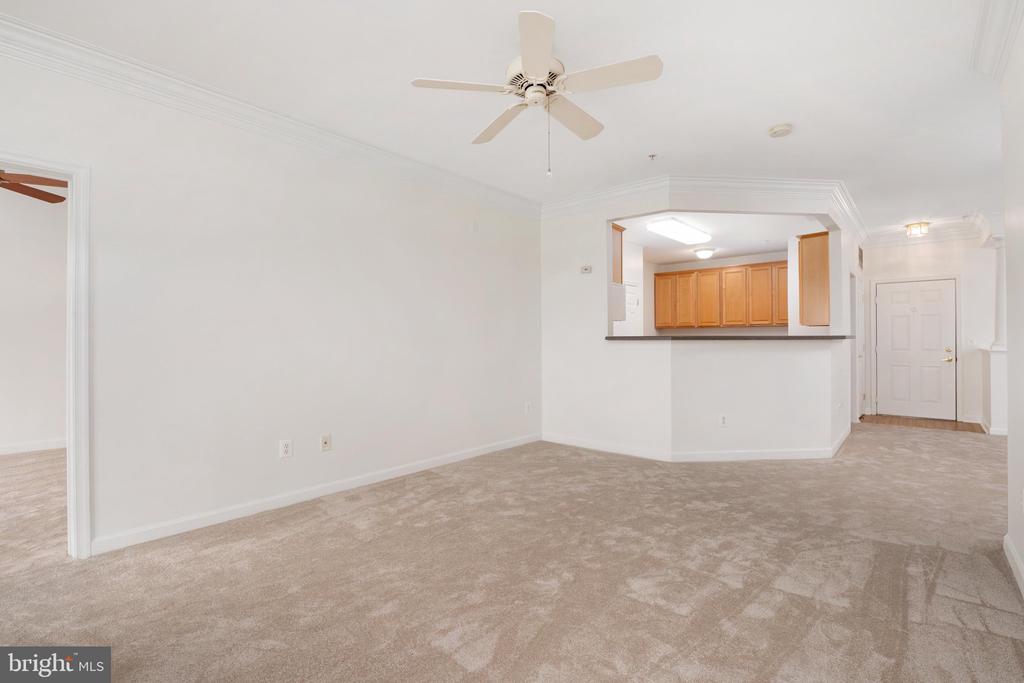
Empty carpeted living area with a ceiling fan and pass-through opening to the kitchen.
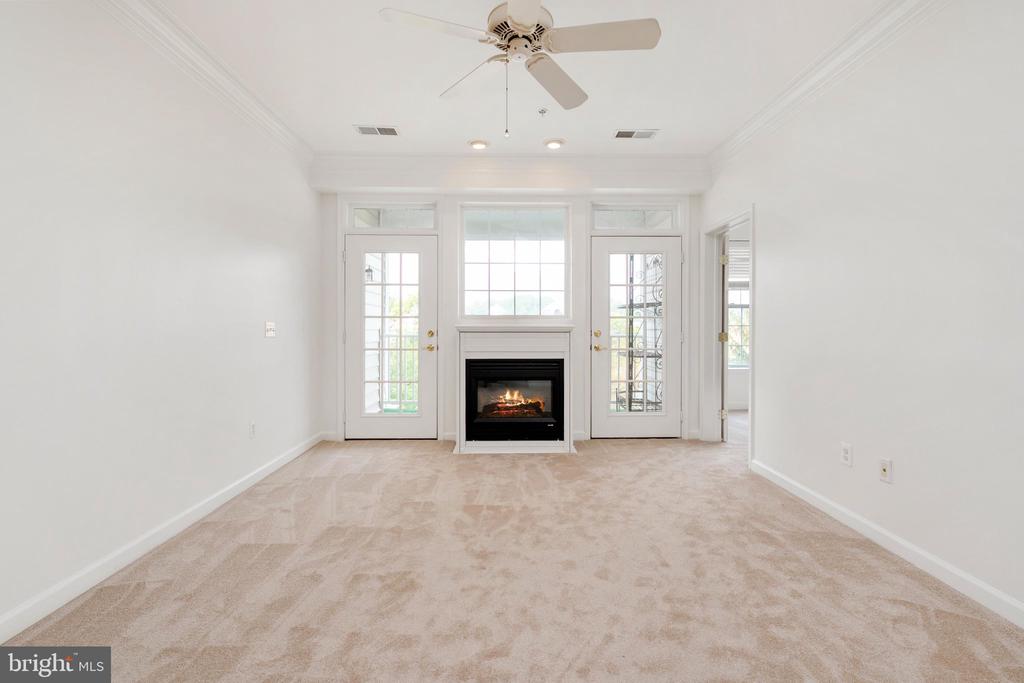
Empty living room with a fireplace between glass patio doors and a beige carpet.
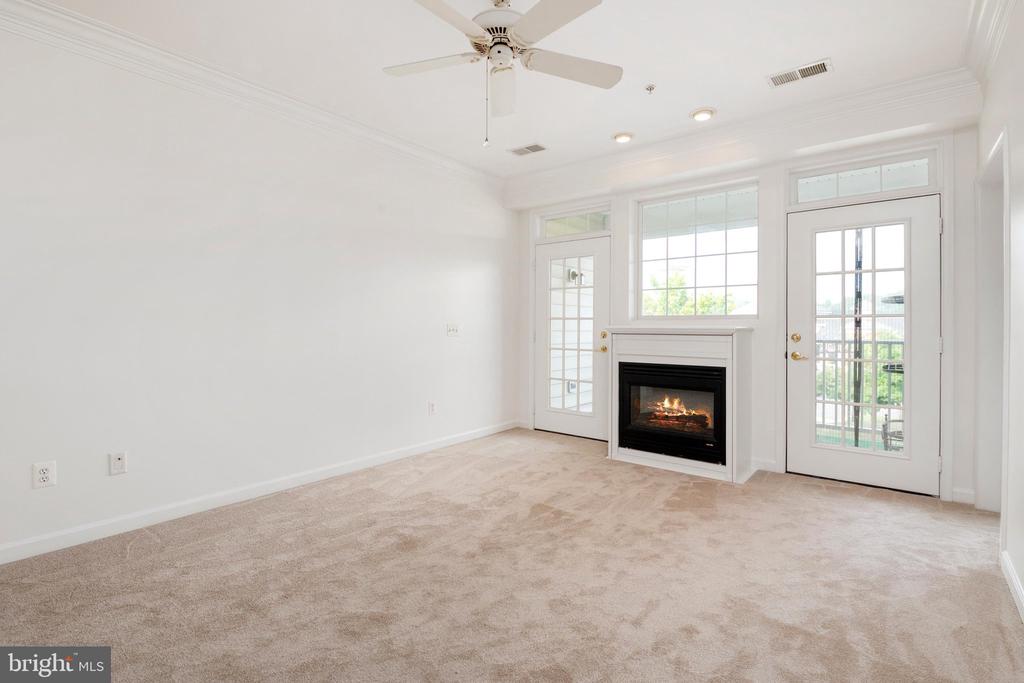
Vacant living room with beige carpet, a lit fireplace, and glass doors opening toward a balcony.
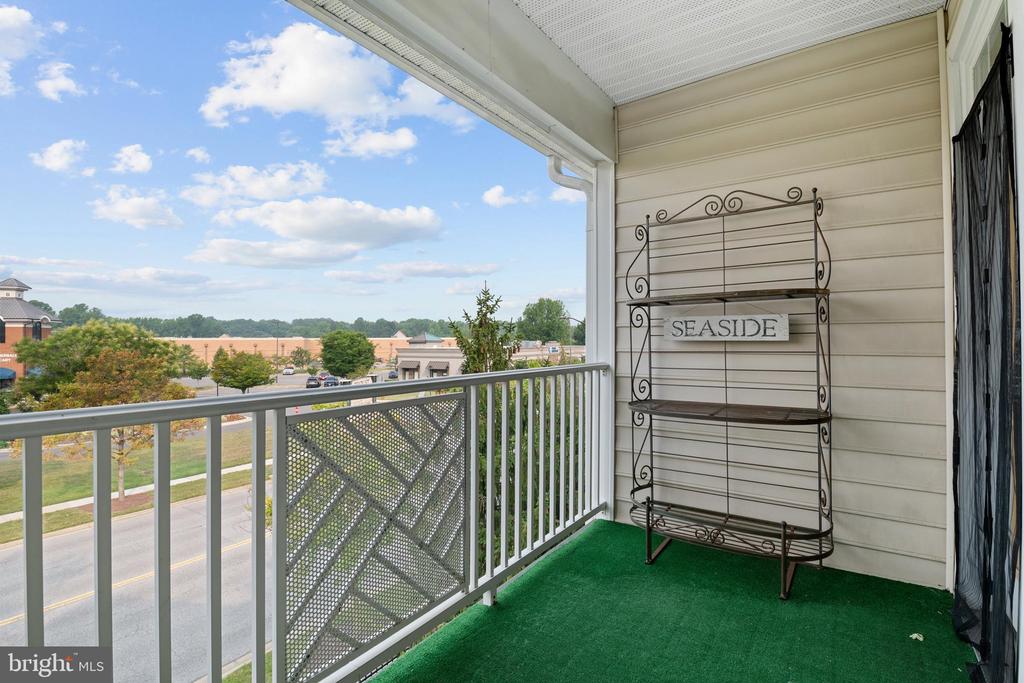
Covered balcony with green turf and white railing overlooking a road and nearby buildings.
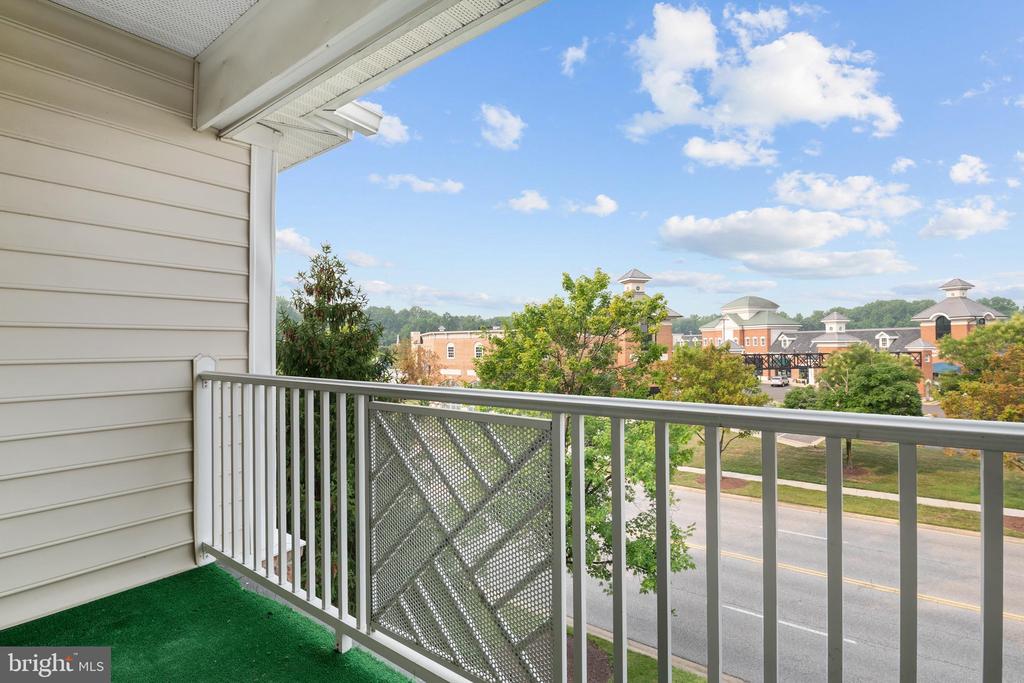
Balcony with green turf and a view of a tree-lined street and brick buildings.
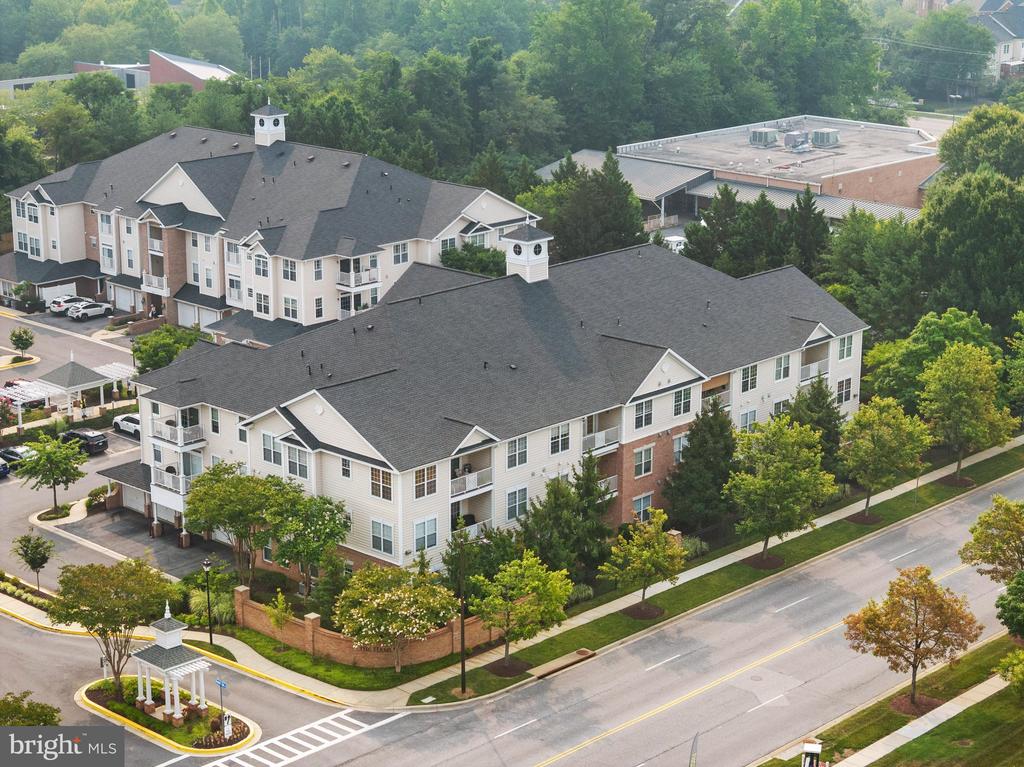
Aerial view of a condominium complex with landscaped grounds and tree-lined streets.
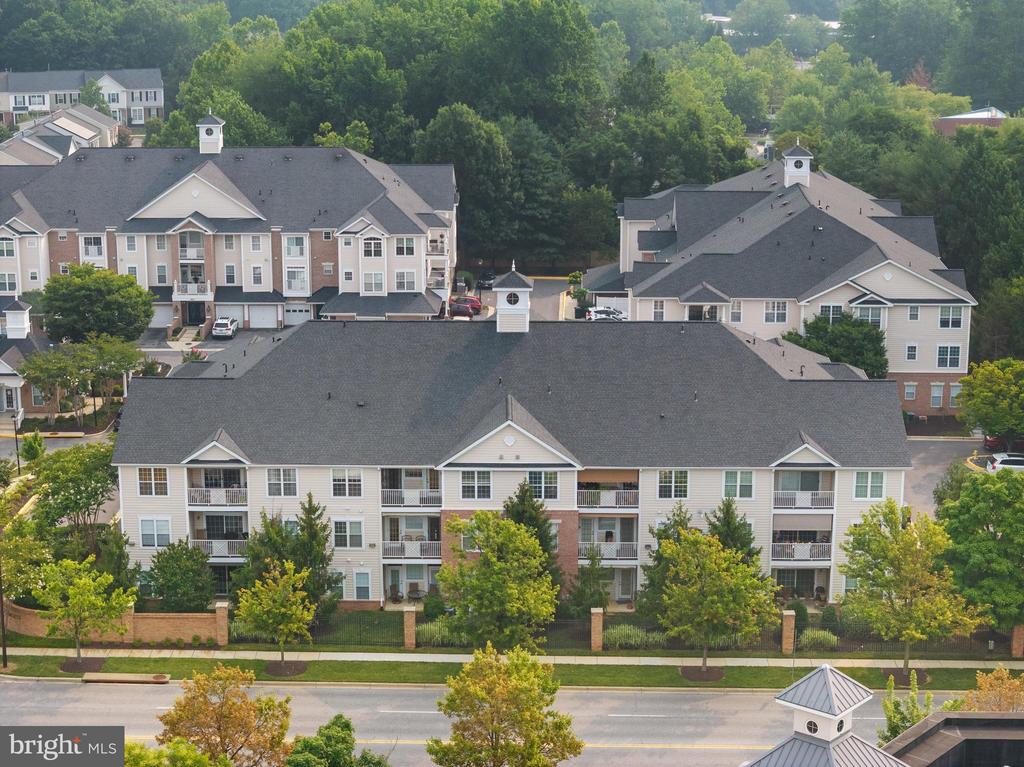
Aerial view of a condominium community with balconies, landscaped grounds, and woods behind it.
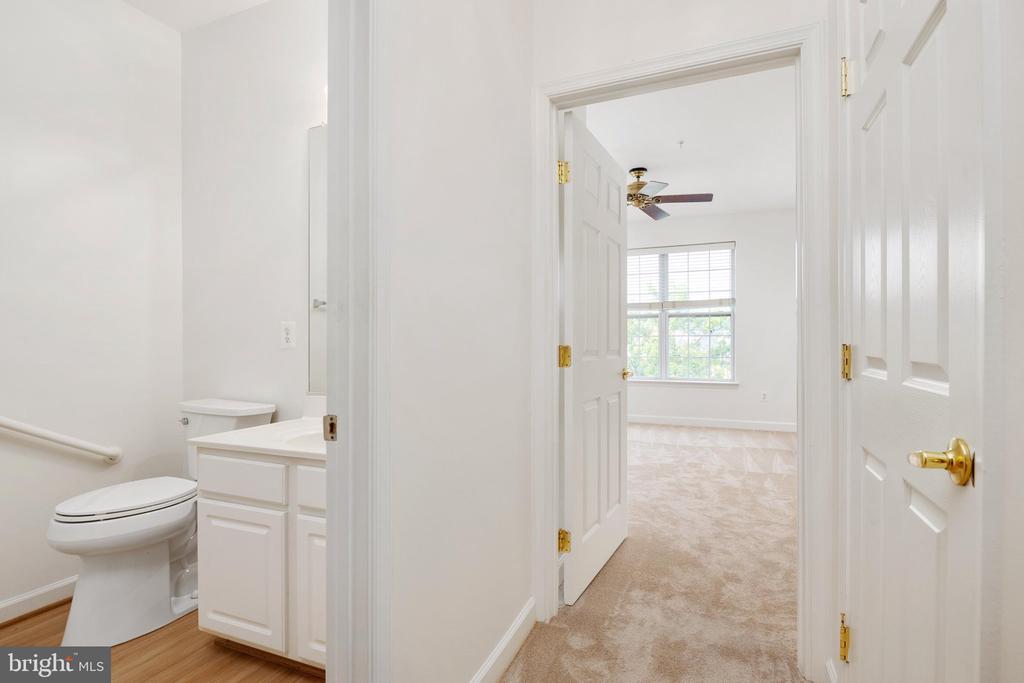
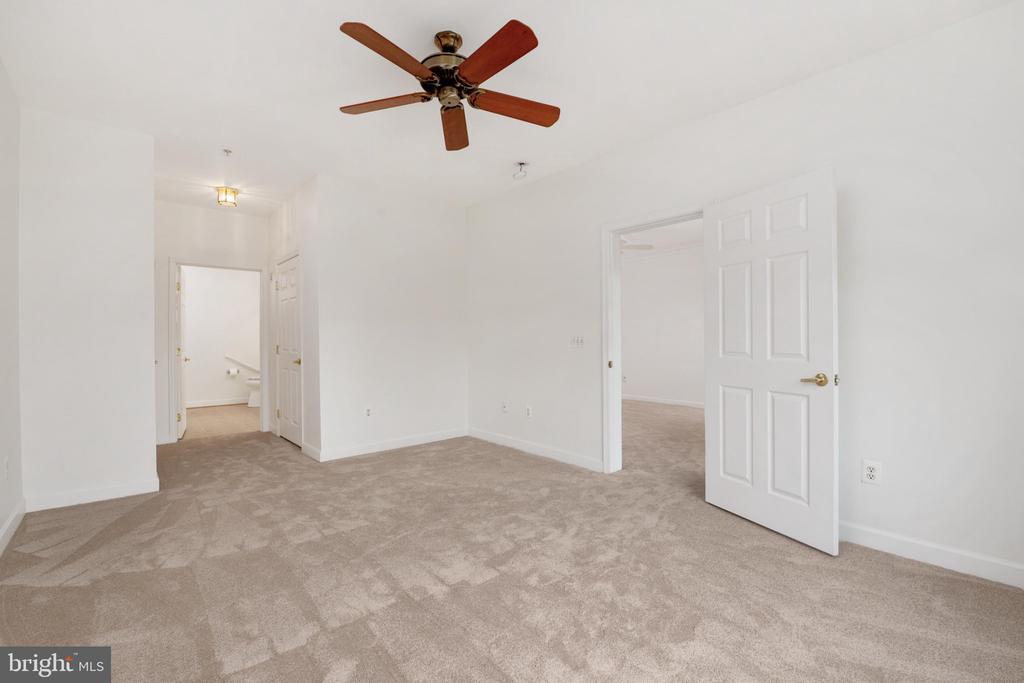
Bathroom doorway opening to a carpeted bedroom with a ceiling fan and large window.
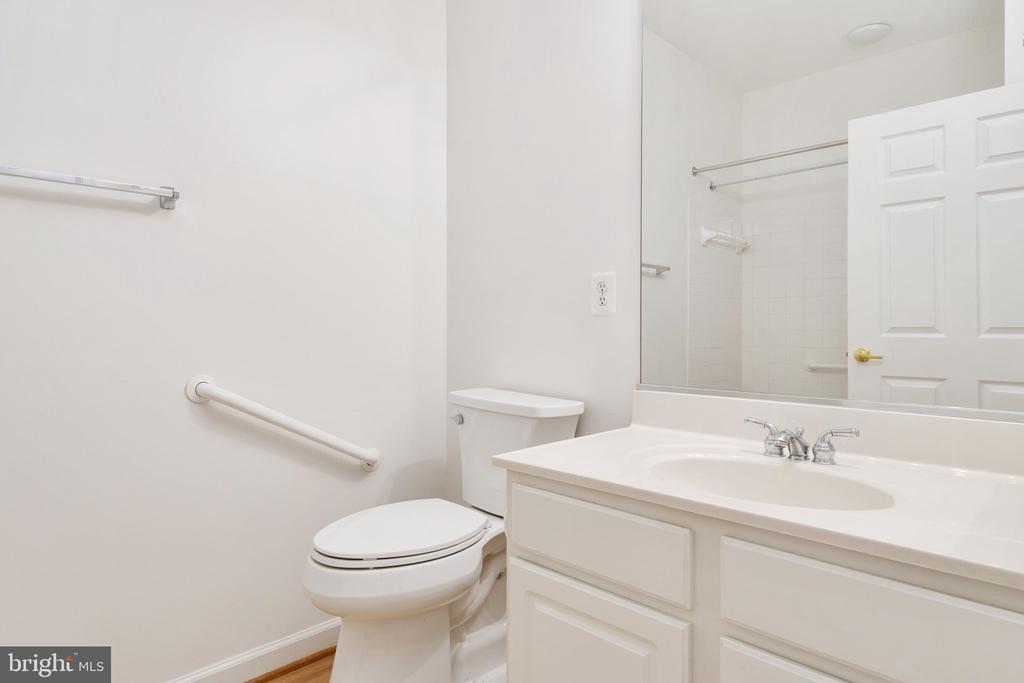
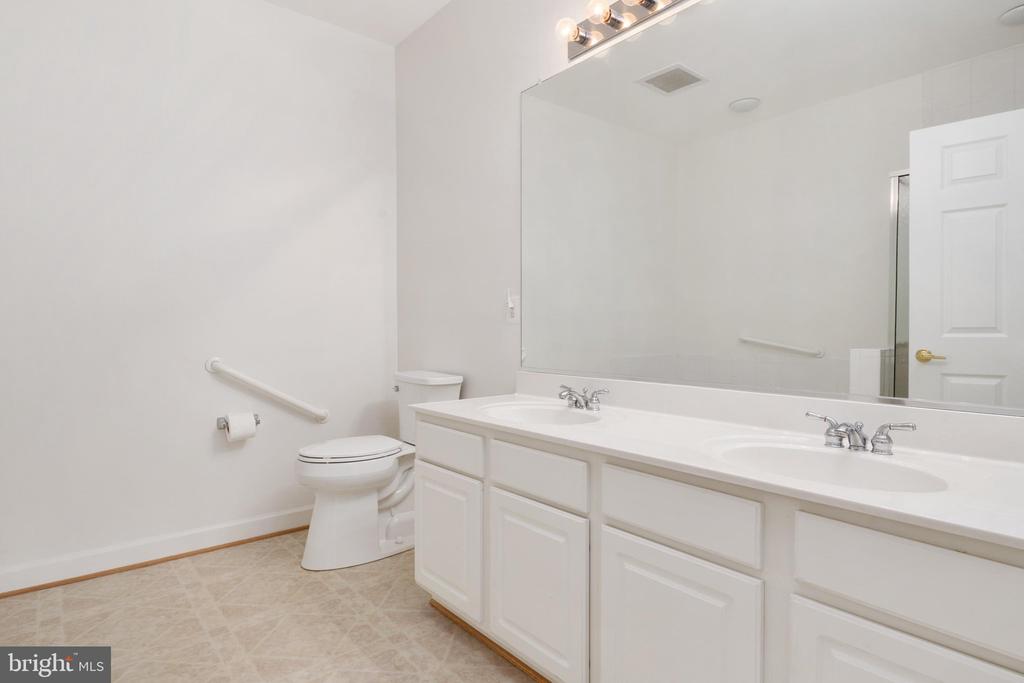
Bathroom with white vanity, toilet, grab bars, and a mirrored shower area.
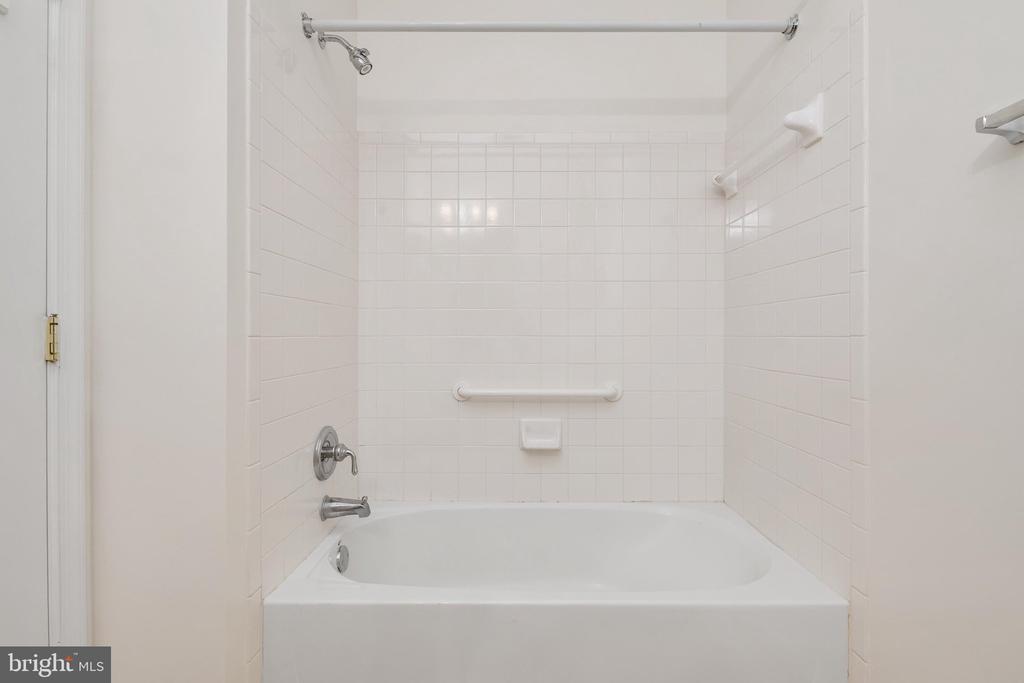
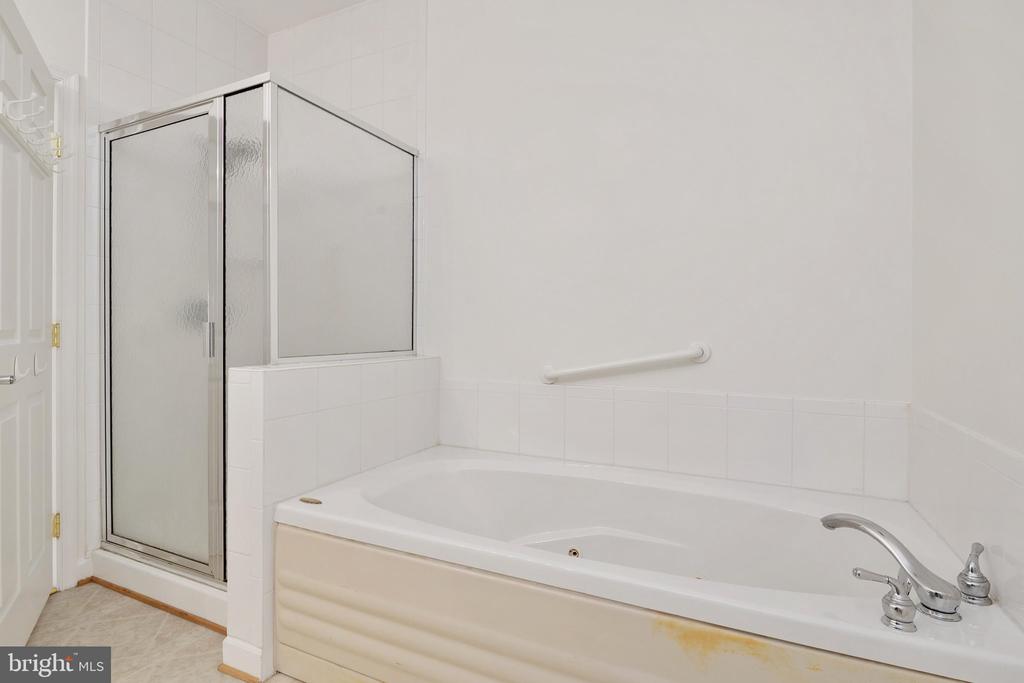
White bathtub and tiled shower alcove with chrome fixtures and a grab bar.
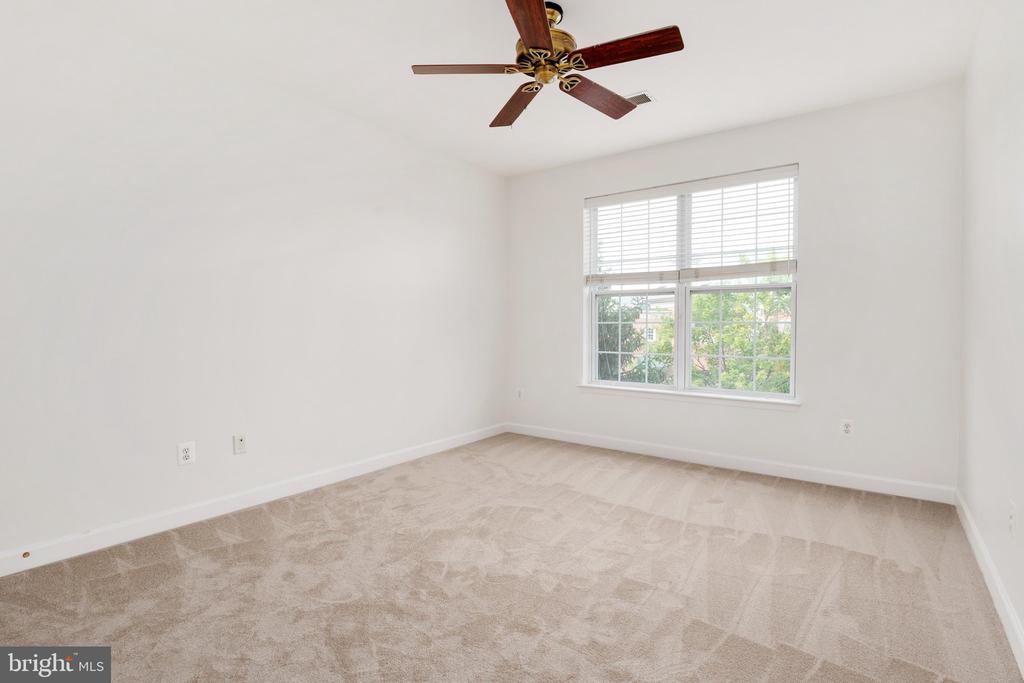
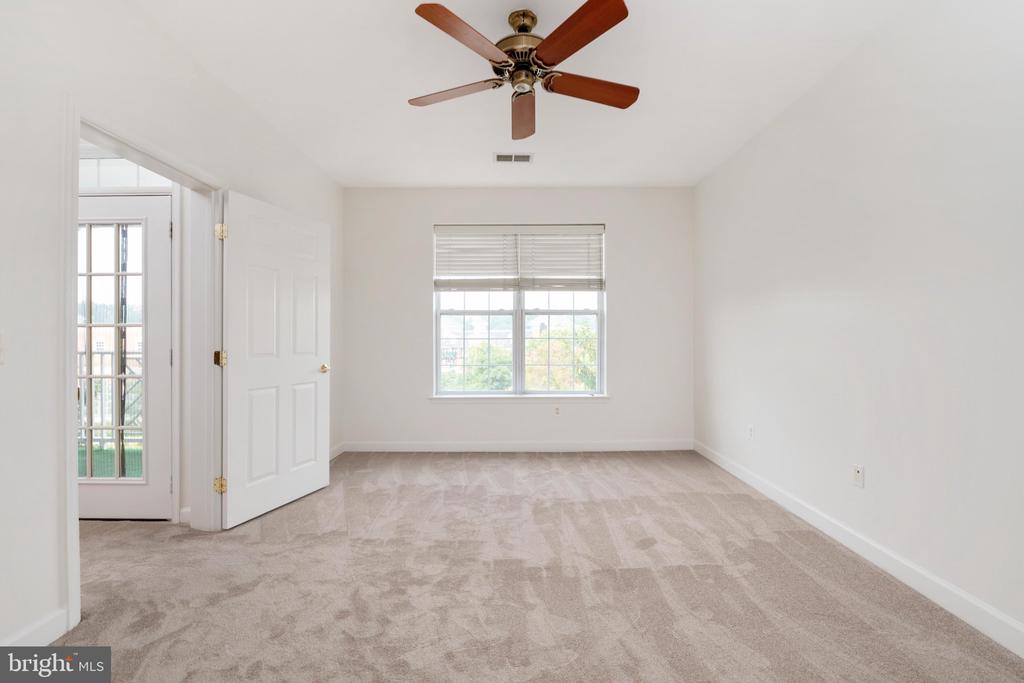
Empty carpeted bedroom with a ceiling fan and wide window overlooking trees.
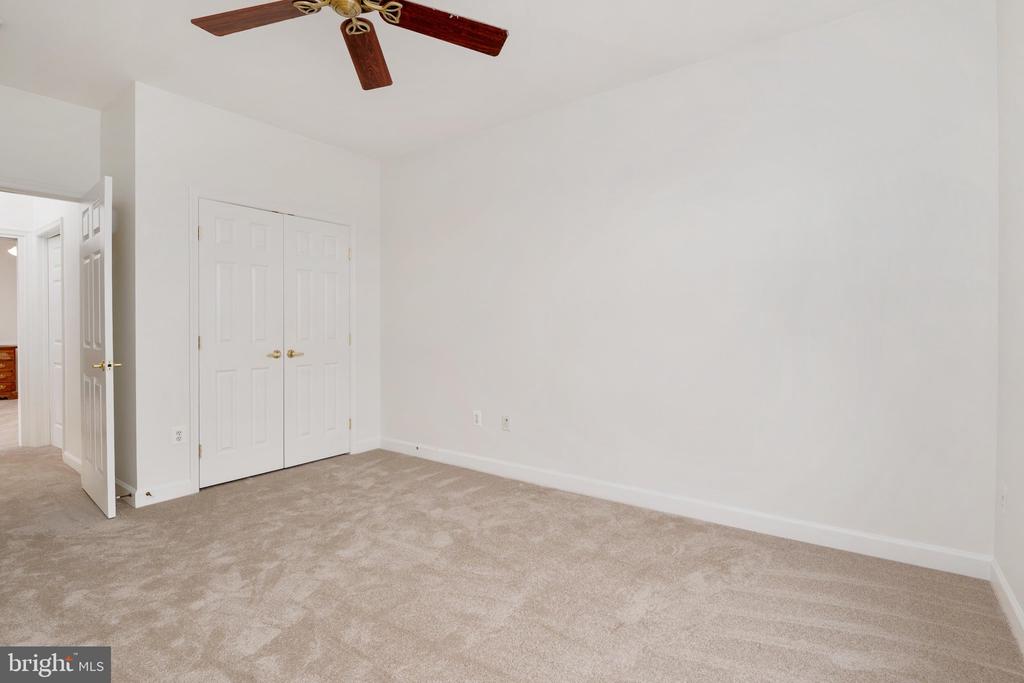
Empty carpeted bedroom with double closet doors and a wood-blade ceiling fan.
Empty bedroom with beige carpet, a ceiling fan, and a window with blinds.
Empty carpeted bedroom with a ceiling fan, window, and glass balcony door.
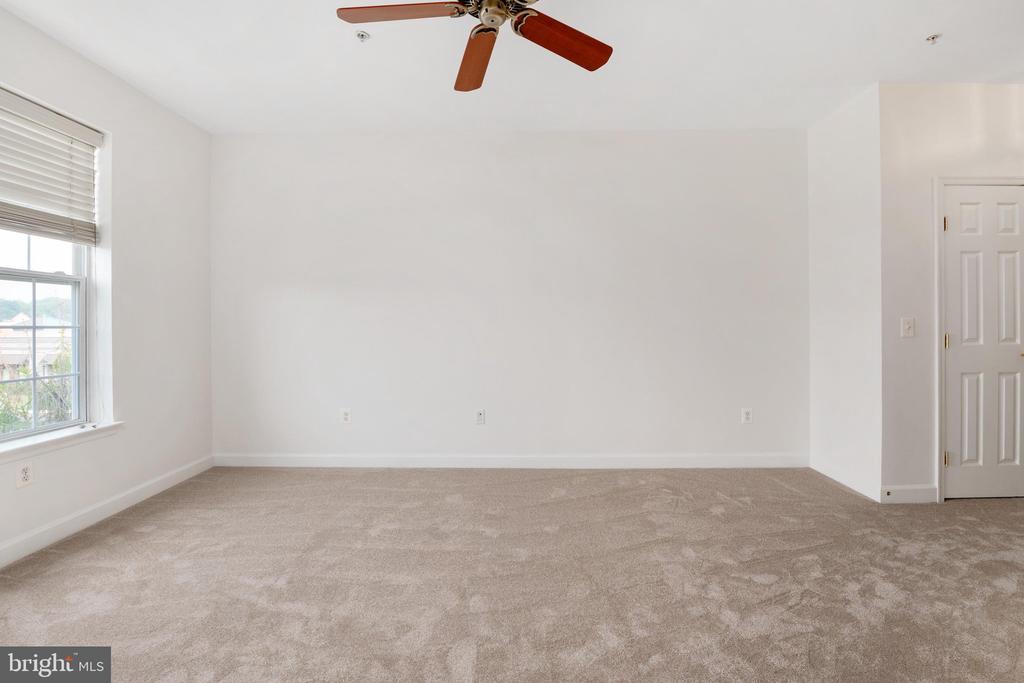
Vacant carpeted room with a ceiling fan and open doorways to adjoining rooms.
Bathroom with a white double-sink vanity, large mirror, toilet, and grab bars.
Bathroom with a large corner bathtub and a separate glass-enclosed shower.
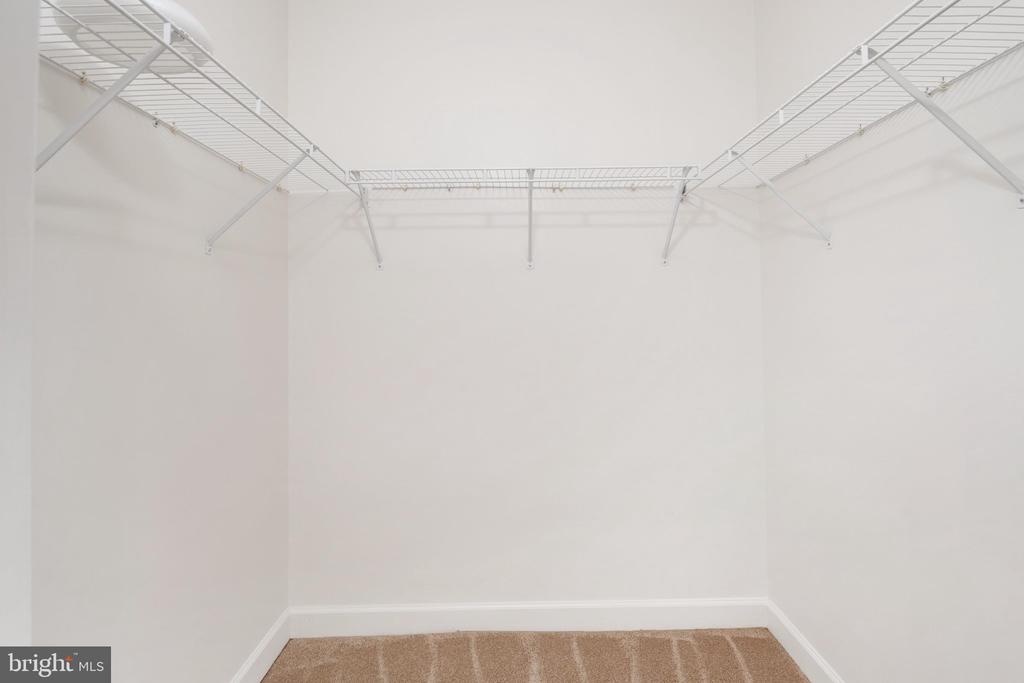
Empty walk-in closet with beige carpet and white wire shelving along three walls.
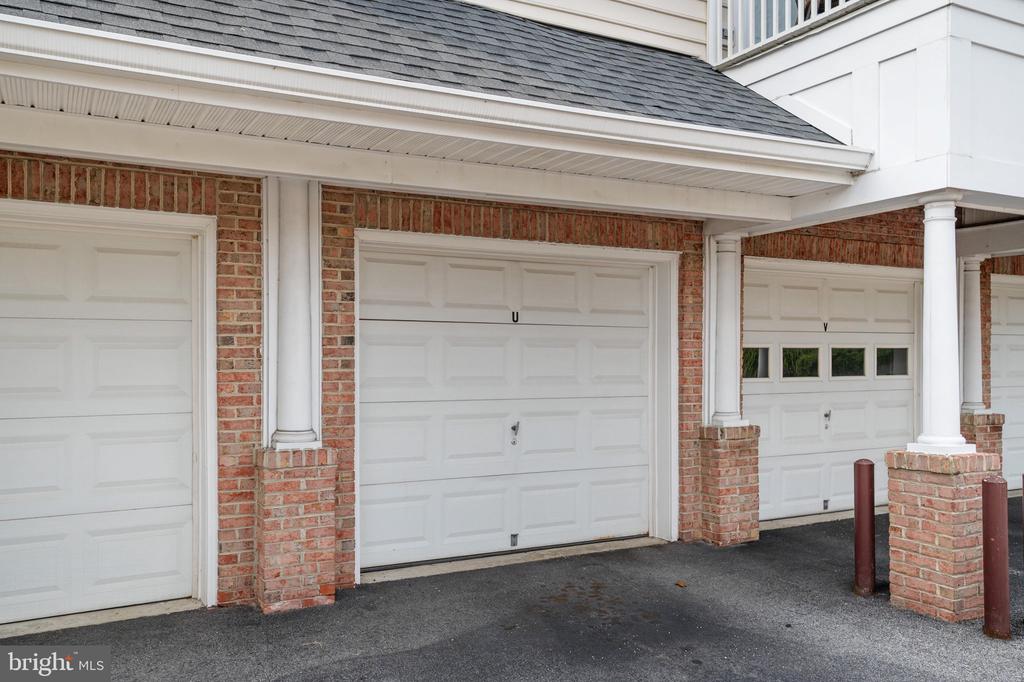
Three white garage doors in a red brick facade, framed by white columns.
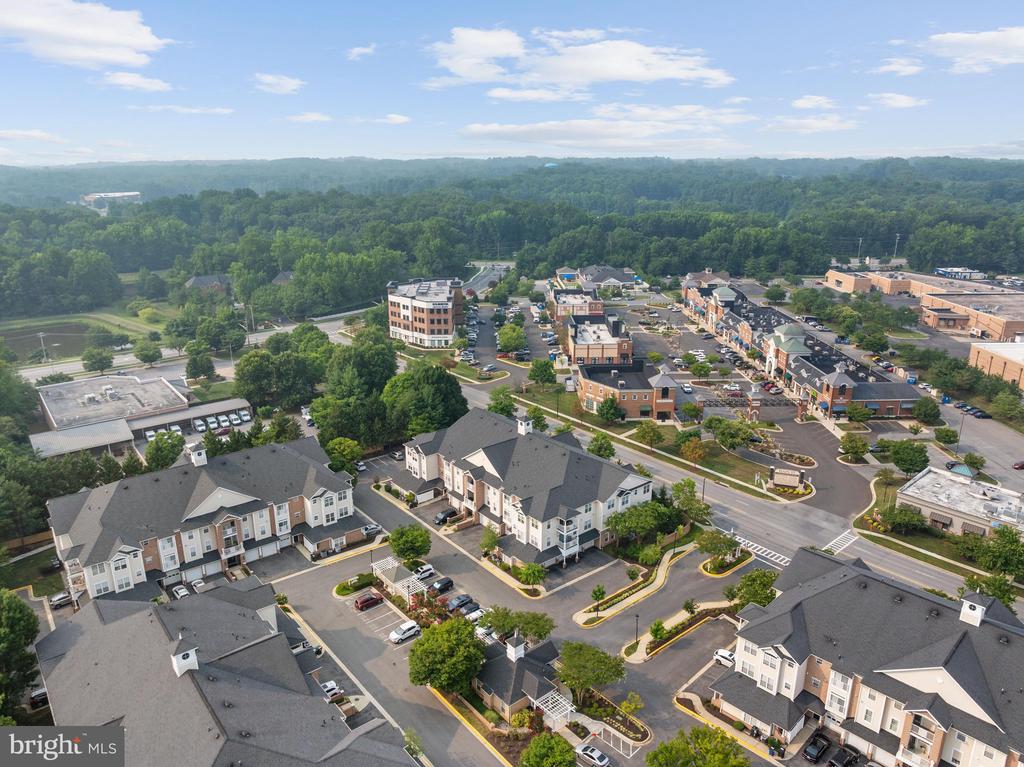
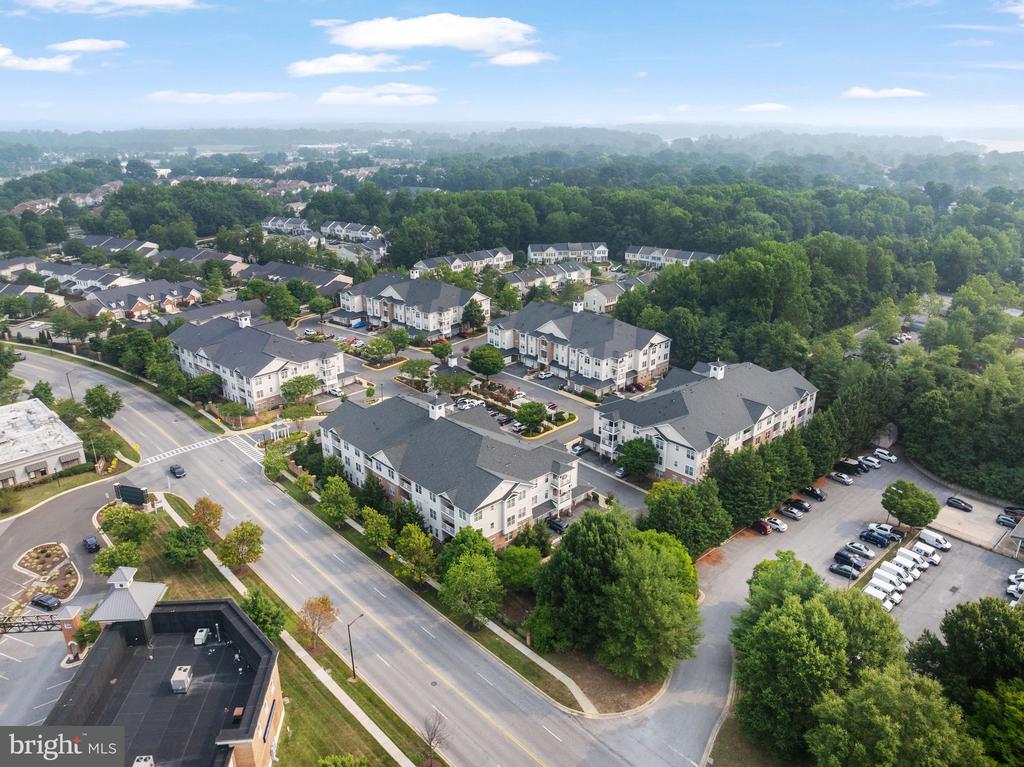
Aerial view of a condominium community with parking, nearby shops, and surrounding woodland.
Aerial view of a condominium community with landscaped grounds and a tree-lined horizon.
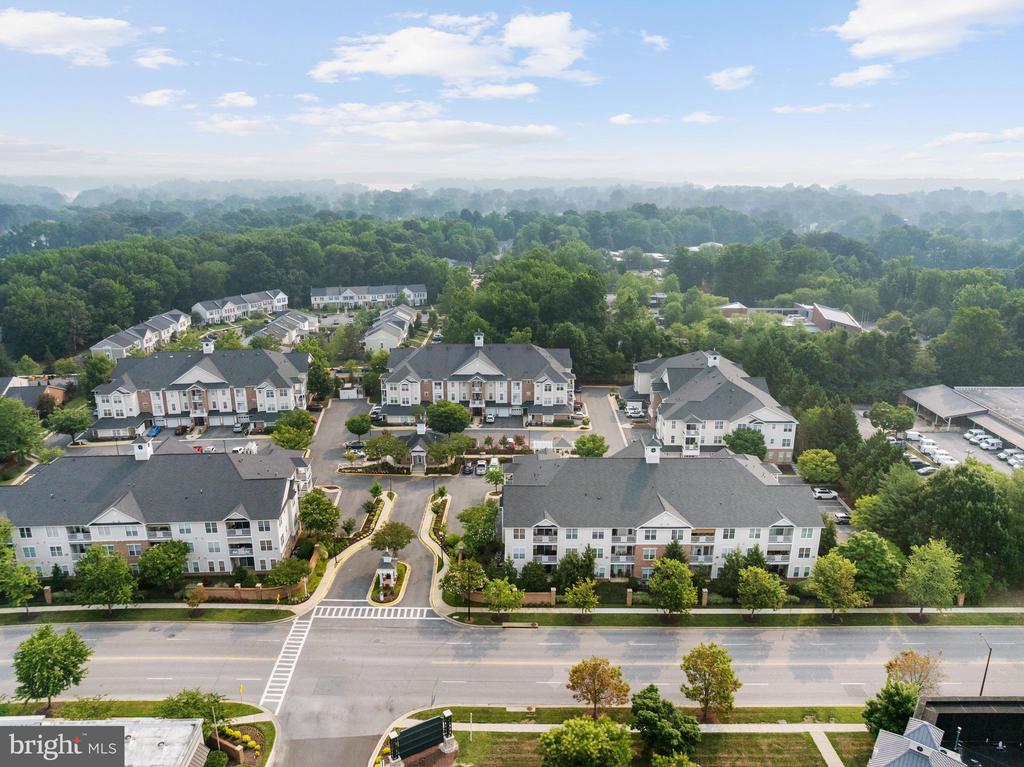
Aerial view of a tree-lined condominium community with apartment buildings, roads, and parking lots.
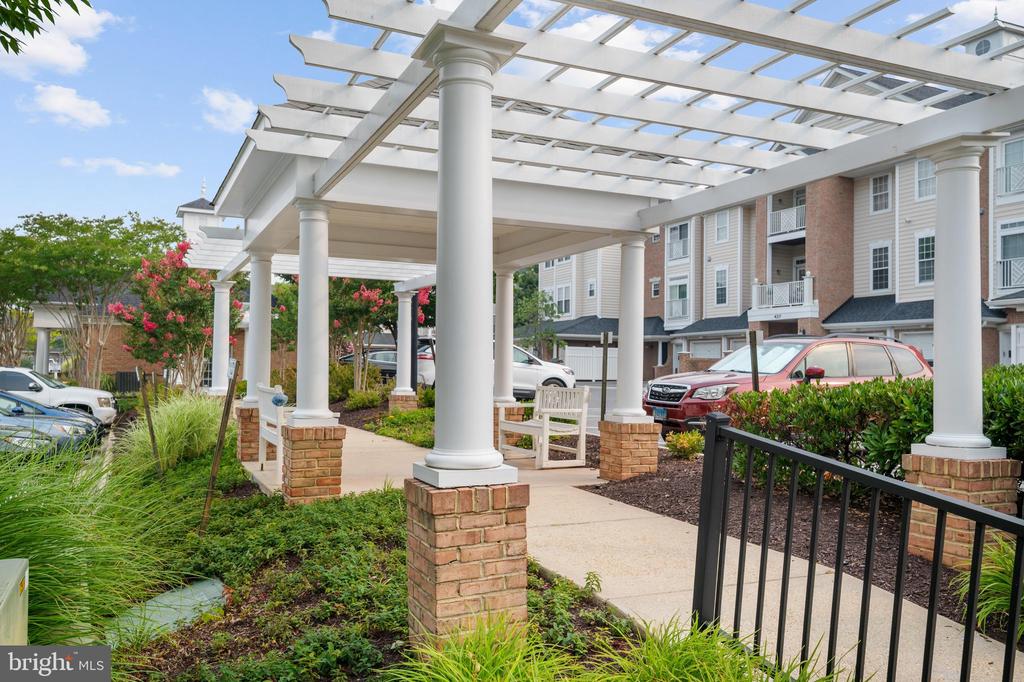
Pergola-covered walkway and landscaped grounds beside a multi-unit residential building.
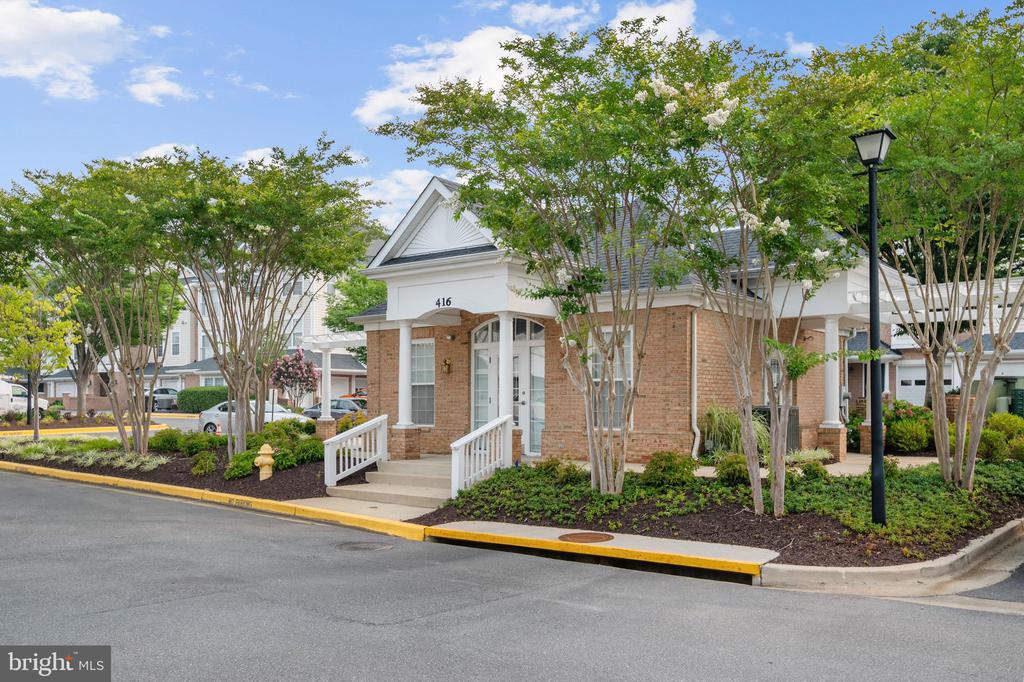
Brick community entrance with a white portico, front steps, and landscaped, tree-lined grounds.
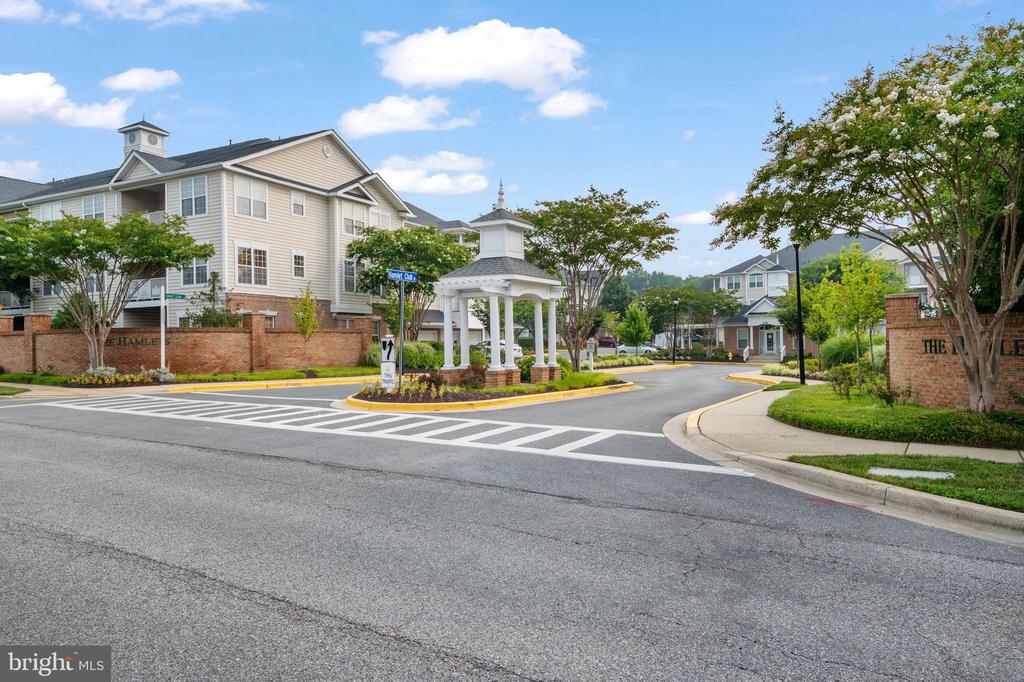
Condominium community entrance with a white gazebo, brick walls, and landscaped grounds.
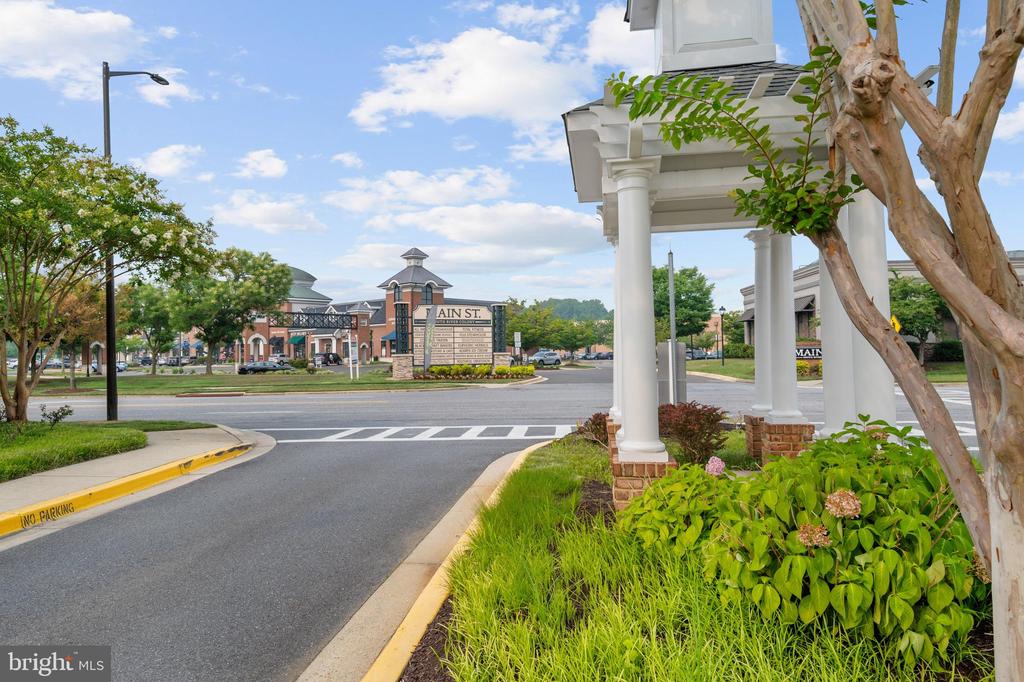
Landscaped entrance with white columns beside a roadway and commercial plaza.
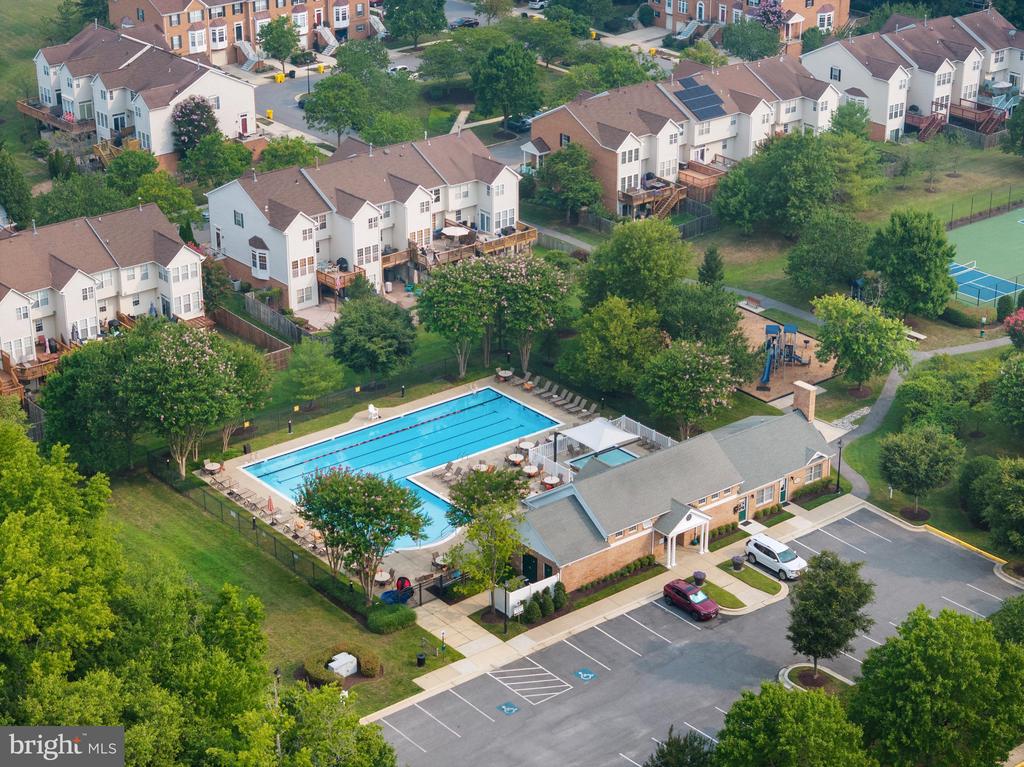
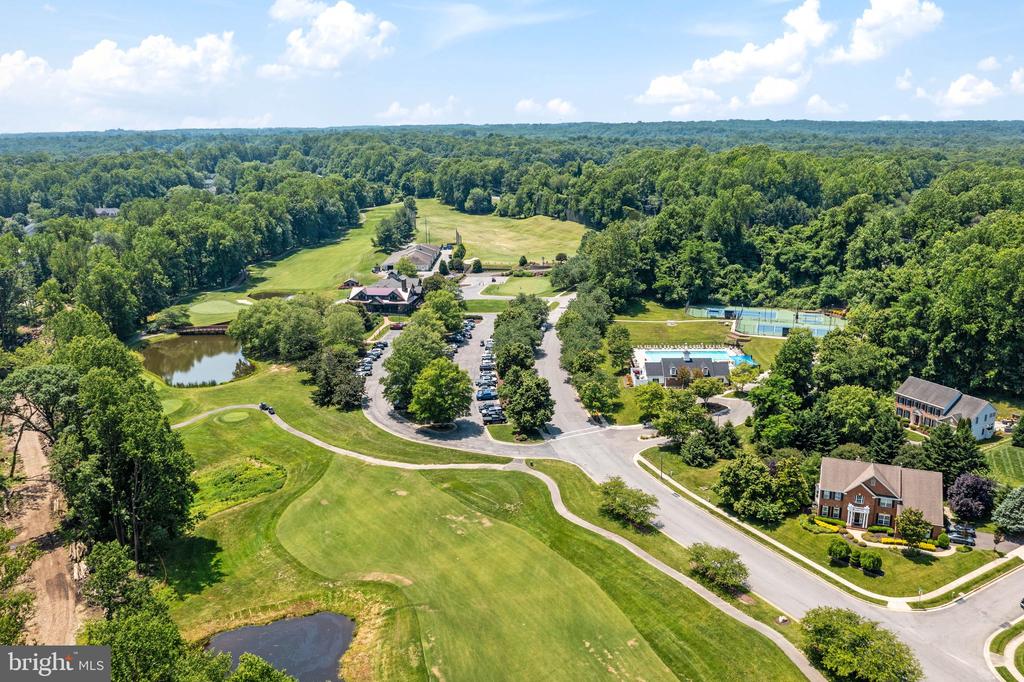
Aerial view of townhomes, community swimming pool, tennis court, and clubhouse.
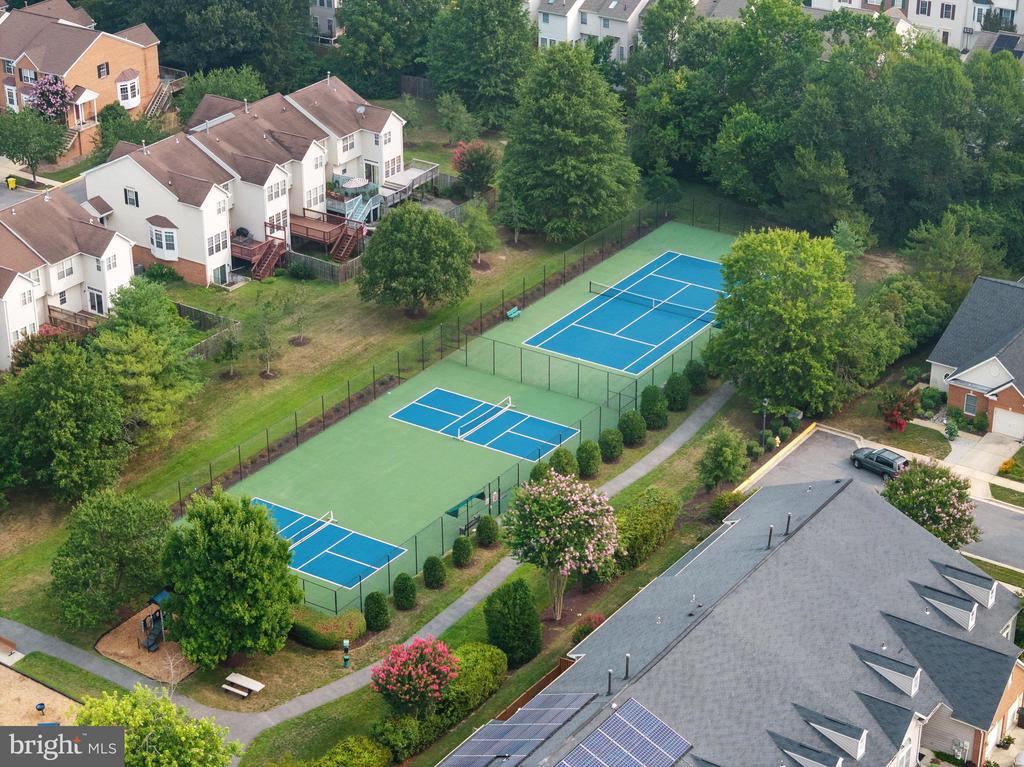
Aerial view of three blue tennis courts beside townhomes and landscaped paths.
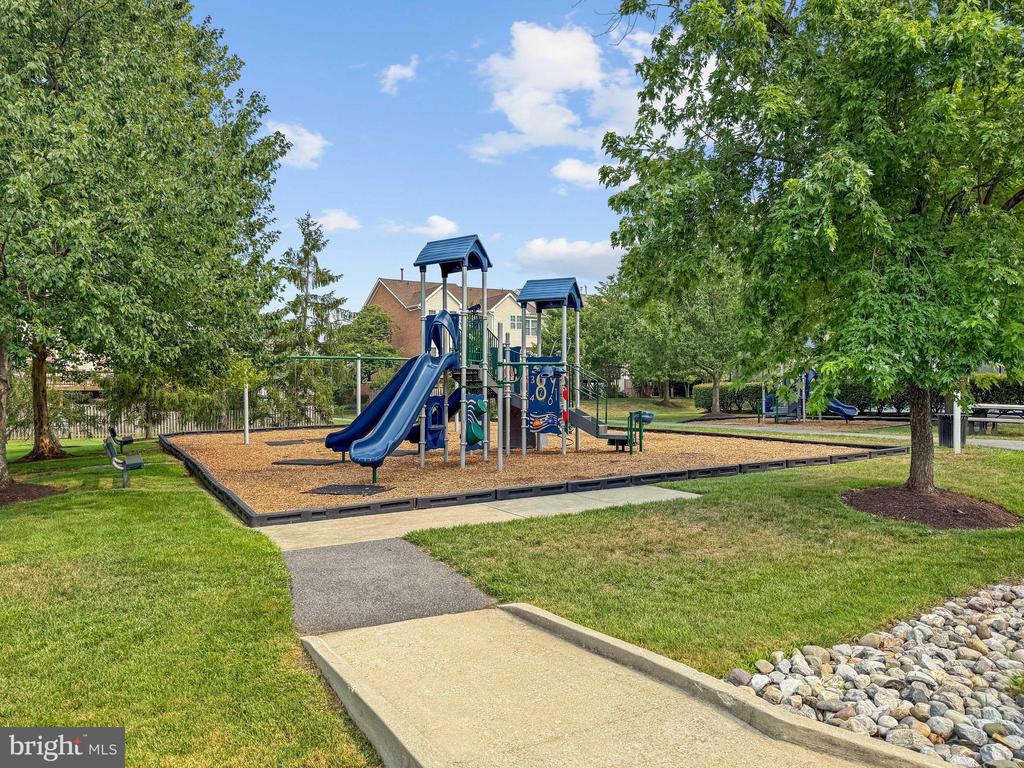
Community playground with blue slides and climbing structures, surrounded by mature trees and grass.
Aerial view of a residential building with balconies and a broad dark roof beside nearby shops.
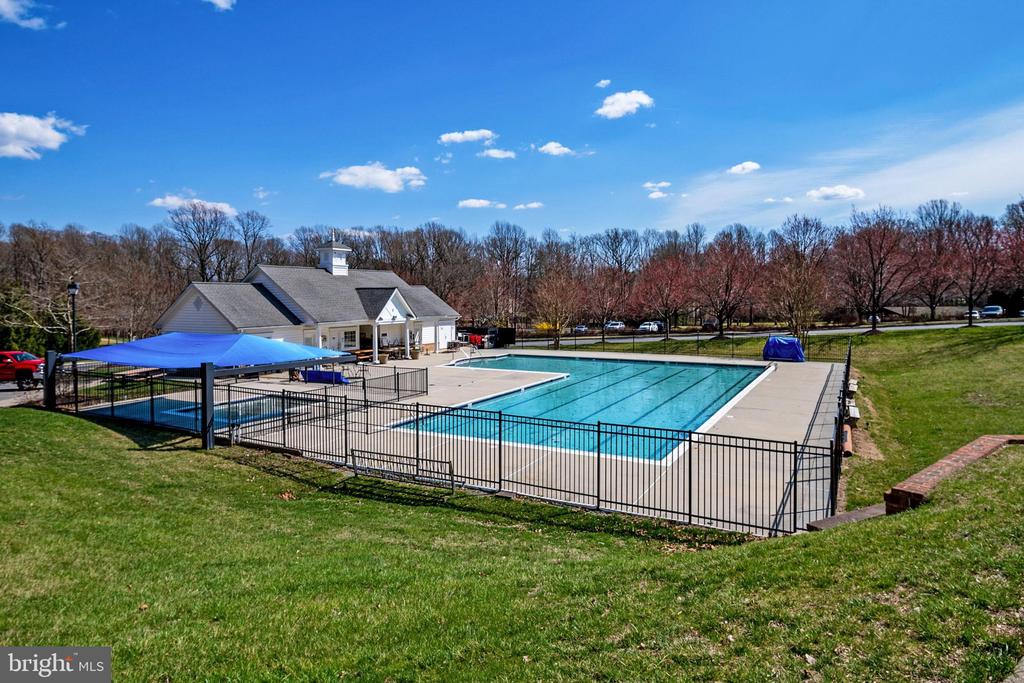
Community swimming pool beside a gray-roofed clubhouse, with a blue shade canopy and fenced deck.
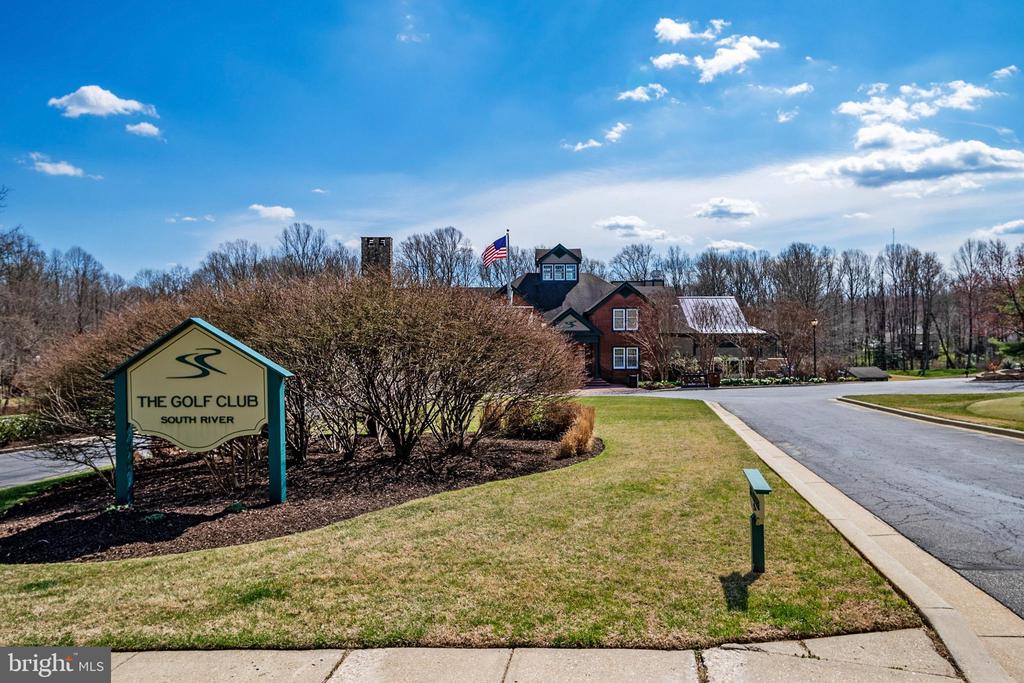
Entrance to The Golf Club South River, with its roadside sign and clubhouse.
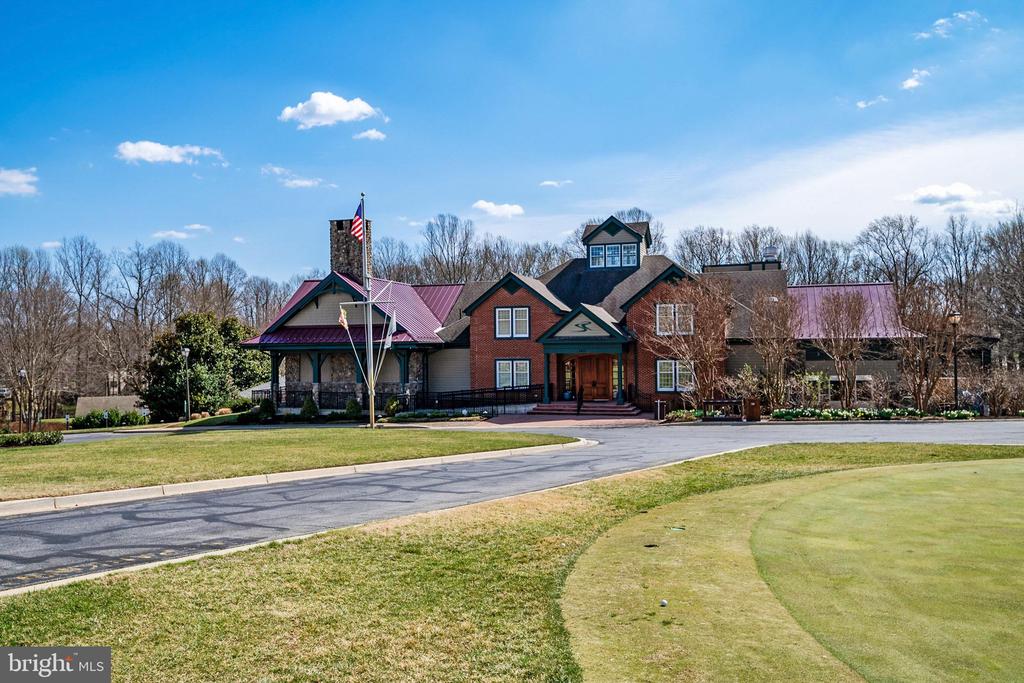
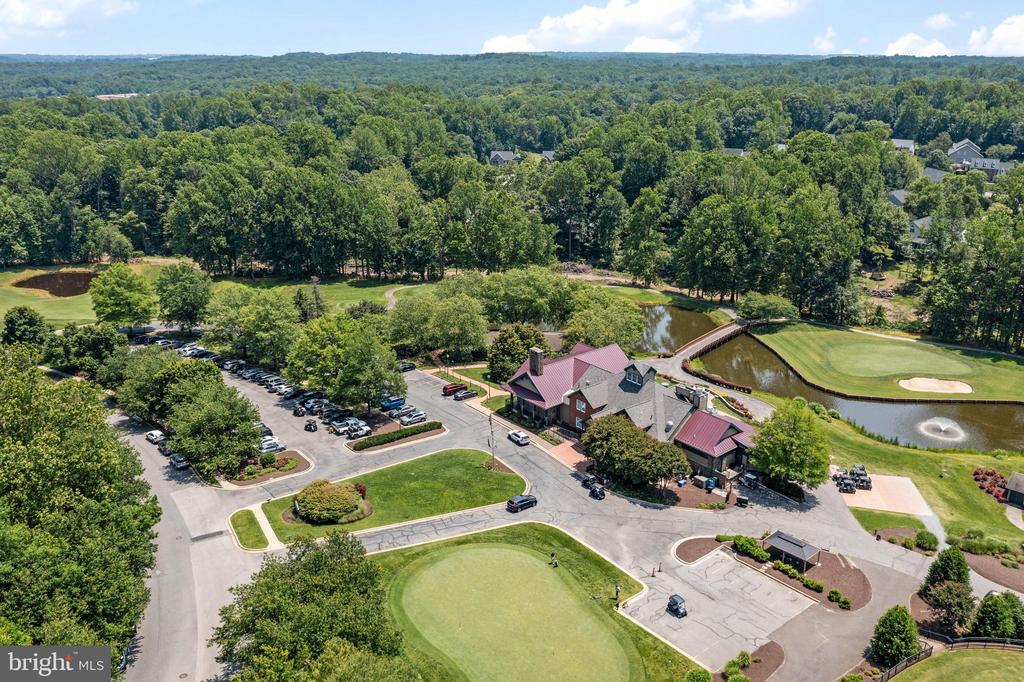
Brick-and-stone building with red roofs beside a golf green and paved drive.
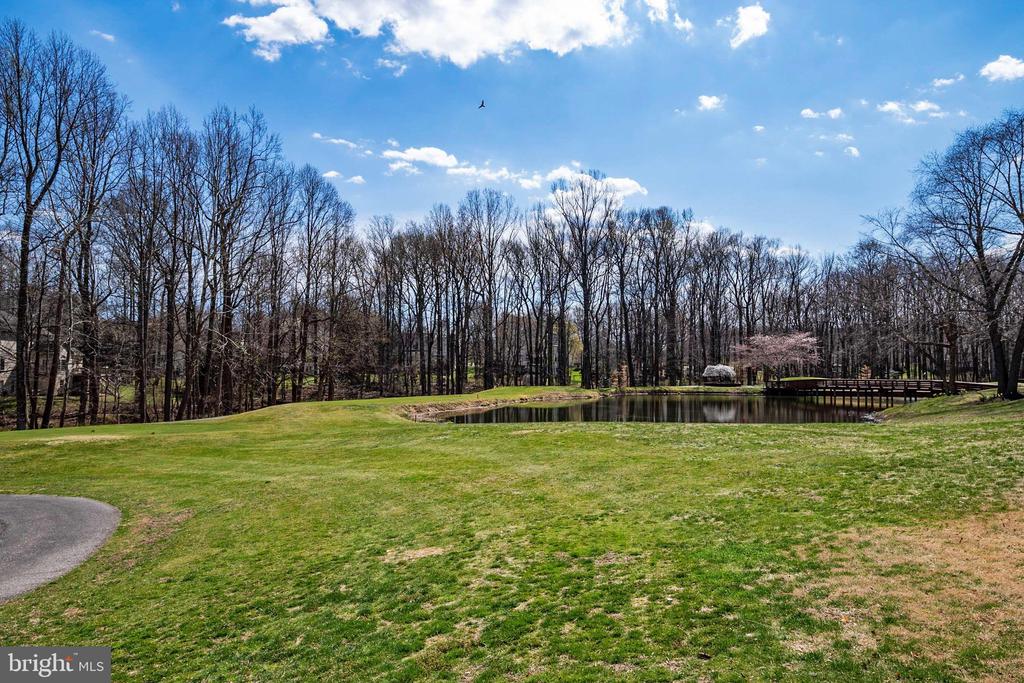
Community pond and wooden footbridge amid a broad lawn and leafless trees.
South River Colony entrance sign set in a landscaped brick wall beneath leafy trees.
Brick entrance sign for The Golf Club at South River, surrounded by flowers and flowering trees.
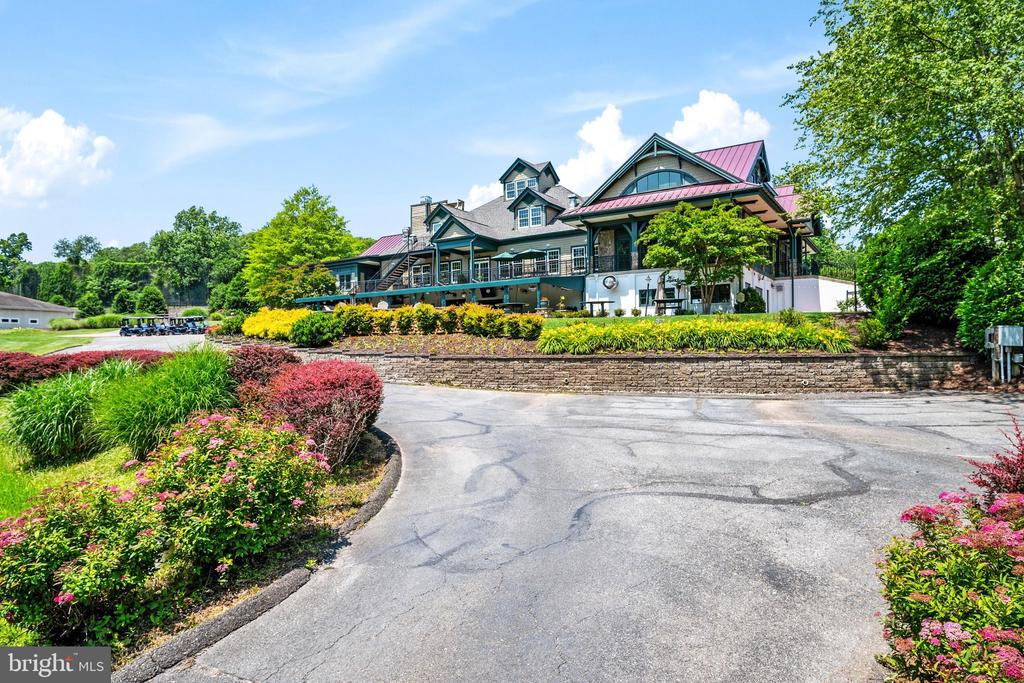
Large clubhouse with red metal roofs, landscaped grounds, and a curved driveway.
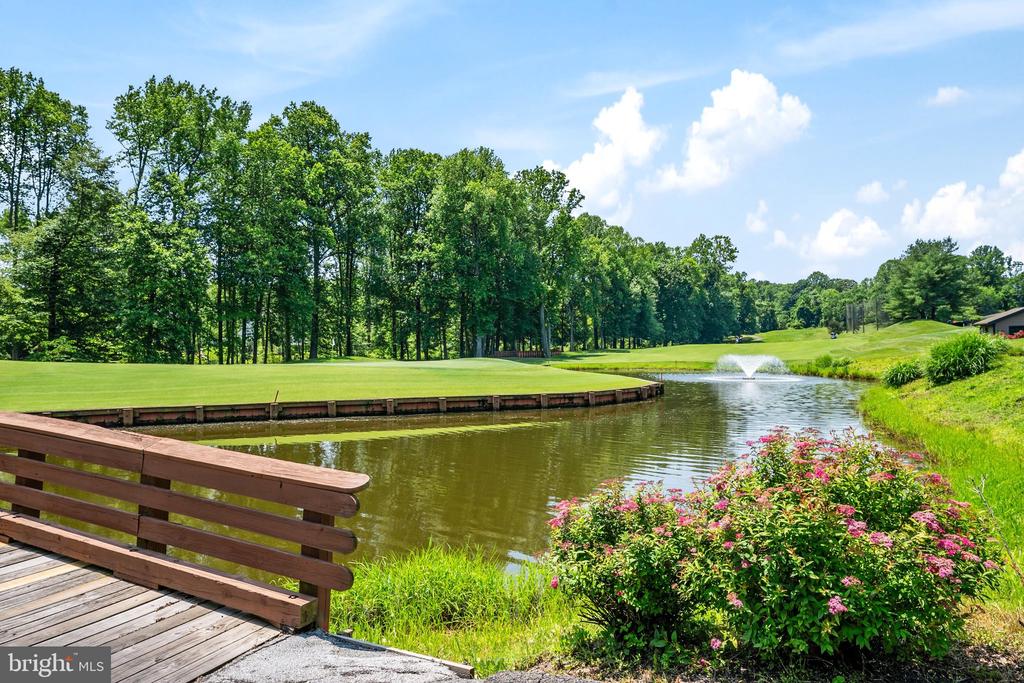
Landscaped pond with a fountain, wooden deck railing, and manicured golf course beyond.
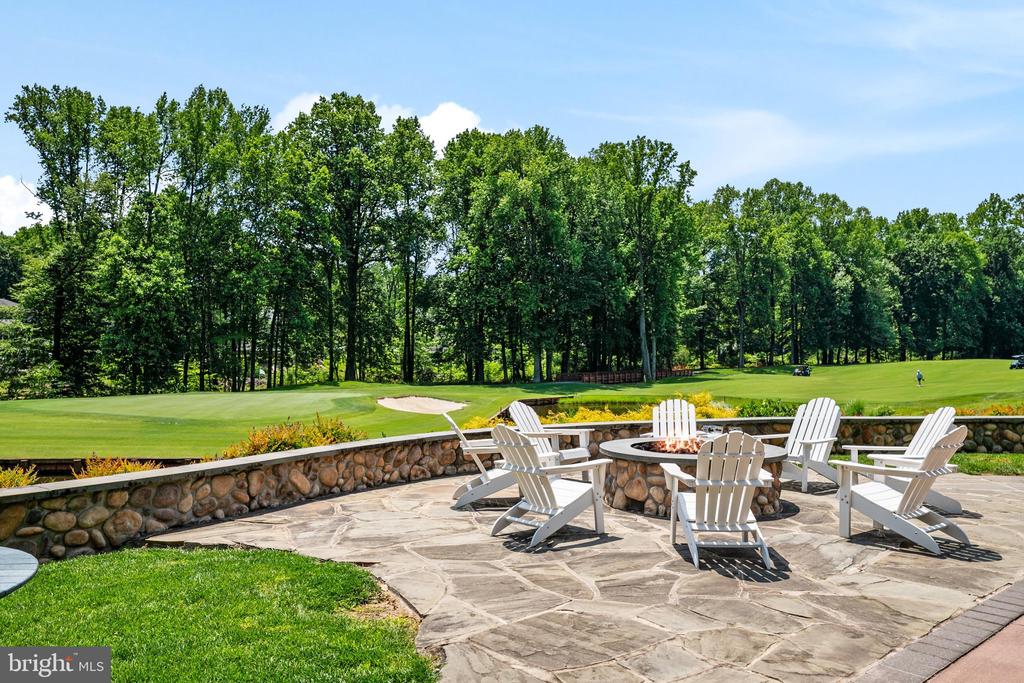
Stone patio with Adirondack chairs and a fire pit overlooking a golf course and wooded tree line.
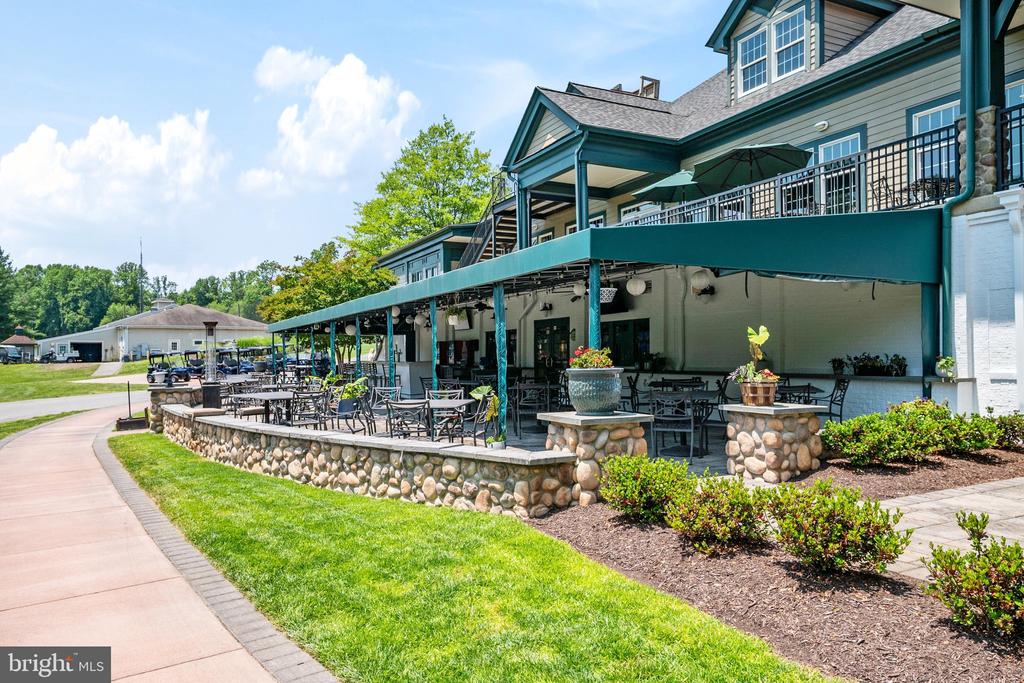
Community building with a covered outdoor dining patio and low stone retaining wall.
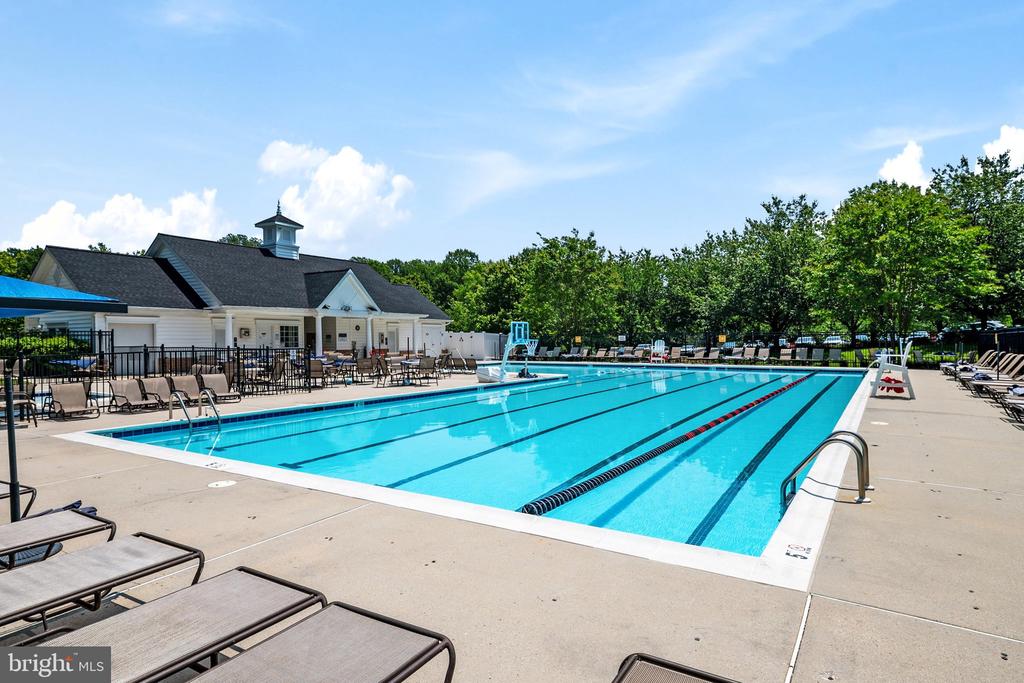
Community swimming pool with lane markings, diving board, lounge chairs, and clubhouse.
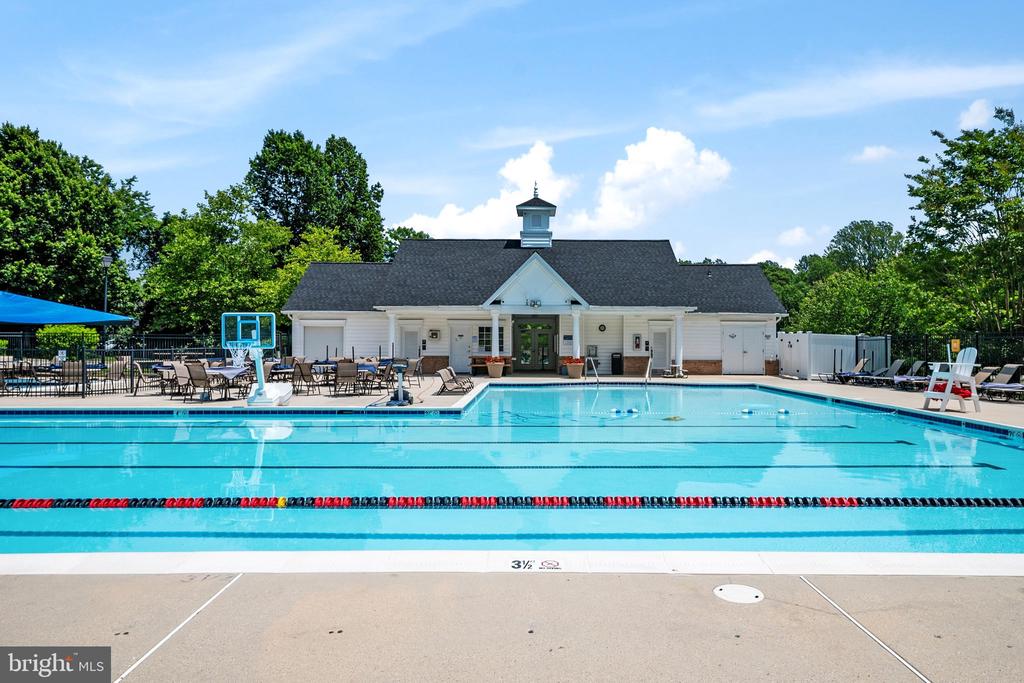
Community pool with lane dividers, a basketball hoop, and a white clubhouse.
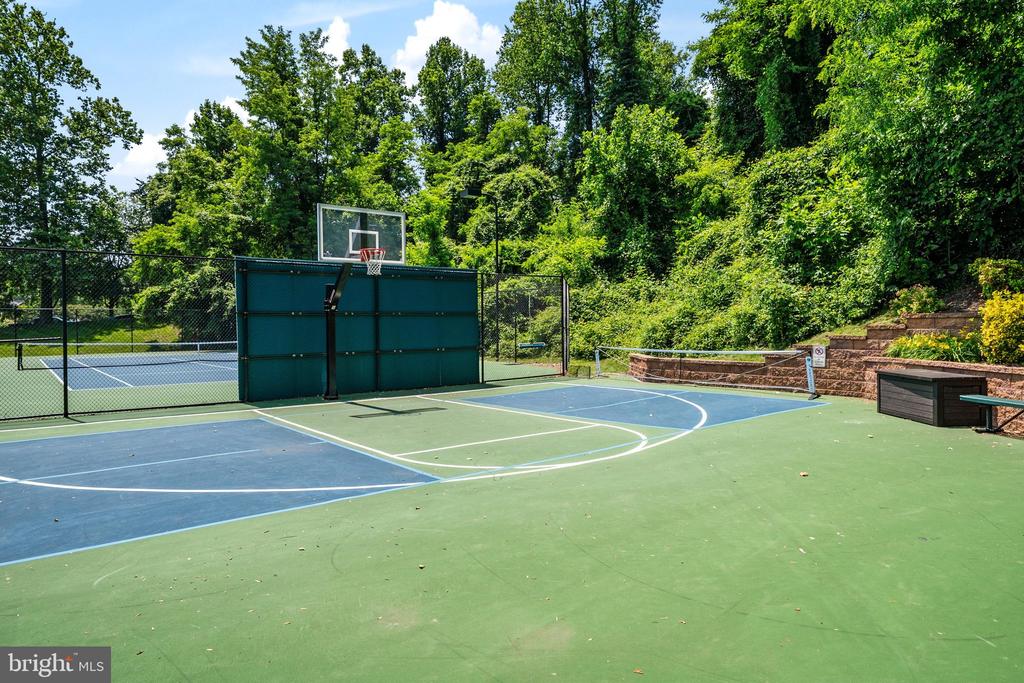
Outdoor court with a basketball hoop, blue and green painted lines, and trees beyond the fence.
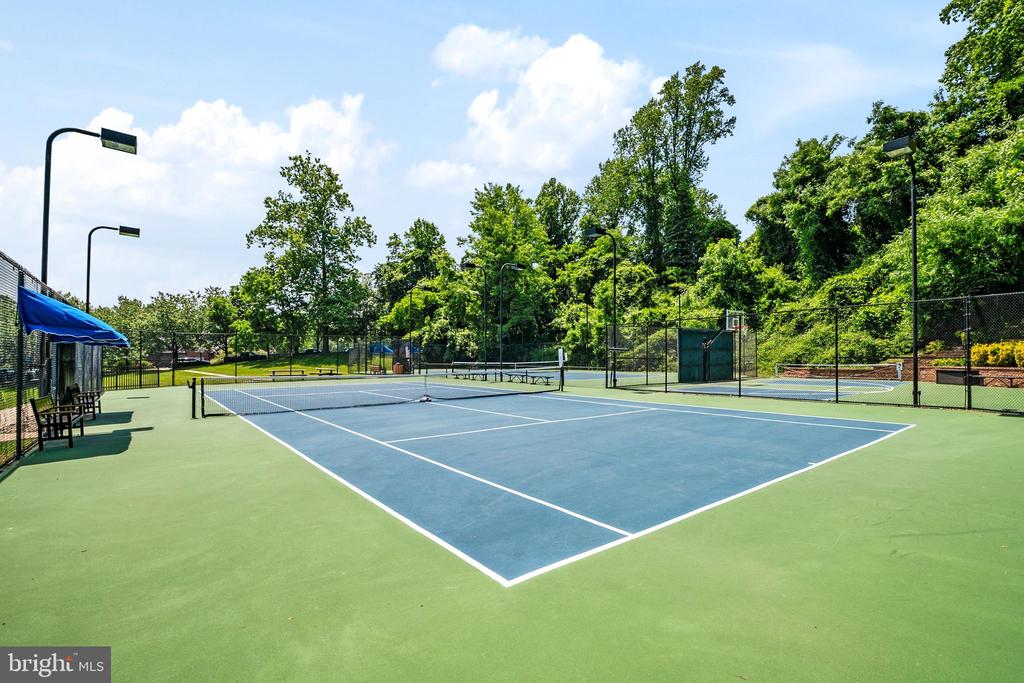
Outdoor tennis court with blue playing surface, green surround, and mature trees.
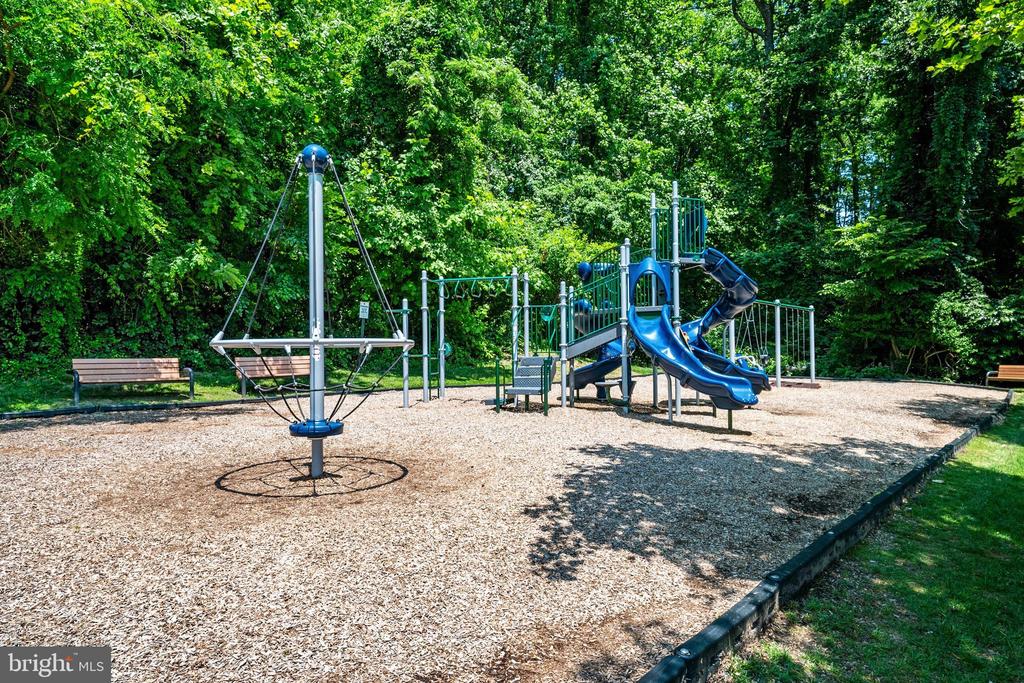
Community playground with blue slides and climbing equipment beneath leafy trees.
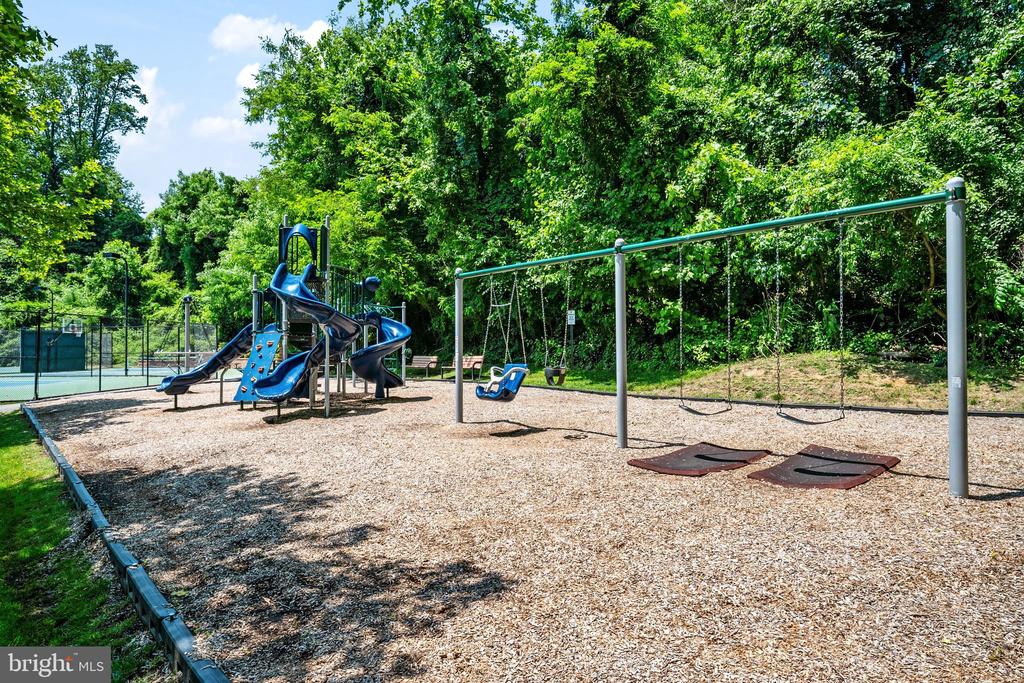
Community playground with blue slides and swings beneath mature trees.
Aerial view of a community pool and tennis courts amid wooded grounds.
Aerial view of community pool and tennis courts surrounded by trees.
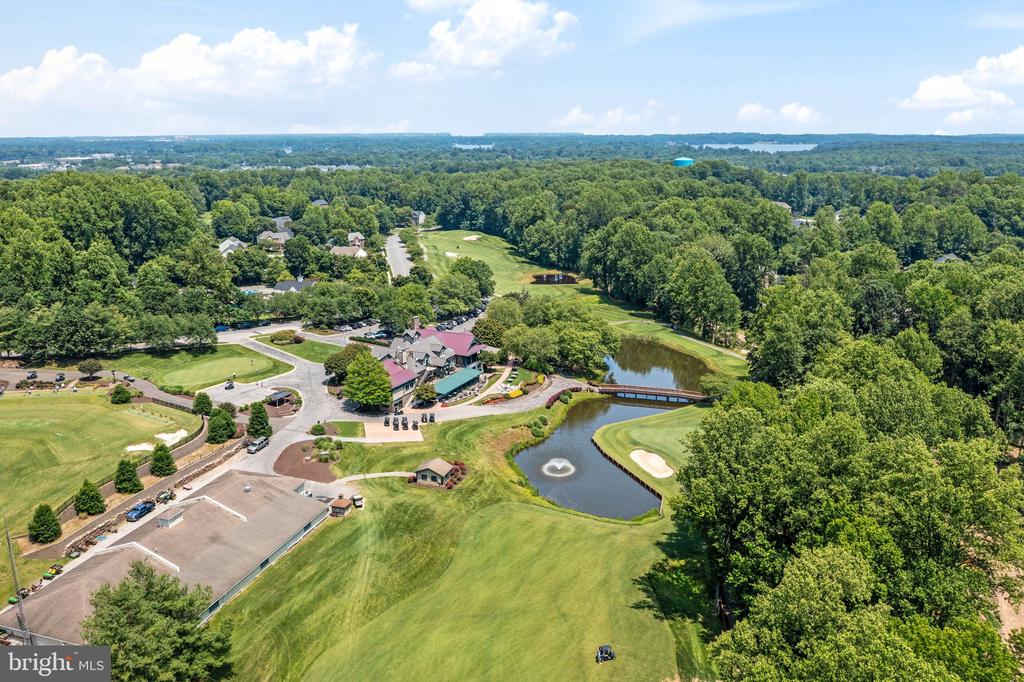
Aerial view of a golf clubhouse beside greens, a pond, and wooded surroundings.
Aerial view of a golf course with a clubhouse and putting green amid wooded surroundings.
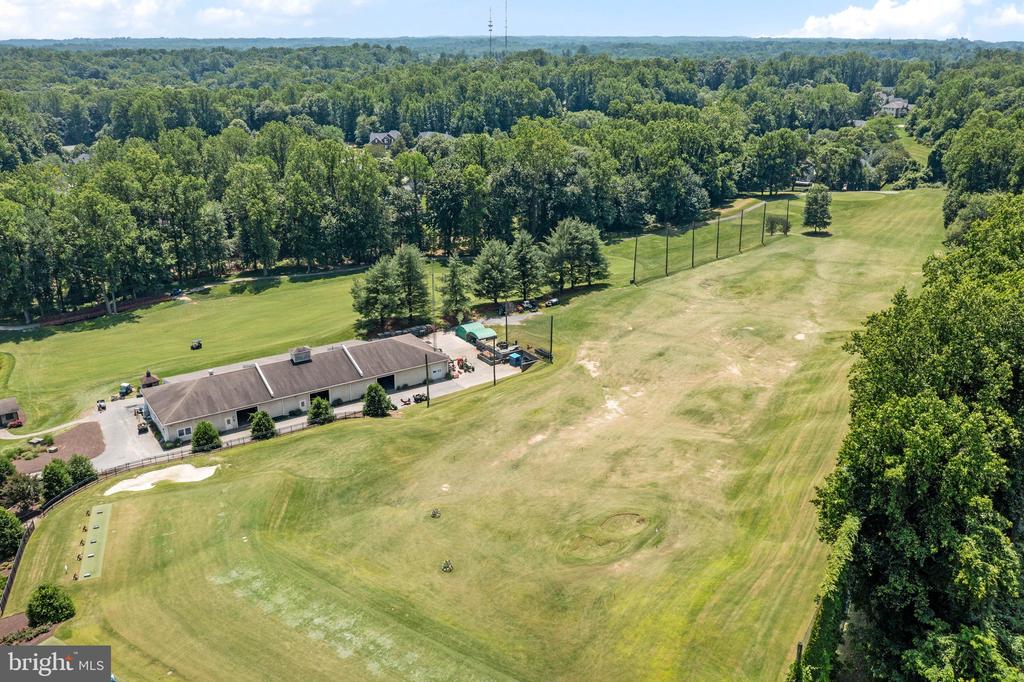
Aerial view of golf course fairways, a clubhouse, and a pond amid wooded grounds.
Aerial view of a wooded community with golf greens, ponds, tennis courts, and a swimming pool.
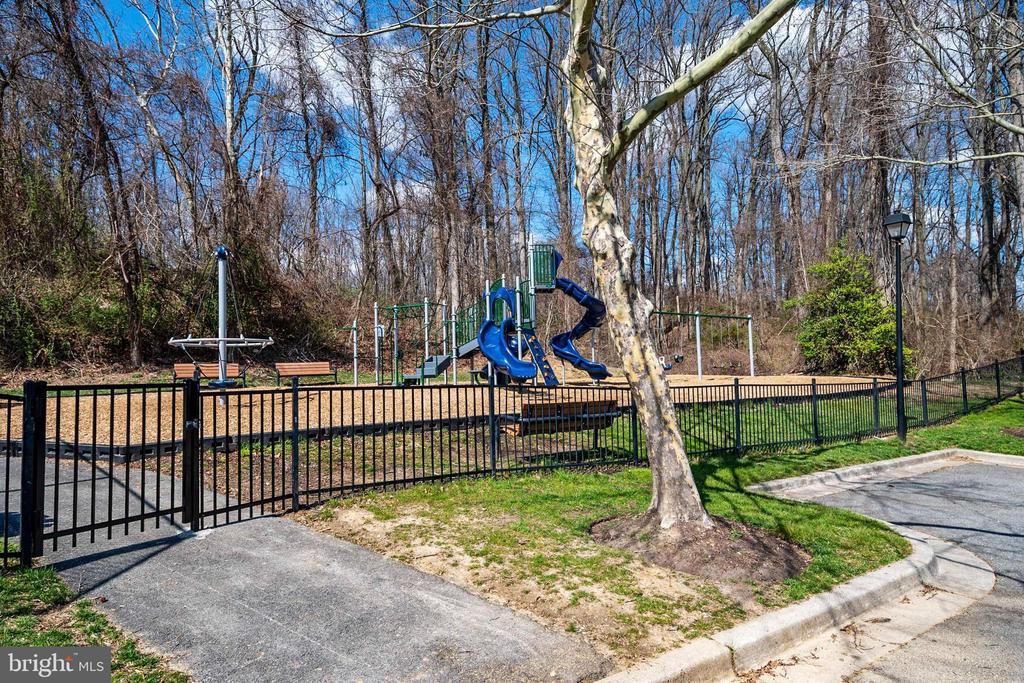
Fenced playground with blue slides, climbing equipment, and swings among leafless trees.
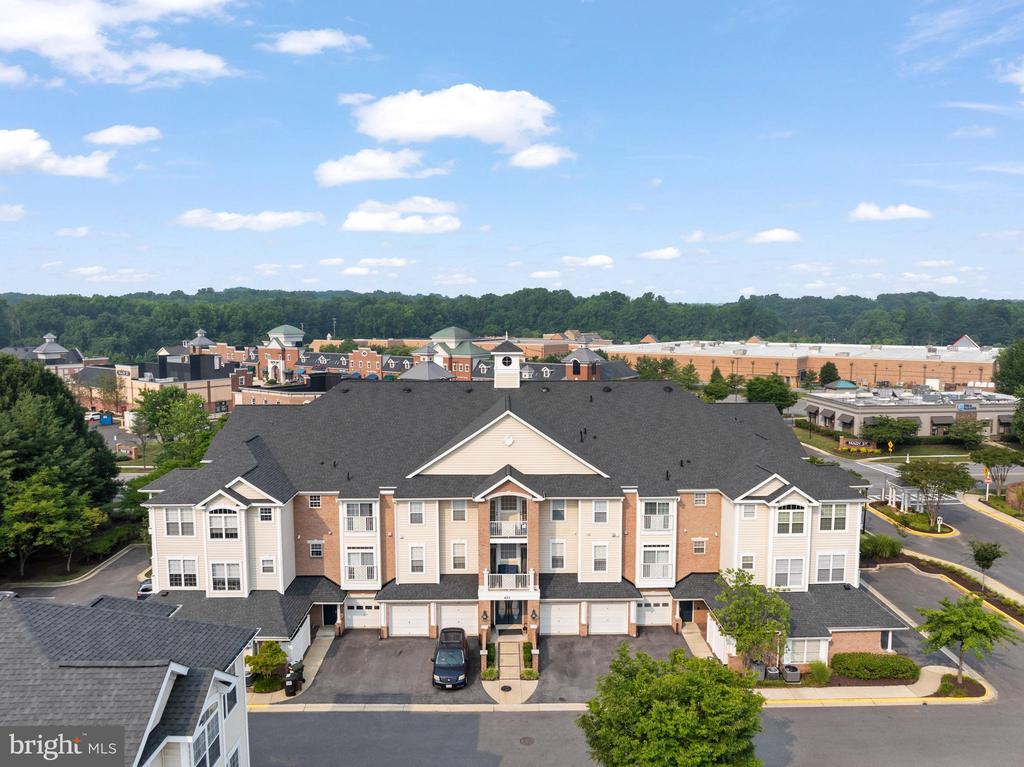
Multi-unit residential building with balconies and parking, viewed from above with a shopping center behind it.
VIEW PHOTOS
$430,000

421 HAMLET CLUB DRIVE Unit: 305

2 Beds 2 Baths 1,534 Sq.Ft.

Description

Welcome to easy living in one of Edgewater's most sought-after 55+ communities! Ideally located in the heart of Edgewater, this community offers an exceptional lifestyle with amenities that include multiple swimming pools, tennis and pickleball courts, scenic walking and jogging paths, golf course (memberships available), tot lots and more! Enjoy the convenience of being able to walk to shopping, restaurants, medical offices, the library, and many other everyday essentials. Located on the third floor, this freshly painted and newly carpeted 2-bedroom, 2-bath condominium is move-in ready. The spacious primary suite features two closets, dual vanities, a relaxing soaking tub, and a separate shower. There is an additional full bath and second bedroom. The inviting living room offers a cozy fireplace, perfect for chilly evenings, and is flanked by two French doors that fill the space with natural light and lead to the balcony. The kitchen flows seamlessly into the dining area, creating a comfortable space for everyday living and entertaining. A separate laundry room just off the kitchen provides added convenience. Included are a deeded garage parking space and a storage cage, offering additional storage. Whether you're looking to downsize without compromising on comfort or embrace a low-maintenance lifestyle filled with amenities and convenience, this is the place for you! Welcome to your new home.

Share Property

Location

421 HAMLET CLUB DRIVE Unit: 305, EDGEWATER, MD 21037

Status

Sold

Date Sold

August 7, 2026
Kelly Laye

Kelly Laye

TITLE

REALTORĀ®

Arian  Sargent Lucas

Arian Sargent Lucas

TITLE

REALTORĀ®

Property Amenities

Interior
Appliances Built-In Microwave, Dishwasher, Disposal, Dryer, Exhaust Fan, Refrigerator, Stove, Washer, Water Heater
Flooring Carpet, Laminate Plank
Total Bedrooms: 2
Full Bathrooms: 2
Other Interior Features Bathroom - Tub Shower, Carpet, Ceiling Fan(s), Combination Kitchen/Living, Dining Area, Family Room Off Kitchen, Floor Plan - Open, Pantry, Primary Bath(s), Walk-in Closet(s)
Area & Lot
Total area 1,534 Sq.Ft.
Living area 1,534 Sq.Ft.
MLSĀ® ID MDAA2151562
Year Built 2002
School District ANNE ARUNDEL COUNTY PUBLIC SCHOOLS
Architecture Styles Traditional
Type Condo
Status Sold
Exterior
Stories 1
Pool Yes - Community
Air conditioning Ceiling Fan(s), Central A/C
Heat type Central
Disability Features Elevator
Water Source Public
Garage Space 1.0
Security Features Intercom, Main Entrance Lock
Sewer Public Sewer
Parking Attached Garage
Finance
Sales Price $430,000
HOA Fees $171 monthly
Real Estate Tax $3,683 yearly

A Respected Name in Real Estate

Your home is more than an address—it’s a reflection of your lifestyle. Partner with an expert who truly understands what luxury means.