Leave a Message

By providing your contact information to The Lucas Knott Laye Team of Lofgren-Sargent Real Estate, your personal information will be processed in accordance with The Lucas Knott Laye Team of Lofgren-Sargent Real Estate's Privacy Policy. By checking the box(es) below, you expressly consent to receive marketing or promotional real estate communication from The Lucas Knott Laye Team of Lofgren-Sargent Real Estate in the manner selected by you. For SMS text messages, message frequency varies. Message and data rates may apply. Consent is not a condition of purchase of any goods or services. You may opt out of receiving further communications from The Lucas Knott Laye Team of Lofgren-Sargent Real Estate at any time. To opt out of receiving SMS text messages, reply STOP to unsubscribe. SMS text messaging is subject to our Terms of Use.

Thank you for your message. We will be in touch with you shortly.

Home Search
3855 GLEBE MEADOW WAY
VIEW PHOTOS
$530,000

3855 GLEBE MEADOW WAY

3 Beds 4 Baths 2,488 Sq.Ft. 1,980 Sq.Ft.

Description

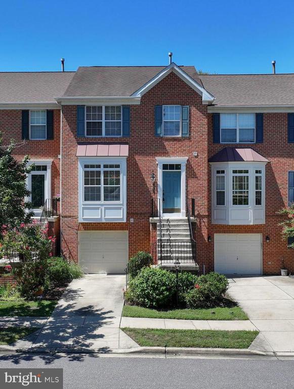
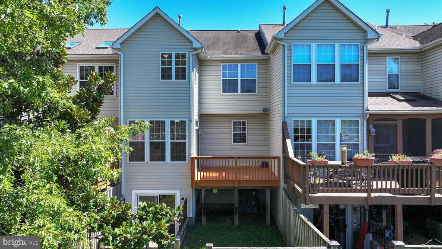
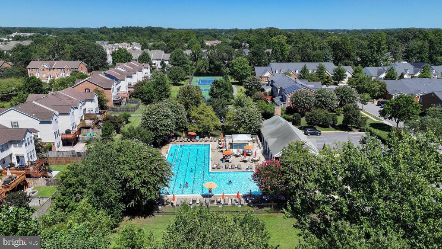
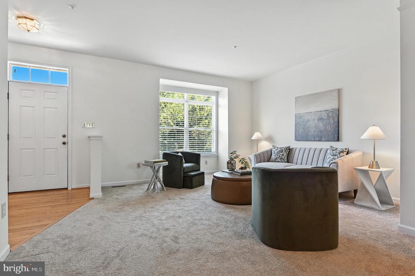
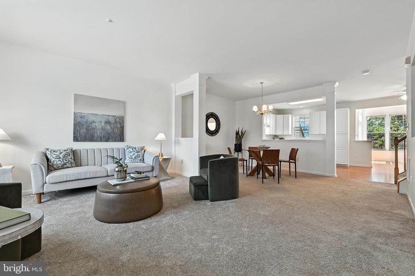
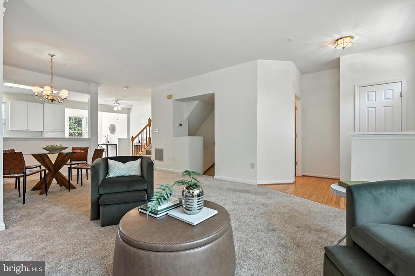
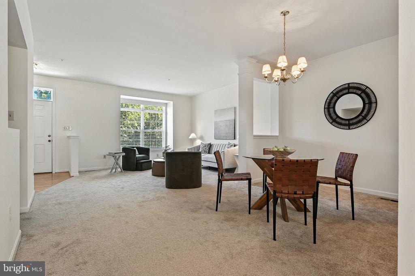
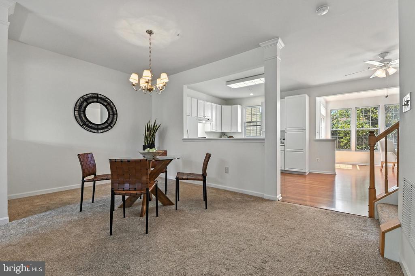
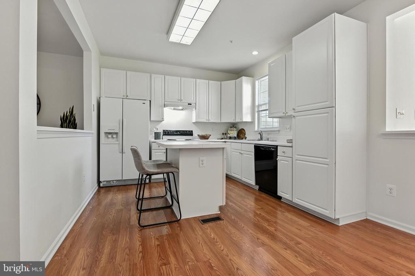
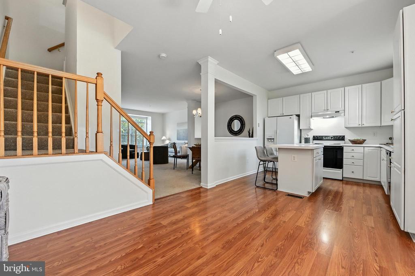
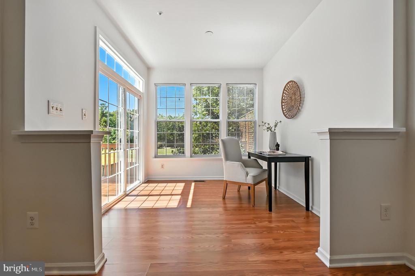
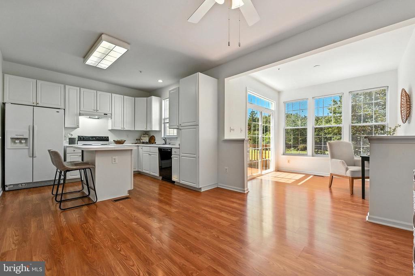
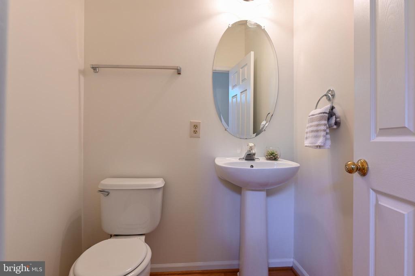
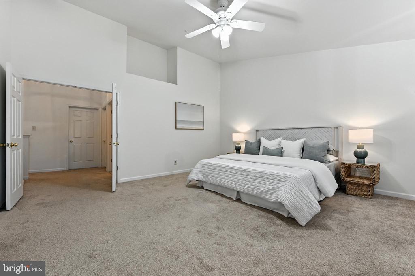
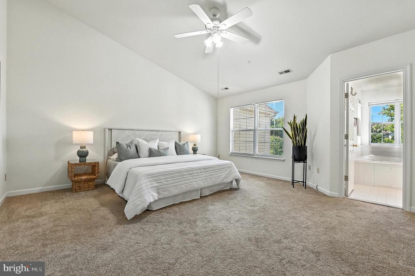
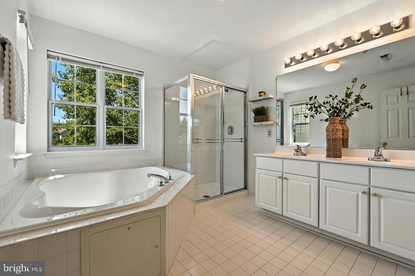
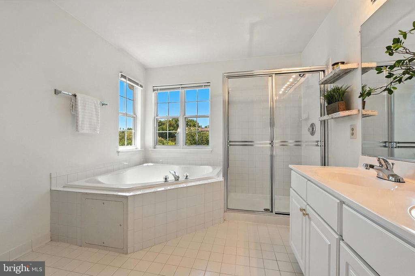
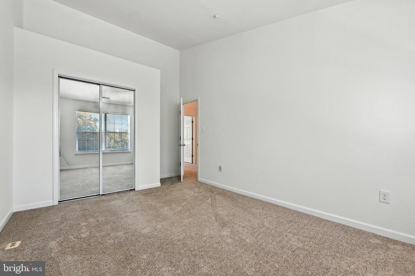
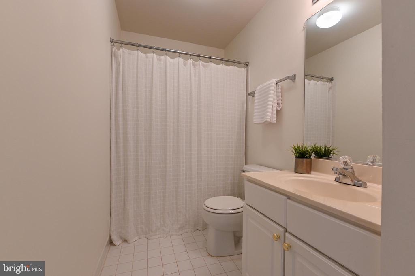
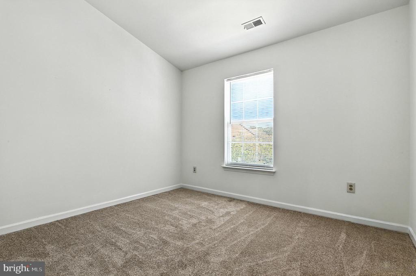
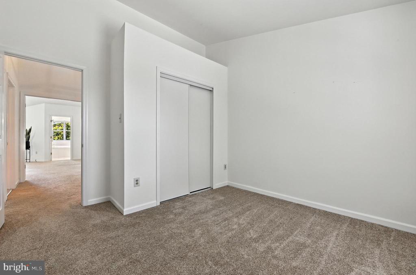
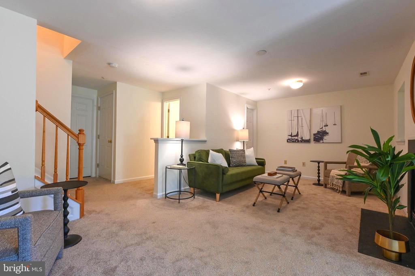
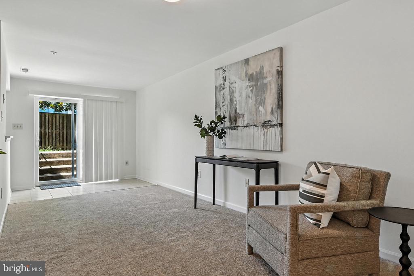
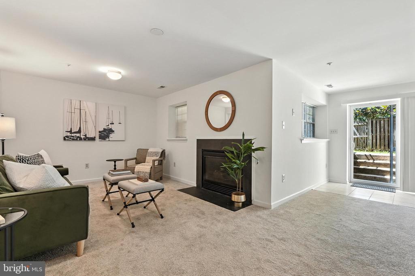
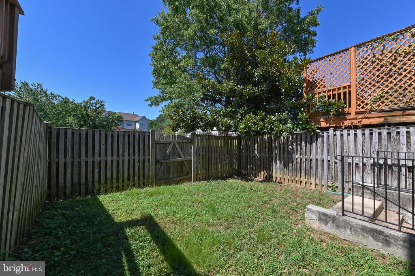
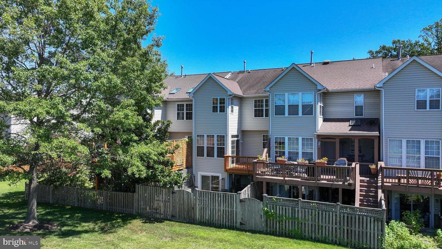
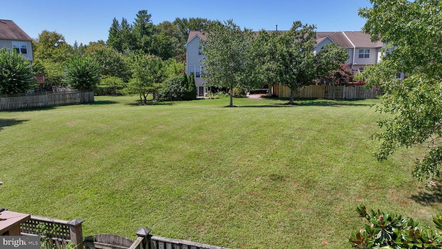
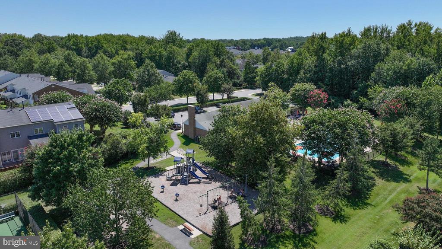
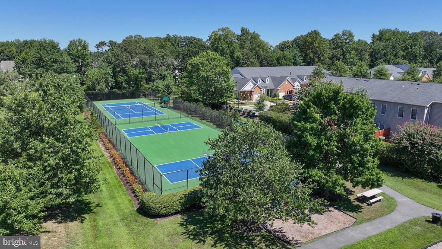
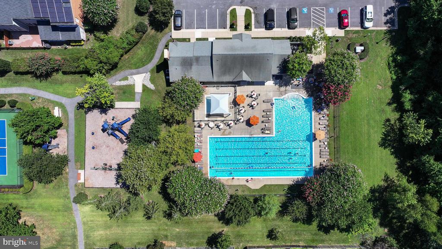
Welcome to the amenity-rich South River Colony! This beautifully maintained brick-front townhome offers three spacious finished levels and an ideal blend of comfort, style, and functionality. Entertaining is effortless thanks to the open-concept layout, where the kitchen, dining, and living areas flow seamlessly together to create a warm and welcoming atmosphere. With generously sized rooms, this home is designed for both everyday living and special gatherings. Step inside to a bright and airy kitchen featuring a center island, abundant natural light, and a breakfast area with plenty of table space. Just off the kitchen is a bonus space--perfect for a cozy sitting room or home office. This space leads you out to a private deck overlooking the trees and open common space. It's the perfect spot to enjoy your morning coffee or unwind after a long day. Upstairs, the expansive primary suite features a walk-in closet and a spa-like ensuite bath with dual vanities, tile flooring, a soaking tub, and a separate shower. Two additional bedrooms and a full hall bath complete the upper level. The versatile lower level includes a cozy gas fireplace and walk-out access to a fully fenced backyard, perfect for keeping your four-legged friends happy. Backing to wide open space, it's an ideal setting for play, gardening, or quiet time in nature. This level also offers flexibility as a fourth bedroom, home office, gym, or media room--whatever suits your lifestyle. Community amenities include scenic walking and jogging trails, tennis and pickleball courts, two community pools, and multiple playgrounds/tot lots. Golf enthusiasts will love the nearby 18-hole golf course, with optional membership available. Enjoy the convenience of walking to nearby shopping, restaurants, grocery stores, doctors' offices, the public library, post office, and more. With easy access to major highways and just minutes from downtown Annapolis, commuting to D.C., Baltimore, or local destinations is a breeze. Come make this your new home!

Share Property

Location

3855 GLEBE MEADOW WAY, EDGEWATER, MD 21037

Status

Sold
Arian  Sargent Lucas

Arian Sargent Lucas

TITLE

REALTOR®

Property Amenities

Interior
Laundry room Has Laundry, Basement
Appliances Dishwasher, Disposal, Dryer, Exhaust Fan, Icemaker, Microwave, Refrigerator, Stove, Washer, Water Heater
Flooring Partially Carpeted, Ceramic Tile, Wood
Total Bedrooms: 3
Half Bathrooms: 2
Full Bathrooms: 2
Other Interior Features Bathroom - Soaking Tub, Bathroom - Stall Shower, Bathroom - Tub Shower, Breakfast Area, Ceiling Fan(s), Combination Dining/Living, Combination Kitchen/Dining, Dining Area, Floor Plan - Open, Floor Plan - Traditional, Kitchen - Eat-In, Kitchen - Island, Kitchen - Table Space, Primary Bath(s), Walk-in Closet(s), Wood Floors
Area & Lot
Total area 2,488 Sq.Ft.
Lot Area 1,980 Sq.Ft.
Living area 2,488 Sq.Ft.
MLS® ID MDAA2124532
Year Built 1997
School District ANNE ARUNDEL COUNTY PUBLIC SCHOOLS
High School SOUTH RIVER
Middle School CENTRAL
Architecture Styles Traditional
Type Residential
Status Sold
Exterior
Stories 3
Pool Yes - Community
Air conditioning Ceiling Fan(s), Central A/C
Heat type Forced Air
Disability Features None
Water Source Public
Garage Space 1.0
Sewer Public Sewer
Parking Attached Garage, Driveway
Utilities Natural Gas Available
Finance
Sales Price $530,000
HOA Fees $168 monthly
Real Estate Tax $5,040 yearly

Experience the Difference

Your home is more than an address—it’s a reflection of your lifestyle. Partner with an expert who truly understands what luxury means.






