Leave a Message

By providing your contact information to The Lucas Knott Laye Team of Lofgren-Sargent Real Estate, your personal information will be processed in accordance with The Lucas Knott Laye Team of Lofgren-Sargent Real Estate's Privacy Policy. By checking the box(es) below, you expressly consent to receive marketing or promotional real estate communication from The Lucas Knott Laye Team of Lofgren-Sargent Real Estate in the manner selected by you. For SMS text messages, message frequency varies. Message and data rates may apply. Consent is not a condition of purchase of any goods or services. You may opt out of receiving further communications from The Lucas Knott Laye Team of Lofgren-Sargent Real Estate at any time. To opt out of receiving SMS text messages, reply STOP to unsubscribe. SMS text messaging is subject to our Terms of Use.

Thank you for your message. We will be in touch with you shortly.

Home Search
38 KLEIS ROAD
38 KLEIS ROAD
38 KLEIS ROAD
38 KLEIS ROAD
38 KLEIS ROAD
38 KLEIS ROAD
38 KLEIS ROAD
38 KLEIS ROAD
38 KLEIS ROAD
38 KLEIS ROAD
38 KLEIS ROAD
38 KLEIS ROAD
38 KLEIS ROAD
38 KLEIS ROAD
38 KLEIS ROAD
38 KLEIS ROAD
38 KLEIS ROAD
38 KLEIS ROAD
38 KLEIS ROAD
38 KLEIS ROAD
38 KLEIS ROAD
38 KLEIS ROAD
38 KLEIS ROAD
38 KLEIS ROAD
38 KLEIS ROAD
38 KLEIS ROAD
38 KLEIS ROAD
38 KLEIS ROAD
38 KLEIS ROAD
38 KLEIS ROAD
38 KLEIS ROAD
38 KLEIS ROAD
38 KLEIS ROAD
38 KLEIS ROAD
38 KLEIS ROAD
38 KLEIS ROAD
38 KLEIS ROAD
38 KLEIS ROAD
38 KLEIS ROAD
38 KLEIS ROAD
38 KLEIS ROAD
38 KLEIS ROAD
38 KLEIS ROAD
38 KLEIS ROAD
38 KLEIS ROAD
38 KLEIS ROAD
38 KLEIS ROAD
38 KLEIS ROAD
38 KLEIS ROAD
38 KLEIS ROAD
VIEW PHOTOS
$1,250,000

38 KLEIS ROAD

5 Beds 5 Baths 4,546 Sq.Ft. 10,448 Sq.Ft.

Description

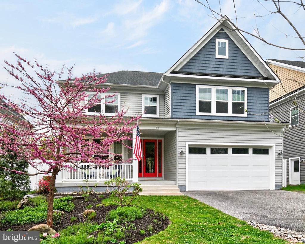
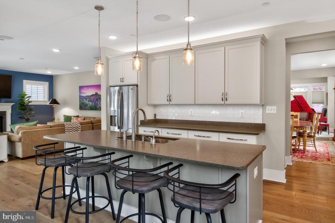
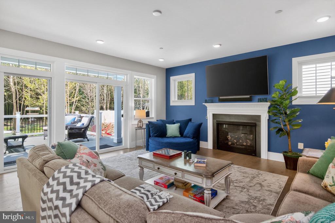
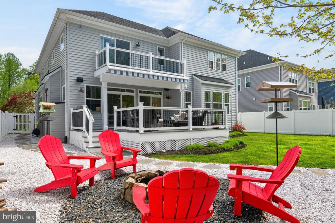
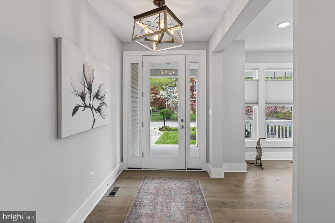
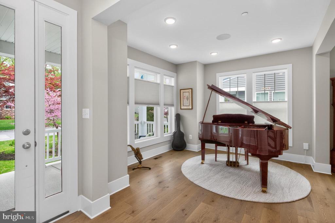
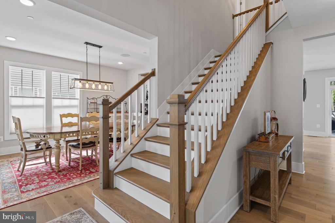
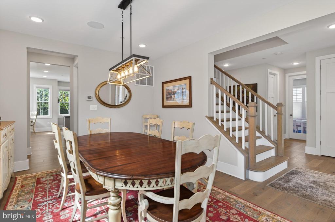
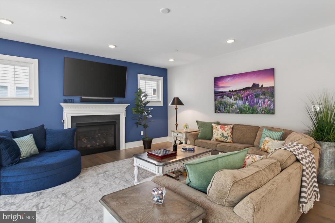
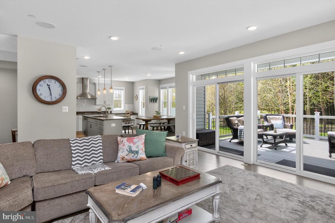
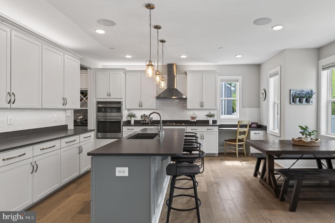
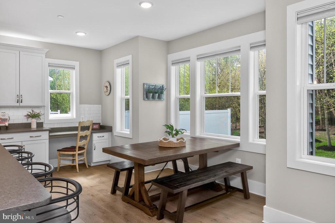
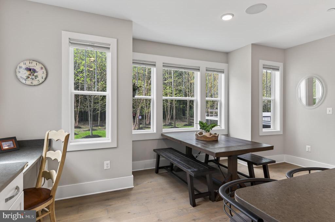
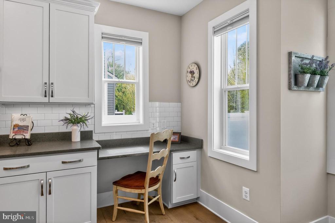
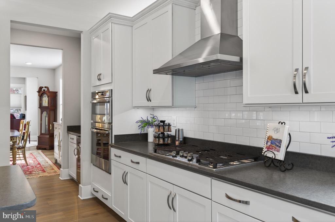
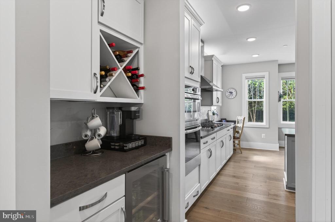
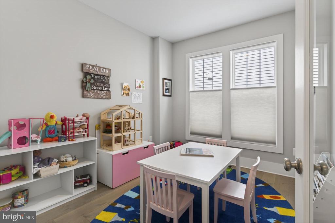
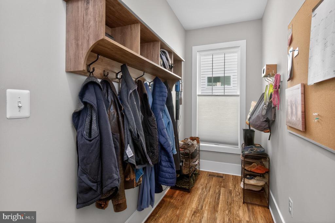
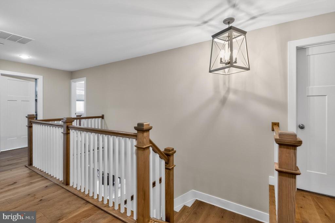
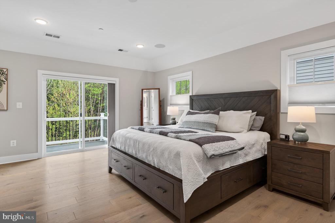
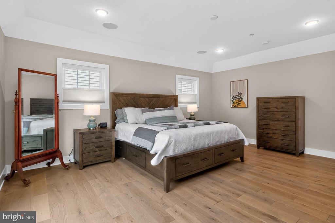
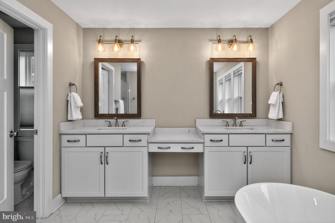
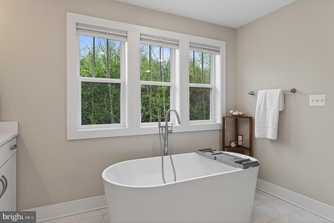
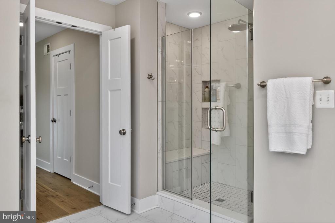
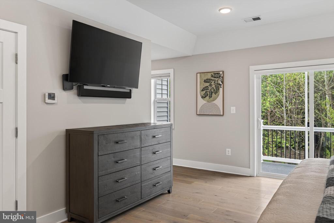
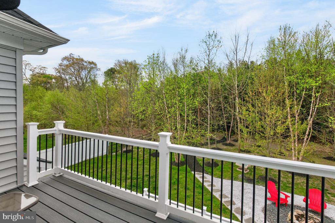
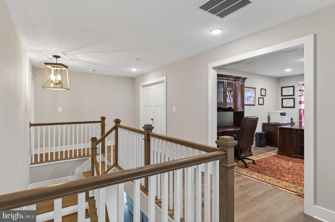
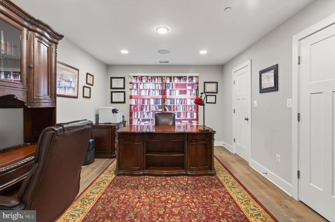
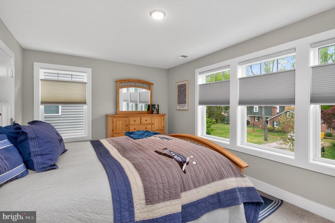
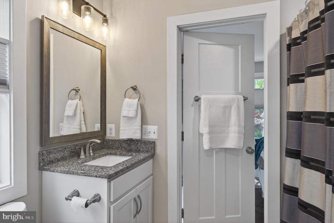
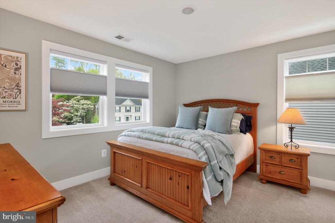
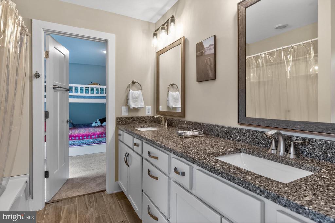
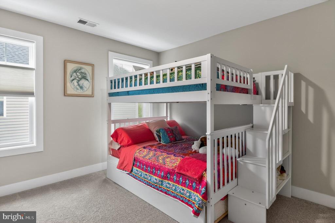
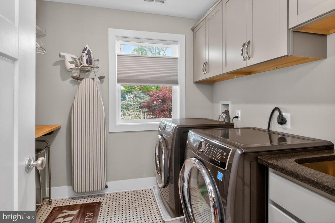
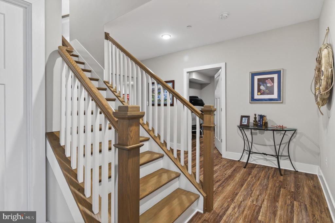
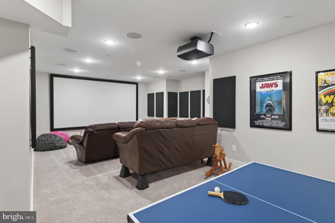
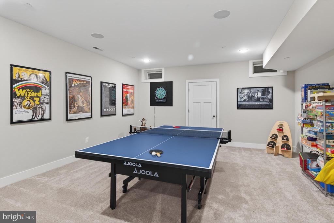
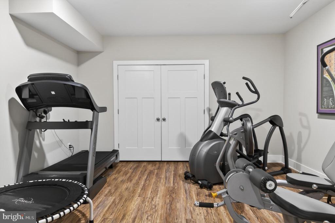
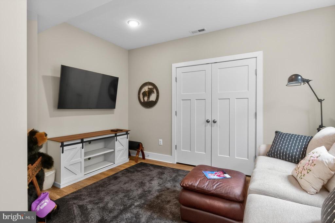
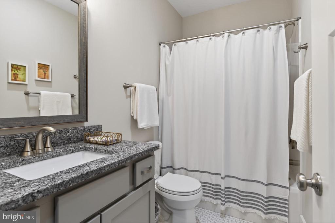
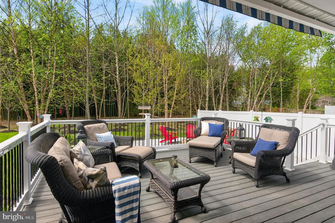
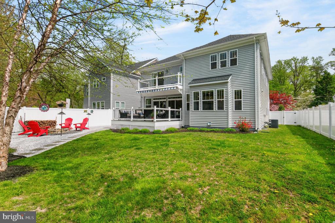
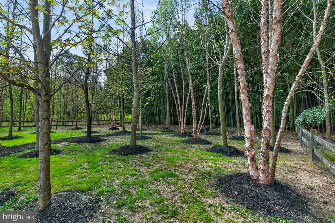
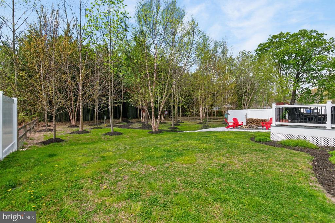
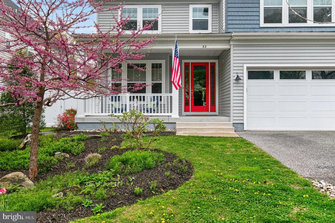
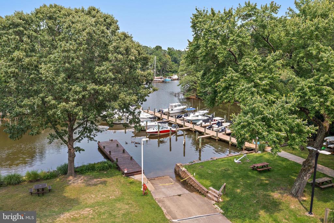
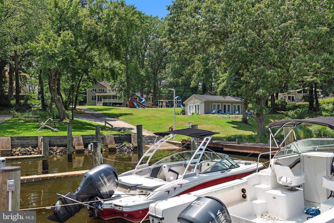
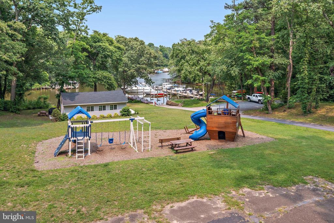
OPEN SATURDAY AND SUNDAY 1-3! Rare opportunity to have a 2019 custom-built home in the heart of Severna Park! Home has amazing features with an exceptional floor plan! Main level features a chef's kitchen with a large eat-at-island with maximum counter space and lots of 42 in cabinets for excellent storage. Kitchen accommodates a real family-sized table - big enough for all your family and friends that flows into the family room with its convenient, cozy gas fireplace to enjoy in the cool days and double glass doors to the sunny deck (with retractable awning!) in warm weather. A separate pantry and beverage station easily handle any overflow appliances and all your groceries. The ideally sized, lovely dining/living area is seamlessly connected to the kitchen/pantry through a charming hallway. On the main level also find a bonus room, located just outside of the heart of the home, for a quiet study/play or homework room or office. The two-car garage is insulated, so even on the most extreme weather days, you enter a comfortable car. A dog wash in the garage has both hot and cold water so Fido won't get a chill either! From the garage, enter the mud room with all the storage and room you ever dreamed of! The 2nd level features a circular open hallway, adding to the comfortable and elegant feel of the home. The primary suite has everything, including its own private deck! The primary luxury bath has a soaking tub, separate shower, double sinks and water closet with a handy linen closet. Also, on the 2nd Level are three bedrooms - all with attached baths - and yet another flex room (with closet) to use as an office or 2nd level playroom. Bedroom level laundry room has plenty of hanging and folding room! Full finished basement includes a full bath, a bedroom w/egress, a true theater room and an exercise room. No detail was overlooked in this outstanding home! A stone's throw from the fabulous community Beach on the Magothy River with docks and water access and to Arundel Plaza with shops and restaurants. Minutes to all shopping, dozens of restaurants, schools. Excellent communter location with easy access to Baltimore, Annapolis, Ft. Meade, BWI International Airport, and the most coveted Severna Park Schools.

Share Property

Location

38 KLEIS ROAD, SEVERNA PARK, MD 21146

Status

Sold
Arian  Sargent Lucas

Arian Sargent Lucas

TITLE

REALTOR®

Property Amenities

Interior
Laundry room Upper Floor
Fireplace Gas/Propane
Appliances Built-In Microwave, Cooktop, Dishwasher, Disposal, Exhaust Fan, Icemaker, Oven - Wall, Refrigerator, Range Hood, Stainless Steel Appliances, Water Heater
Flooring Hardwood, Carpet, Ceramic Tile
Total Bedrooms: 5
Full Bathrooms: 5
Other Interior Features Breakfast Area, Carpet, Combination Kitchen/Dining, Dining Area, Family Room Off Kitchen, Floor Plan - Open, Kitchen - Gourmet, Kitchen - Island, Primary Bath(s), Recessed Lighting, Pantry, Store/Office, Upgraded Countertops, Walk-in Closet(s), Wood Floors
Area & Lot
Total area 4,546 Sq.Ft.
Lot Area 10,448 Sq.Ft.
Living area 4,546 Sq.Ft.
MLS® ID MDAA2142024
Year Built 2019
School District ANNE ARUNDEL COUNTY PUBLIC SCHOOLS
High School SEVERNA PARK
Middle School SEVERNA PARK
Elementary School FOLGER MCKINSEY
Architecture Styles Coastal, Craftsman
Type Residential
Status Sold
Exterior
Stories 3
Pool No Pool
Air conditioning Central A/C, Zoned
Heat type Forced Air
Disability Features Other
Water Source Public
Garage Space 2.0
Sewer Public Sewer
Other Exterior Features Street Lights
Parking Attached Garage
Roof Architectural Shingle
Utilities Cable TV, Natural Gas Available, Phone
Finance
Sales Price $1,250,000
HOA Fees $600 yearly
Real Estate Tax $11,340 yearly

360 Virtual Tour

Take a tour of this property

Experience the Difference

Your home is more than an address—it’s a reflection of your lifestyle. Partner with an expert who truly understands what luxury means.






