Leave a Message

By providing your contact information to The Lucas Knott Laye Team of Lofgren-Sargent Real Estate, your personal information will be processed in accordance with The Lucas Knott Laye Team of Lofgren-Sargent Real Estate's Privacy Policy. By checking the box(es) below, you expressly consent to receive marketing or promotional real estate communication from The Lucas Knott Laye Team of Lofgren-Sargent Real Estate in the manner selected by you. For SMS text messages, message frequency varies. Message and data rates may apply. Consent is not a condition of purchase of any goods or services. You may opt out of receiving further communications from The Lucas Knott Laye Team of Lofgren-Sargent Real Estate at any time. To opt out of receiving SMS text messages, reply STOP to unsubscribe. SMS text messaging is subject to our Terms of Use.

Thank you for your message. We will be in touch with you shortly.

Home Search
3701 DEVONANN LANE
3701 DEVONANN LANE
3701 DEVONANN LANE
3701 DEVONANN LANE
3701 DEVONANN LANE
3701 DEVONANN LANE
3701 DEVONANN LANE
3701 DEVONANN LANE
3701 DEVONANN LANE
3701 DEVONANN LANE
3701 DEVONANN LANE
3701 DEVONANN LANE
3701 DEVONANN LANE
3701 DEVONANN LANE
3701 DEVONANN LANE
3701 DEVONANN LANE
3701 DEVONANN LANE
3701 DEVONANN LANE
3701 DEVONANN LANE
3701 DEVONANN LANE
3701 DEVONANN LANE
3701 DEVONANN LANE
3701 DEVONANN LANE
3701 DEVONANN LANE
3701 DEVONANN LANE
3701 DEVONANN LANE
3701 DEVONANN LANE
3701 DEVONANN LANE
3701 DEVONANN LANE
3701 DEVONANN LANE
3701 DEVONANN LANE
3701 DEVONANN LANE
3701 DEVONANN LANE
3701 DEVONANN LANE
VIEW PHOTOS
$769,990

3701 DEVONANN LANE

6 Beds 4 Baths 3,127 Sq.Ft. 10,000 Sq.Ft.

Description

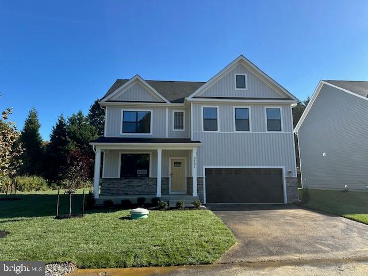
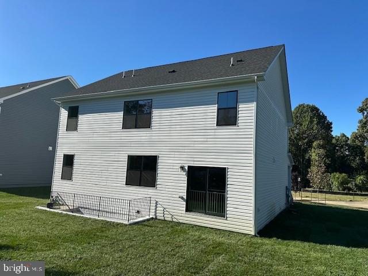
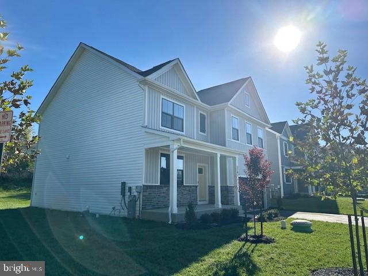
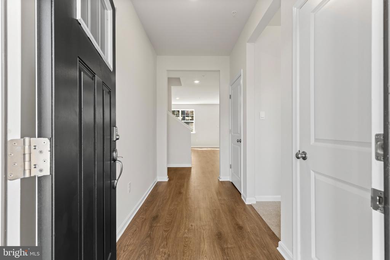
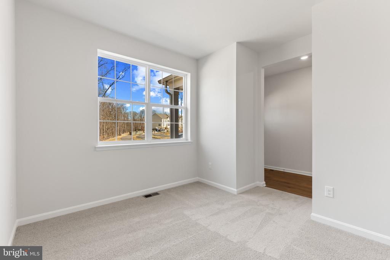
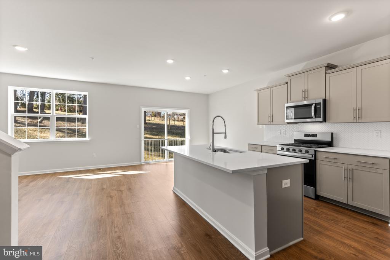
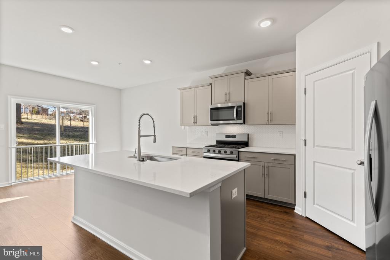
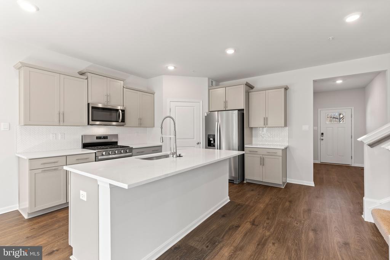
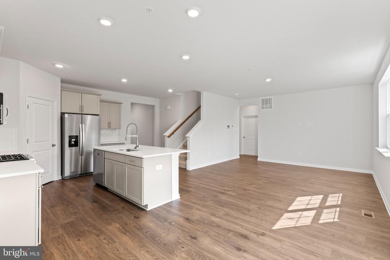
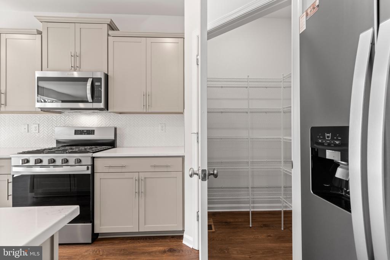
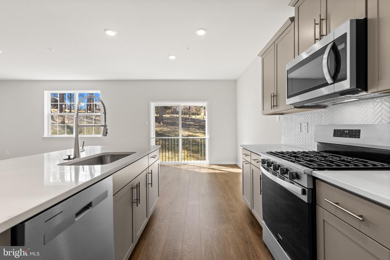
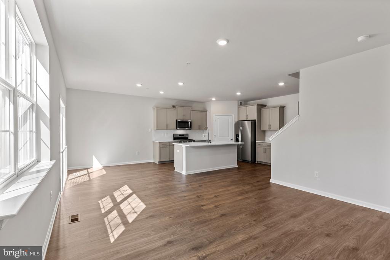
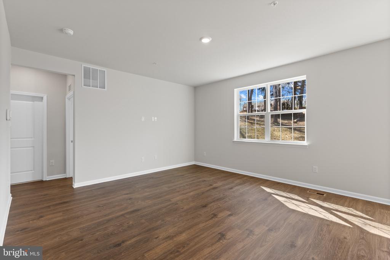
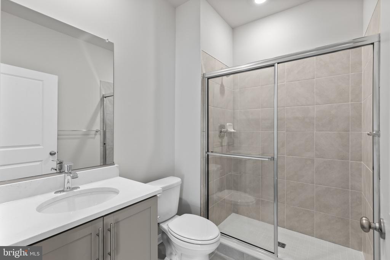
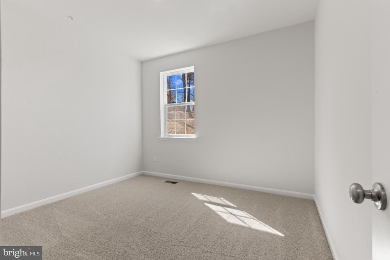
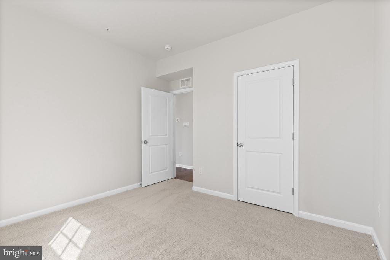
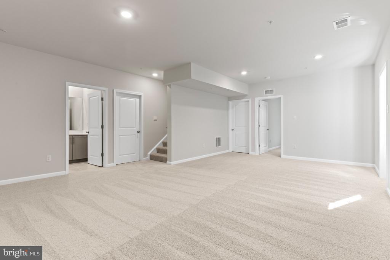
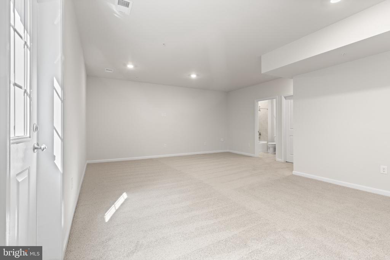
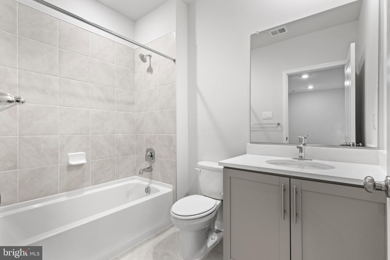
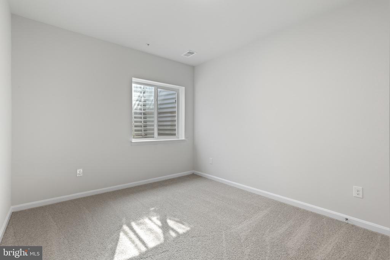
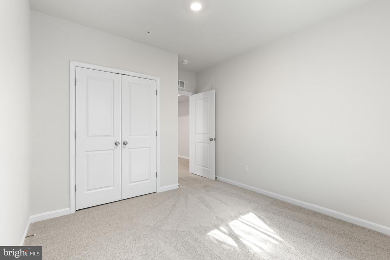
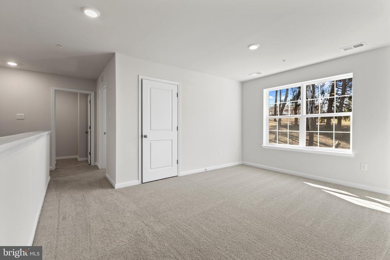
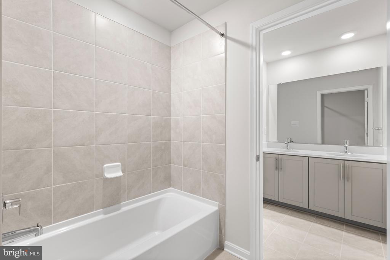
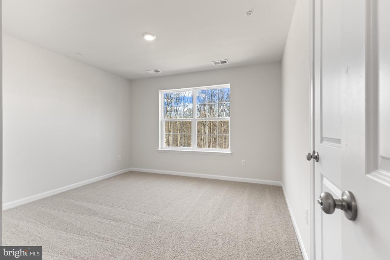
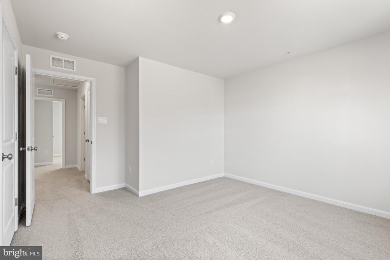
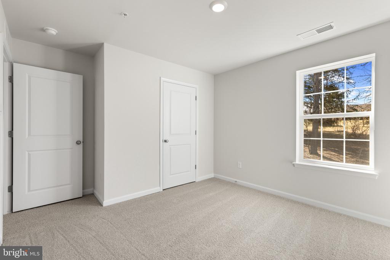
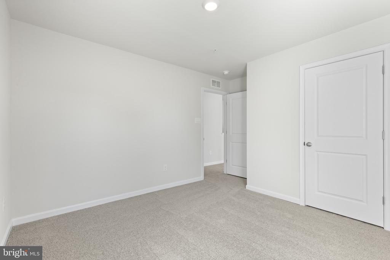
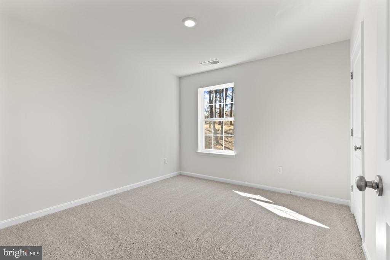
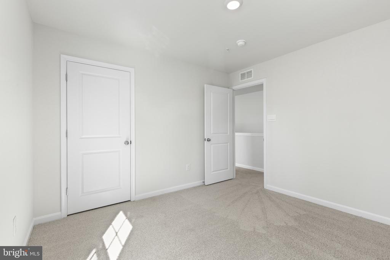
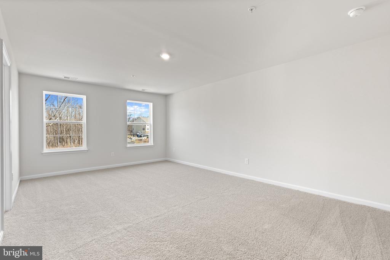
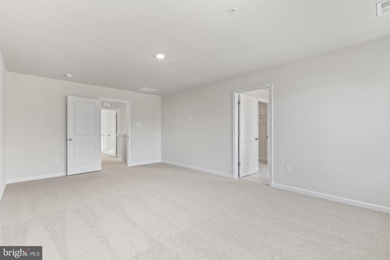
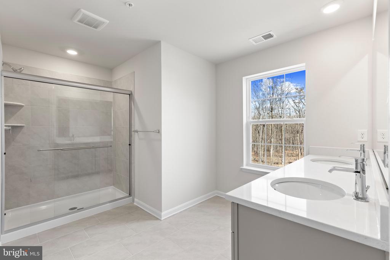
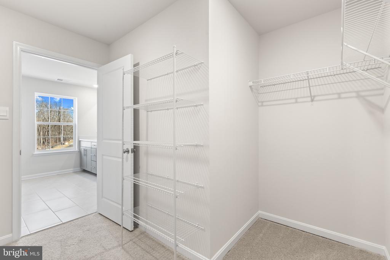
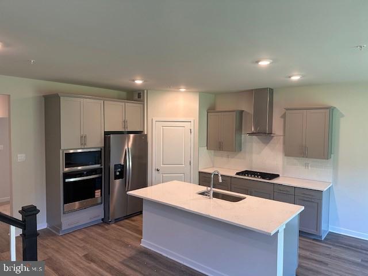
ASK ABOUT SPECIAL RATES!!! QUICK MOVE-IN!!! The Hayden includes 6 bedrooms/4 full baths/3-car garage/bedroom level loft. The welcoming porch is the perfect greeting when entering this home. The exterior elevation is siding with partial brick. A flex room greets at entrance for you to use as you prefer. The kitchen, breakfast nook and family room share an open concept feel. The kitchen is complete with white cabinets, quartz counters and herringbone back splash. Enjoy gourmet kitchen appliances and walk-in pantry for ample storage. Many meals will be enjoyed at the over-sized island where the sink is located with views into the family room- where life really happens. A main level bedroom is located just off the family room along with a full bath. The centrally located oak staircase leads to the bedroom level. For convenience, the laundry room is located on the second floor. Revwood floors are throughout most of the main living space. The primary bedroom is huge with plenty of space for a sitting area. The primary bath includes white cabinets with comfort height double vanities, quartz counters and ceramic tile floors/shower surround. This level includes additional loft space to use as you choose- perfect for additional entertainment area. Storage is not a concern with 4 linen closets! Three secondary rooms are located on this level and share a full bath with white cabinets, quartz counters, LVP floors, dual vanity, and separate water closet. Enjoy entertaining in the finished basement recreation room. An additional bedroom and full bath are in the basement- perfect for guests. An unfinished storage space is also located in the basement. Stay connected to your home with smart home technology to include a door camera, smart thermostat, app for your phone and echo pop. Even the light switches are part of the smart home package. Experience the coastal influence of the Chesapeake Bay from your new home in Birch Manor. Our community features seven exclusive wooded homesites. Located within walking distance to Selby Bay Marina, our homes will offer 2-3 car garages as well as additional parking space for boat trailers. Homeowners will have easy access to retail, dining, recreation, and Anne Arundel County's acclaimed schools. Don't miss out on the opportunity to own in Meadows at Austin Crest, where life by the water is always better!

Share Property

Location

3701 DEVONANN LANE, EDGEWATER, MD 21037

Status

Sold
Arian  Sargent Lucas

Arian Sargent Lucas

TITLE

REALTOR®

Property Amenities

Interior
Flooring Carpet, Ceramic Tile
Total Bedrooms: 6
Full Bathrooms: 4
Other Interior Features Attic, Combination Kitchen/Dining, Dining Area, Family Room Off Kitchen, Floor Plan - Open, Kitchen - Gourmet, Kitchen - Table Space, Sprinkler System, Walk-in Closet(s)
Area & Lot
Total area 3,127 Sq.Ft.
Lot Area 10,000 Sq.Ft.
Living area 3,127 Sq.Ft.
MLS® ID MDAA2122114
Year Built 2025
School District ANNE ARUNDEL COUNTY PUBLIC SCHOOLS
High School SOUTH RIVER
Middle School CENTRAL
Elementary School CENTRAL
View Description Garden/Lawn,Trees/Woods,Other
Architecture Styles Colonial
Type Residential
Status Sold
Exterior
Stories 2
Pool No Pool
Air conditioning Central A/C
Heat type Forced Air
Disability Features None
Water Source Well
Garage Space 2.0
Sewer Grinder Pump, Public Sewer
Parking Attached Garage
Roof Architectural Shingle
Finance
Sales Price $769,990
HOA Fees $75 monthly

360 Virtual Tour

Take a tour of this property

Experience the Difference

Your home is more than an address—it’s a reflection of your lifestyle. Partner with an expert who truly understands what luxury means.






