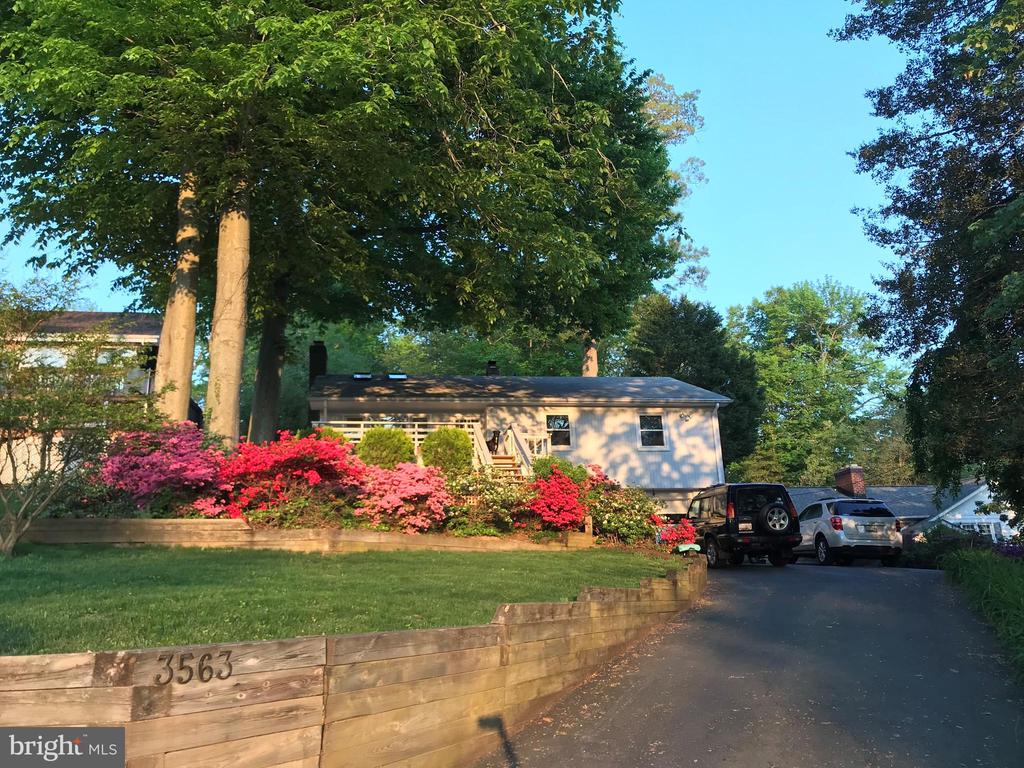
Single-story house with flowering shrubs, a timber retaining wall, and a driveway beneath mature trees.
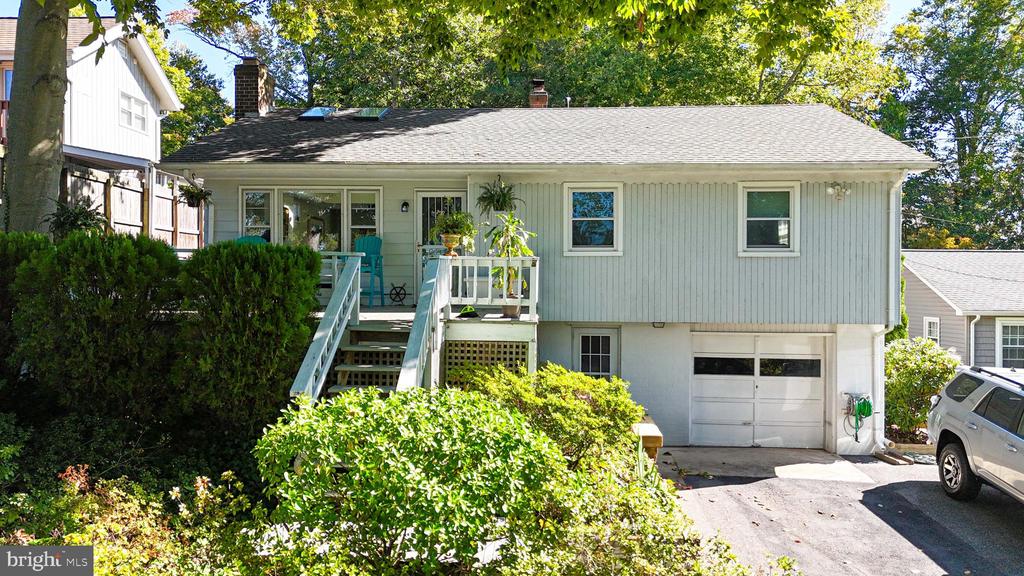
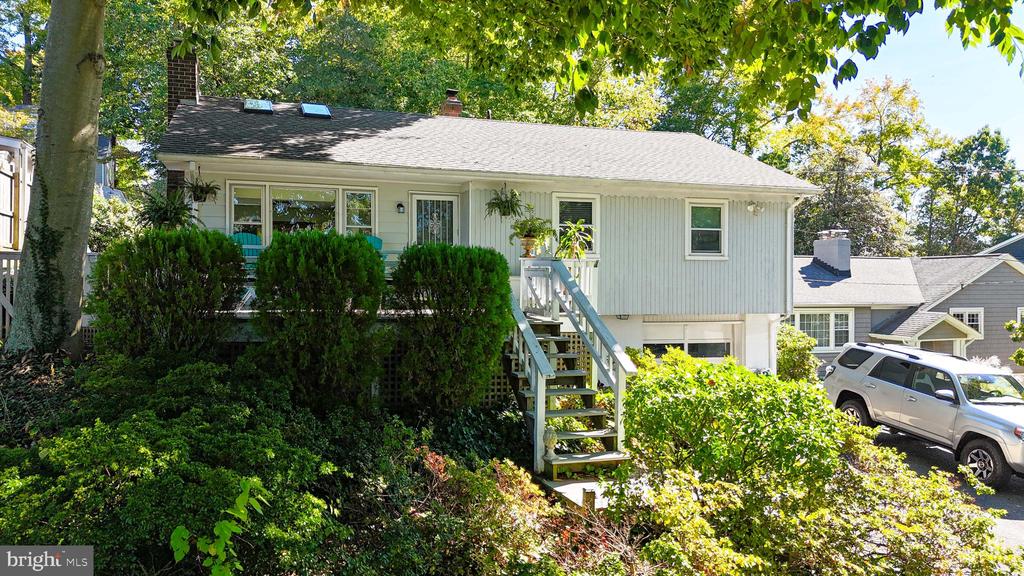
Split-level house with an elevated entry deck, attached garage, and leafy landscaping.
White raised home with front steps and deck, shaded by mature trees and surrounded by shrubs.
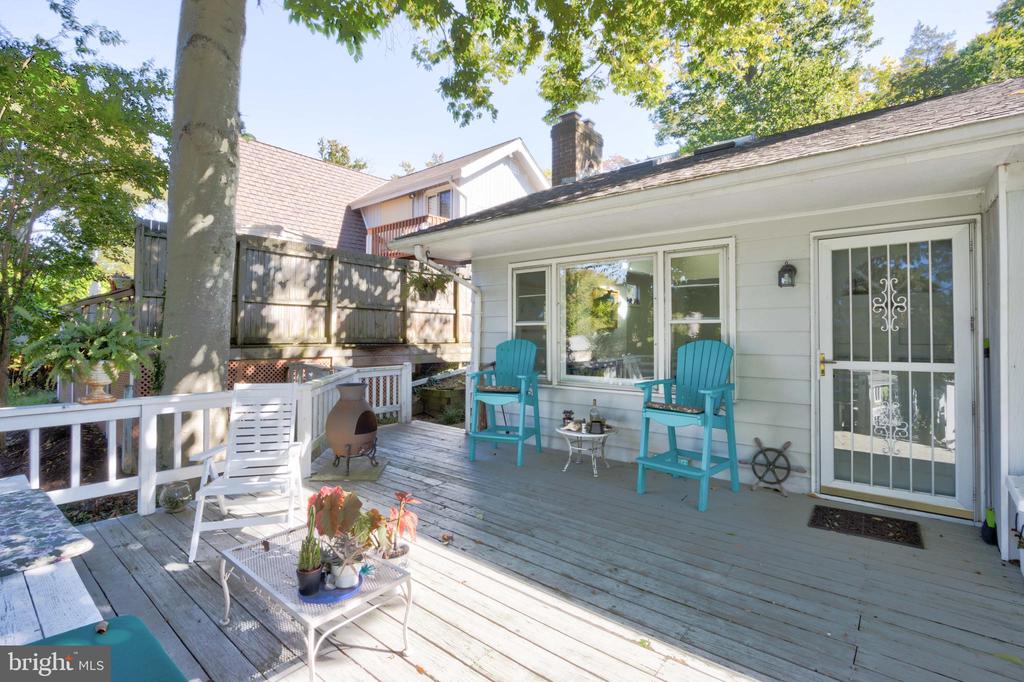
Home’s wood deck with turquoise chairs, white railings, and a chiminea.
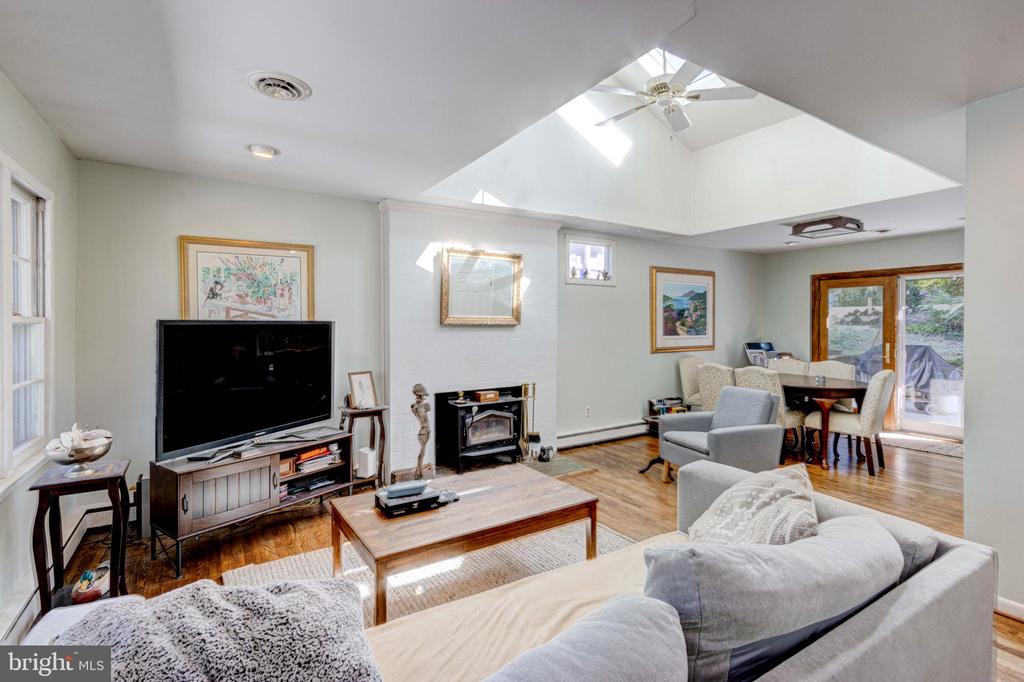
Furnished living room with vaulted ceiling, wood stove, hardwood floors, and glass doors to the outdoors.
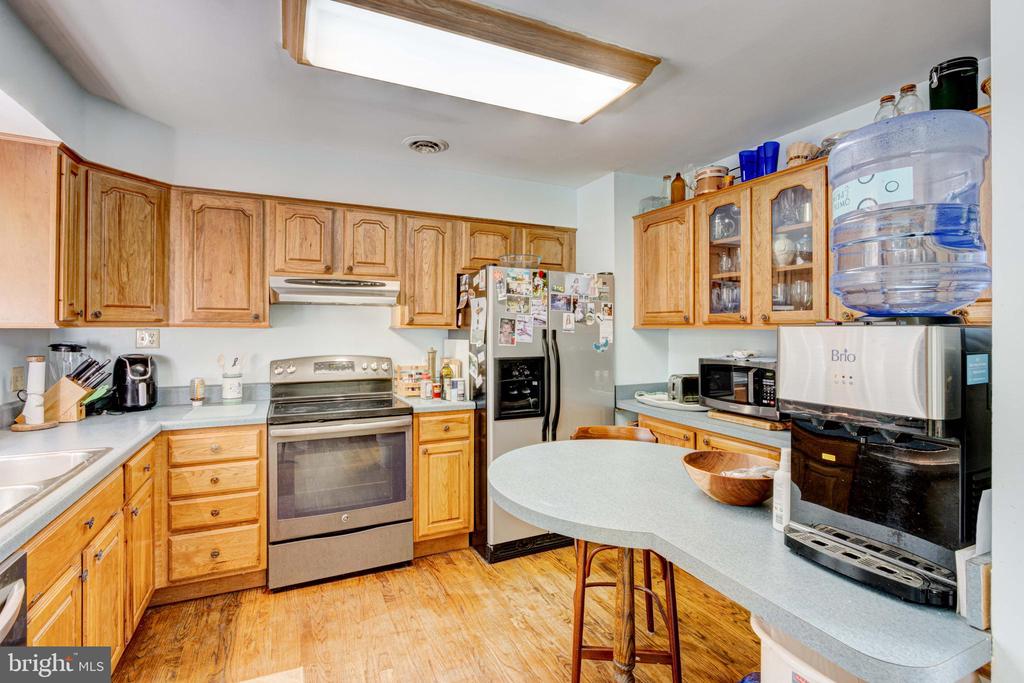
Kitchen with honey-colored cabinets, stainless steel appliances, and a rounded peninsula with stools.
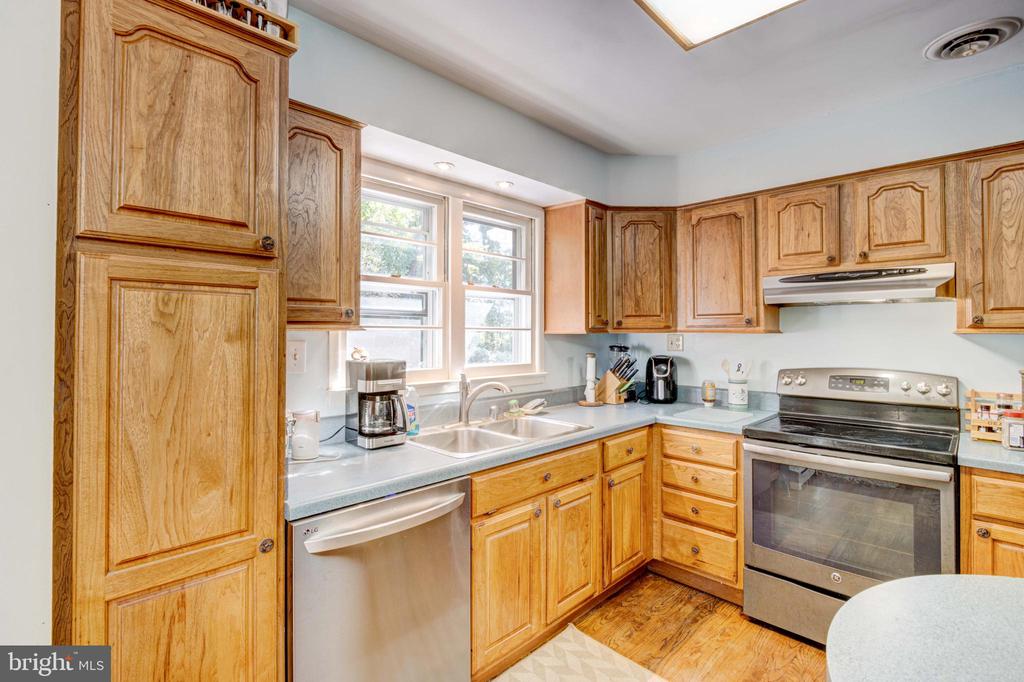
Kitchen with honey-colored wood cabinets, stainless steel appliances, and a sink beneath two windows.
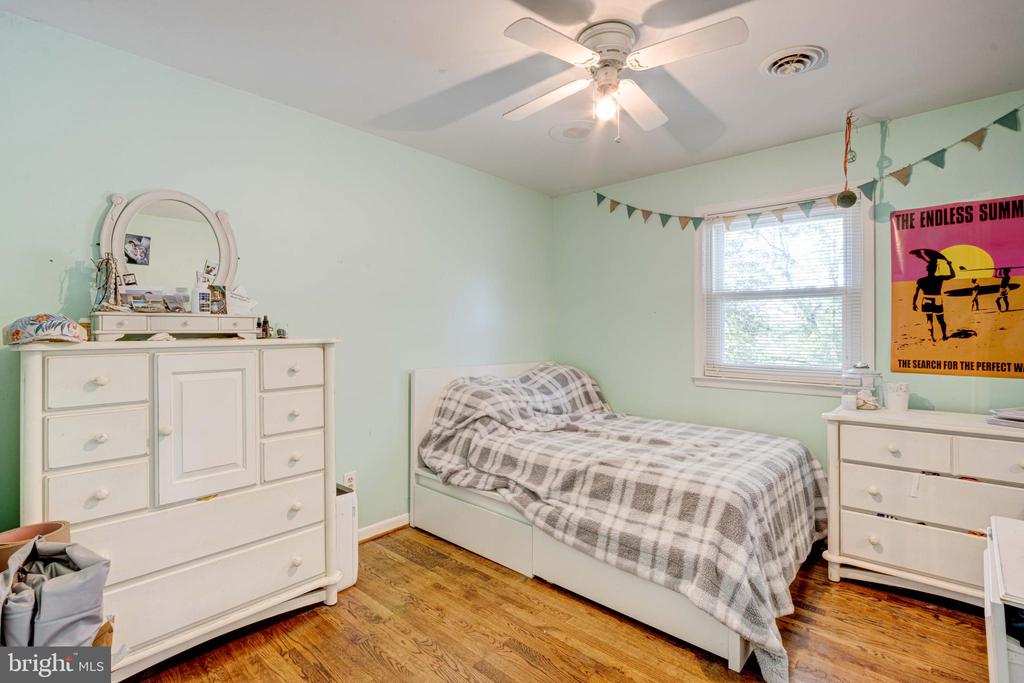
Bedroom with mint-green walls, white dressers, a plaid-covered bed, and a ceiling fan.
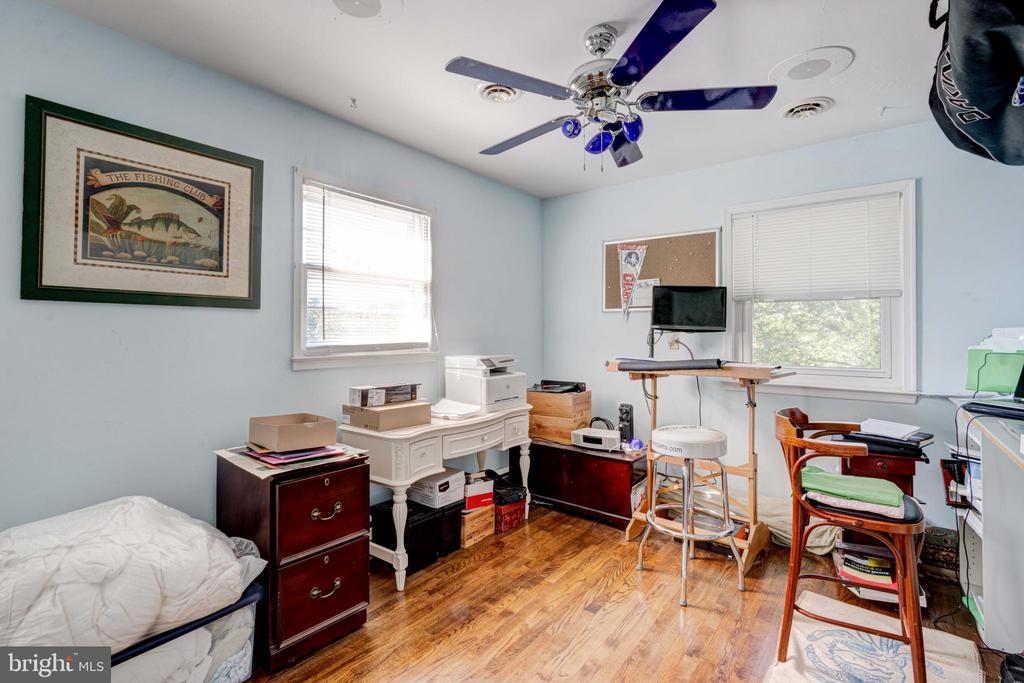
Bedroom doubling as an office, with a white desk and printer beside the bed.
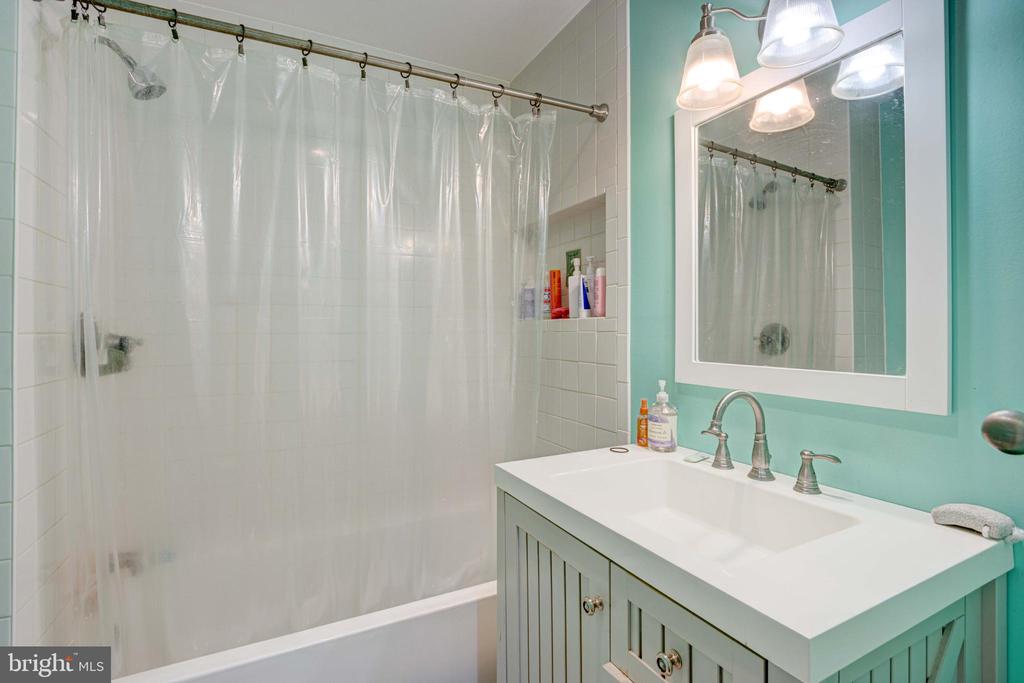
Bathroom with turquoise walls, a white vanity, and a tub behind a translucent shower curtain.
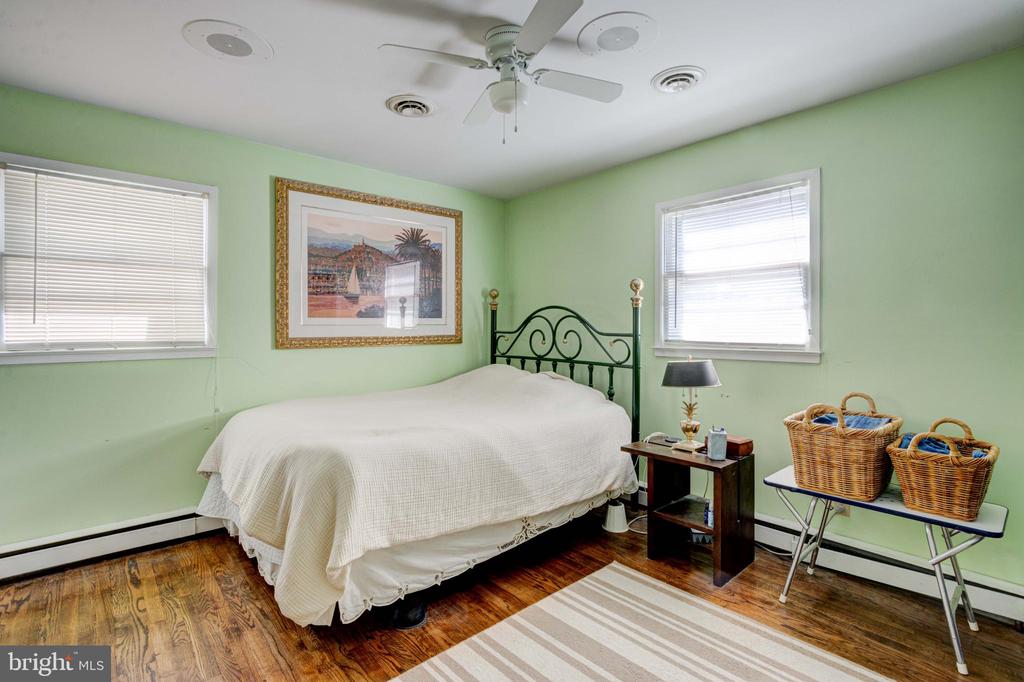
Bedroom with pale green walls, a black metal bed, hardwood floors, and wicker baskets.
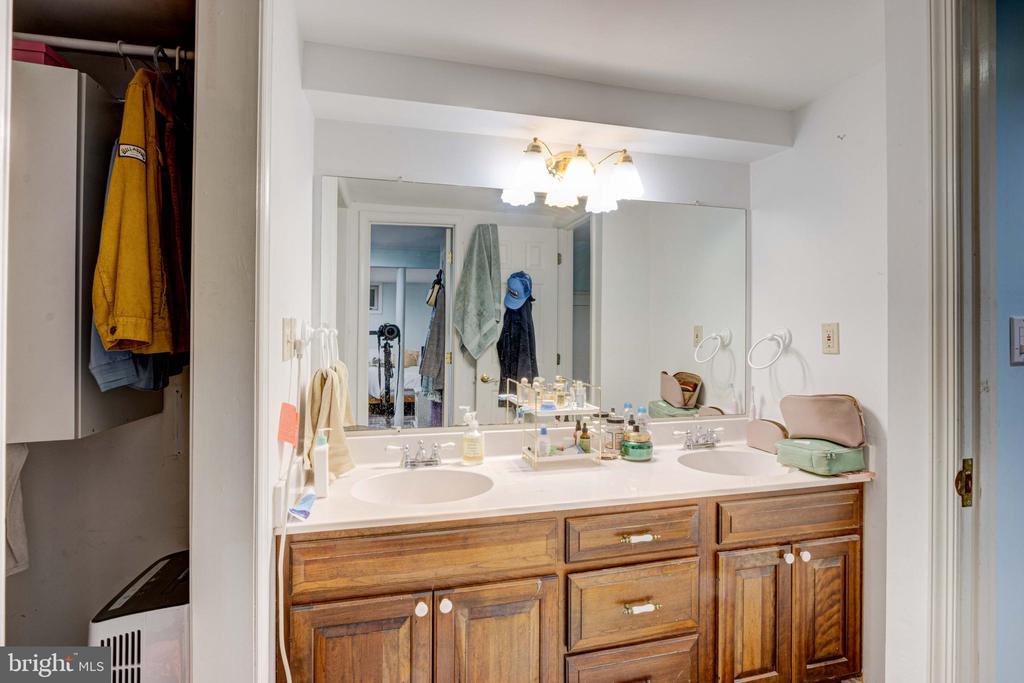
Bathroom with a double-sink wood vanity, wide mirror, and open closet at left.
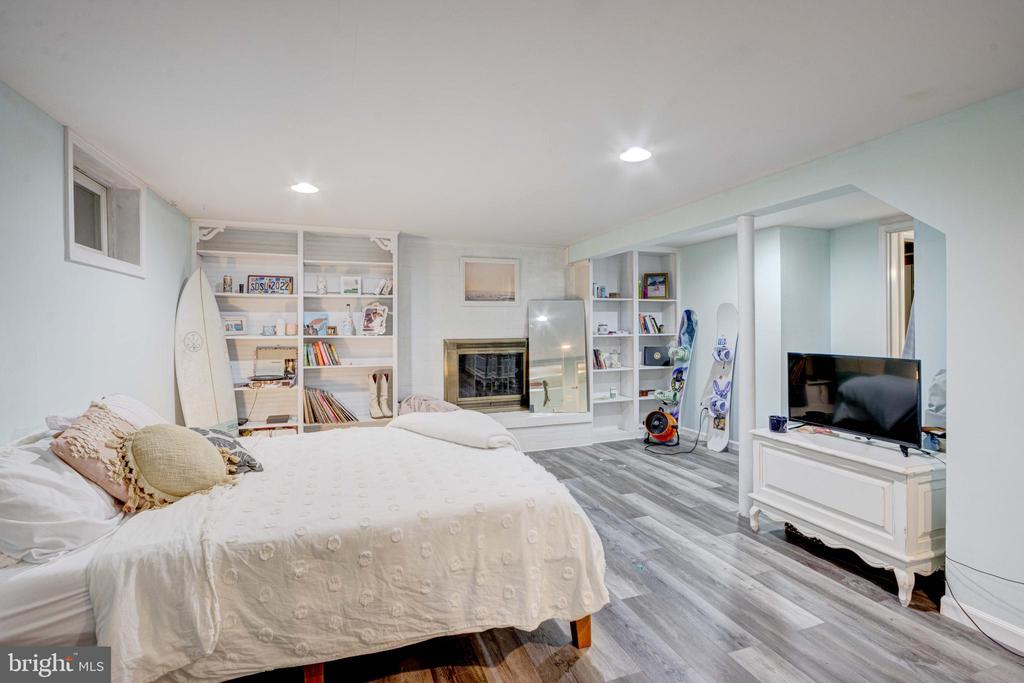
Bedroom with a large bed, built-in bookshelves, fireplace, and television.
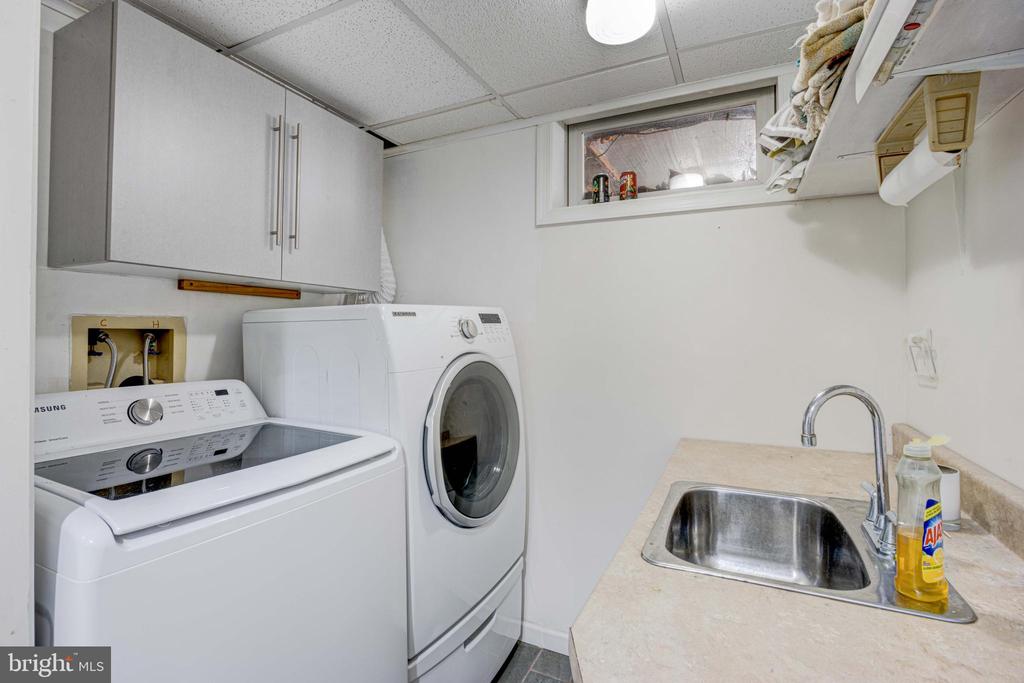
Laundry room with washer, dryer, utility sink, and overhead cabinets.
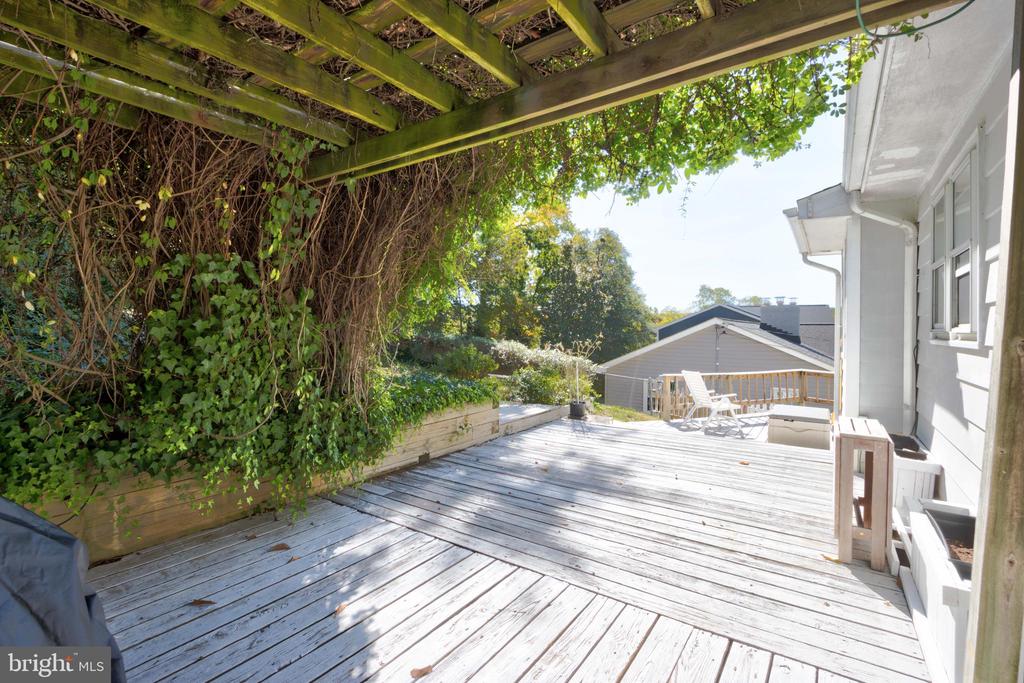
Rear deck beneath a vine-covered pergola, with raised planters and patio seating.
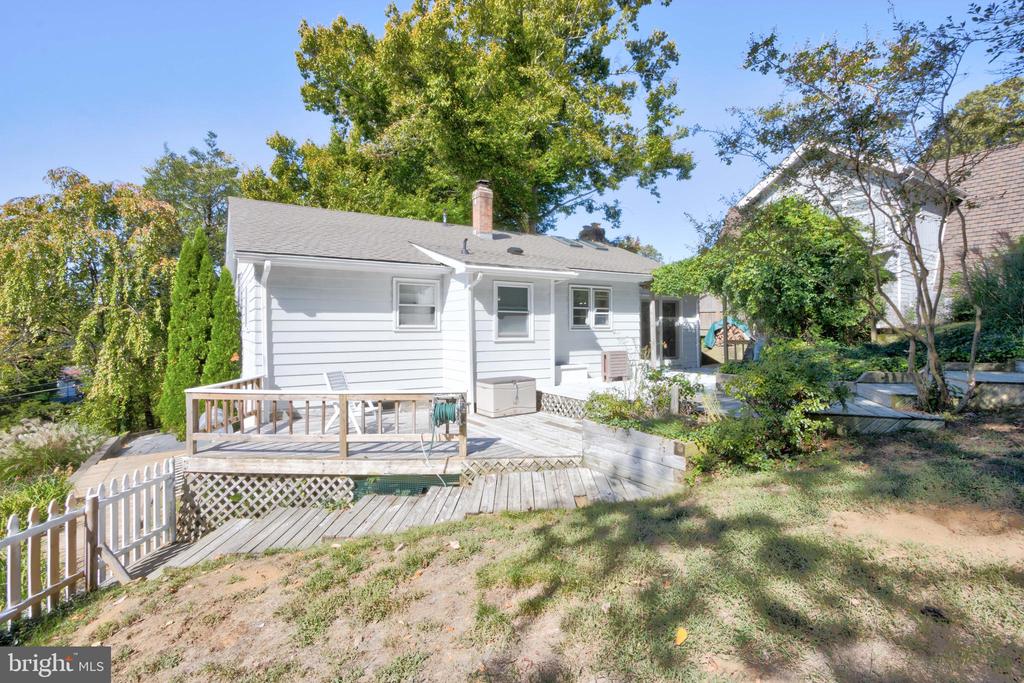
Rear of a light-colored single-story house with a raised wooden deck and fenced yard.
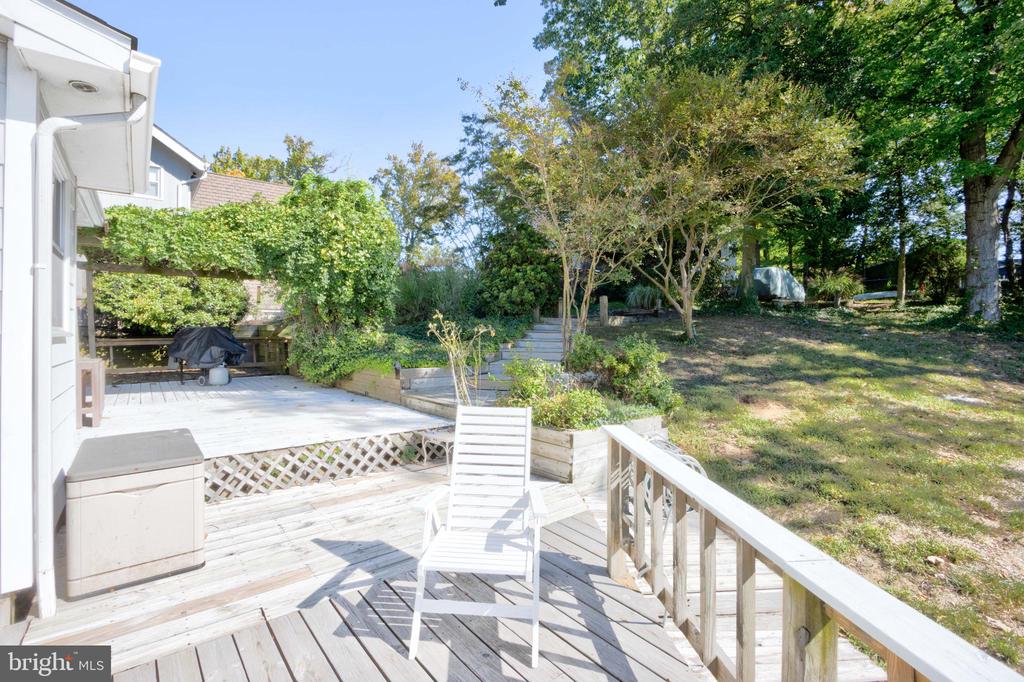
Backyard deck with white patio chairs, raised grilling area, and garden steps leading into a tree-shaded yard.
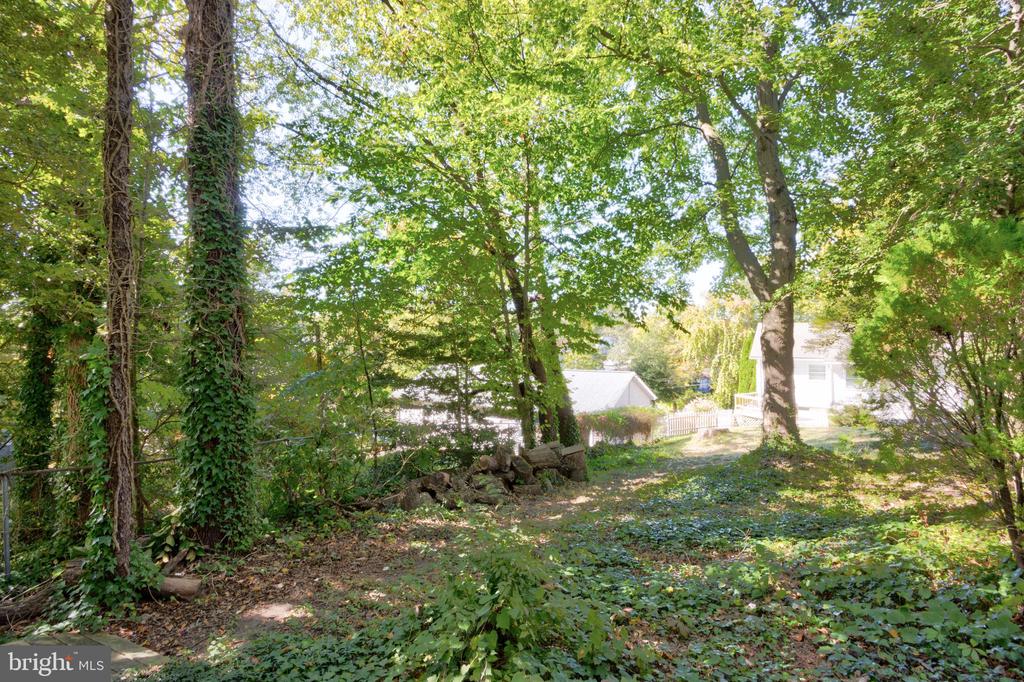
Wooded yard with mature trees and a white house partly visible in the background.
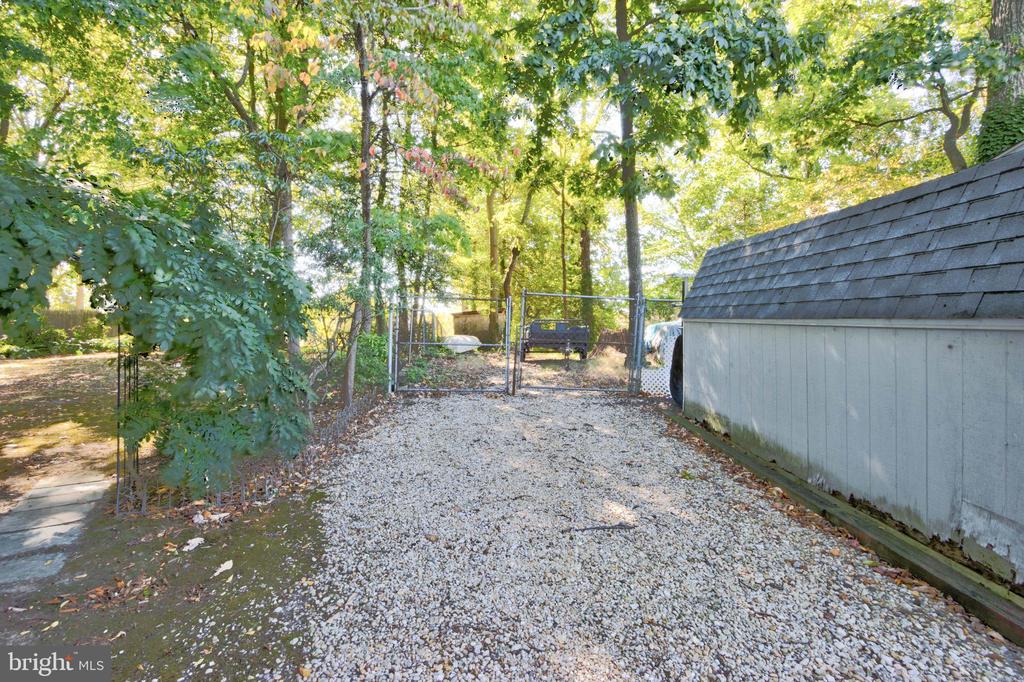
Gravel driveway leading to a metal gate, with a gray shed and mature trees.
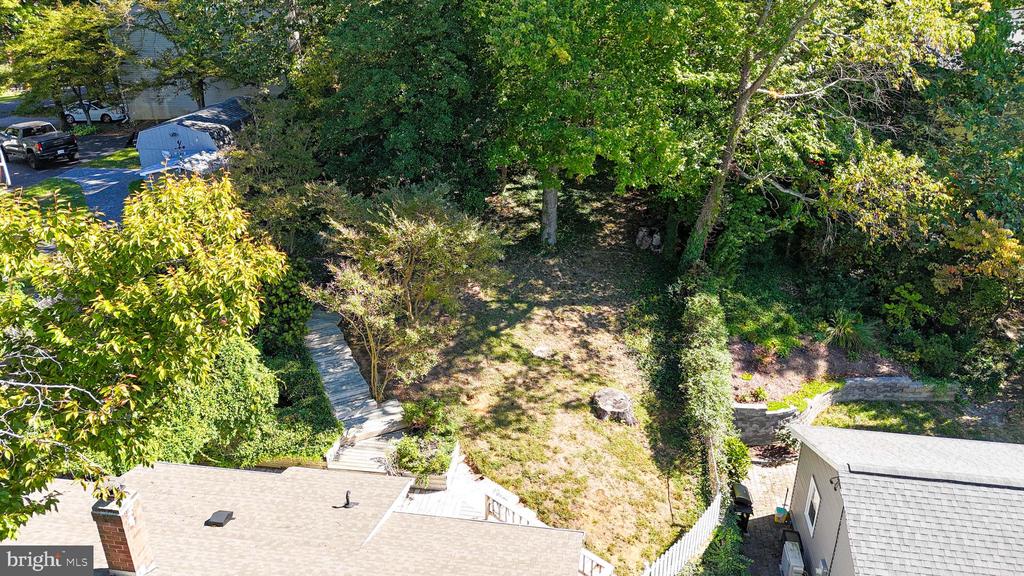
Aerial view of a wooded backyard with mature trees, a patchy lawn, and landscaped paths.
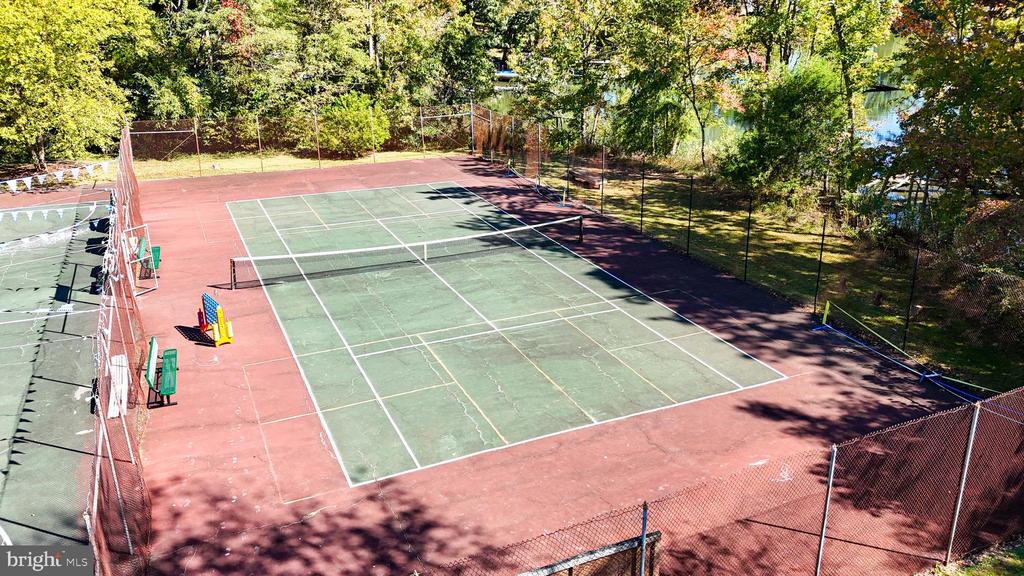
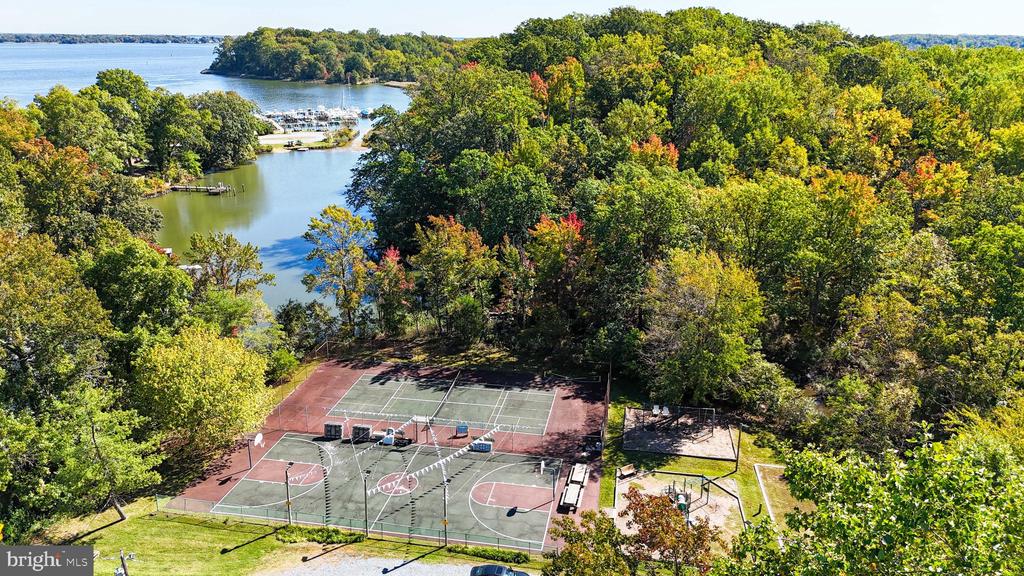
Fenced outdoor tennis court surrounded by trees, with a second court and water glimpsed nearby.
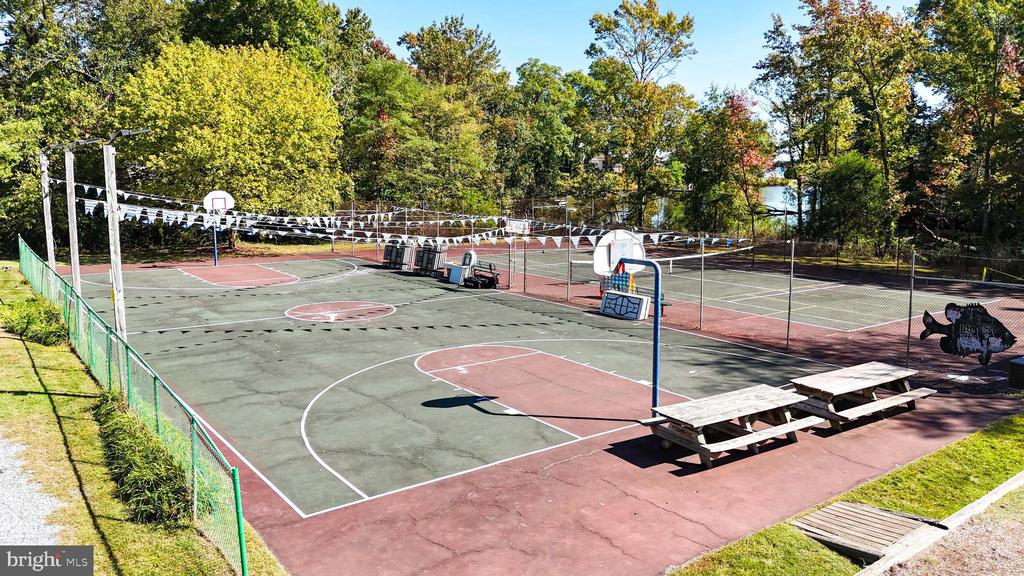
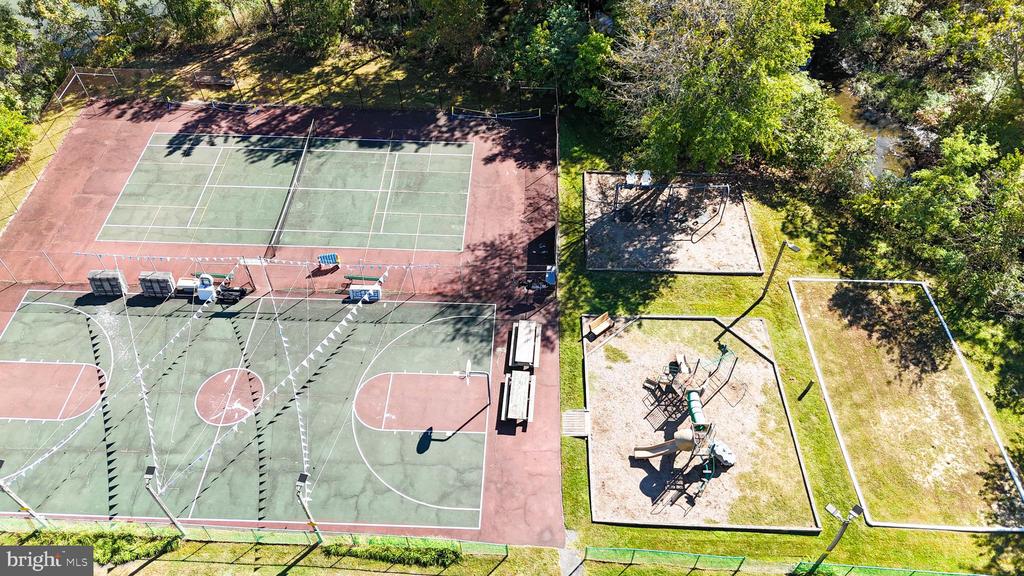
Outdoor basketball courts with multiple hoops, pennant strings and picnic tables, surrounded by trees.
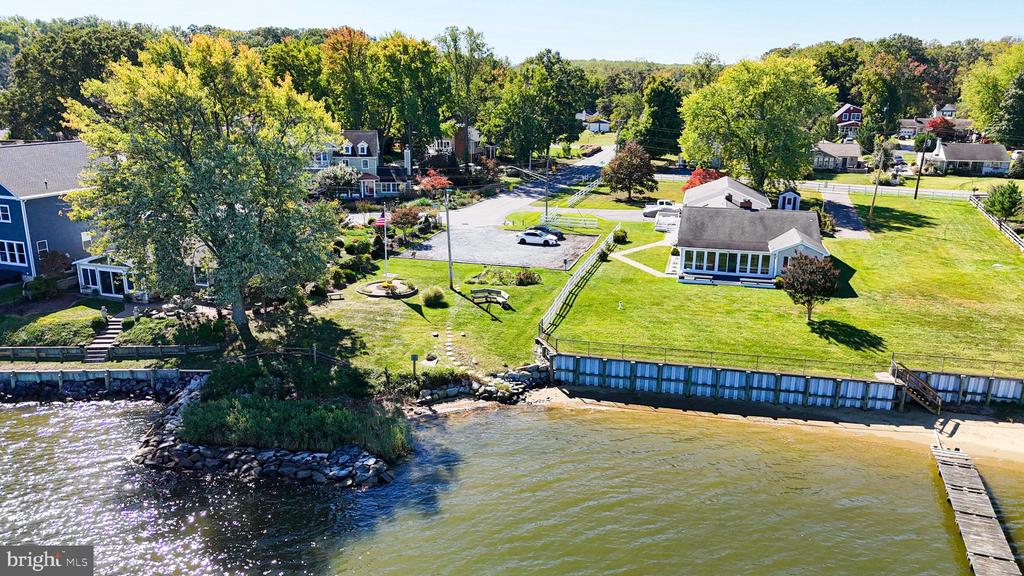
Aerial view of waterfront community courts surrounded by autumn trees, with an inlet beyond.
Aerial view of tennis and basketball courts beside a playground and sandy play area.
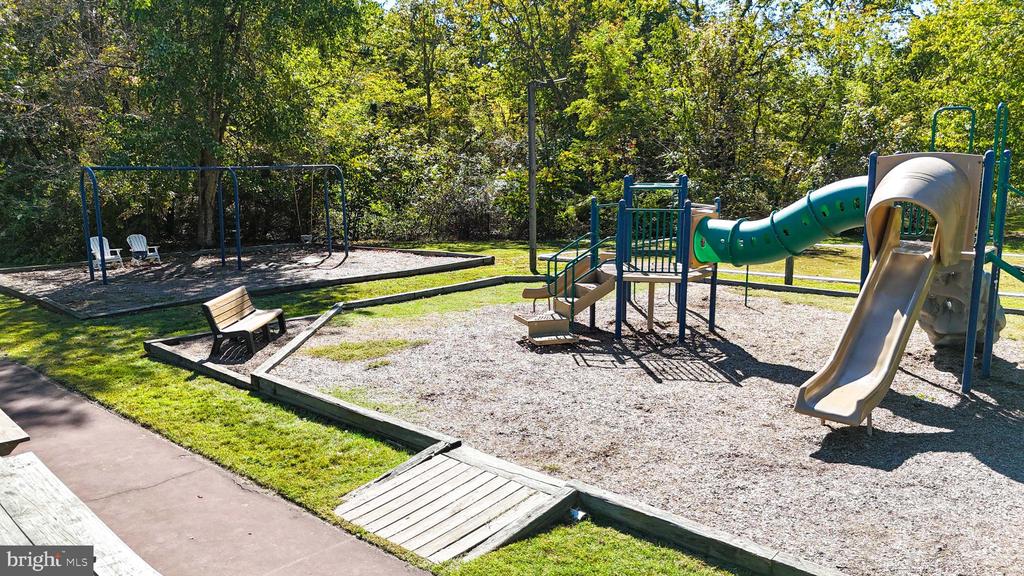
Community playground with slides, swings, and benches beside a wooded area.
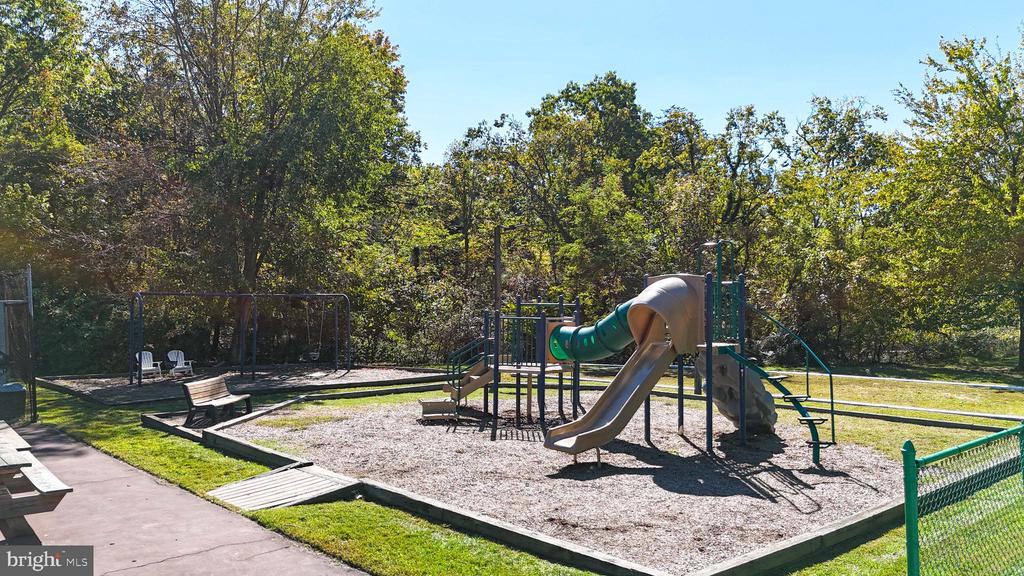
Outdoor playground with slides, swings, benches, and mature trees around it.
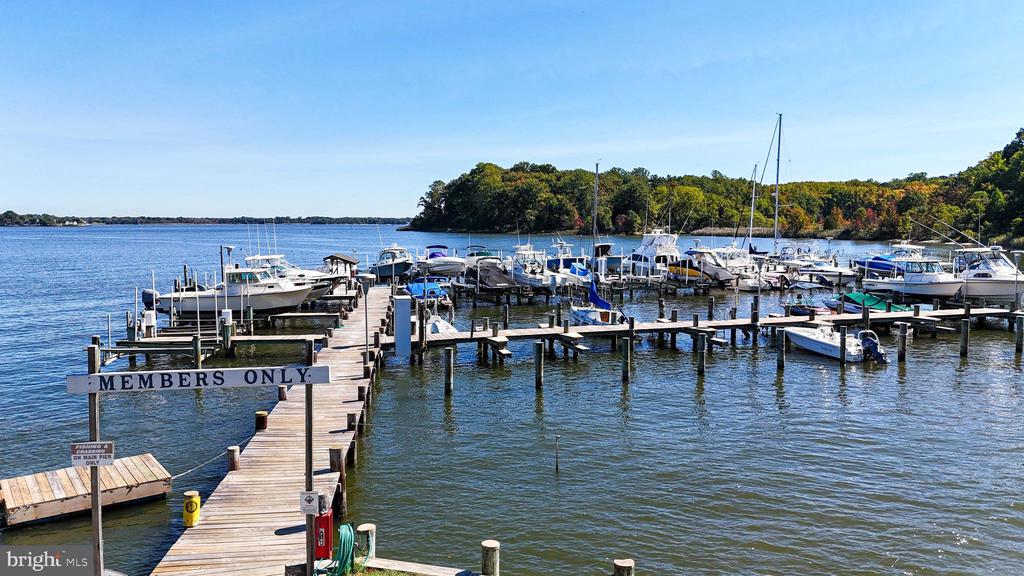
Marina with boats along wooden docks and a wooded shoreline across the water.
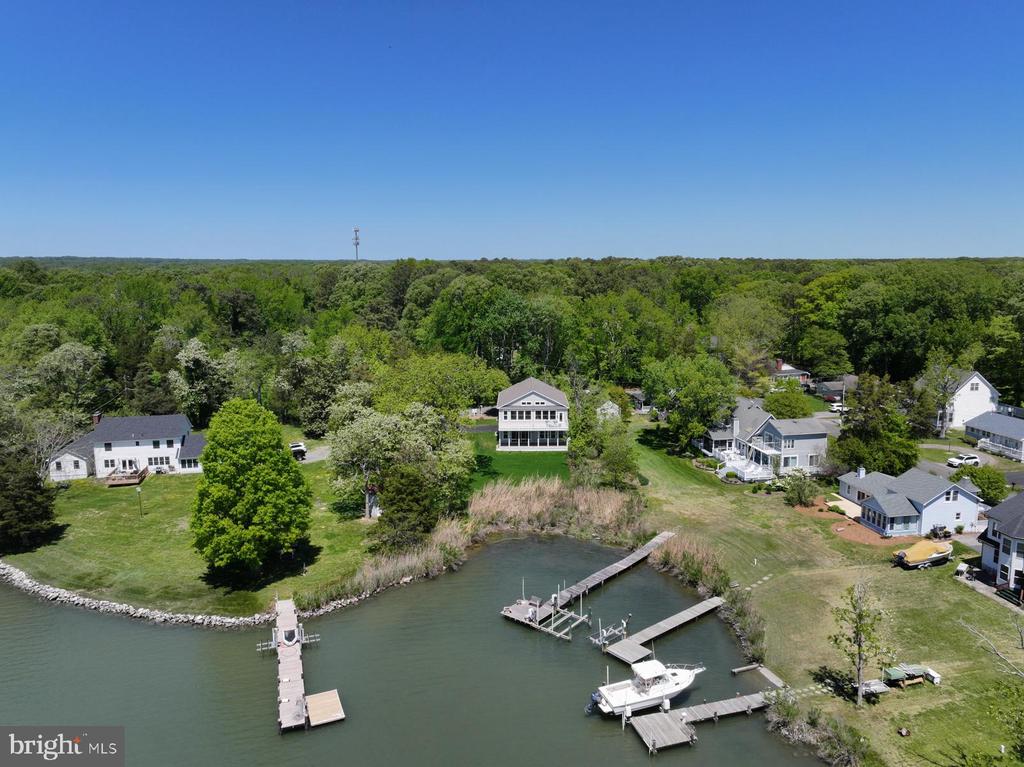
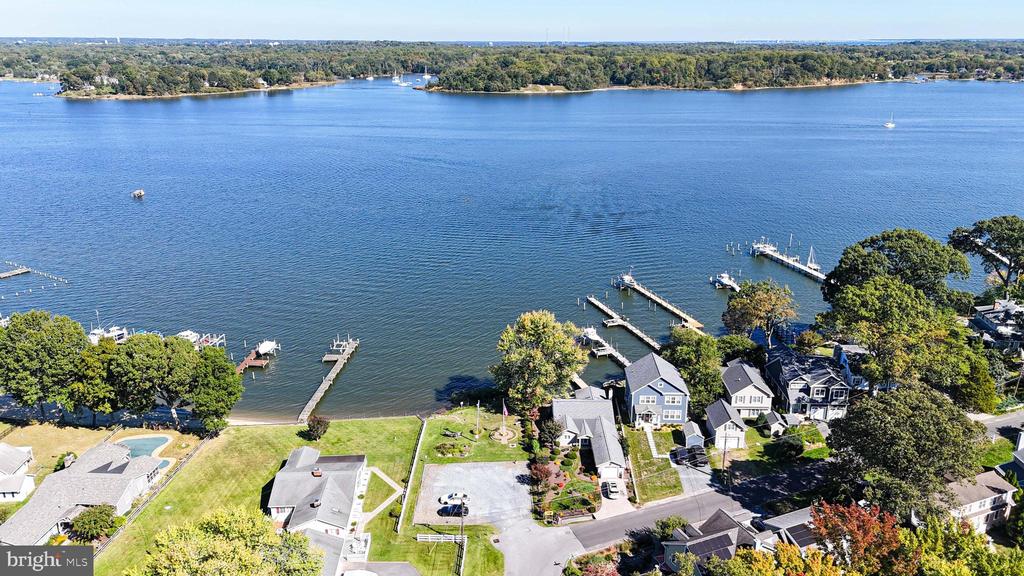
Aerial view of waterfront homes and private docks along a broad river.
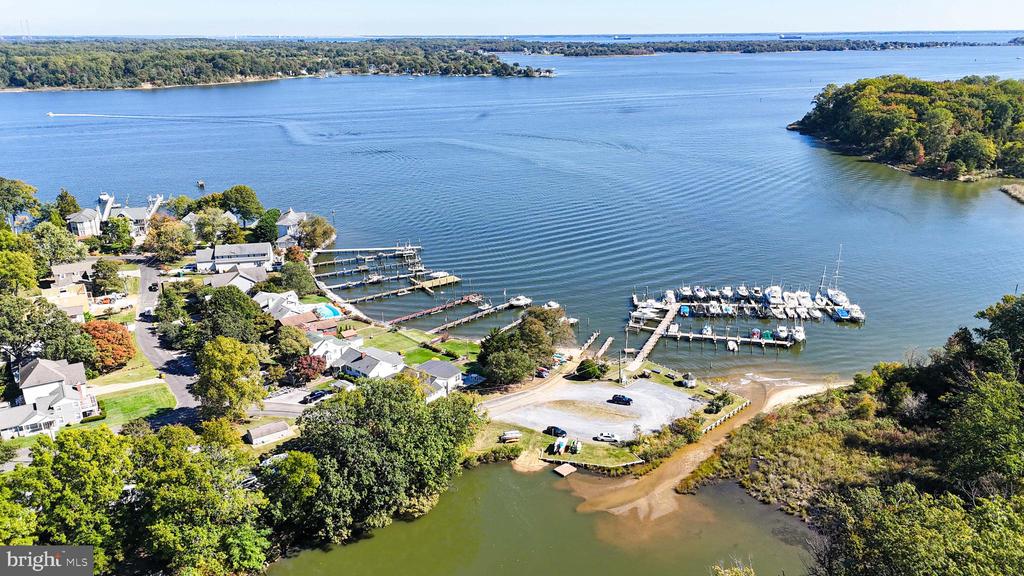
Aerial waterfront marina and homes along a broad river, with docks and wooded shoreline.
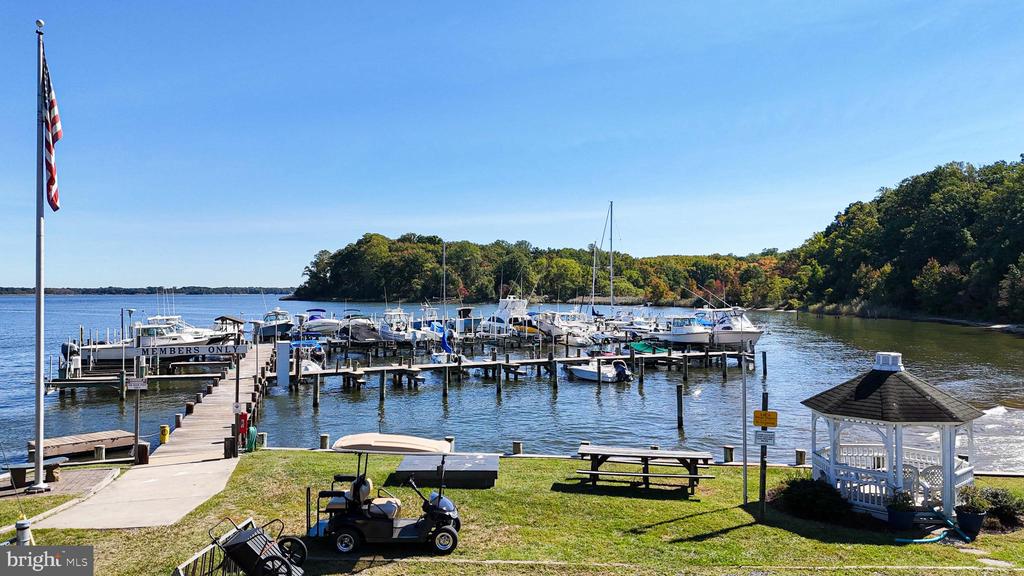
Marina docks lined with boats, with a grassy picnic area and gazebo by the water.
Waterfront property with a long shoreline dock, grassy yard, and neighboring homes.
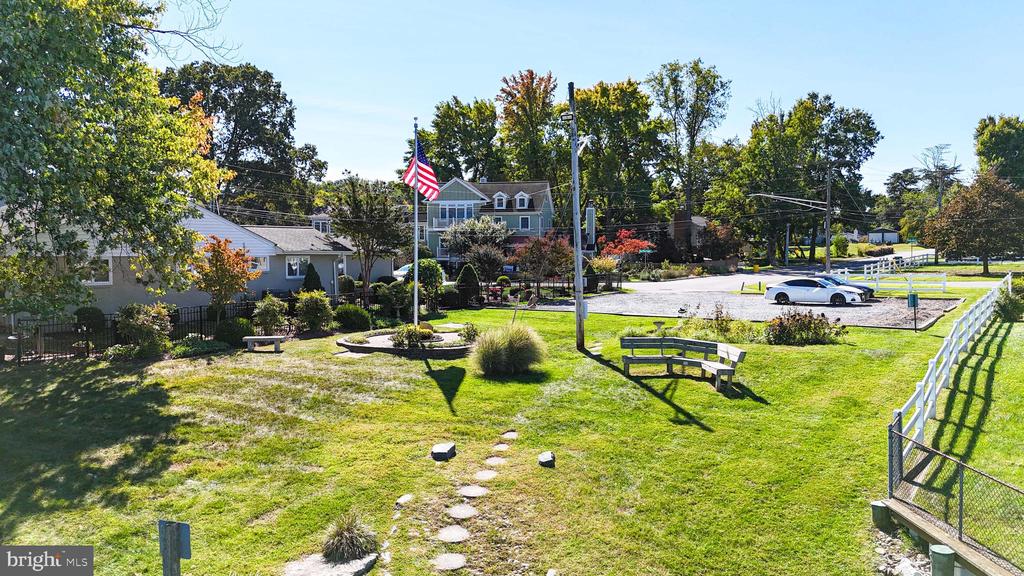
Landscaped lawn with stepping stones, benches, and a white fence beside a parking area.
VIEW PHOTOS
$495,000

3563 S RIVER TERRACE

4 Beds 3 Baths 1,620 Sq.Ft. 10,750 Sq.Ft.

Description

Back on the Market. Charming 4-Bedroom Home in a Waterfront Community
Welcome to this beautifully maintained 4-bedroom, 3 full bath home located in a sought-after waterfront community. The property features two cozy fireplaces, one with a modern insert, ideal for those chilly evenings. You'll love the warmth of the gleaming hardwood floors throughout the main living areas. Recent updates include a brand-new roof and skylights (2023), providing an abundance of natural light, as well as an HVAC system that's only about 4 years old for energy efficiency and comfort.

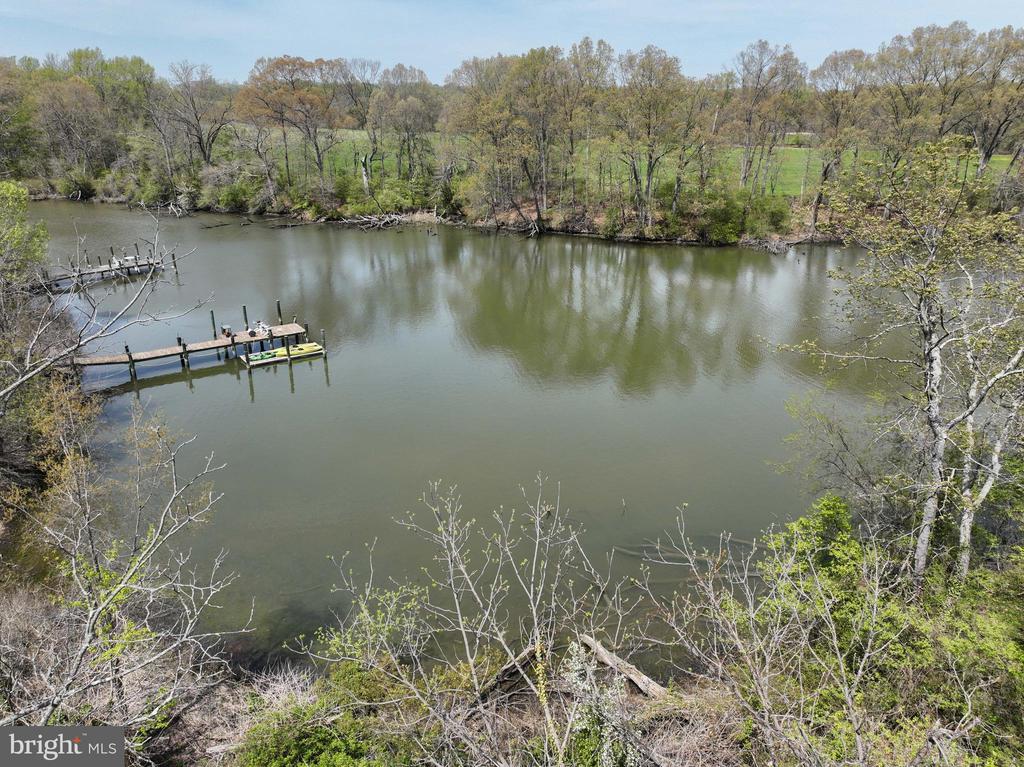
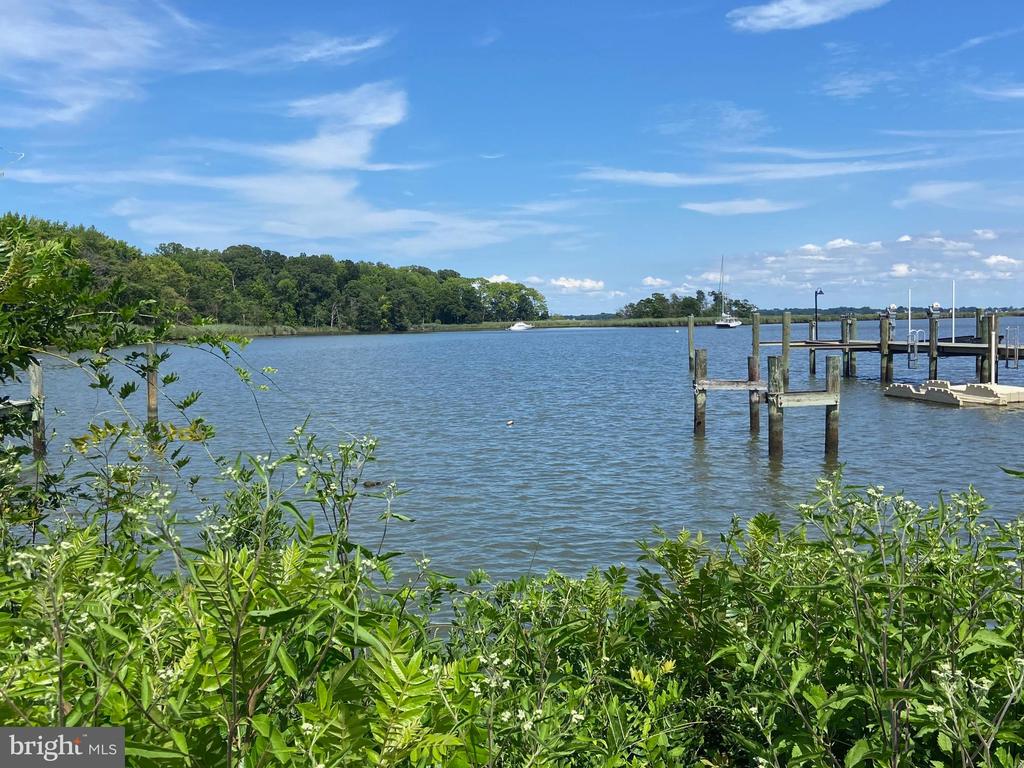
Enjoy the lifestyle this community offers with access to a private beach, tennis court, playground, and basketball court, all within walking distance. Whether you're entertaining or just relaxing at home, this property offers everything you need for comfort and convenience. Don't miss out on this incredible opportunity to own a home in this vibrant waterfront community!

Share Property

Location

3563 S RIVER TERRACE, EDGEWATER, MD 21037

Status

Sold

Date Sold

May 23, 2025
Arian  Sargent Lucas

Arian Sargent Lucas

TITLE

REALTORĀ®

Property Amenities

Interior
Laundry room Basement
Fireplace Brick, Insert, Wood
Appliances Dishwasher, Disposal, Dryer, Refrigerator, Stove, Washer
Total Bedrooms: 4
Full Bathrooms: 3
Other Interior Features Attic, Combination Dining/Living, Floor Plan - Traditional, Kitchen - Galley, Primary Bath(s), Skylight(s), Stove - Wood, Wood Floors, Walk-in Closet(s)
Area & Lot
Total area 2,570 Sq.Ft.
Lot Area 10,750 Sq.Ft.
Living area 1,620 Sq.Ft.
MLSĀ® ID MDAA2109998
Year Built 1963
School District ANNE ARUNDEL COUNTY PUBLIC SCHOOLS
View Description Water,Trees/Woods,Street
Architecture Styles Raised Ranch/Rambler
Type Residential
Status Sold
Exterior
Stories 2
Pool No Pool
Air conditioning Heat Pump(s)
Heat type Baseboard - Hot Water, Heat Pump - Oil Back Up
Disability Features None
Water Source Well
Garage Space 1.0
Sewer Public Sewer
Other Exterior Features Awning(s), Outbuilding(s), Sidewalks
Parking Attached Garage, Driveway, Off Street
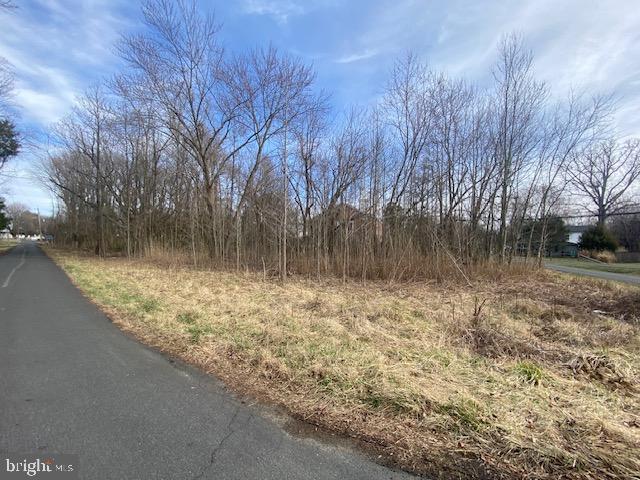
Lot Features Additional Lot(s), Private, Rear Yard
Roof Architectural Shingle
Utilities Cable TV
Finance
Sales Price $495,000
Real Estate Tax $4,300 yearly

A Respected Name in Real Estate

Your home is more than an address—it’s a reflection of your lifestyle. Partner with an expert who truly understands what luxury means.