Leave a Message

By providing your contact information to The Lucas Knott Laye Team of Lofgren-Sargent Real Estate, your personal information will be processed in accordance with The Lucas Knott Laye Team of Lofgren-Sargent Real Estate's Privacy Policy. By checking the box(es) below, you expressly consent to receive marketing or promotional real estate communication from The Lucas Knott Laye Team of Lofgren-Sargent Real Estate in the manner selected by you. For SMS text messages, message frequency varies. Message and data rates may apply. Consent is not a condition of purchase of any goods or services. You may opt out of receiving further communications from The Lucas Knott Laye Team of Lofgren-Sargent Real Estate at any time. To opt out of receiving SMS text messages, reply STOP to unsubscribe. SMS text messaging is subject to our Terms of Use.

Thank you for your message. We will be in touch with you shortly.

Home Search
3508 MARTHAS VINEYARD WAY
VIEW PHOTOS
$870,000

3508 MARTHAS VINEYARD WAY

5 Beds 4 Baths 2,924 Sq.Ft. 2 Acres

Description

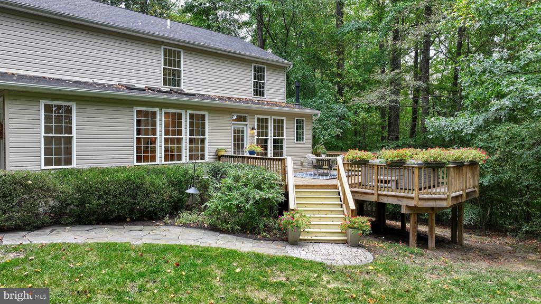
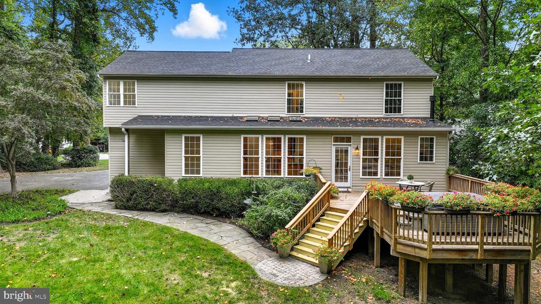
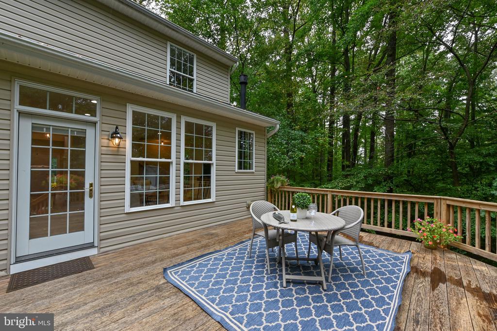
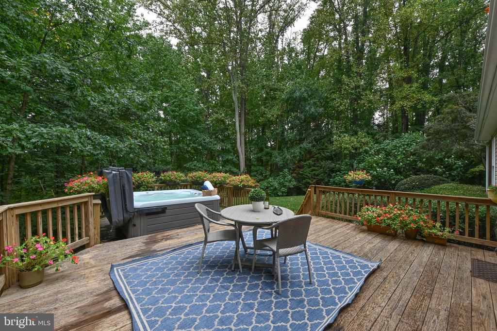
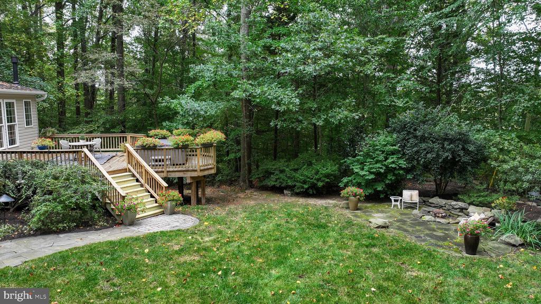
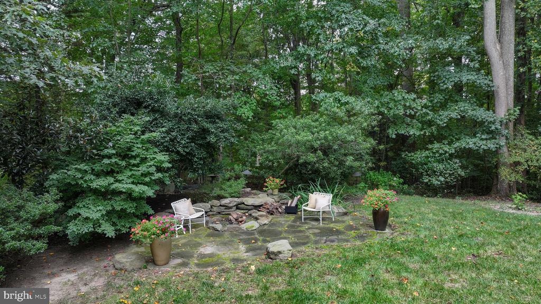
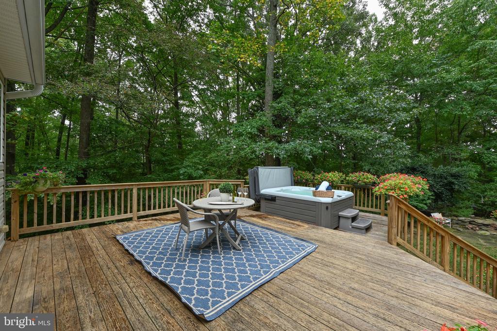
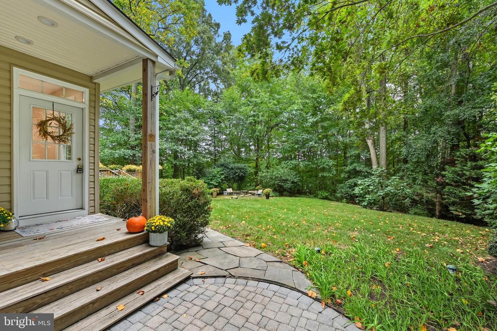
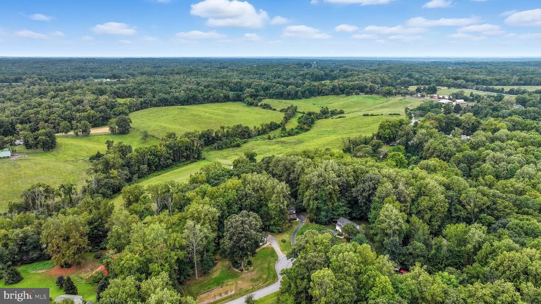
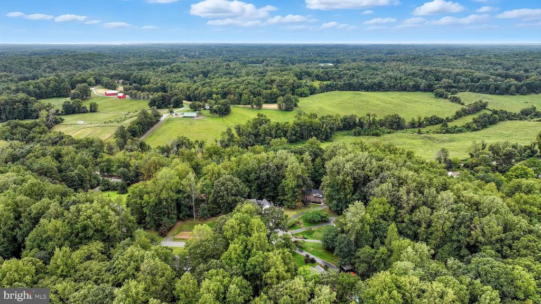
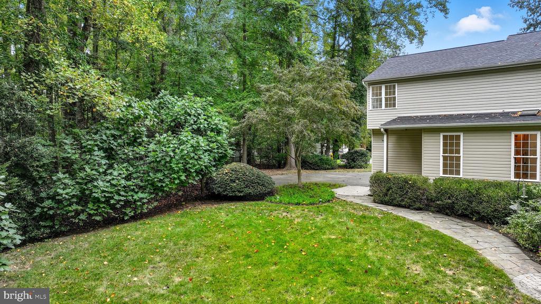
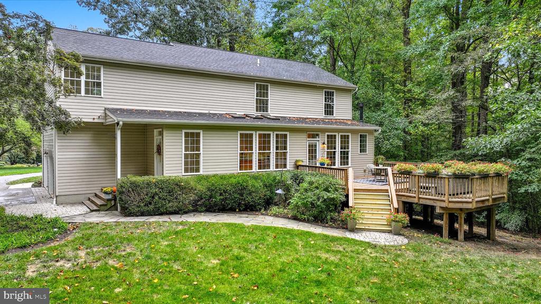
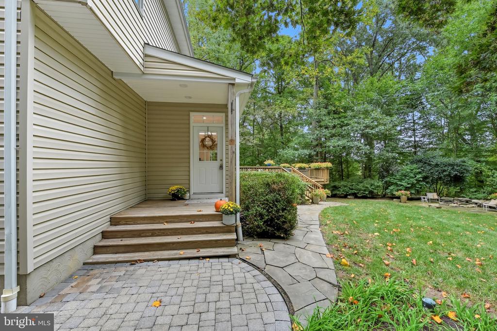
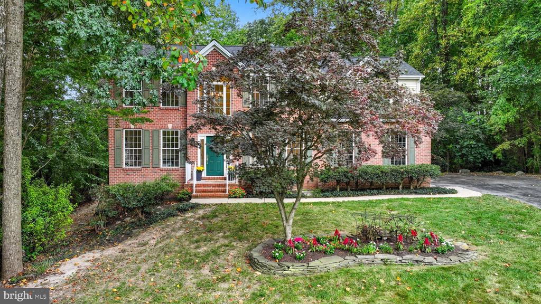
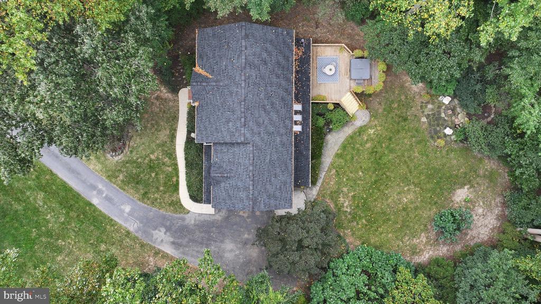
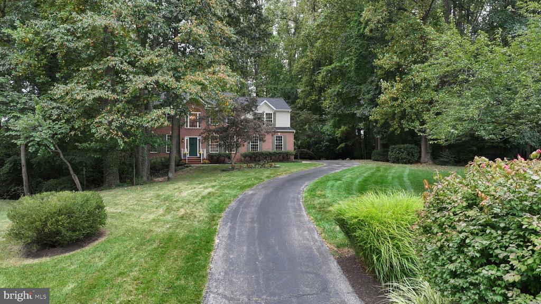
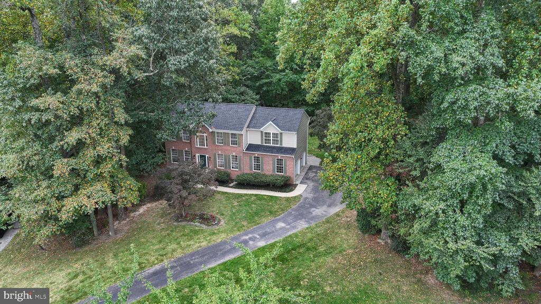
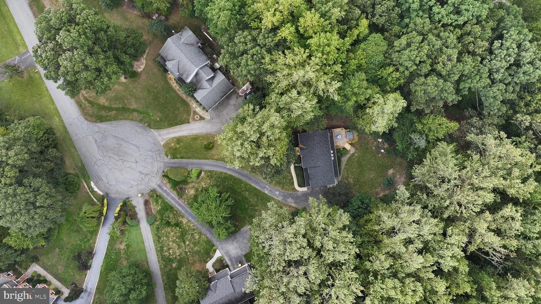
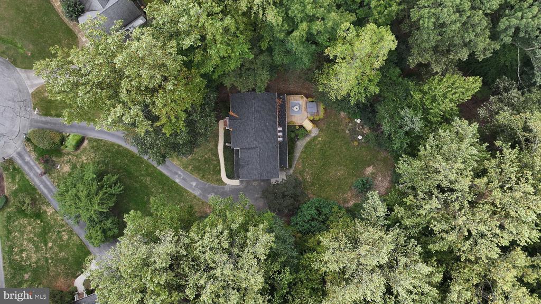
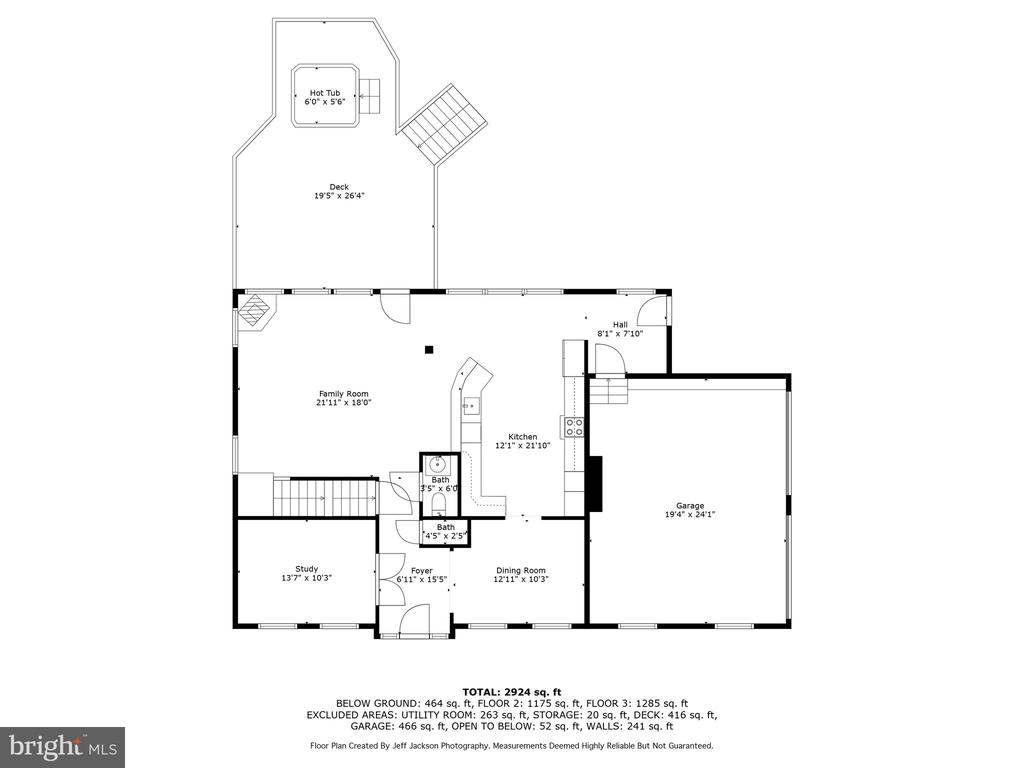
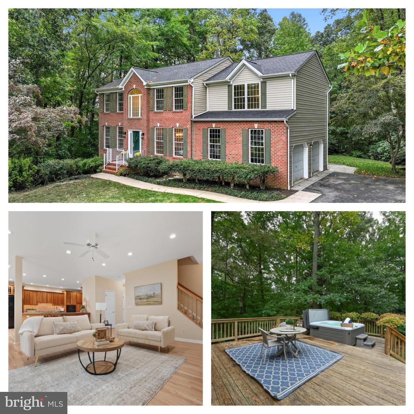
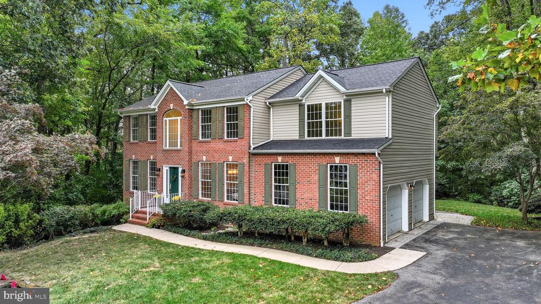
Nestled on a stunning 2-acre wooded lot in a vibrant, kid-friendly community, this exceptional home on Marthas Vineyard Way offers both warmth and elegance.The beautifully landscaped yard features sophisticated hardscaping, a relaxing hot tub that conveys, a cozy fire pit, oversized deck and endless possibilities for additional outdoor possibilities.

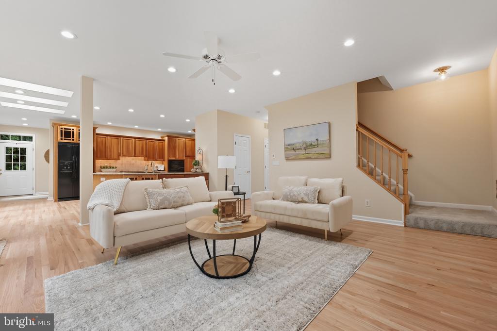
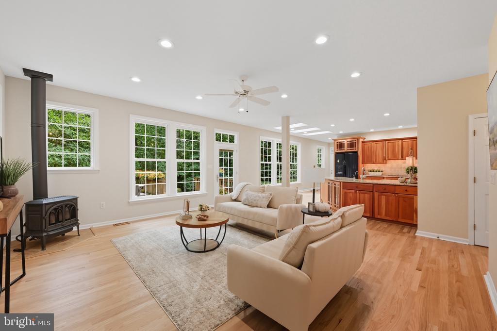
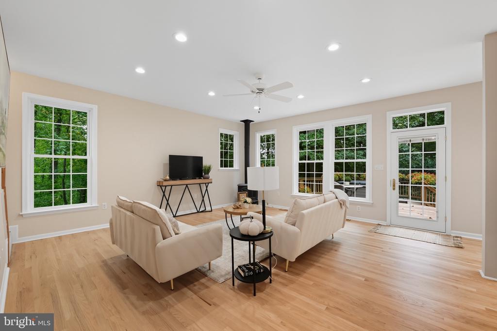
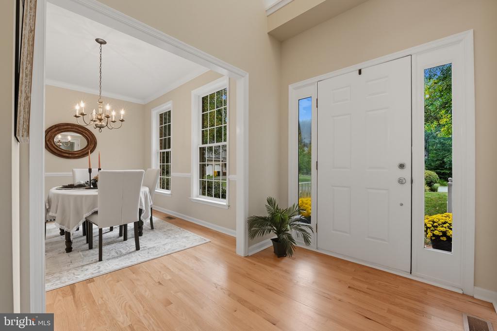
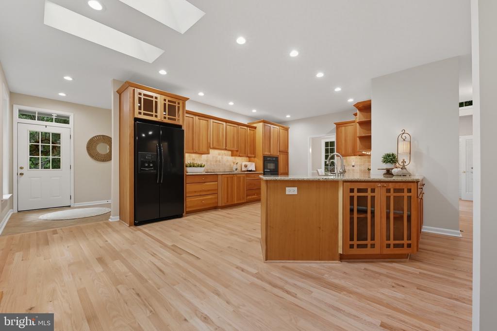
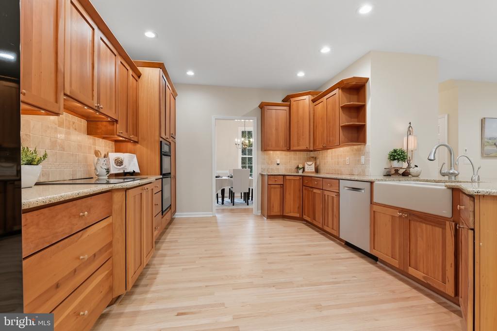
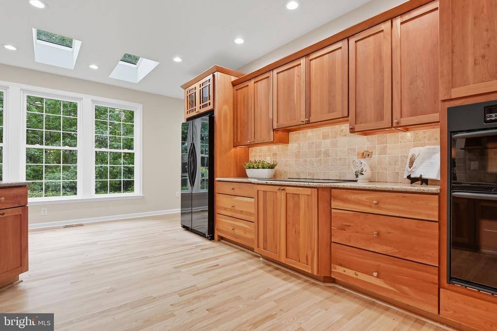
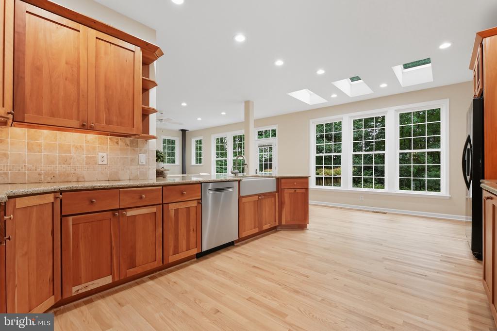
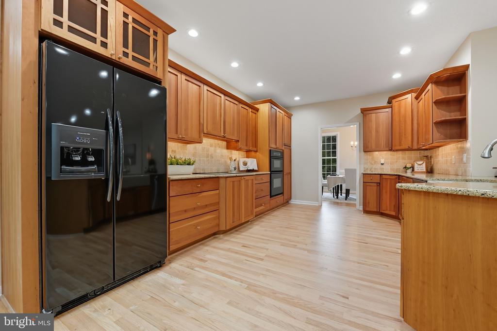
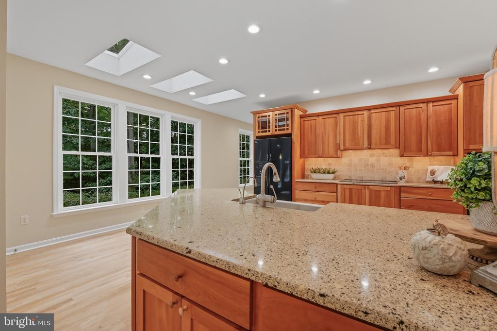
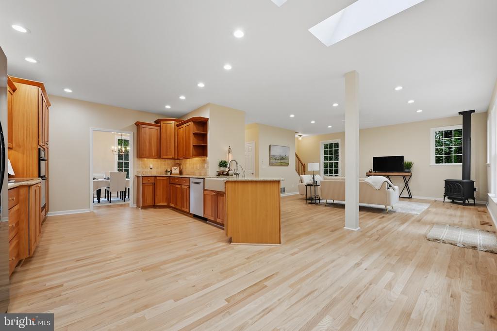
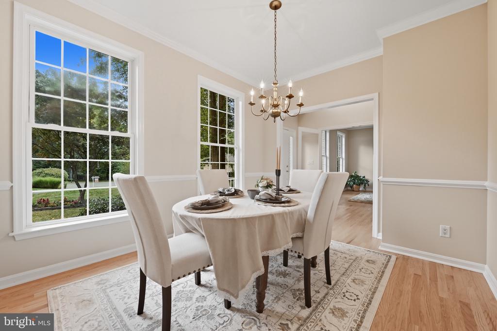
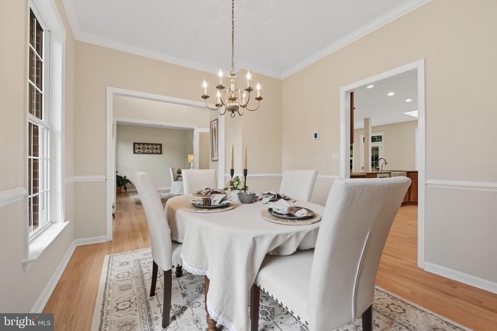
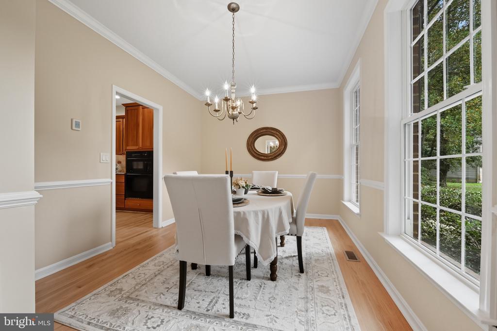
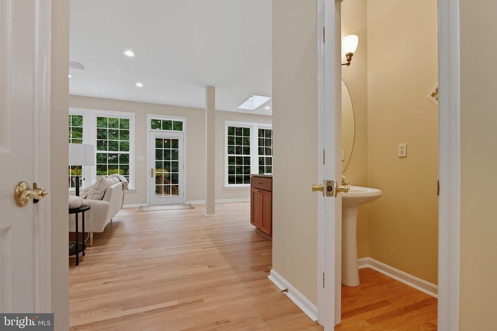
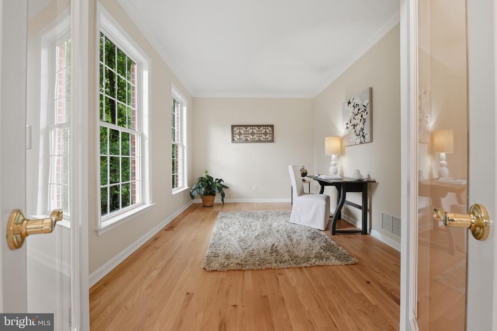
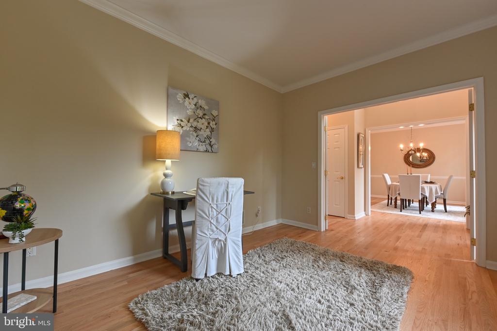
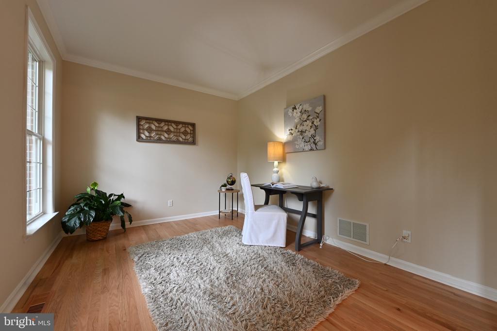
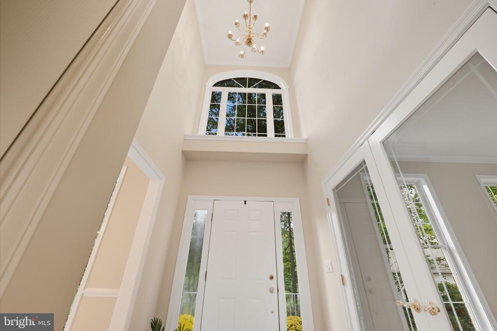
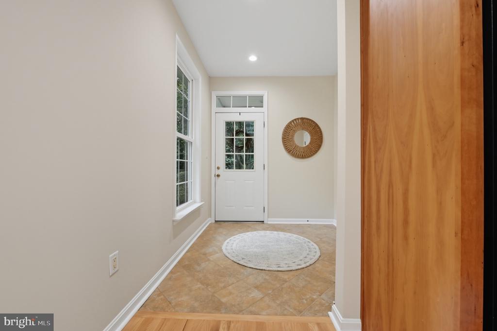
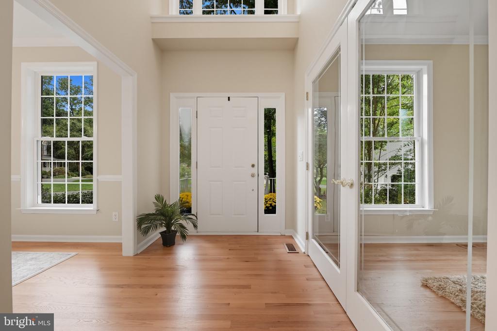
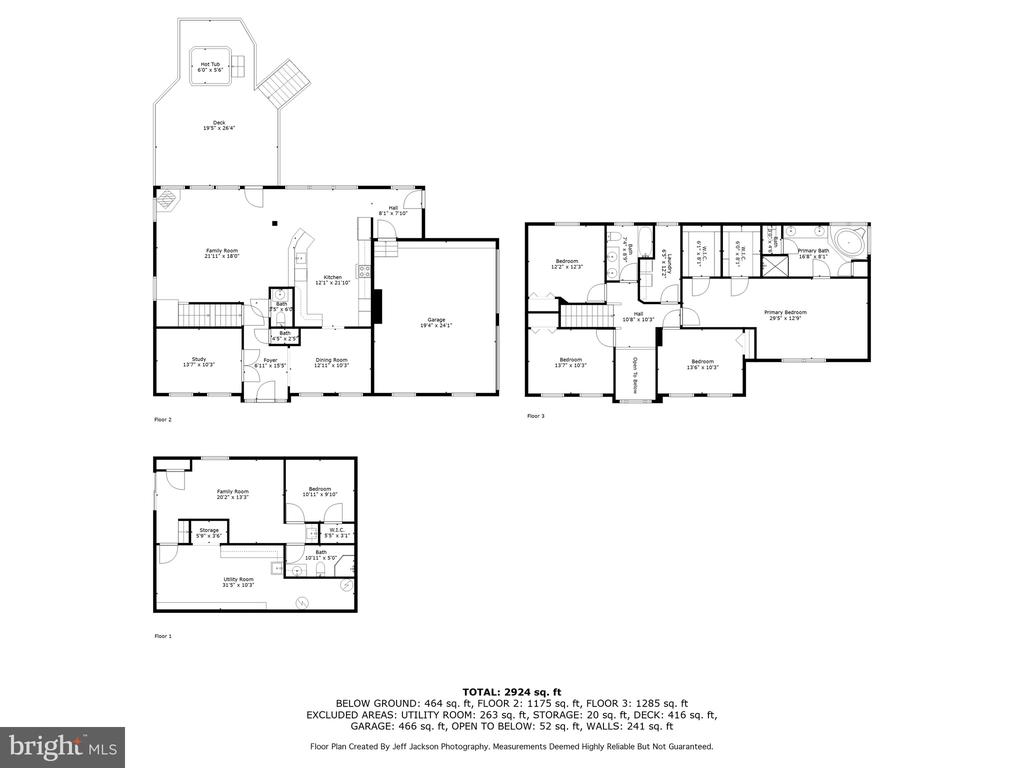
Step inside to the main floor where NEW HARDWOOD FLOORS gleam beneath an abundance of natural light pouring through large windows and skylights. Freshly painted walls and upgraded lighting create a bright, welcoming atmosphere. The soaring two-story foyer leads you to a private study with glass doors, ideal for focused work or quiet reading. The formal dining room, conveniently located adjacent to the remodeled kitchen, sets the stage for elegant family dinners and festive holiday celebrations.The heart of the home is the kitchen, remodeled in 2006, boasts Cambria quartz countertops, ample counterspace and storage, a new dishwasher (2022), and a sunny eat-in area with skylights that bring a cheerful glow to daily meals. Enjoy family nights in the spacious family room that includes a Jotul propane stove (2006) for those cool nights.

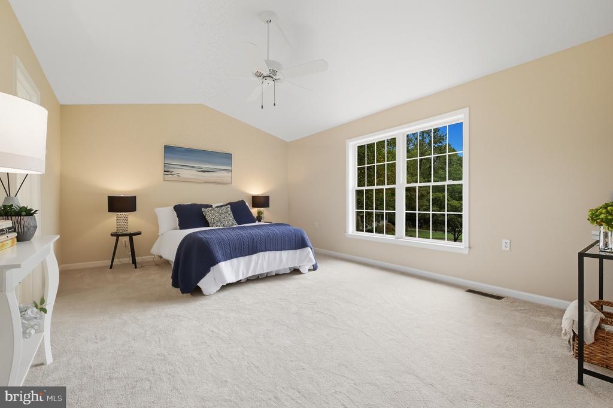
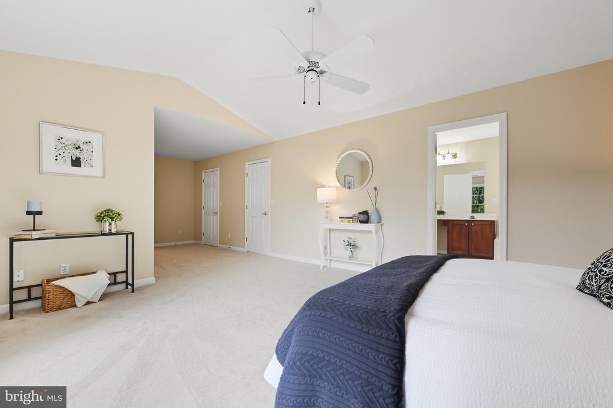
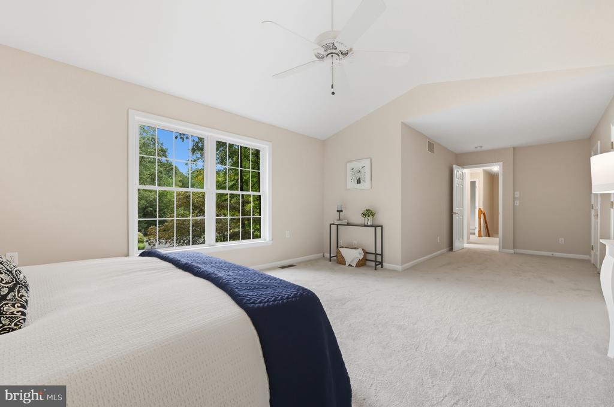
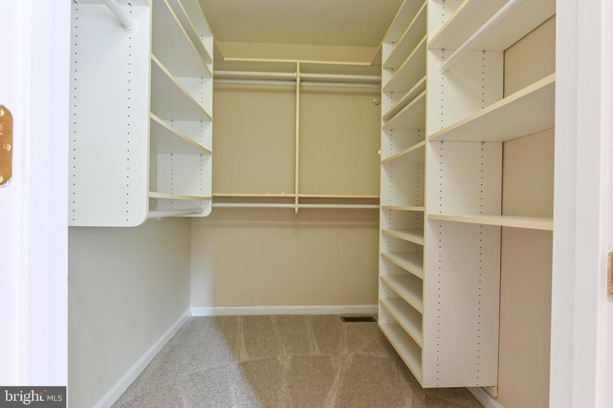
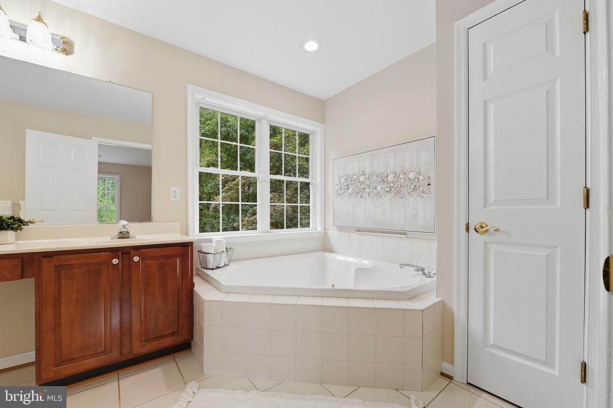
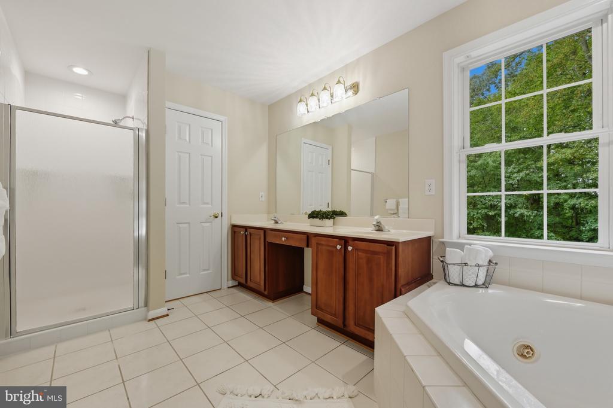
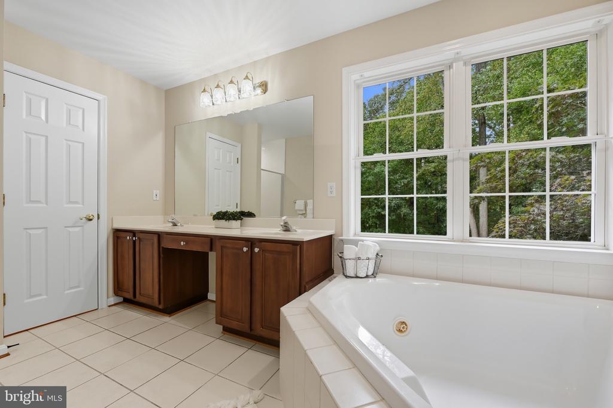
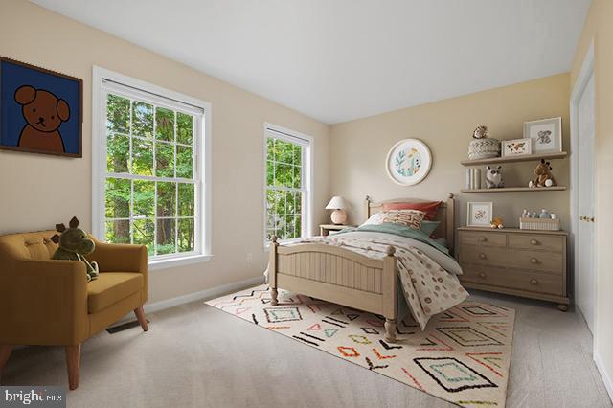
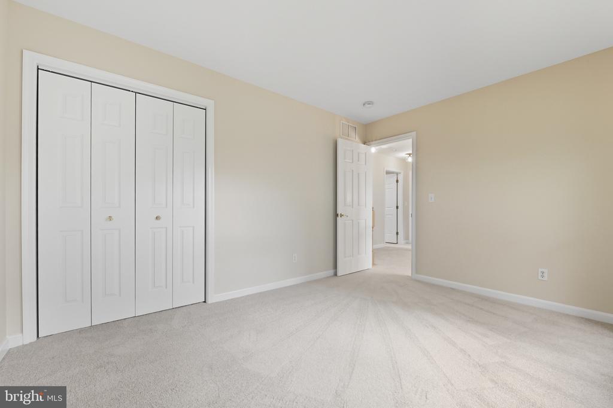
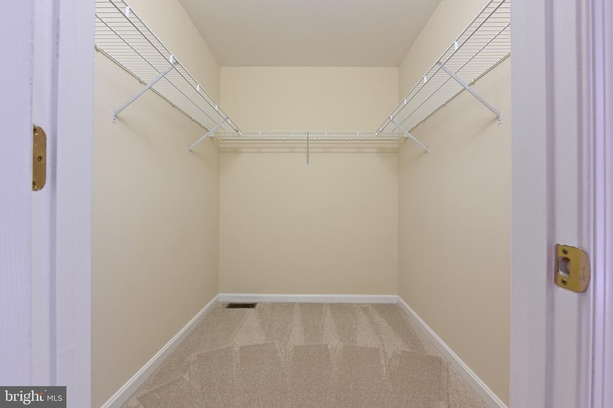
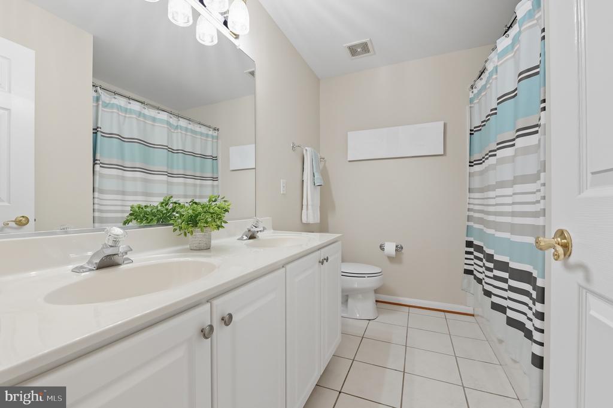
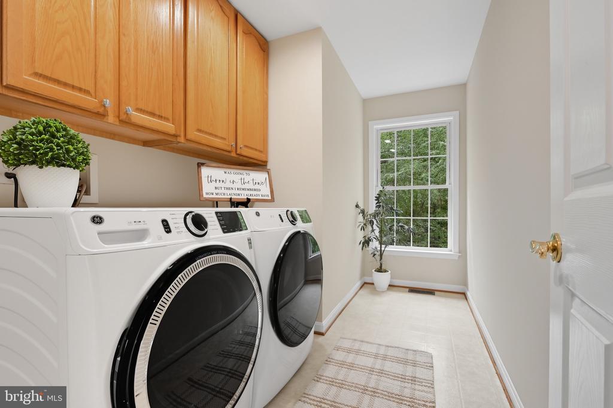
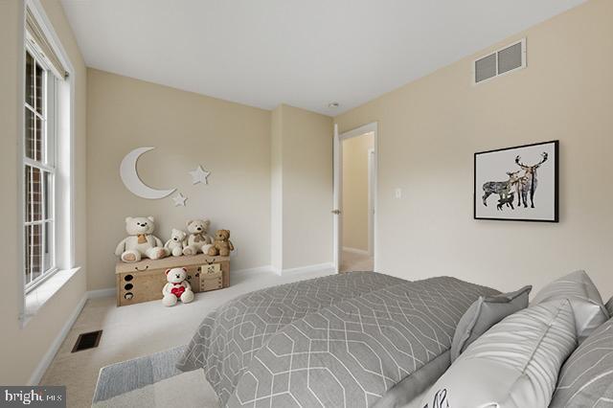
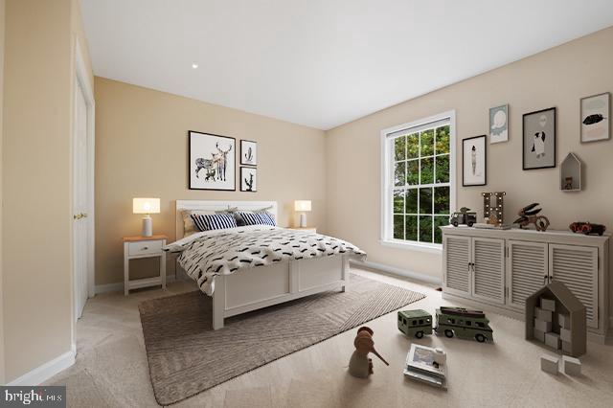
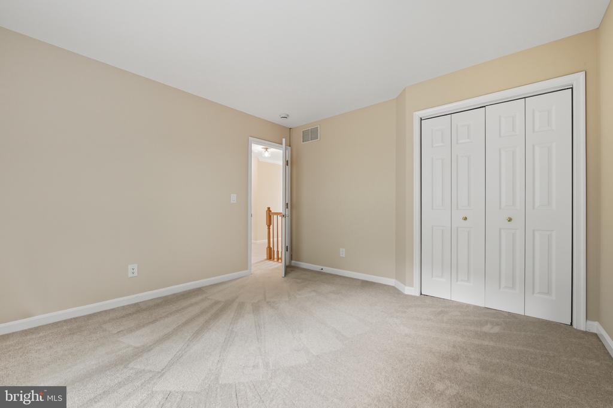
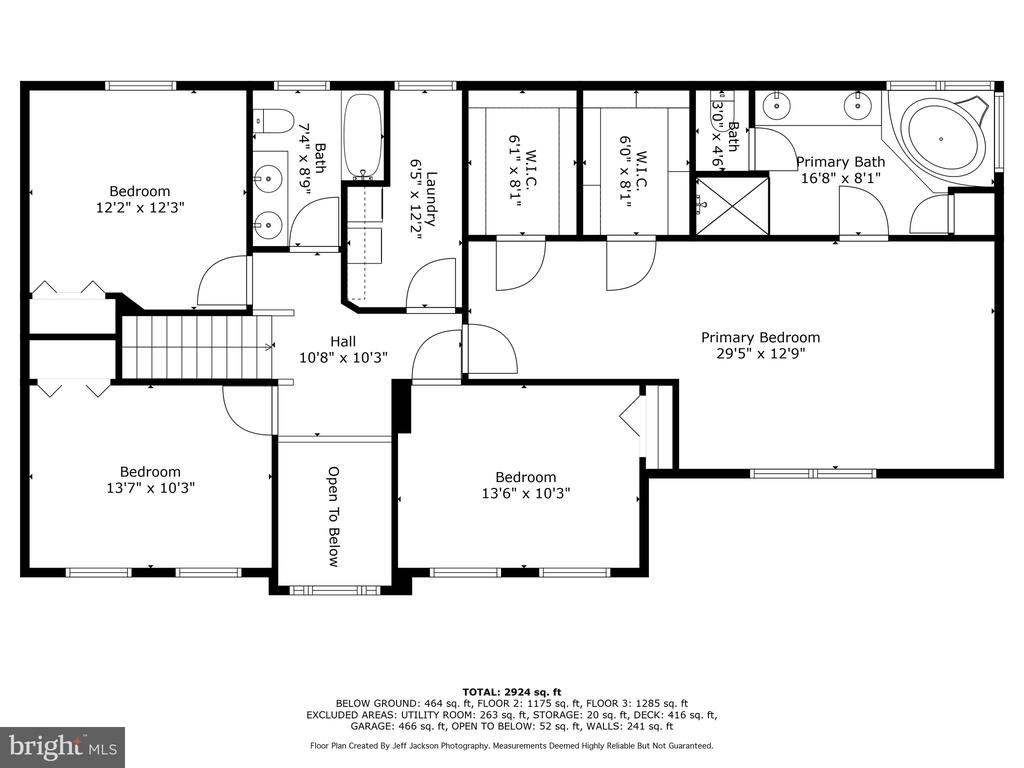
Upstairs, discover four spacious bedrooms and a thoughtfully located laundry room. New carpet and lighting enhance the comfort and style throughout. The oversized primary suite is a true retreat with cathedral ceilings, two walk-in closets, and a luxurious bath featuring a newly tiled shower, soaking tub, and double sinks--creating an indulgent oasis for relaxation.

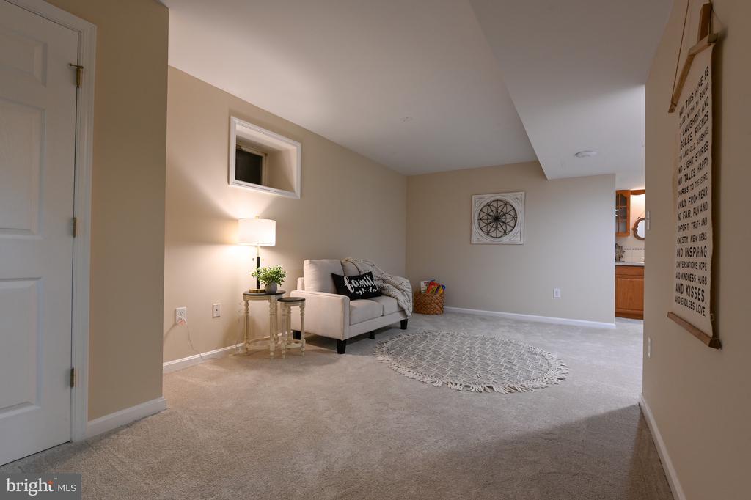
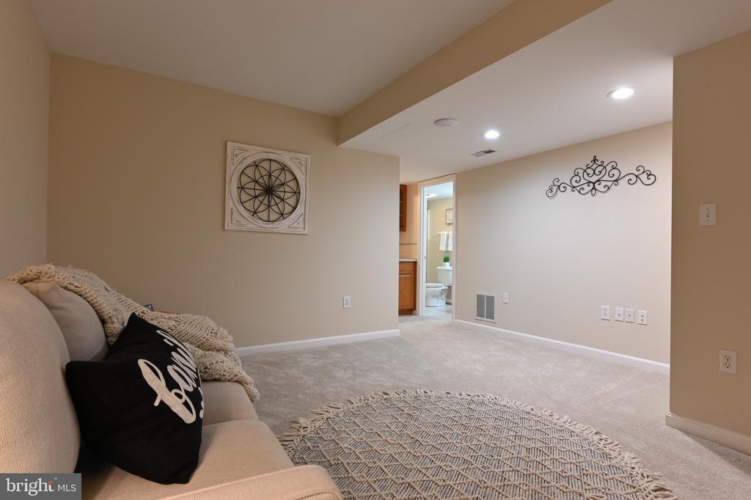
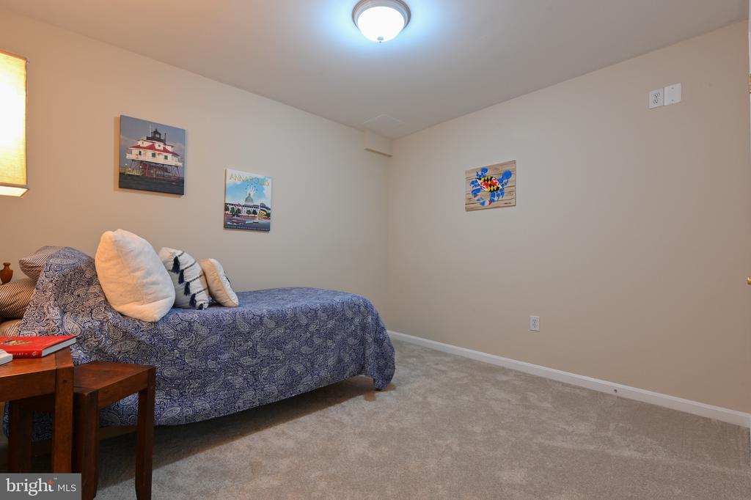
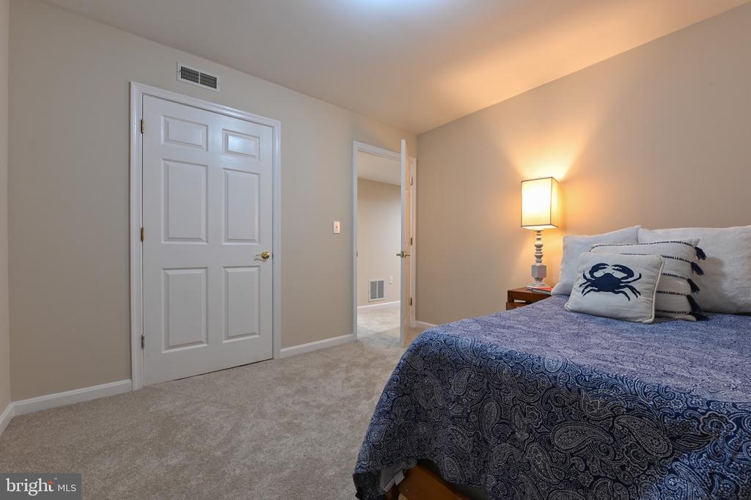
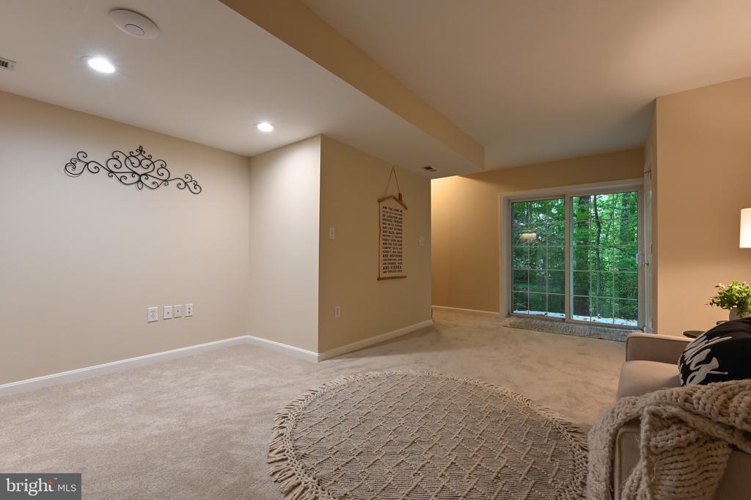
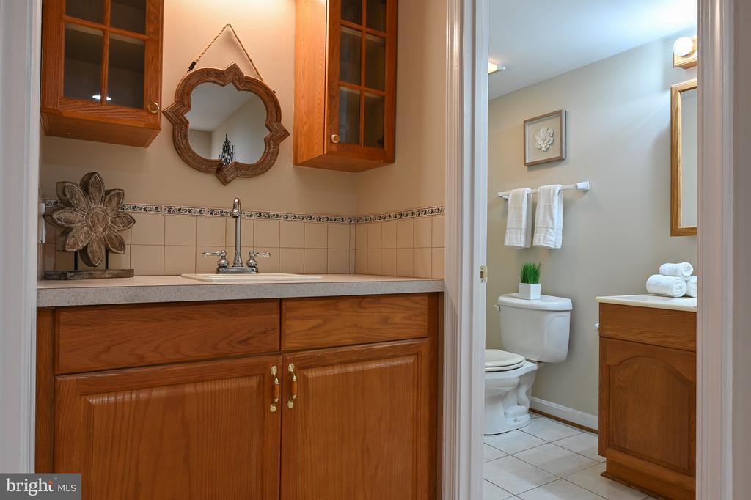
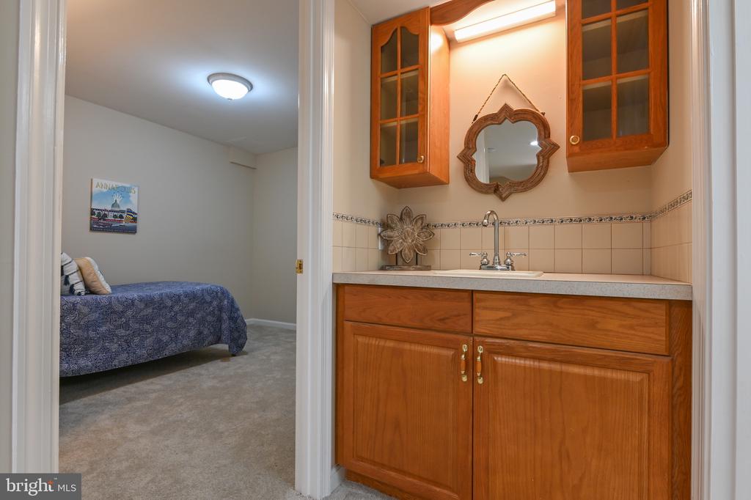
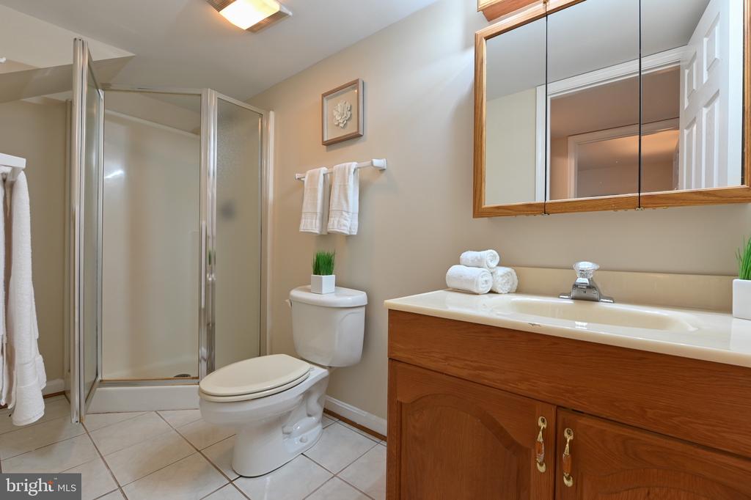
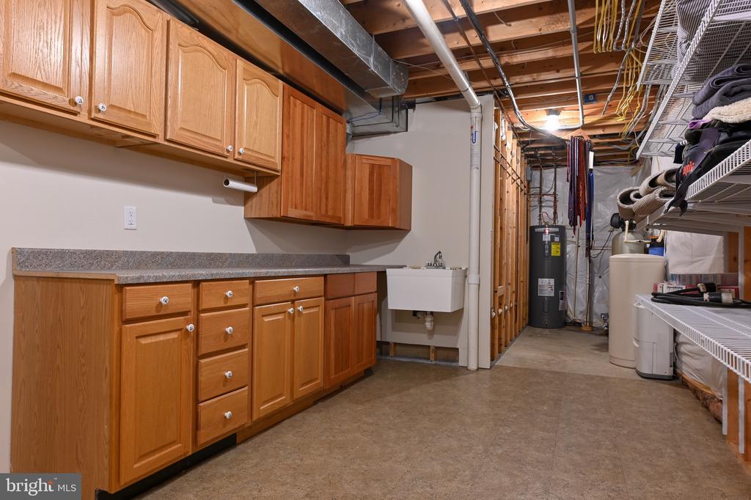
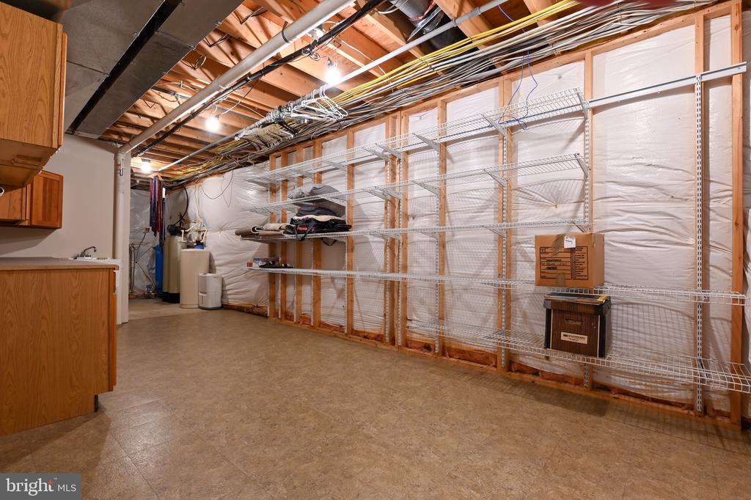
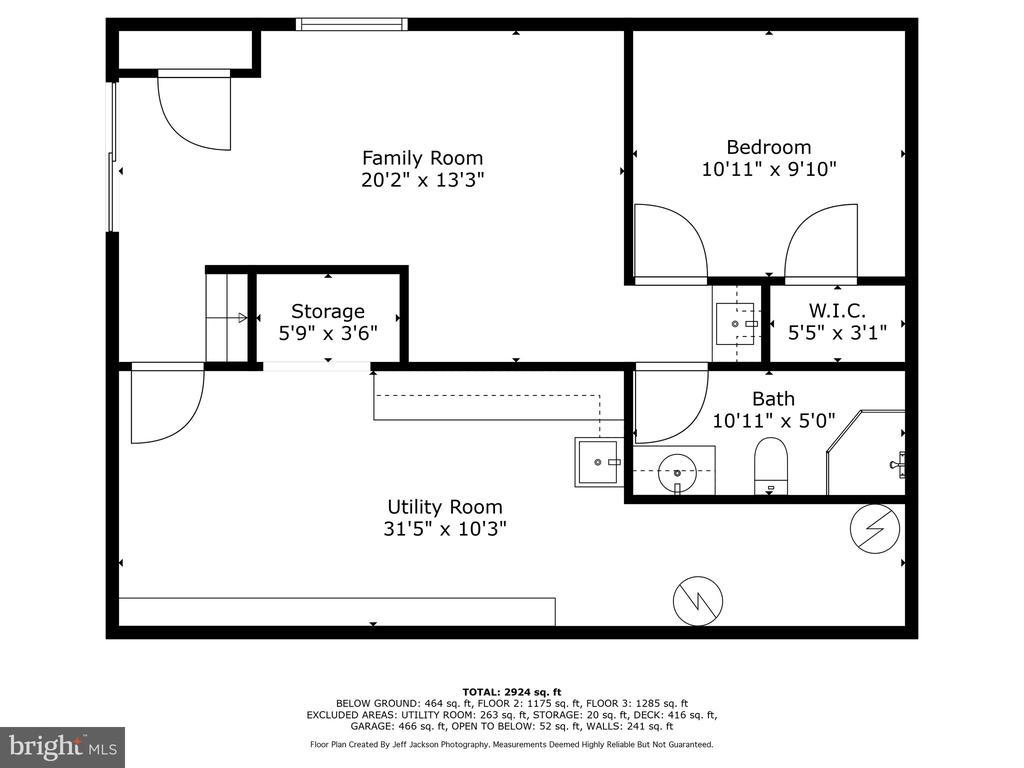
The finished basement adds a versatile fifth bedroom, full bath, abundant storage with cabinetry, new carpet, and walk-out access--perfect for multigenerational living or as a private guest suite.

This home is exceptionally well-maintained with a NEW ROOF (2025), updated water heater (2023), pressure tank and well controls (2025), and a reliable HVAC system (2008). The water filtration system (2022), washer and dryer (2022), and well pump (2012) are all in place, enhancing comfort and convenience.

Combining sophisticated living spaces, meticulous upgrades, and a prime location with serene outdoor appeal, this Marthas Vineyard Way residence is truly a spectacular place to call home. Easy commute to Washington DC, Baltimore, BWI and Amtrak. Plenty of shopping and dining close by. WELCOME HOME!
Share Property

Location

3508 MARTHAS VINEYARD WAY, EDGEWATER, MD 21037

Status

Sold
Arian  Sargent Lucas

Arian Sargent Lucas

TITLE

REALTOR®

Property Amenities

Interior
Fireplace Fireplace - Glass Doors
Appliances Dishwasher, Dryer, Exhaust Fan, Icemaker, Microwave, Oven/Range - Electric, Oven - Self Cleaning, Refrigerator, Washer, Stove
Flooring Hardwood, Carpet, Ceramic Tile
Total Bedrooms: 5
Half Bathrooms: 1
Full Bathrooms: 3
Other Interior Features Family Room Off Kitchen, Breakfast Area, Kitchen - Country, Kitchen - Table Space, Dining Area, Window Treatments, Primary Bath(s), Wet/Dry Bar, Wood Floors, Whirl Pool/Hot Tub, Floor Plan - Open, Floor Plan - Traditional
Area & Lot
Total area 2,924 Sq.Ft.
Lot Area 2 Acres
Living area 2,924 Sq.Ft.
MLS® ID MDAA2125062
Year Built 1998
School District ANNE ARUNDEL COUNTY PUBLIC SCHOOLS
High School SOUTH RIVER
Middle School CENTRAL
Elementary School CENTRAL
View Description Trees/Woods
Architecture Styles Colonial
Type Residential
Status Sold
Exterior
Stories 2
Pool No Pool
Air conditioning Ceiling Fan(s), Central A/C, Heat Pump(s)
Heat type Heat Pump(s)
Disability Features None
Water Source Well
Garage Space 2.0
Sewer On Site Septic
Other Exterior Features Satellite Dish
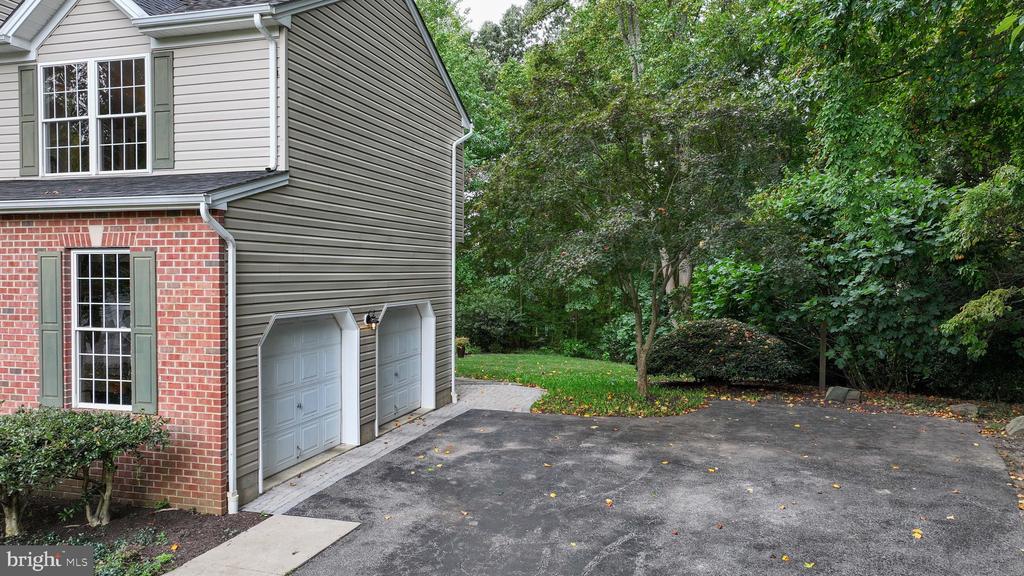
Parking Off Street, Attached Garage
Roof Architectural Shingle
Finance
Sales Price $870,000
HOA Fees $650 yearly
Real Estate Tax $6,462 yearly

360 Virtual Tour

Take a tour of this property

Experience the Difference

Your home is more than an address—it’s a reflection of your lifestyle. Partner with an expert who truly understands what luxury means.