Leave a Message

By providing your contact information to The Lucas Knott Laye Team of Lofgren-Sargent Real Estate, your personal information will be processed in accordance with The Lucas Knott Laye Team of Lofgren-Sargent Real Estate's Privacy Policy. By checking the box(es) below, you expressly consent to receive marketing or promotional real estate communication from The Lucas Knott Laye Team of Lofgren-Sargent Real Estate in the manner selected by you. For SMS text messages, message frequency varies. Message and data rates may apply. Consent is not a condition of purchase of any goods or services. You may opt out of receiving further communications from The Lucas Knott Laye Team of Lofgren-Sargent Real Estate at any time. To opt out of receiving SMS text messages, reply STOP to unsubscribe. SMS text messaging is subject to our Terms of Use.

Thank you for your message. We will be in touch with you shortly.

Home Search
3325 CEDAR DRIVE
3325 CEDAR DRIVE
3325 CEDAR DRIVE
3325 CEDAR DRIVE
3325 CEDAR DRIVE
3325 CEDAR DRIVE
3325 CEDAR DRIVE
3325 CEDAR DRIVE
3325 CEDAR DRIVE
3325 CEDAR DRIVE
3325 CEDAR DRIVE
3325 CEDAR DRIVE
3325 CEDAR DRIVE
3325 CEDAR DRIVE
3325 CEDAR DRIVE
3325 CEDAR DRIVE
3325 CEDAR DRIVE
3325 CEDAR DRIVE
3325 CEDAR DRIVE
VIEW PHOTOS
$759,900

3325 CEDAR DRIVE

5 Beds 5 Baths 3,636 Sq.Ft. 8,509 Sq.Ft.

Description

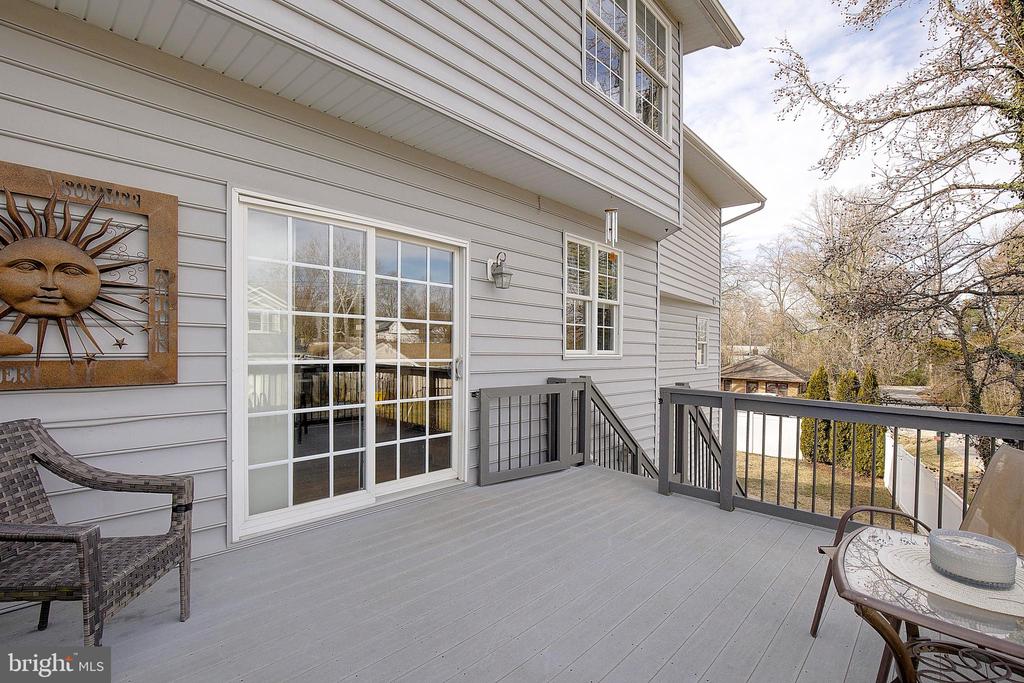
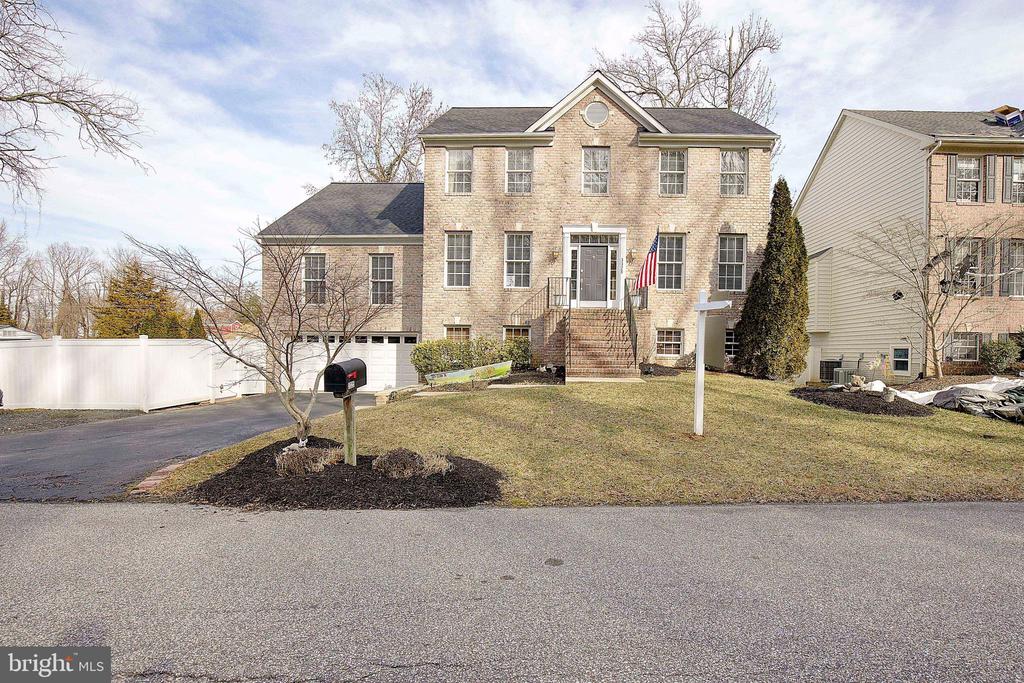
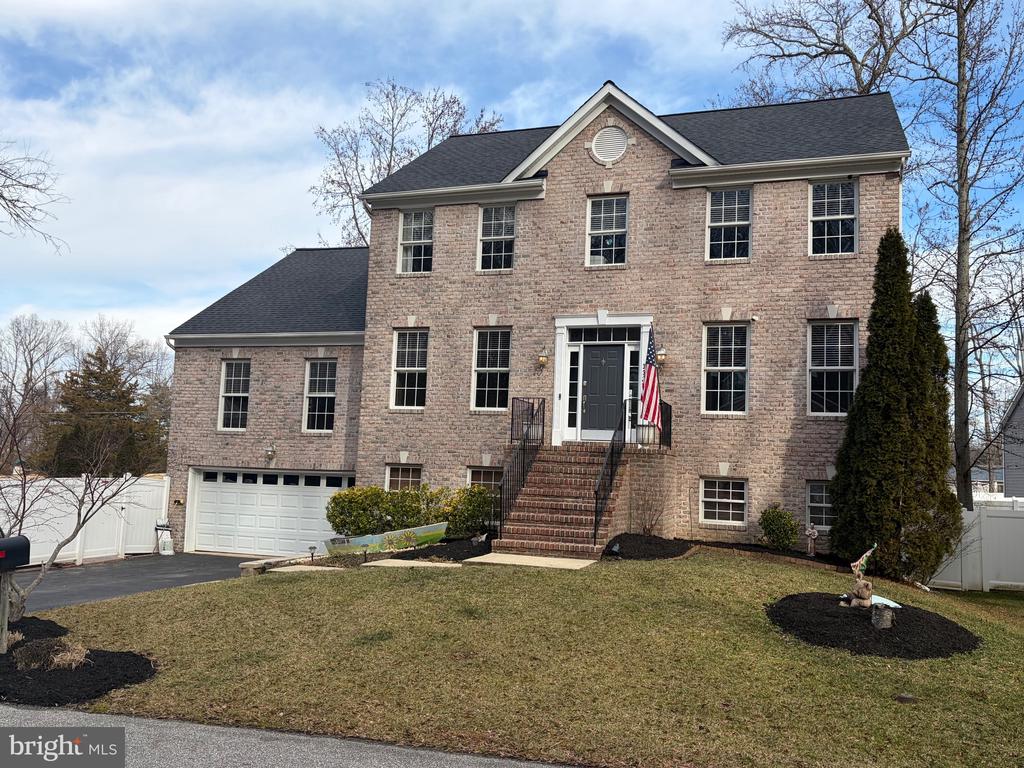
Shows like a model! This stunning 5-bedroom, 4.5-bath, two-story colonial offers exceptional space, style, and flexibility. The main level features a primary suite, perfect for multigenerational living or guests, plus a second primary suite located on the upper level. Custom touches include Crown Molding on the main level. The gleaming kitchen showcases maple cabinets, granite countertops, stainless steel appliances, and a breakfast nook, with sliders leading to a deck and stairs to the backyard.

Upstairs, the spacious second primary suite features elegant double-door entry, Tray Ceilings and Crown Molding plus a private en suite bath with luxury soaking tub. Additional bedrooms share a hall bath, and the conveniently located upper-level laundry room makes daily living easy. Matching Maple Bathroom cabinets and granite tops too!

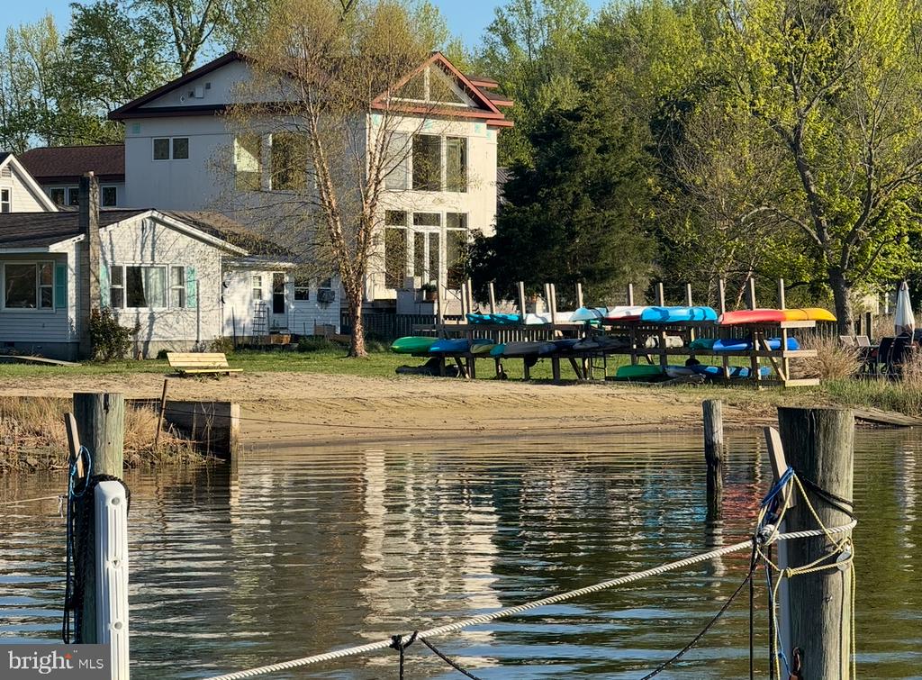
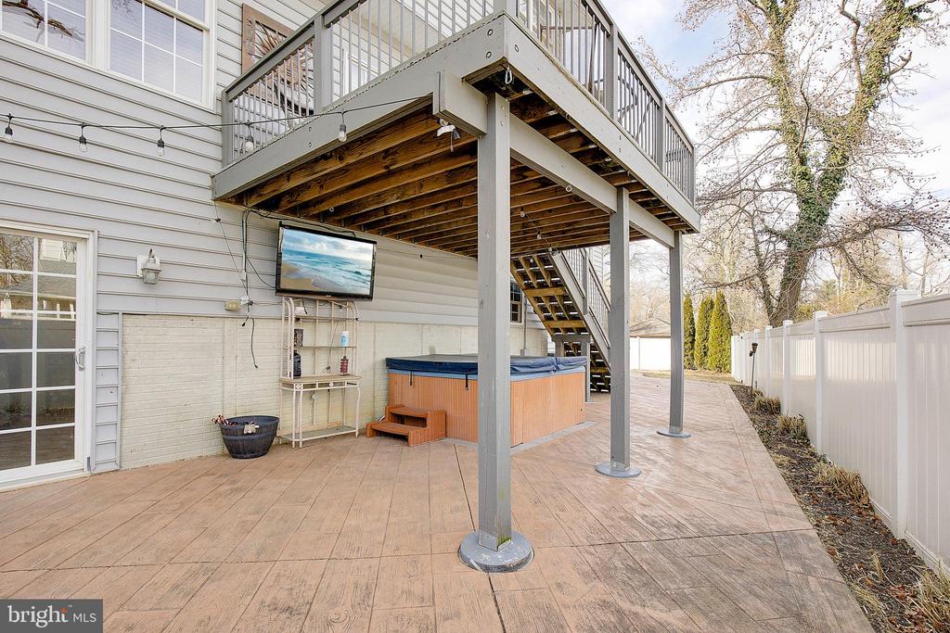
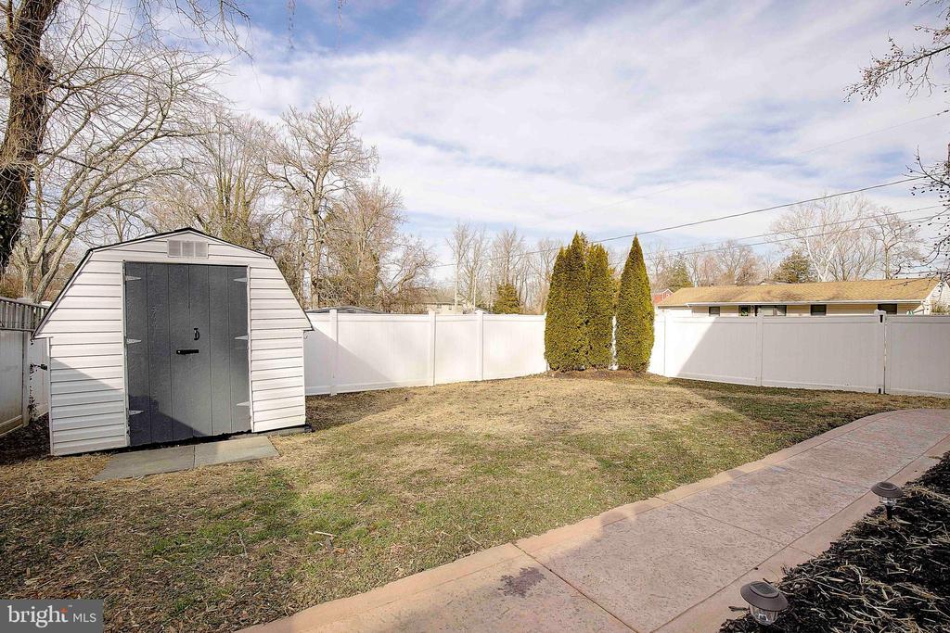
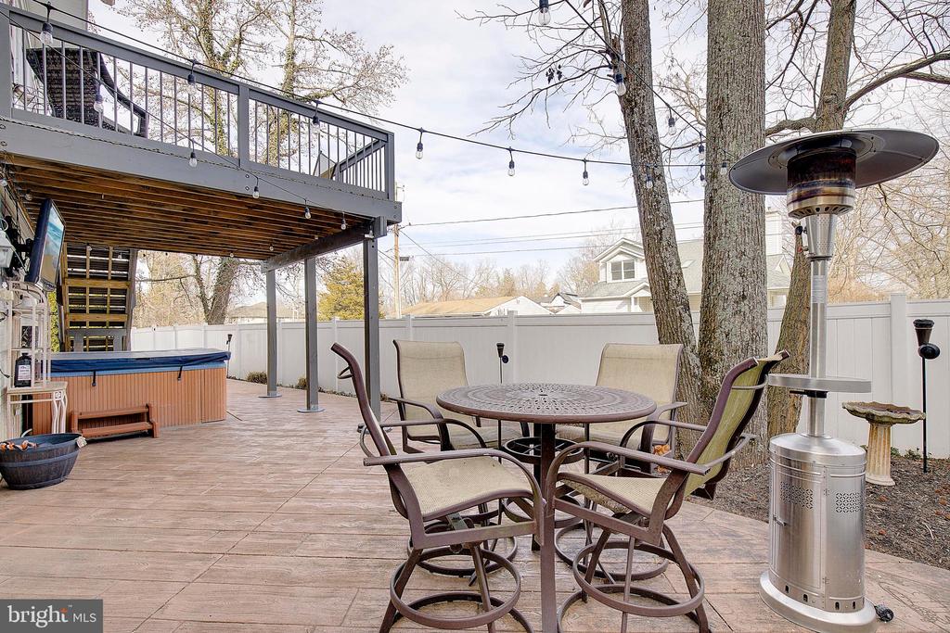
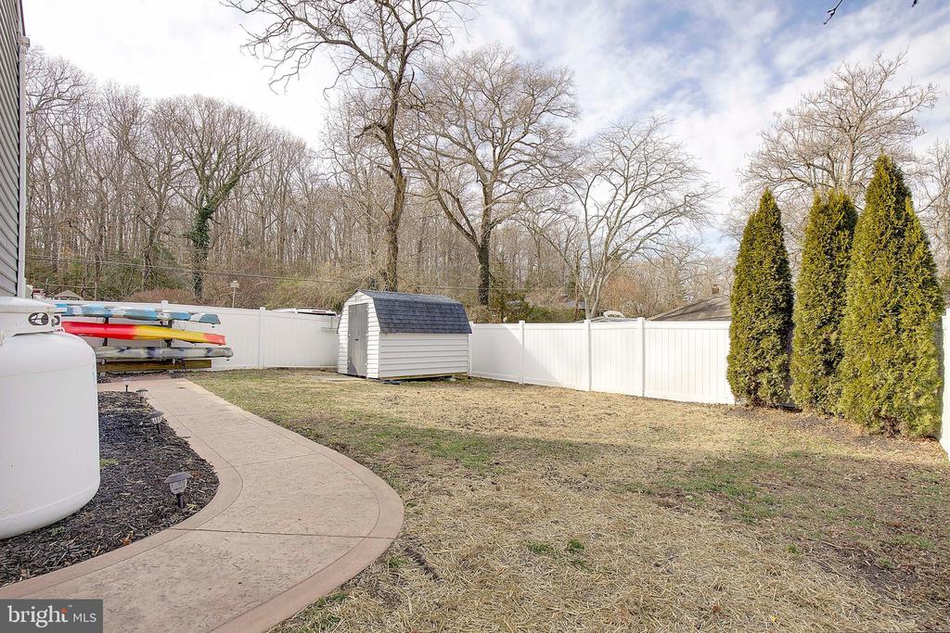
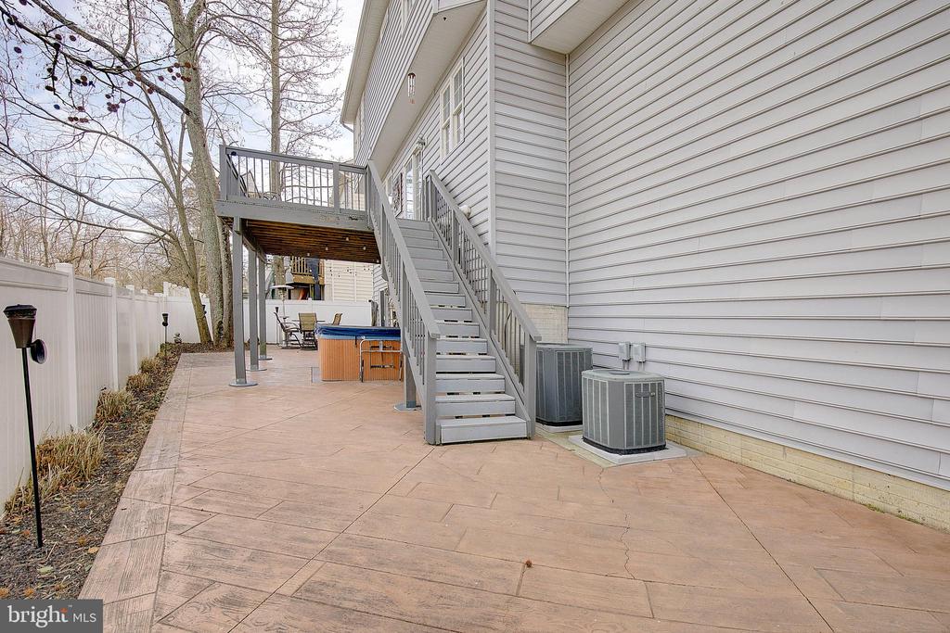
The finished lower level is an entertainer's dream, offering a built-in recreation bar, full bath, and walkout access to your private backyard. Step outside to enjoy the stamped concrete patio with Hot Tub for those cool nights, fully fenced yard with 6-foot white low-maintenance privacy fencing, storage shed with electric, and kayak rack. Additional parking space for campers, boats or RV. New 50-year architectural roof just installed with transferrable warranty.

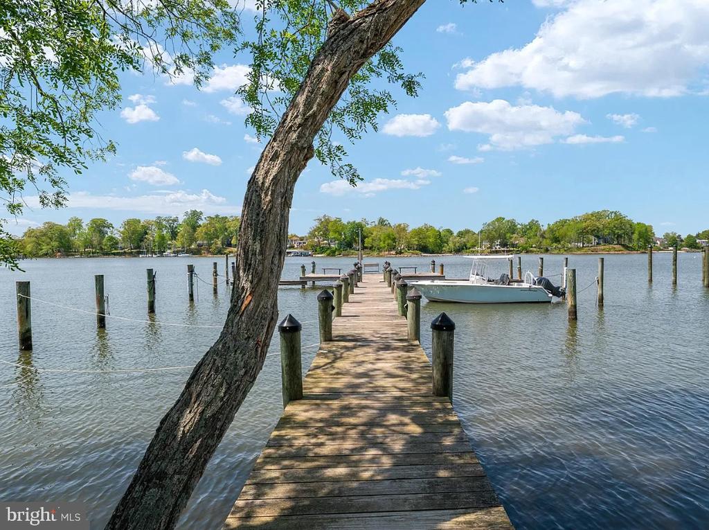
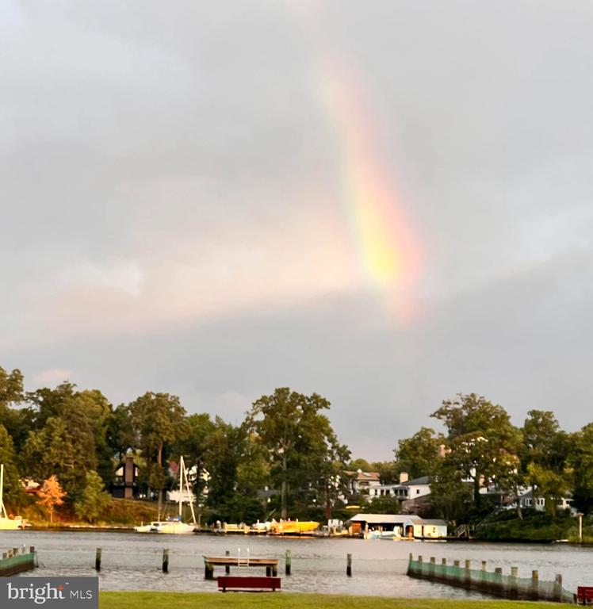
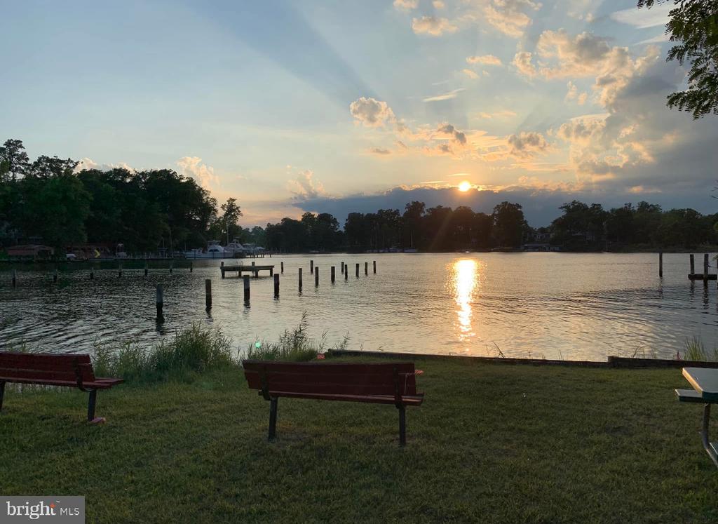
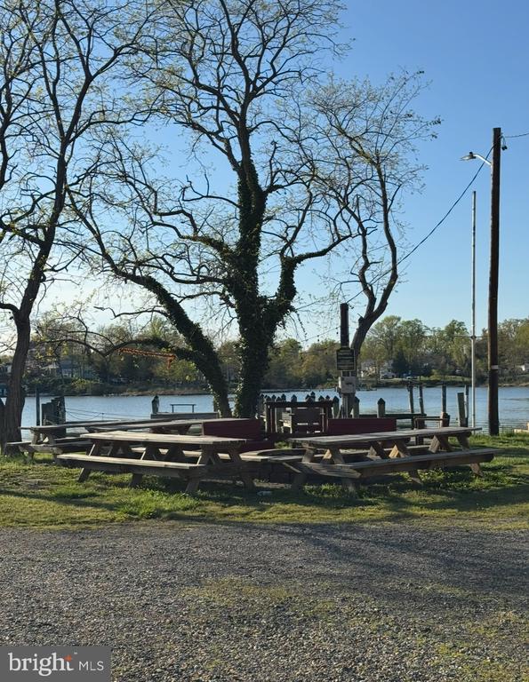
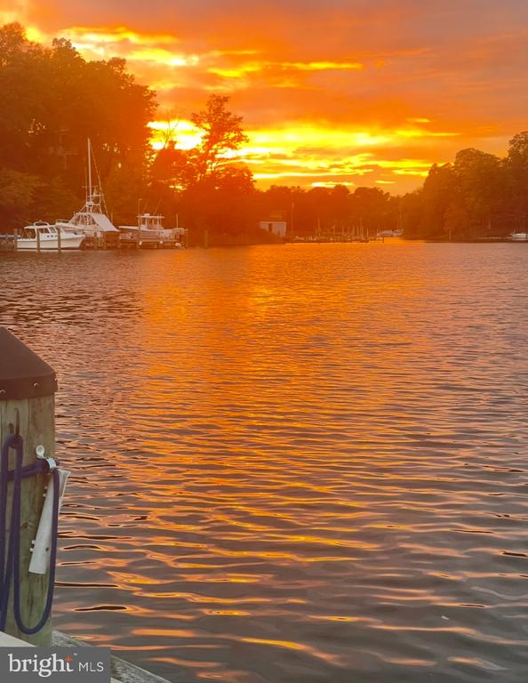
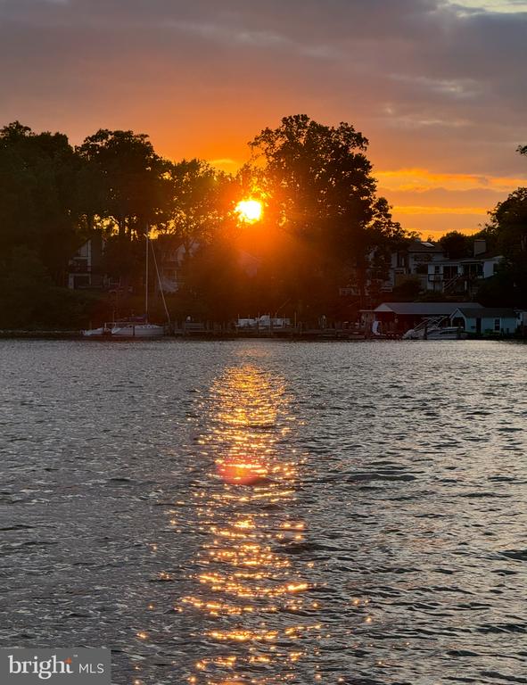
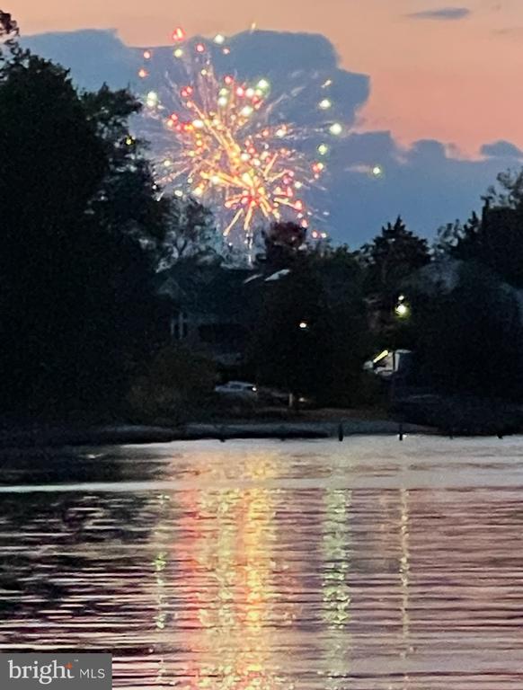
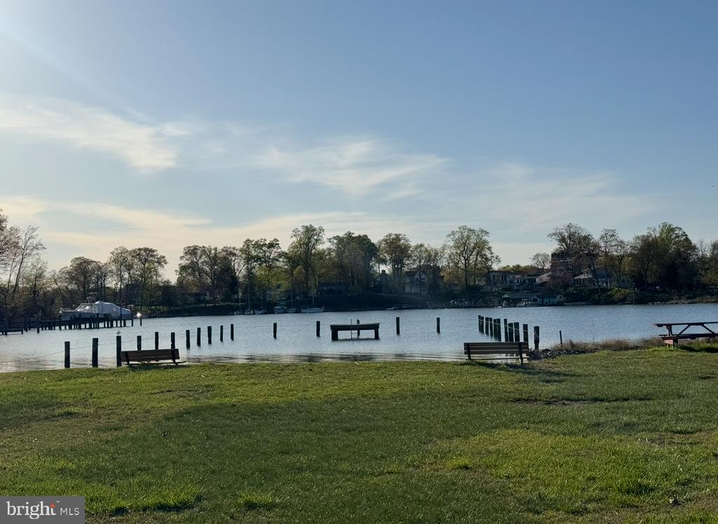
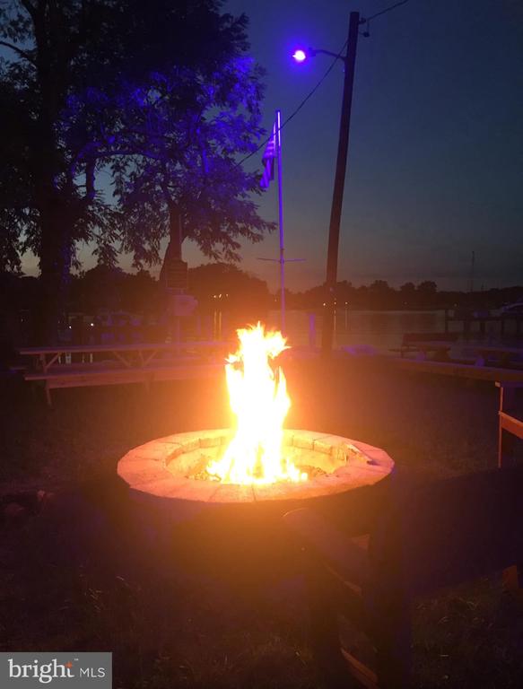
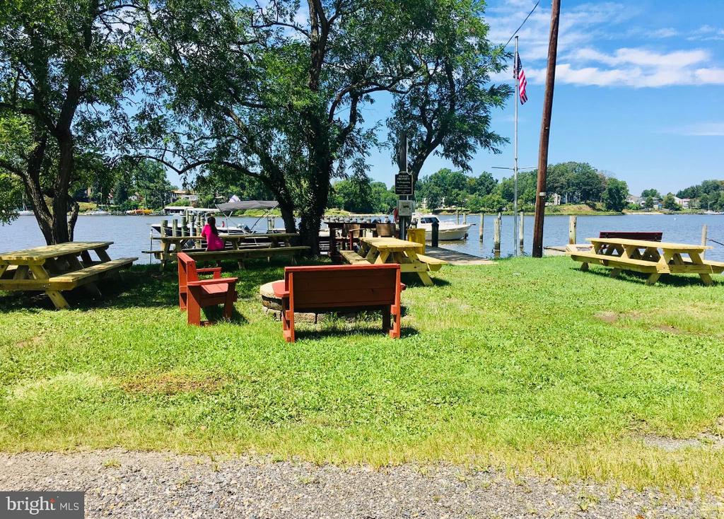
Located in the waterfront community of Glebe Heights, residents enjoy access to a boat ramp, community dock, and swimming area--perfect for embracing the South River and Chesapeake Bay lifestyle. Convenient to Annapolis shopping and dining, with easy commutes to Fort Meade, Washington, D.C., Baltimore, and BWI. This home blends comfort, space, and waterfront living in one of Edgewater's most desirable communities.
Share Property

Location

3325 CEDAR DRIVE, EDGEWATER, MD 21037

Status

Sold
Arian  Sargent Lucas

Arian Sargent Lucas

TITLE

REALTOR®

Property Amenities

Interior
Laundry room Upper Floor
Fireplace Gas/Propane
Appliances Dishwasher, Dryer, Microwave, Oven/Range - Gas, Refrigerator, Stove, Washer
Flooring Carpet, Hardwood, Tile/Brick
Total Bedrooms: 5
Half Bathrooms: 1
Full Bathrooms: 4
Other Interior Features Attic, Breakfast Area, Dining Area, Floor Plan - Traditional, Bathroom - Soaking Tub, Carpet, Ceiling Fan(s), Formal/Separate Dining Room, Kitchen - Eat-In, Walk-in Closet(s), Wood Floors
Area & Lot
Total area 3,636 Sq.Ft.
Lot Area 8,509 Sq.Ft.
Living area 3,636 Sq.Ft.
MLS® ID MDAA2134646
Year Built 2004
School District ANNE ARUNDEL COUNTY PUBLIC SCHOOLS
High School SOUTH RIVER
Middle School CENTRAL
Elementary School CENTRAL
Architecture Styles Colonial
Type Residential
Status Sold
Exterior
Stories 3
Pool No Pool
Air conditioning Central A/C
Heat type Central
Disability Features None
Water Source Well
Garage Space 2.0
Sewer Public Sewer
Other Exterior Features Hot Tub, Private Beach
Parking Off Street, Attached Garage
Roof Architectural Shingle
Utilities Cable TV
Finance
Sales Price $759,900
Real Estate Tax $7,496 yearly

Experience the Difference

Your home is more than an address—it’s a reflection of your lifestyle. Partner with an expert who truly understands what luxury means.