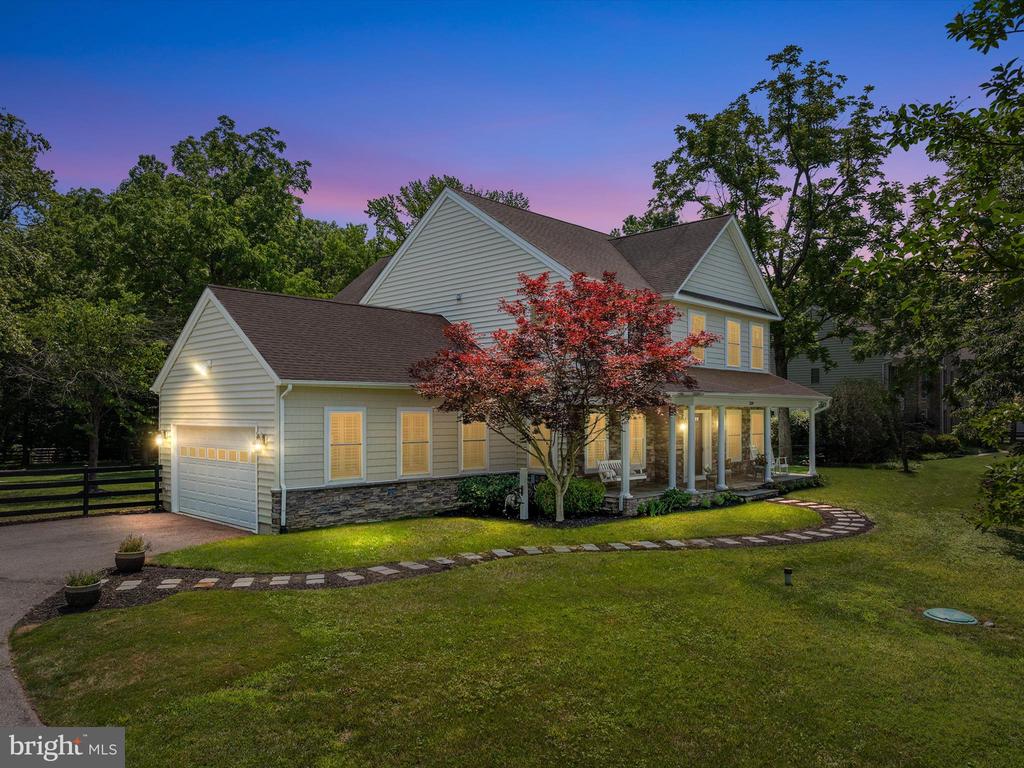
Two-story home at dusk with an attached garage, covered porch, and red-leaved tree.
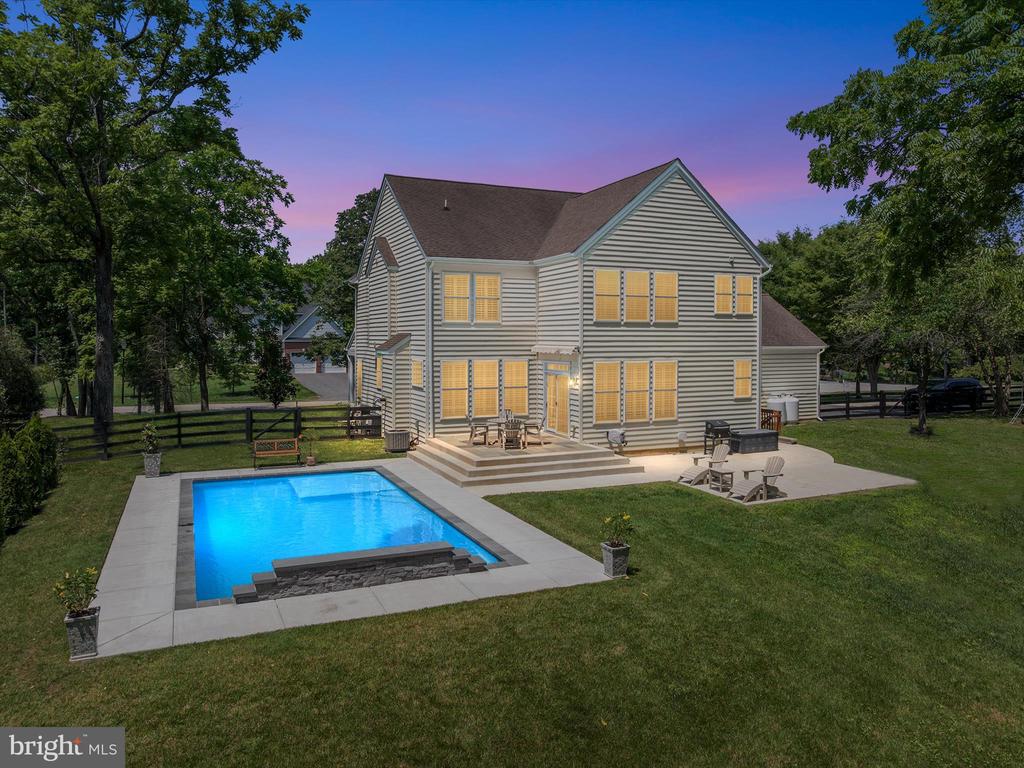
Two-story gray-sided home with a backyard pool and patio at dusk.
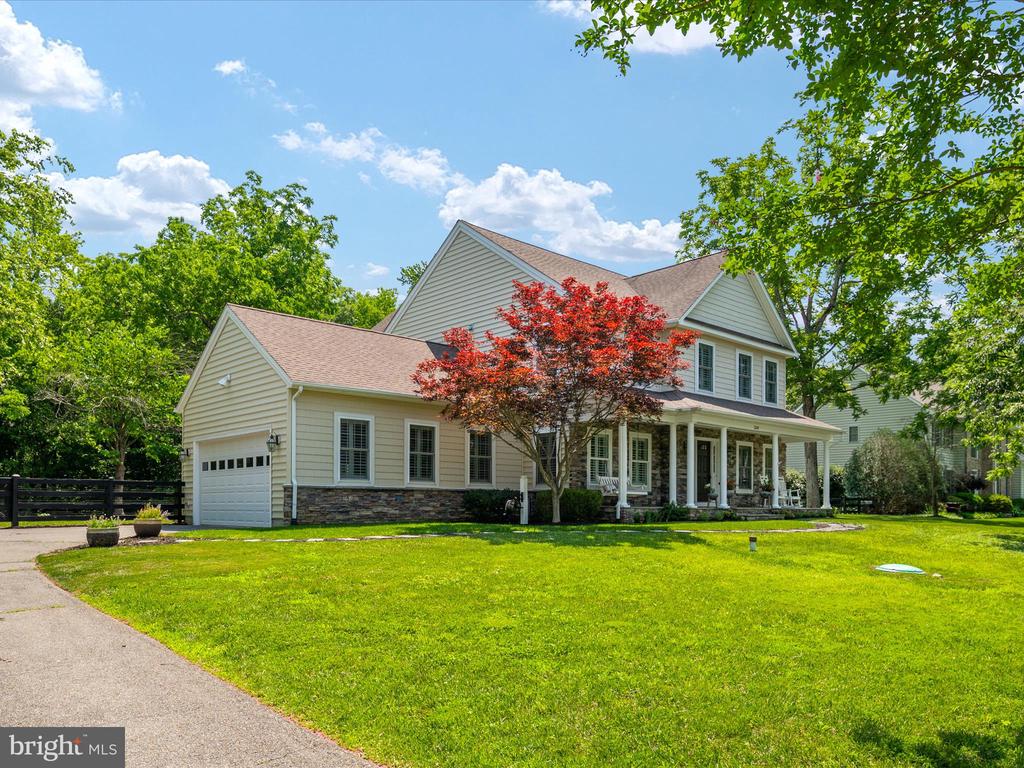
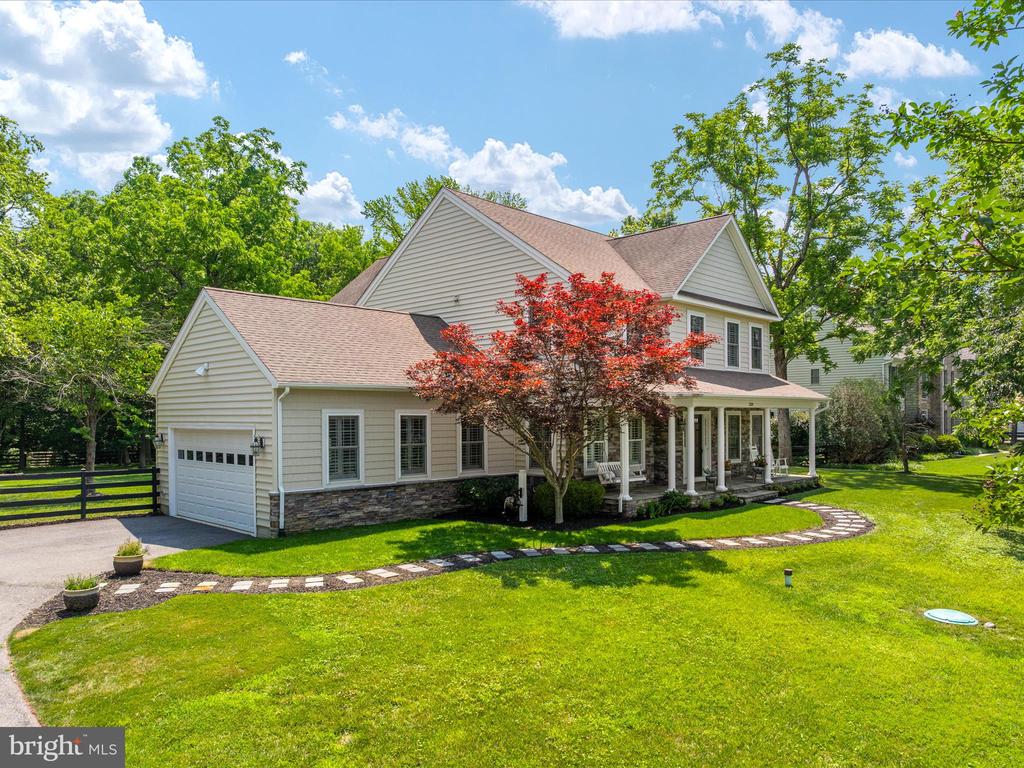
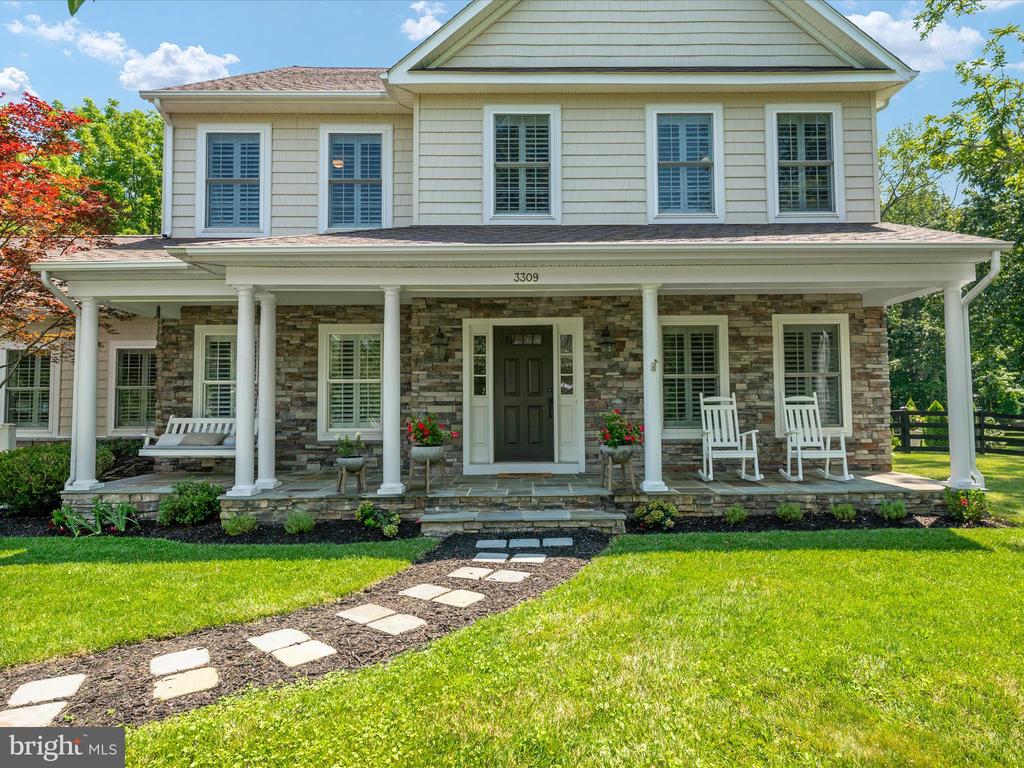
House at 3309 Kenney Lane with an attached garage, covered porch, and landscaped lawn.
Two-story beige home with an attached garage, covered porch, and landscaped lawn.
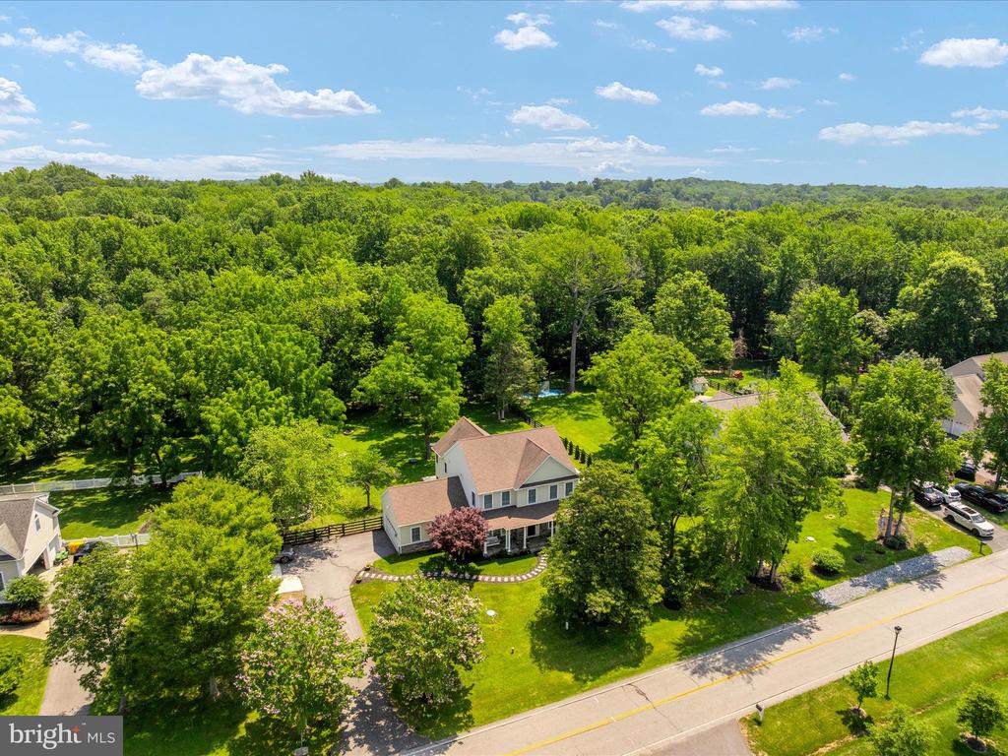
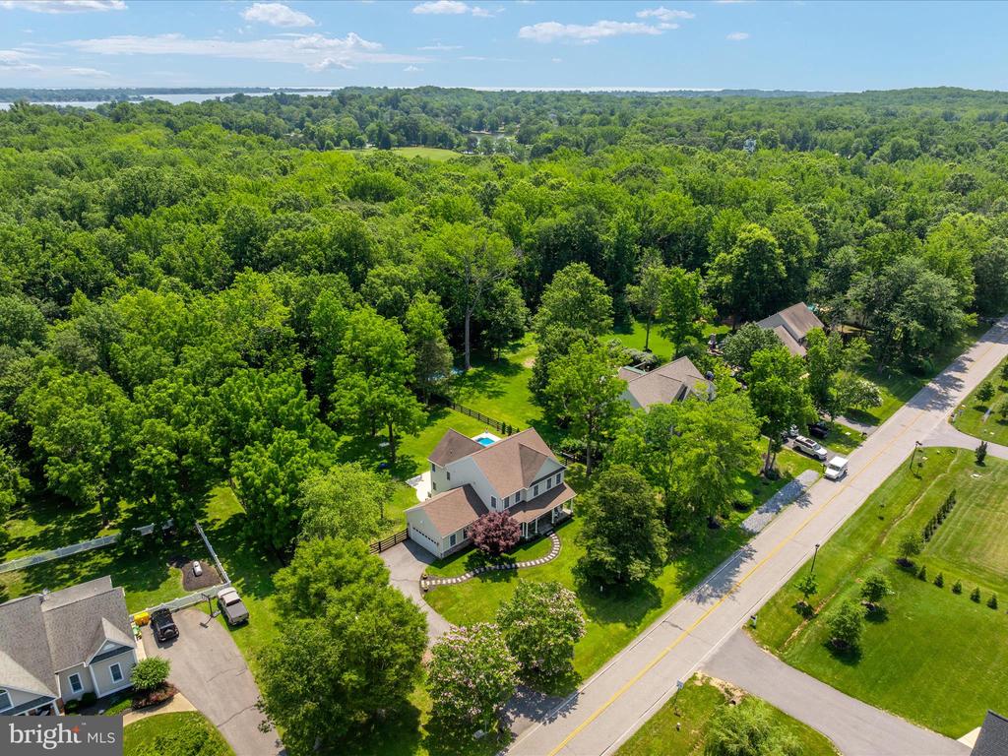
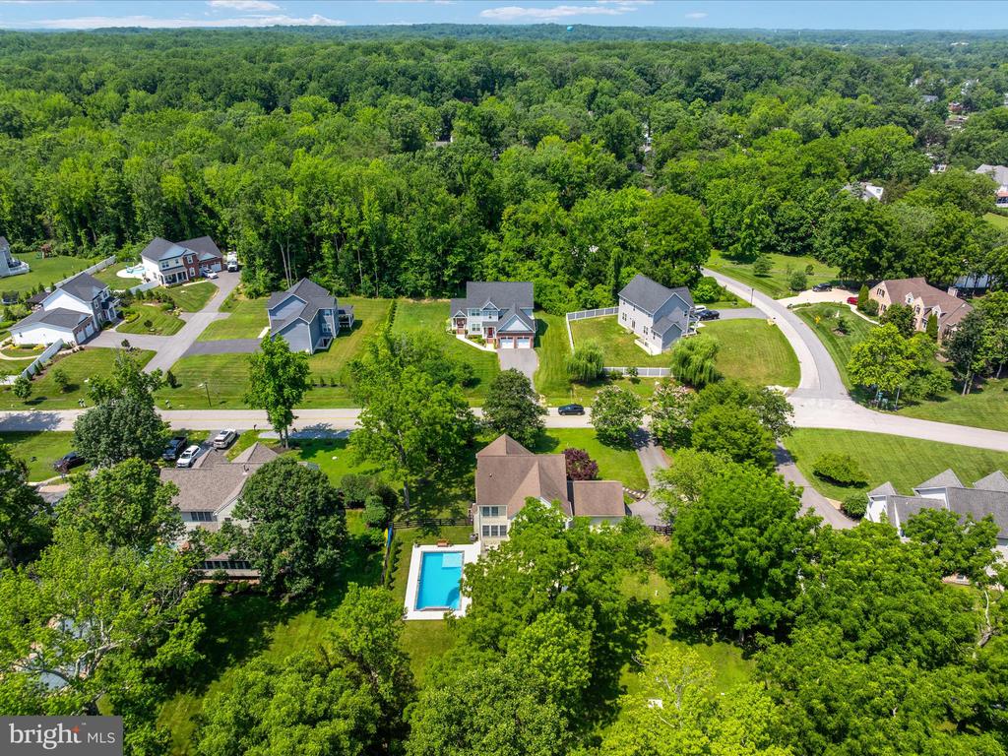
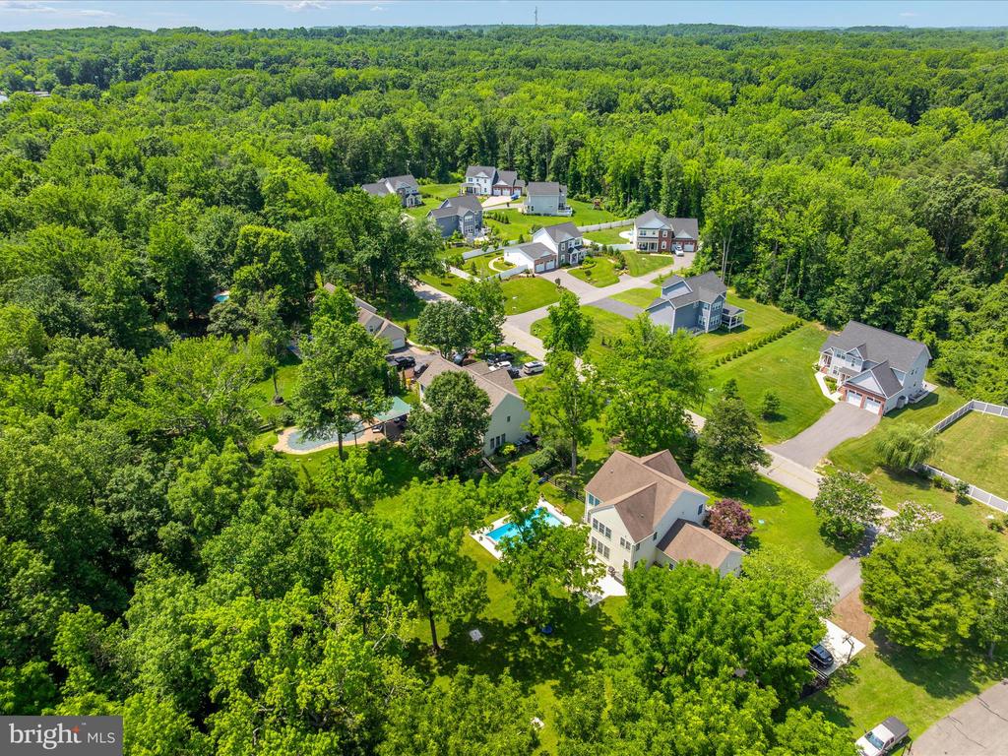
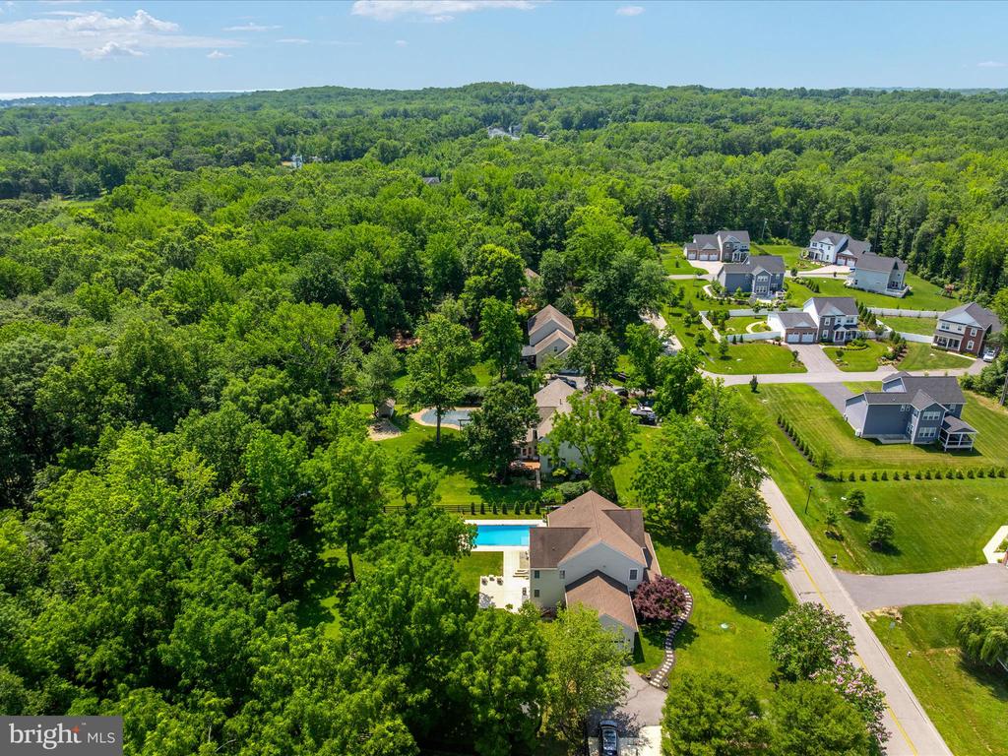
Aerial view of a two-story home on a landscaped lot beside extensive woodland.
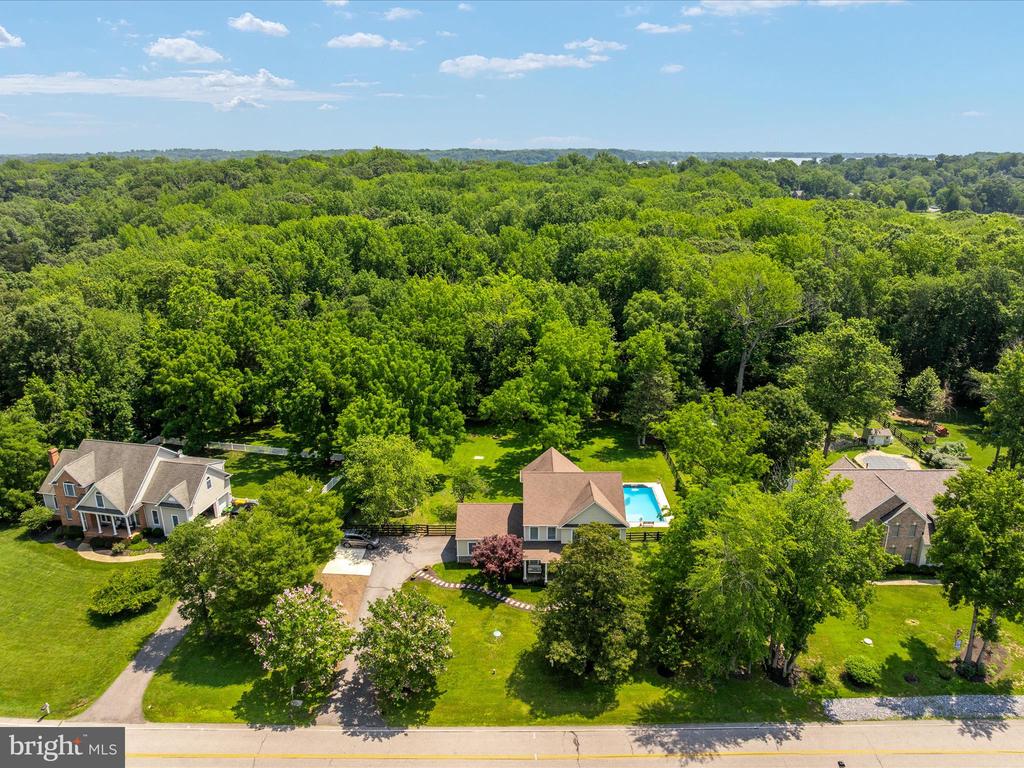
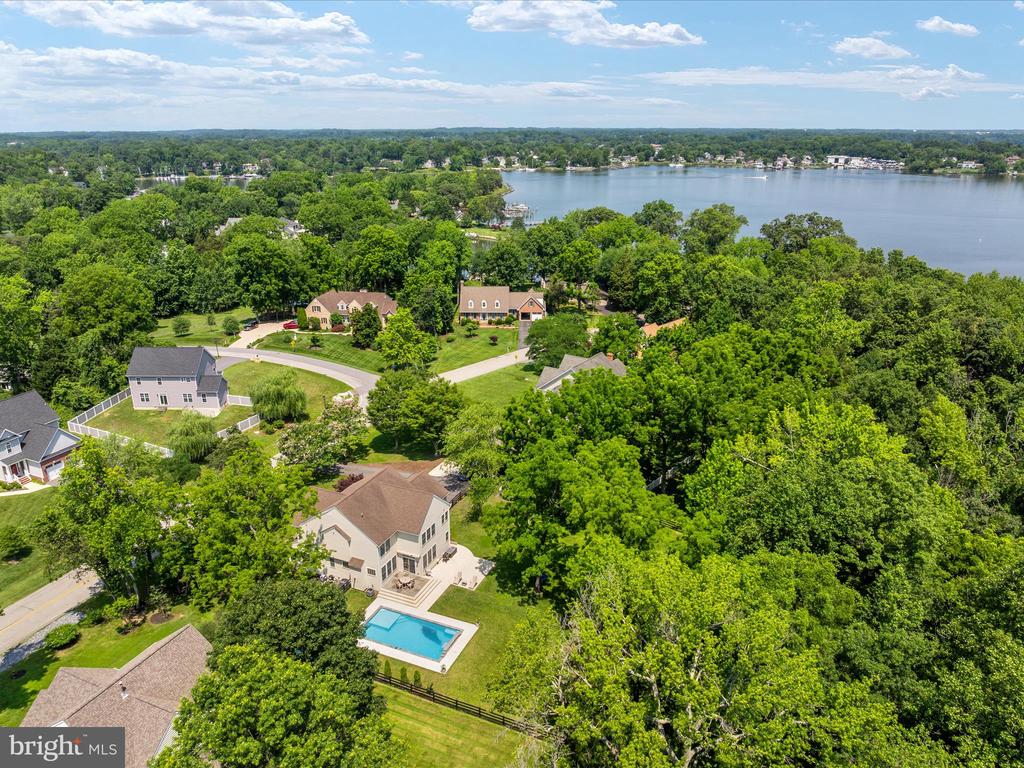
Aerial view of 3309 Kenney Lane, with a swimming pool, green lawn, and wooded backyard.
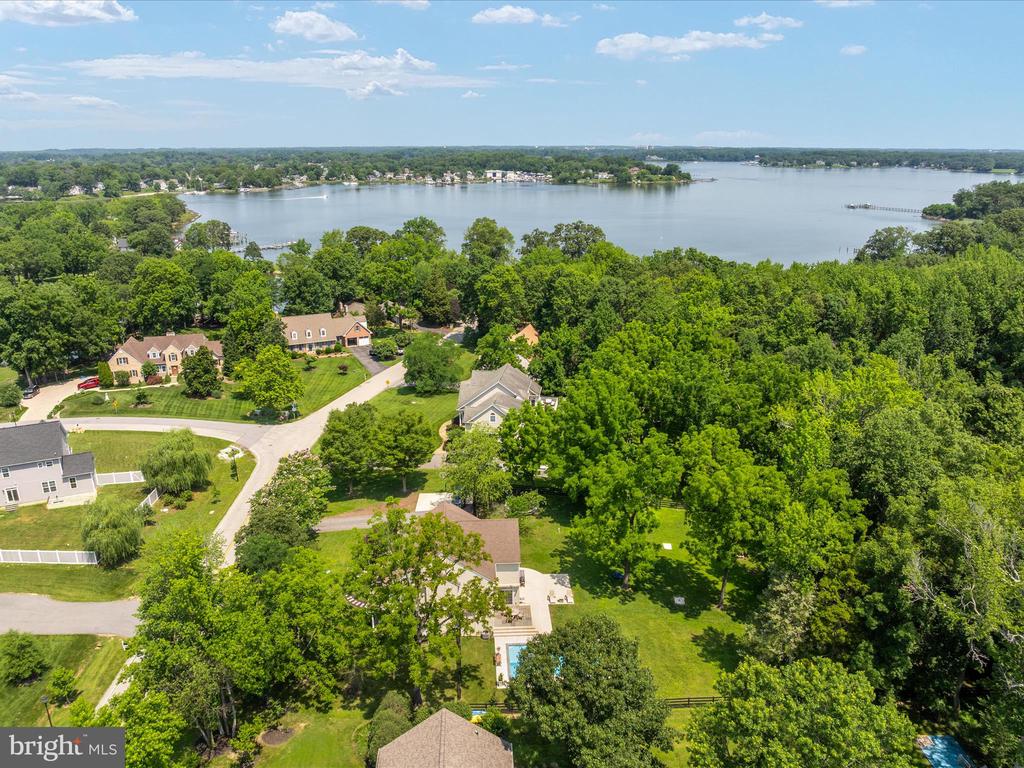
Aerial view of a two-story home amid mature trees, with a road and distant water.
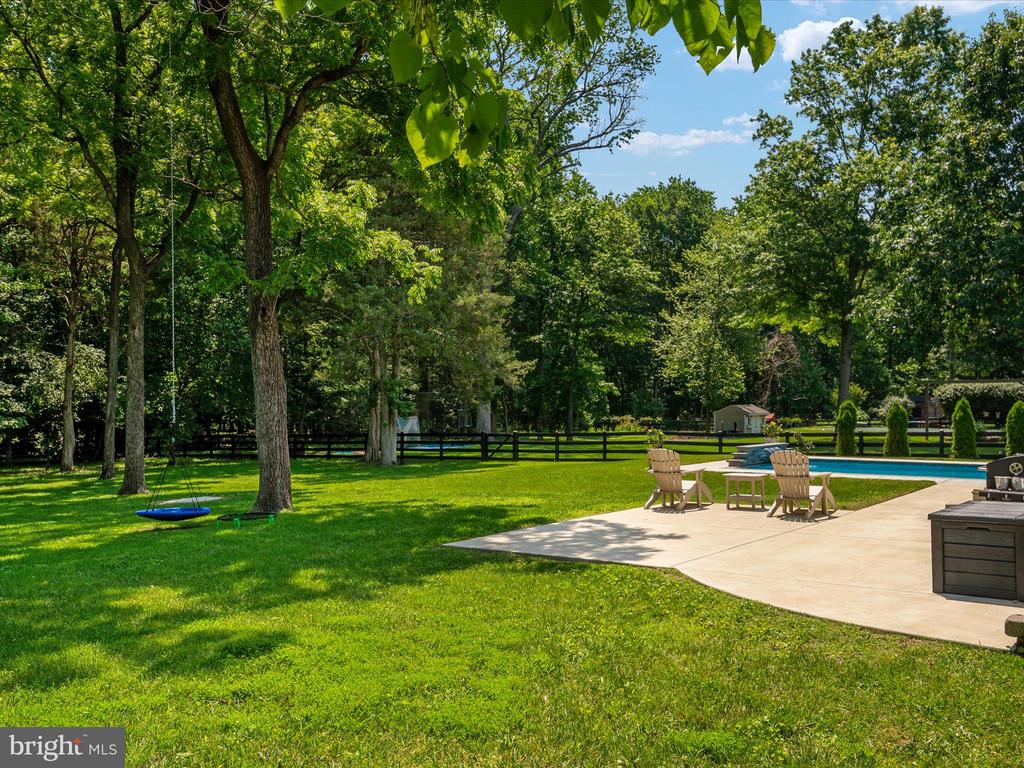
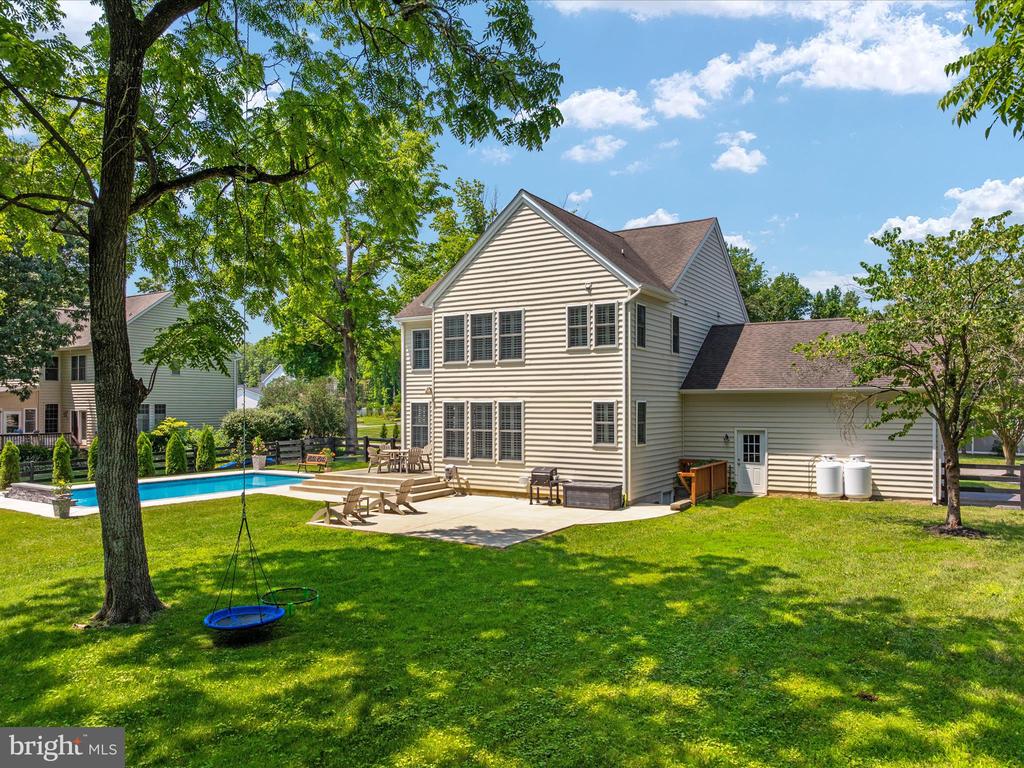
Backyard with swimming pool, patio seating, mature trees, and a lawn swing.
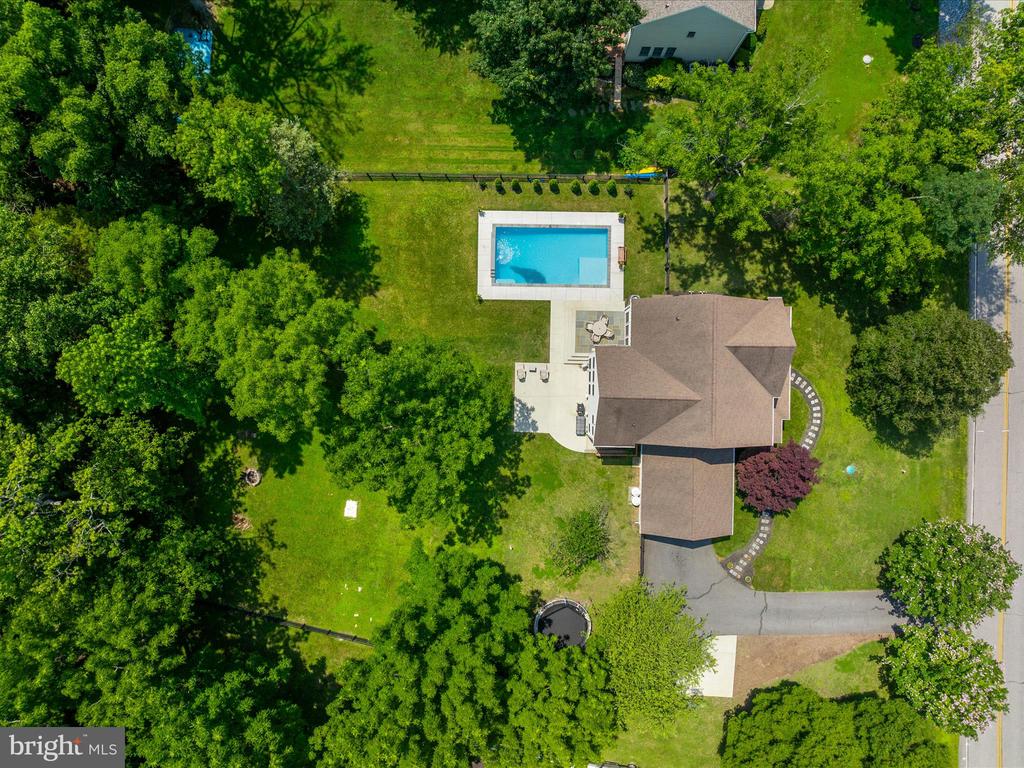
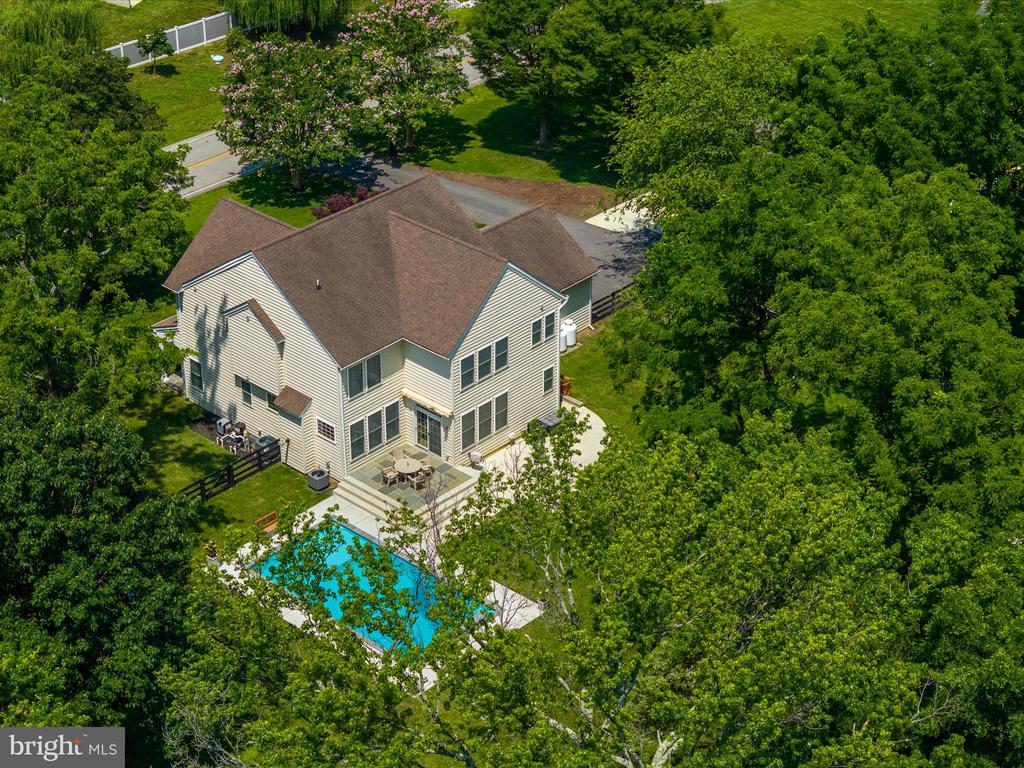
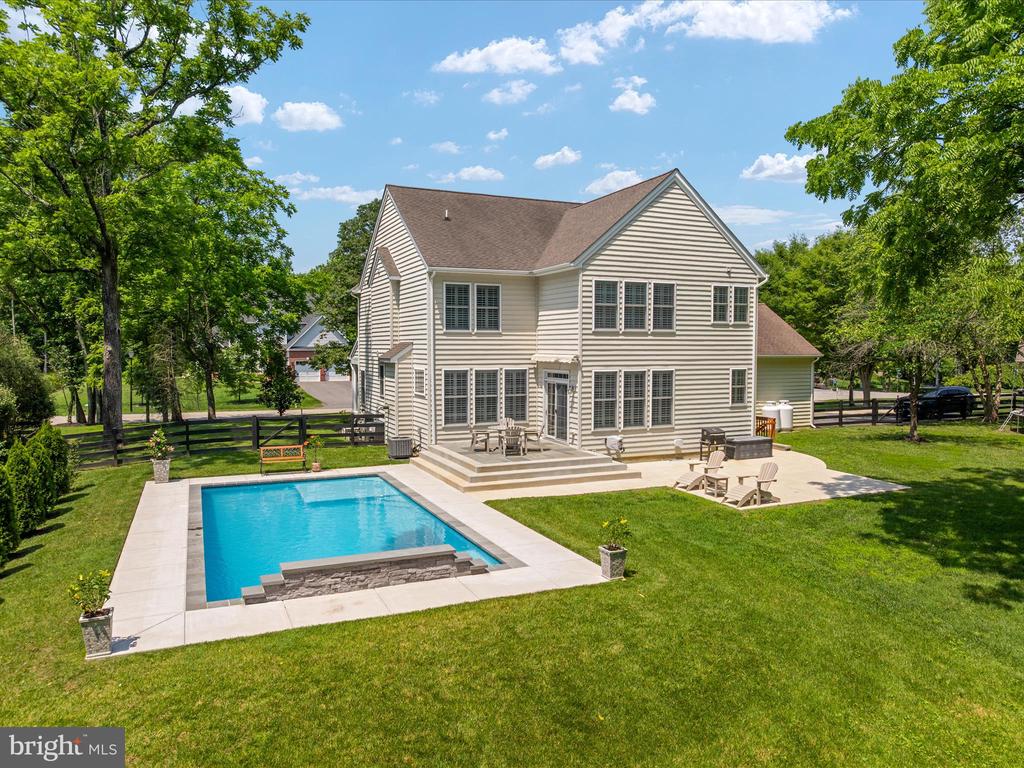
Aerial view of a home with a rectangular swimming pool and tree-filled yard.
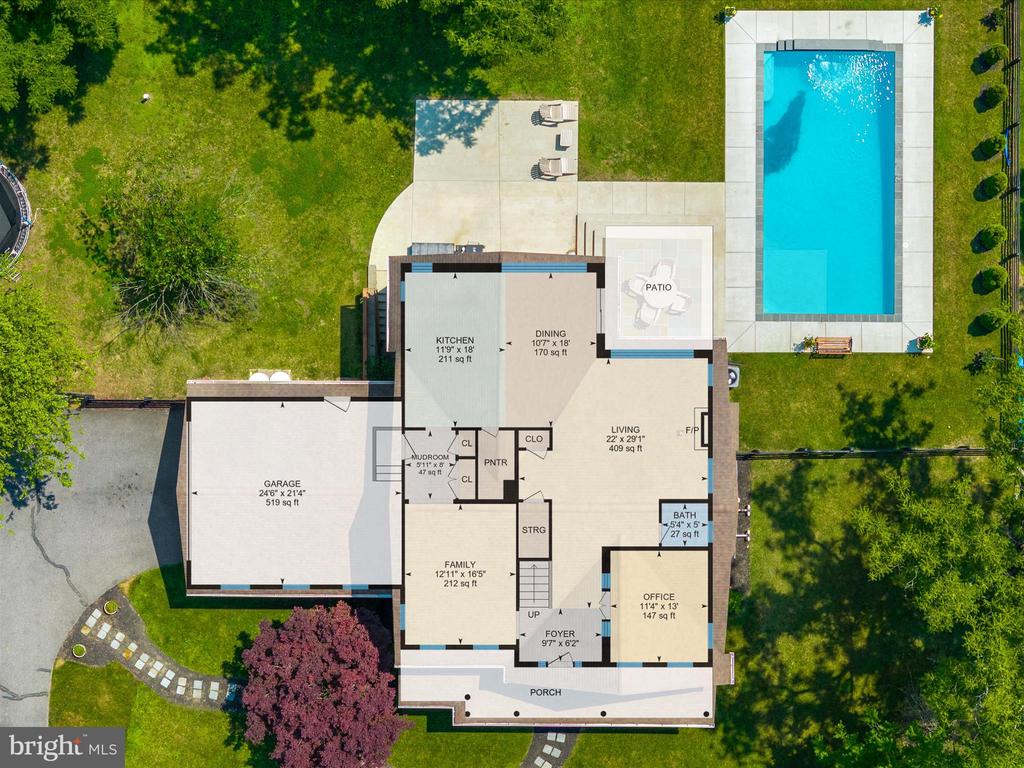
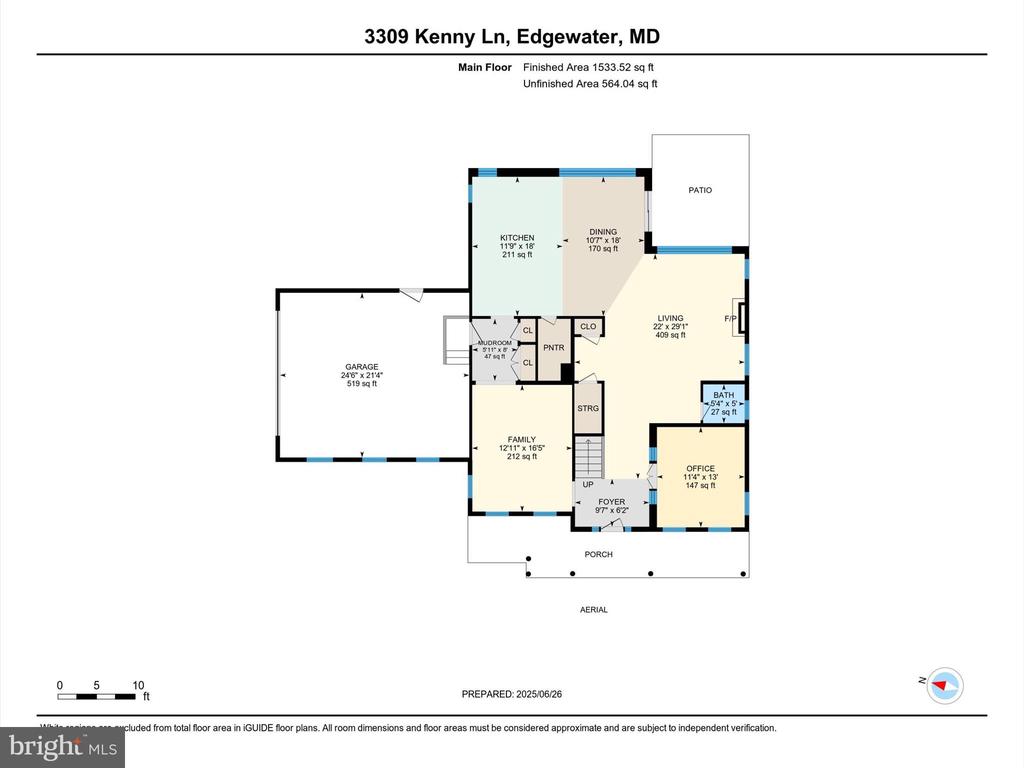
First-floor plan of a home with a garage, pool, patio, and labeled rooms.
Two-story house with a stone facade, wide columned porch, rocking chairs, and a stepping-stone path.
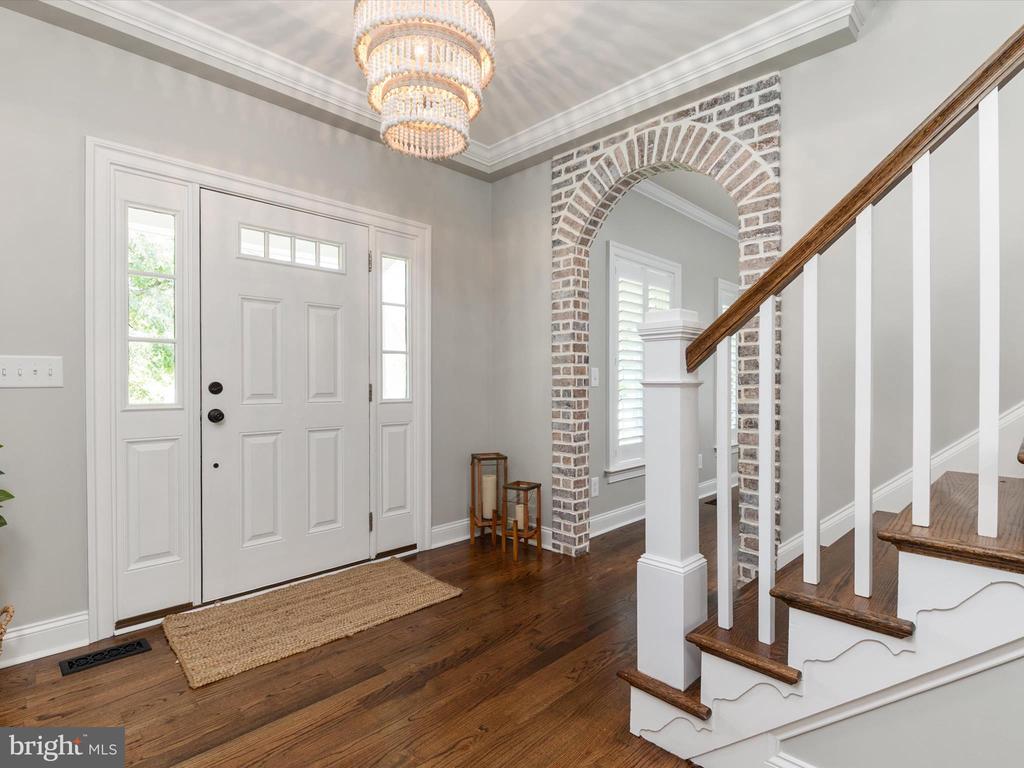
Entry foyer with a white front door, brick archway, and hardwood staircase.
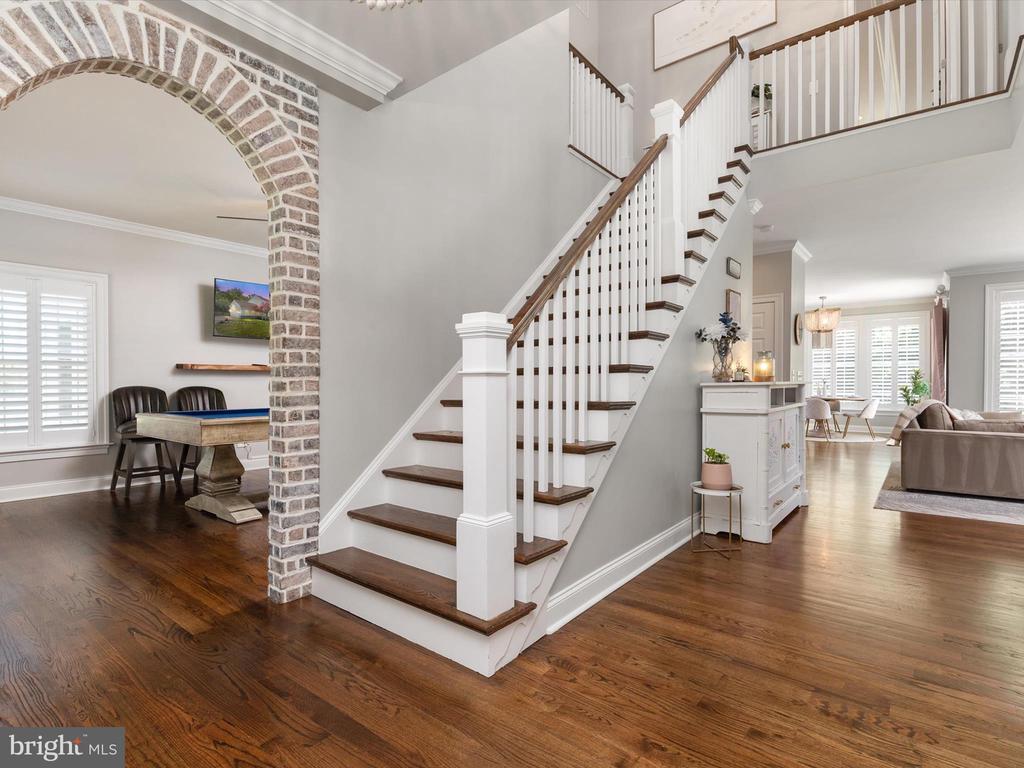
Foyer with a dark wood staircase, white balusters, and a brick archway beside a game table.
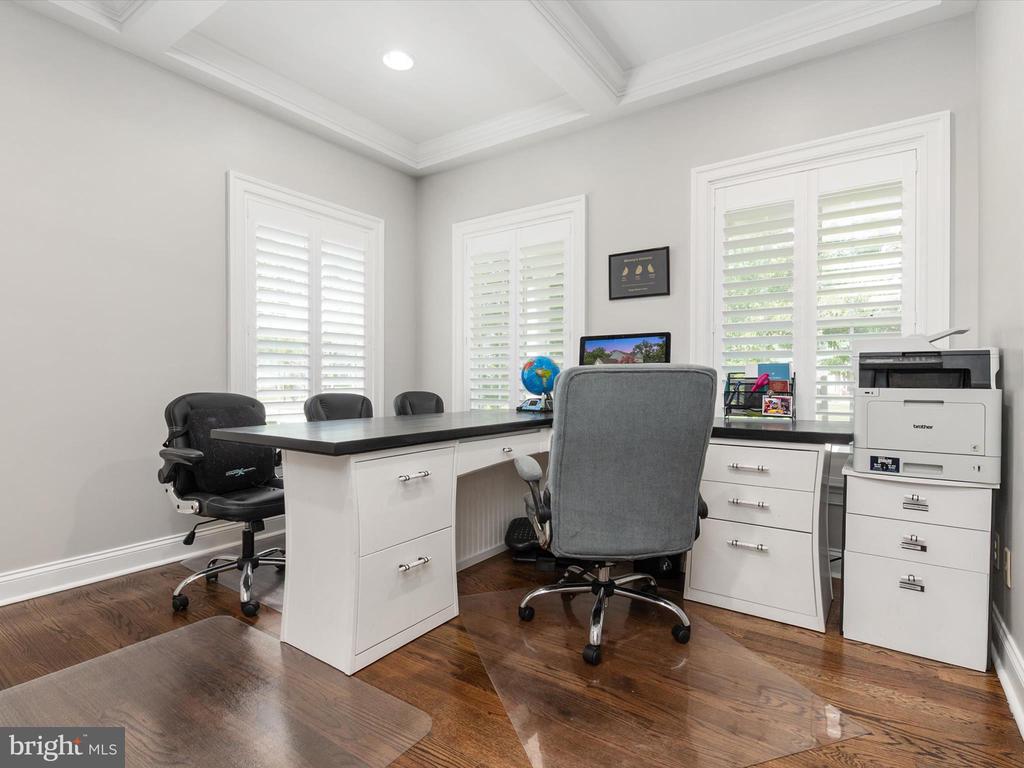
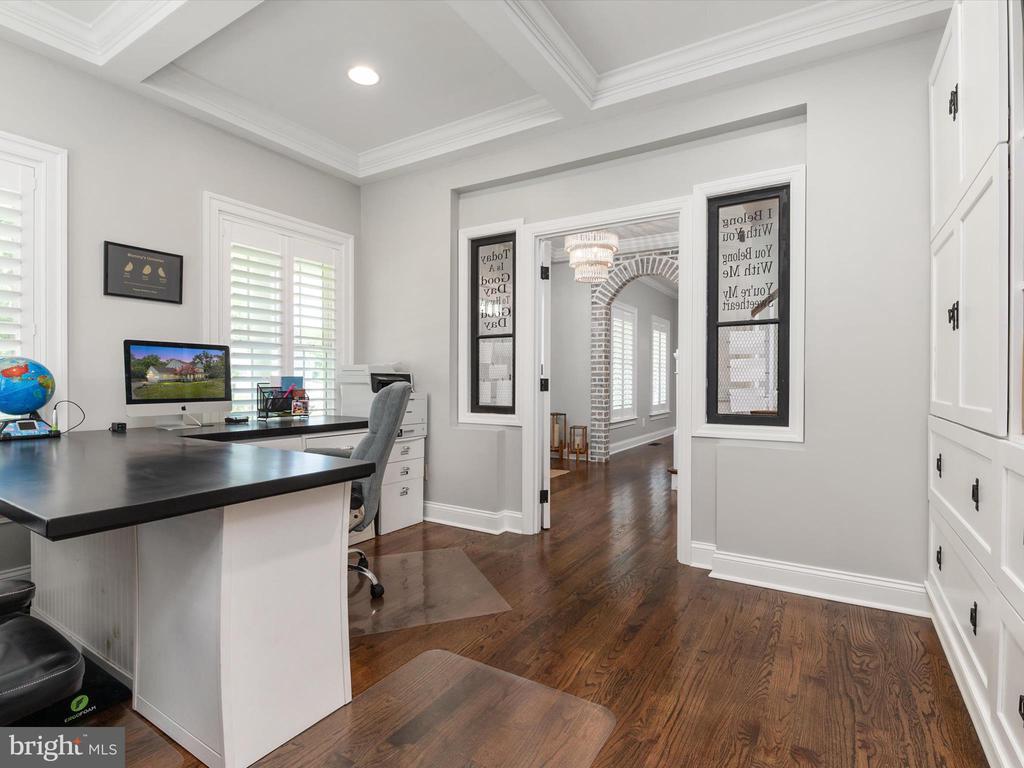
Home office with white desks, shuttered windows, and dark wood flooring.
Home office with a black-topped desk, white built-ins, and an open doorway to a brick-arched room.
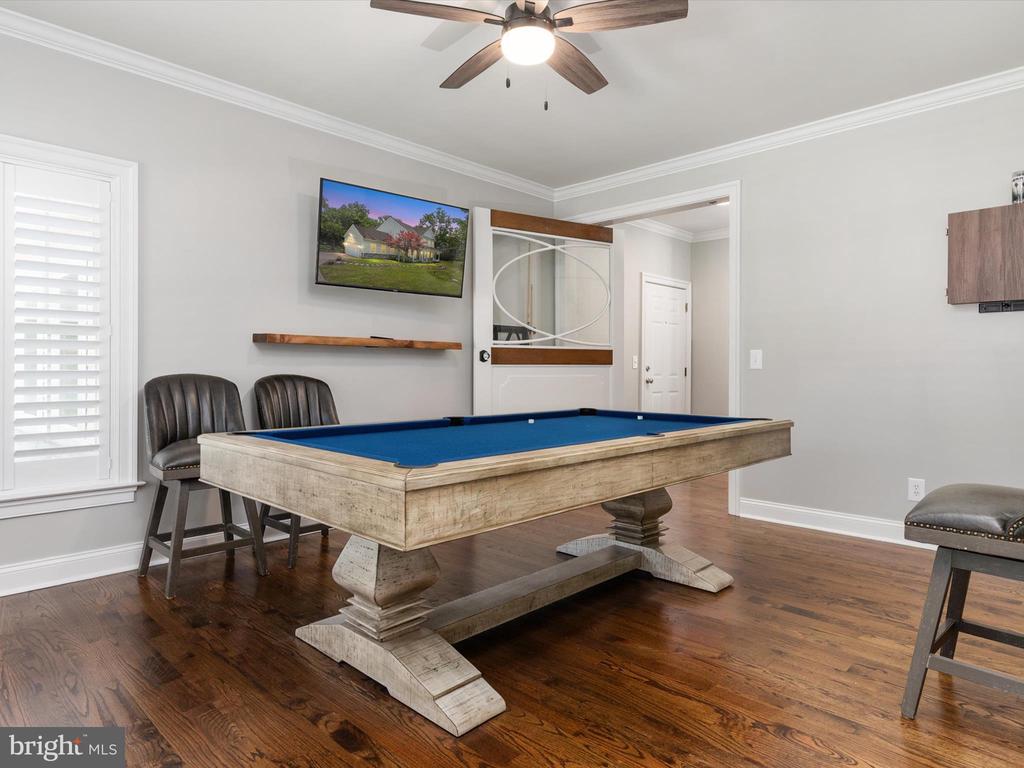
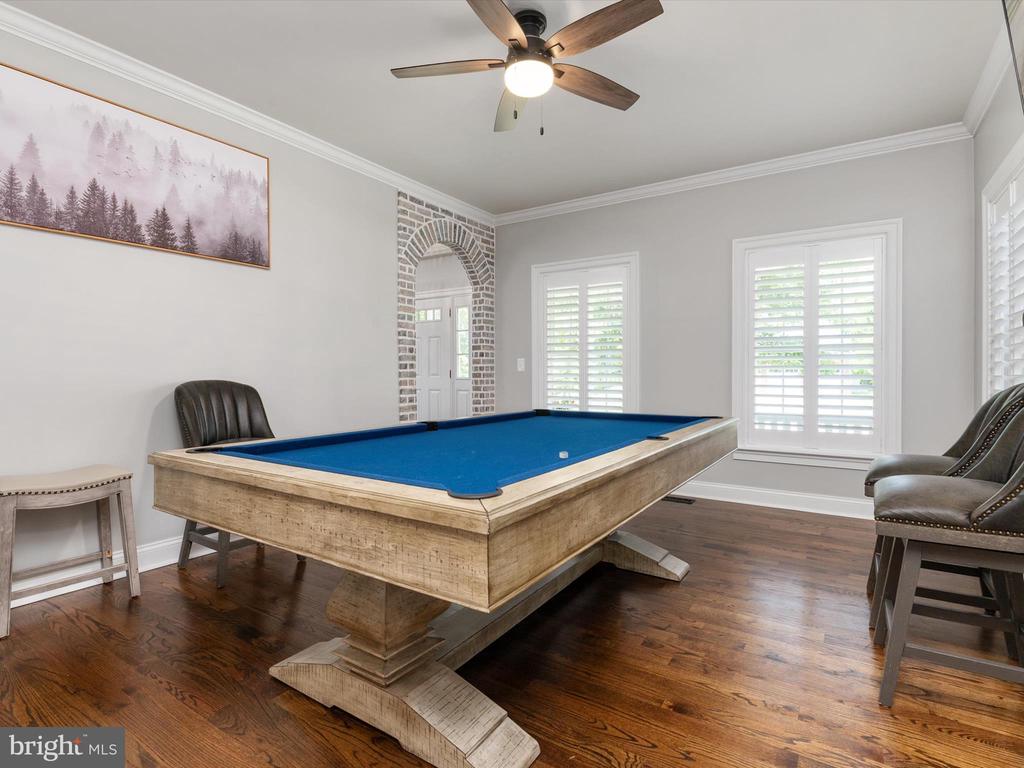
Game room with a blue-felt pool table, dark hardwood floors, and plantation shutters.
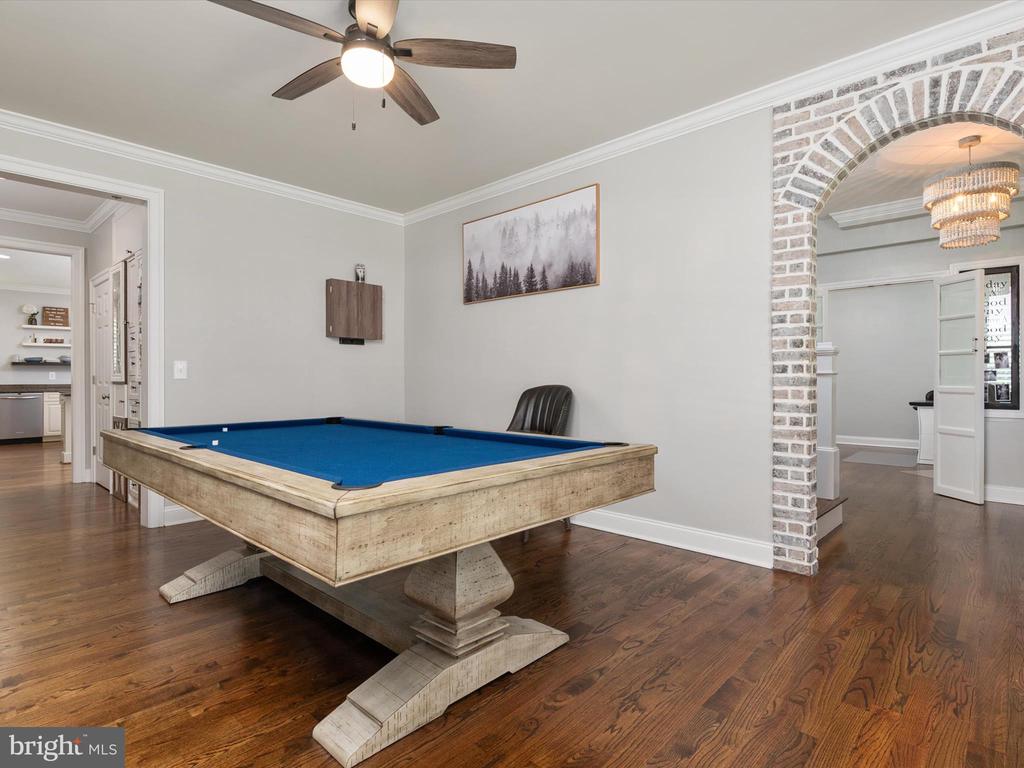
Recreation room with a blue-felt pool table and brick archway.
Game room with a blue-felt pool table and brick-trimmed arched doorway.
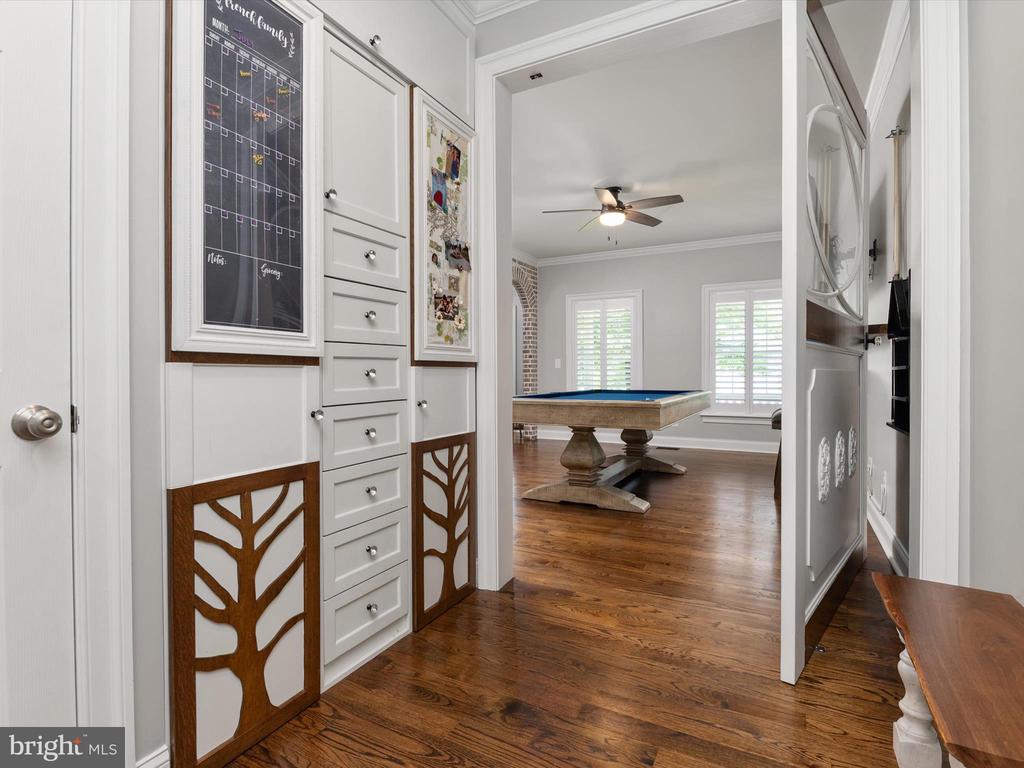
Game room with a pool table, hardwood floors, and custom built-in cabinetry.
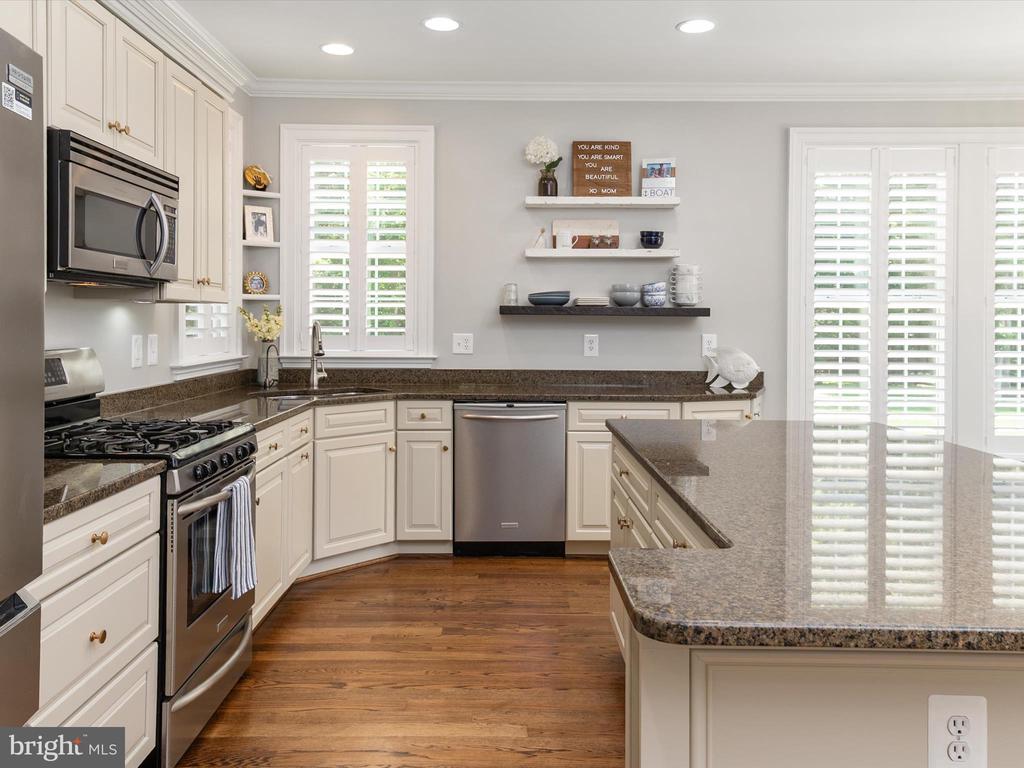
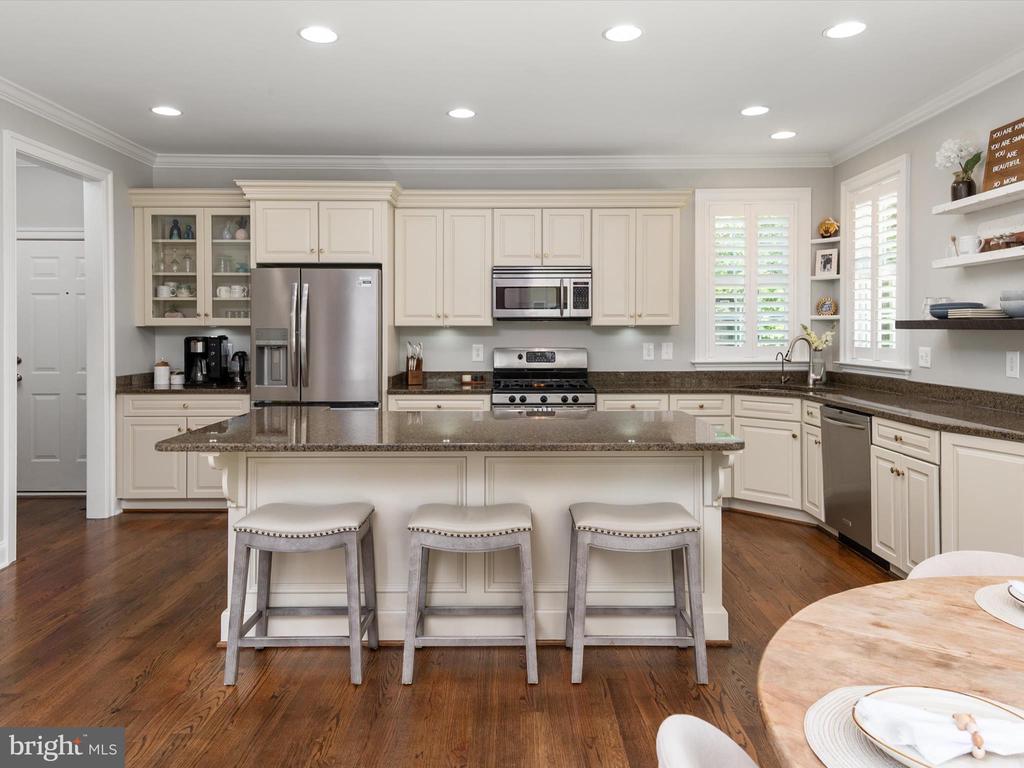
Kitchen with cream cabinets, granite counters, stainless appliances, and white plantation shutters.
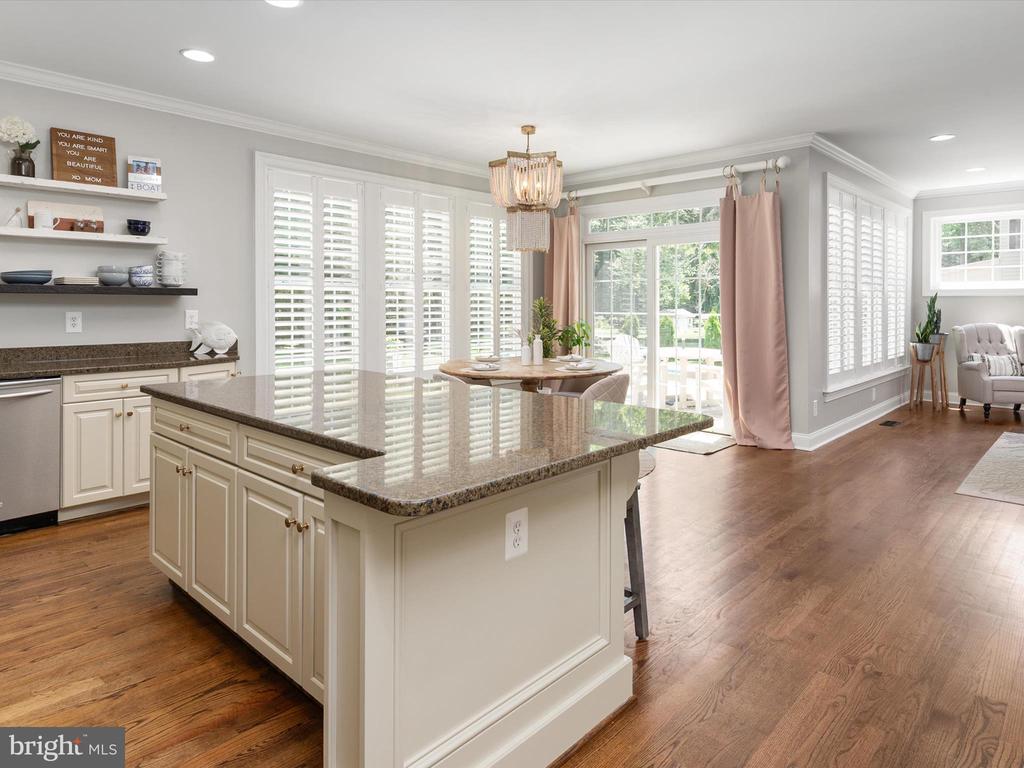
Kitchen with a large granite-topped island, plantation shutters, and an adjoining dining area.
Kitchen and dining area with a large island, stainless steel appliances, and a round table by shuttered windows.
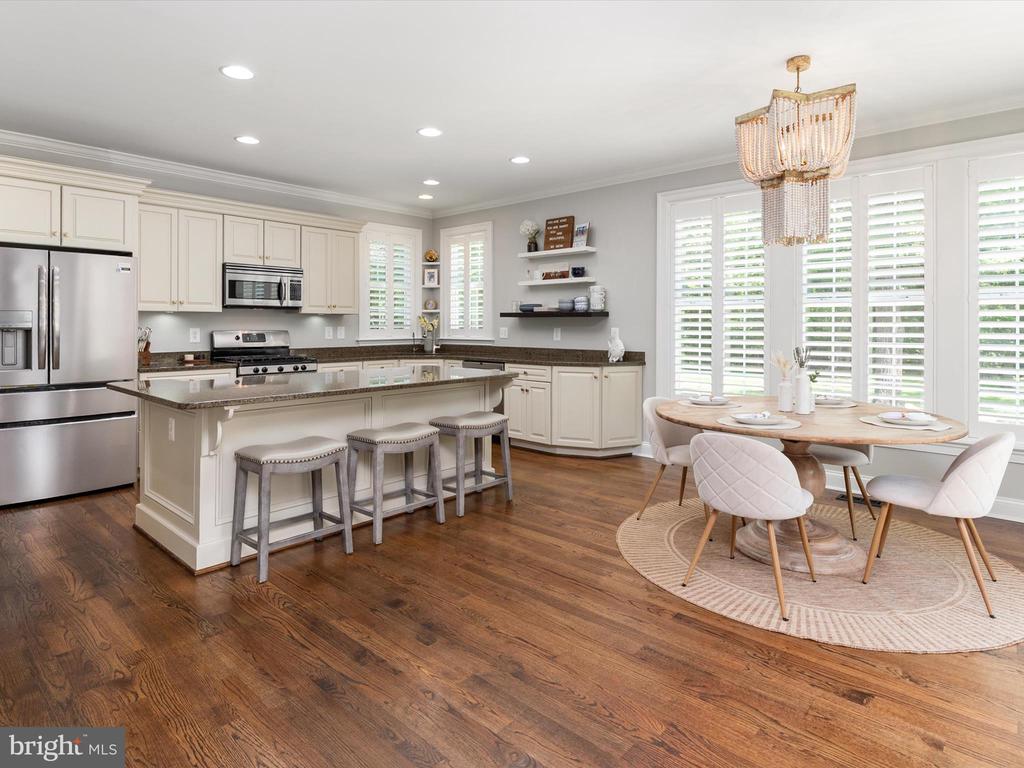
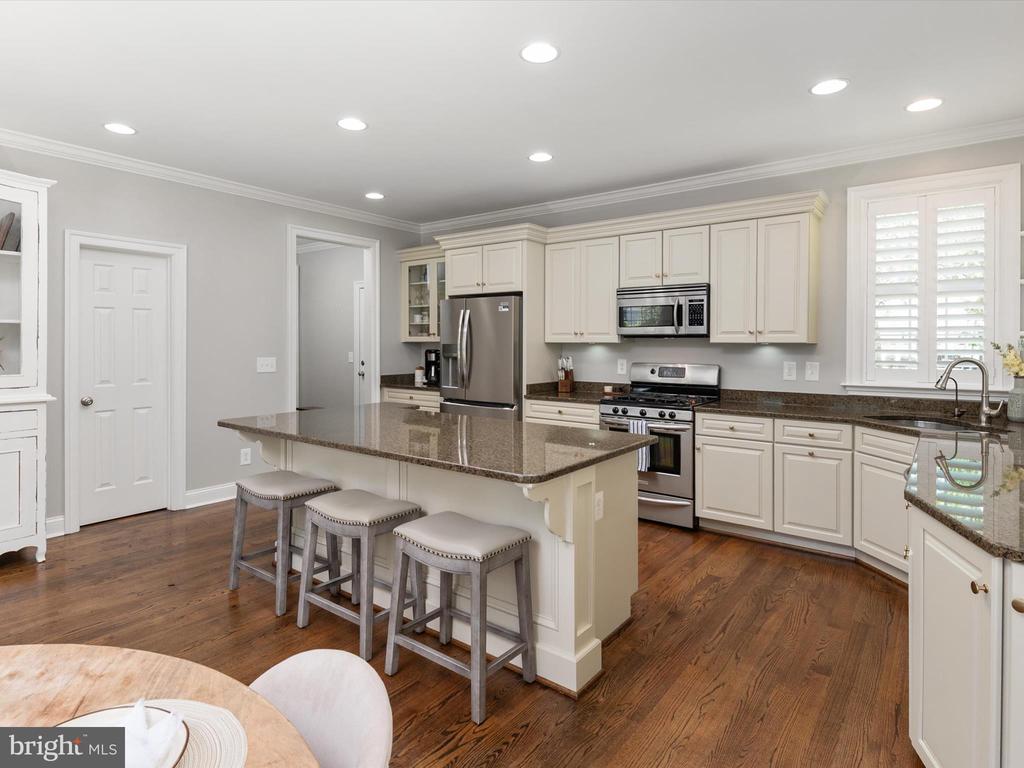
Kitchen with white cabinets, stainless steel appliances, granite counters, and a large island with three stools.
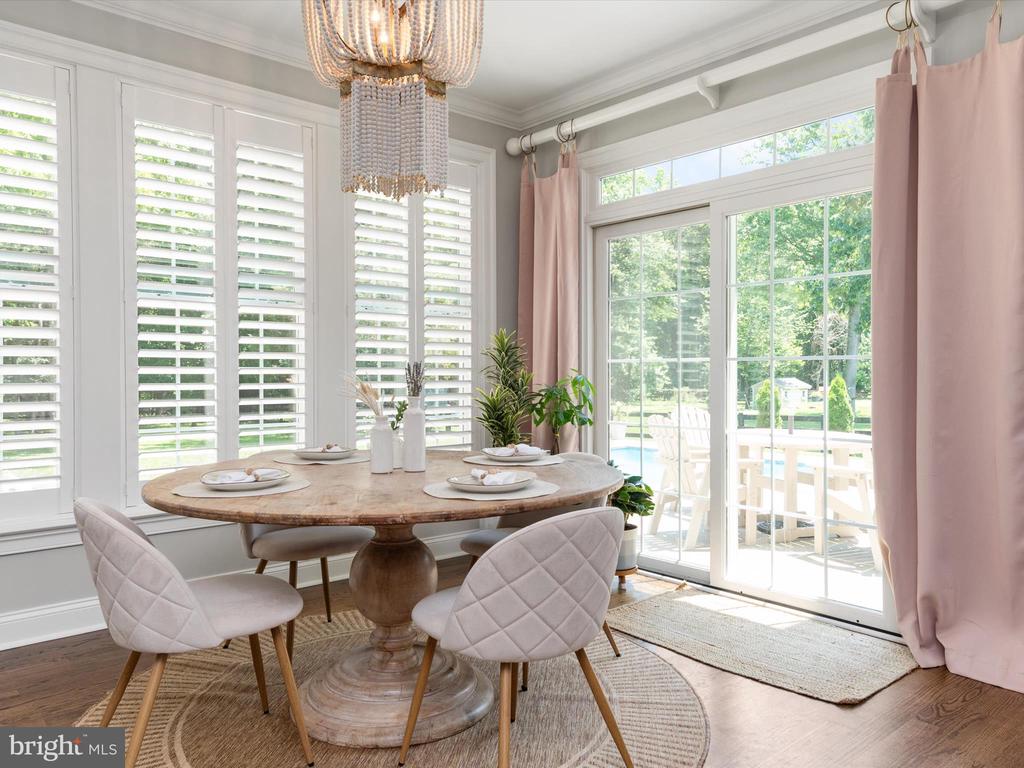
Dining room with a round table, white plantation shutters, pink curtains, and sliding glass doors to the patio.
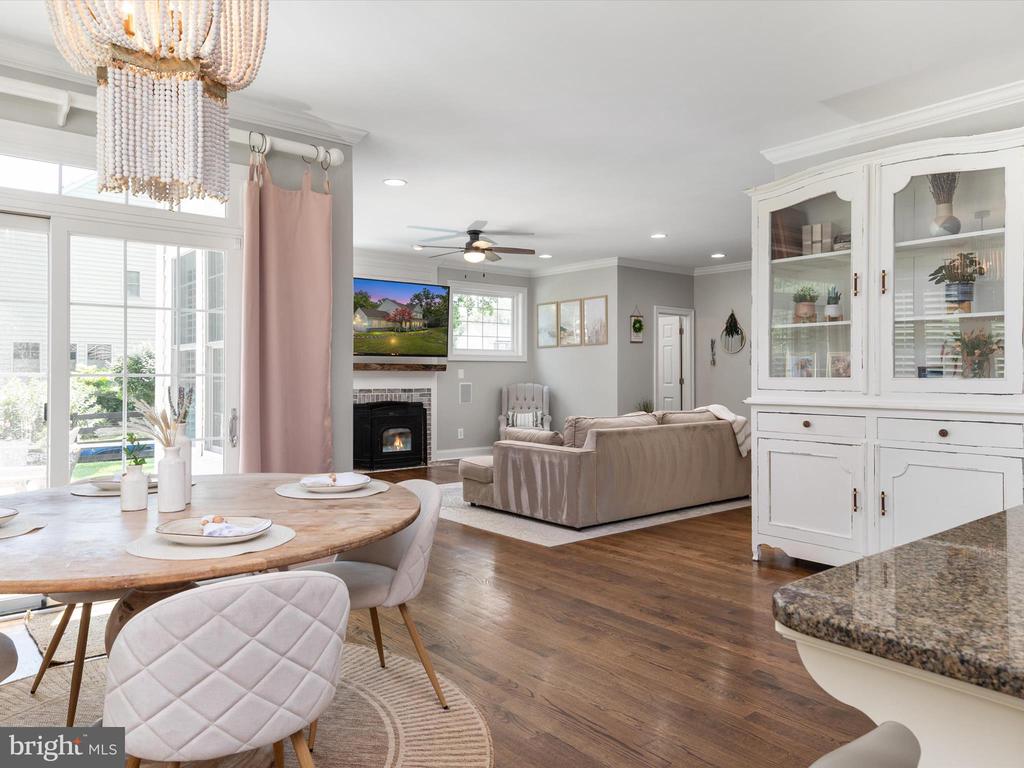
Open-plan living and dining room with a fireplace, hardwood floors, and a chandelier.
Kitchen with white cabinetry, stainless steel appliances, and a large island with three stools.
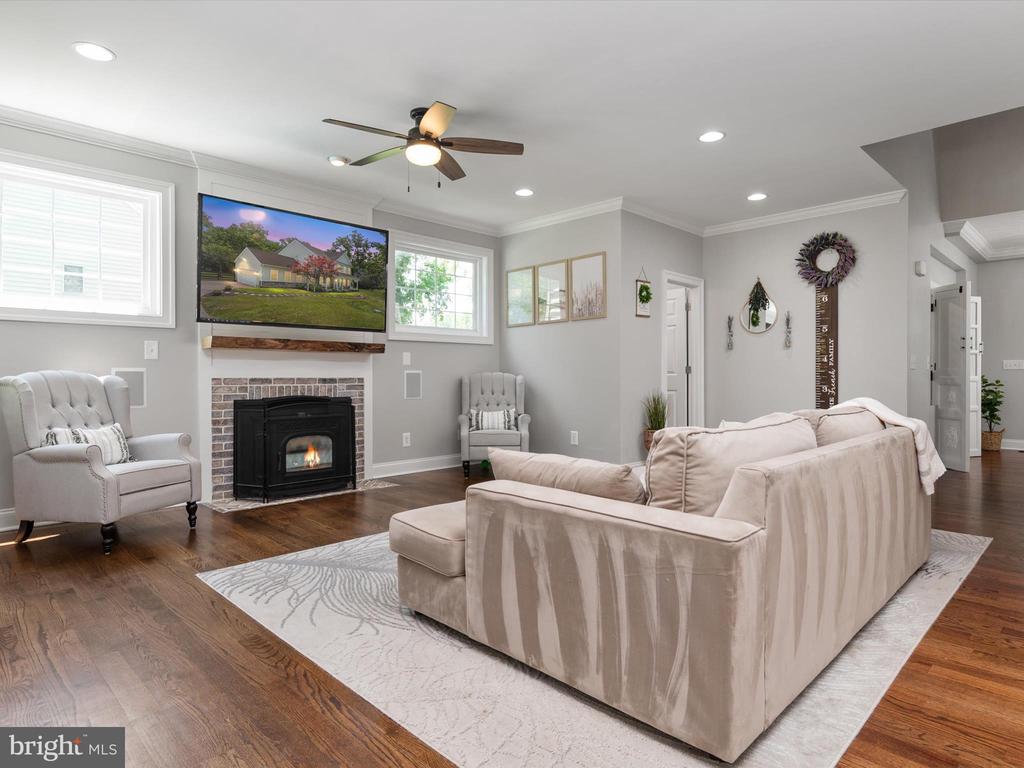
Living room with a pale sectional, fireplace, wall-mounted television, and dark hardwood floors.
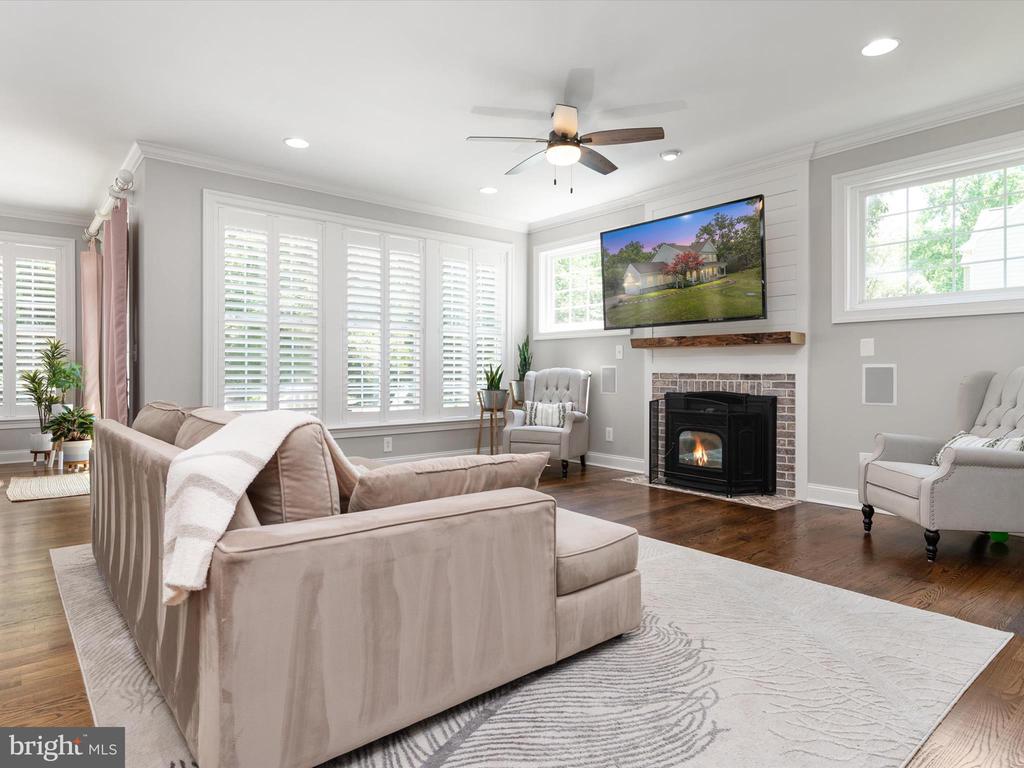
Living room with a beige sectional, plantation shutters, and a fireplace beneath a wall-mounted TV.
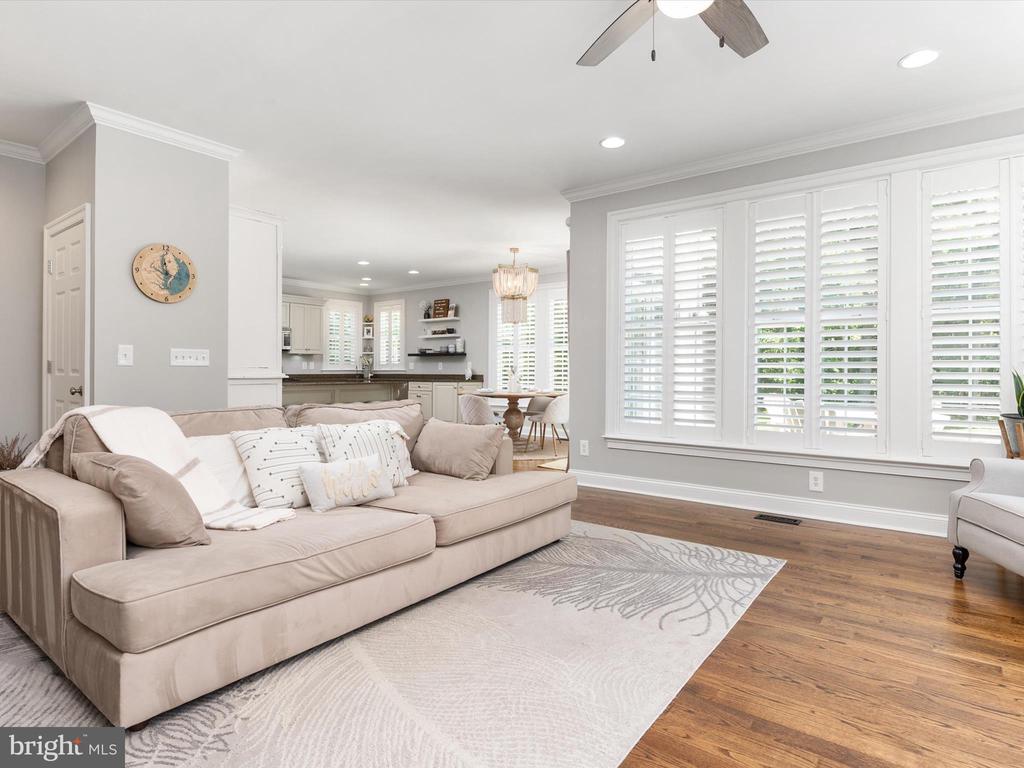
Living room with beige sectional, patterned rug, hardwood floors, and plantation-shuttered windows.
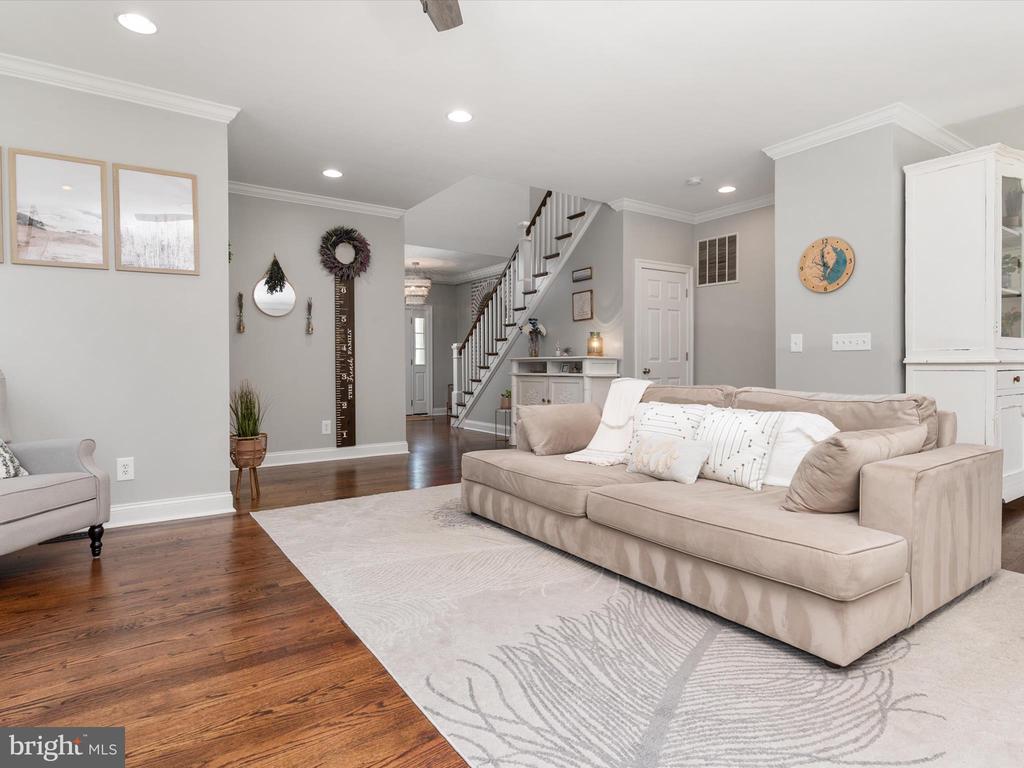
Living room with a beige sectional, patterned rug, hardwood floors, and staircase.
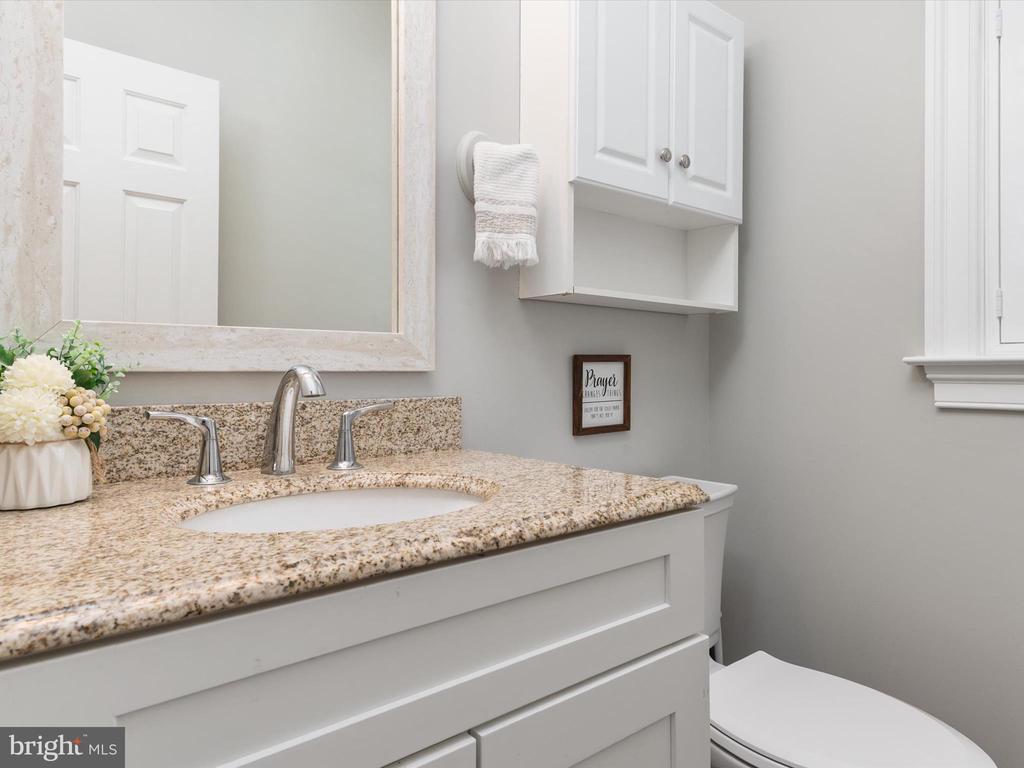
Bathroom vanity with speckled granite counter, oval sink, white cabinets, and toilet.
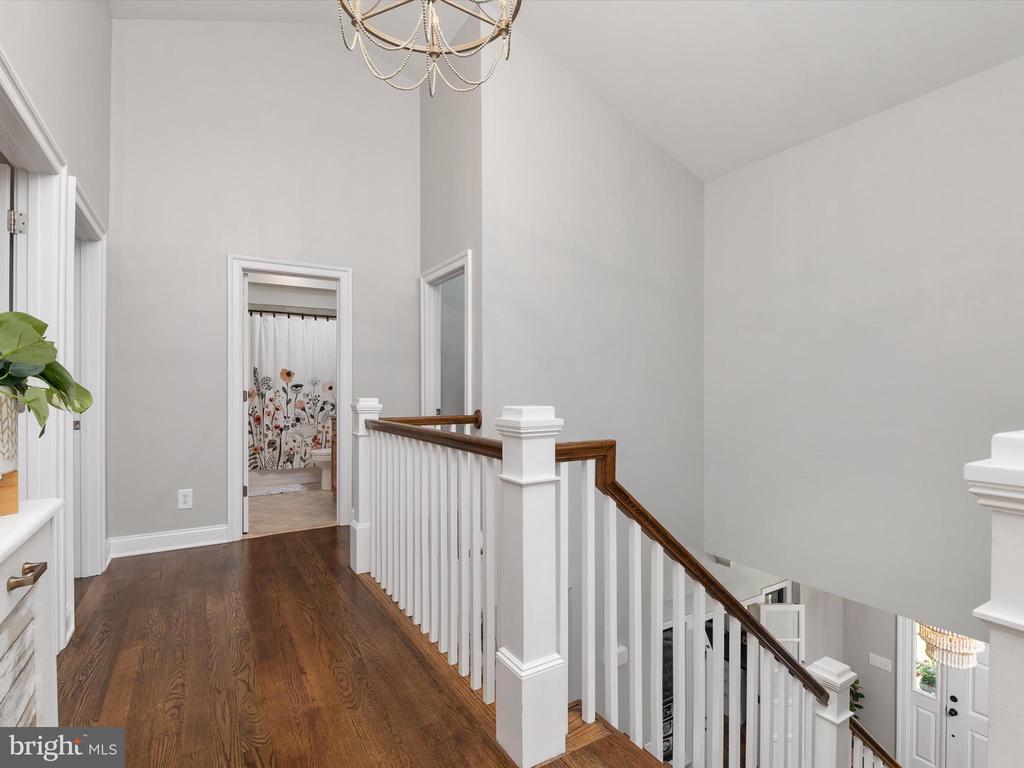
Upstairs landing with dark hardwood floors and a white staircase with dark wood handrails.
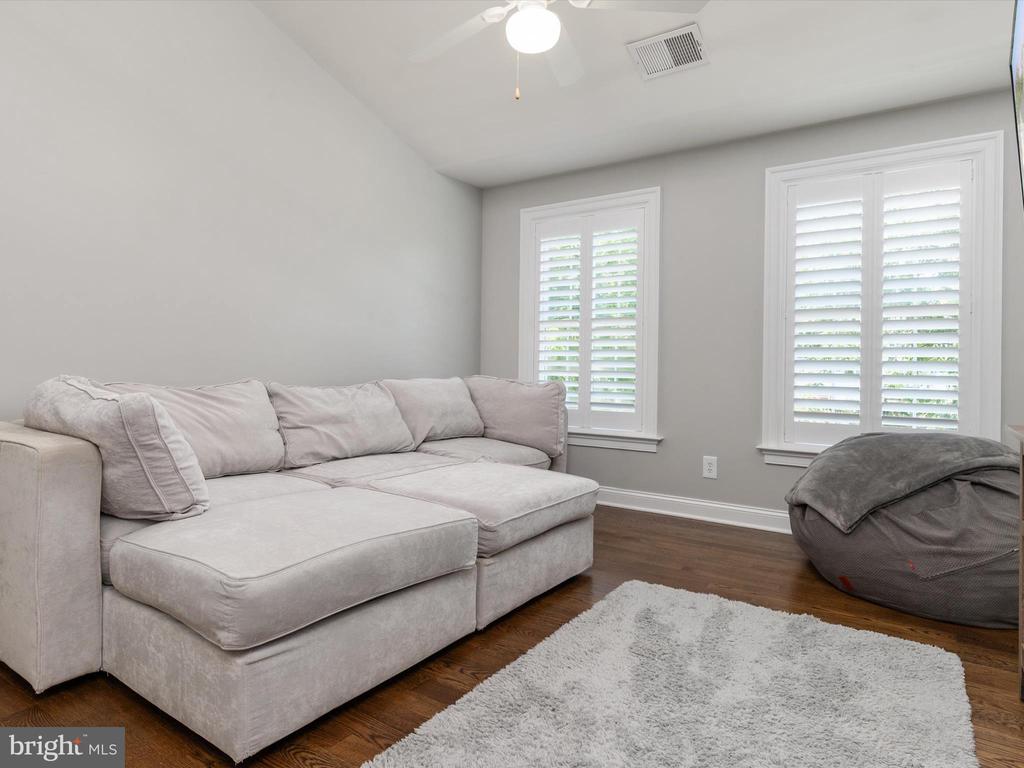
Living room with a light gray sectional, plantation shutters, and dark wood floors.
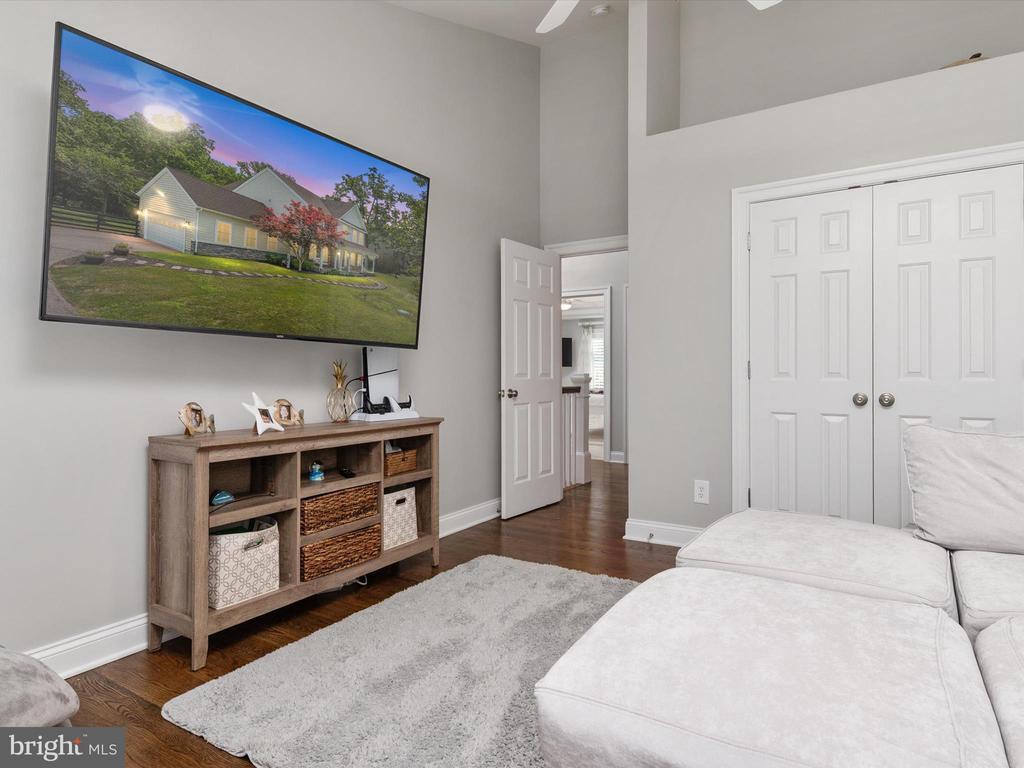
Living room with a white sectional, gray rug, hardwood floors, and television displaying a house exterior.
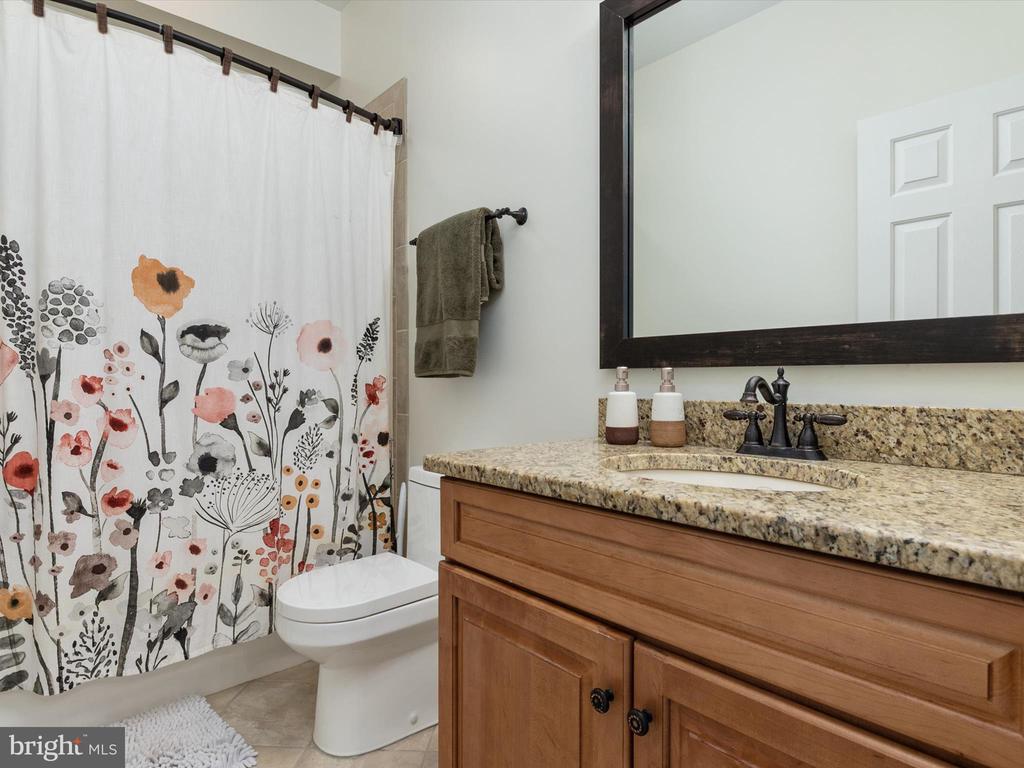
Bathroom with granite vanity, wood cabinetry, and a floral shower curtain.
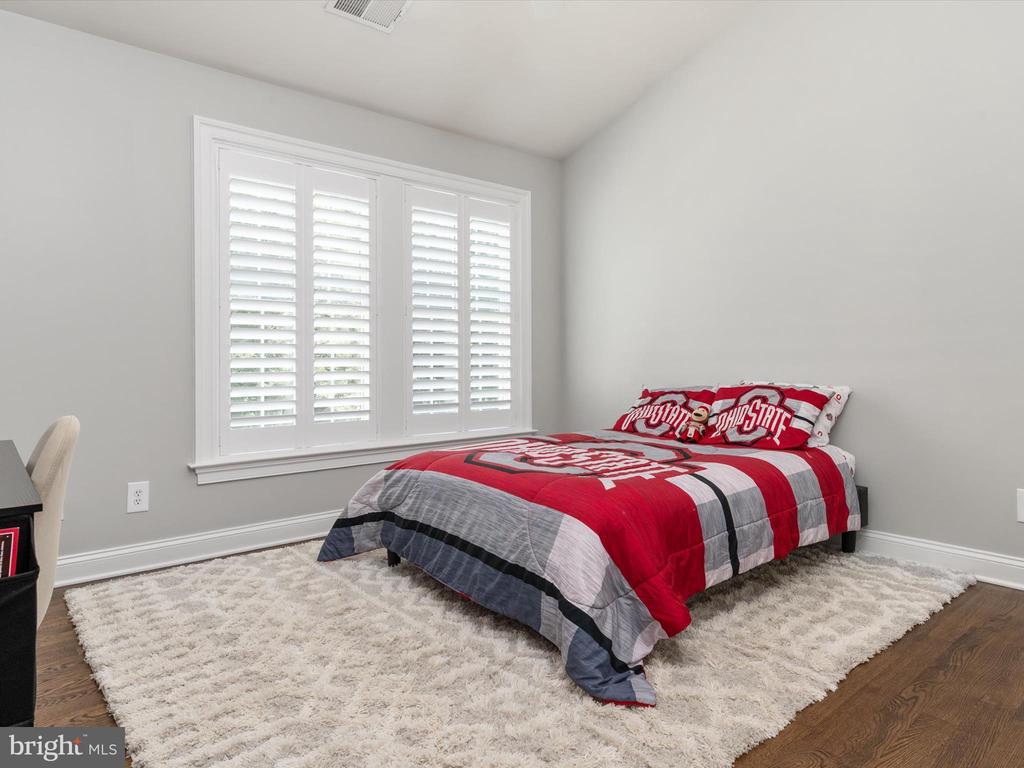
Bedroom with an Ohio State bedspread and white plantation shutters.
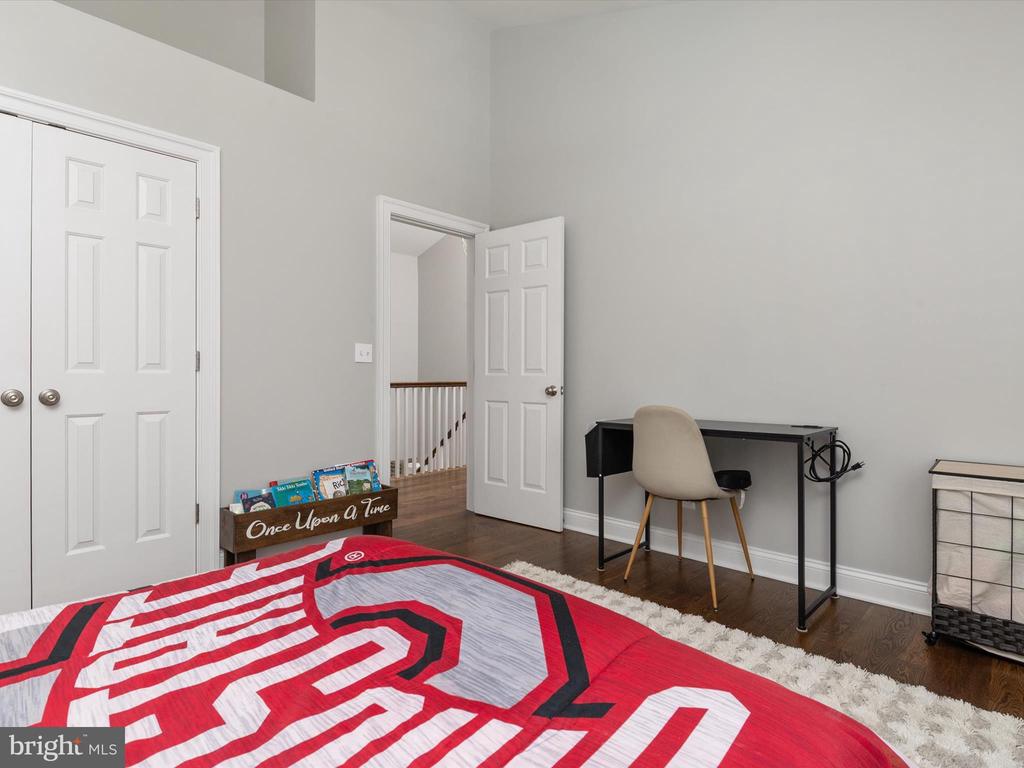
Bedroom with a red-and-white sports-themed bedspread, desk, and open doorway to a landing.
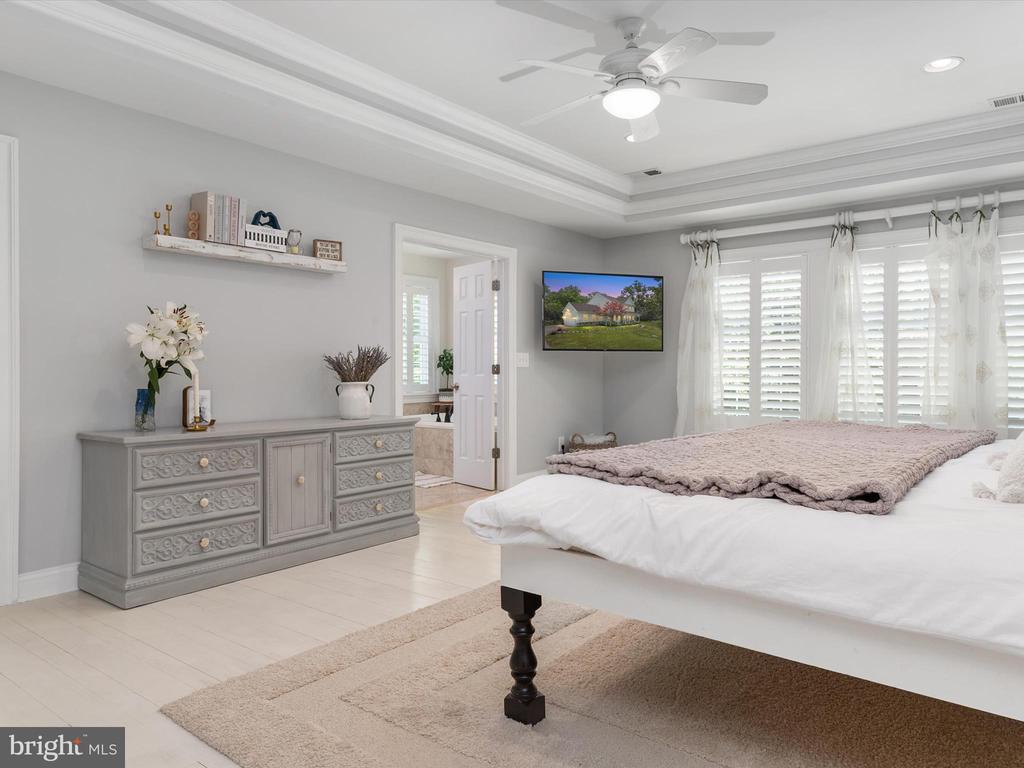
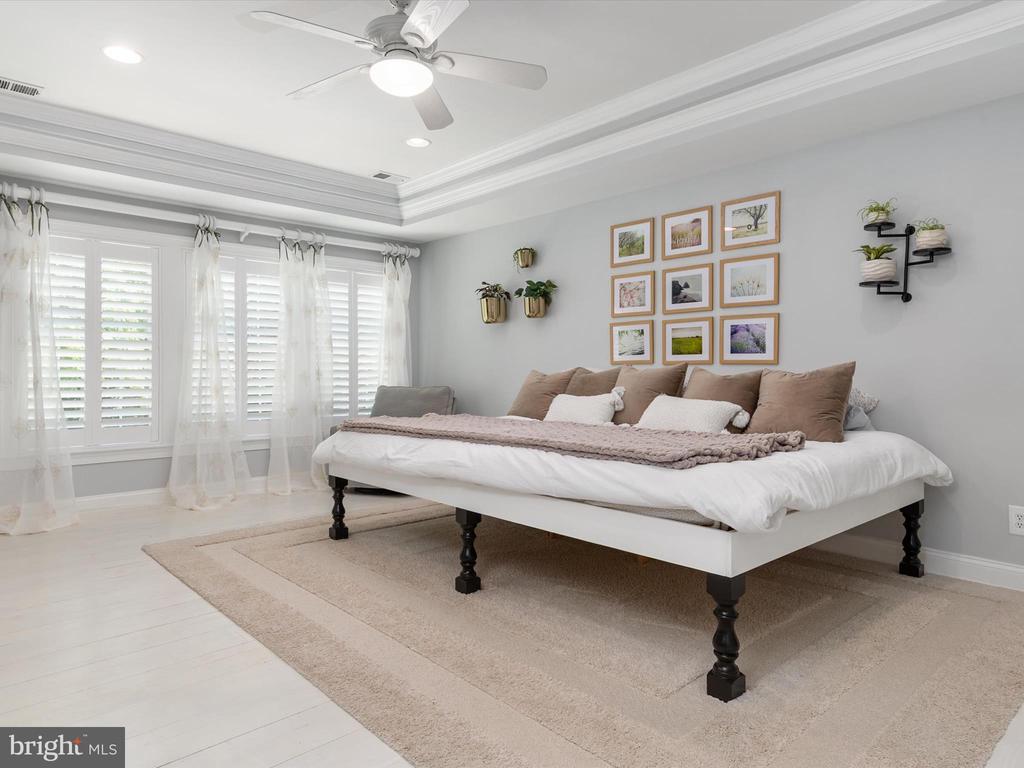
Bright bedroom with a white bed, carved gray dresser, tray ceiling, and shuttered windows.
Bedroom with a white bed, beige rug, shuttered windows, and framed wall art.
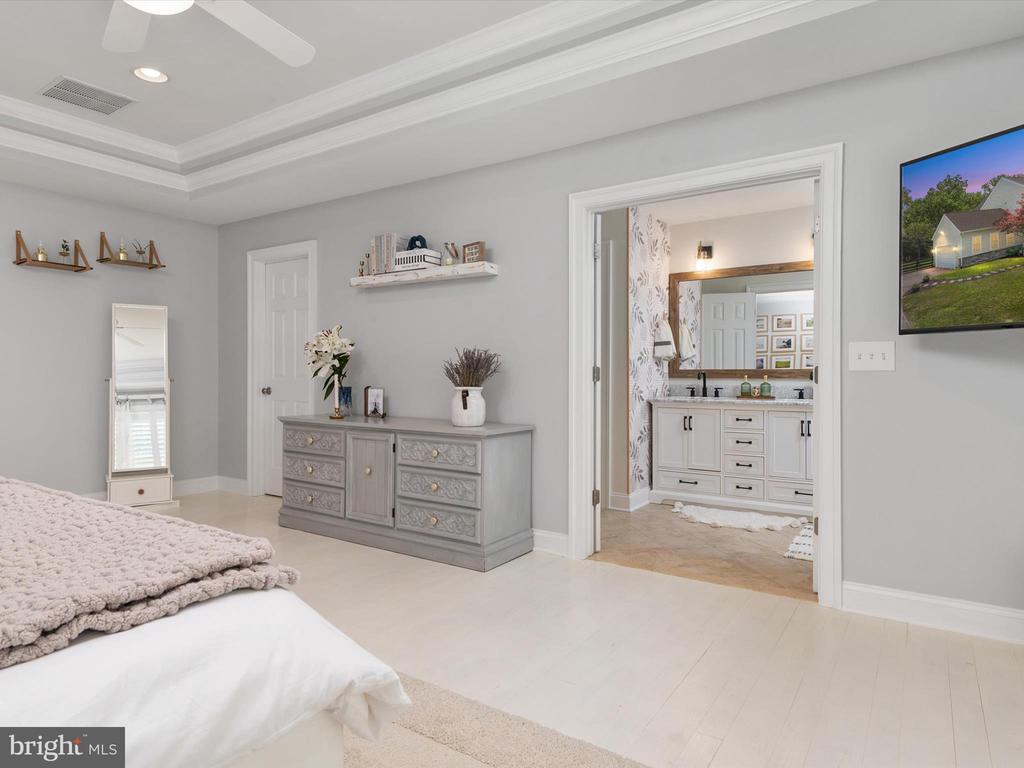
Furnished bedroom with a gray dresser and an open doorway to a bathroom with a double vanity.
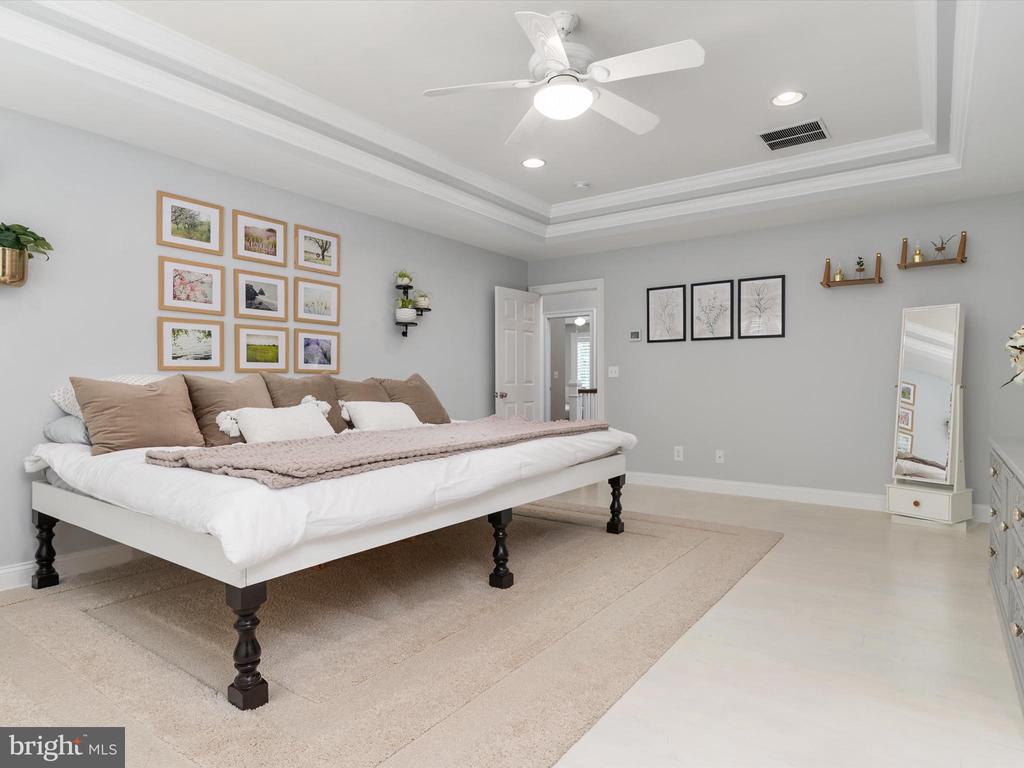
Furnished bedroom with a white bed, framed wall art, full-length mirror, and tray ceiling.
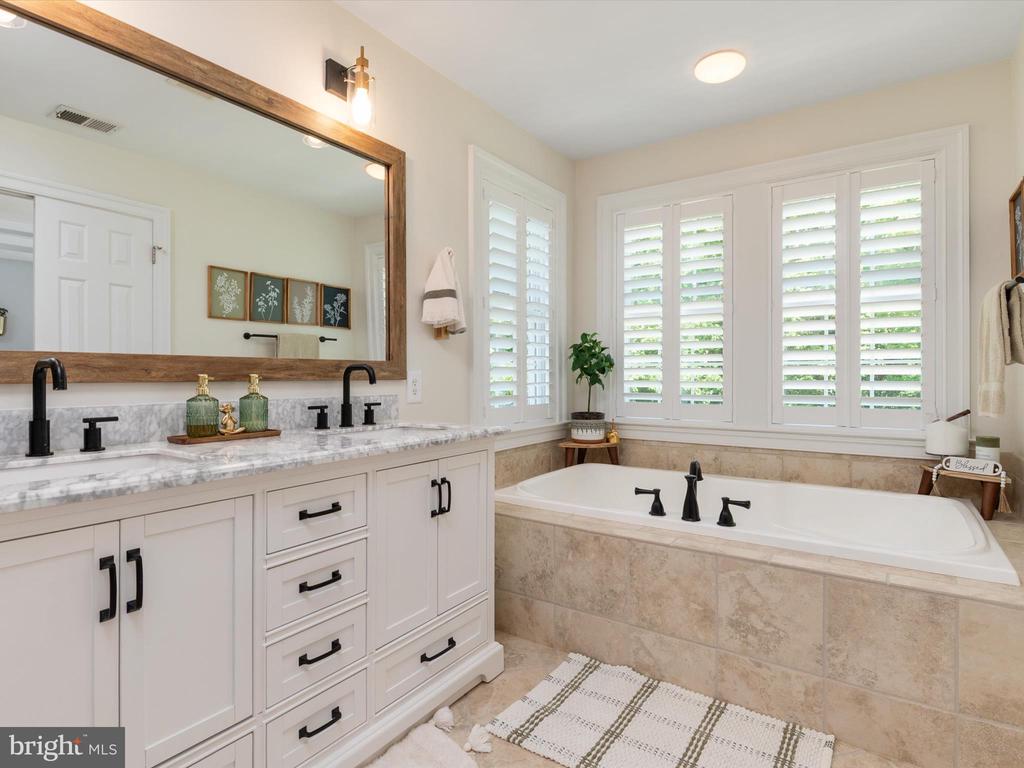
Bathroom with a double vanity and a soaking tub beneath wide plantation-shuttered windows.
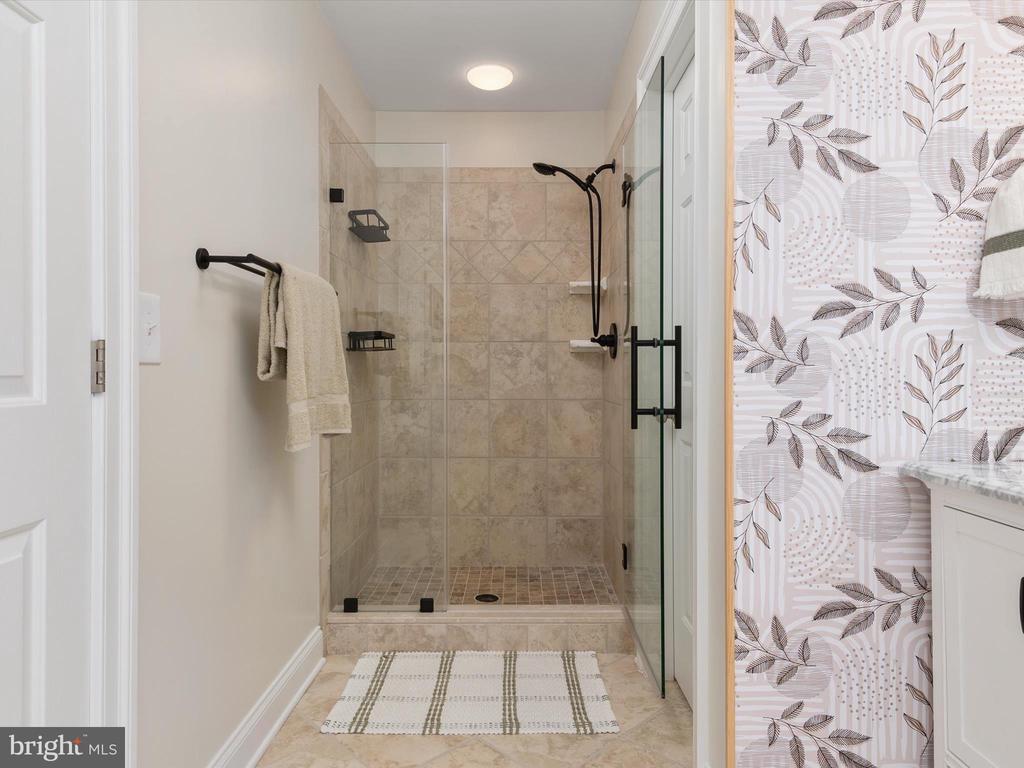
Bathroom with a tiled walk-in shower, black fixtures, and a botanical-patterned accent wall.
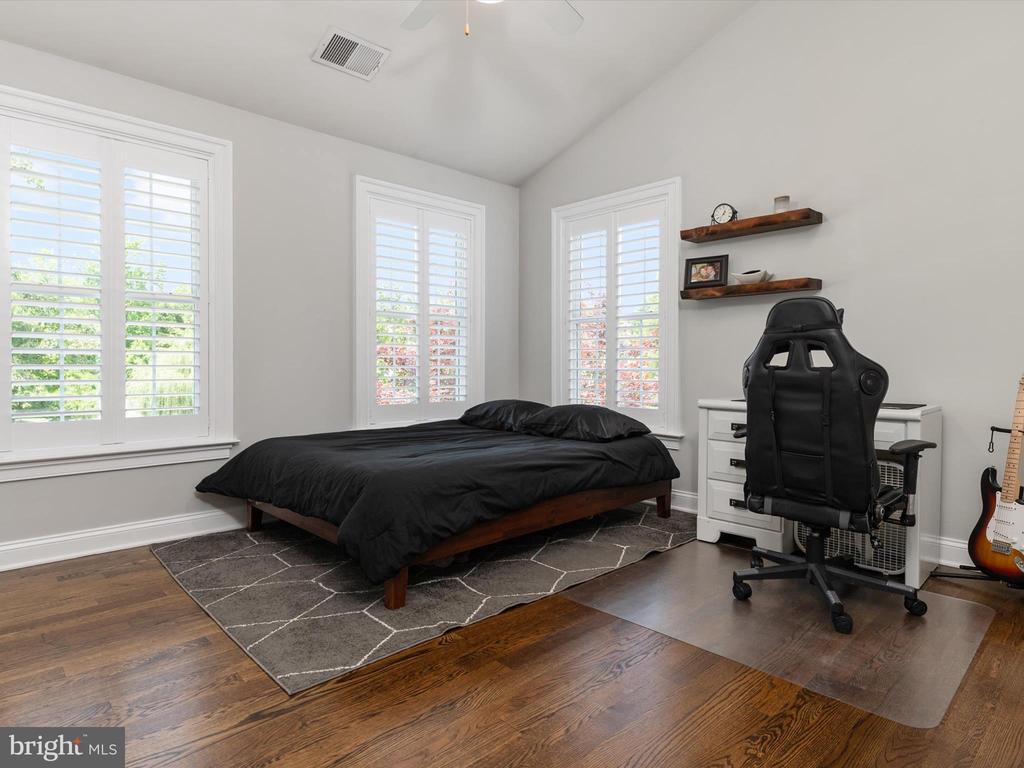
Bedroom with a black bed, three shuttered windows, hardwood floors, and a desk with a gaming chair.
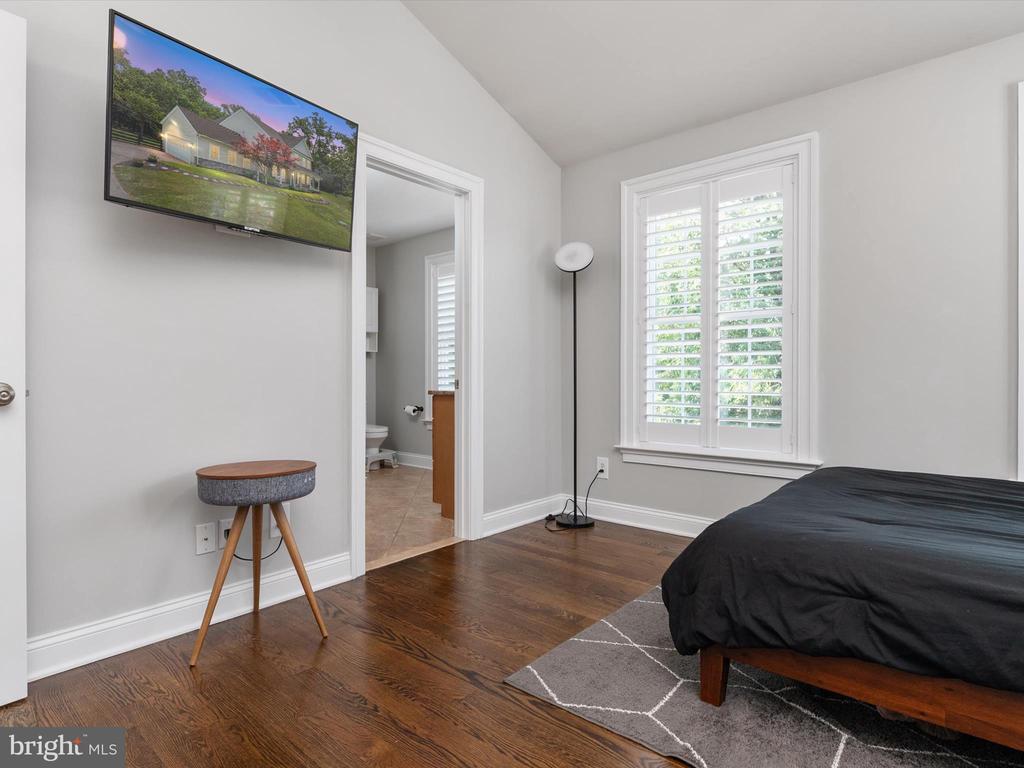
Bedroom with hardwood floors, a shuttered window, and an open doorway to a bathroom.
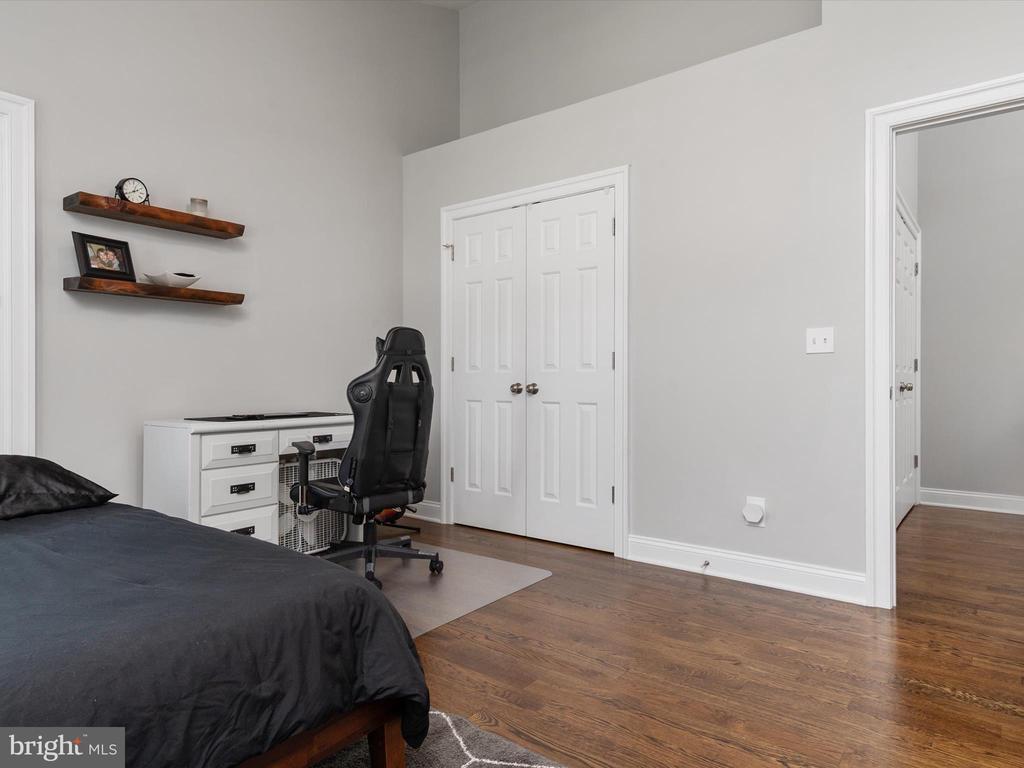
Bedroom with a desk, black office chair, floating shelves, and hardwood floors.
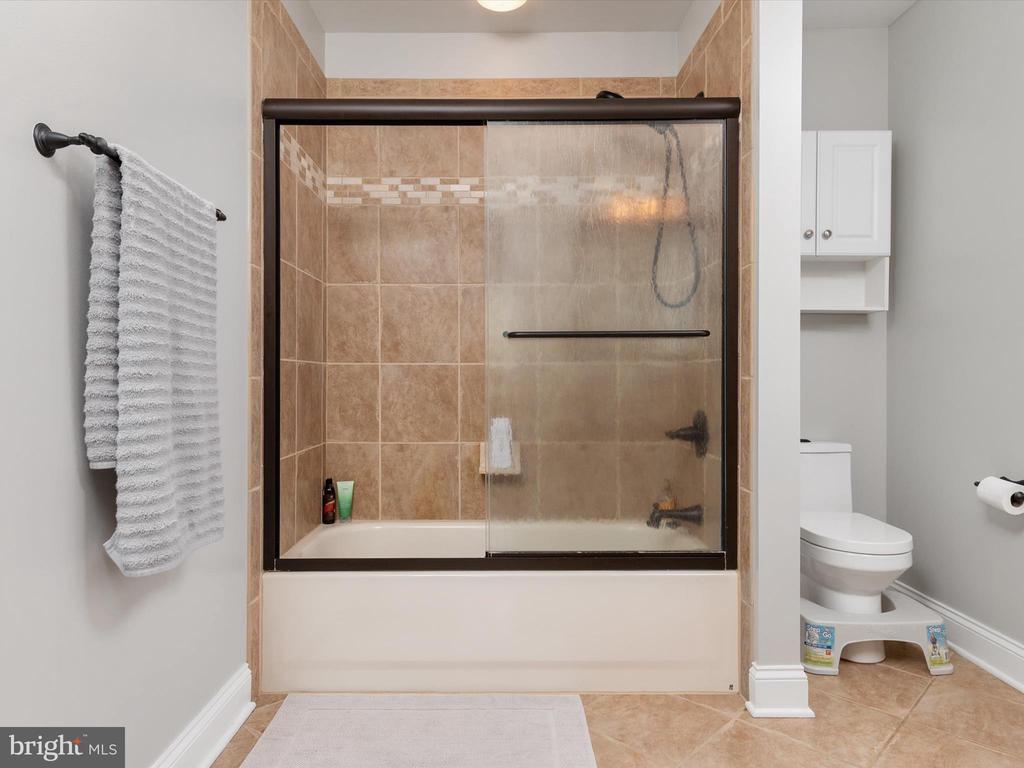
Bathroom with a tan tiled tub and glass shower doors beside a white toilet.
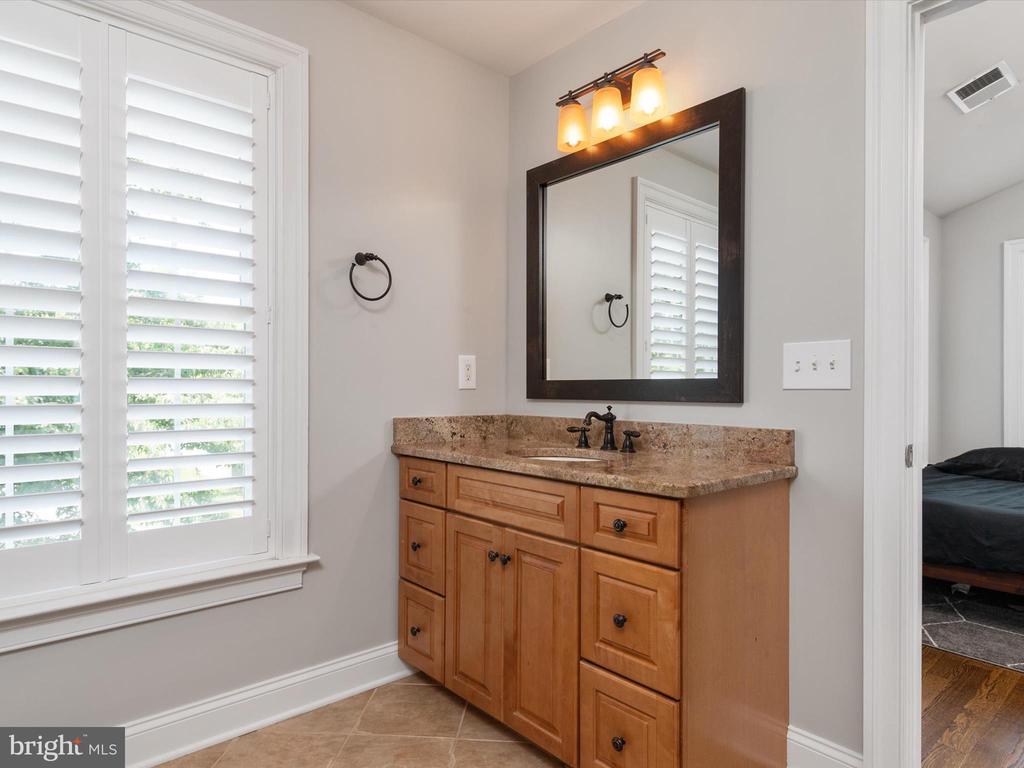
Bathroom vanity with a wood cabinet, stone countertop, dark-framed mirror, and plantation-shuttered window.
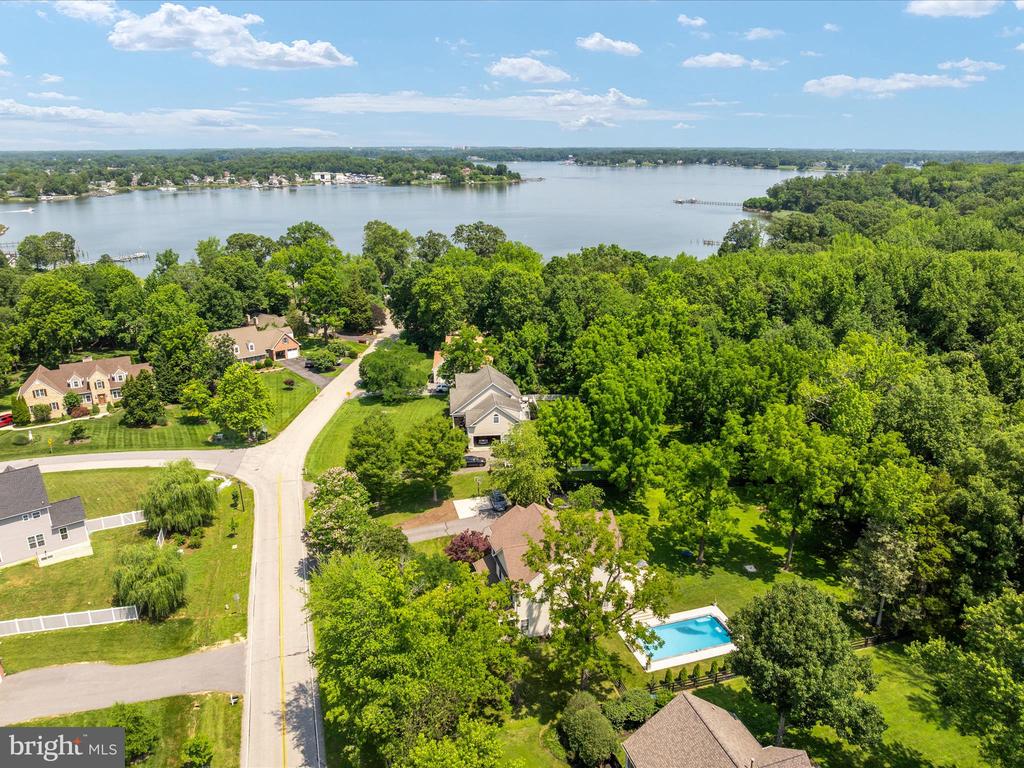
Aerial view of a leafy waterfront neighborhood with a curving road and backyard pool.
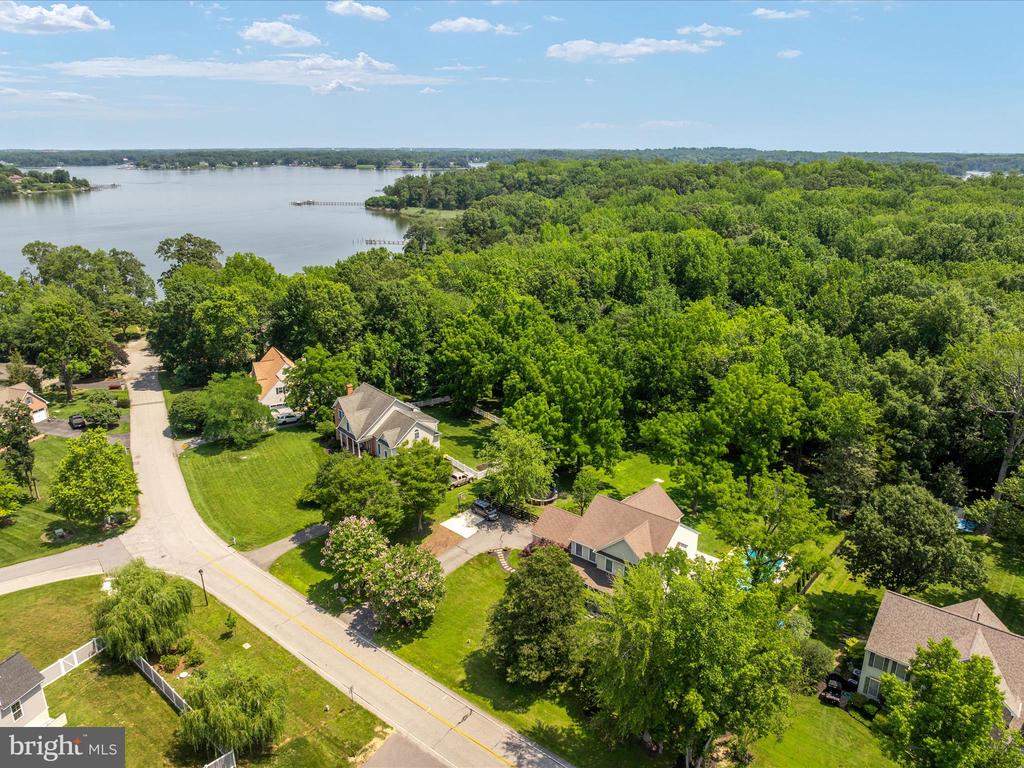
Aerial view of a tree-lined waterfront neighborhood with detached homes and a curving road.
Aerial view of wooded homes beside a broad bay, with a backyard pool and docks.
Aerial view of homes among trees beside the water, with a backyard pool in the foreground.
Aerial view of a wooded neighborhood, with a home and rectangular pool in the foreground.
Aerial view of a wooded neighborhood, with a large home and turquoise pool near the foreground.
Aerial view of a wooded property with a swimming pool and neighboring homes.
Aerial view of a wooded house with a bright blue pool and paved patio.
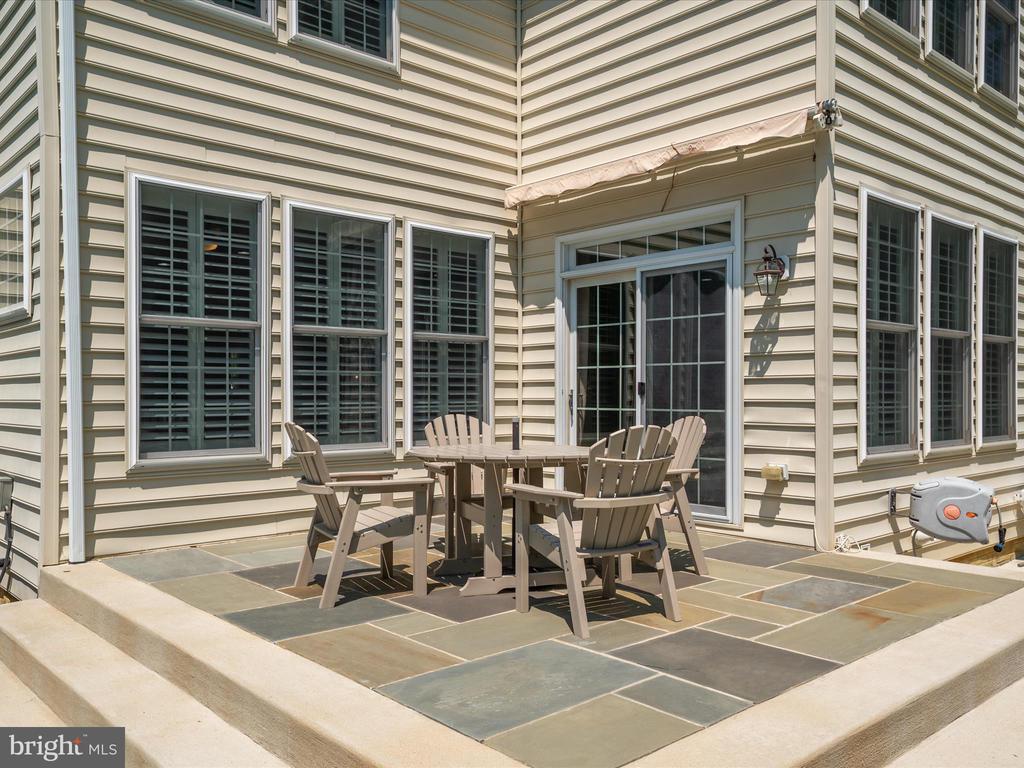
Stone patio with an outdoor dining set beside large windows and sliding glass doors.
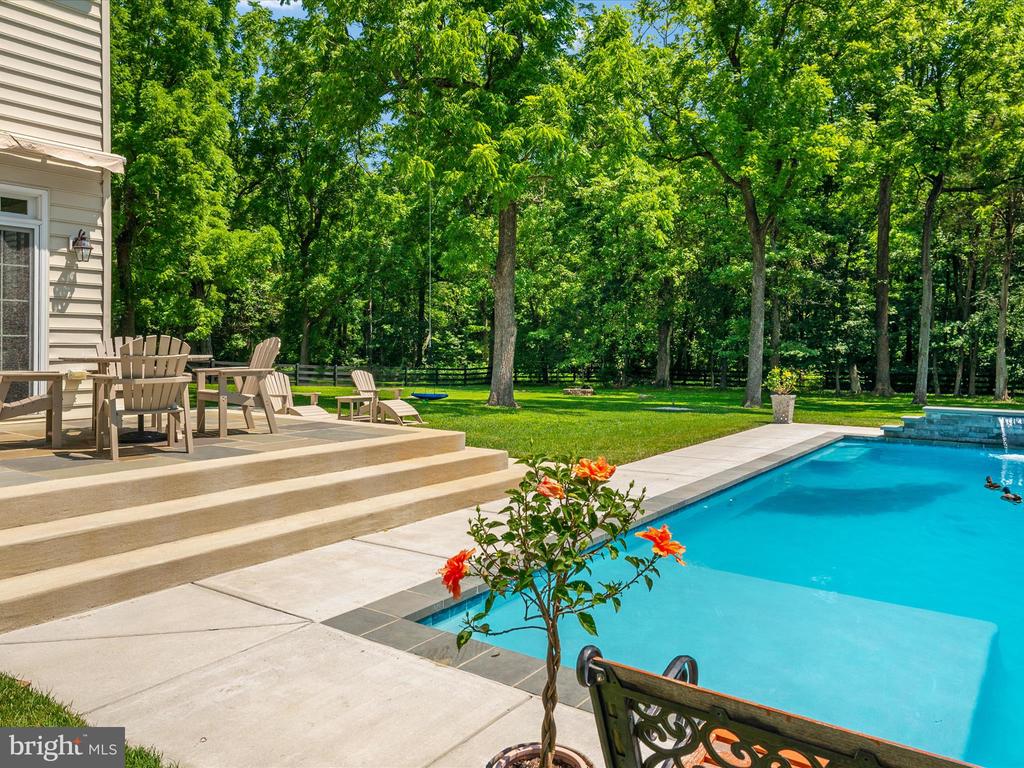
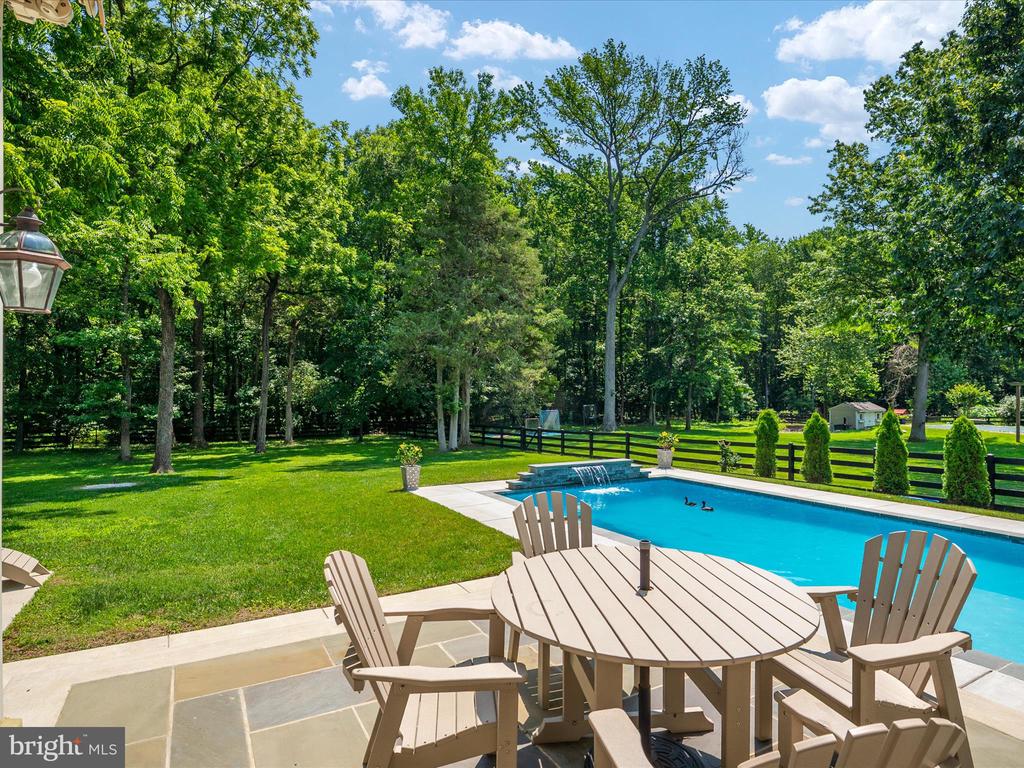
Backyard pool beside a patio with Adirondack chairs, flowering plant, lawn, and mature trees.
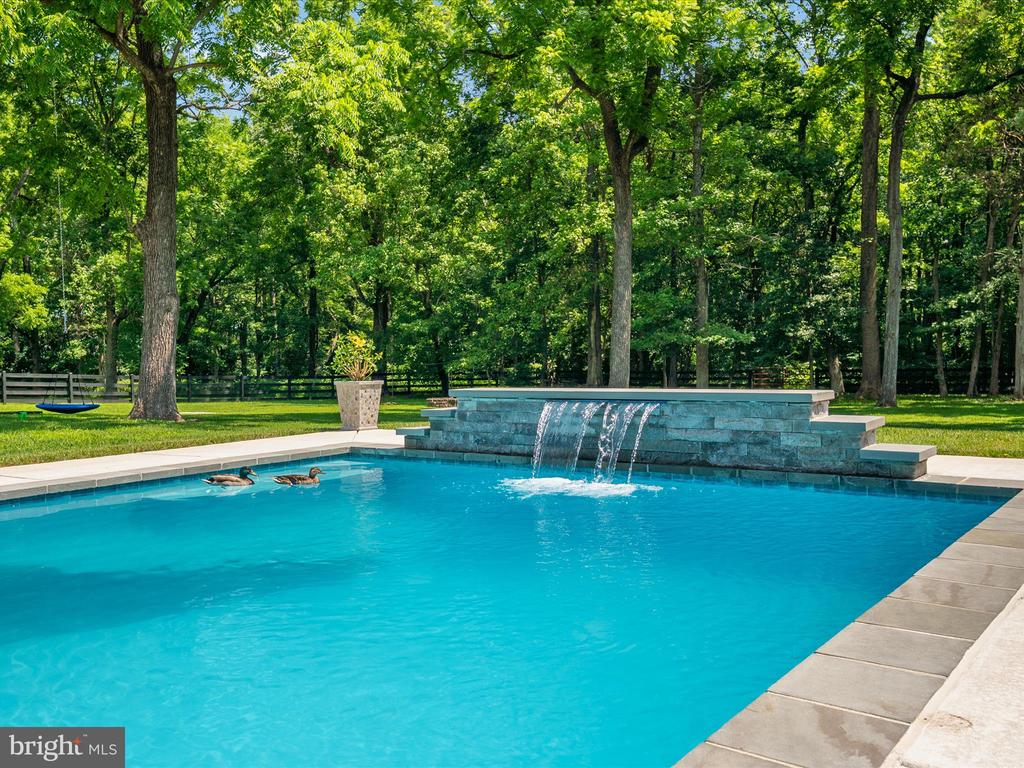
Backyard swimming pool with a stone waterfall, pale deck, and mature trees.
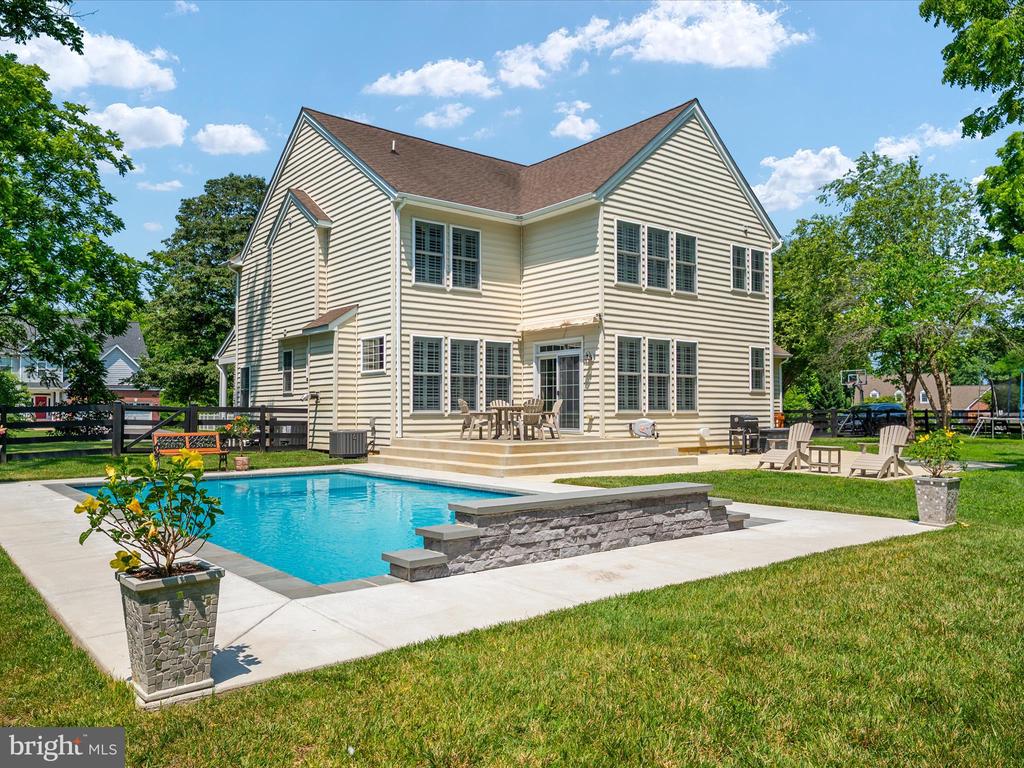
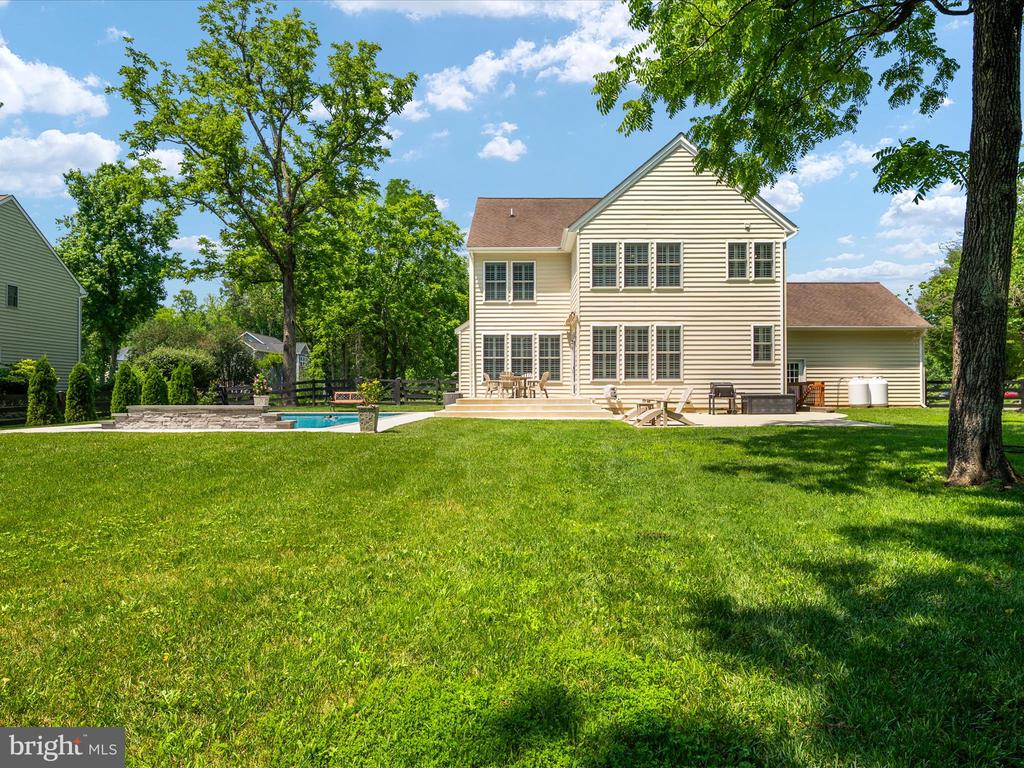
Two-story beige house with a raised patio and swimming pool in the backyard.
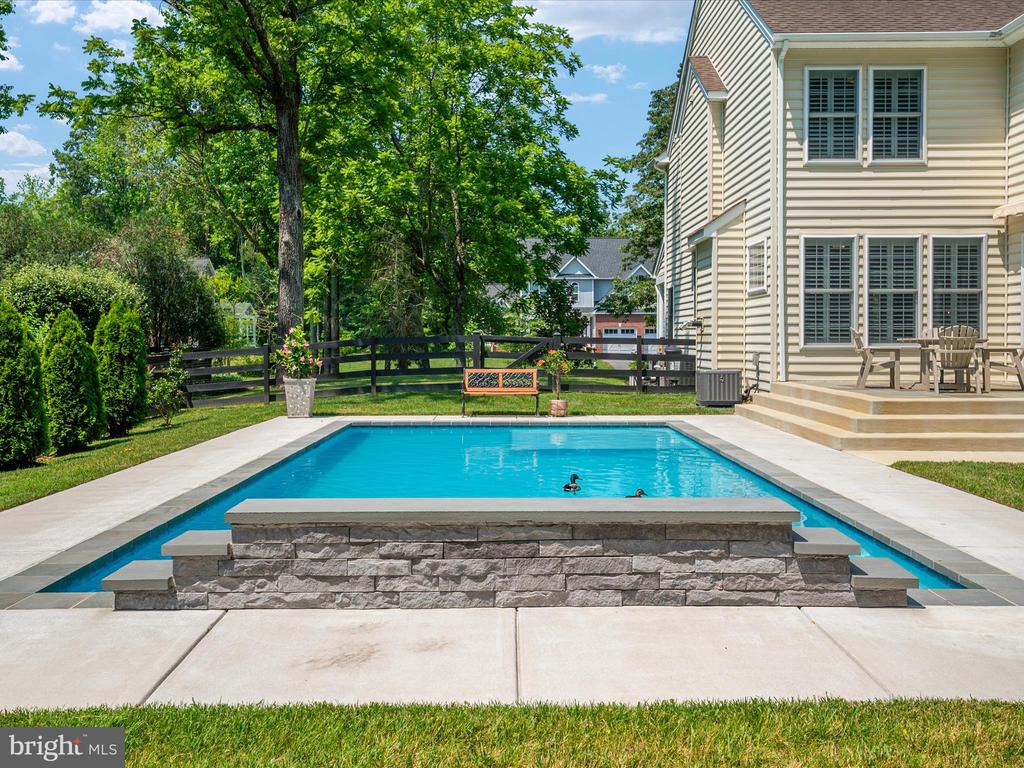
Backyard swimming pool with a raised stone wall beside a two-story home and paved patio.
Backyard pool beside a stone patio with outdoor dining furniture and a tree-lined lawn.
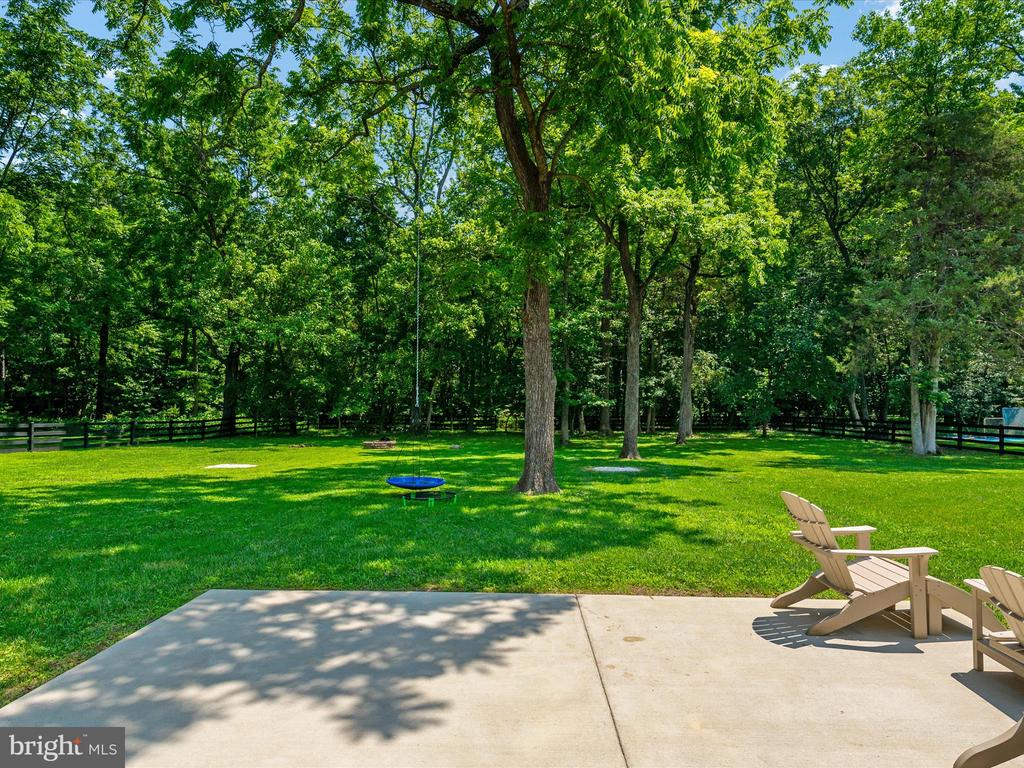
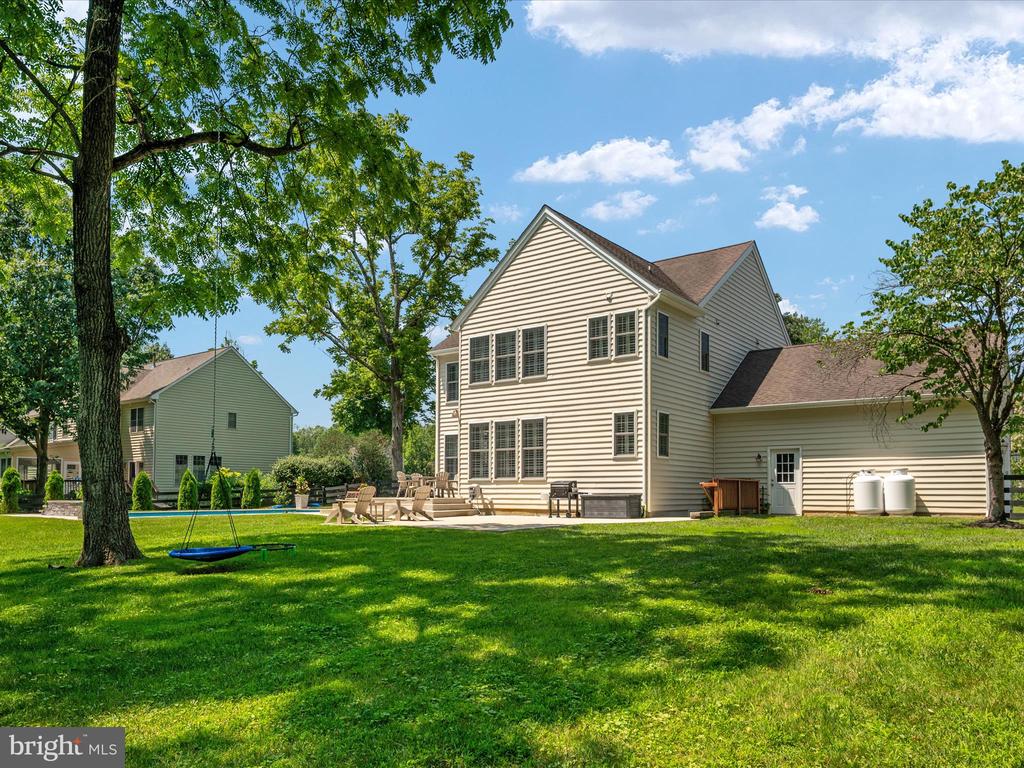
Backyard lawn shaded by mature trees, with a hanging swing and Adirondack chairs on the patio.
Two-story home with a patio, swimming pool, and broad green lawn.
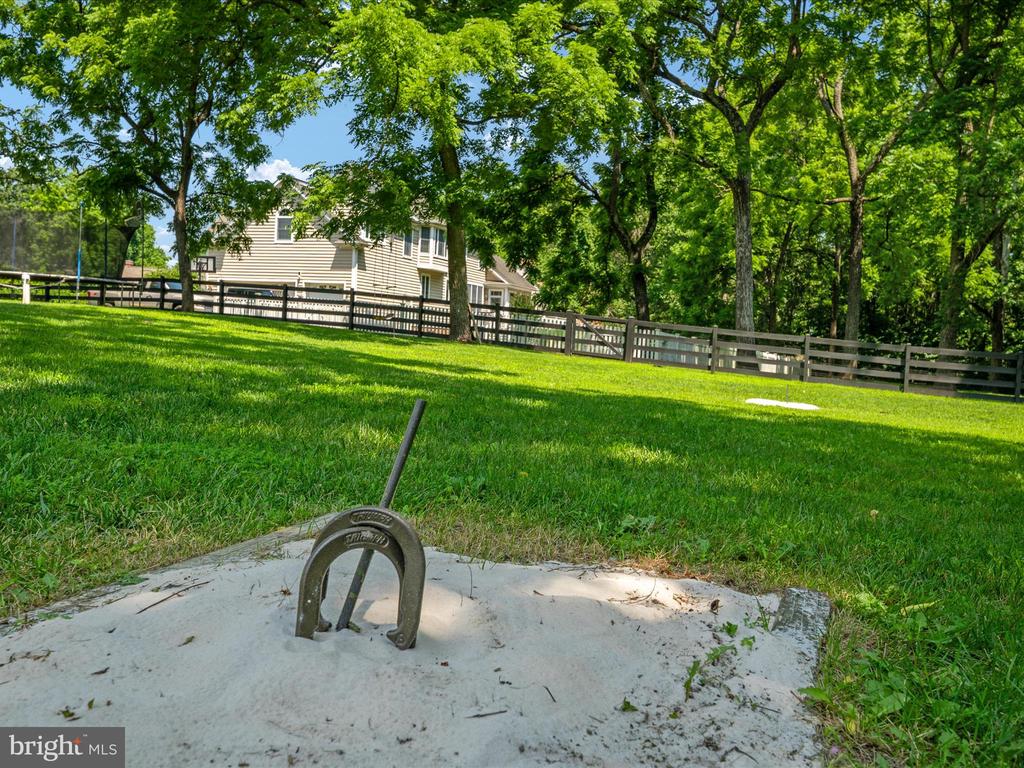
Backyard with a sandy horseshoe-pitching area, broad lawn, mature trees, and a fenced house.
Two-story home with a patio, broad green lawn, mature trees, and a swimming pool.
Two-story beige house with a patio and swimming pool in a tree-shaded backyard.
Two-story beige house with a backyard pool, paved patio, and lawn.
Main-floor plan for 3309 Kenny Lane, showing room layout, dimensions, garage, porch, and patio.
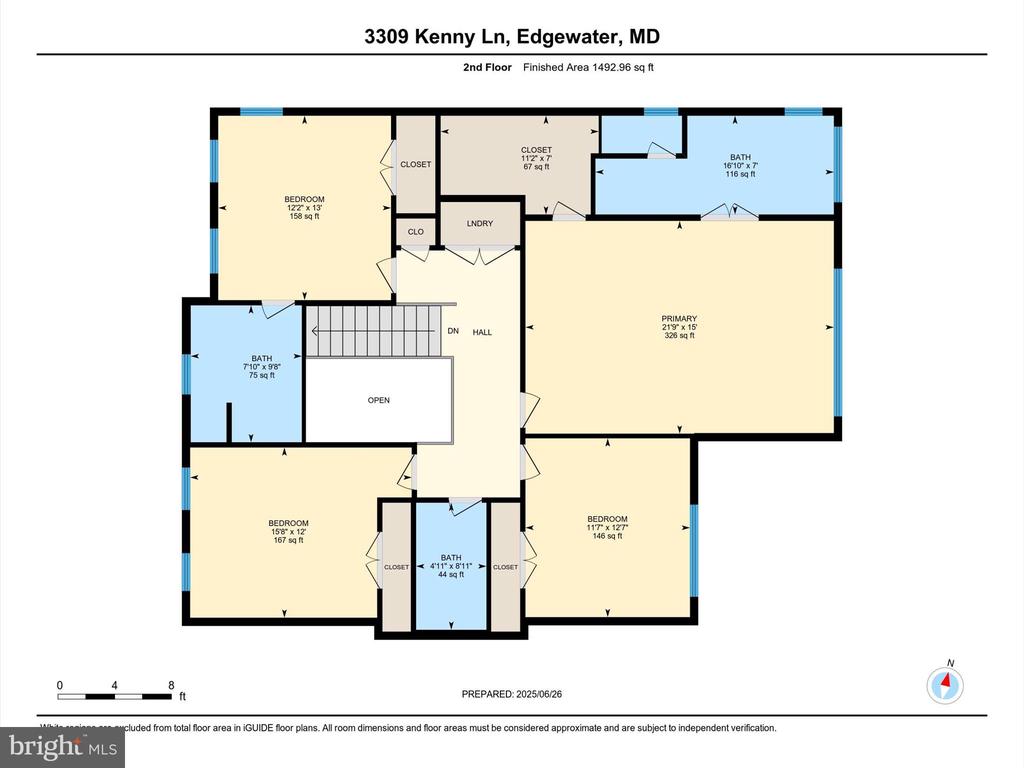
Second-floor plan with a primary bedroom, three bedrooms, three bathrooms, laundry, and central stairs.
VIEW PHOTOS
$1,010,000

3309 KENNEY LANE

4 Beds 4 Baths 2,986 Sq.Ft. 0.91 Acres

Description

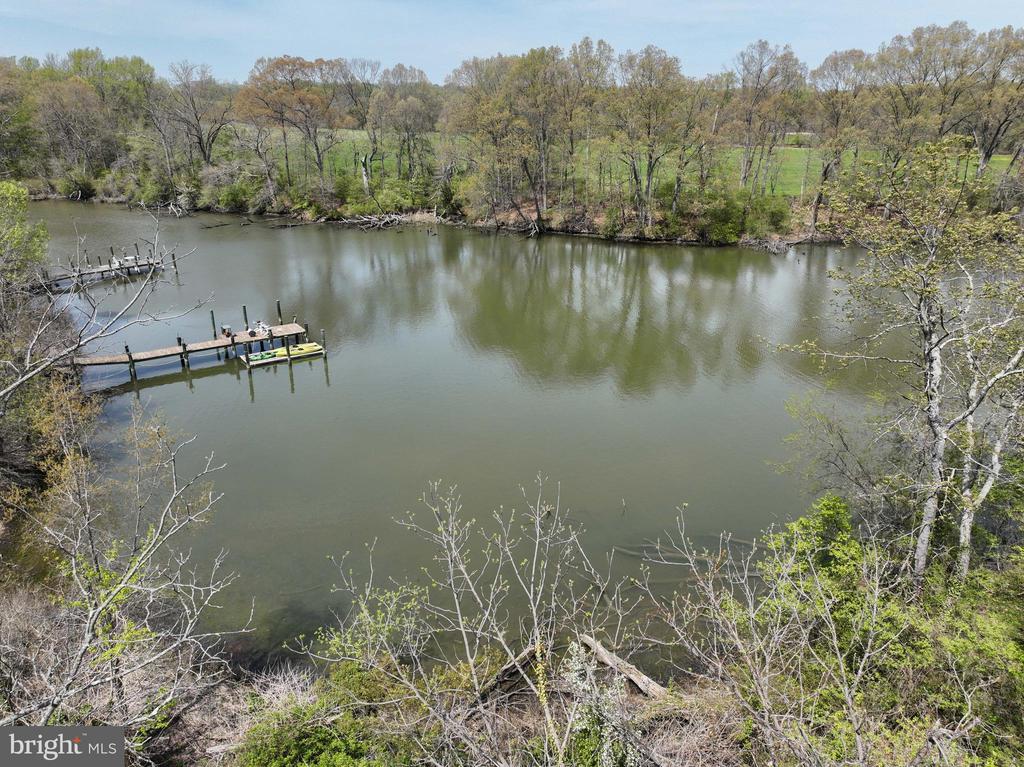
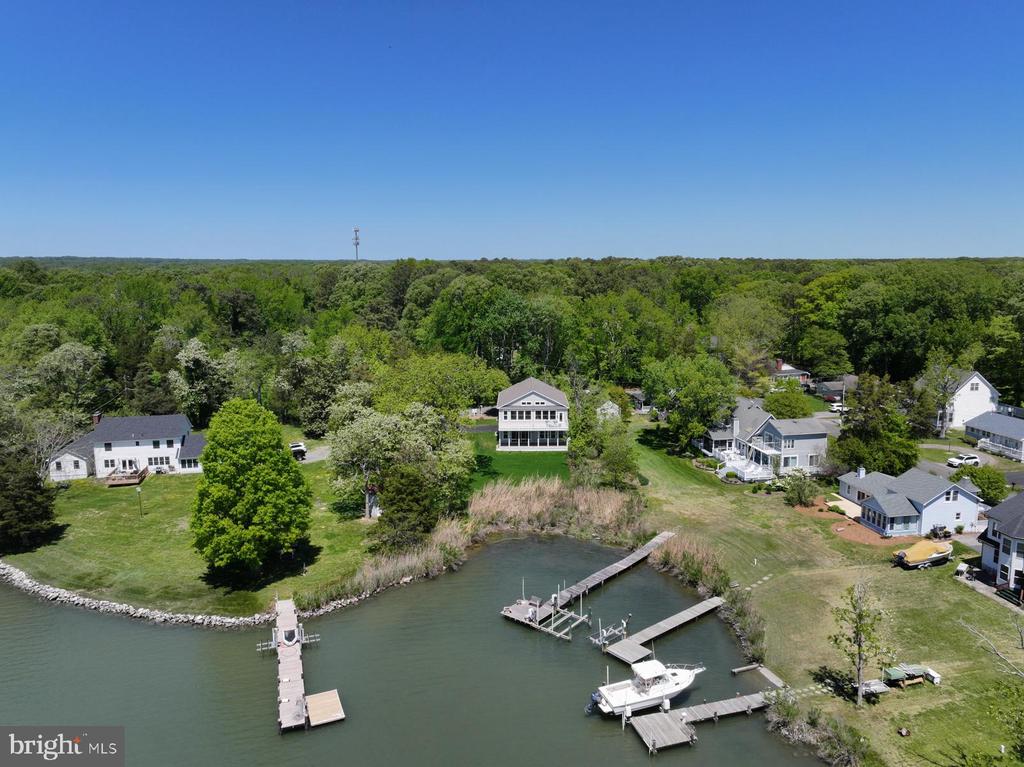
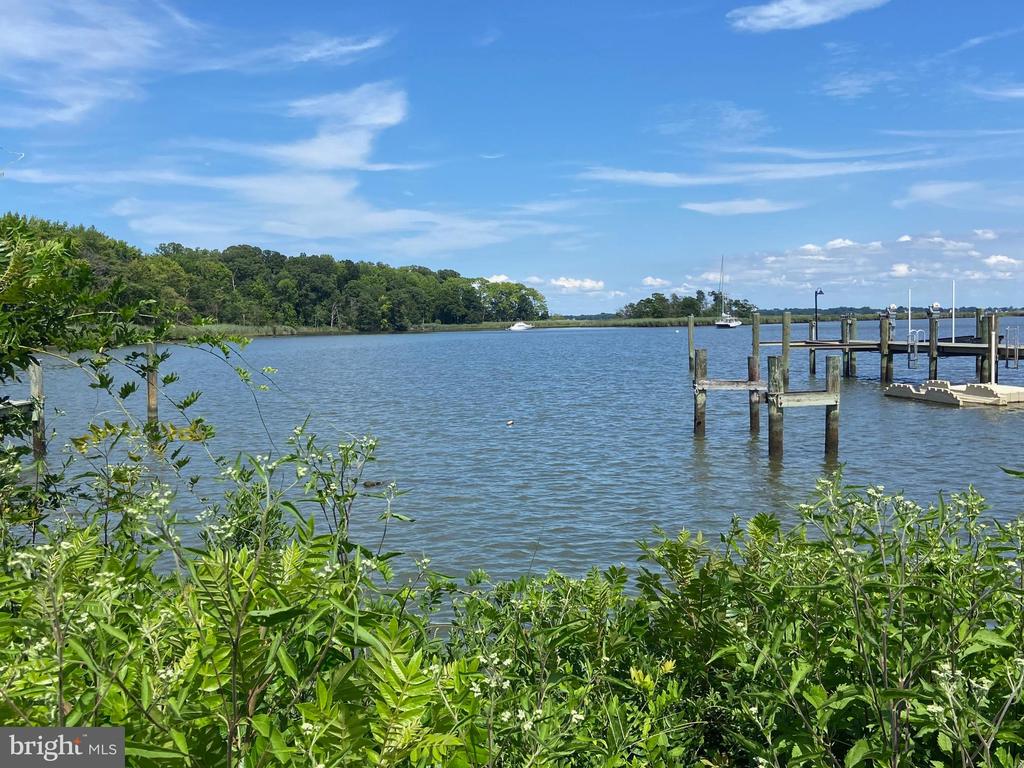
*OFFER DEADLINE Sunday 7/13 by 7PM* Welcome to this gorgeous 4-bedroom/3.5-bath home located in the waterfront community of Turnbull Estates! Open and spacious layout throughout with upgrades and custom finishes galore! Expansive family living area with pellet fueled fireplace that opens into the kitchen and breakfast-dining spaces. Large windows and sliding glass door allow for natural sunlight to shine into the home creating a warm and inviting space. Entertain family & friends in the gourmet kitchen with large center island, gas top stove, recessed lighting, SS appliances, granite countertops, and walk-in pantry. There are many unique features throughout the home to include the beautifully refinished hardwood floors on both levels; plantation shutters at every window, including those in the garage, allowing for both privacy and style; custom-built boot/mud room entry from the two- car garage...and more! Retreat to the generously sized upper level primary en suite complete with a spa quality bathroom with dual sink vanity, luxurious soaking tub, separate glass shower, walk-in closet, and large windows offering picturesque views of the private backyard. Three additional bedrooms are located on the upper level, with one of them boasting a private bathroom en suite for added convenience. Welcome guests into your backyard oasis! Beautiful patio spaces, sparkling in ground swimming pool with waterfall, fully fenced private tree-lined views, fire-pit area, and horseshoe pits all nestled amongst the expansive luscious green lawn -ideal for backyard recreation and fun for everyone! Turnbull Estates is a water-privileged community with access to the South River and Glebe Bay where you can enjoy fishing, kayaking, paddle boarding, or canoeing! The water access points are a short walk, or bike ride, from your front door! Local amenities also include a variety of marinas for boat slips & service, miles of hiking trails along the Chesapeake Bay at the Beverly Triton Nature Park & tons of restaurants and shopping! Excellent location for commuting and easy access to Rt 50 and 97, close proximity for doctors/medical needs, the Edgewater Library, and South River Schools! Come make this your new home!

Share Property

Location

3309 KENNEY LANE, EDGEWATER, MD 21037

Status

Sold

Date Sold

August 14, 2025
Arian  Sargent Lucas

Arian Sargent Lucas

TITLE

REALTORĀ®

Property Amenities

Interior
Laundry room Upper Floor
Fireplace Gas/Propane
Flooring Hardwood, Tile/Brick
Total Bedrooms: 4
Half Bathrooms: 1
Full Bathrooms: 3
Area & Lot
Total area 2,986 Sq.Ft.
Lot Area 0.91 Acres
Living area 2,986 Sq.Ft.
MLSĀ® ID MDAA2119404
Year Built 2007
School District ANNE ARUNDEL COUNTY PUBLIC SCHOOLS
High School SOUTH RIVER
Middle School CENTRAL
Elementary School CENTRAL
Architecture Styles Traditional
Type Residential
Status Sold
Exterior
Stories 2
Pool Yes - Personal
Air conditioning Ceiling Fan(s), Central A/C
Heat type Heat Pump(s)
Disability Features None
Water Source Well
Garage Space 2.0
Sewer Public Septic
Other Exterior Features Awning(s), Other
Parking Attached Garage, Driveway
Lot Features Backs to Trees, Private
Finance
Sales Price $1,010,000
HOA Fees $100 yearly
Real Estate Tax $8,381 yearly
Two-story gray-sided home with a backyard pool and patio at dusk.

360 Virtual Tour

Take a tour of this property

A Respected Name in Real Estate

Your home is more than an address—it’s a reflection of your lifestyle. Partner with an expert who truly understands what luxury means.