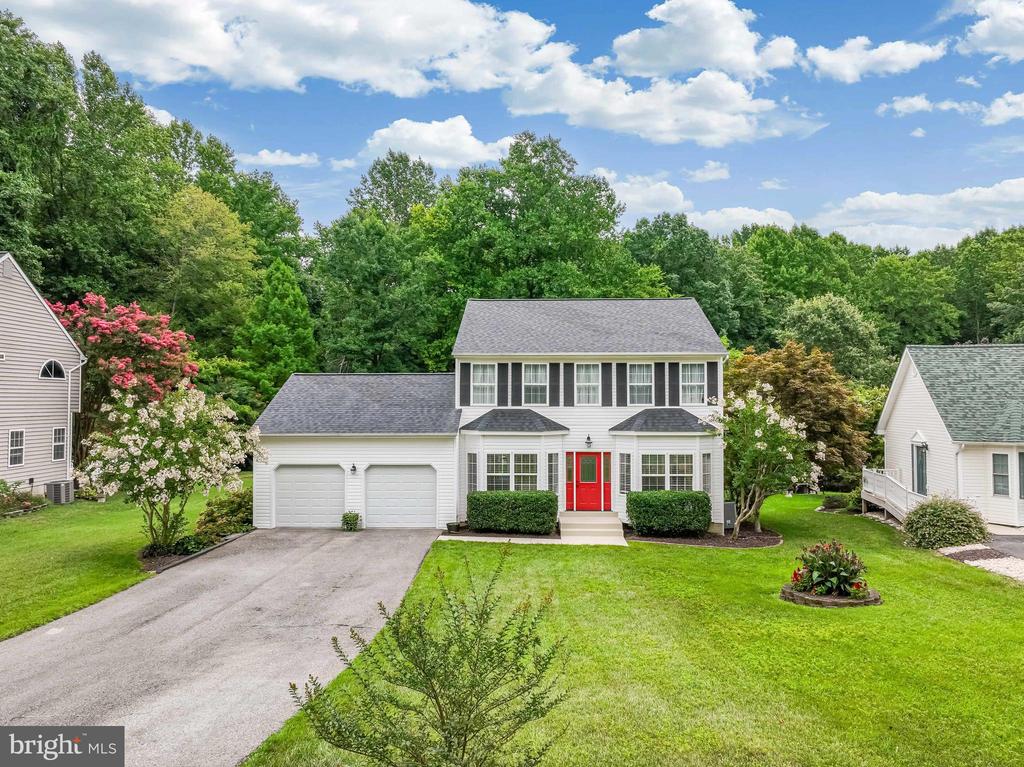
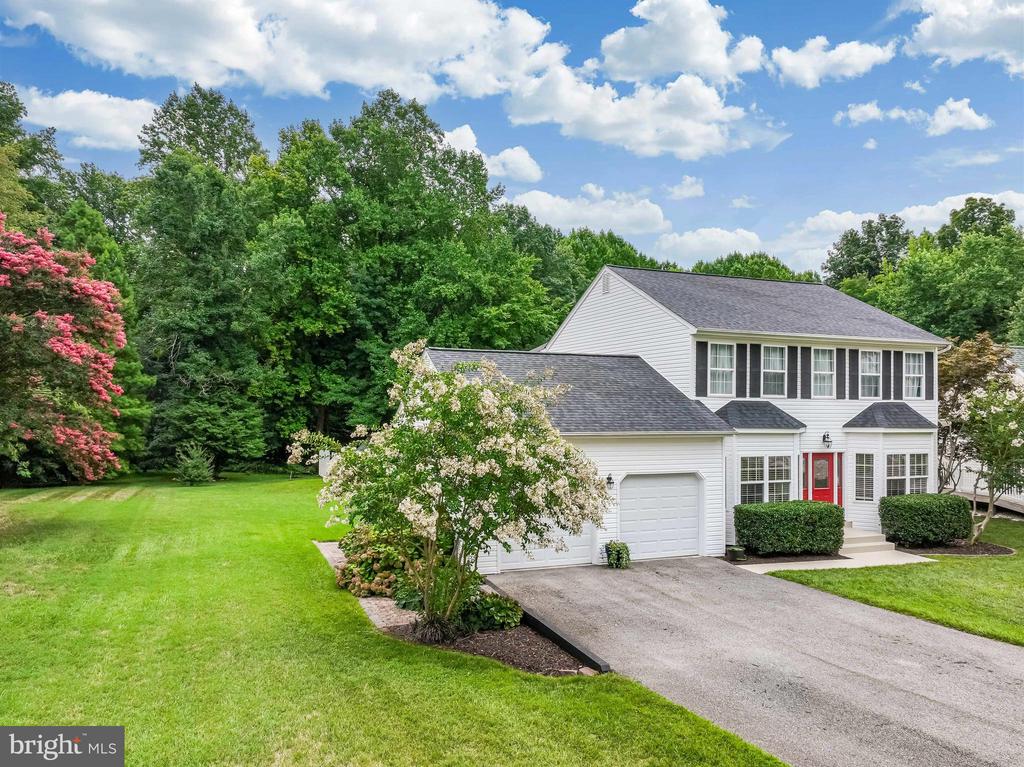
Two-story white house with black shutters, a red front door, and an attached two-car garage.
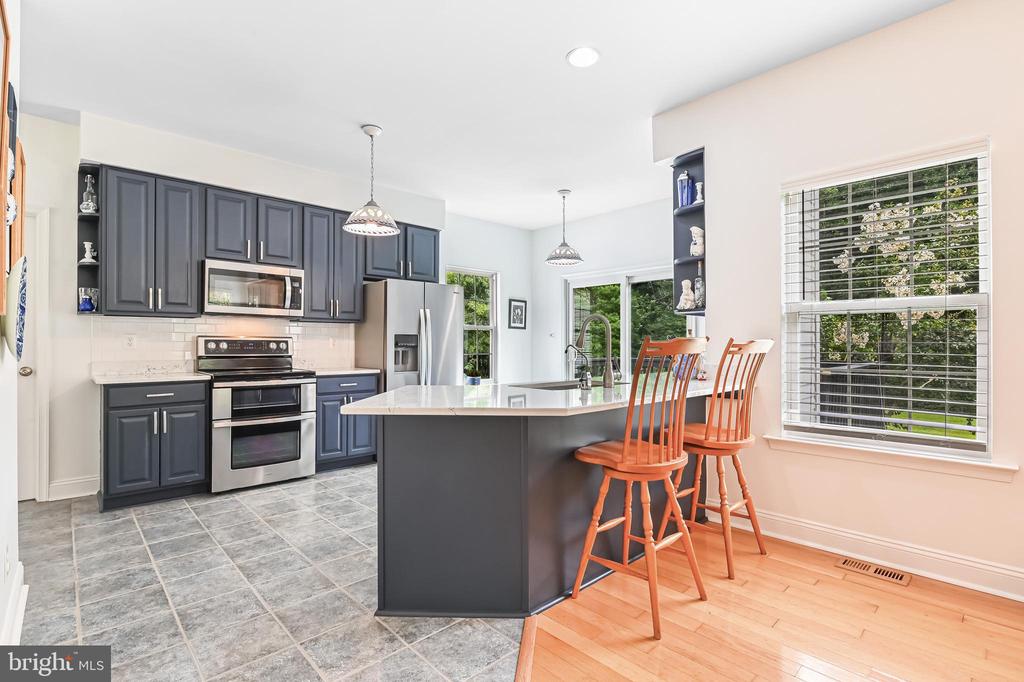
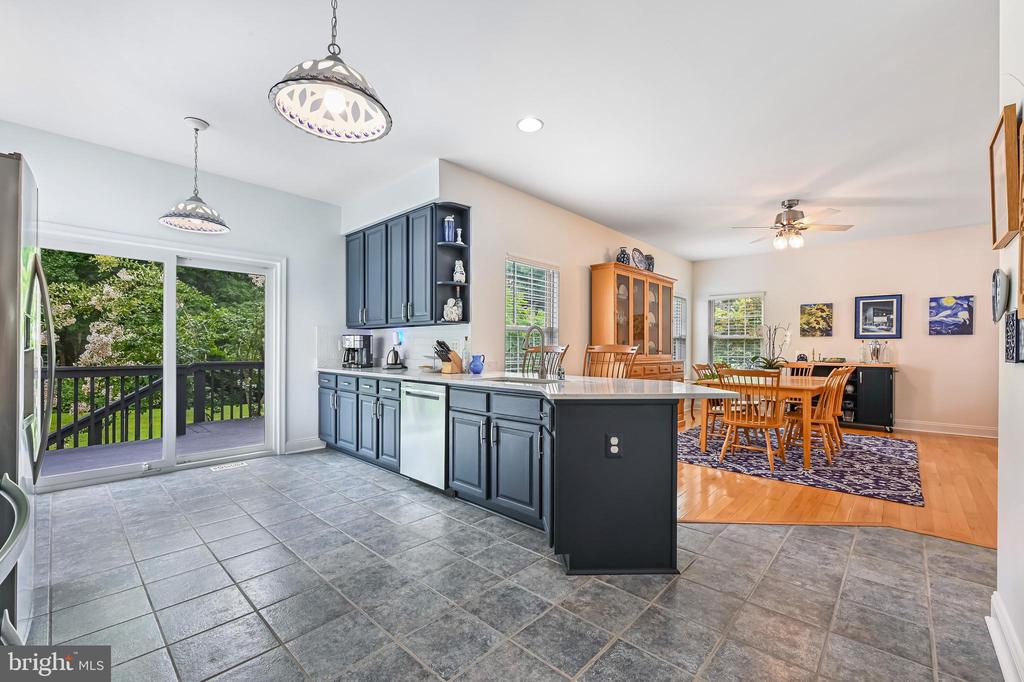
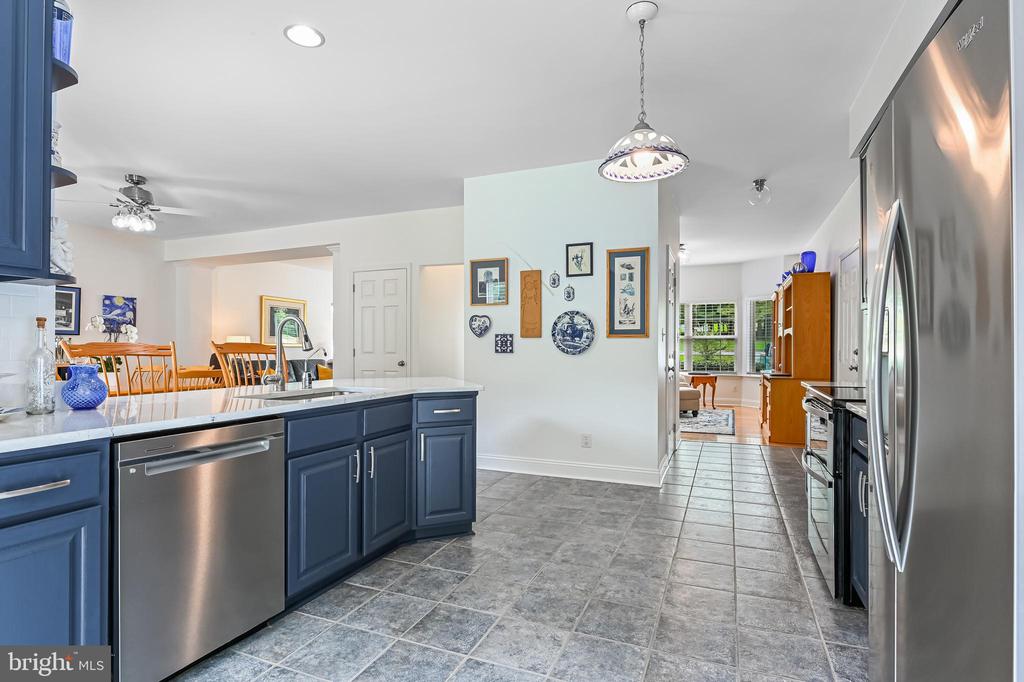
Kitchen with dark cabinets, stainless steel appliances, and a large island with wooden bar stools.
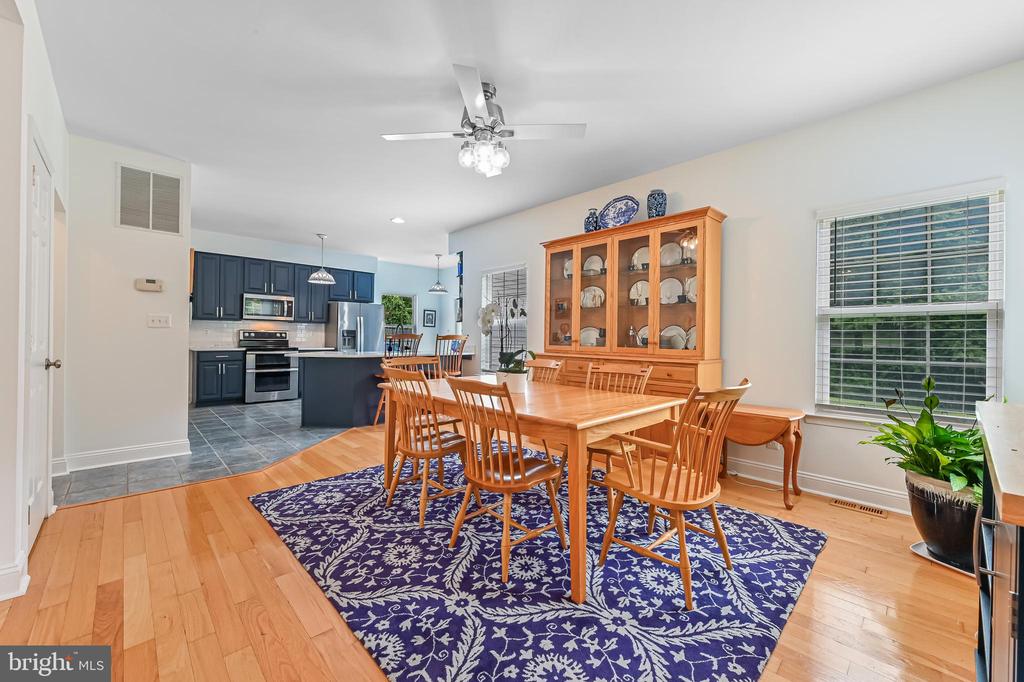
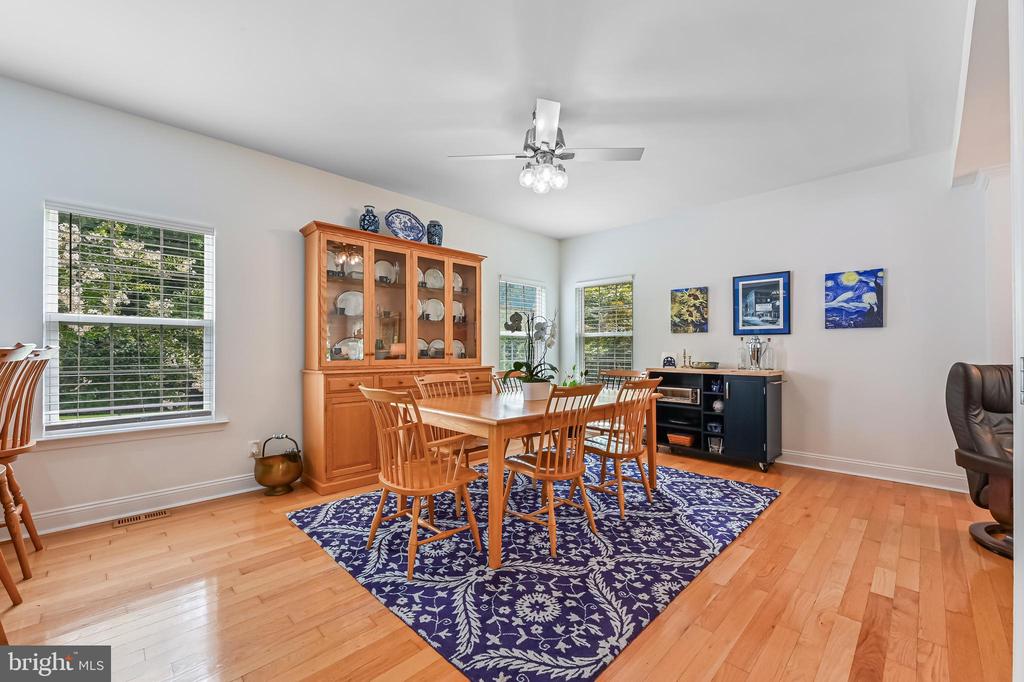
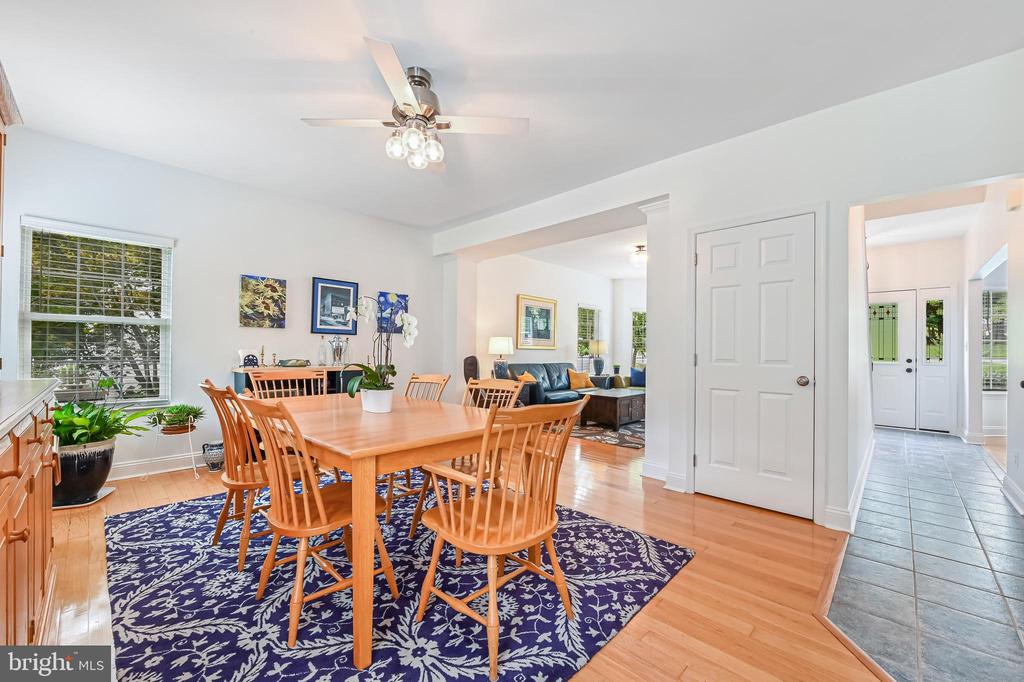
Dining room with a wooden table and china cabinet beside a dark blue kitchen.
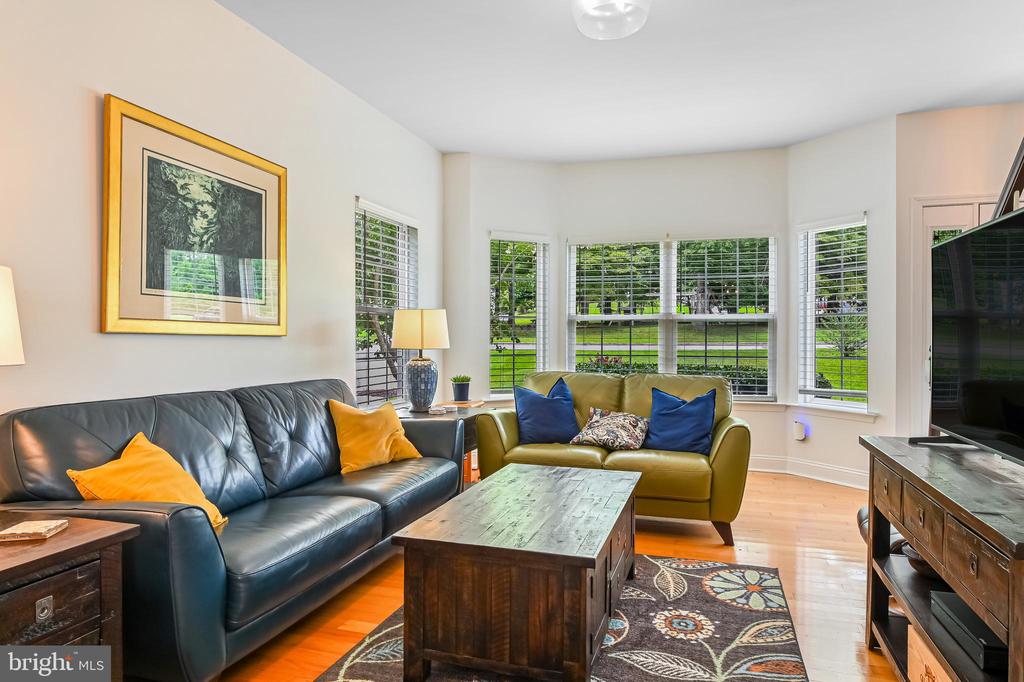
Living room with leather sofa, green loveseat, wooden coffee table, and wide windows overlooking a yard.
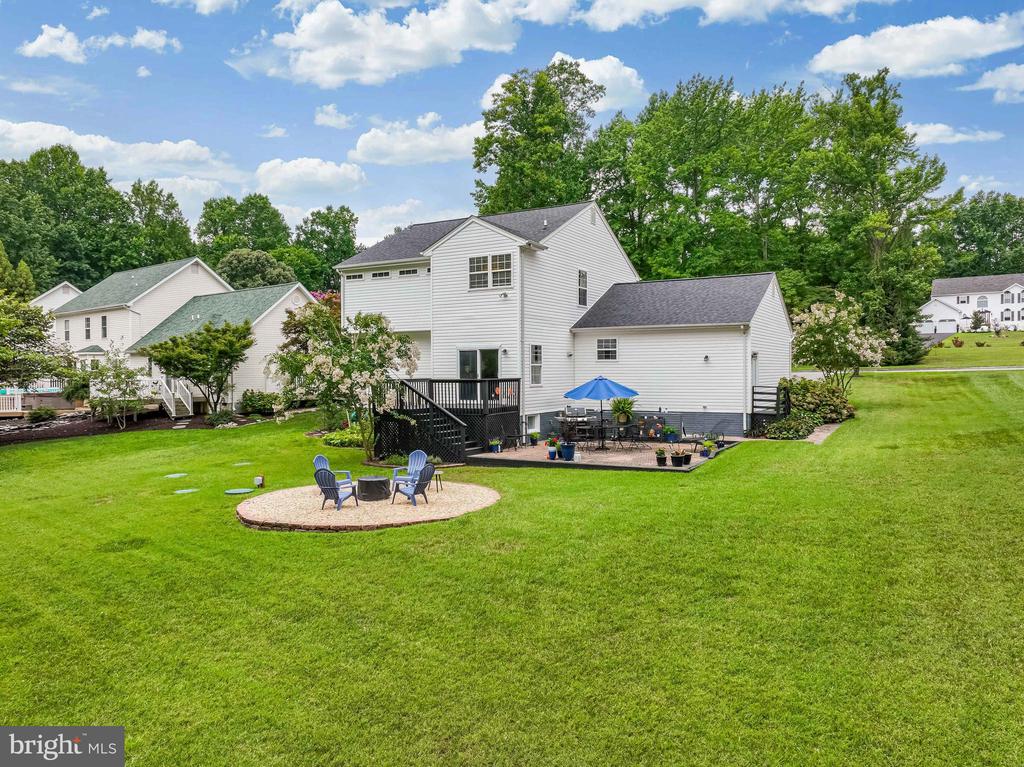
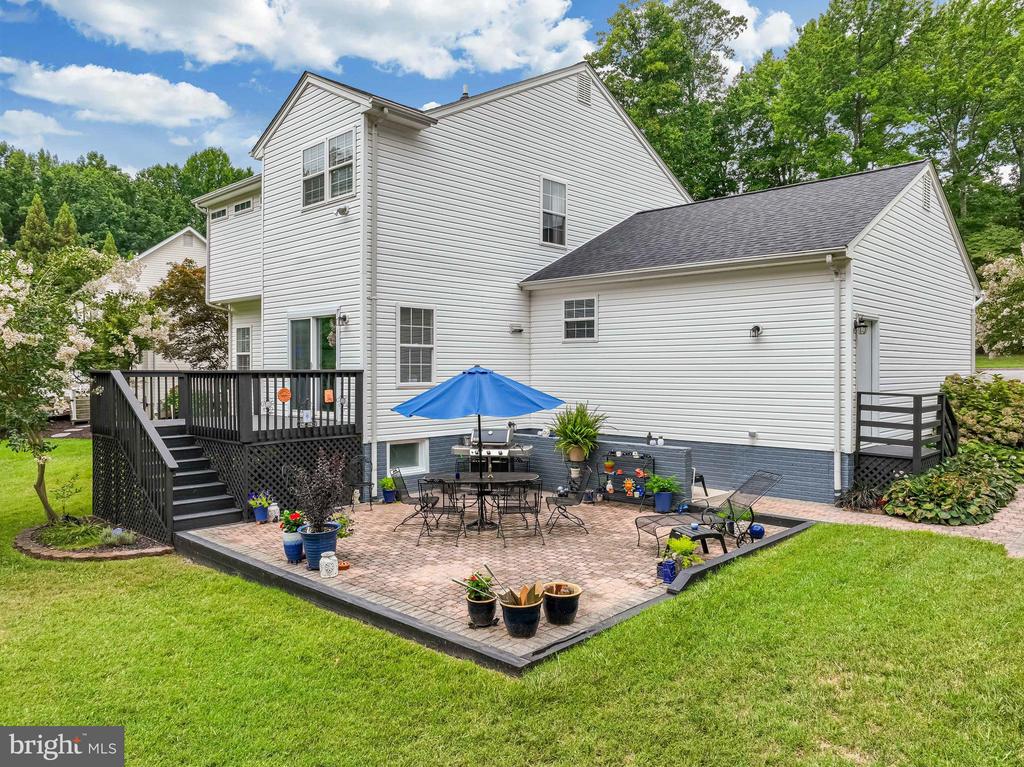
White two-story home with a black deck, patio, blue umbrella, and circular seating area in the lawn.
Two-story white house with black shutters, red front door, attached garage, and landscaped lawn.
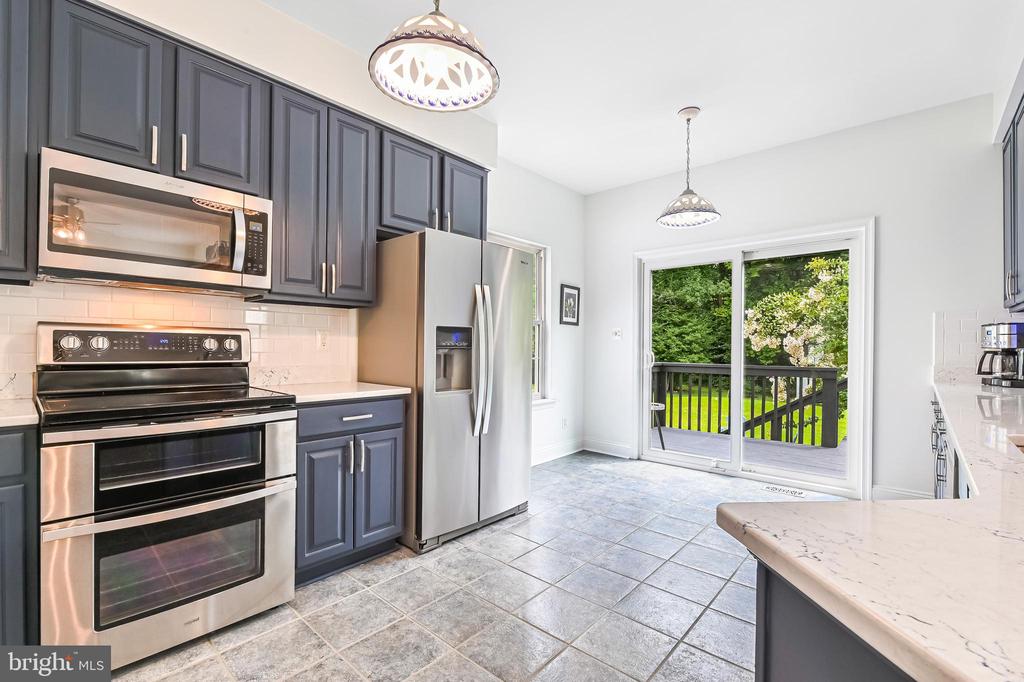
Kitchen with dark cabinets, stainless steel appliances, and sliding doors opening to a deck.
Kitchen with dark blue cabinets and a sliding glass door opening onto a deck.
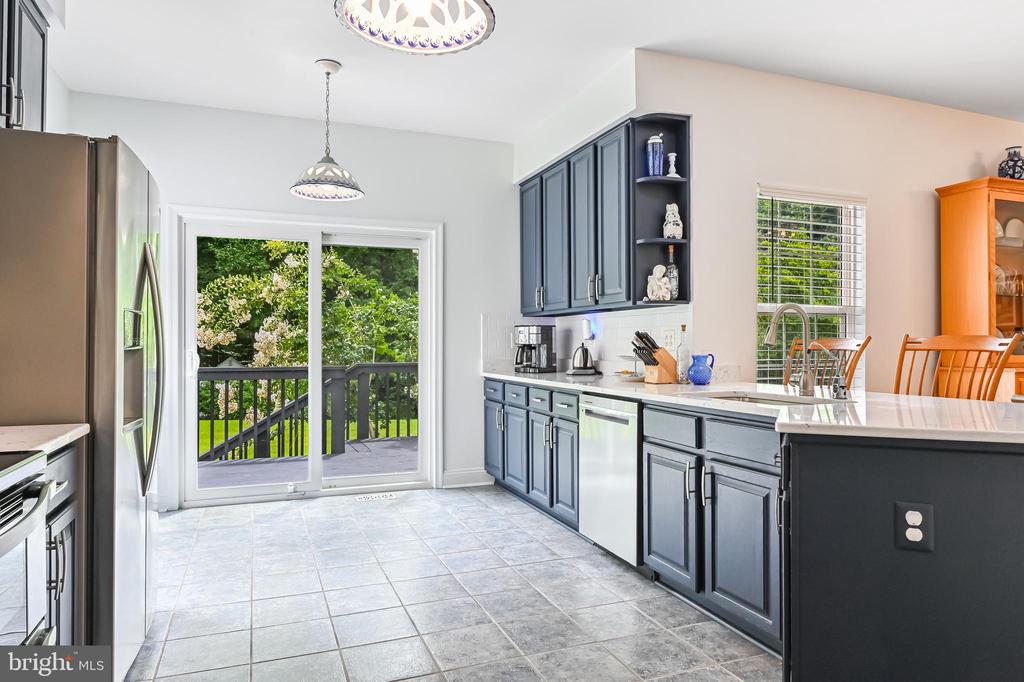
Kitchen with dark blue cabinets and a large island opening to a dining area and deck.
Kitchen with dark blue cabinets, stainless-steel appliances, and an island opening to the dining area.
Dining room with a wooden table, glass-front china cabinet, blue patterned rug, and hardwood floors.
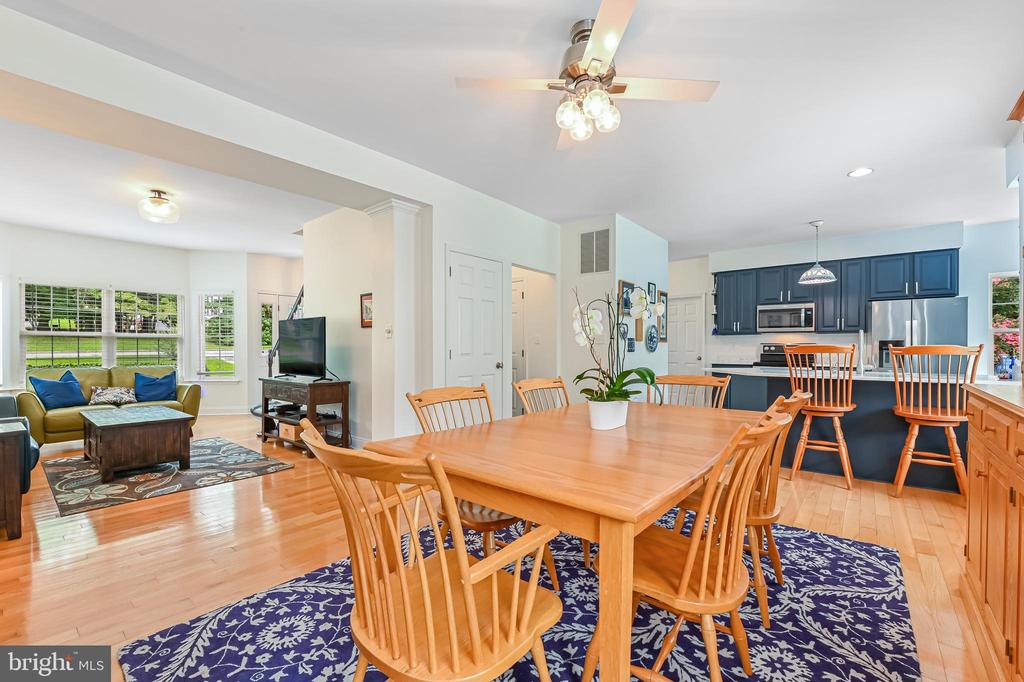
Open dining area with a wooden table on a blue patterned rug, adjoining a dark blue kitchen and living room.
Dining room with a wooden table, patterned blue rug, hardwood floors, and view into the living room.
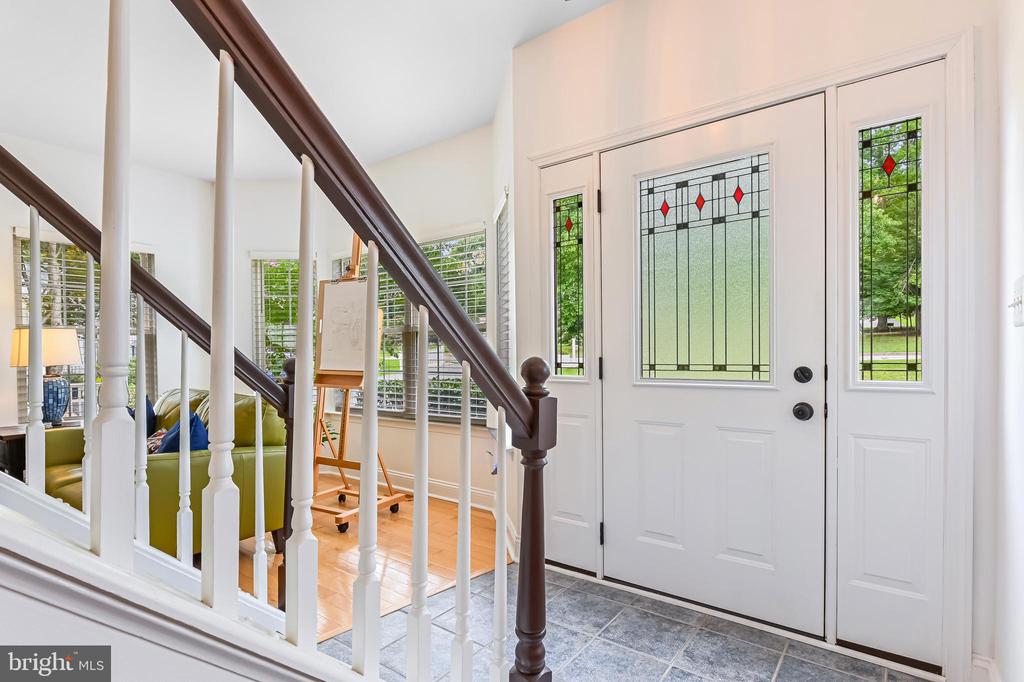
Entryway with decorative glass front door, tiled floor, and dark wood staircase.
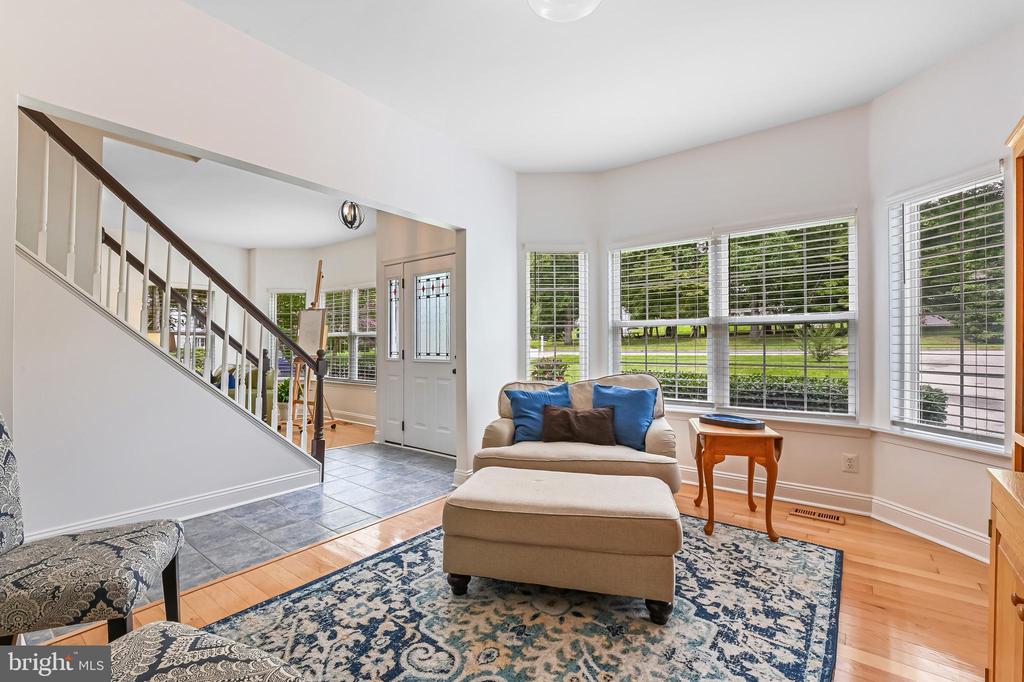
Living room with large windows, a staircase, and beige seating on a patterned rug.
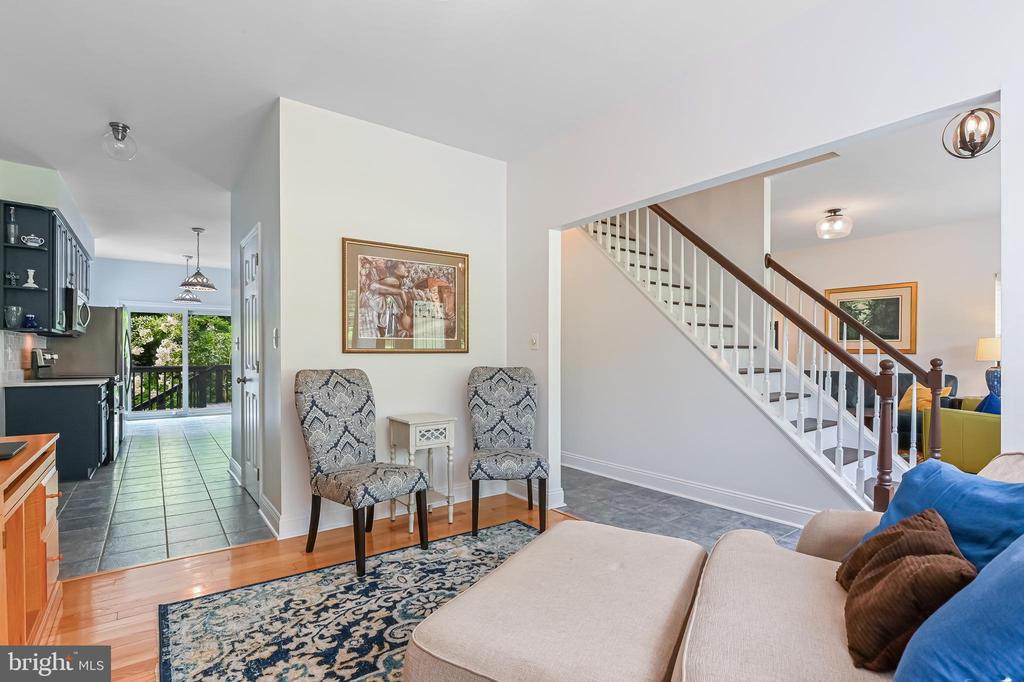
Living room with a patterned rug, accent chairs, sectional sofa, and staircase beside the kitchen.
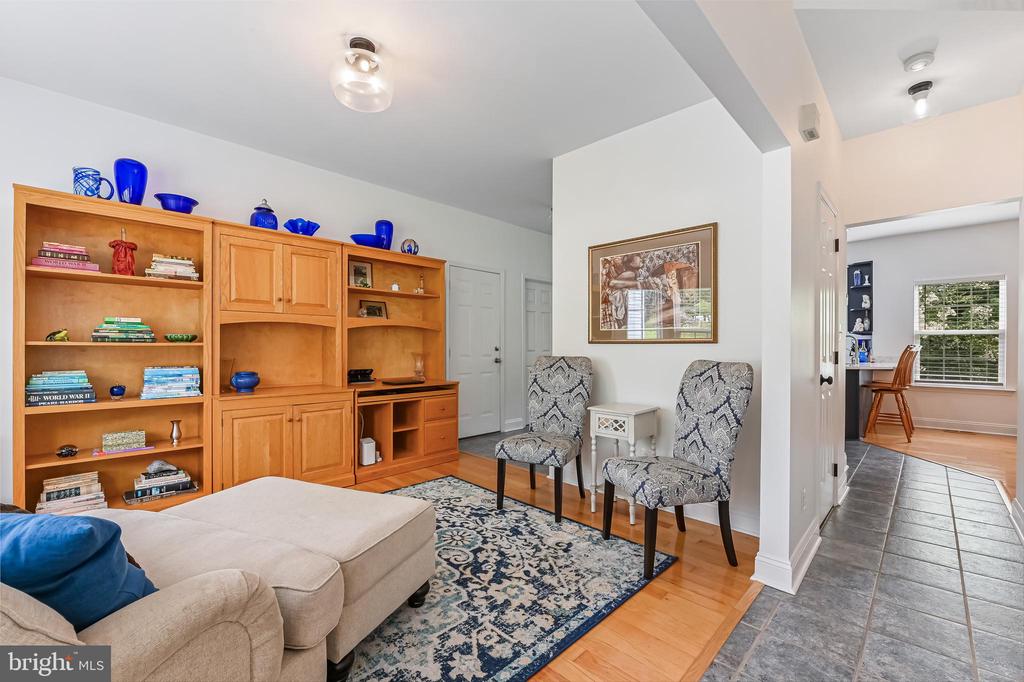
Living room with built-in wood shelving, patterned chairs, and a beige sofa.
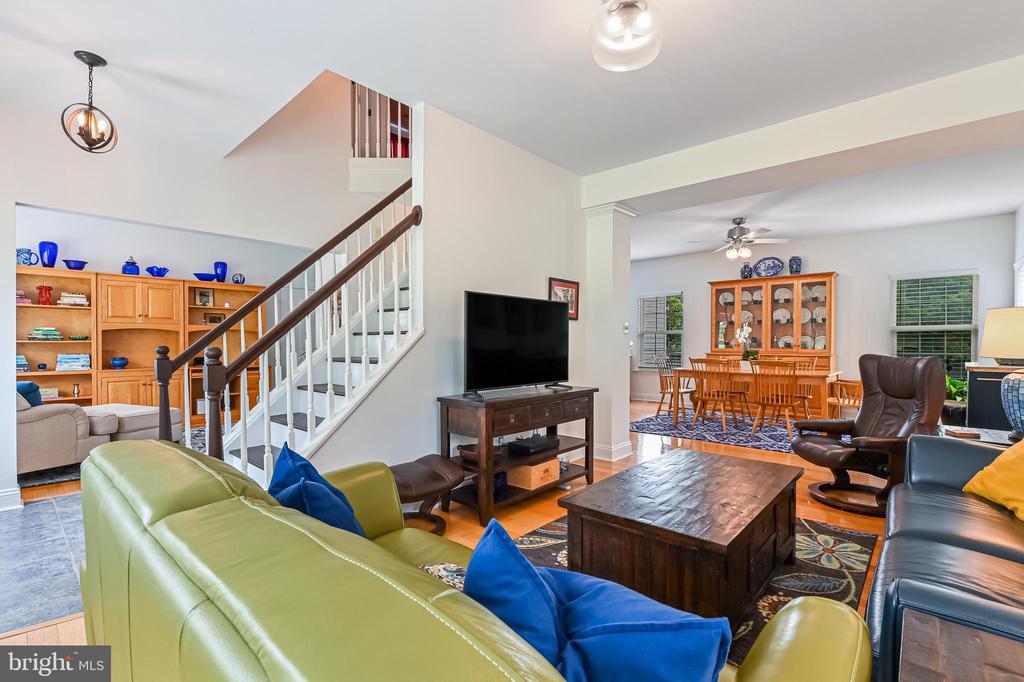
Living room with a green sofa, staircase, and adjoining dining area.
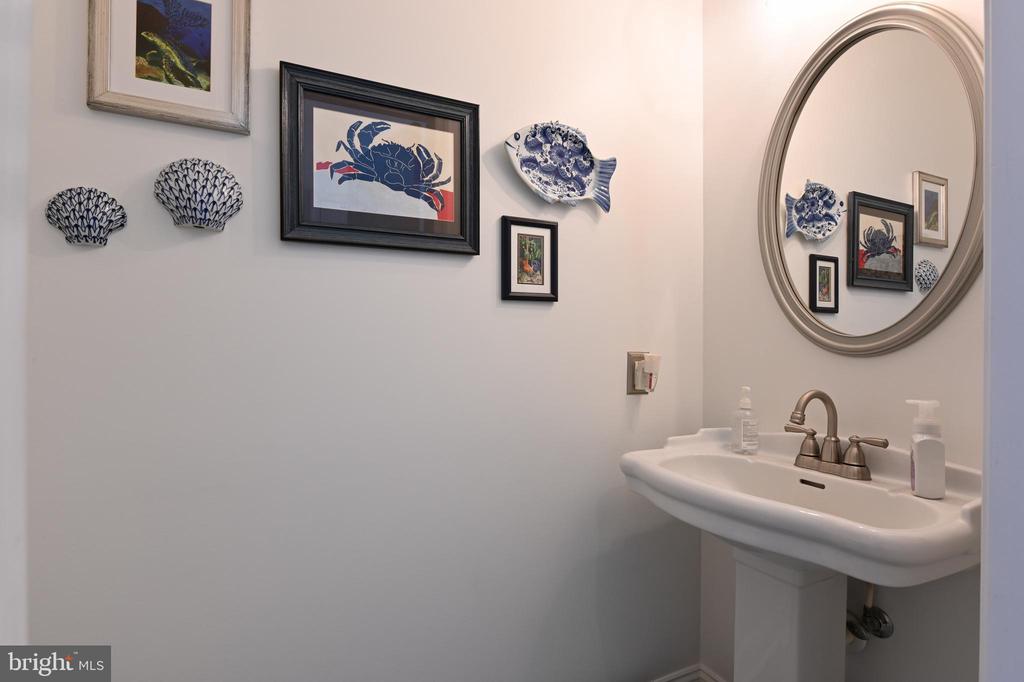
Bathroom with a white pedestal sink, oval mirror, and coastal-themed wall decorations.
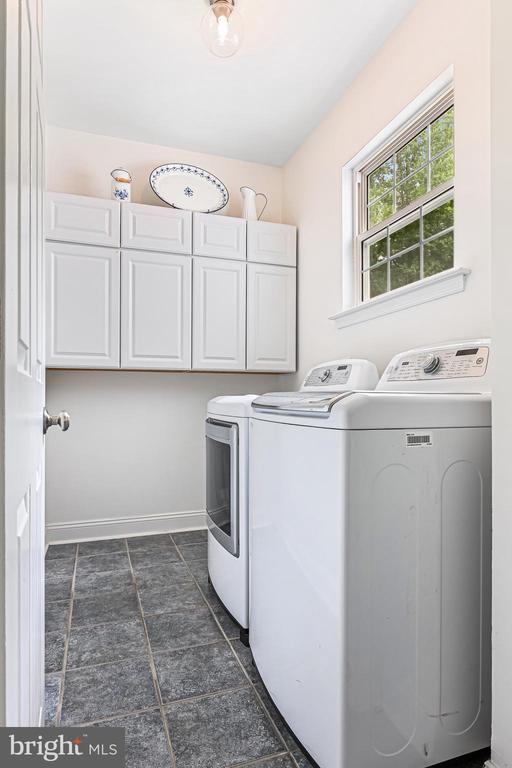
Laundry room with white washer and dryer beneath wall cabinets, beside a large window.
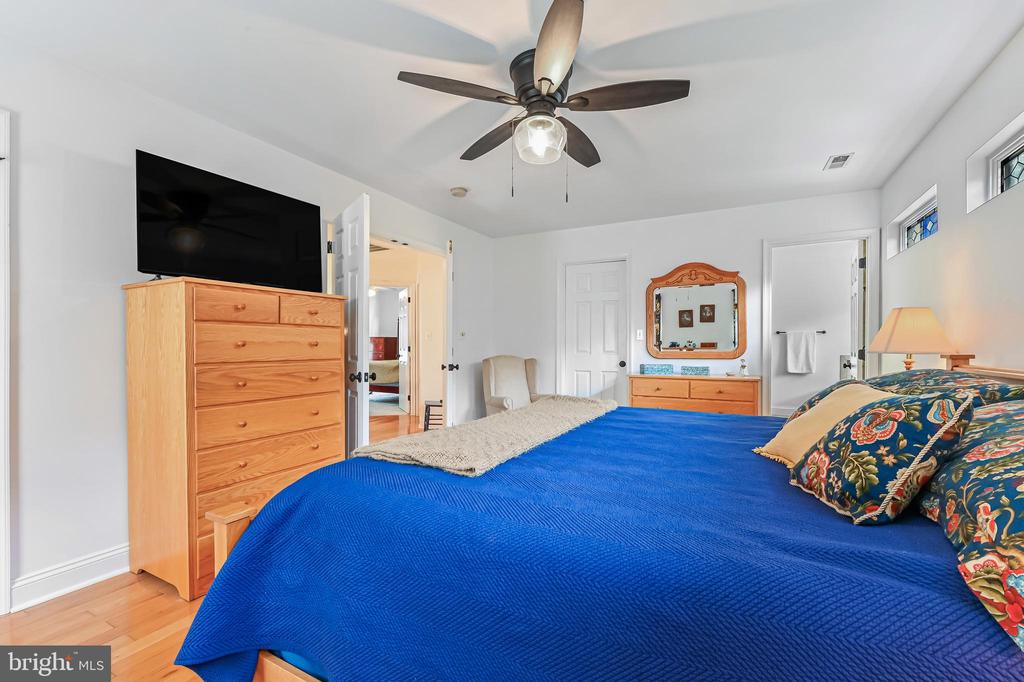
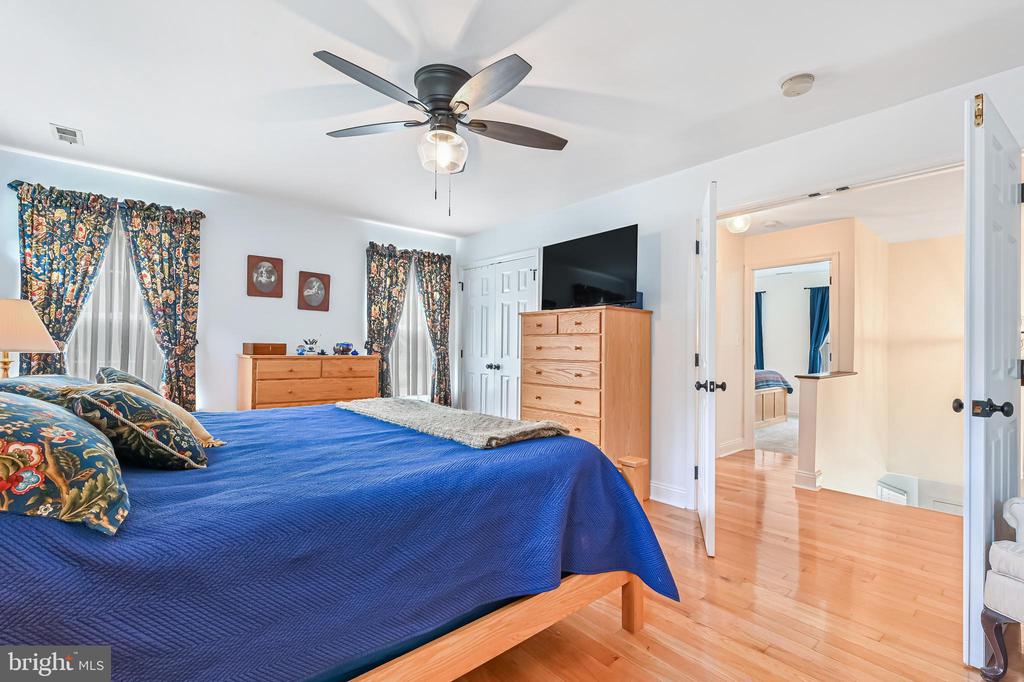
Bedroom with a blue quilted bed, wooden dressers, and a ceiling fan.
Bedroom with a blue bedspread, patterned pillows, wooden dressers, and a ceiling fan.
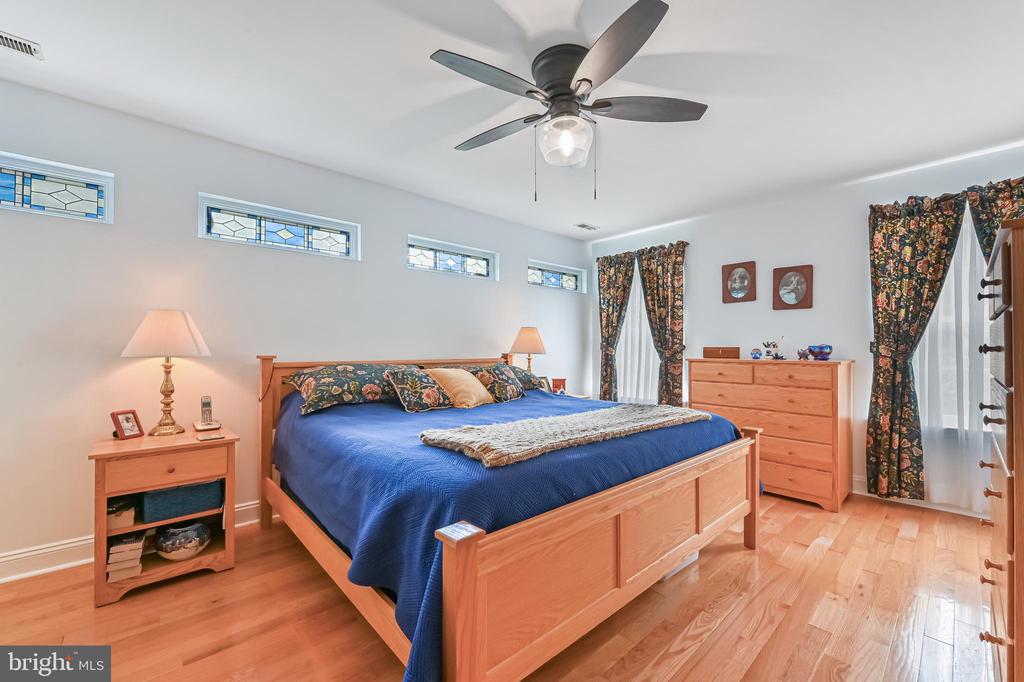
Bedroom with a wooden bed, blue bedding, hardwood floors, stained-glass windows, and a ceiling fan.
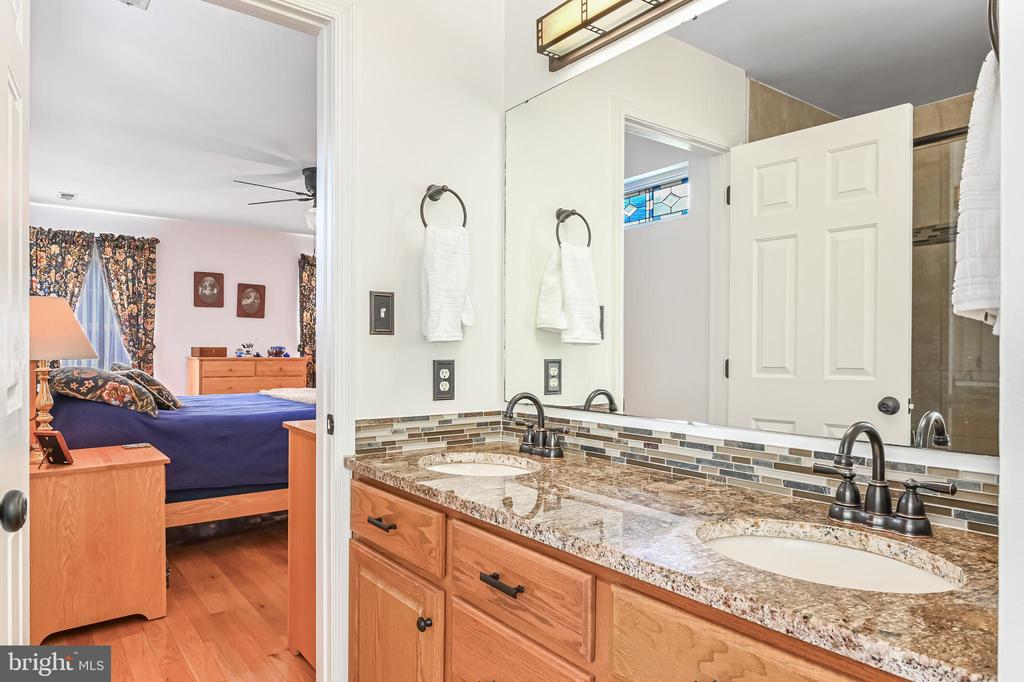
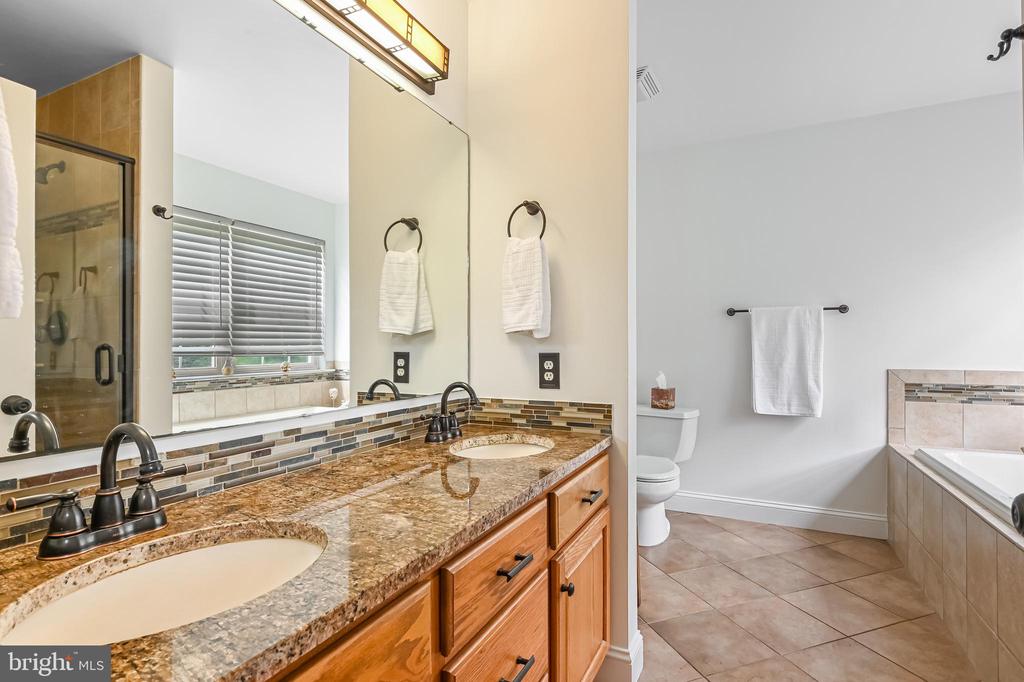
Bathroom with a double-sink wood vanity, granite countertop, and adjoining bedroom.
Bathroom with a double-sink granite vanity and a separate tiled bathtub area.
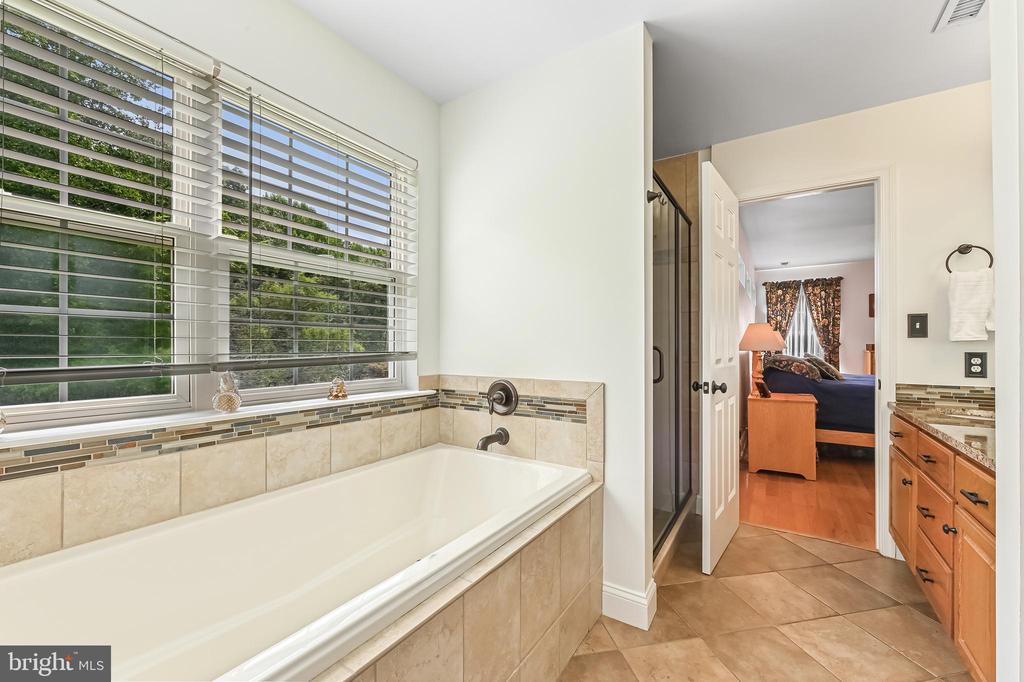
Bathroom with a tiled soaking tub beneath wide windows, glass shower, and wood vanity.
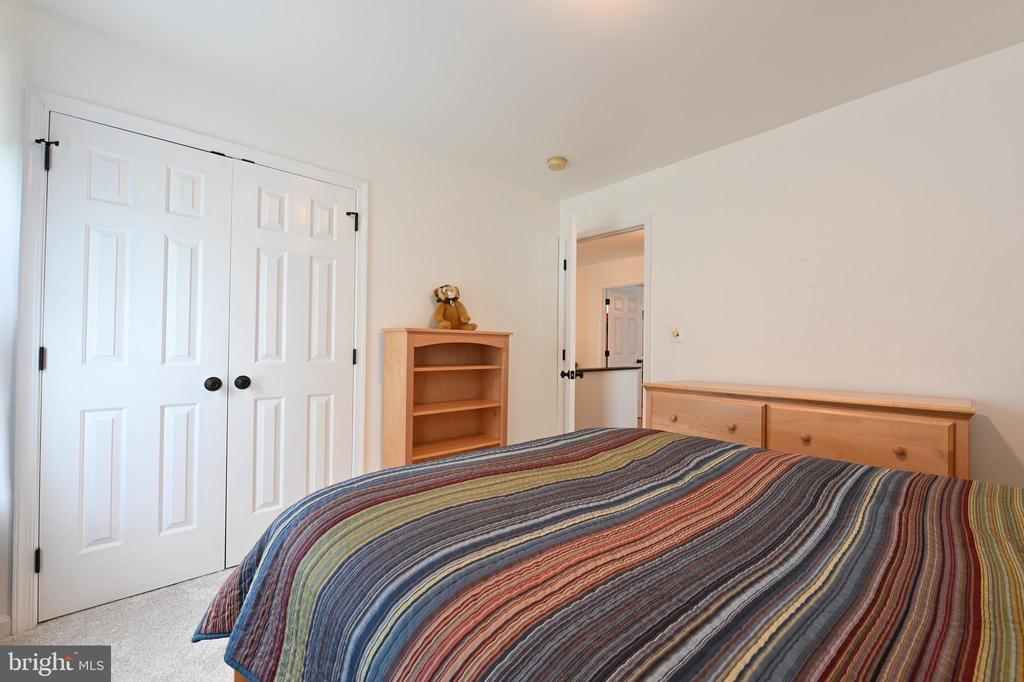
Bedroom with a multicolored striped bedspread, white closet doors, and light wood furniture.
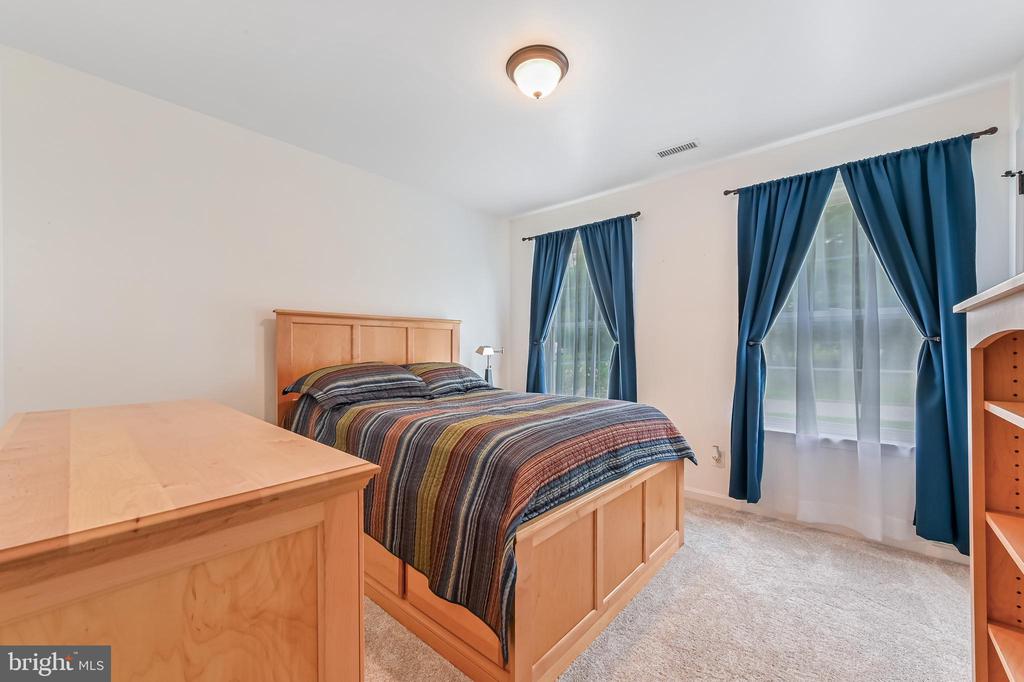
Bedroom with a wooden bed, striped bedspread, matching dresser, and tall windows with blue curtains.
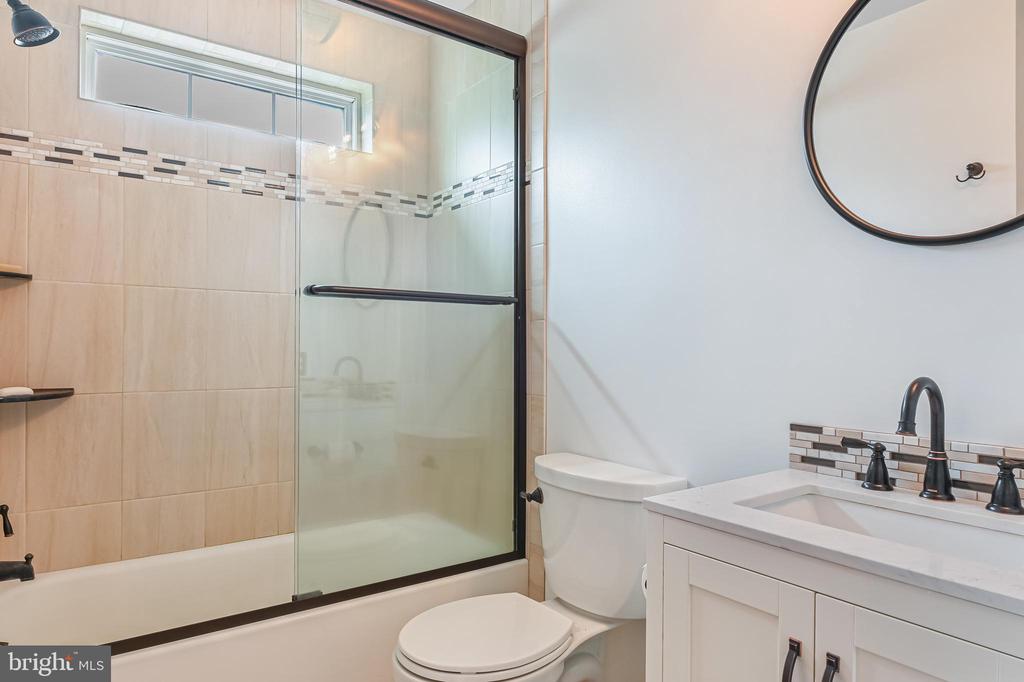
Bathroom with a glass shower enclosure, tiled tub surround, white vanity, and round mirror.
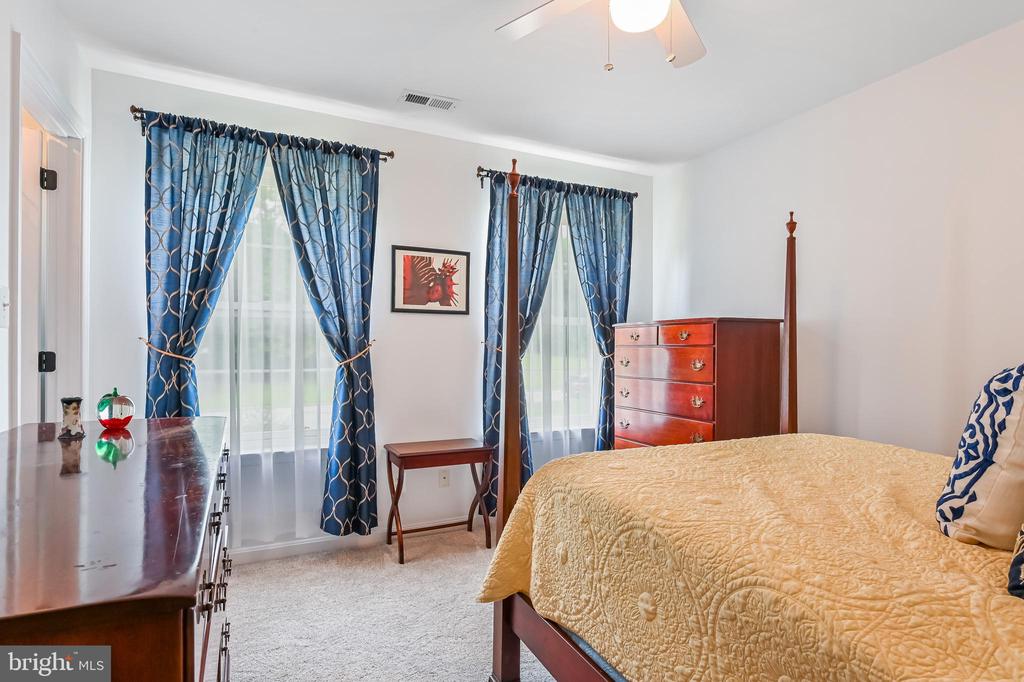
Furnished bedroom with a wooden four-poster bed and blue curtains on two windows.
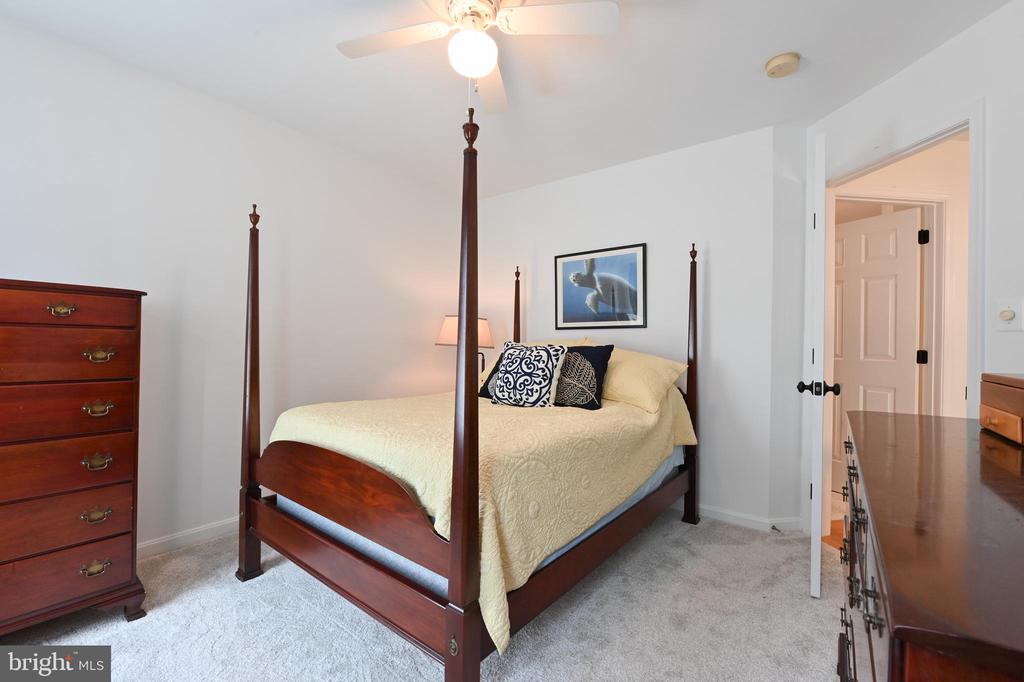
Bedroom with a dark wood four-poster bed, cream bedding, and ceiling fan.
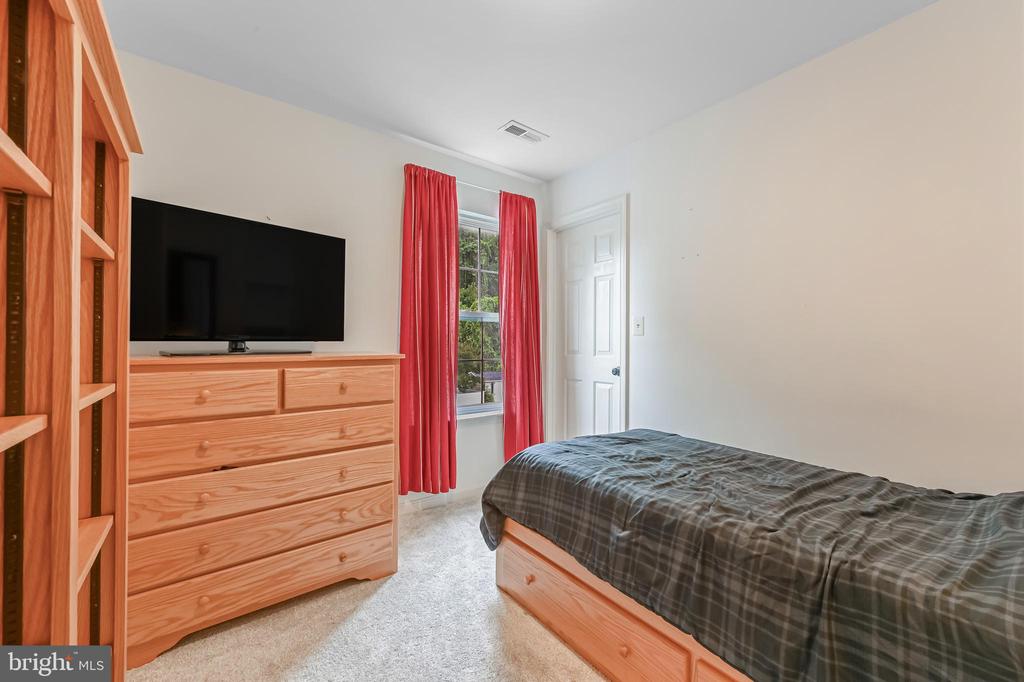
Bedroom with wooden furniture, a television, and bright red curtains beside the window.
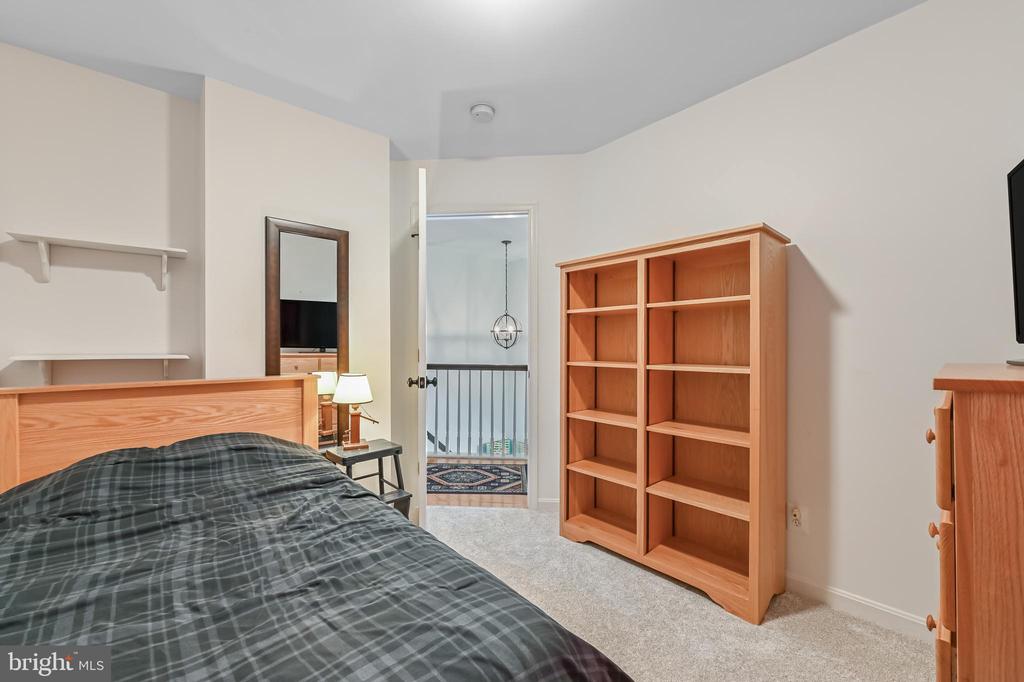
Bedroom with a dark plaid bedspread, built-in shelves, and a wooden bookcase beside an open doorway.
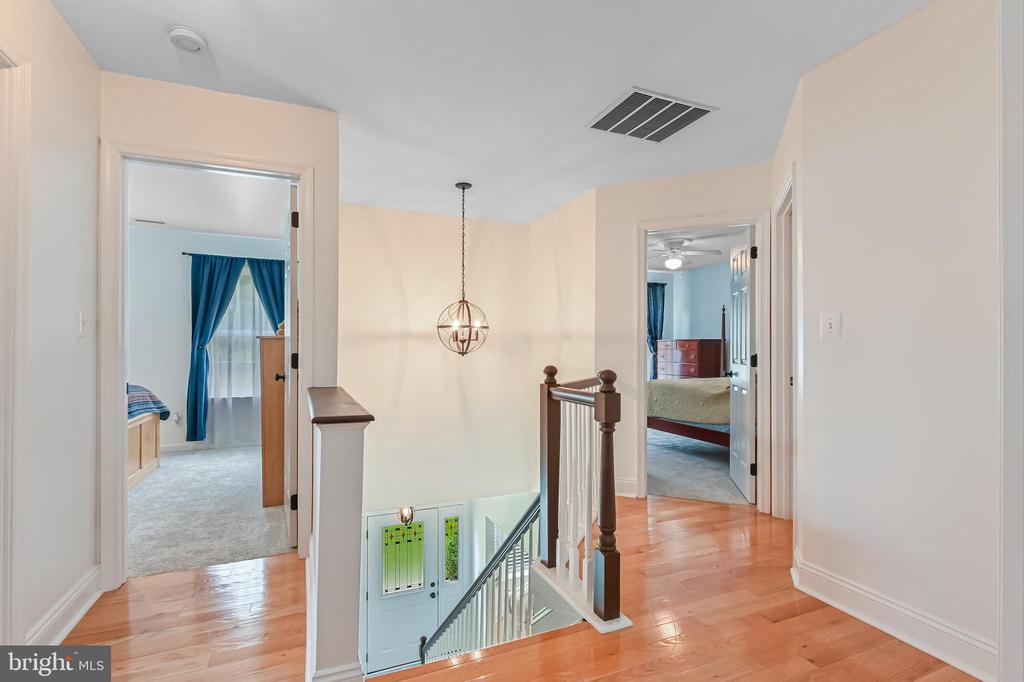
Upstairs hallway overlooking the stairs, with hardwood floors and two bedrooms visible.
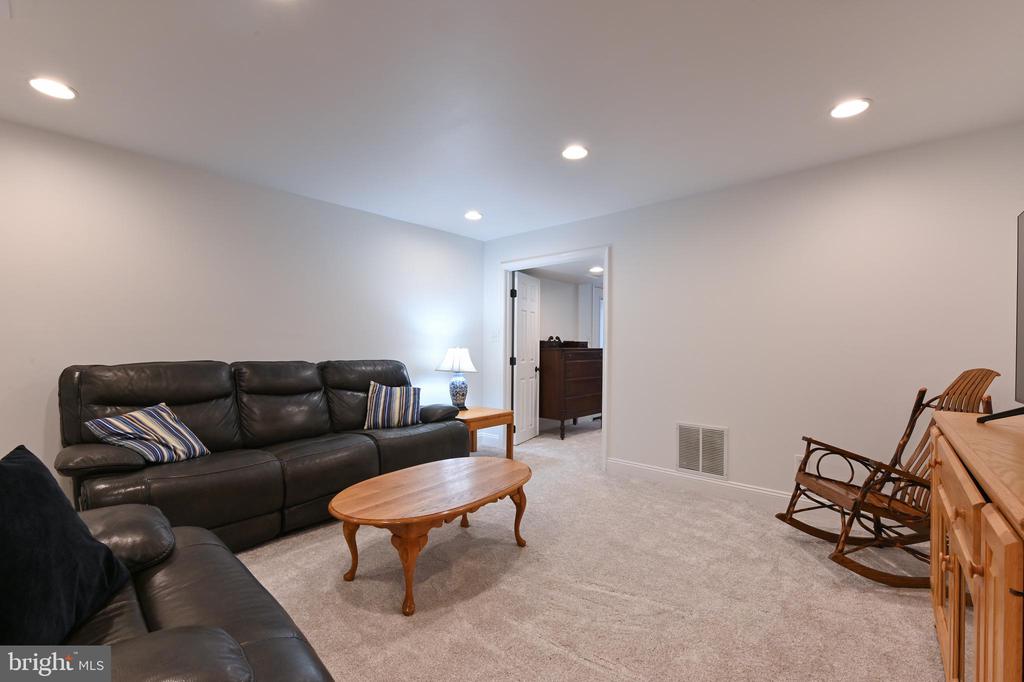
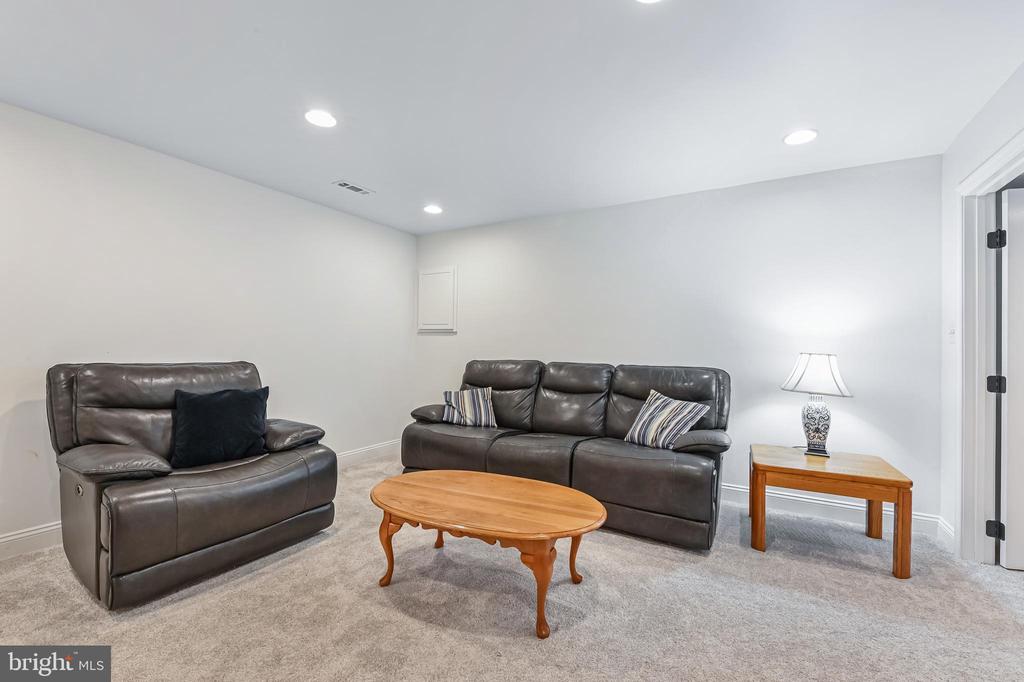
Carpeted sitting room with dark leather sofas, a wooden coffee table, and rocking chairs.
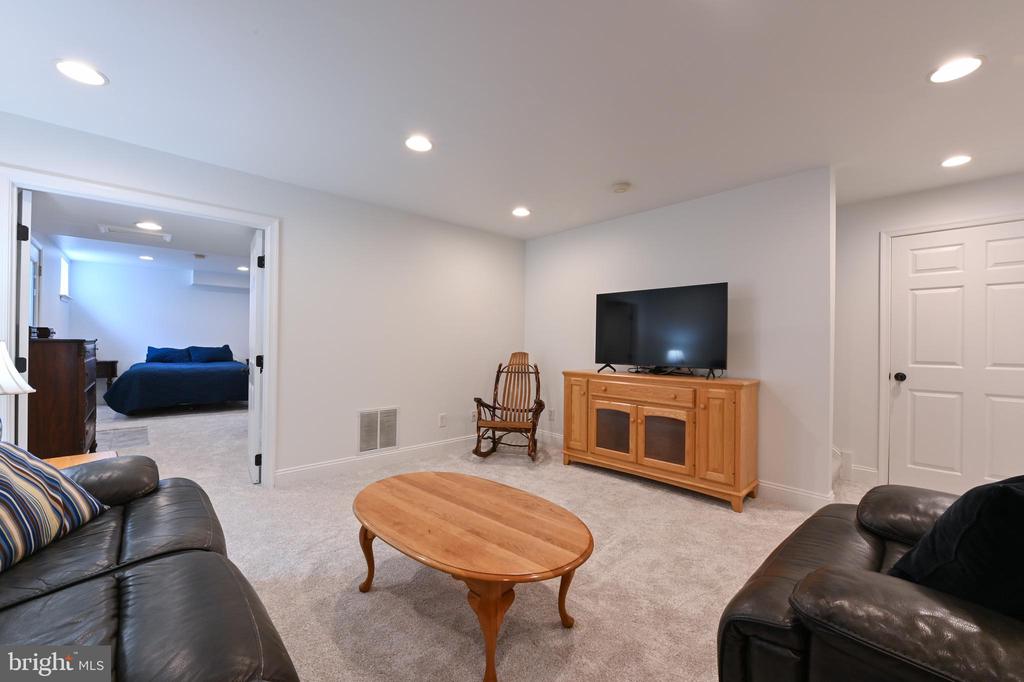
Basement living room with leather sofas, a wooden coffee table, and an open doorway to a bedroom.
Living room with dark leather sofas and wooden tables on light carpet.
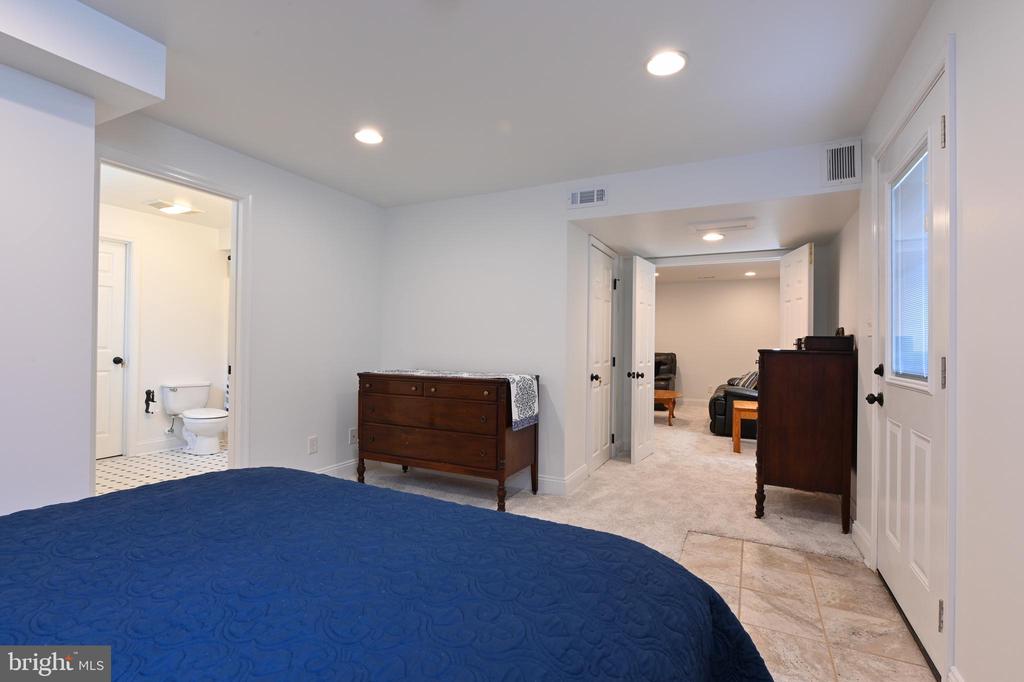
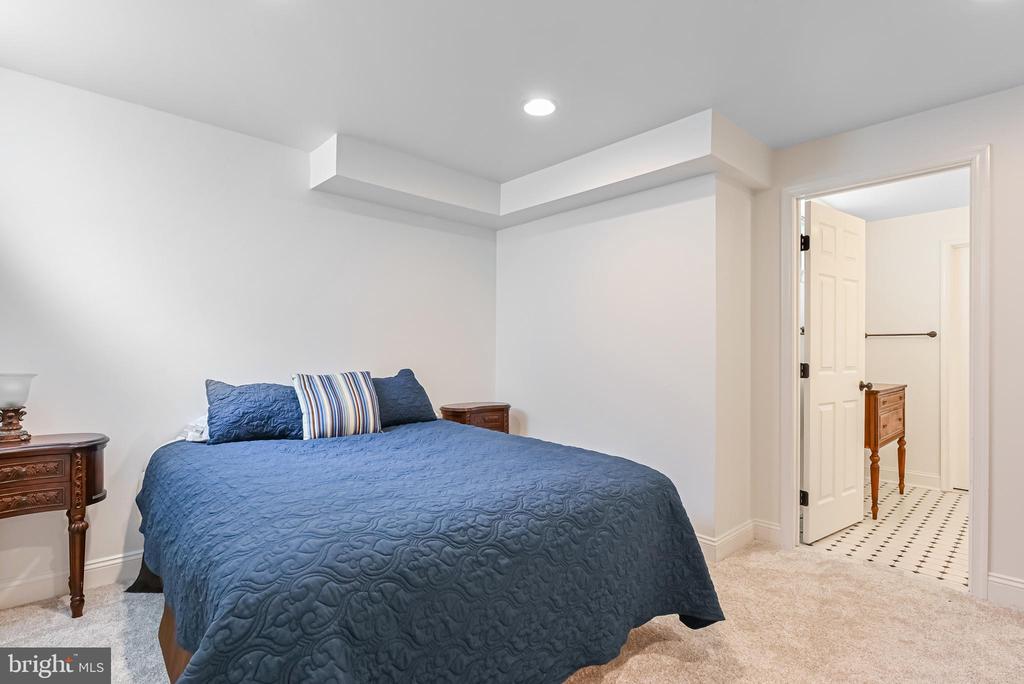
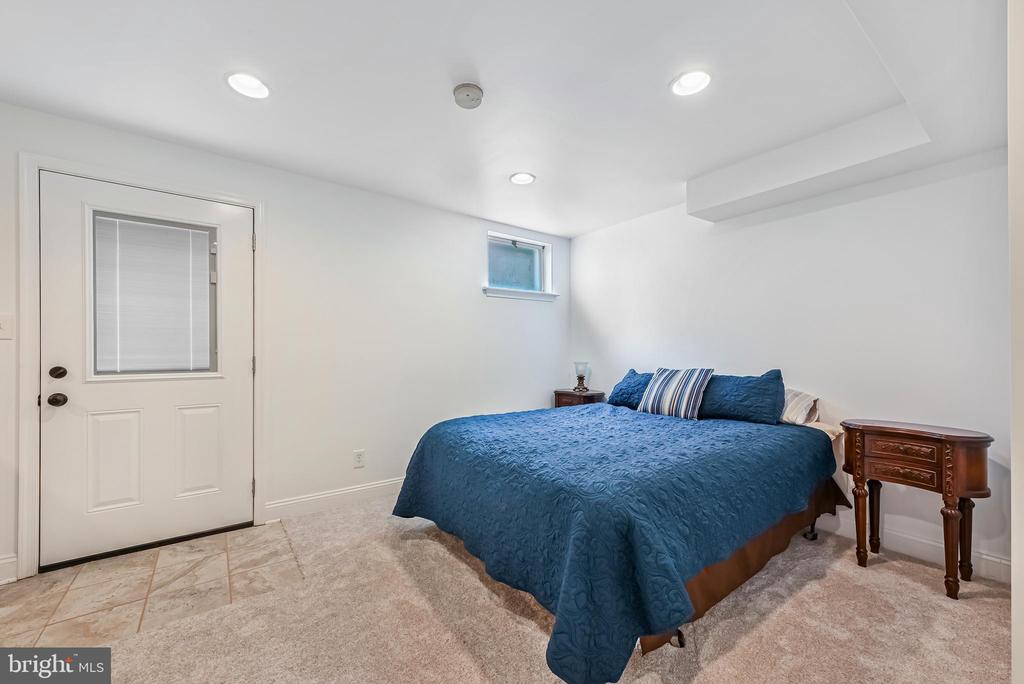
Furnished bedroom with a blue quilted bed, dark wood dressers, and adjoining bathroom.
Bedroom with a blue quilted bed and an open doorway to a tiled bathroom.
Bedroom with a blue bedspread, wooden bedside tables, and a small high window.
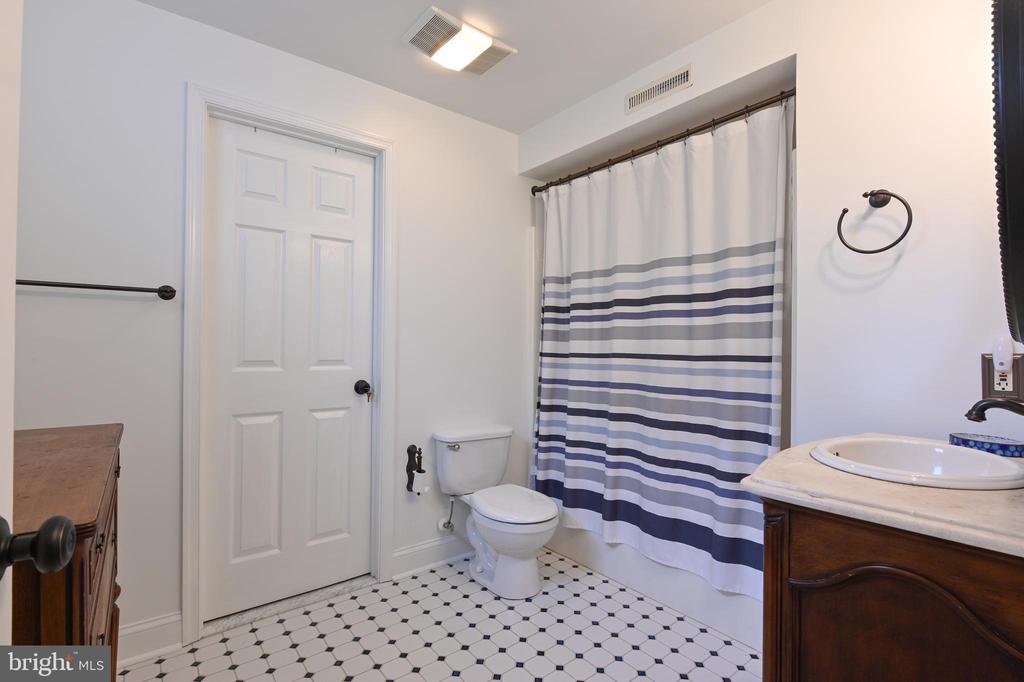
Bathroom with a striped shower curtain, dark wood vanity, and black-and-white tiled floor.
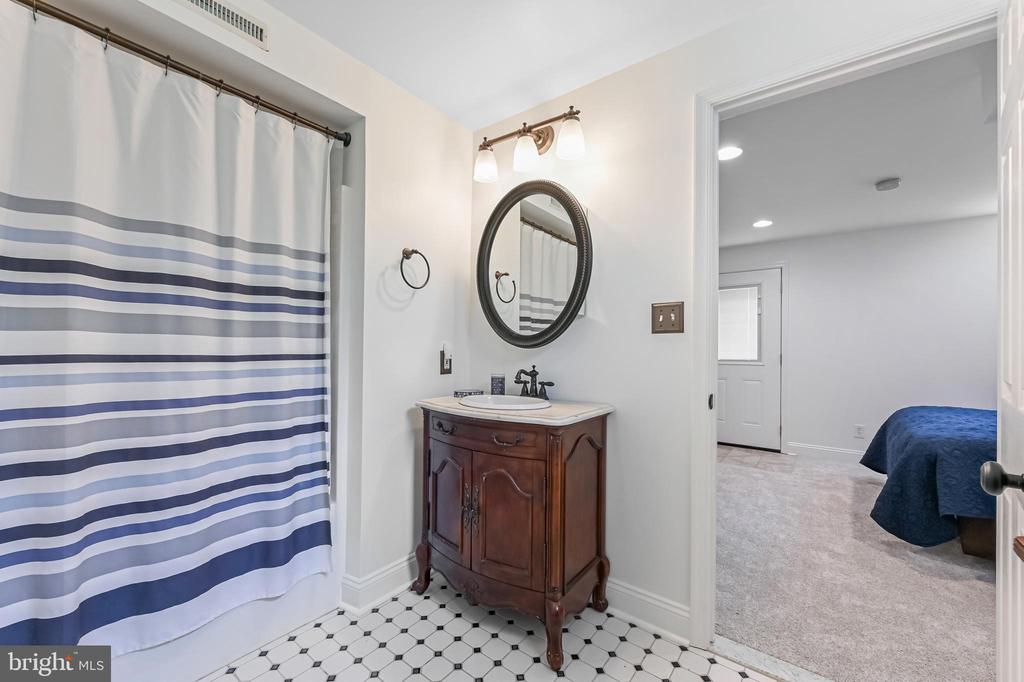
Bathroom with striped shower curtain, black-and-white tile floor, and dark wood vanity beside a bedroom.
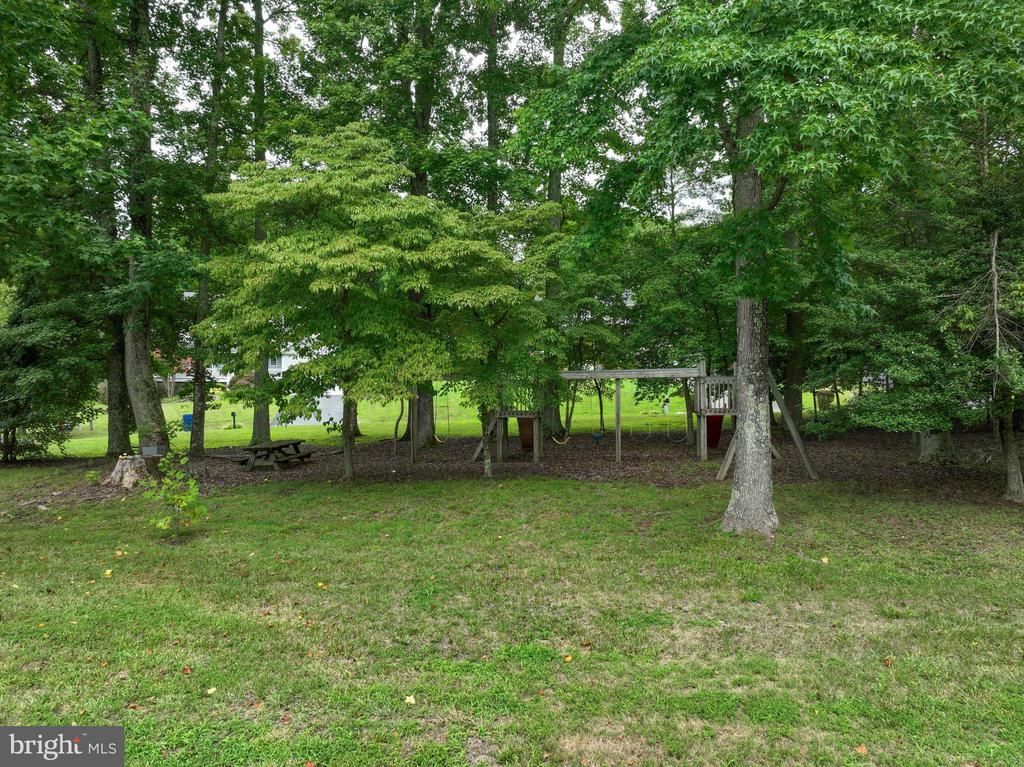
Shaded backyard with a wooden playset, picnic table, and mature trees.
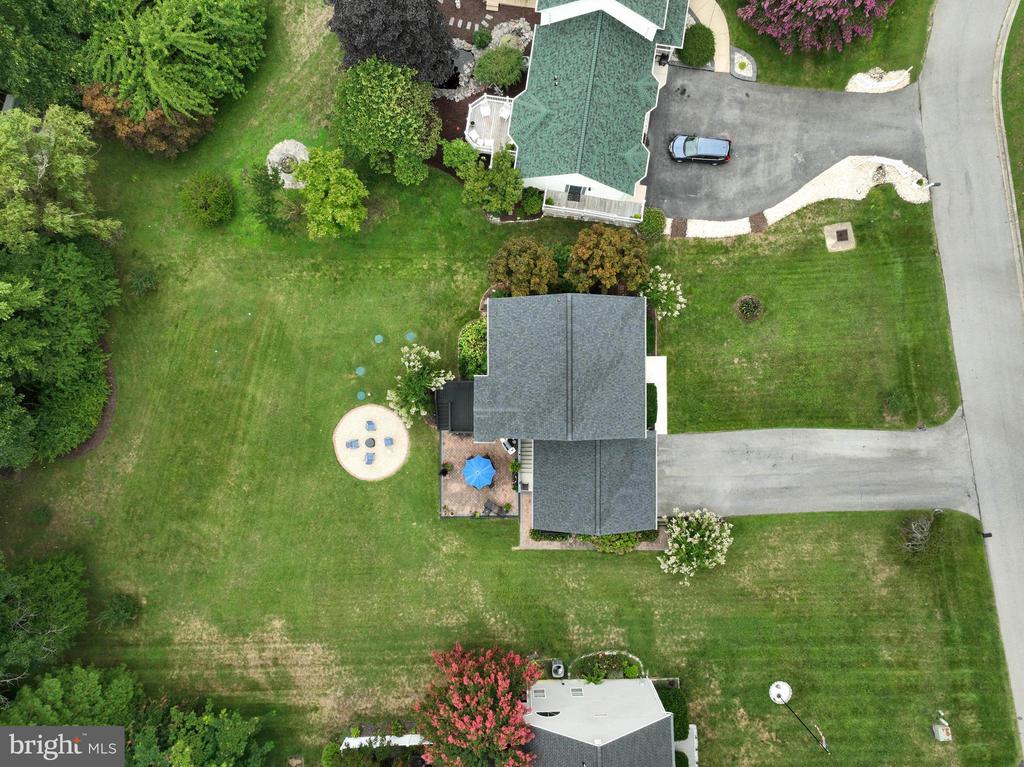
Aerial view of a house with a broad lawn, paved driveway, patio, and circular seating area.
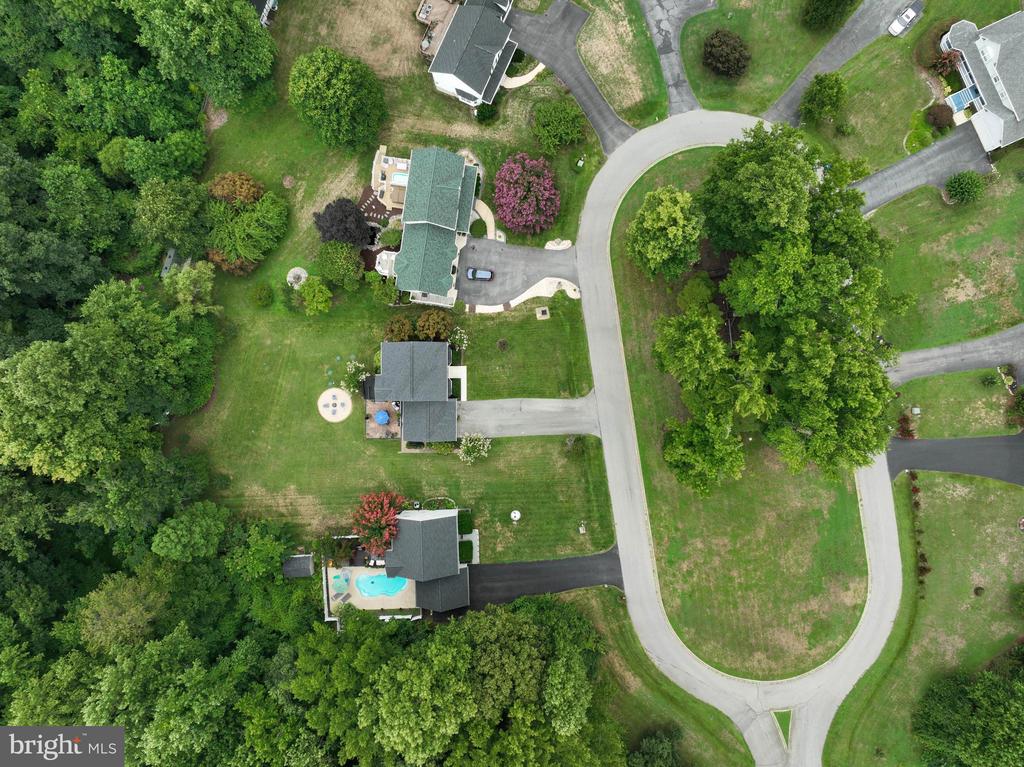
Aerial view of homes along a curved residential road, surrounded by trees, with a backyard pool.
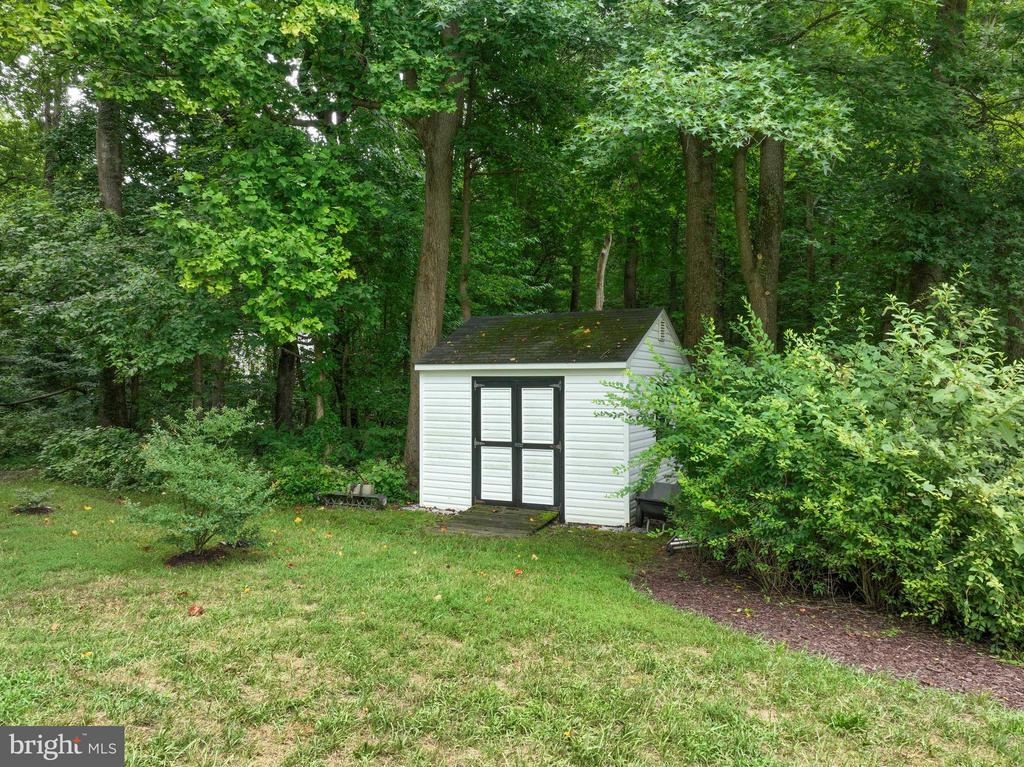
White storage shed with black double doors in a wooded, grassy yard.
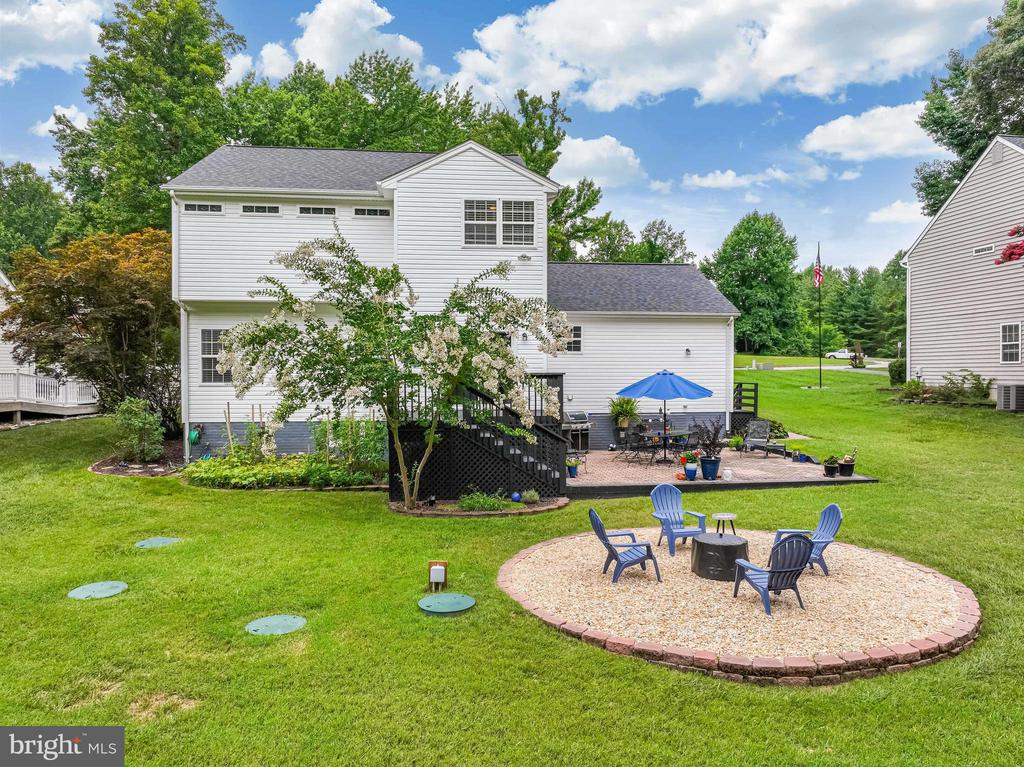
Rear of a white two-story home with a patio and circular fire-pit seating area.
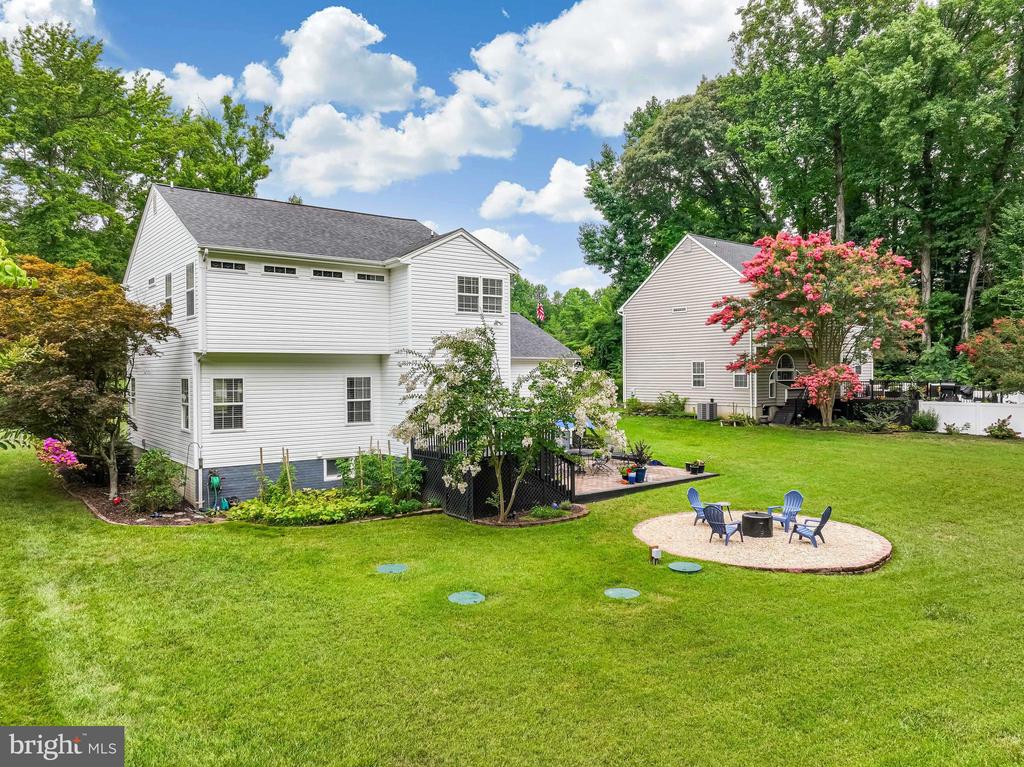
White two-story home behind a broad lawn, with landscaped beds and a circular gravel seating area.
White two-story house with a raised deck and furnished brick patio beneath a blue umbrella.
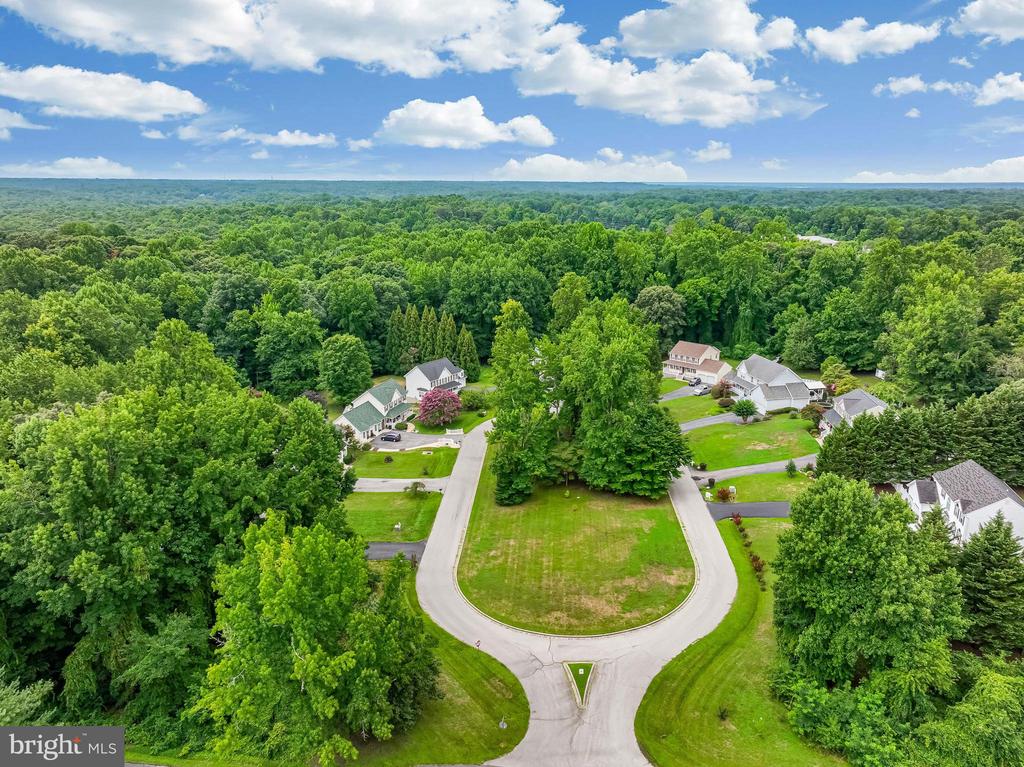
Aerial view of a wooded residential cul-de-sac surrounded by detached homes.
VIEW PHOTOS
$600,000

3149 DIXIES LAND CIRCLE

5 Beds 4 Baths 2,659 Sq.Ft. 0.74 Acres

Description

This delightful 5-bedroom, 3.5-bathroom house is nestled on a peaceful street, offering the perfect blend of comfort and tranquility. As you enter, you'll be greeted by a 2 story foyer, hardwood floors and an abundance of natural light from sunlit front windows. The open-concept kitchen, dining and family room area are ideal for both daily living and entertaining guests. Large laundry room with shelving is on the main level and an oversized 2 car garage with a storage bump out area. Upstairs, the large primary suite offers a private retreat with two closets and an ensuite bath which includes a large tub, dual vanities and separate shower. There are three more bedrooms, walk in closets, and a full bath on this level. The lower level boasts a large bedroom with large ensuite bath and walk-in closet, family room, a large storage area and an outside entrance. The deck off of the kitchen leads you into the backyard, where you can enjoy a cozy fire pit area, a spacious paver patio and a generously sized yard which gives lots of space for for outdoor activities. Whether you're hosting summer barbecues or simply relaxing under the stars you'll find plenty of opportunities for enjoyment here. Upgrades include paint (2021, 2024) wood floors, carpet replacement (2024), a kitchen renovation including quartz countertops (2021), window blinds (2021), patio paver refresh (2018), upgraded lighting fixtures (2021), updated bathrooms (most recent is 2021), Exterior basement door (2024), Exterior fire pit area (2024). The community shares the common playground area in the middle of the circle and is a gathering place for neighbors. Seller is offering 2.5% of an acceptable purchase price as Seller Concessions toward Buyer's closing costs. You will be proud to call this your new home!

Share Property

Location

3149 DIXIES LAND CIRCLE, HUNTINGTOWN, MD 20639

Status

Sold
Arian  Sargent Lucas

Arian Sargent Lucas

TITLE

REALTORĀ®

Property Amenities

Interior
Laundry room Main Floor
Appliances Built-In Microwave, Dishwasher, Dryer, Extra Refrigerator/Freezer, Icemaker, Stove, Washer, Refrigerator
Total Bedrooms: 5
Half Bathrooms: 1
Full Bathrooms: 3
Other Interior Features Carpet, Ceiling Fan(s), Combination Kitchen/Dining, Combination Dining/Living, Dining Area, Floor Plan - Traditional, Formal/Separate Dining Room, Kitchen - Table Space, Primary Bath(s), Bathroom - Stall Shower, Walk-in Closet(s), Water Treat System, Window Treatments, Wood Floors
Area & Lot
Total area 2,659 Sq.Ft.
Lot Area 0.74 Acres
Living area 2,659 Sq.Ft.
MLSĀ® ID MDCA2017016
Year Built 1997
School District CALVERT COUNTY PUBLIC SCHOOLS
High School HUNTINGTOWN
Middle School PLUM POINT
Elementary School HUNTINGTOWN
Architecture Styles Colonial
Type Residential
Status Sold
Exterior
Stories 3
Pool No Pool
Air conditioning Central A/C, Ceiling Fan(s)
Heat type Heat Pump - Oil Back Up, Heat Pump(s)
Disability Features None
Water Source Well
Garage Space 2.0
Sewer Private Septic Tank
Parking Driveway, Attached Garage, Off Street
Lot Features Backs to Trees
Roof Architectural Shingle
Finance
Sales Price $600,000
HOA Fees $200 yearly
Real Estate Tax $4,398 yearly

A Respected Name in Real Estate

Your home is more than an address—it’s a reflection of your lifestyle. Partner with an expert who truly understands what luxury means.