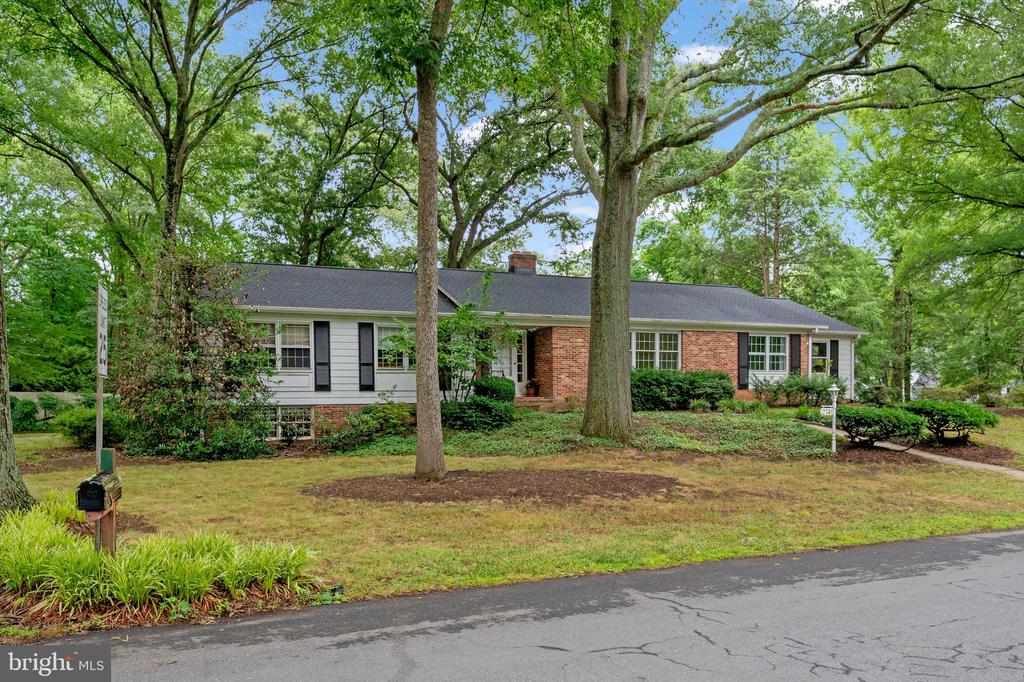
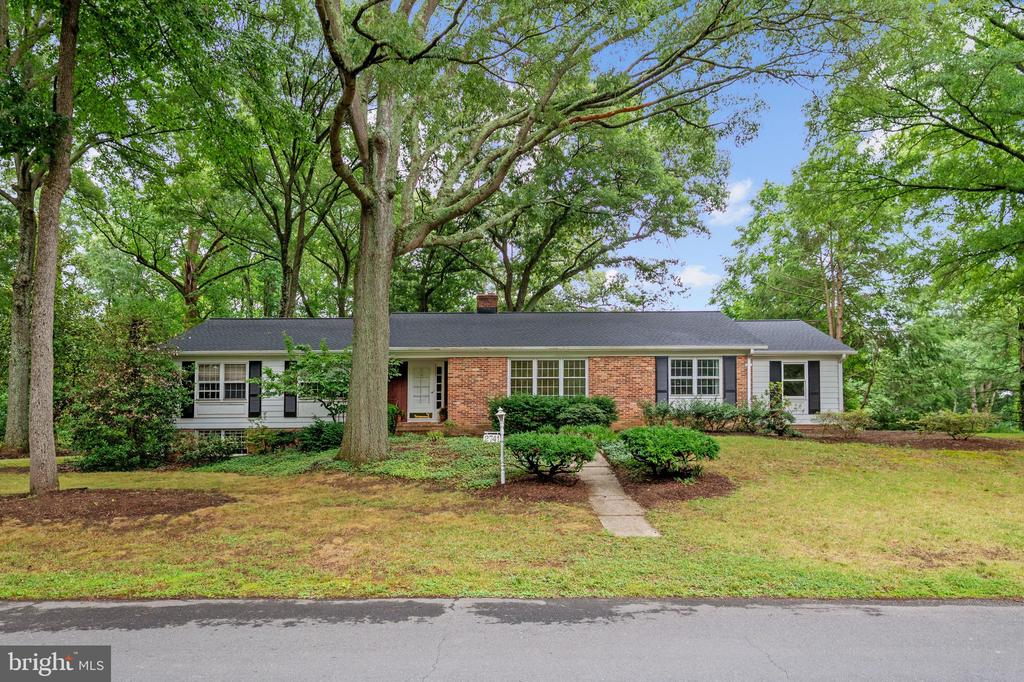
Single-story brick-and-siding house beneath mature trees, with a front lawn and walkway.
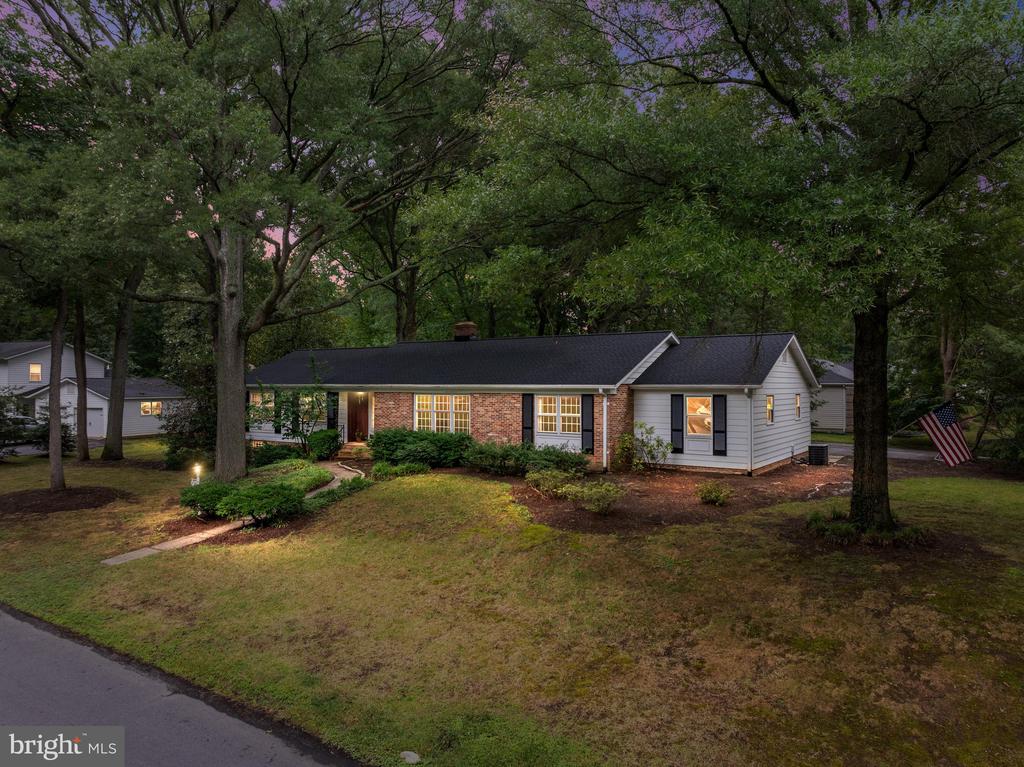
Single-story brick-and-siding ranch house beneath mature trees at dusk, with a landscaped yard and American flag.
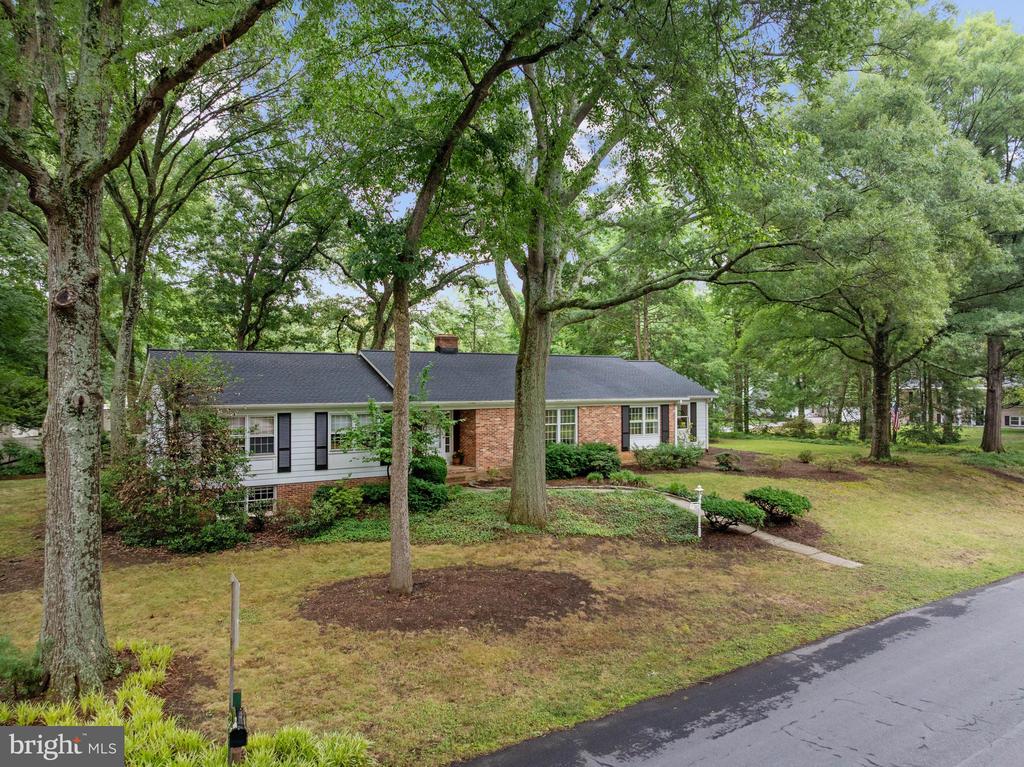
Single-story brick and siding home framed by mature trees, with a broad lawn along the street.
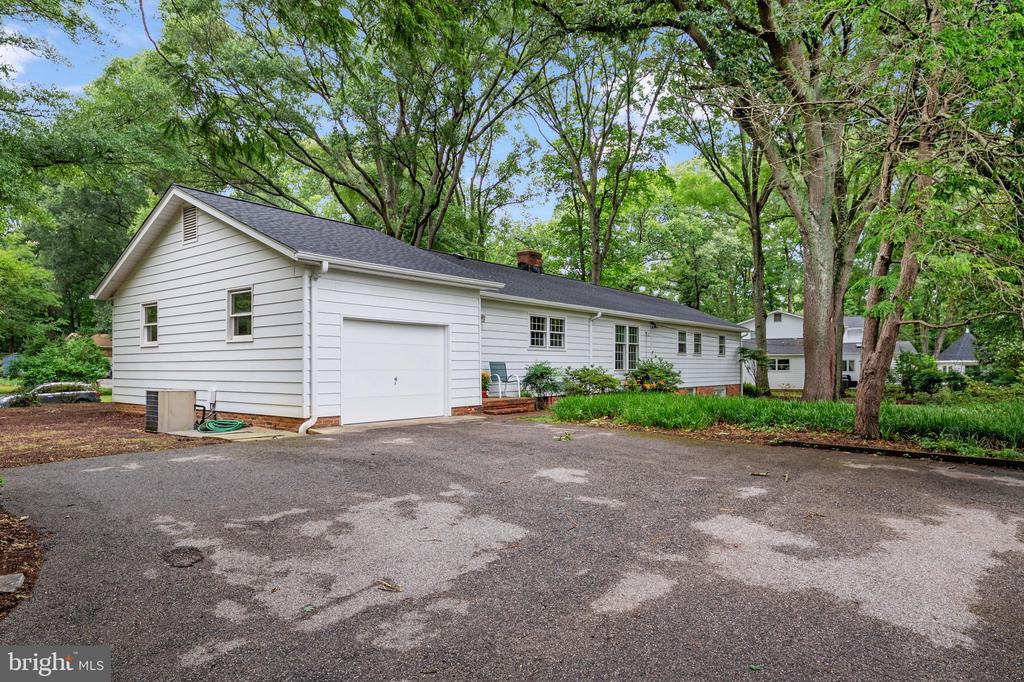
Single-story white house with attached garage, broad paved driveway, and mature trees.
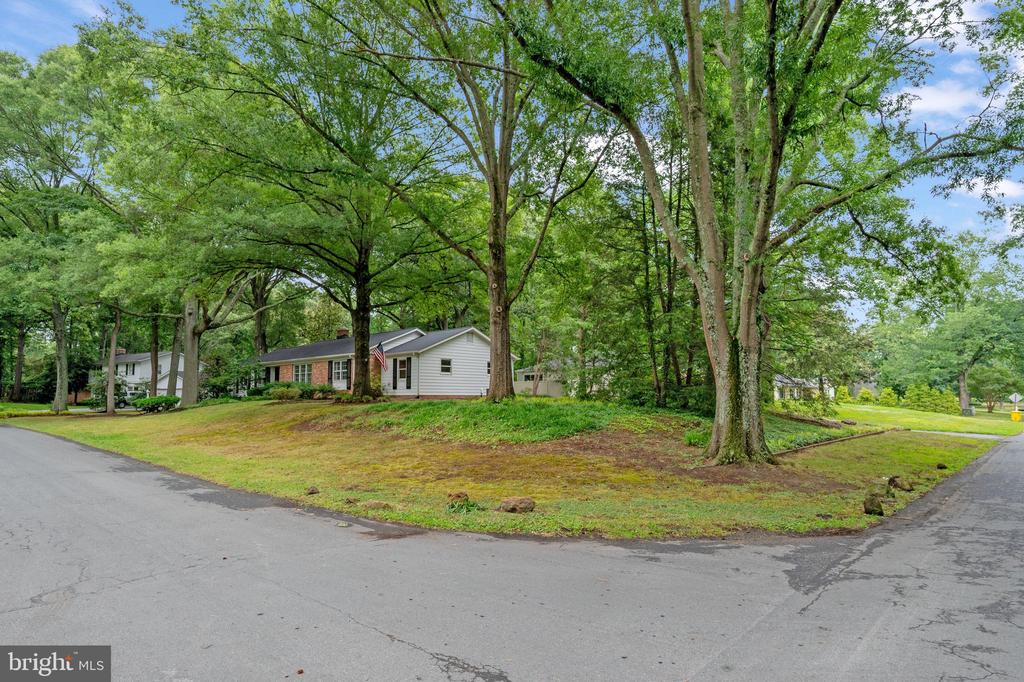
Single-story home among mature trees on a grassy corner lot, viewed from the street.
Single-story brick ranch house beneath mature trees, with a landscaped lawn and street in front.
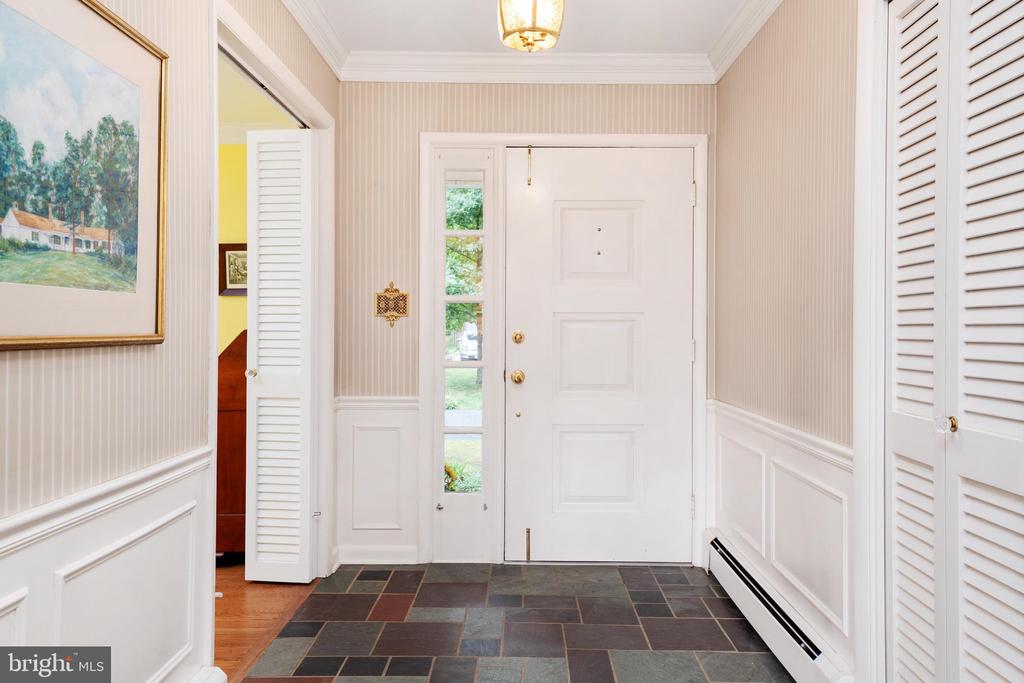
Entry foyer with slate tile flooring, a white paneled front door, and narrow glass sidelight.
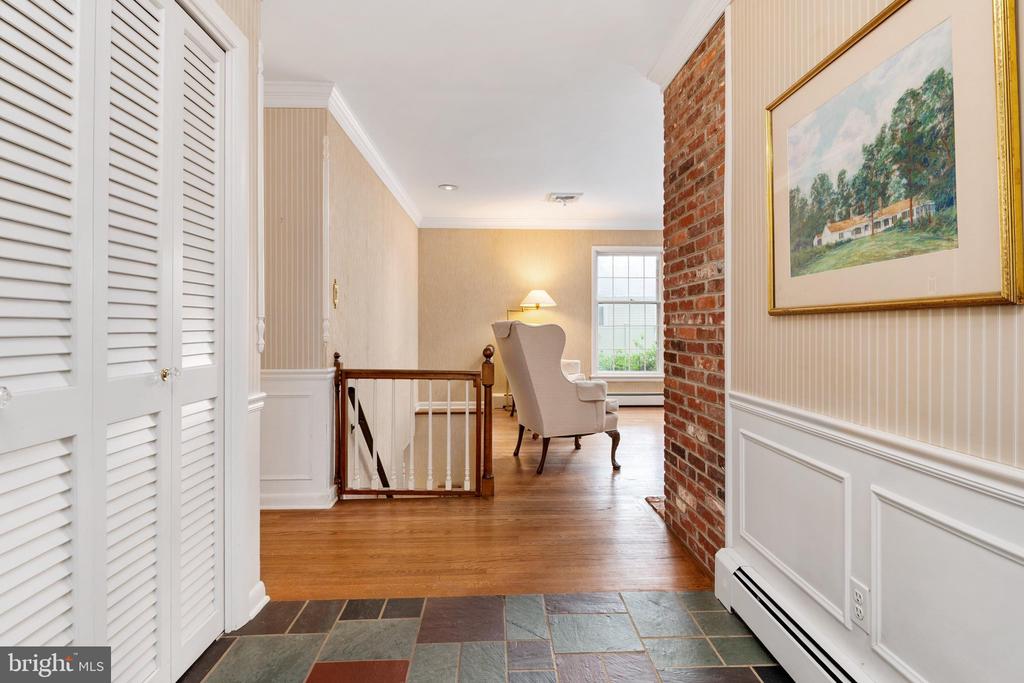
Entry hall with slate tile, louvered closet doors, exposed brick, and a chair by a bright window.
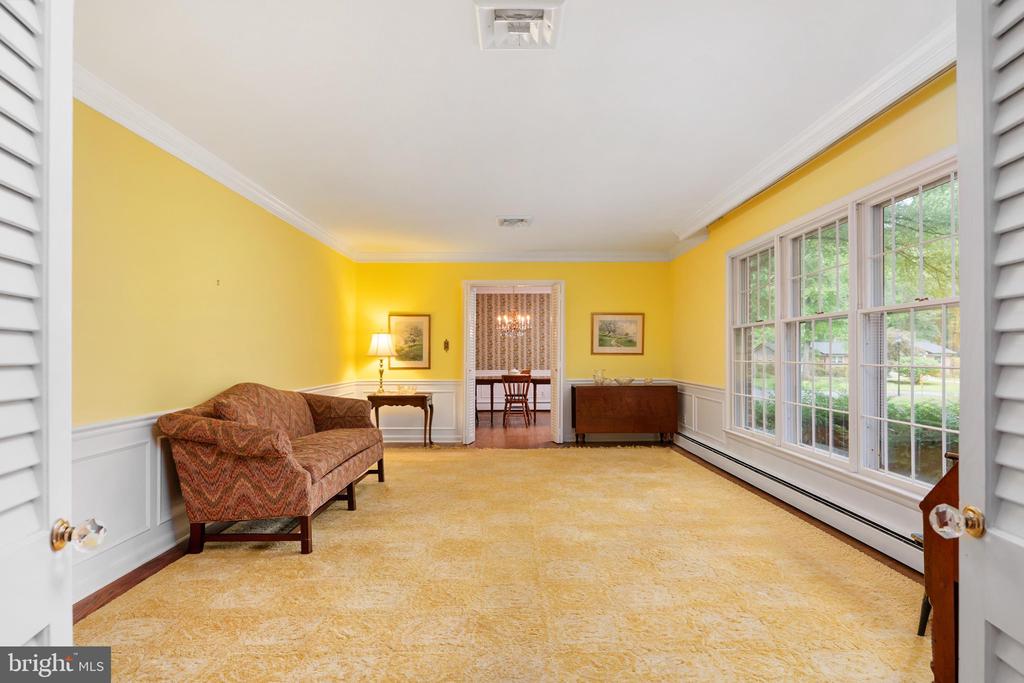
Living room with yellow walls, a patterned sofa, and large windows overlooking greenery.
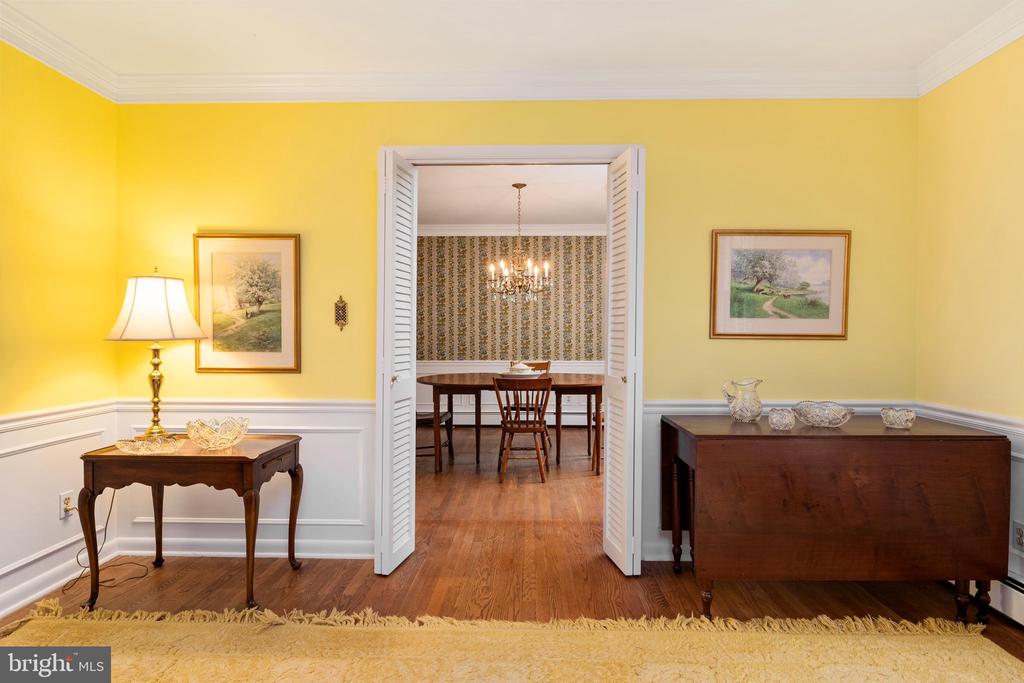
Yellow-walled room with white wainscoting and a wide doorway into a chandelier-lit dining room.
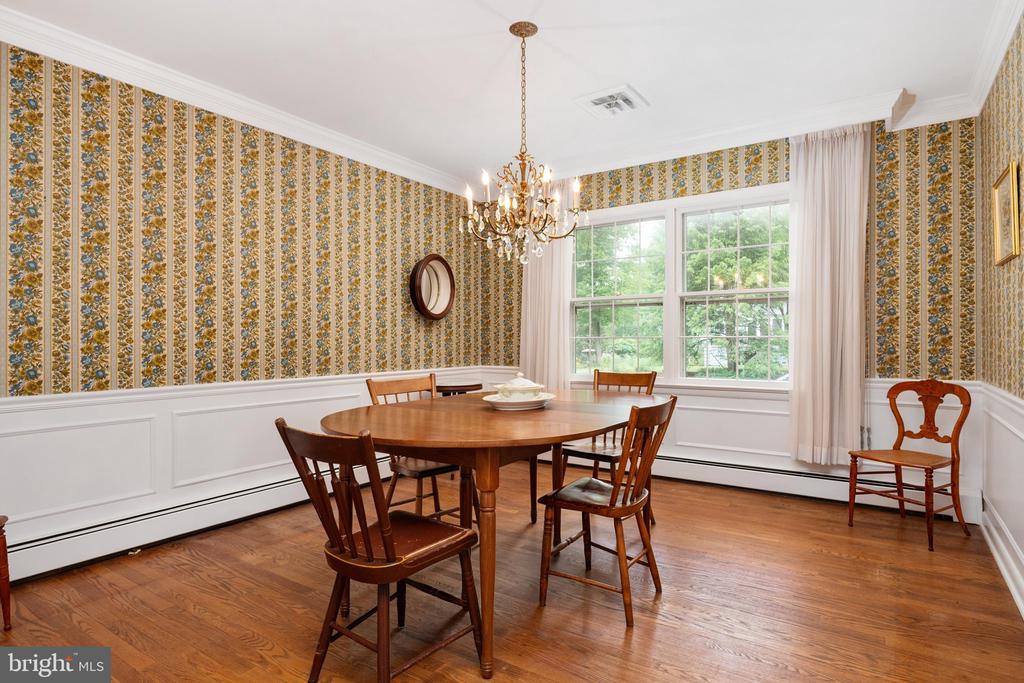
Dining room with ornate floral wallpaper, a round wooden table, chandelier, and large window.
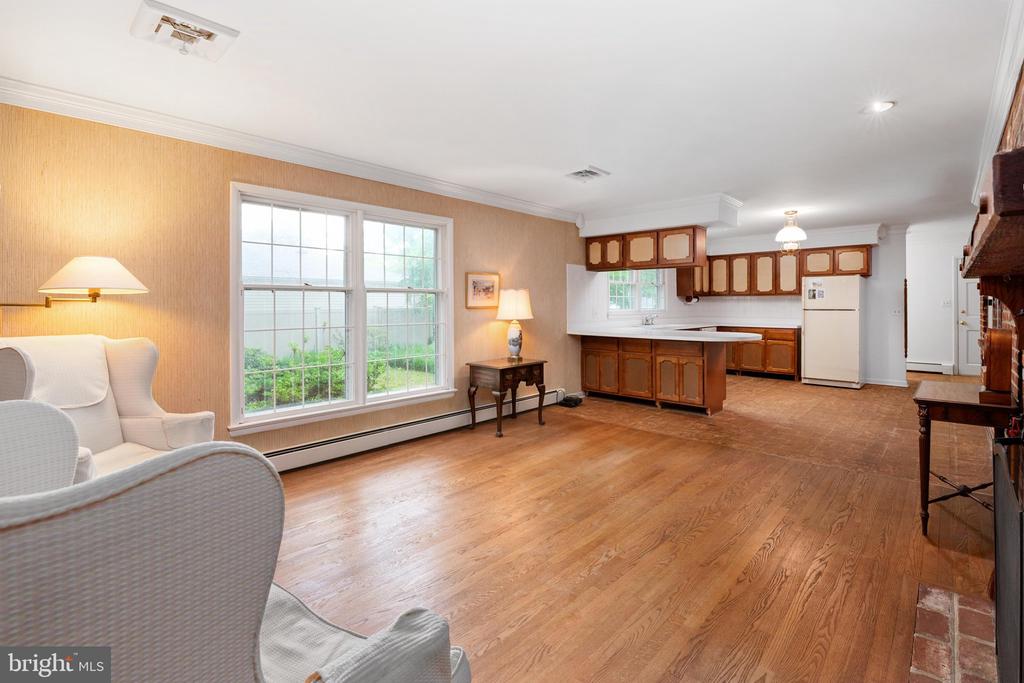
Open living room and kitchen with hardwood floors, large windows, and wood cabinetry.
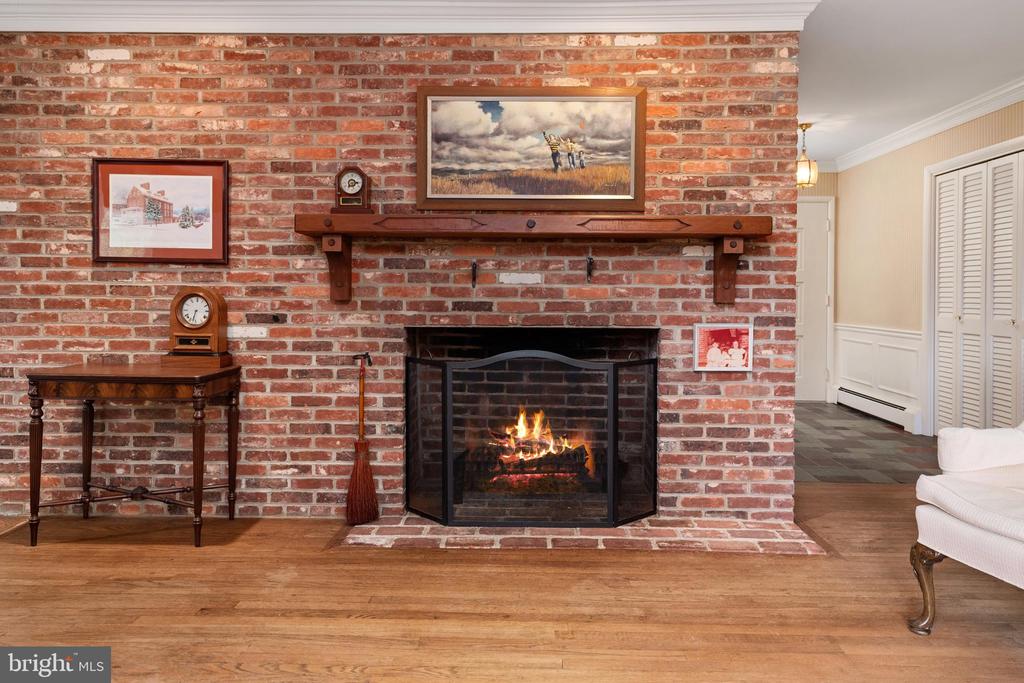
Living room with a lit brick fireplace, dark wood mantel, and hardwood floors.
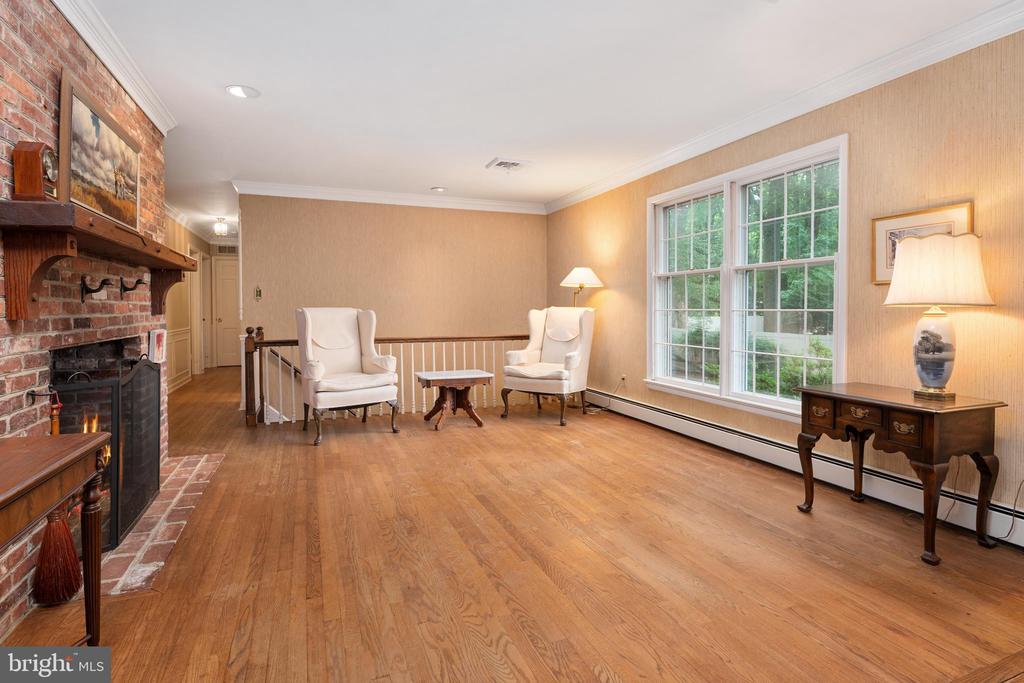
Living room with a brick fireplace, hardwood floors, and two white armchairs by large windows.
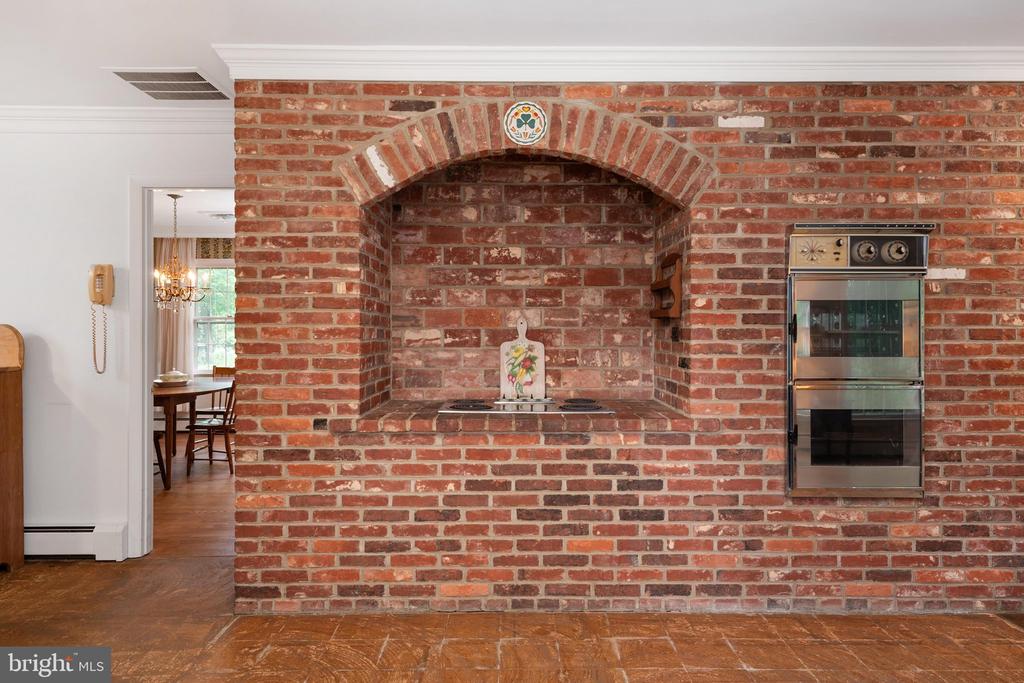
Kitchen with a red brick cooking alcove, built-in cooktop, and stainless steel double oven.
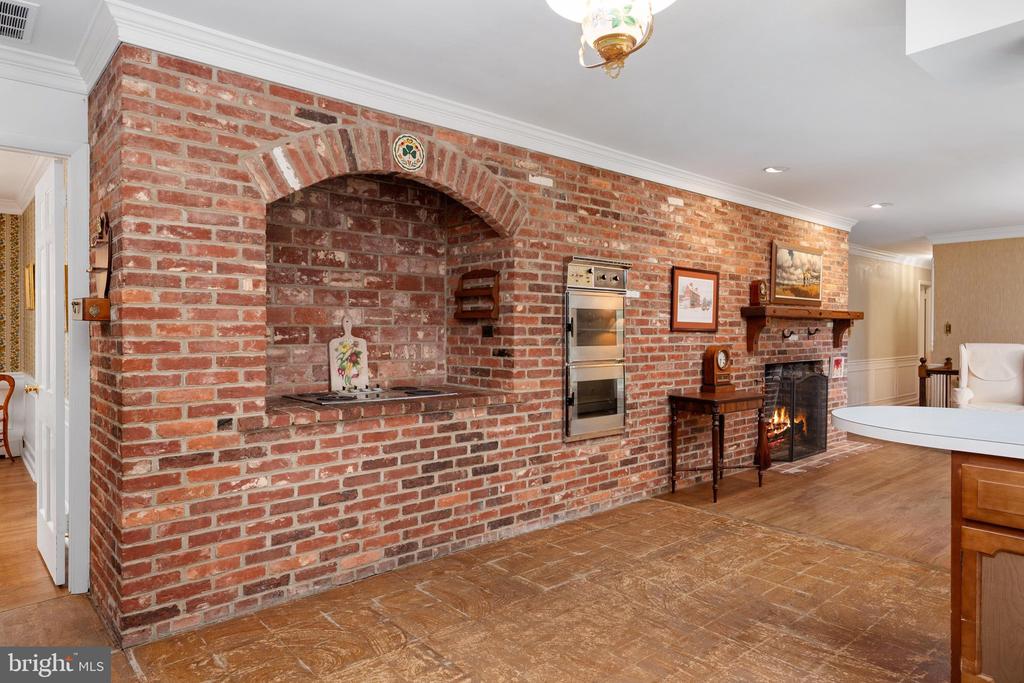
Kitchen with an arched brick cooking alcove, double ovens, and a fireplace along the exposed-brick wall.
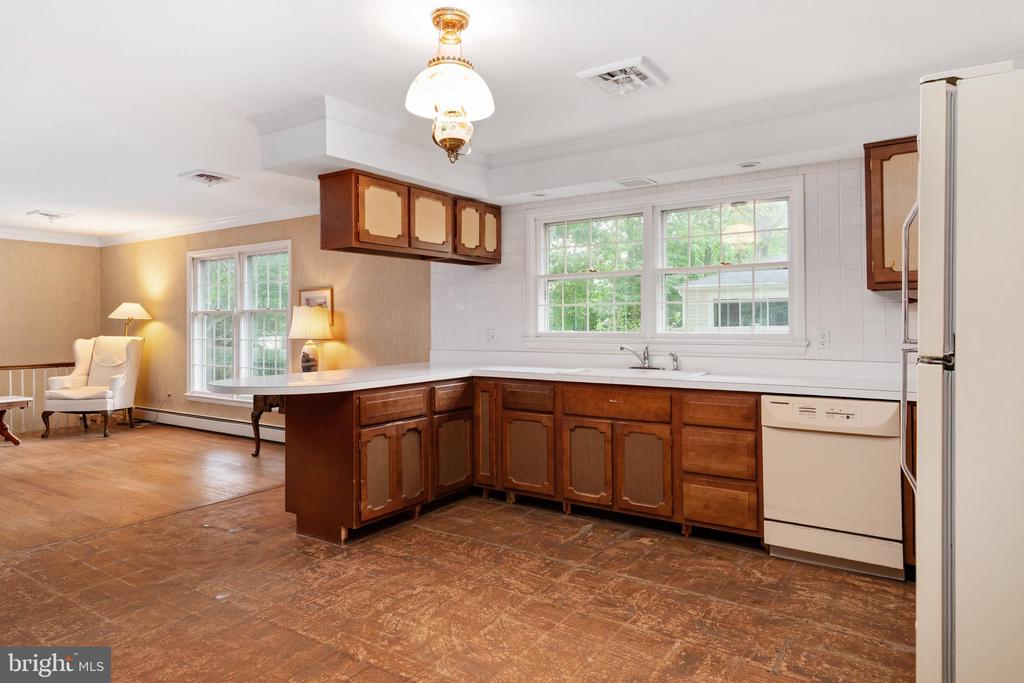
Kitchen with dark wood cabinets, white countertops, and large windows overlooking greenery.
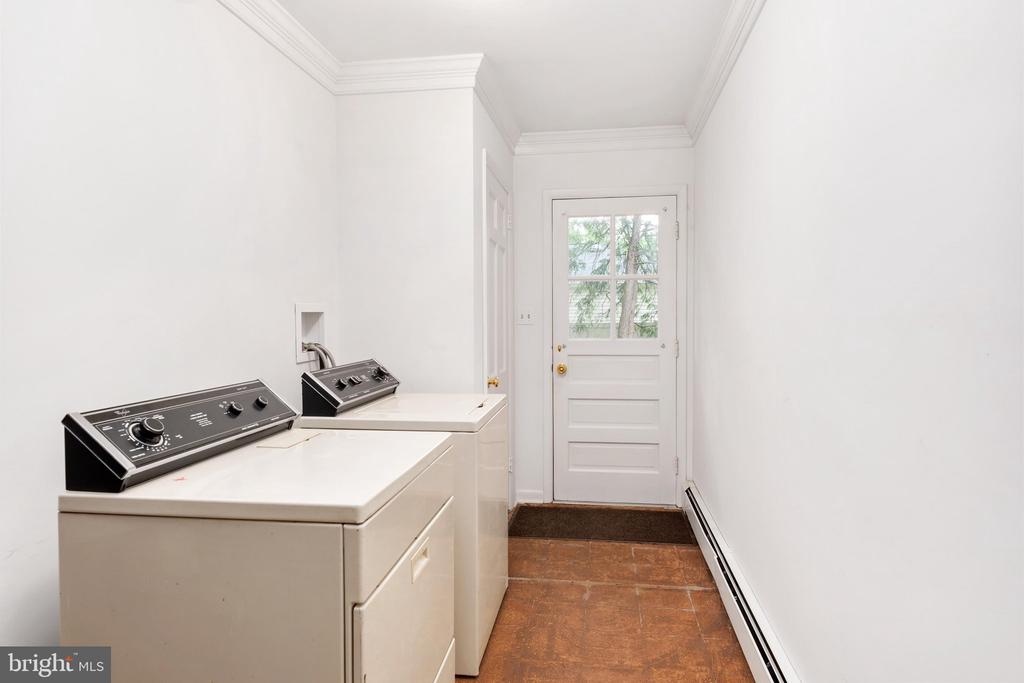
Laundry room with white washer and dryer, terracotta tile floor, and a windowed exterior door.
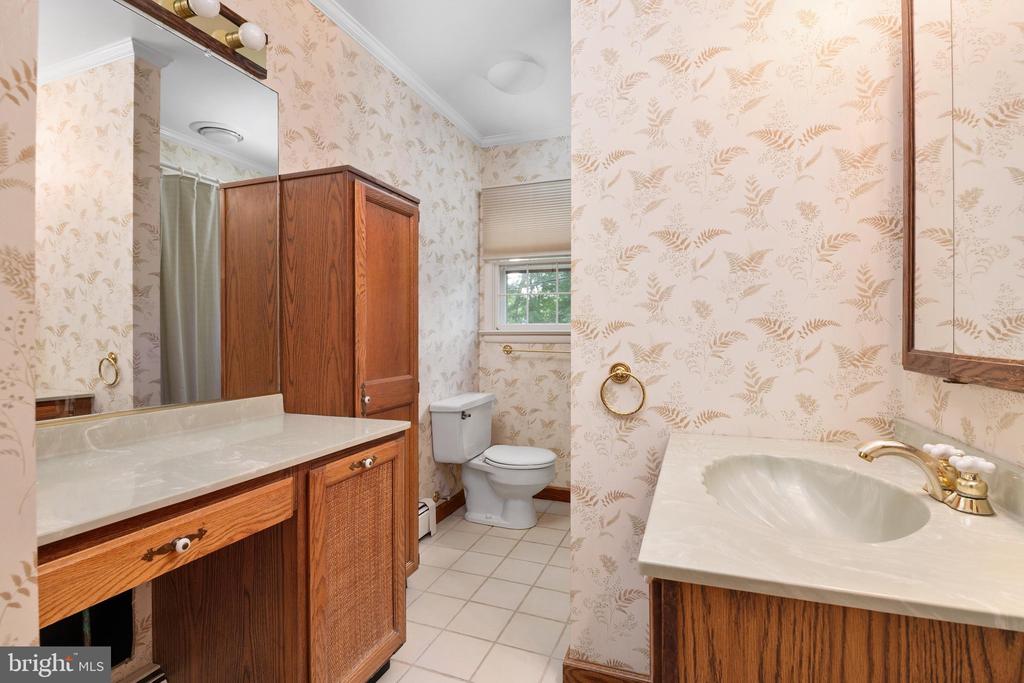
Bathroom with floral wallpaper, a wood vanity, white sink, and toilet.
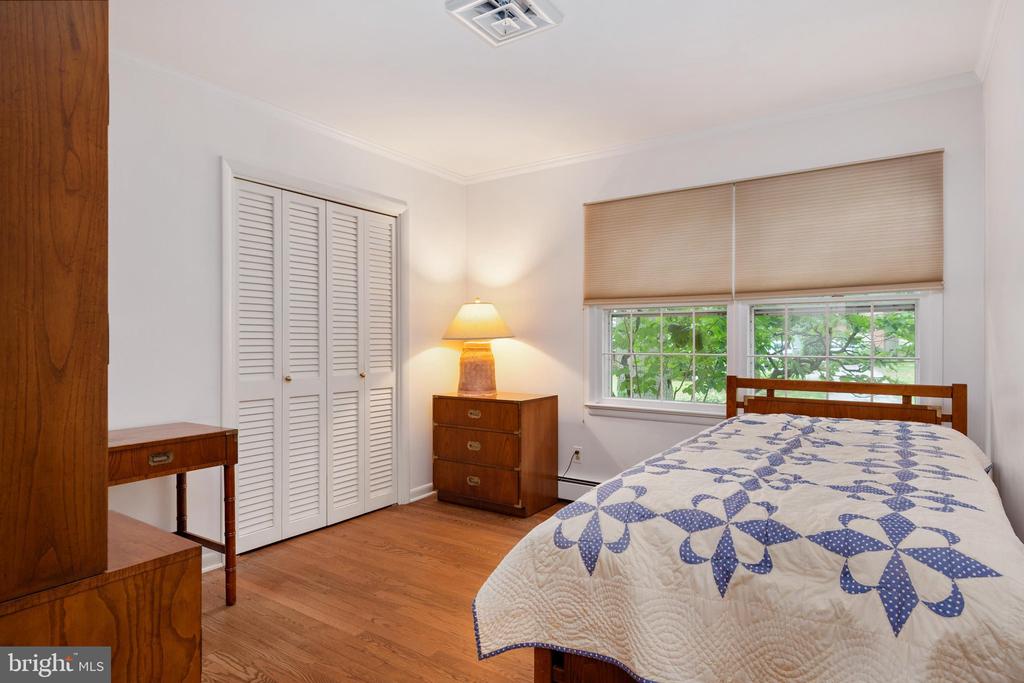
Bedroom with a blue-and-white quilt, hardwood floors, and a louvered closet.
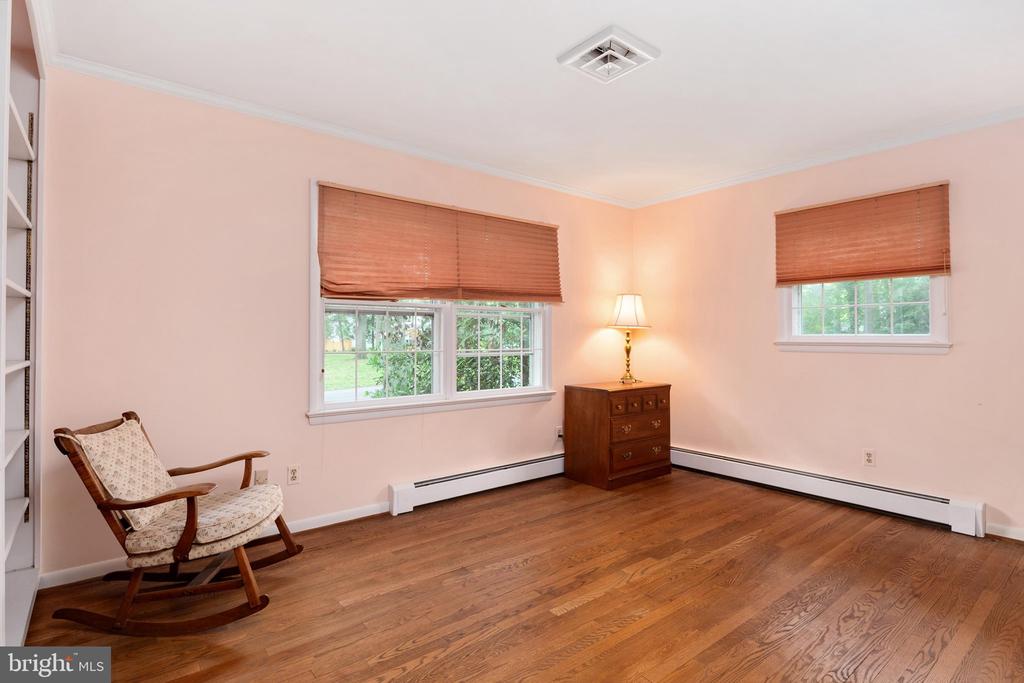
Bedroom with hardwood floors, pink walls, and a rocking chair beside two windows.
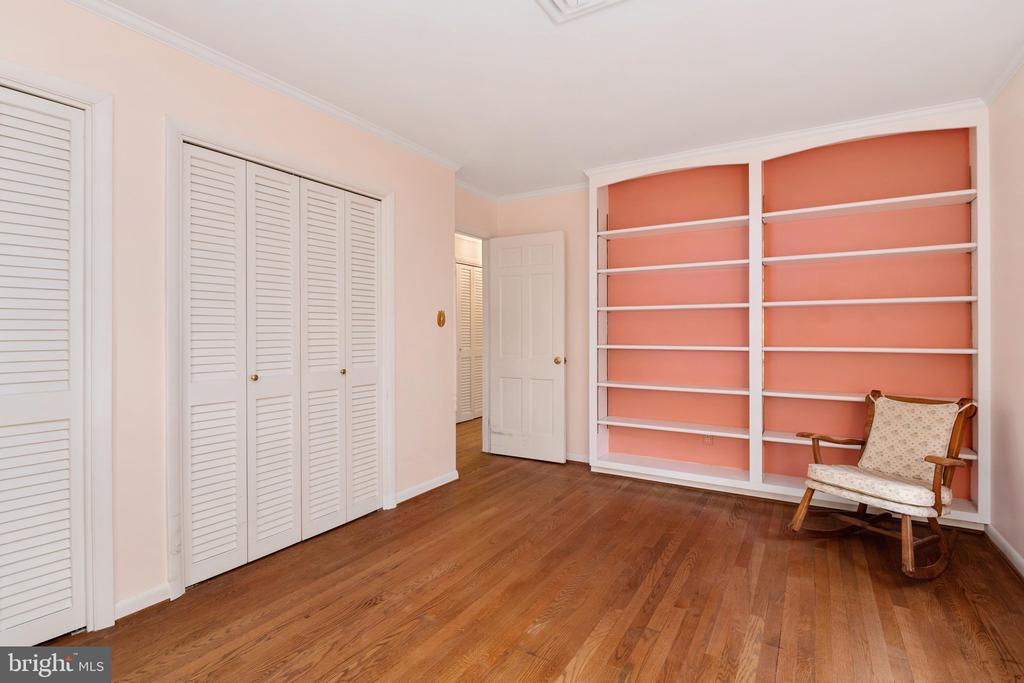
Room with built-in white shelves, louvered closets, hardwood floors, and a rocking chair.
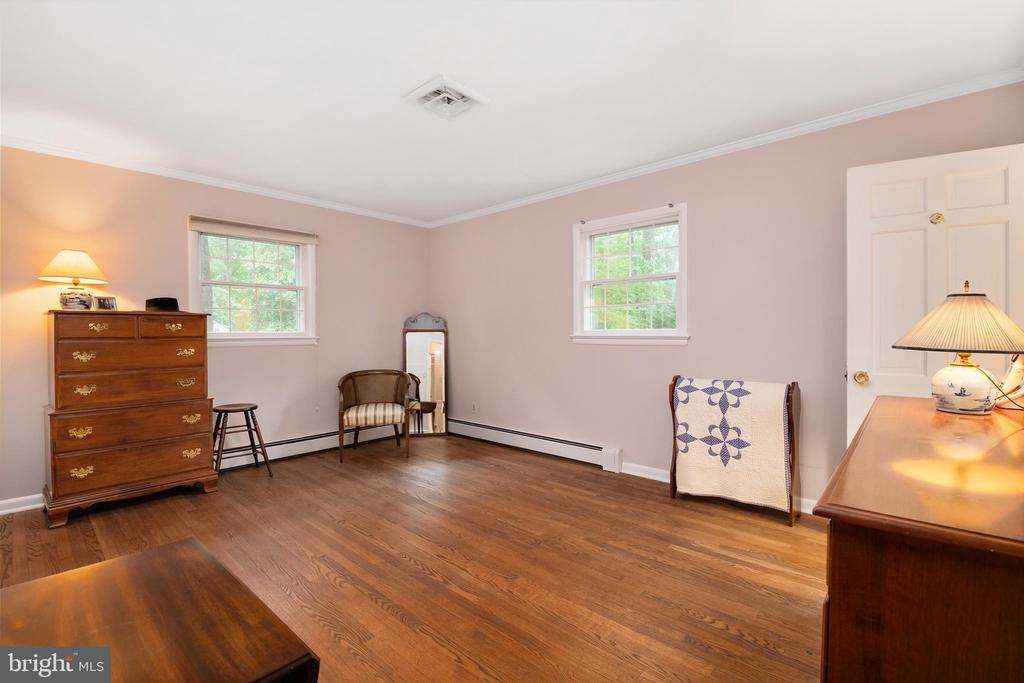
Bedroom with warm wood floors, two windows, a dresser, and a quilt-draped chair.
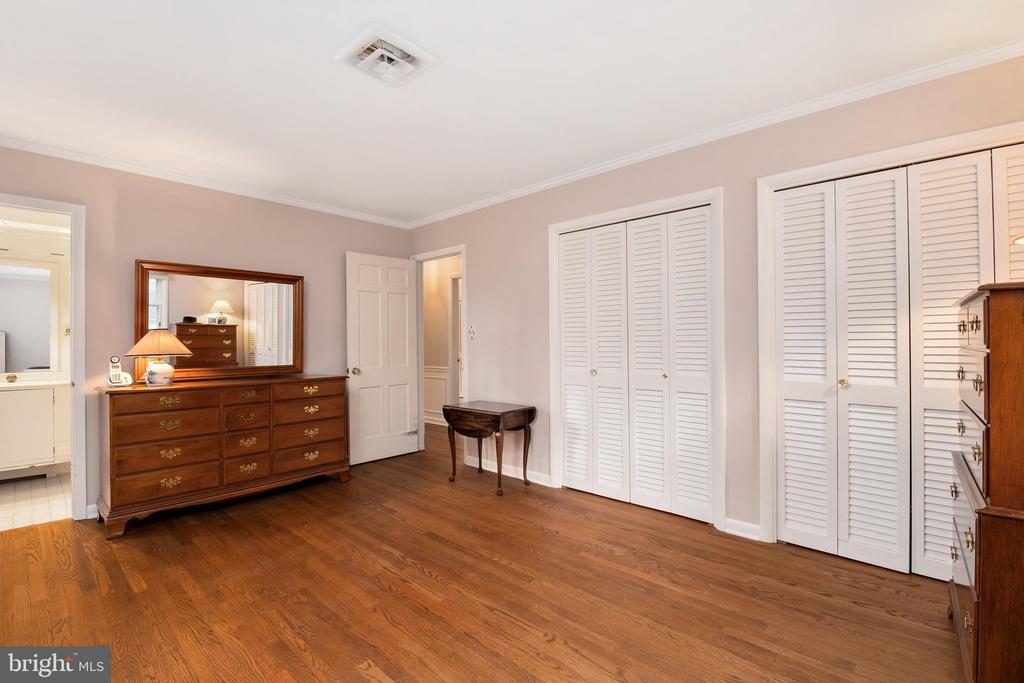
Bedroom with hardwood floors, white louvered closets, and a wooden dresser and mirror.
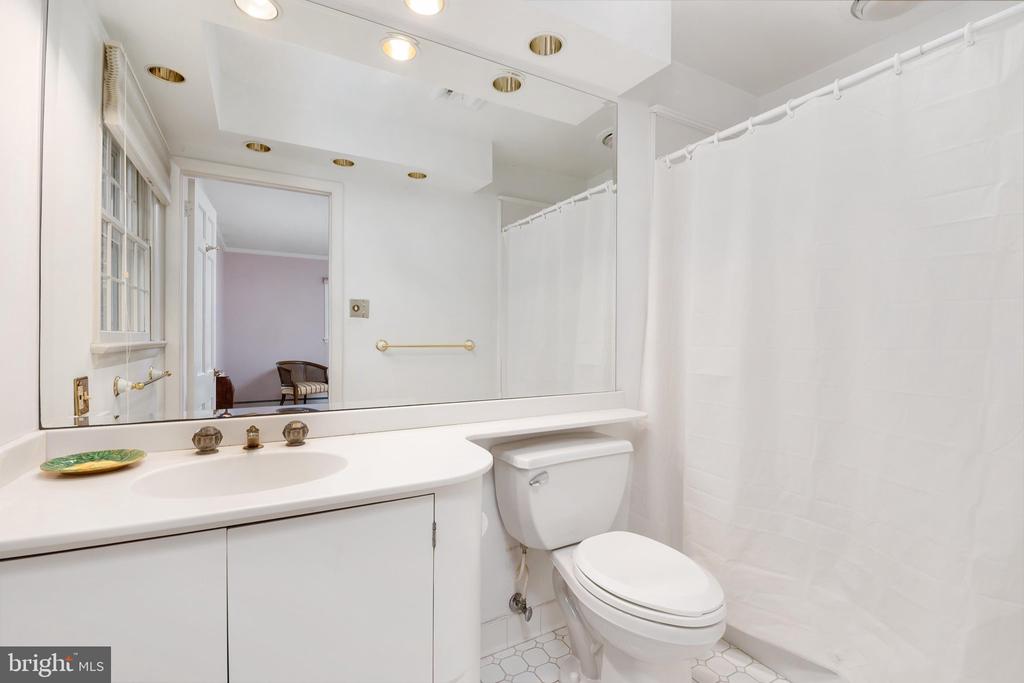
Bathroom with a white vanity, large mirror, toilet, and curtained shower.
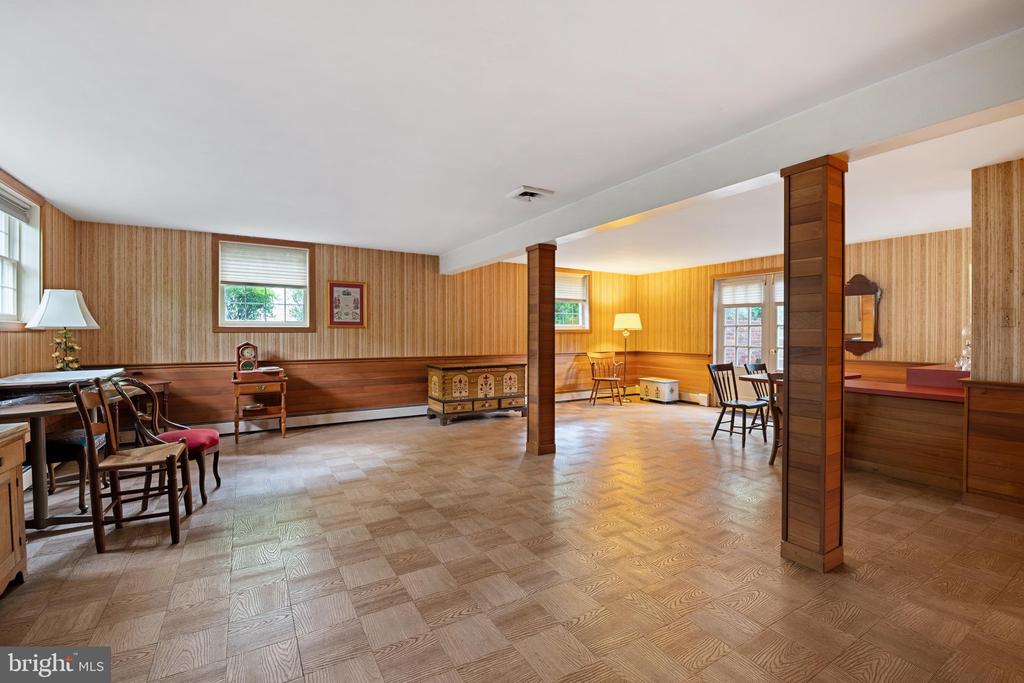
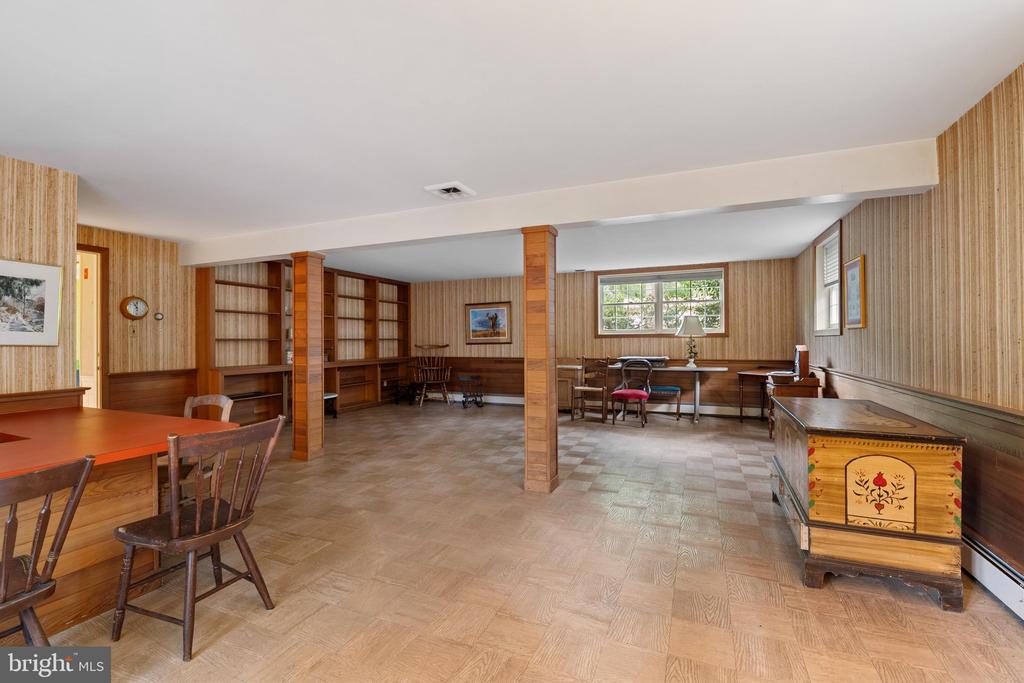
Furnished open room with wood-paneled walls, dark columns, and patterned parquet flooring.
Furnished wood-paneled room with built-in shelves, tables, chairs, and a painted wooden chest.
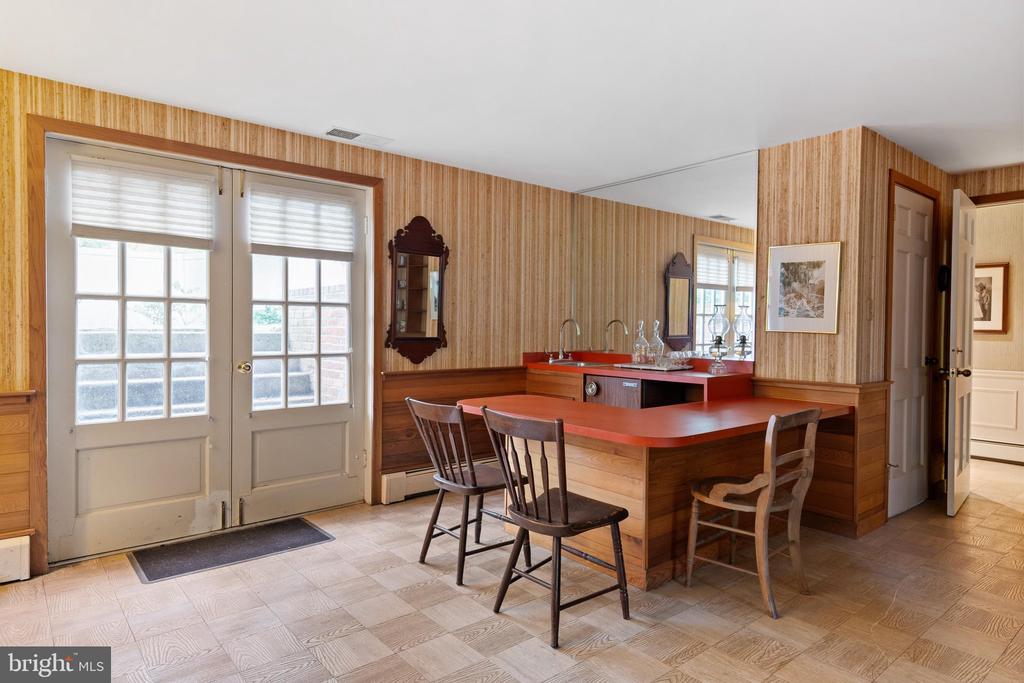
Kitchen with a red-topped wooden island, sink, and glazed exterior doors.
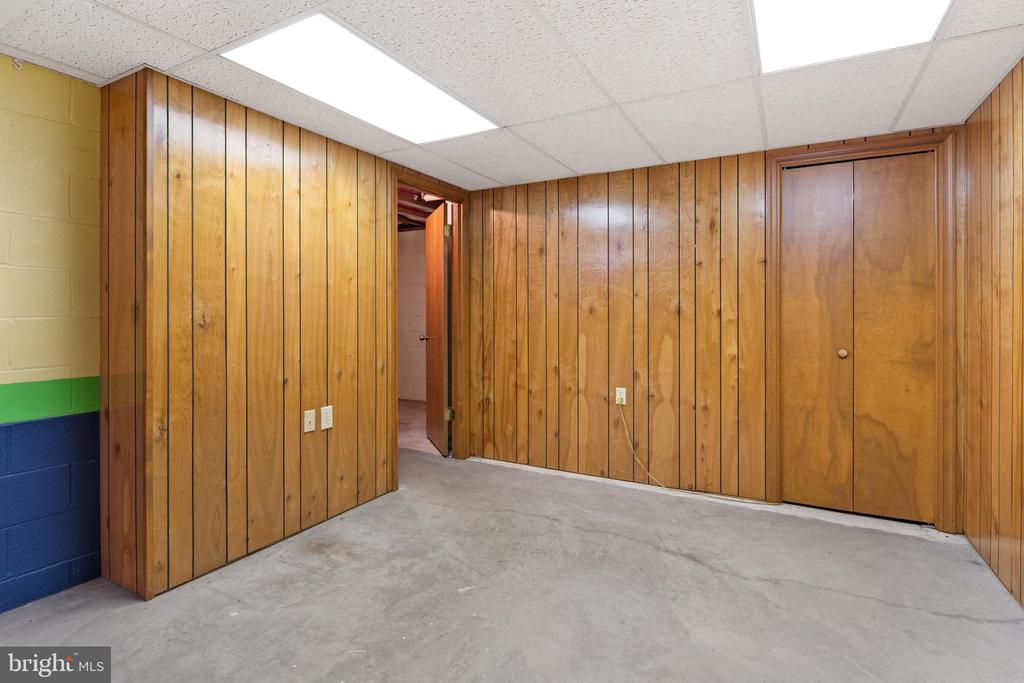
Empty basement room with wood-paneled walls, concrete floor, and a suspended ceiling.
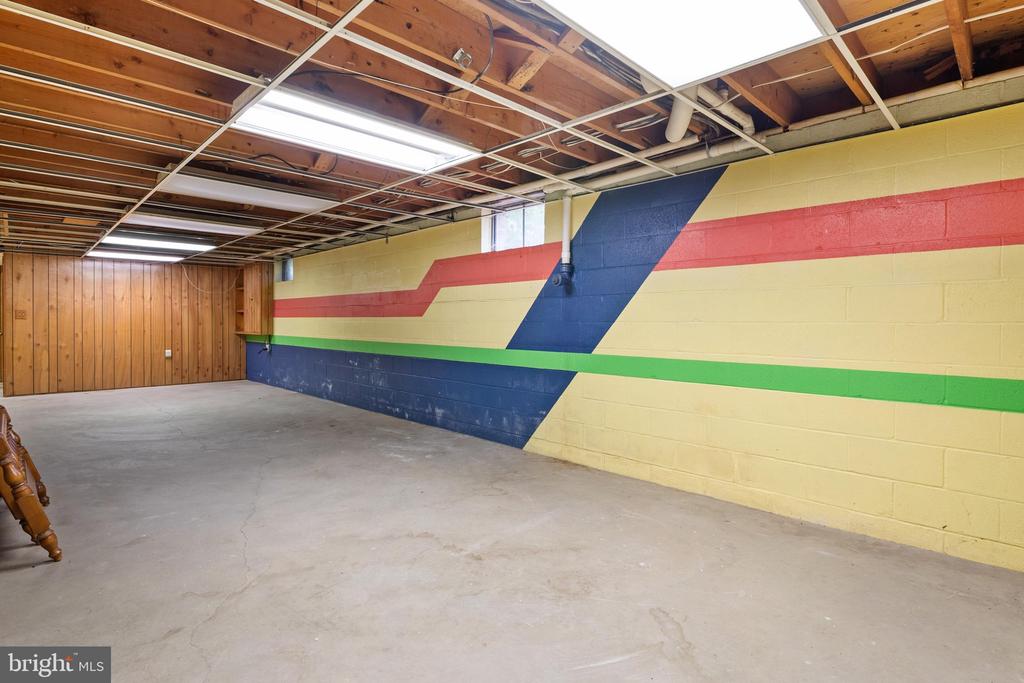
Empty basement with a concrete floor, exposed ceiling joists, and colorful painted stripes on the walls.
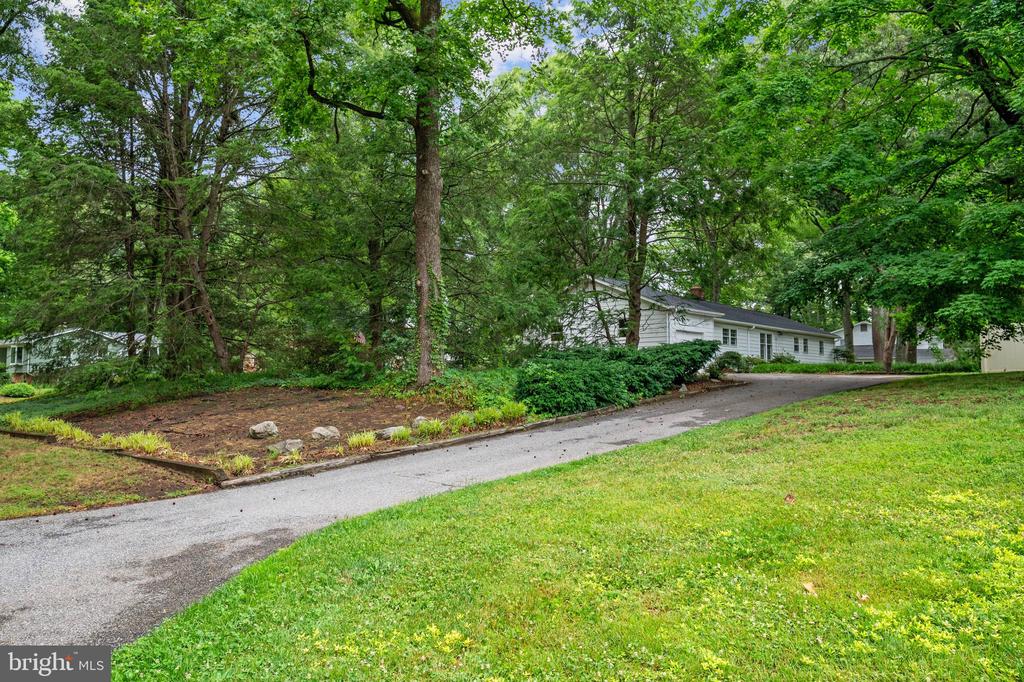
Single-story white house among mature trees, with a curving driveway and broad lawn.
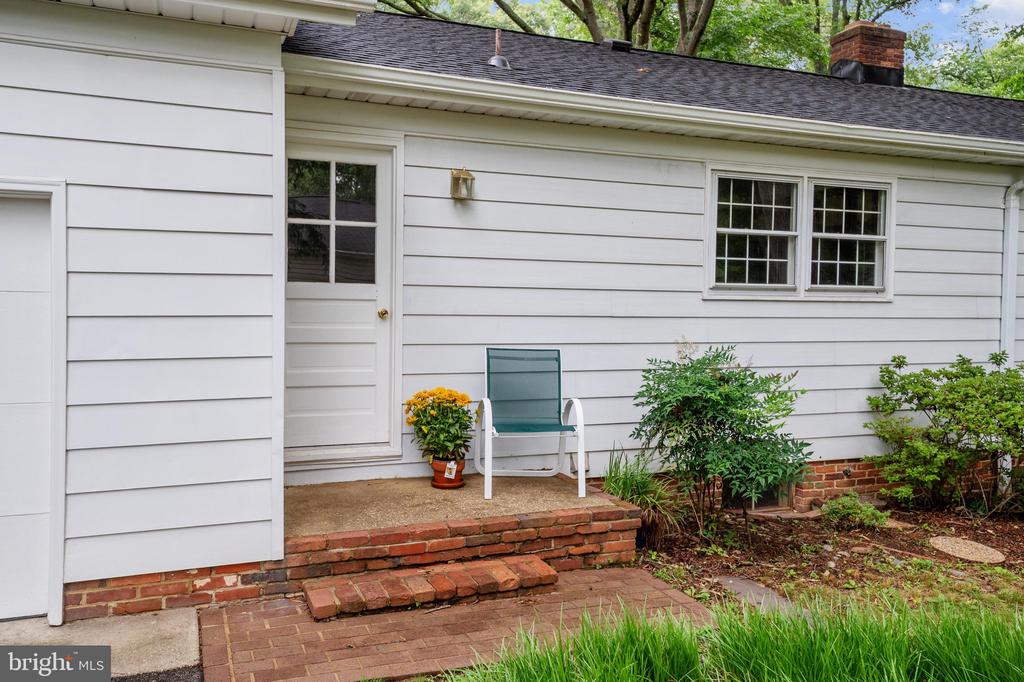
White-sided house entrance with a brick stoop, teal chair, and potted flowers.
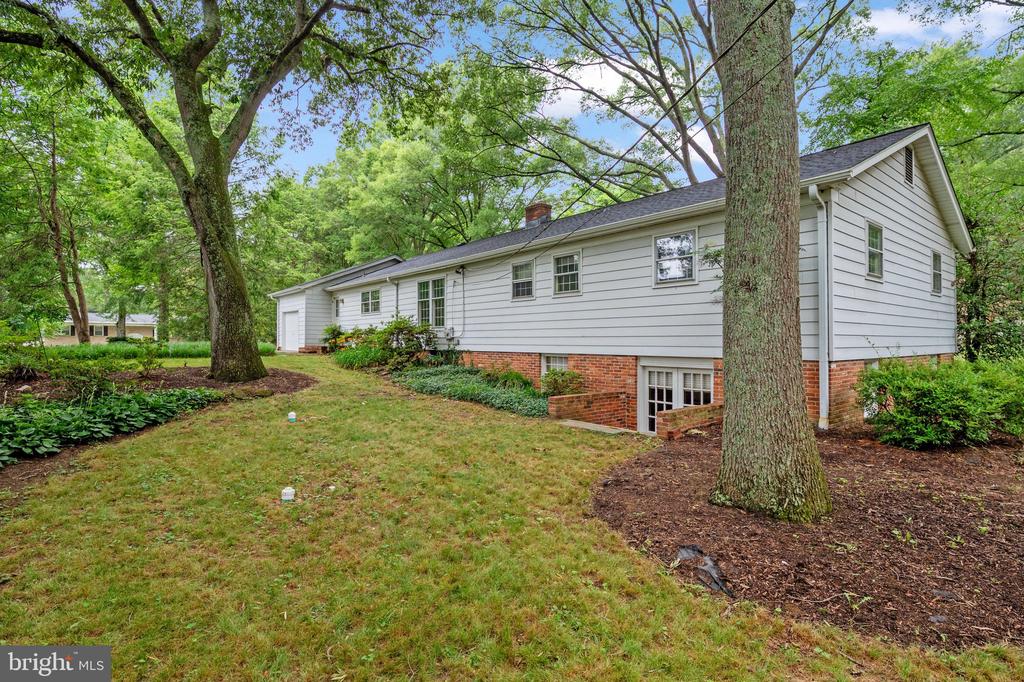
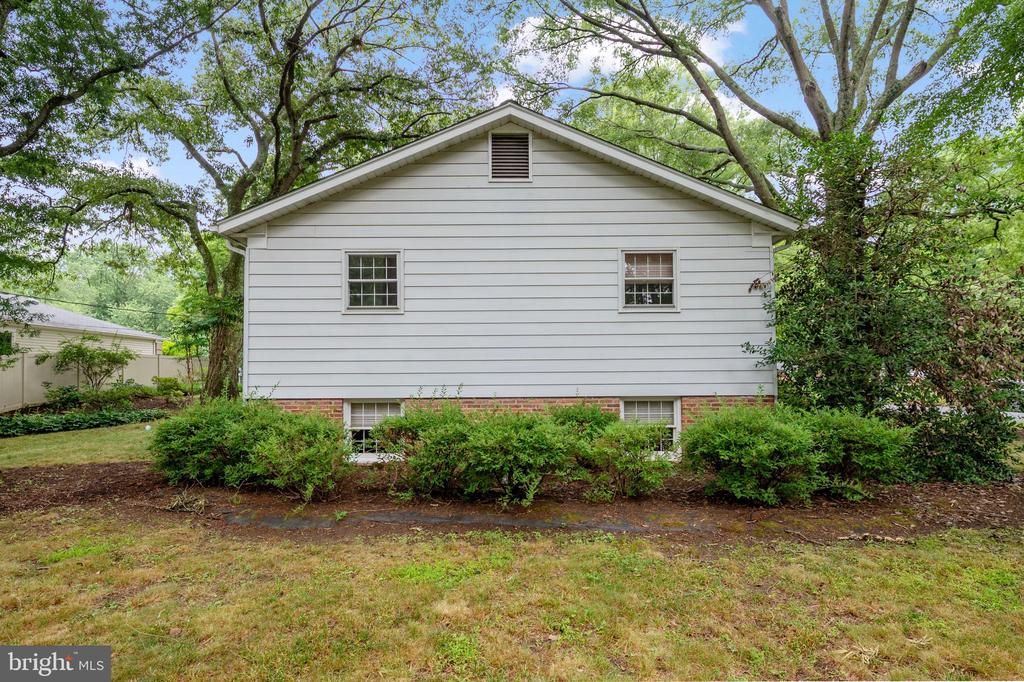
White-sided, brick-foundation home viewed from the side among mature trees and a grassy yard.
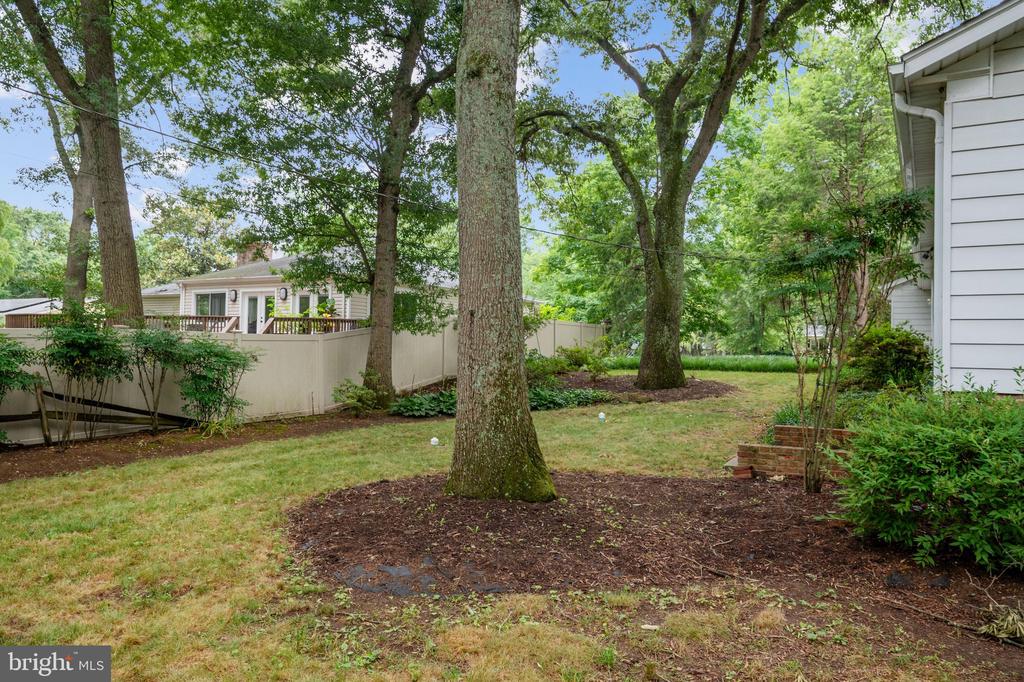
Shaded backyard with mature trees, lawn, planted beds, and a fenced deck.
Side of a white-sided house with brick foundation, framed by mature trees and shrubs.
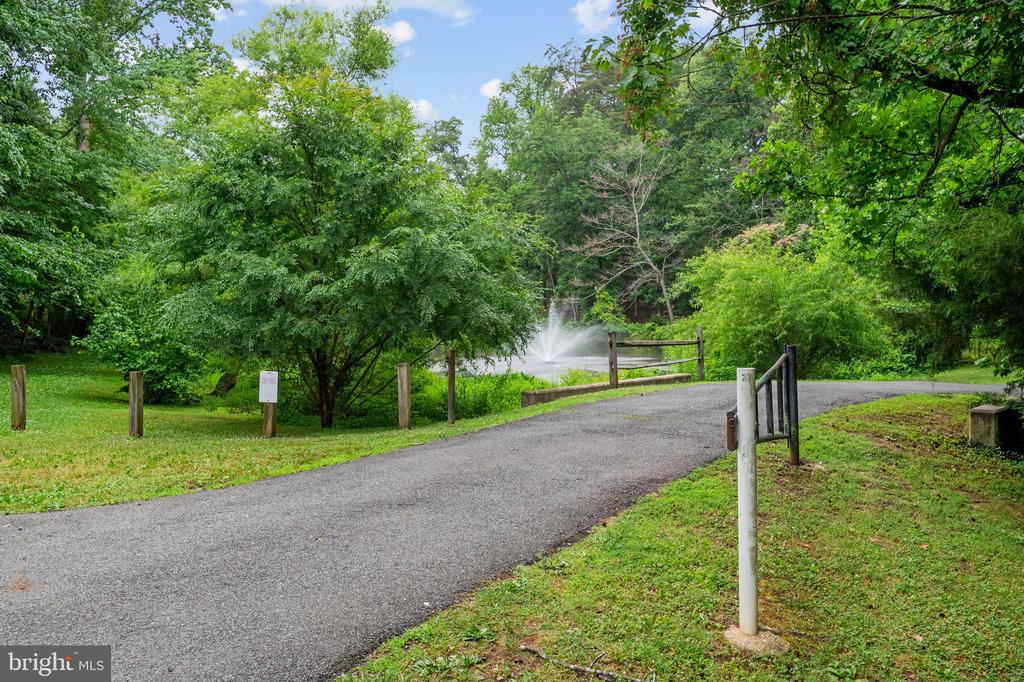
Paved driveway leading to a pond with a fountain, surrounded by trees and lawn.
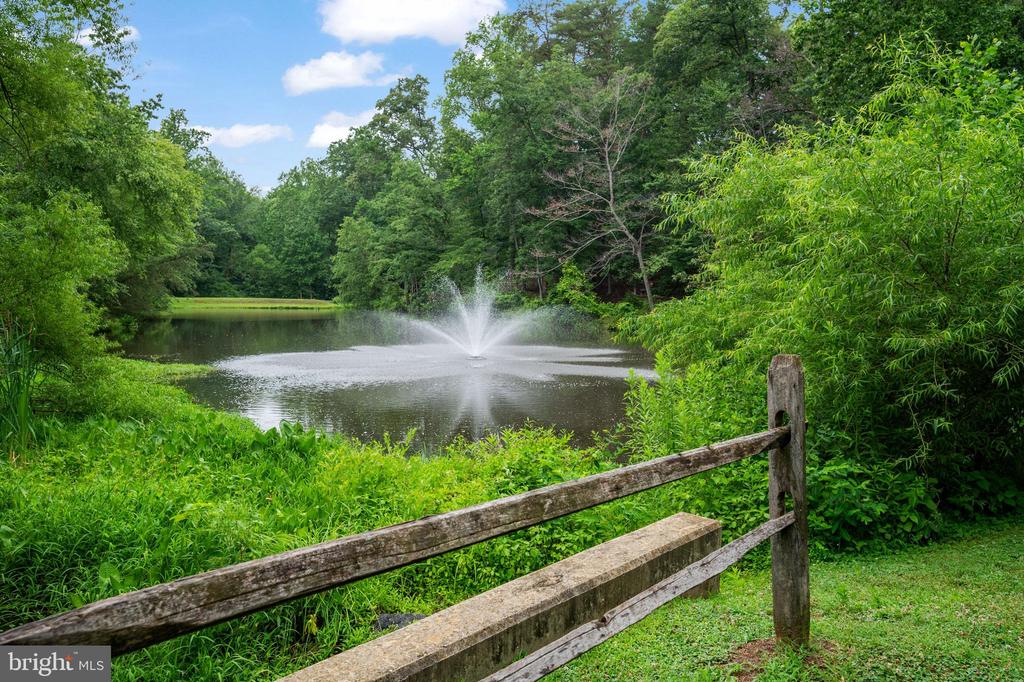
Pond with a spraying fountain, bordered by dense trees and a rustic split-rail fence.
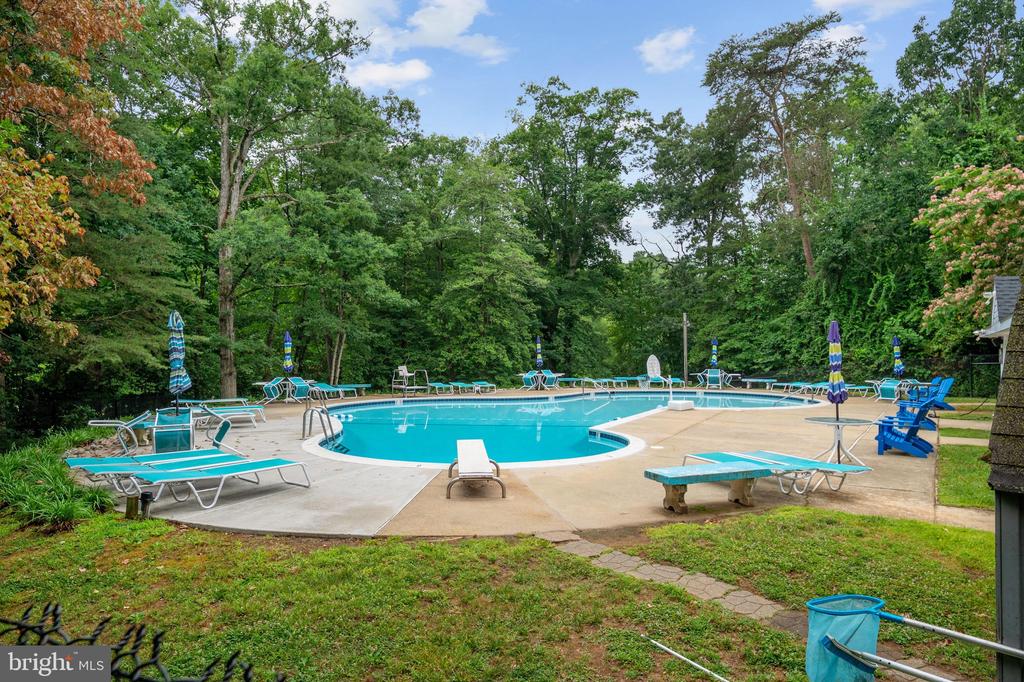
Gingerville Pool
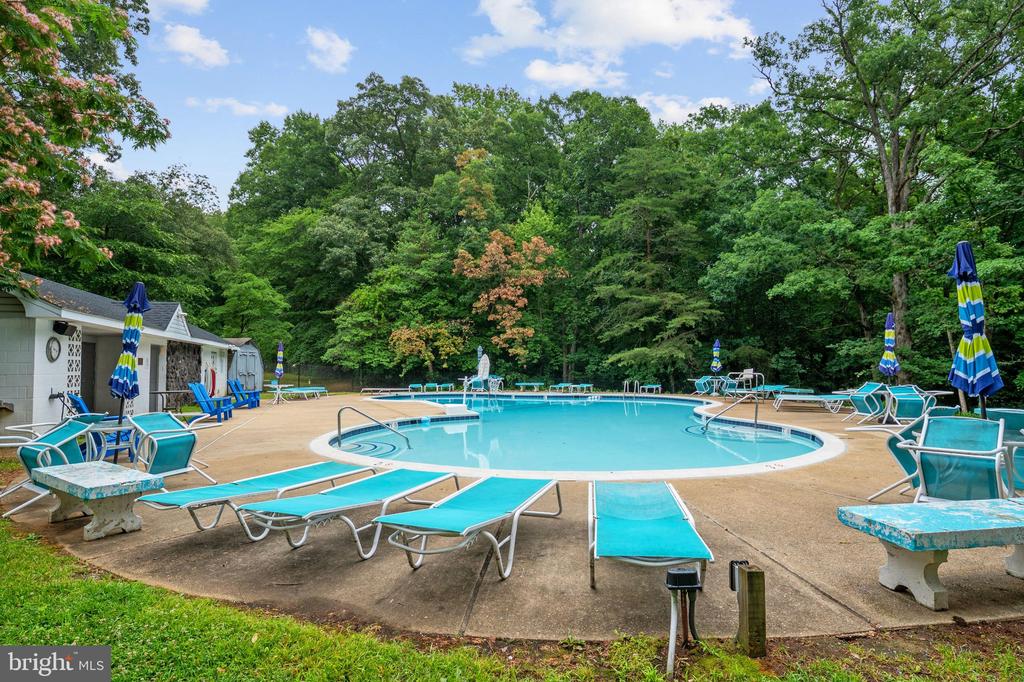
Outdoor pool with turquoise lounge chairs and striped umbrellas, surrounded by dense trees.
Outdoor swimming pool with turquoise water, lounge chairs, and umbrellas beneath mature trees.
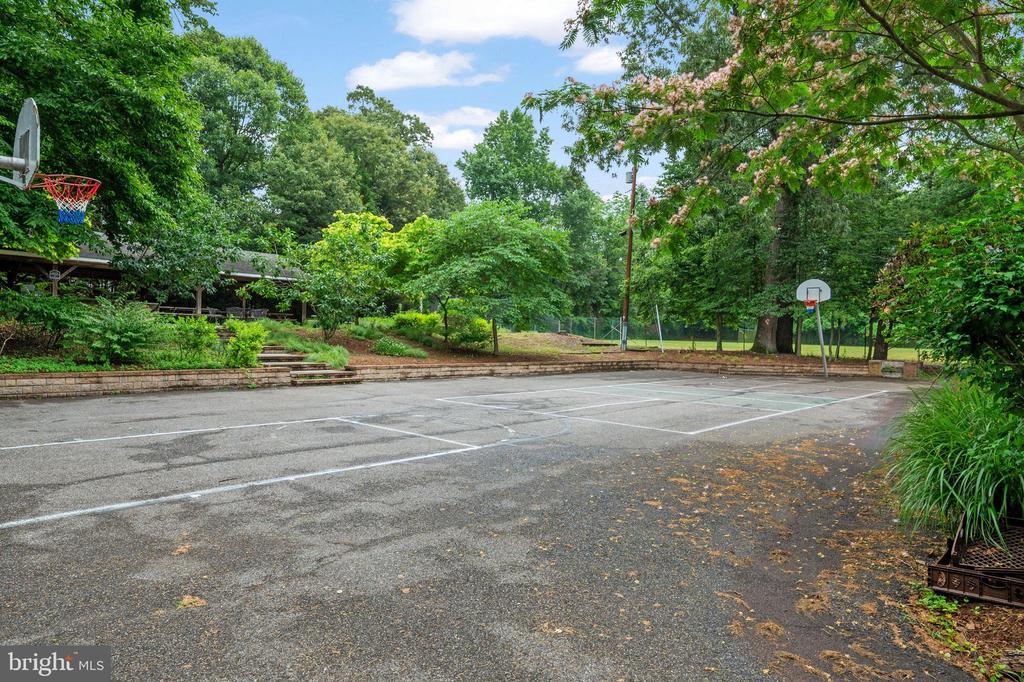
Outdoor basketball court with two hoops, surrounded by mature trees and landscaped grounds.
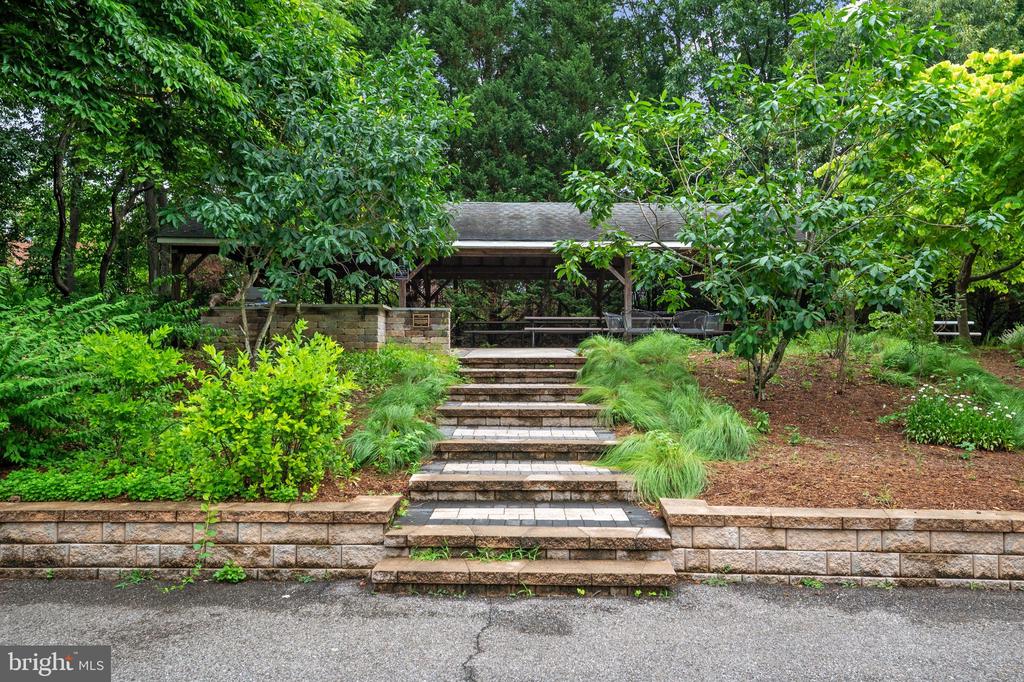
Stone steps lead through lush landscaping to a covered pavilion with picnic tables.
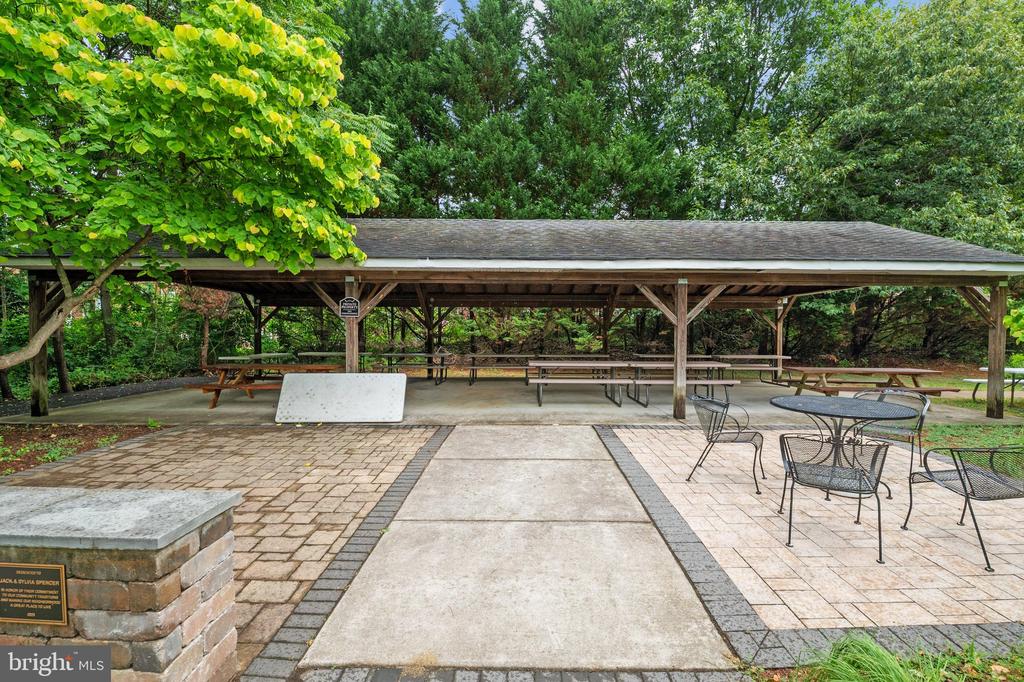
Covered wooden pavilion with picnic tables beside a paved patio with metal tables and chairs.
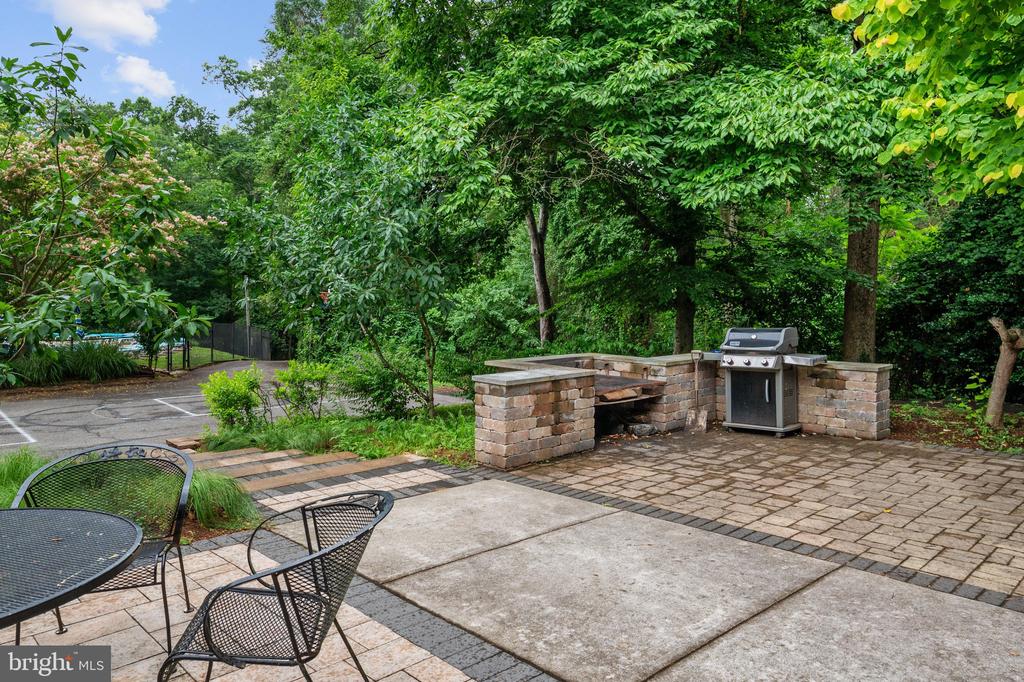
Backyard patio with a built-in stone cooking area, stainless-steel grill, and metal seating beneath mature trees.
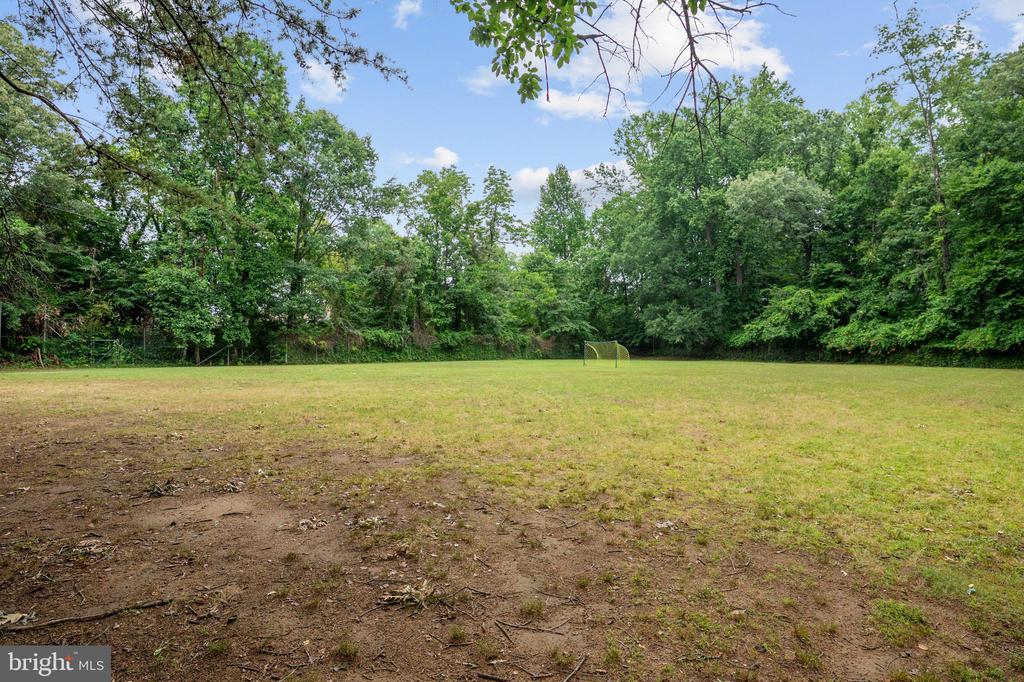
Broad grassy yard bordered by trees, with a small soccer goal near the far edge.
VIEW PHOTOS
$675,000

2741 FENNEL ROAD

3 Beds 3 Baths 2,772 Sq.Ft. 0.51 Acres

Description

GINGERVILLE! Situated on a spacious 1/2 acre corner lot in the highly sought-after Gingerville Manor Estates community, this charming 3-bedroom, 2.5-bath rancher offers endless potential and is ready for its next owners to make it their own. Move in now and renovate over time. Surrounded by mature trees and located on a quiet, established street, this home provides the perfect blend of comfort, space, and opportunity. Inside, you'll find generously sized bedrooms, a newer roof, and a thoughtful layout designed for both everyday living and entertaining. The heart of the home features an open kitchen that flows seamlessly into a cozy family room complete with a wood-burning fireplace--perfect for gathering on cool evenings. Additional living and dining spaces offer flexibility for hosting guests, working from home, or simply spreading out and enjoying the home's versatile floor plan. Conveniently located just off the kitchen, the one-car garage and laundry area provide practical functionality for busy households. The walkout lower level expands the living space even further, offering a large recreation area ideal for a playroom, teen hangout, home gym, or media room. An expansive unfinished section provides abundant storage or the opportunity to create additional finished living space tailored to your needs and vision. Life in Gingerville is about more than just the home--it's about community. Residents enjoy some of the area's most desirable amenities, including a community pool, pavilion, basketball court, baseball field, and scenic pond. Throughout the year, neighbors come together for a variety of community events, creating a welcoming and connected atmosphere that makes Gingerville such a special place to call home. This home offers easy access to shopping, dining, and entertainment at Annapolis Towne Centre, as well as the charm and waterfront attractions of Downtown Annapolis. Commuters will appreciate the convenient access to Baltimore, Washington, D.C., and surrounding areas by both car and commuter bus. A rare opportunity to own in one of the area's most beloved neighborhoods. Come make this your new home! **New roof 2024**
Share Property

Location

2741 FENNEL ROAD, EDGEWATER, MD 21037

Status

Sold

Date Sold

August 7, 2026
Kelly Laye

Kelly Laye

TITLE

REALTORĀ®

Arian  Sargent Lucas

Arian Sargent Lucas

TITLE

REALTORĀ®

Property Amenities

Interior
Appliances Cooktop, Dishwasher, Dryer, Exhaust Fan, Oven - Wall, Oven - Double, Washer, Water Conditioner - Owned, Water Heater, Refrigerator
Total Bedrooms: 3
Half Bathrooms: 1
Full Bathrooms: 2
Other Interior Features Attic, Built-Ins, Combination Kitchen/Living, Dining Area, Family Room Off Kitchen, Floor Plan - Traditional, Formal/Separate Dining Room, Kitchen - Table Space, Primary Bath(s), Wood Floors
Area & Lot
Total area 4,088 Sq.Ft.
Lot Area 0.51 Acres
Living area 2,772 Sq.Ft.
MLSĀ® ID MDAA2149432
Year Built 1966
School District ANNE ARUNDEL COUNTY PUBLIC SCHOOLS
High School SOUTH RIVER
Middle School CENTRAL
Elementary School EDGEWATER
Architecture Styles Ranch/Rambler
Type Residential
Status Sold
Exterior
Stories 2
Pool Yes - Community
Air conditioning Central A/C
Heat type Baseboard - Hot Water
Disability Features Other
Water Source Well
Garage Space 1.0
Sewer Private Septic Tank
Parking Attached Garage, Driveway
Roof Shingle
Finance
Sales Price $675,000
HOA Fees $525 yearly
Real Estate Tax $6,209 yearly

A Respected Name in Real Estate

Your home is more than an address—it’s a reflection of your lifestyle. Partner with an expert who truly understands what luxury means.