Leave a Message

By providing your contact information to The Lucas Knott Laye Team of Lofgren-Sargent Real Estate, your personal information will be processed in accordance with The Lucas Knott Laye Team of Lofgren-Sargent Real Estate's Privacy Policy. By checking the box(es) below, you expressly consent to receive marketing or promotional real estate communication from The Lucas Knott Laye Team of Lofgren-Sargent Real Estate in the manner selected by you. For SMS text messages, message frequency varies. Message and data rates may apply. Consent is not a condition of purchase of any goods or services. You may opt out of receiving further communications from The Lucas Knott Laye Team of Lofgren-Sargent Real Estate at any time. To opt out of receiving SMS text messages, reply STOP to unsubscribe. SMS text messaging is subject to our Terms of Use.

Thank you for your message. We will be in touch with you shortly.

Home Search
2705 DRAGON FLY WAY
2705 DRAGON FLY WAY
2705 DRAGON FLY WAY
2705 DRAGON FLY WAY
2705 DRAGON FLY WAY
2705 DRAGON FLY WAY
2705 DRAGON FLY WAY
2705 DRAGON FLY WAY
2705 DRAGON FLY WAY
2705 DRAGON FLY WAY
2705 DRAGON FLY WAY
2705 DRAGON FLY WAY
2705 DRAGON FLY WAY
2705 DRAGON FLY WAY
2705 DRAGON FLY WAY
2705 DRAGON FLY WAY
2705 DRAGON FLY WAY
2705 DRAGON FLY WAY
2705 DRAGON FLY WAY
2705 DRAGON FLY WAY
2705 DRAGON FLY WAY
2705 DRAGON FLY WAY
2705 DRAGON FLY WAY
2705 DRAGON FLY WAY
2705 DRAGON FLY WAY
2705 DRAGON FLY WAY
2705 DRAGON FLY WAY
2705 DRAGON FLY WAY
2705 DRAGON FLY WAY
2705 DRAGON FLY WAY
2705 DRAGON FLY WAY
2705 DRAGON FLY WAY
2705 DRAGON FLY WAY
2705 DRAGON FLY WAY
2705 DRAGON FLY WAY
2705 DRAGON FLY WAY
2705 DRAGON FLY WAY
2705 DRAGON FLY WAY
2705 DRAGON FLY WAY
2705 DRAGON FLY WAY
2705 DRAGON FLY WAY
2705 DRAGON FLY WAY
2705 DRAGON FLY WAY
2705 DRAGON FLY WAY
2705 DRAGON FLY WAY
2705 DRAGON FLY WAY
2705 DRAGON FLY WAY
2705 DRAGON FLY WAY
2705 DRAGON FLY WAY
2705 DRAGON FLY WAY
2705 DRAGON FLY WAY
2705 DRAGON FLY WAY
2705 DRAGON FLY WAY
2705 DRAGON FLY WAY
2705 DRAGON FLY WAY
2705 DRAGON FLY WAY
2705 DRAGON FLY WAY
2705 DRAGON FLY WAY
2705 DRAGON FLY WAY
2705 DRAGON FLY WAY
2705 DRAGON FLY WAY
VIEW PHOTOS
$791,500

2705 DRAGON FLY WAY

3 Beds 3 Baths 3,456 Sq.Ft. 6,352 Sq.Ft.

Description

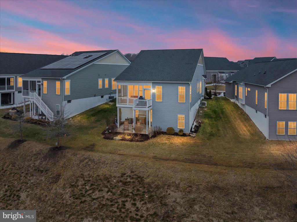
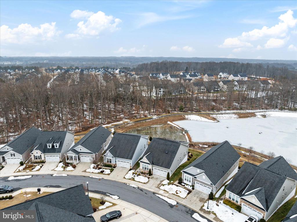
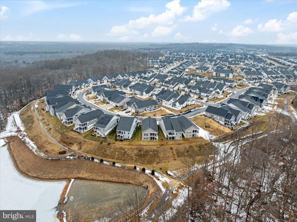
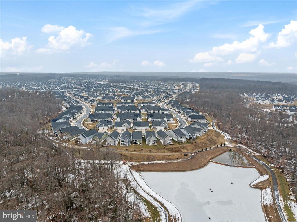
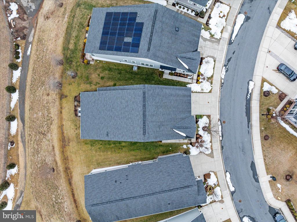
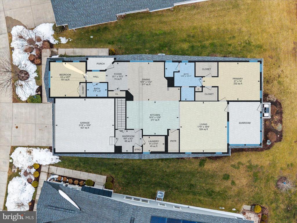
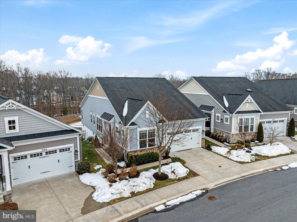
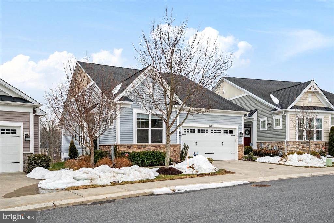
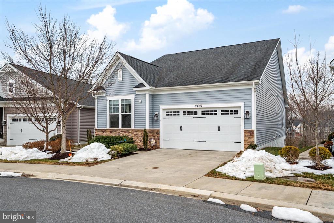
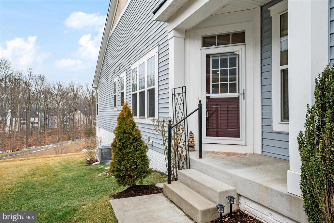
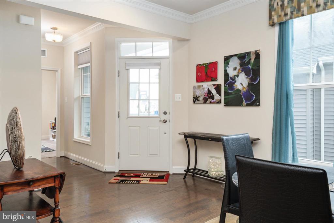
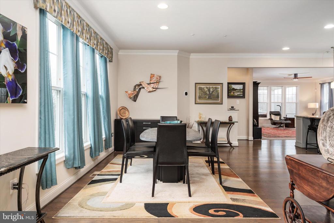
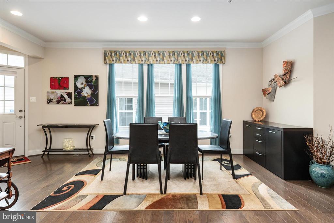
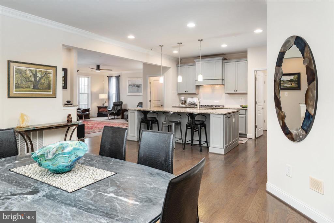
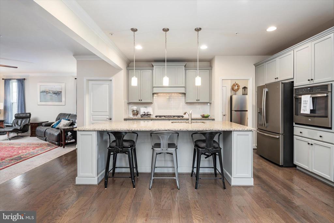
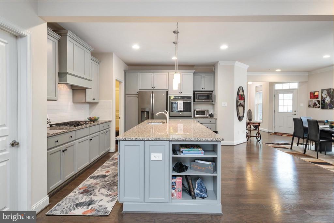
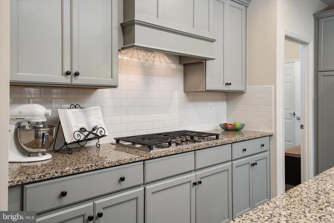
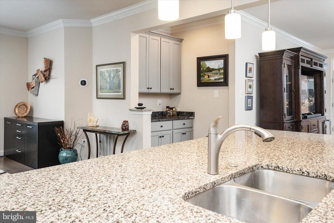
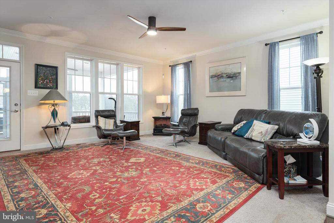
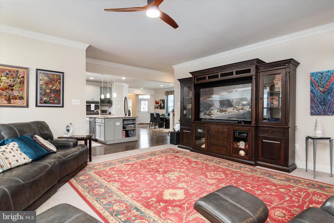
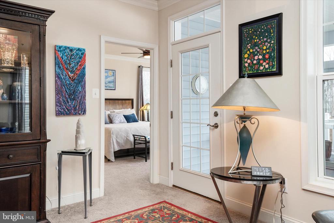
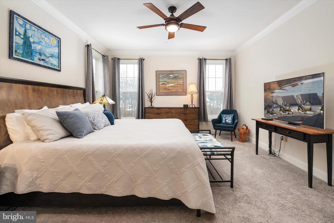
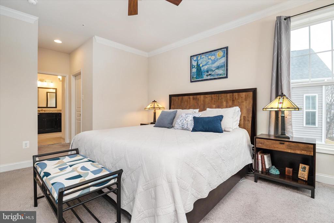
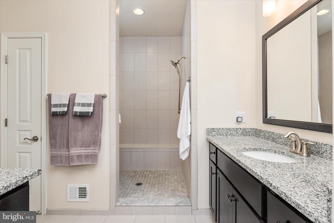
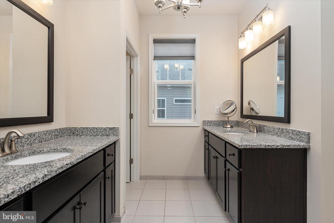
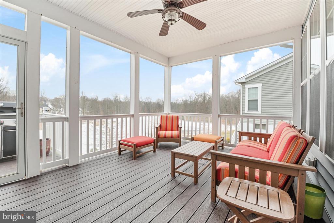
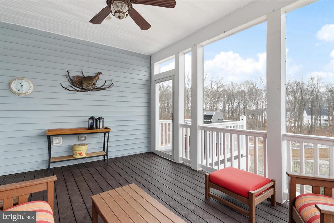
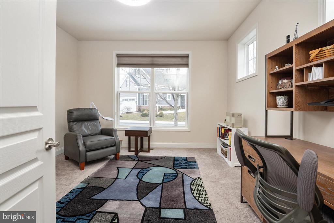
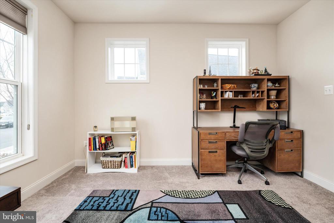
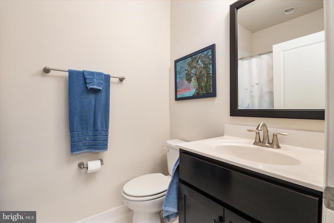
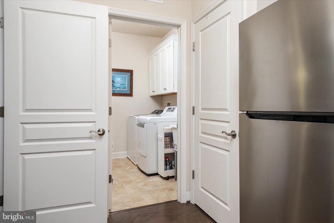
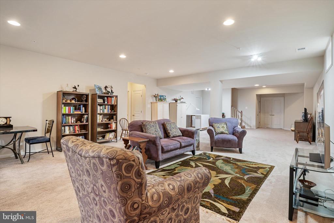
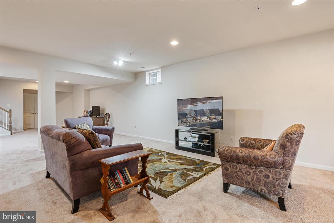
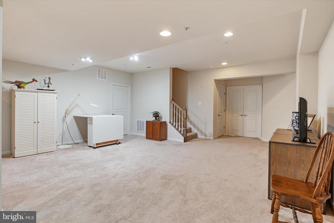
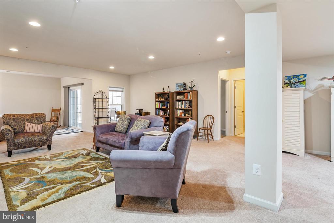
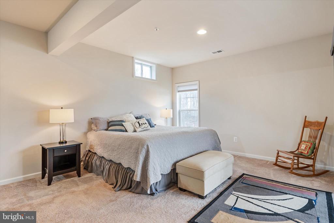
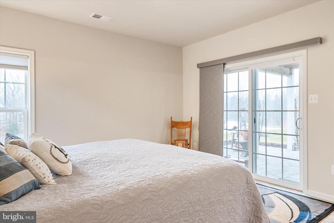
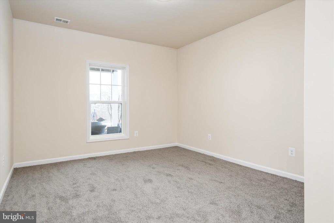
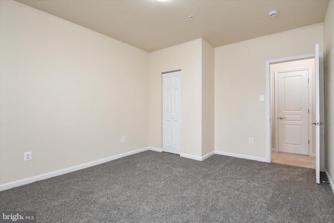
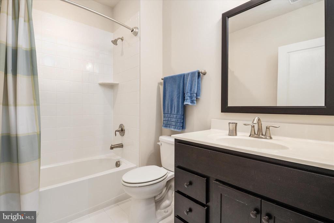
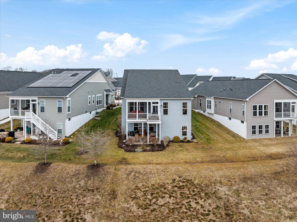
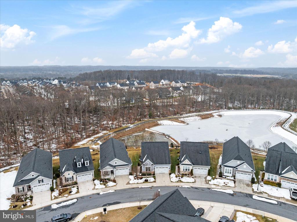
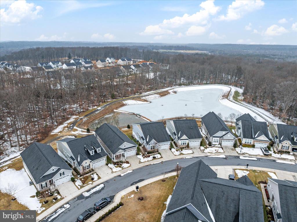
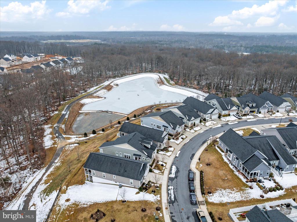
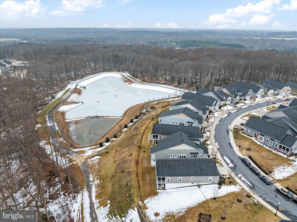
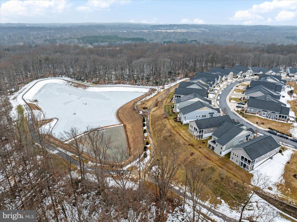
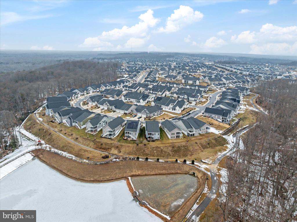
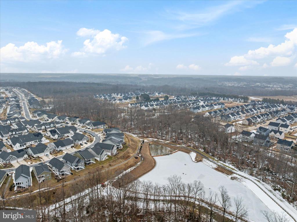
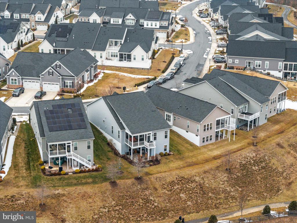
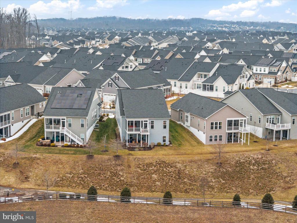
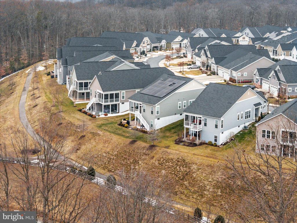
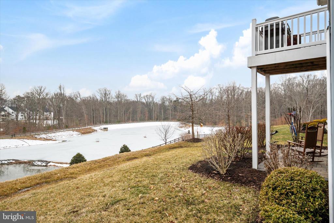
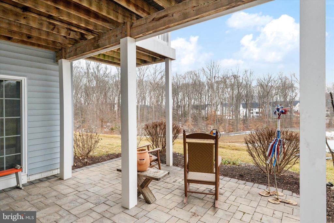
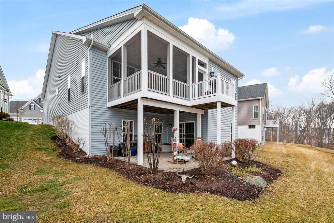
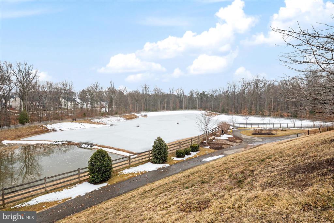
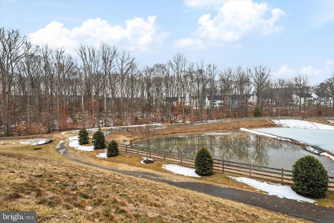
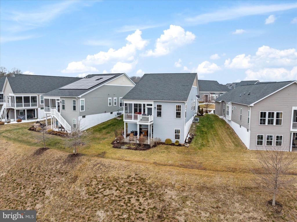
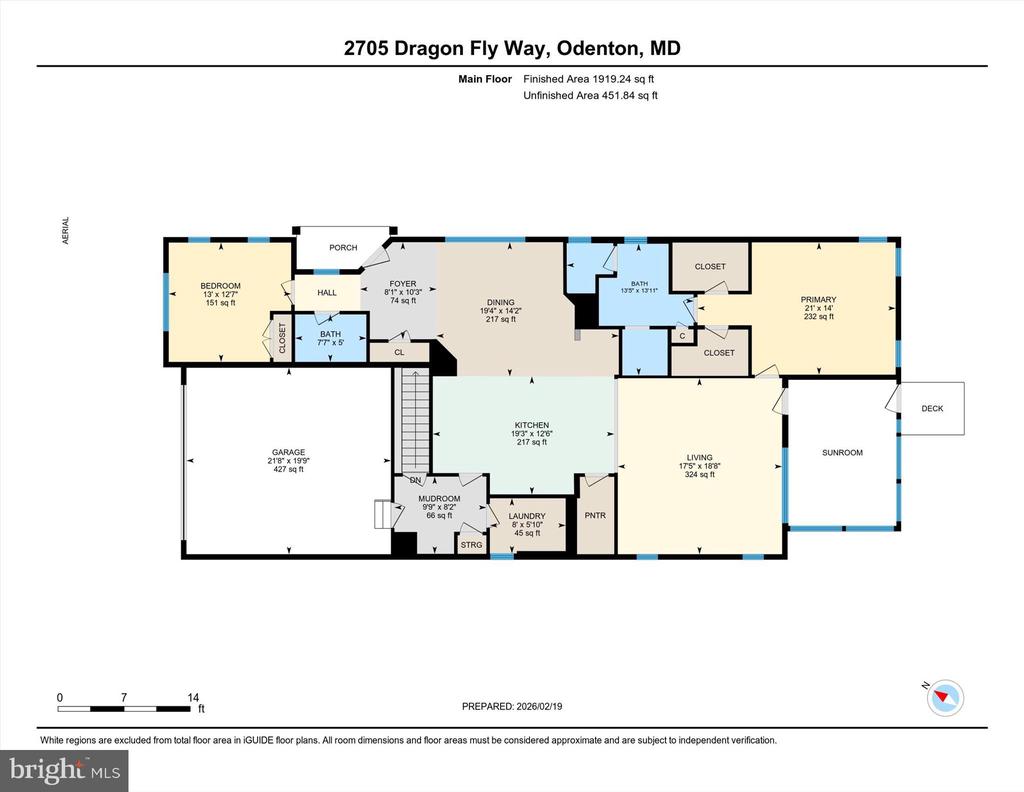
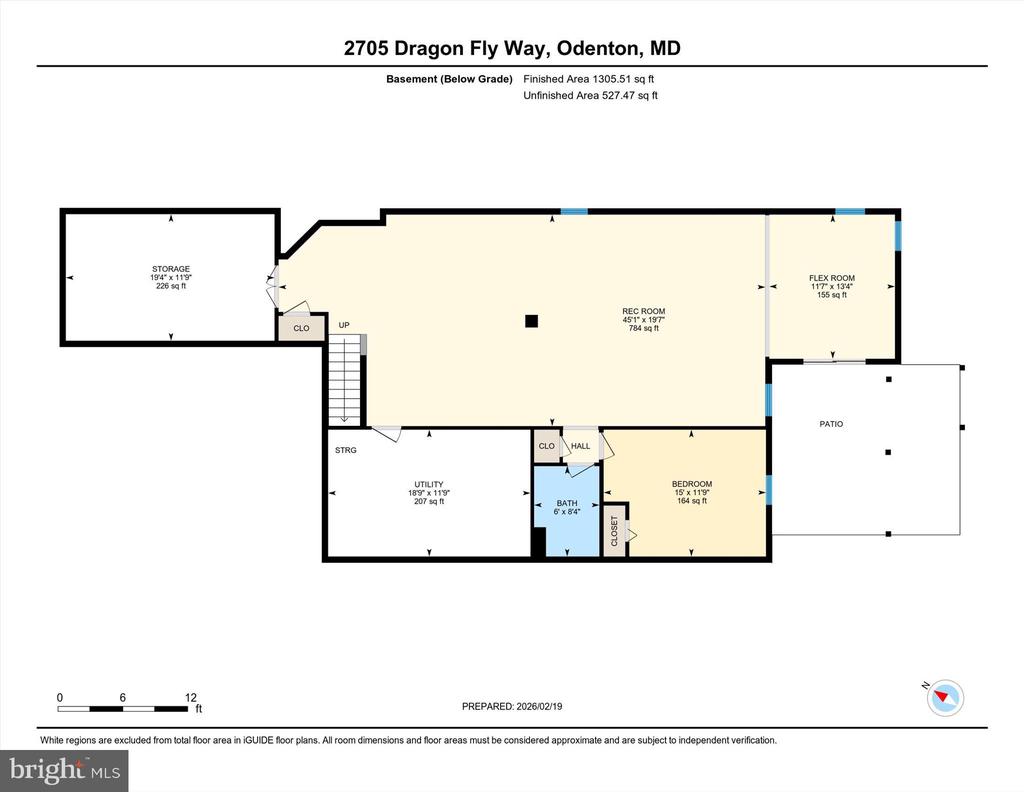
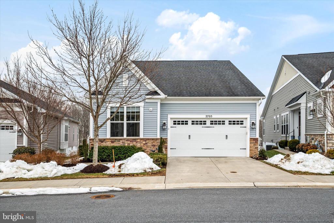
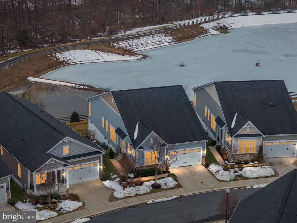
*OFFER DEADLINE: MONDAY, 3/2, by 12pm* Welcome home to the vibrant and highly sought-after Two Rivers 55+ Community, where resort-style living meets everyday comfort in a peaceful, natural setting. Nestled among serene woods and overlooking a picturesque pond, this spacious ranch-style residence offers the perfect blend of privacy and tranquility. With 3 bedrooms and 3 full baths, the thoughtfully designed layout provides both comfortable main-level living and generous space for guests. At the heart of the home, you'll find a stunning gourmet kitchen sure to impress any culinary enthusiast. Featuring gleaming granite countertops, an oversized center island, gas cooktop, and wall oven, this kitchen is as functional as it is beautiful--perfect for casual mornings or hosting memorable gatherings. The main level also offers the convenience of a dedicated laundry room just off the mudroom entry from the garage. The primary ensuite serves as a private retreat, with peaceful views of the wooded backdrop and wildlife activity along the pond. Imagine waking up each morning to nature just outside your window. The inviting great room flows seamlessly from the kitchen-dining area out to a screened-in back porch--an ideal space to relax with a book or entertain while taking in the tranquil surroundings. A separate dining area provides an intimate setting for dinners with family and friends. The finished lower level expands your living space dramatically, offering a large recreation/family room, third bedroom, full bath, and abundant storage. Whether hosting overnight guests or creating your own hobby or entertainment space, the possibilities are endless. Living in Two Rivers means embracing a true resort lifestyle. Residents enjoy access to an impressive 10,000+ square foot clubhouse featuring a fitness center and game room, resort-style and competition pools, basketball, tennis, multi-sport and sand volleyball courts, playgrounds, a community garden, dog park, and miles of scenic hiking and biking trails. Conveniently located near restaurants, shopping, and beautiful nature preserves, this exceptional property offers an unmatched combination of style, comfort, and connection to nature. This is more than a home--it's a lifestyle.
Share Property

Location

2705 DRAGON FLY WAY, ODENTON, MD 21113

Status

Sold
Arian  Sargent Lucas

Arian Sargent Lucas

TITLE

REALTOR®

Property Amenities

Interior
Laundry room Main Floor
Total Bedrooms: 3
Full Bathrooms: 3
Area & Lot
Total area 3,456 Sq.Ft.
Lot Area 6,352 Sq.Ft.
Living area 3,456 Sq.Ft.
MLS® ID MDAA2135224
Year Built 2018
School District ANNE ARUNDEL COUNTY PUBLIC SCHOOLS
High School ARUNDEL
Middle School CROFTON
Elementary School CROFTON
View Description Panoramic,Pond,Trees/Woods
Architecture Styles Ranch/Rambler
Type Residential
Status Sold
Exterior
Stories 2
Pool Yes - Community
Air conditioning Central A/C, Ceiling Fan(s)
Heat type Heat Pump(s)
Disability Features None
Water Source Public
Garage Space 2.0
Security Features Non-Monitored, Security System, Smoke Detector, Sprinkler System - Indoor
Sewer Public Sewer
Other Exterior Features BBQ Grill
Parking Attached Garage, Driveway
Lot Features Backs - Open Common Area, Pond, Premium, Private, Other
Finance
Sales Price $791,500
HOA Fees $272 monthly
Real Estate Tax $7,652 yearly

360 Virtual Tour

Take a tour of this property

Experience the Difference

Your home is more than an address—it’s a reflection of your lifestyle. Partner with an expert who truly understands what luxury means.