Leave a Message

By providing your contact information to The Lucas Knott Laye Team of Lofgren-Sargent Real Estate, your personal information will be processed in accordance with The Lucas Knott Laye Team of Lofgren-Sargent Real Estate's Privacy Policy. By checking the box(es) below, you expressly consent to receive marketing or promotional real estate communication from The Lucas Knott Laye Team of Lofgren-Sargent Real Estate in the manner selected by you. For SMS text messages, message frequency varies. Message and data rates may apply. Consent is not a condition of purchase of any goods or services. You may opt out of receiving further communications from The Lucas Knott Laye Team of Lofgren-Sargent Real Estate at any time. To opt out of receiving SMS text messages, reply STOP to unsubscribe. SMS text messaging is subject to our Terms of Use.

Thank you for your message. We will be in touch with you shortly.

Home Search
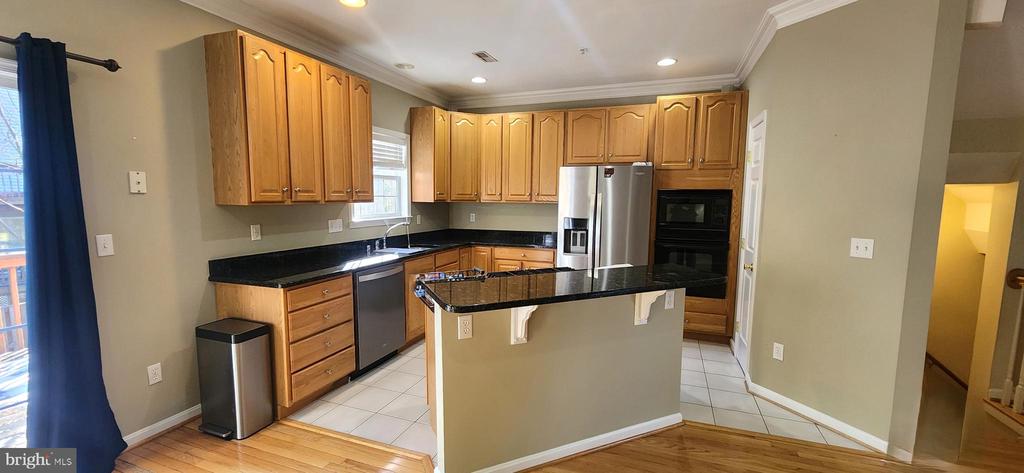
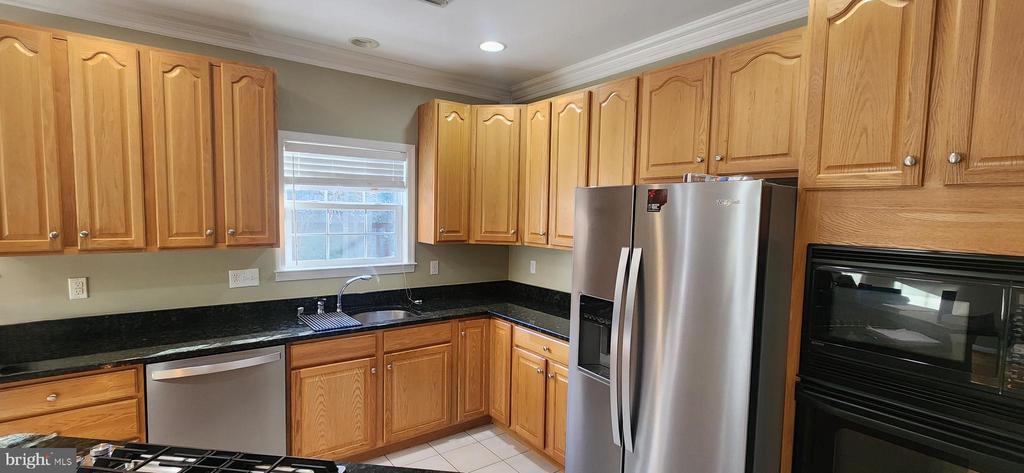
Kitchen with honey-toned cabinets, black granite island, stainless-steel appliances, and tile flooring.
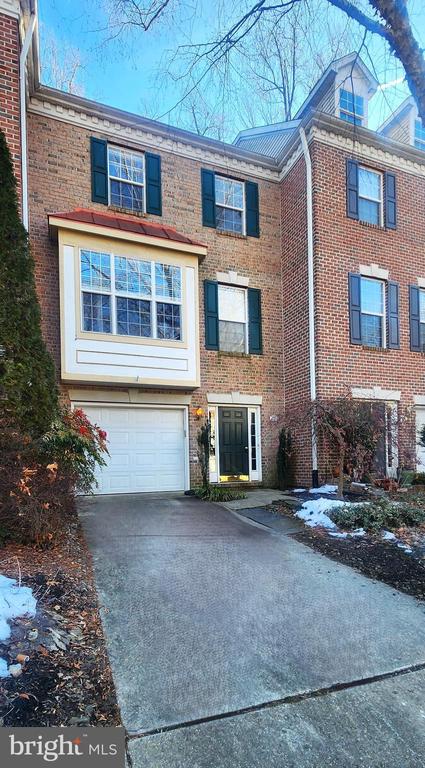
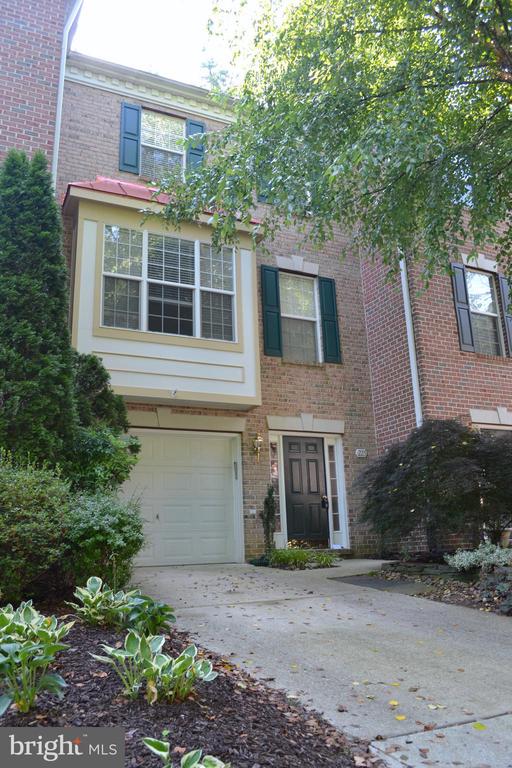
Brick townhouse with dark shutters, a white garage door, and a wide driveway.
Brick townhouse front with attached garage, dark entry door, driveway, and leafy landscaping.
Kitchen with honey-colored cabinets, dark countertops, stainless steel appliances, and a sink beneath a window.
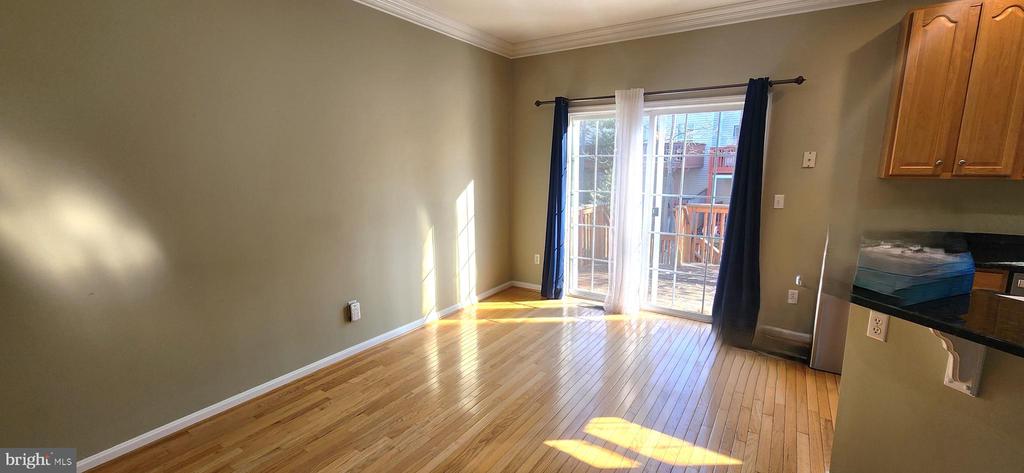
Bright kitchen and dining area with hardwood floors and sliding glass doors to a deck.
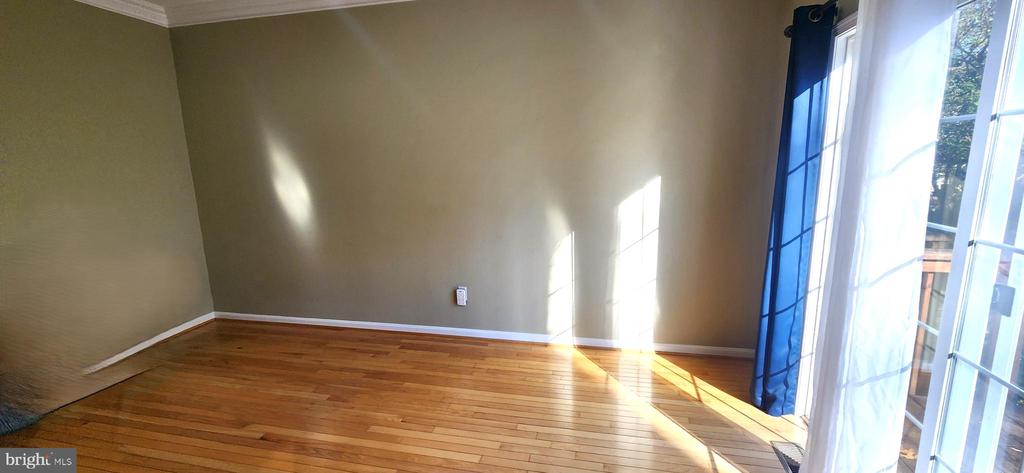
Empty room with hardwood floors, neutral walls, and a sunlit sliding glass door.
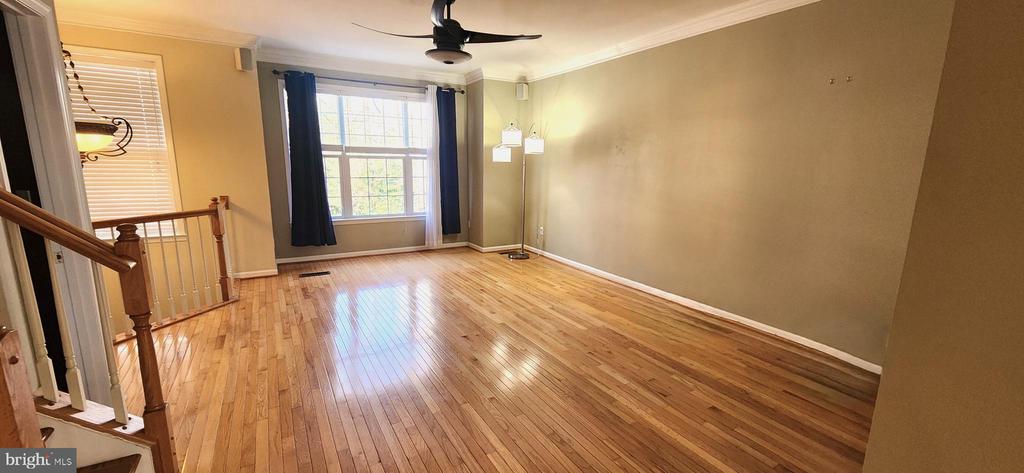
Empty living room with polished hardwood floors, a large curtained window, and a stair railing.
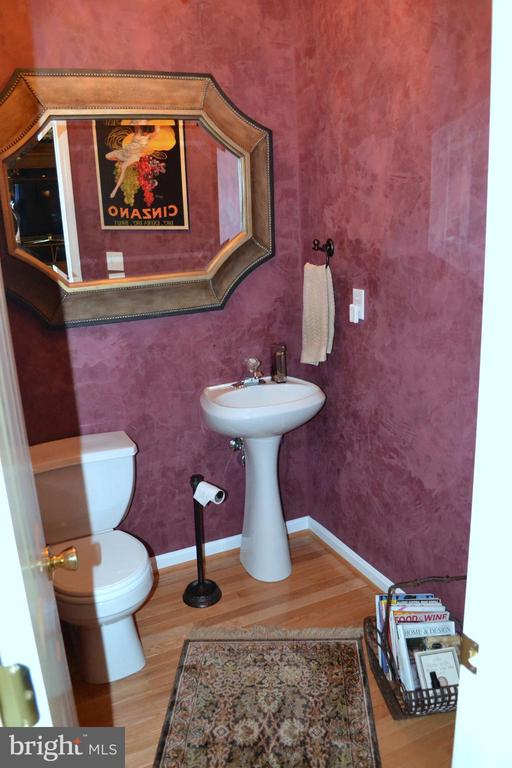
Powder room with mauve textured walls, pedestal sink, toilet, and ornate beveled mirror.
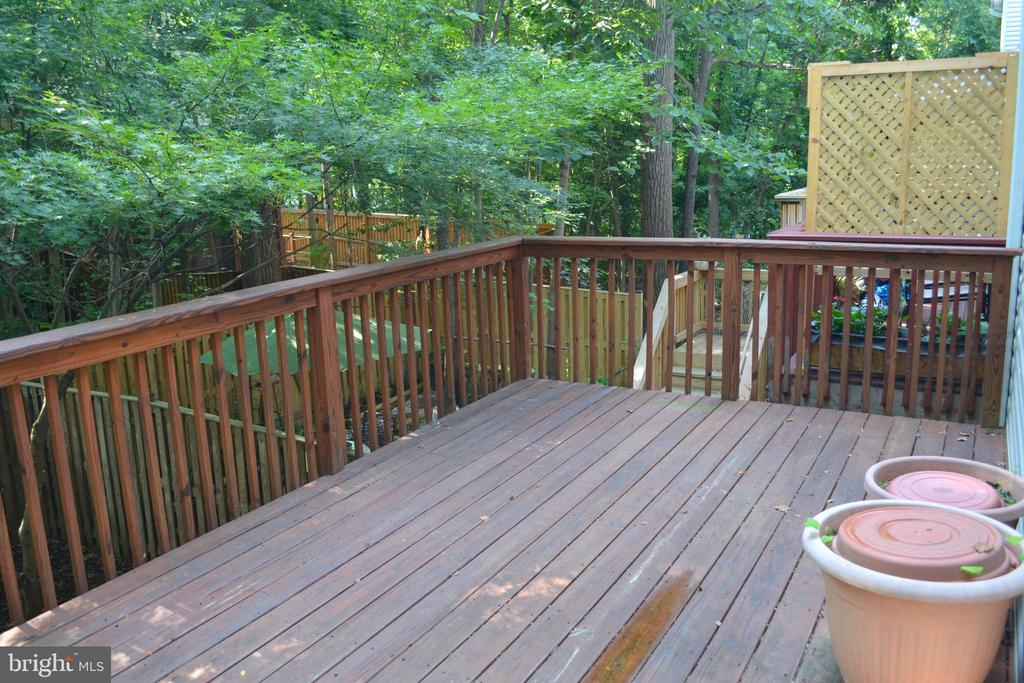
Wooden backyard deck surrounded by dense trees, with a lattice privacy screen and two planters.
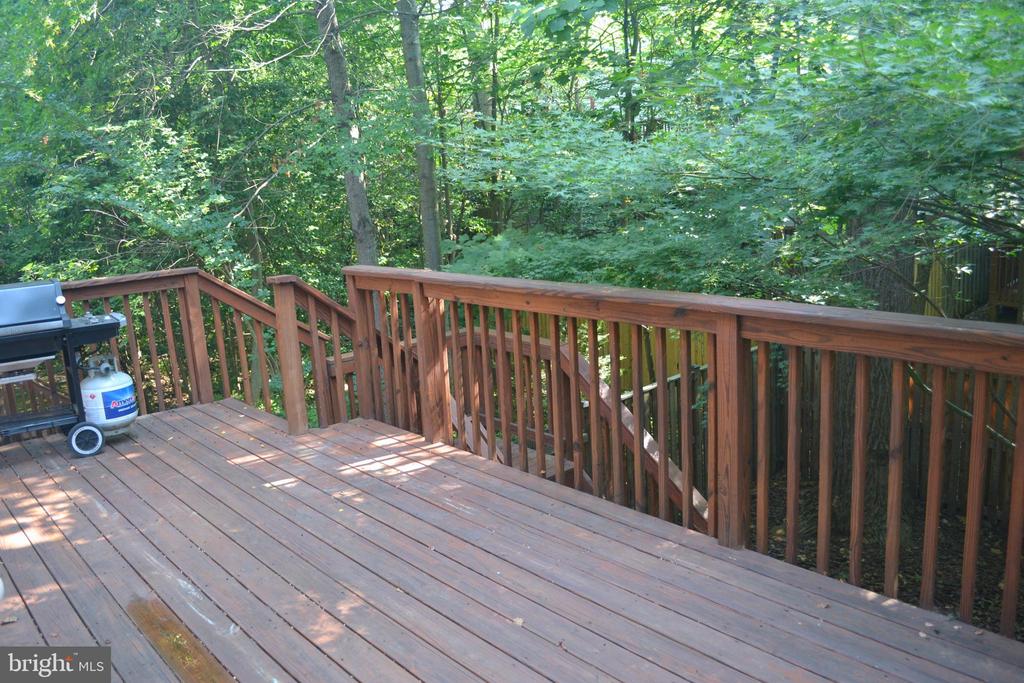
Wooden deck overlooking a leafy wooded backyard, with a gas grill at the edge.
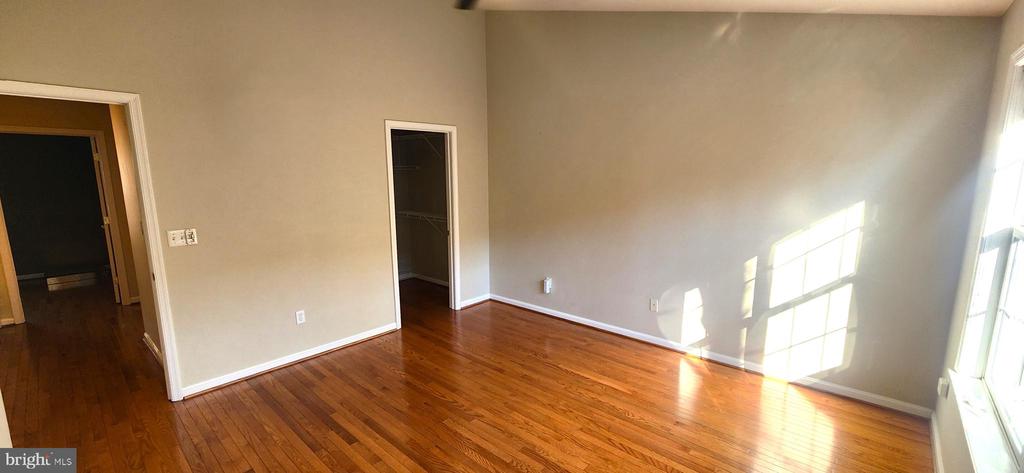
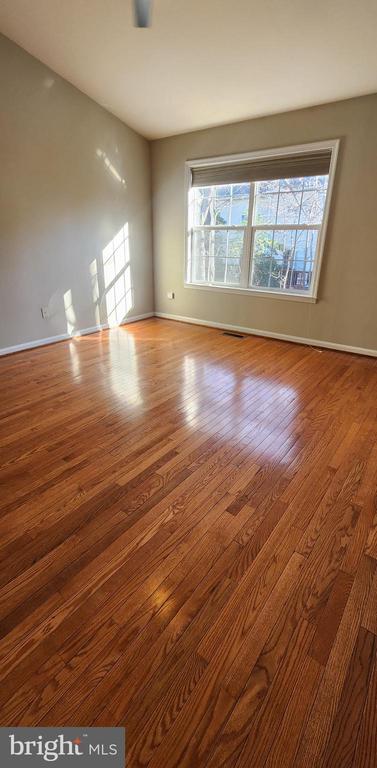
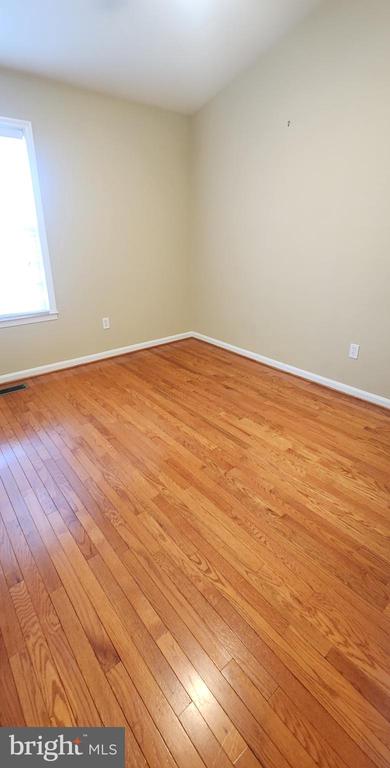
Empty room with polished hardwood floors, beige walls, and sunlight streaming through a large window.
Empty room with polished hardwood floors and a large sunlit window.
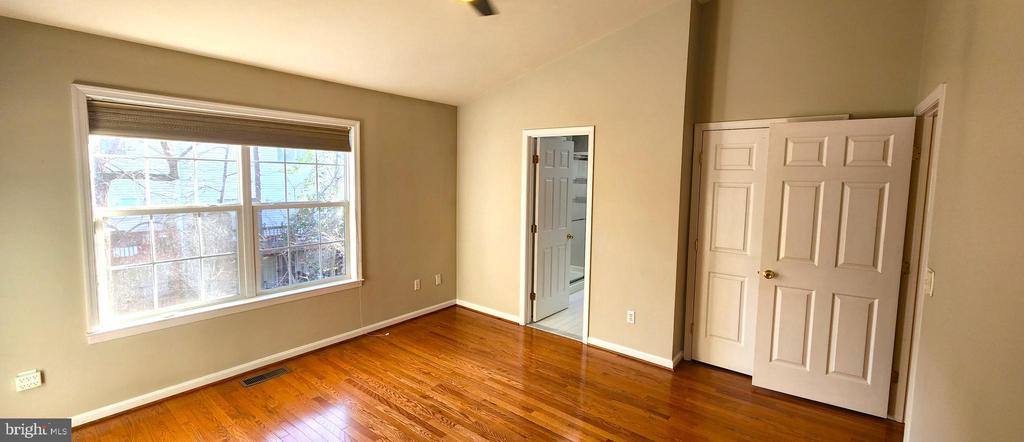
Empty room with polished hardwood floors, a large window, and white paneled doors.
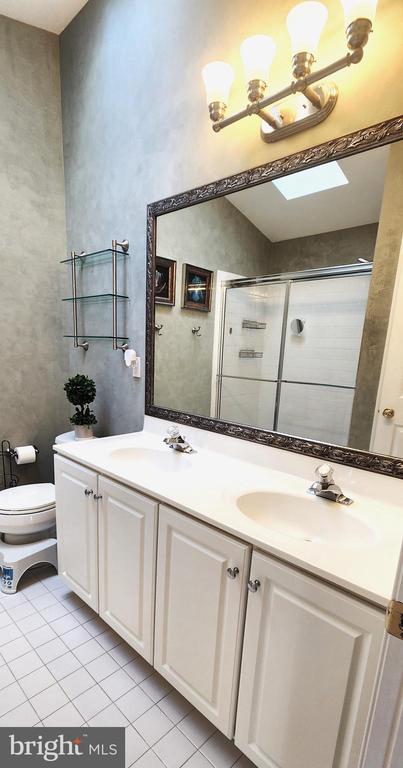
Bathroom with a double-sink vanity and ornate-framed mirror.
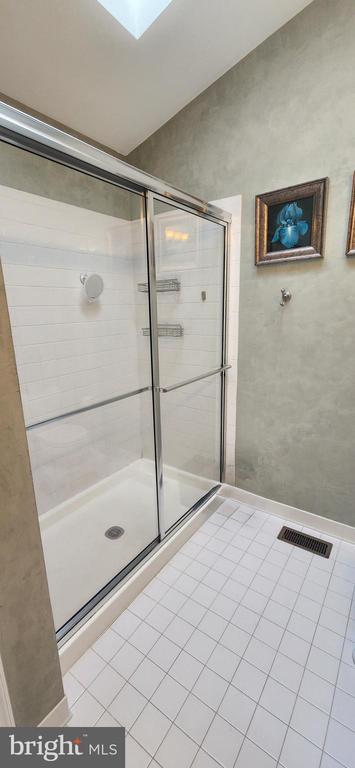
Bathroom with a glass-enclosed shower, white tile, and a skylight.
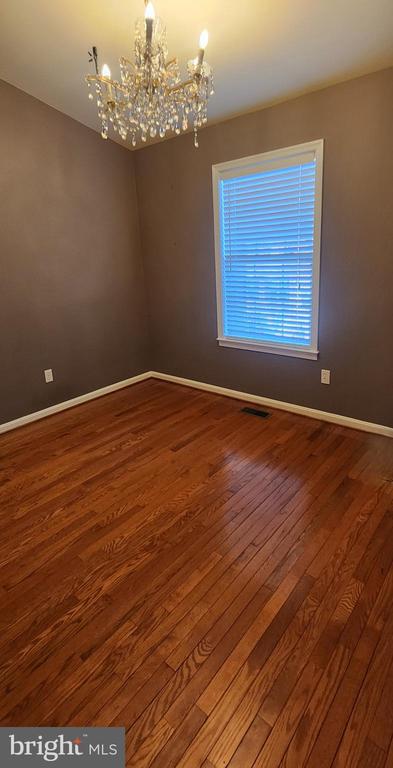
Unfurnished room with reddish hardwood floors, taupe walls, a window with closed blinds, and a crystal chandelier.
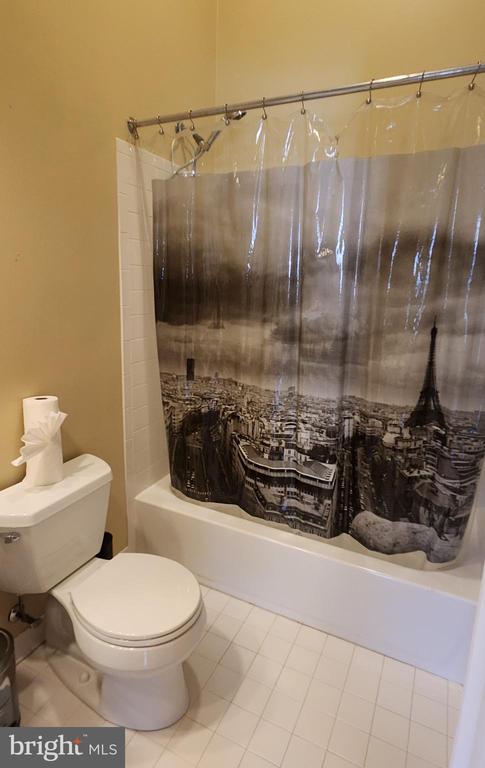
Bathroom with a white toilet and bathtub behind a Paris cityscape shower curtain.
Empty room with hardwood floors, a sloped ceiling, and a single window.
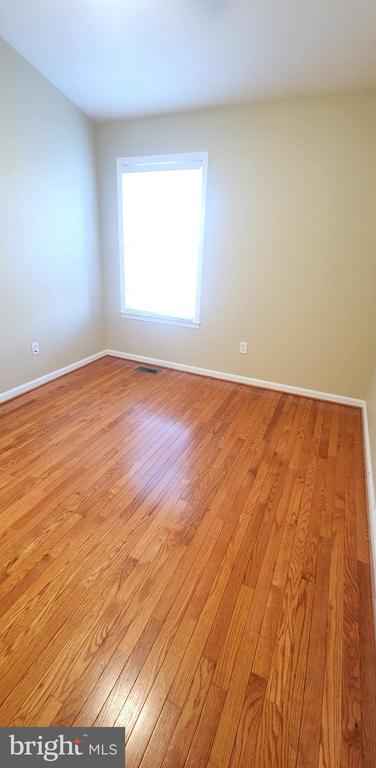
Vacant room with polished hardwood floors, beige walls, and a window.
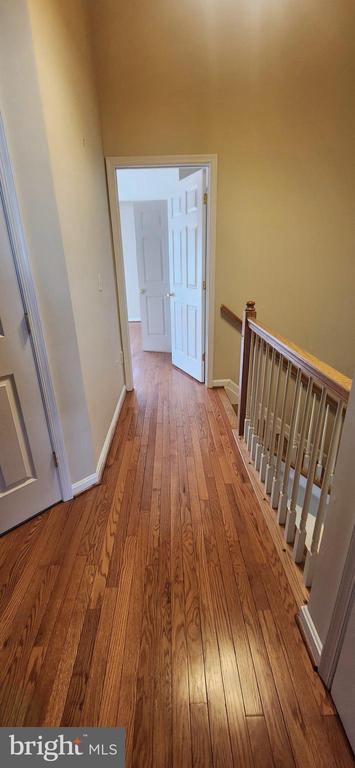
Upstairs hallway with hardwood floors, white doors, and a wooden stair railing.
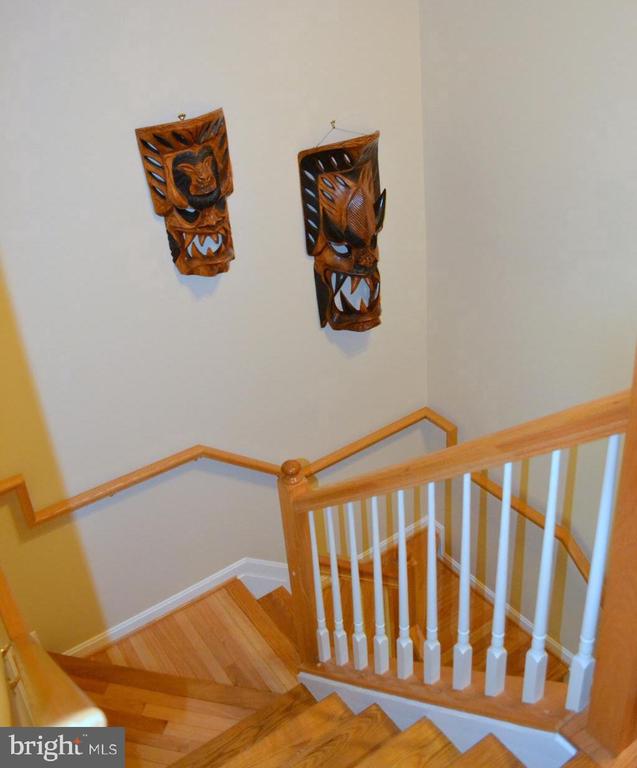
Hardwood staircase with white balusters and two carved wooden masks on the wall.
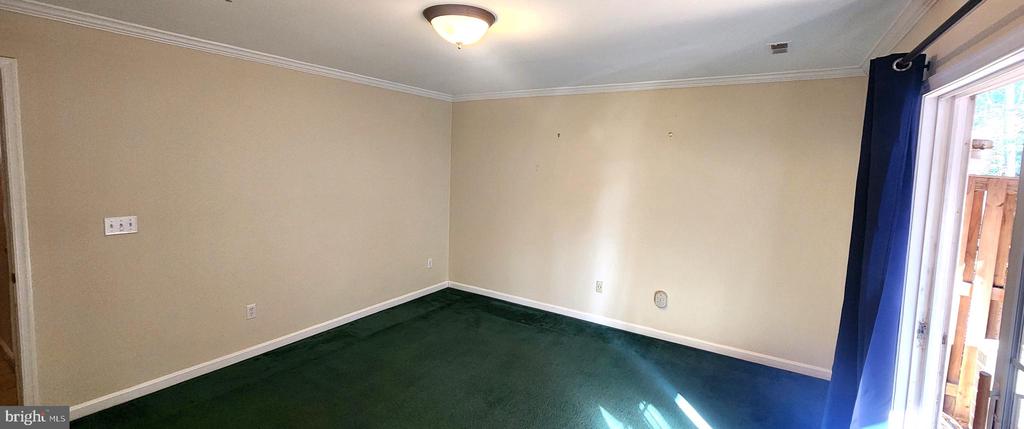
Empty room with dark green carpet, beige walls, and a sliding glass door.
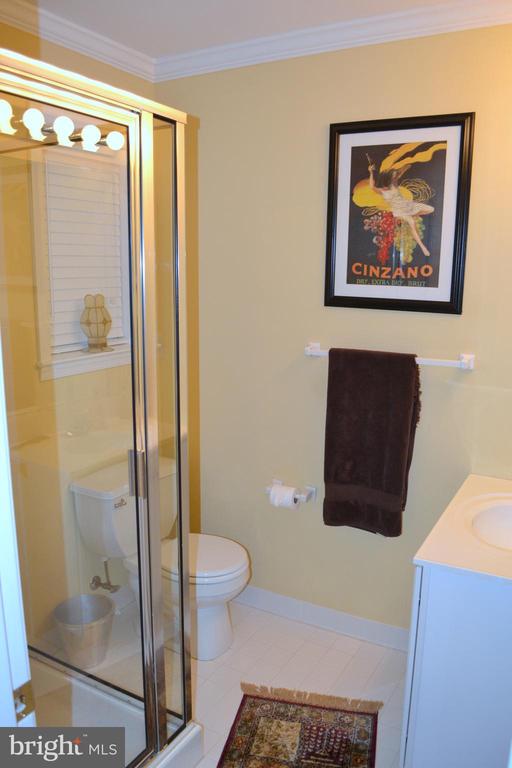
Bathroom with a glass shower, white vanity, dark towel, and framed Cinzano poster.
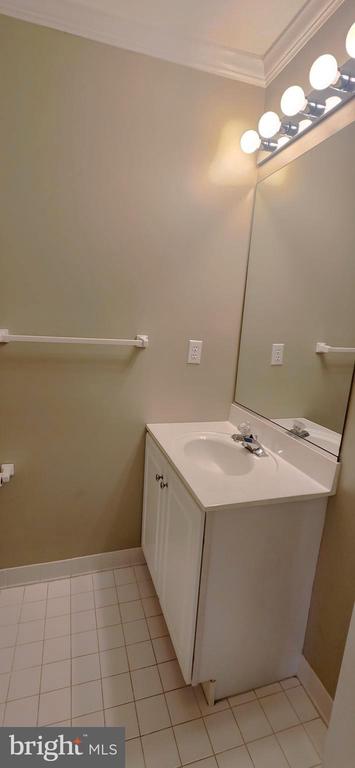
Bathroom with a white single-sink vanity, large mirror, and square tile floor.
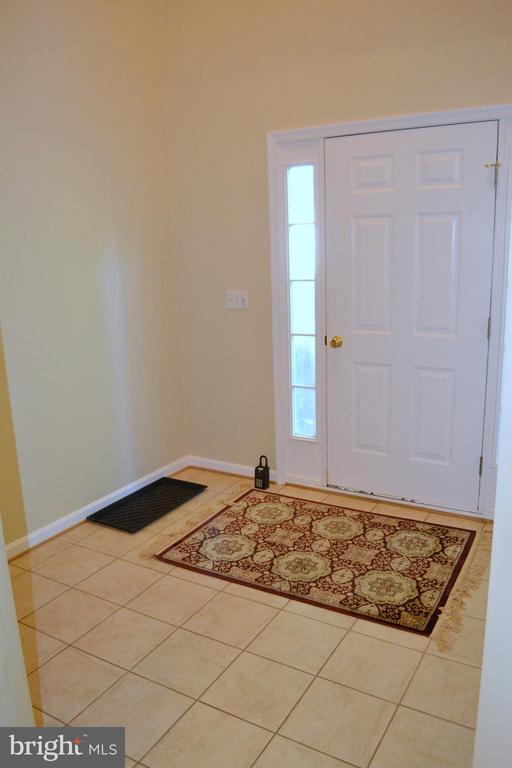
Entry foyer with a white front door, glass sidelight, tiled floor, and patterned rug.
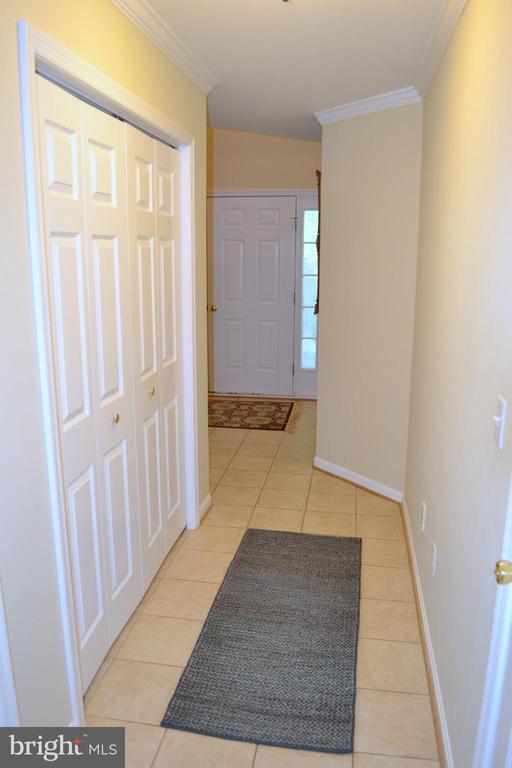
Entry hallway with tiled floor, white double closet doors, and a front door with a glass sidelight.
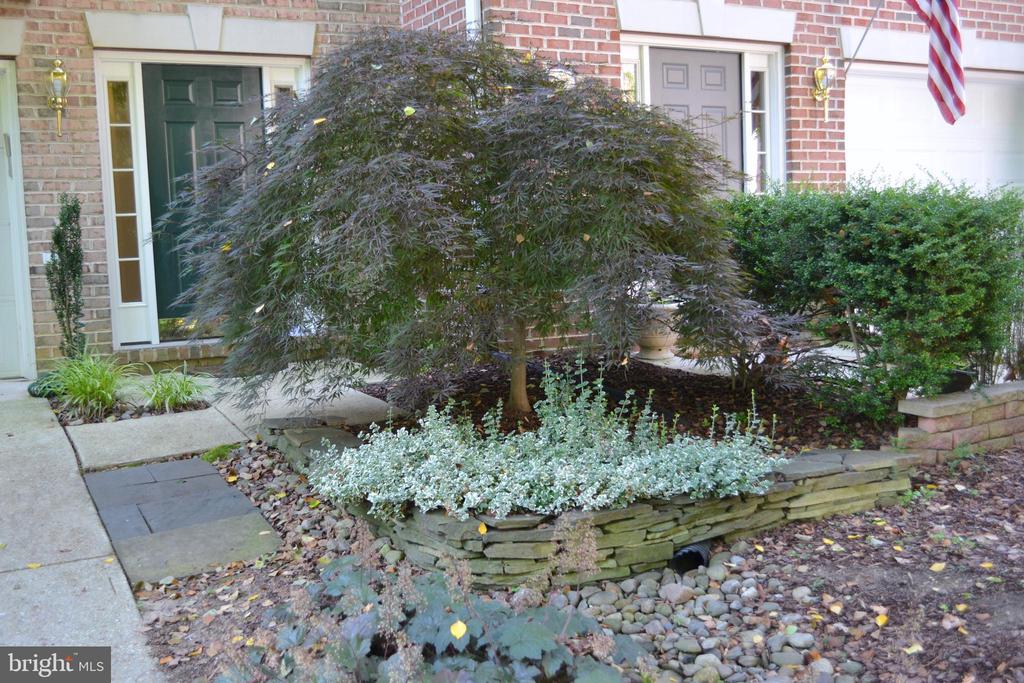
Brick home entrance with a dark green door and landscaped stone garden bed.
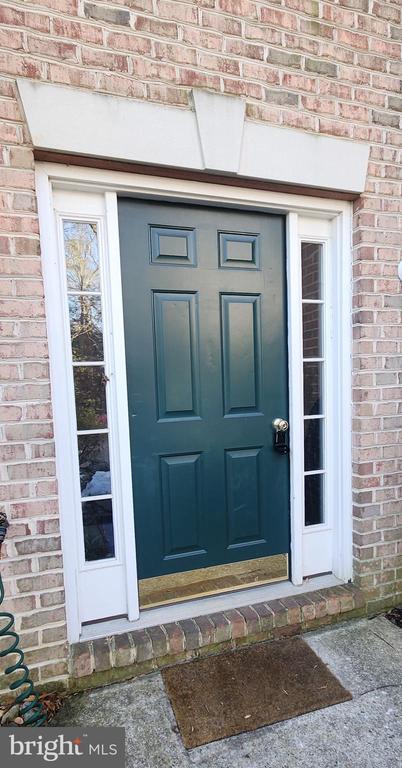
Dark teal front door with white sidelights in a brick facade.
VIEW PHOTOS
$3,340/mo

223 WINTERGULL LANE

3 Beds 4 Baths 2,024 Sq.Ft. 2,178 Sq.Ft.

Description

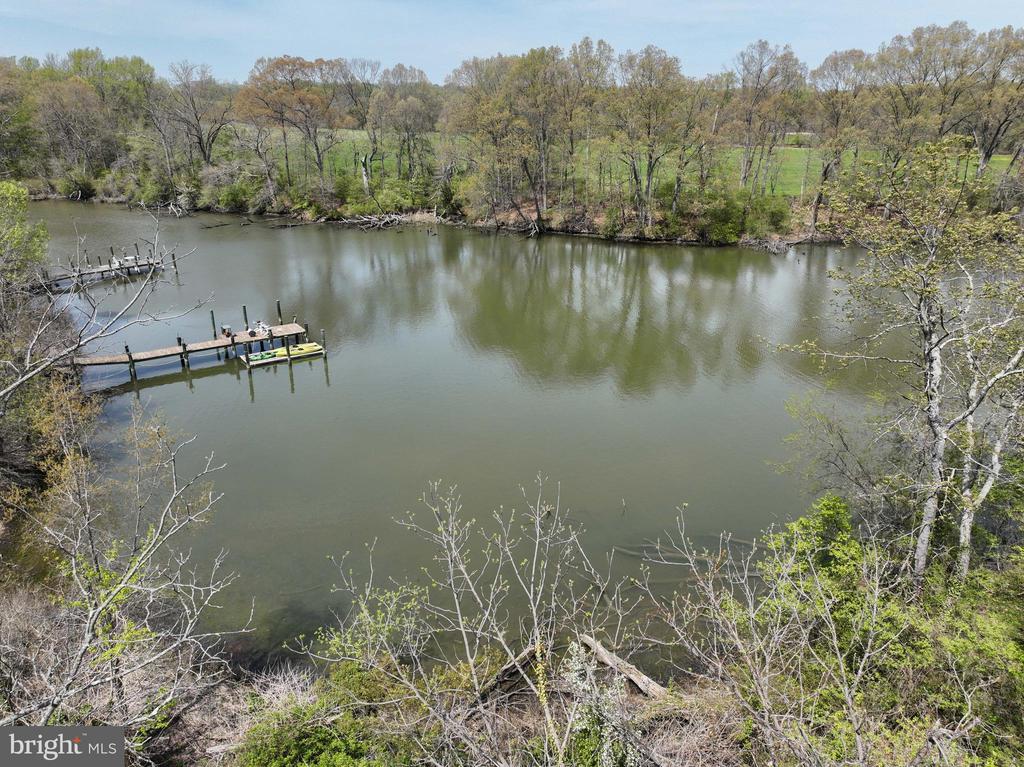
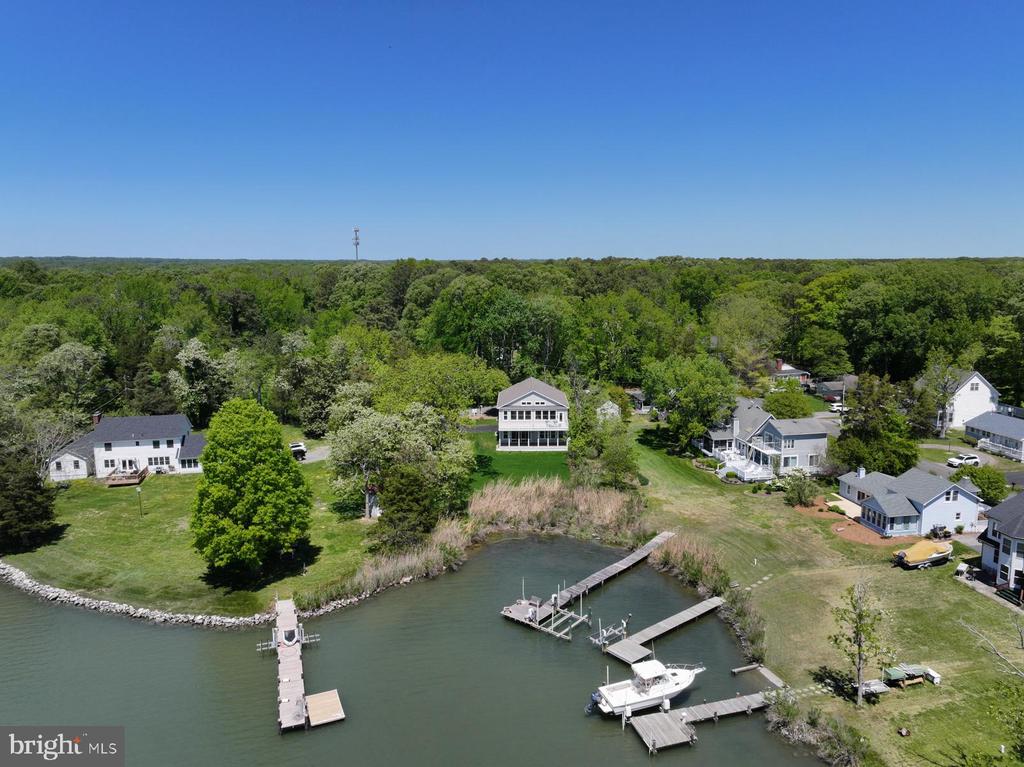
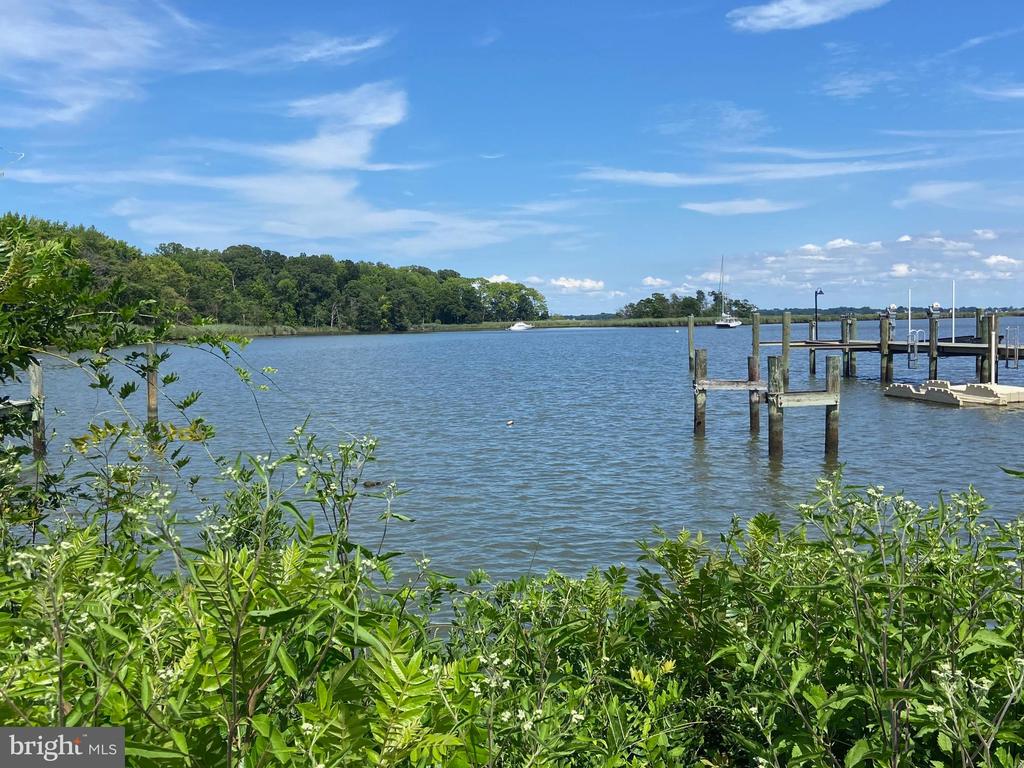
Broadneck Schools!!! Exclusive Woods Landing Community 3 Bedroom , 3.5 Bathrooms, Garage Townhome. Hardwood floors throughout home, Gourmet Kitchen, Primary Suite w/ 2 Walk in Closets. Extra touches in the home include, crown molding, upgrading lighting, granite, island, and much more. Deck off kitchen perfect for entertaining, fenced backyard. Launch your Kayak or Canoe from the Community Pier, tot lots & Nature Trail. Good Credit a must. Pets considered on case by case basis, size and weight restriction.

Share Property

Location

223 WINTERGULL LANE, ANNAPOLIS, MD 21409

Status

Leased

Date Leased

May 1, 2025
Julie Knott

Julie Knott

TITLE

REALTOR®

Property Amenities

Interior
Laundry room Has Laundry, Washer In Unit, Dryer In Unit
Appliances Built-In Microwave, Dishwasher, Disposal, Dryer, Exhaust Fan, Icemaker, Refrigerator, Washer, Water Heater, Cooktop, Oven - Wall
Flooring Hardwood
Total Bedrooms: 3
Half Bathrooms: 1
Full Bathrooms: 3
Other Interior Features Ceiling Fan(s), Family Room Off Kitchen, Kitchen - Island, Pantry, Primary Bath(s), Walk-in Closet(s), Wood Floors
Area & Lot
Total area 2,024 Sq.Ft.
Lot Area 2,178 Sq.Ft.
Living area 2,024 Sq.Ft.
MLS® ID MDAA2102964
Year Built 2001
School District ANNE ARUNDEL COUNTY PUBLIC SCHOOLS
Architecture Styles Colonial
Type Townhouse
Status Leased
Exterior
Stories 3
Pool No Pool
Air conditioning Central A/C
Heat type Forced Air
Disability Features None
Water Source Public
Garage Space 1.0
Sewer Public Sewer
Other Exterior Features Gutter System, Sidewalks, Street Lights
Parking Attached Garage, Driveway
Finance
Lease Price $3,340/mo
HOA Fees $1 monthly

A Respected Name in Real Estate

Your home is more than an address—it’s a reflection of your lifestyle. Partner with an expert who truly understands what luxury means.