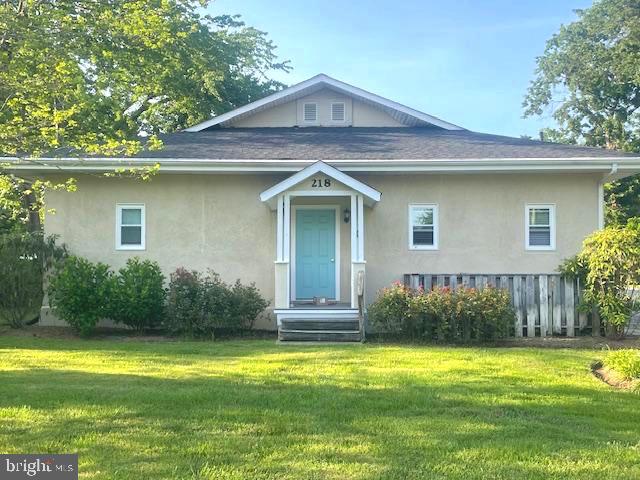
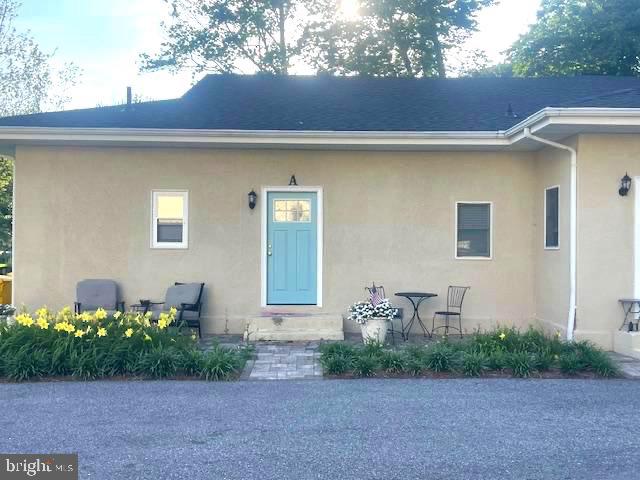
Single-story beige house with a teal front door, covered entry, and a lawn.
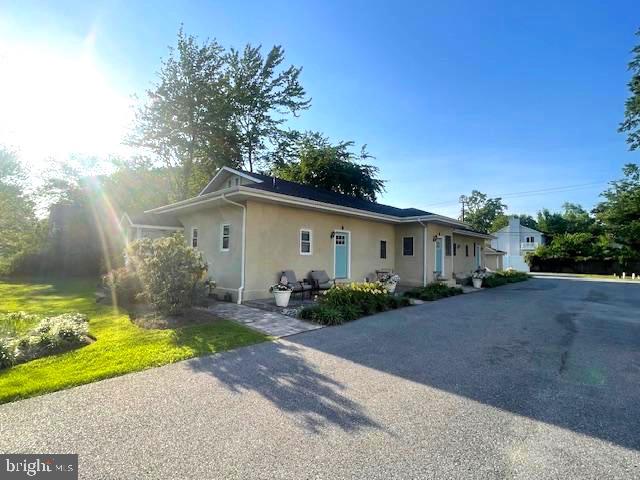
Single-story home with patio seating, landscaped garden beds, and a broad paved driveway.
Beige home with a blue front door, daffodil beds, and outdoor seating.
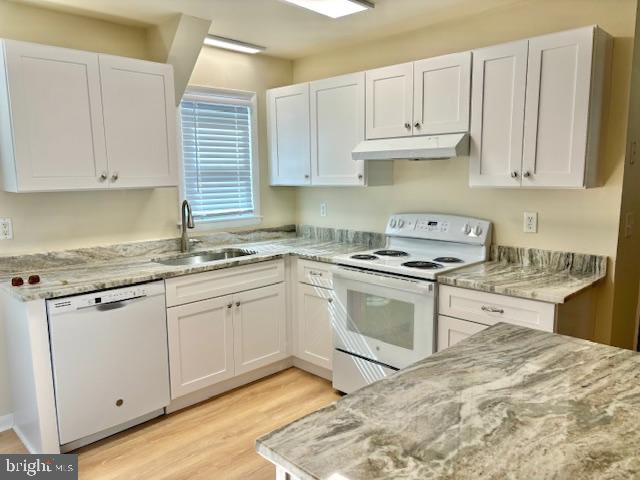
Kitchen with white cabinets, gray veined countertops, and a large foreground peninsula.
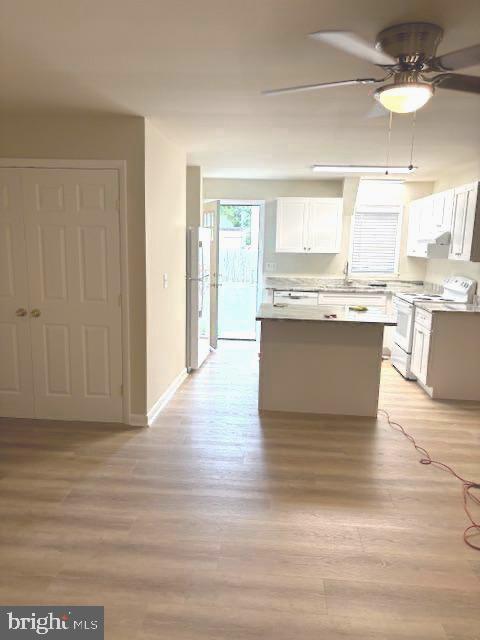
Vacant kitchen with white cabinets, a central island, and light wood-look flooring.
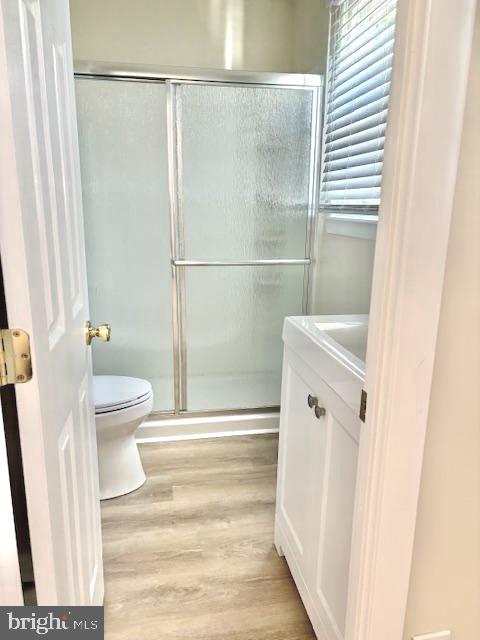
Bathroom with frosted-glass shower, white vanity, and wood-look flooring.
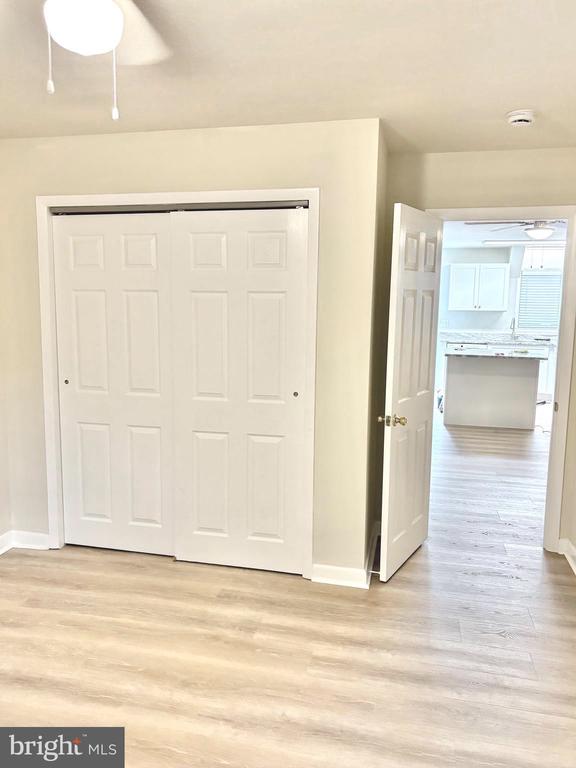
Empty room with light wood floors, a double-door closet, and an open doorway to the kitchen.
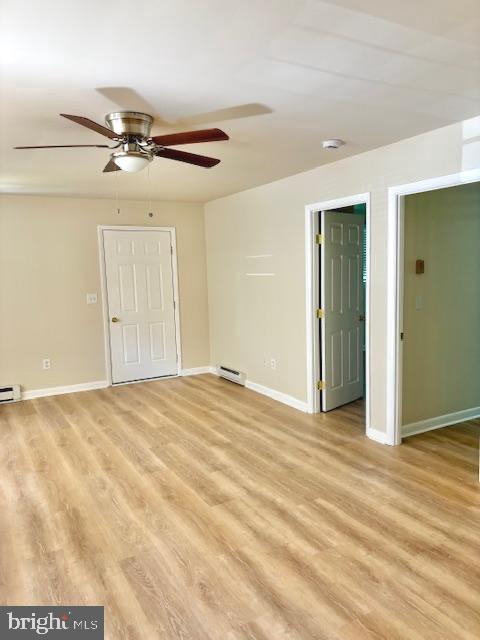
Empty room with wood-look flooring, ceiling fan, and two open doorways.
VIEW PHOTOS
$1,800/mo

218 Unit A LINDEN AVENUE

2 Beds 1 Bath 800 Sq.Ft. 0.39 Acres

Description

Welcome to your next home by the water! This recently updated 2-bedroom, 1-bath rental is located in the desirable Beverly Beach community--just a short walk or bike ride to the Chesapeake Bay, Triton Beach Park, a sandy beach and playground, and scenic trails. Inside, you'll find an open floor plan with modern touches throughout, including luxury vinyl plank (LVP) flooring and granite countertops. The layout is bright and functional, offering comfortable living in a relaxed coastal setting. Situated in a quiet 4-unit building, it includes plenty of parking and access to top-rated Blue Ribbon schools. Enjoy the convenience of nearby grocery stores and everyday essentials, all while living just moments from the water. No pets and no smoking. Everyone over the age of 18 needs to apply through Rent Spree at https://apply.link/zPU5qlM.

Share Property

Location

218 Unit A LINDEN AVENUE, EDGEWATER, MD 21037

Status

Leased

Date Leased

July 19, 2025
Kelly Laye

Kelly Laye

TITLE

REALTORĀ®

Arian  Sargent Lucas

Arian Sargent Lucas

TITLE

REALTORĀ®

Property Amenities

Interior
Appliances Exhaust Fan, Refrigerator, Stove, Dishwasher
Flooring Luxury Vinyl Plank
Total Bedrooms: 2
Full Bathrooms: 1
Other Interior Features Breakfast Area, Ceiling Fan(s), Combination Kitchen/Living, Floor Plan - Open, Kitchen - Island, Pantry
Area & Lot
Total area 800 Sq.Ft.
Lot Area 0.39 Acres
Living area 800 Sq.Ft.
MLSĀ® ID MDAA2119102
Year Built 1926
School District ANNE ARUNDEL COUNTY PUBLIC SCHOOLS
High School SOUTH RIVER
Middle School CENTRAL
Elementary School MAYO
Architecture Styles Ranch/Rambler, Unit/Flat
Type Townhouse
Status Leased
Exterior
Stories 1
Pool No Pool
Air conditioning Ceiling Fan(s), Window Unit(s)
Heat type Central
Disability Features None
Water Source Well
Sewer Public Septic
Parking Parking Lot
Finance
Lease Price $1,800/mo

A Respected Name in Real Estate

Your home is more than an address—it’s a reflection of your lifestyle. Partner with an expert who truly understands what luxury means.