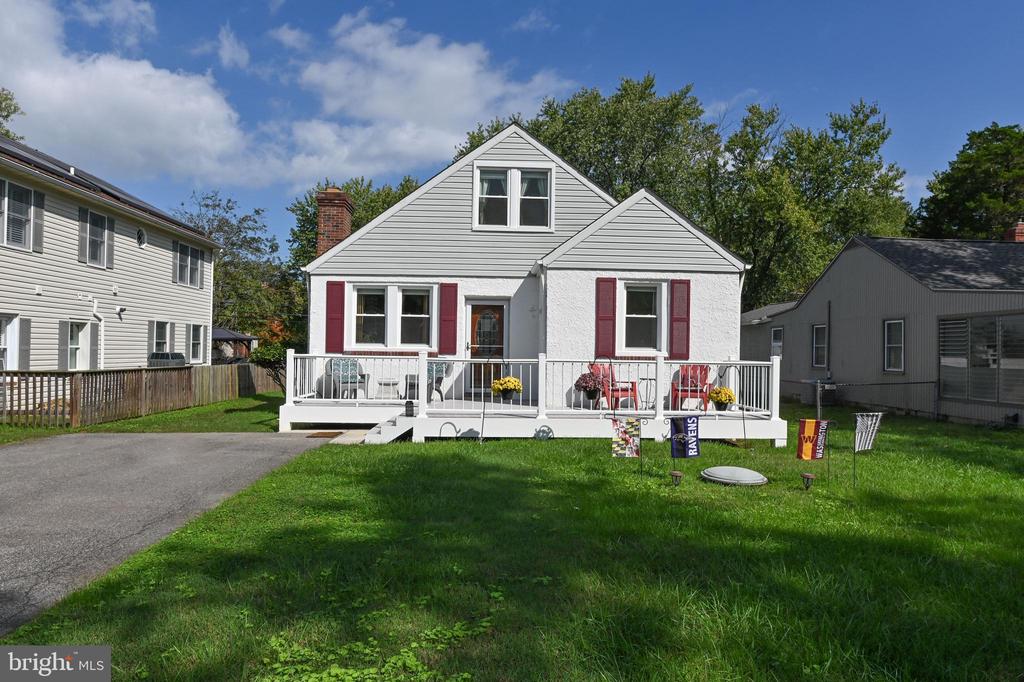
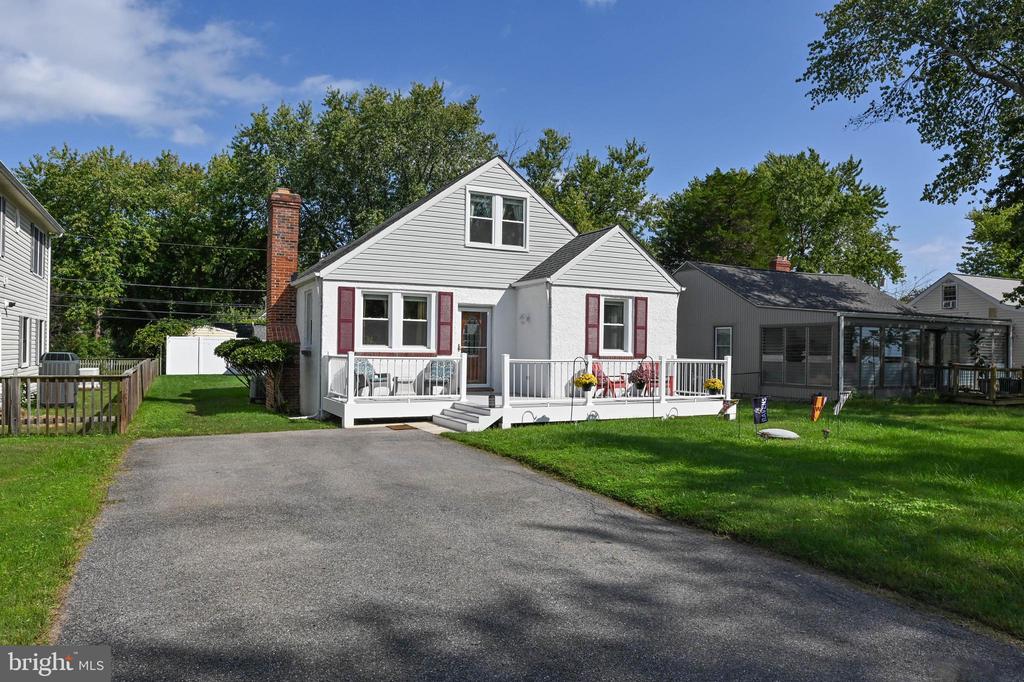
Light gray house with burgundy shutters, white porch railing, and a green front lawn.
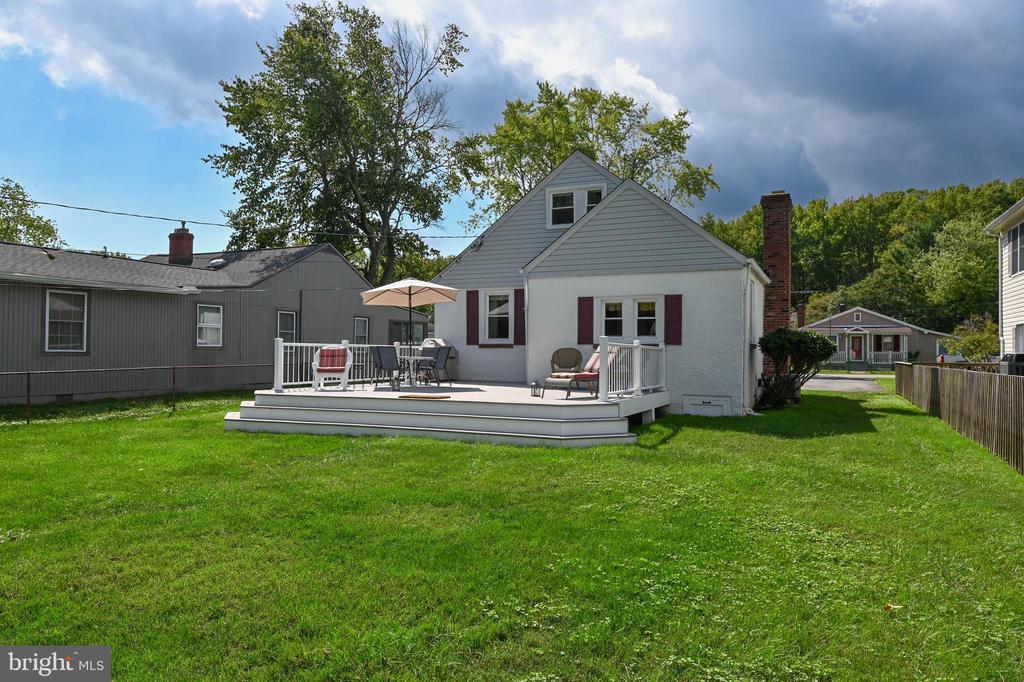
White house with a raised furnished deck overlooking a broad green lawn.
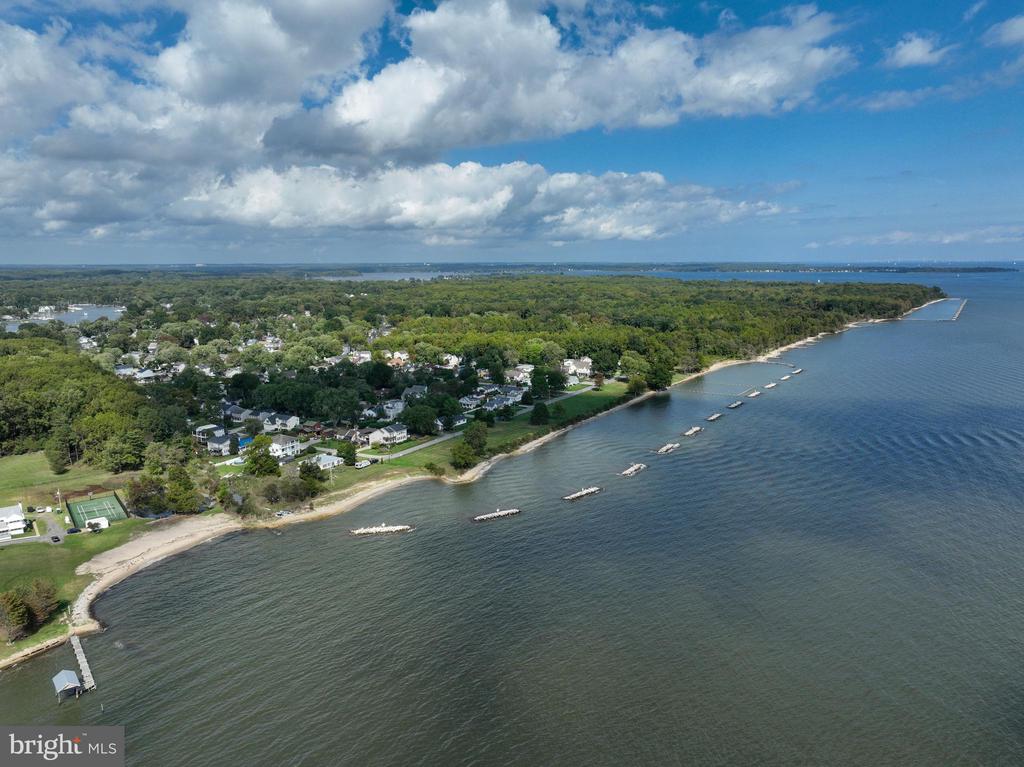
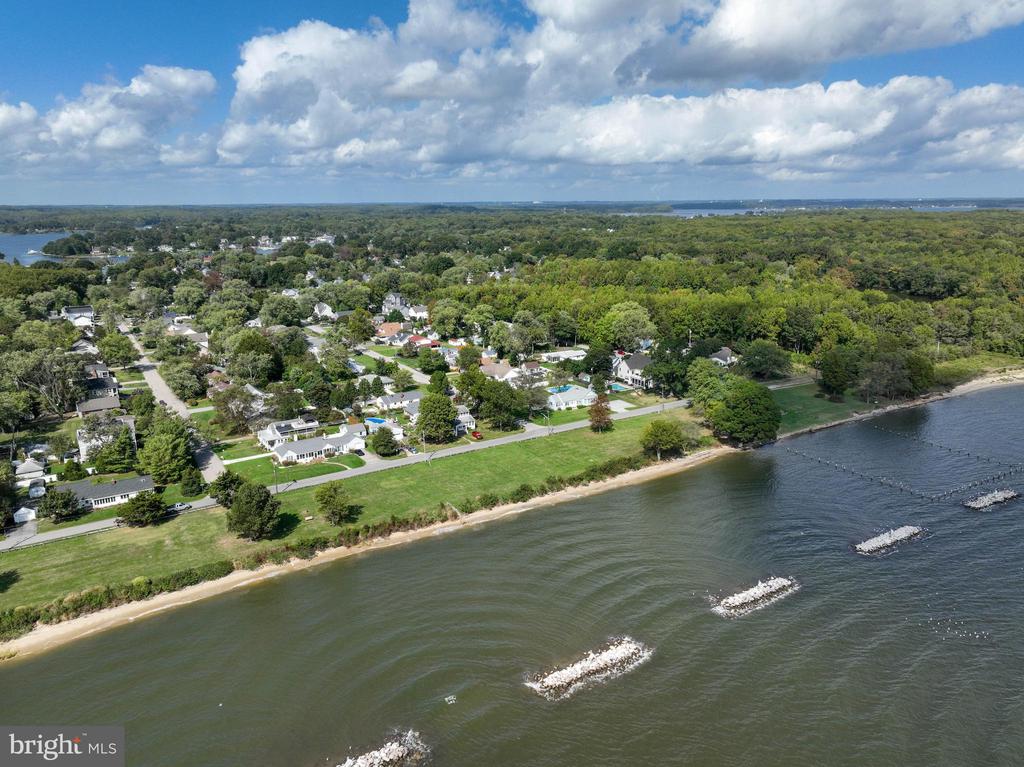
Aerial view of a wooded waterfront neighborhood, sandy shoreline, and docks along a broad bay.
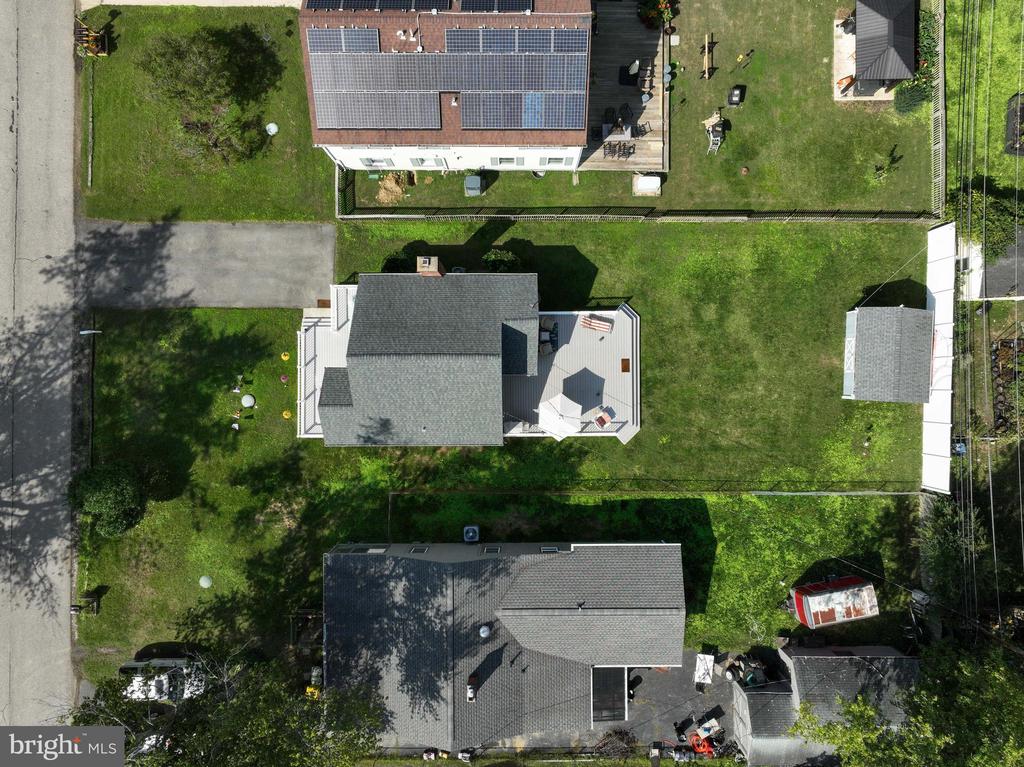
Aerial view of a house with a large lawn, rear deck, and detached shed.
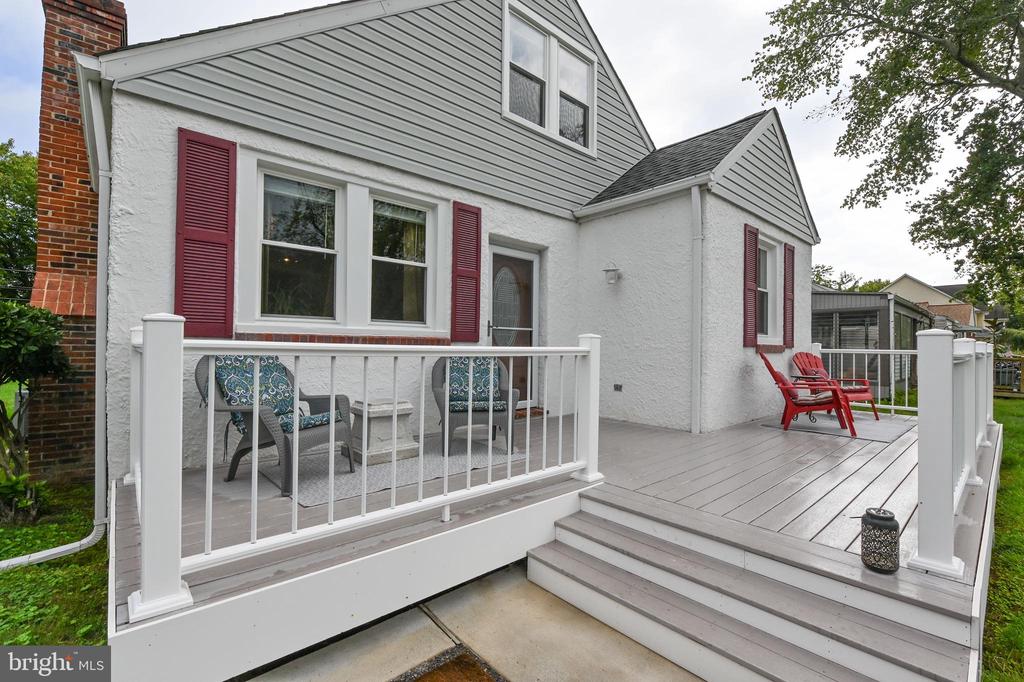
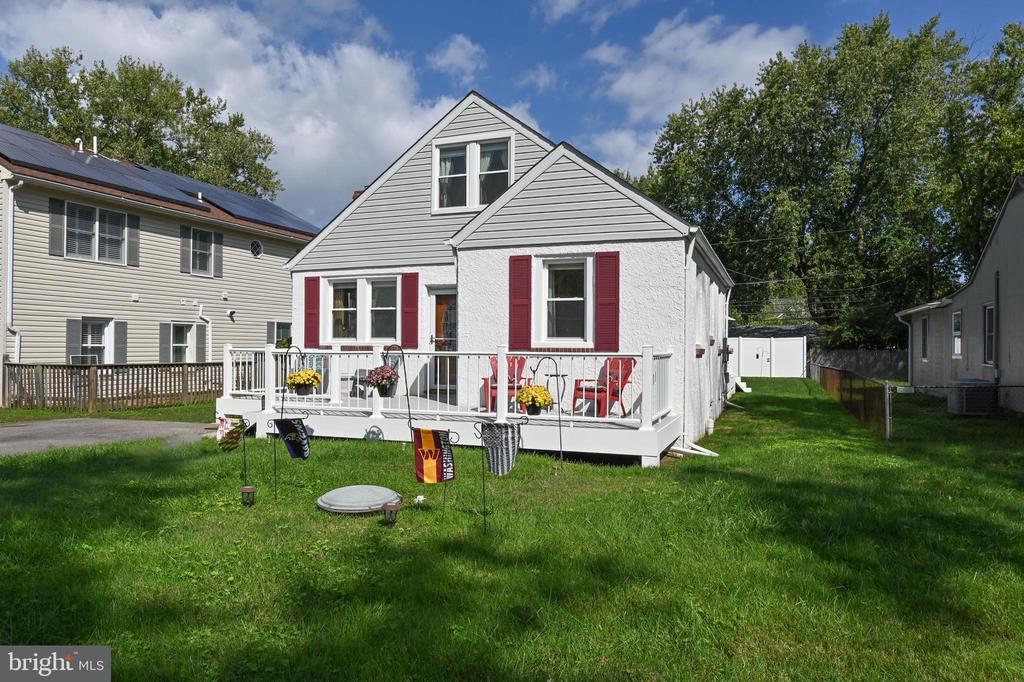
Raised deck with white railings and chairs beside a white house with red shutters.
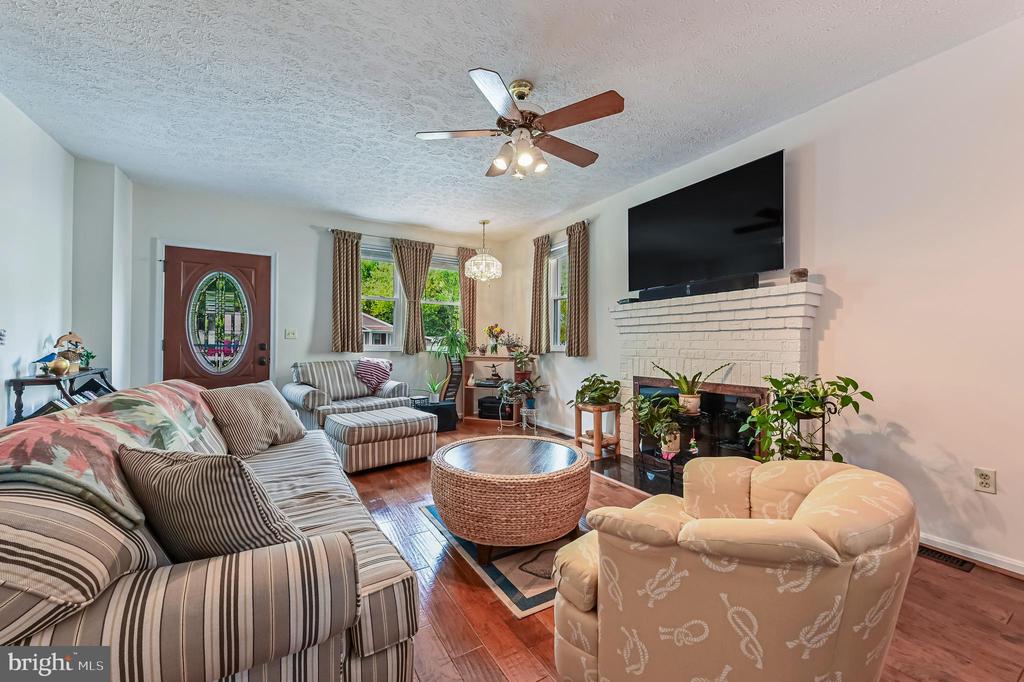
Open-plan living room with striped sofas, a white brick fireplace, and a kitchen with wood cabinets.
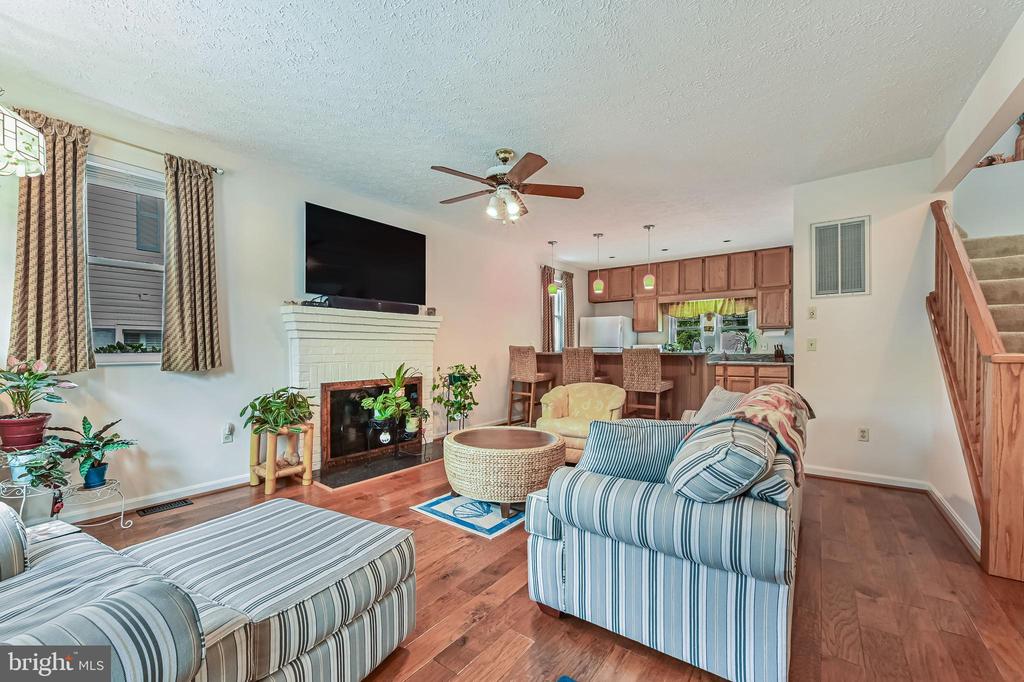
Furnished living room with striped sofas, hardwood floors, and a white brick fireplace beneath a mounted TV.
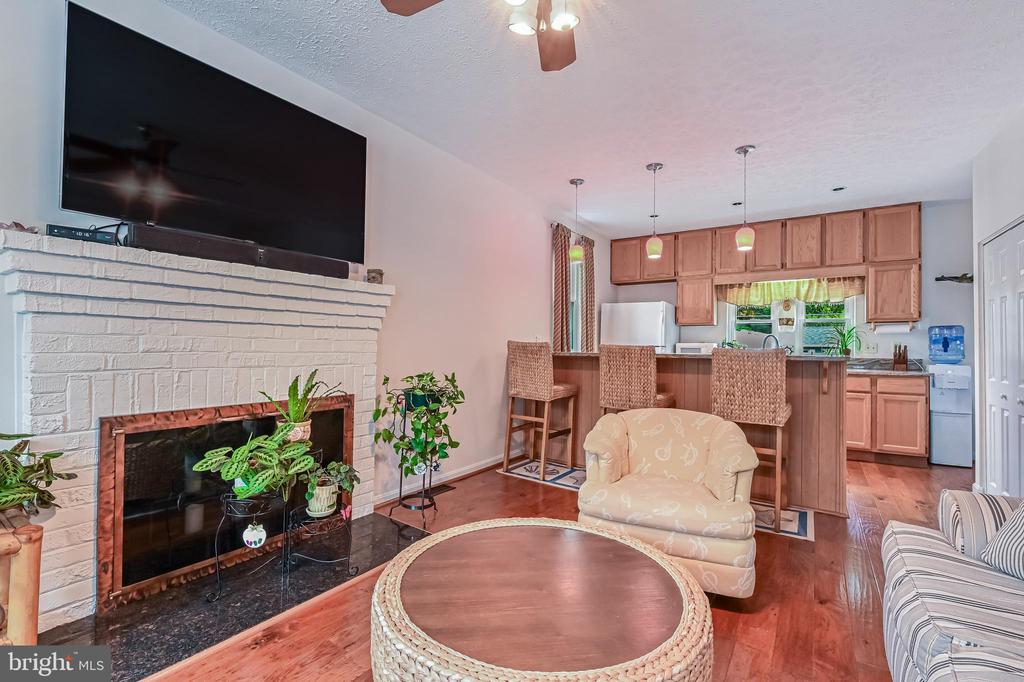
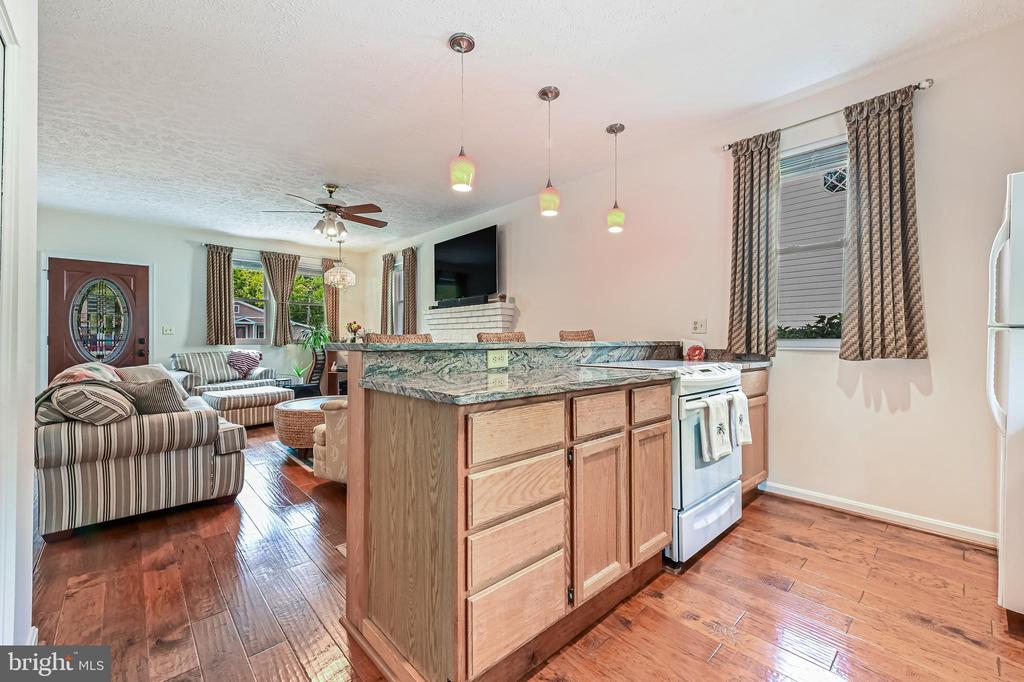
Living room with a white brick fireplace, large TV, and open kitchen with breakfast bar.
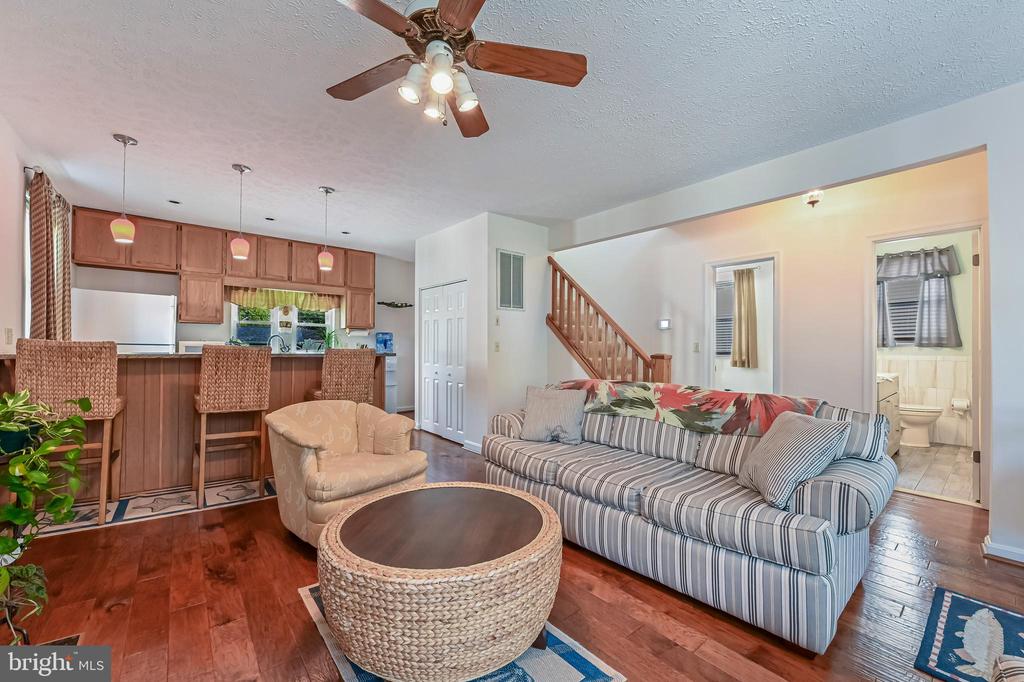
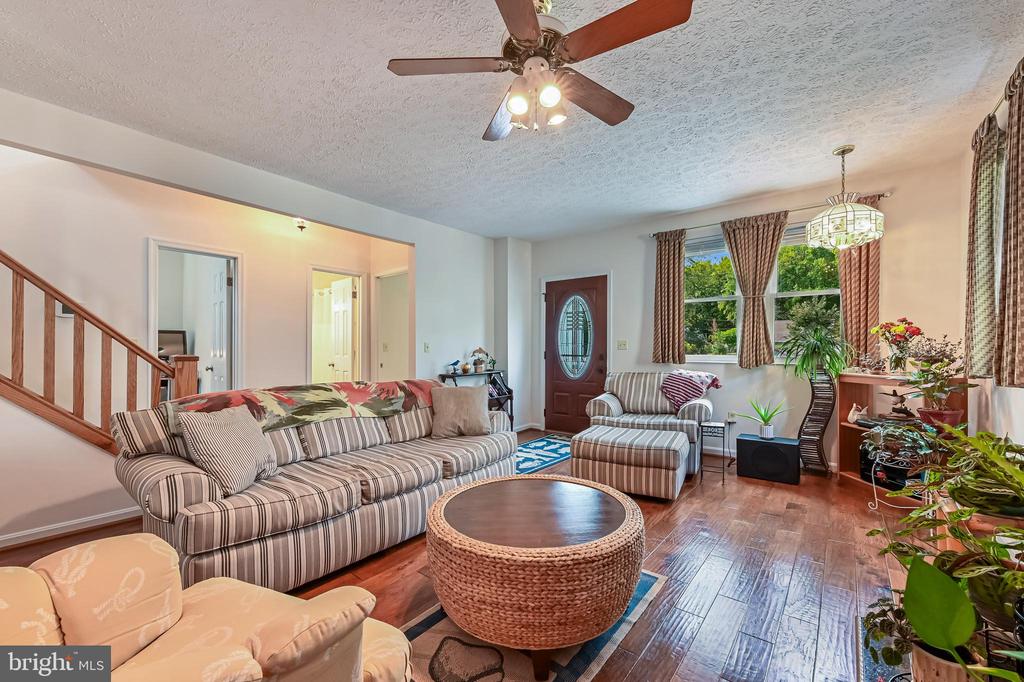
Open-plan living room with striped sectional sofa, woven coffee table, and kitchen breakfast bar.
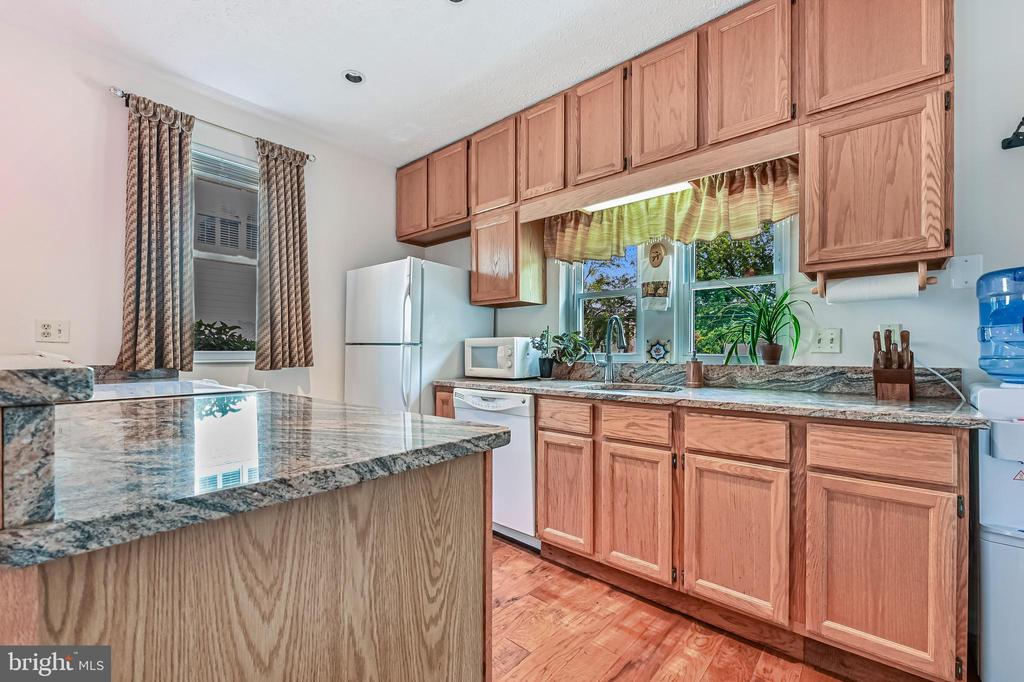
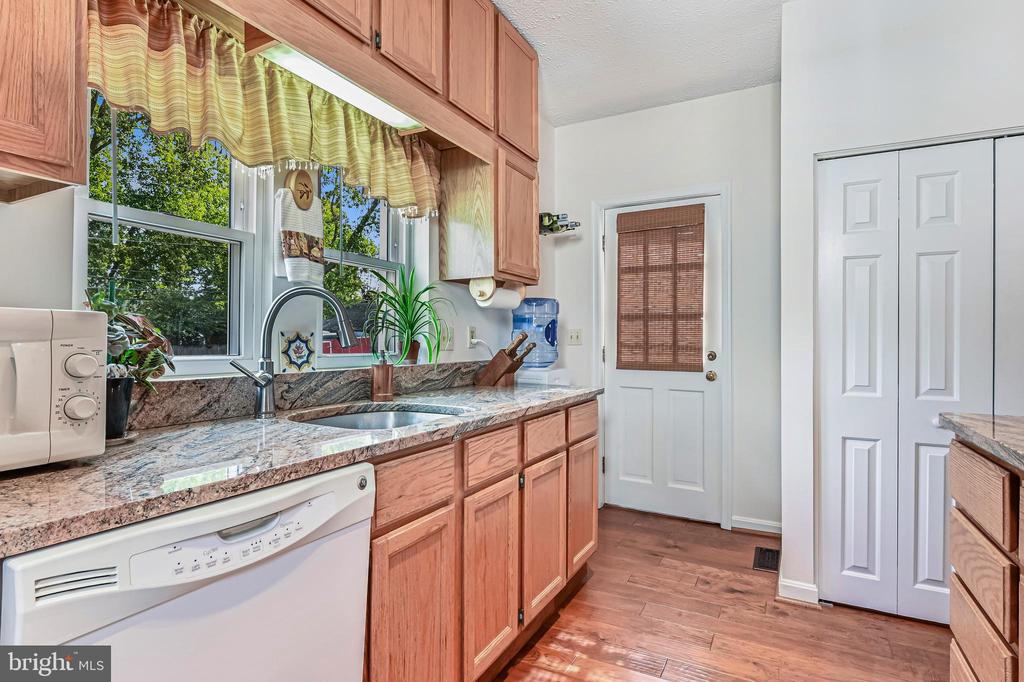
Kitchen with wood cabinets, granite countertops, a peninsula, and a window above the sink.
Kitchen with wood cabinets, granite counters, and a double sink beneath wide windows.
Open kitchen and living room with a granite-topped wood island, hardwood floors, and pendant lights.
Furnished living room with striped sofas, a round wicker coffee table, and hardwood floors.
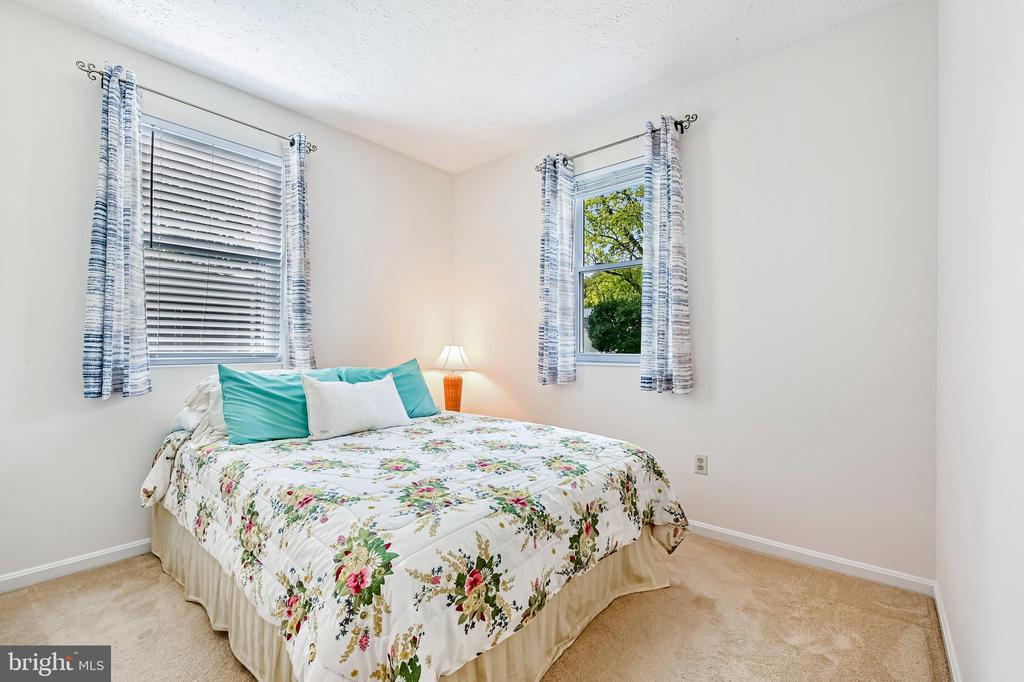
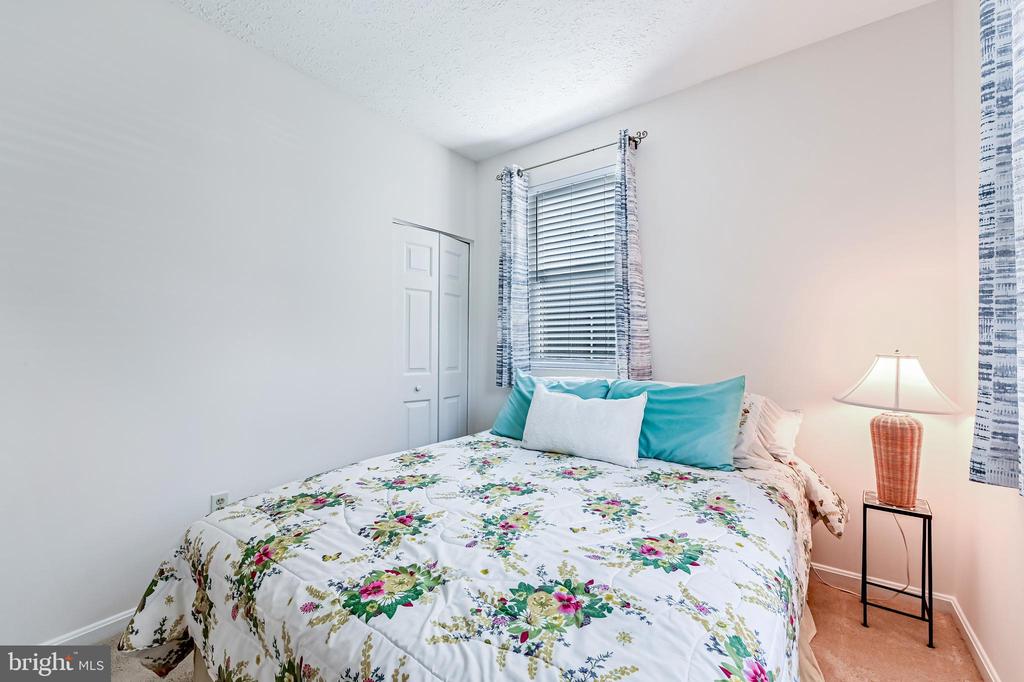
Bedroom with a floral bedspread, turquoise pillows, and two curtained windows.
Bedroom with floral bedding, turquoise pillows, window blinds, and a bedside lamp.
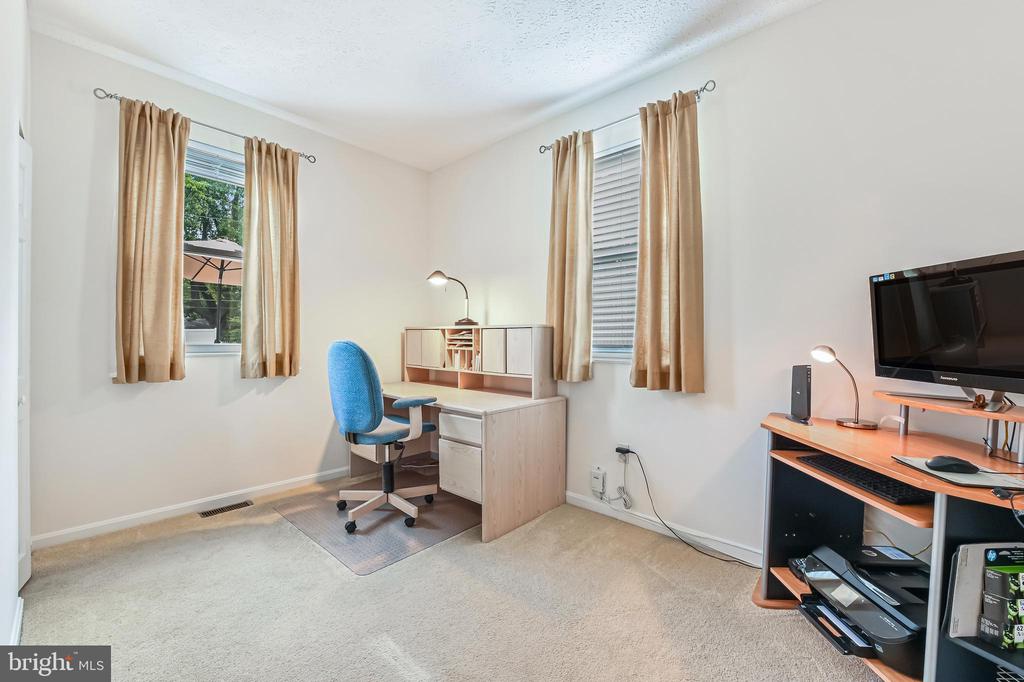
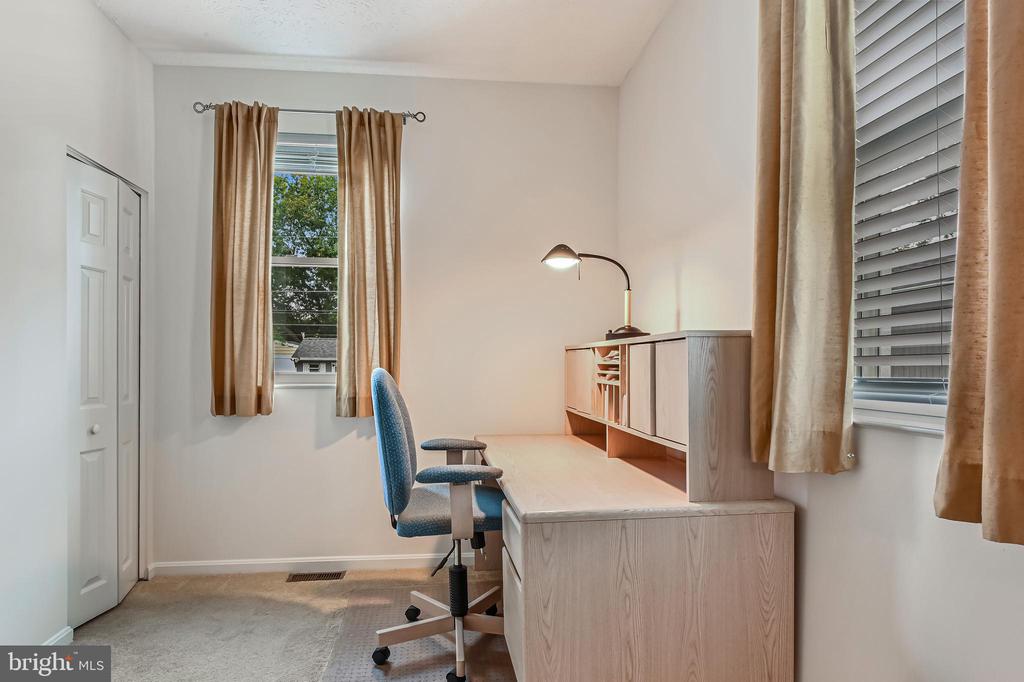
Home office with a light wood desk, blue chair, and two curtained windows.
Furnished home office with a light wood desk, blue swivel chair, and curtained windows.
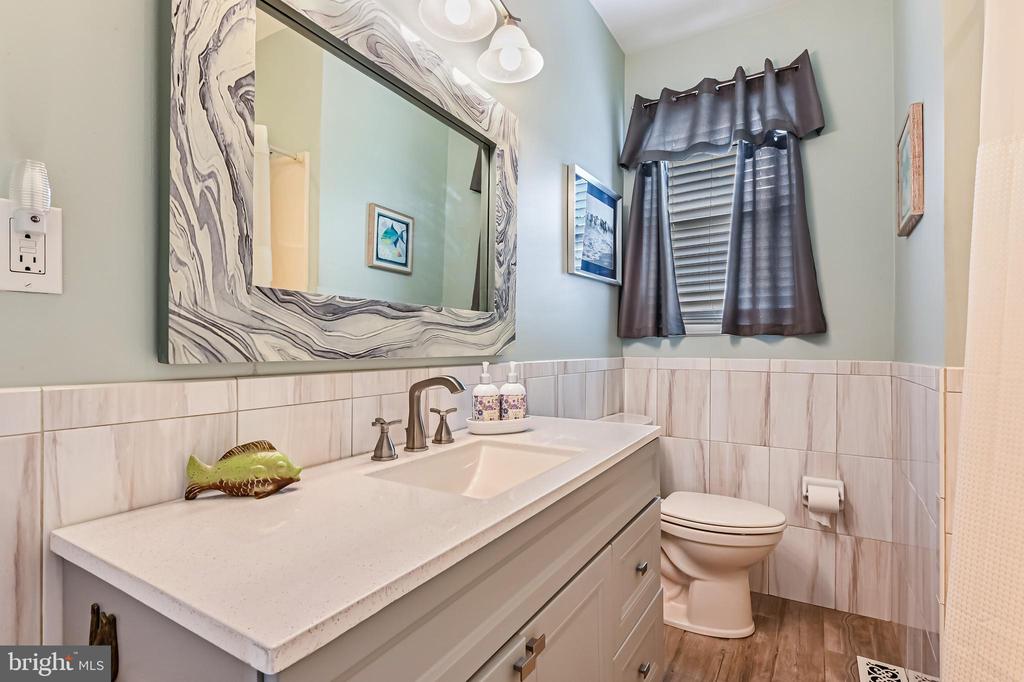
Bathroom with a long vanity and decorative mirror, marble-look tile, and a curtained window.
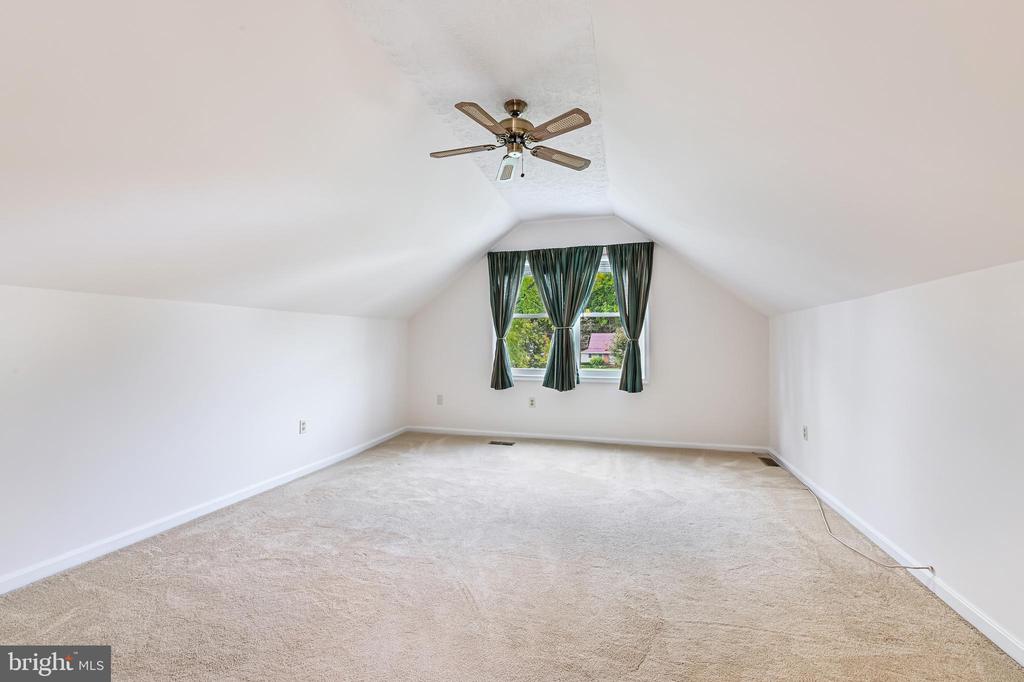
Empty carpeted room with a high sloped ceiling, ceiling fan, and curtained window.
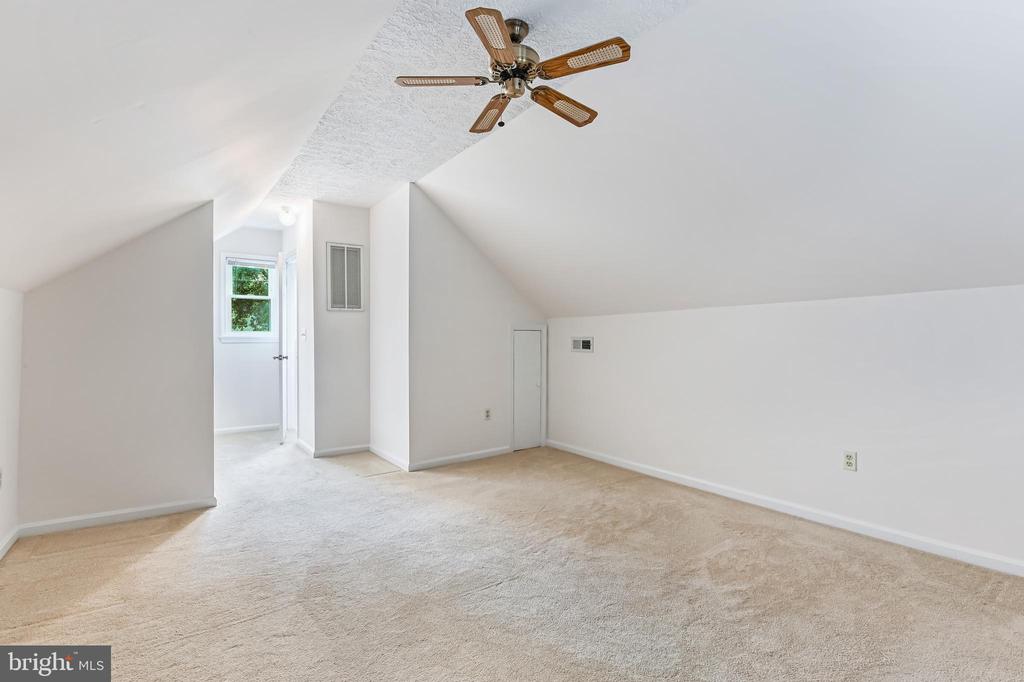
Empty carpeted upper-floor room with sloped ceilings, a ceiling fan, and a glass-paneled door.
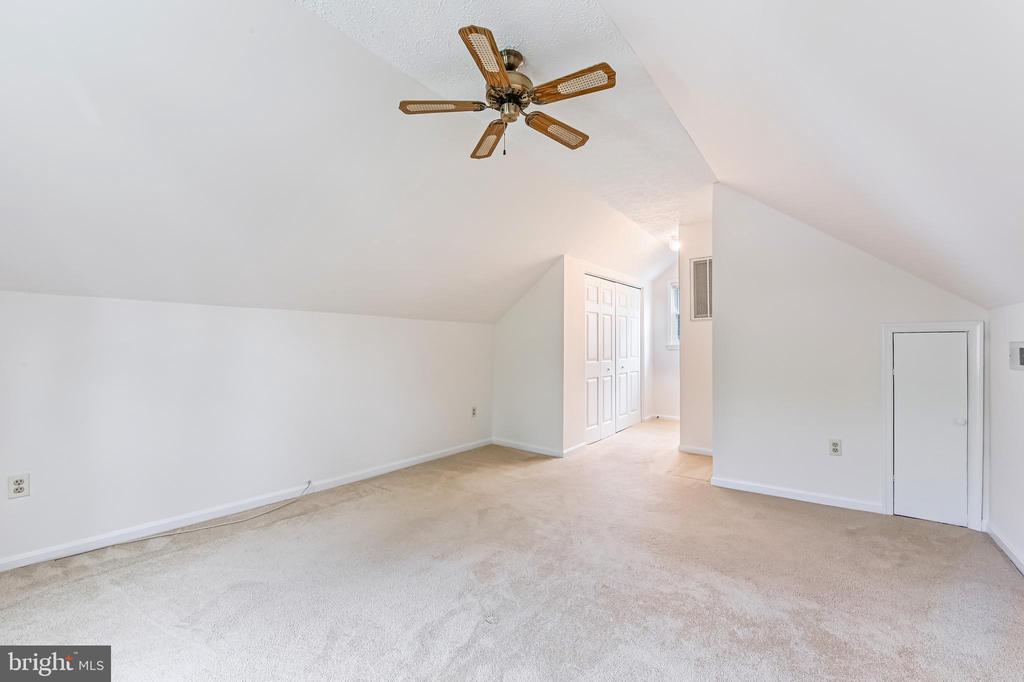
Empty attic room with sloped ceilings, beige carpet, a ceiling fan, and closet doors.
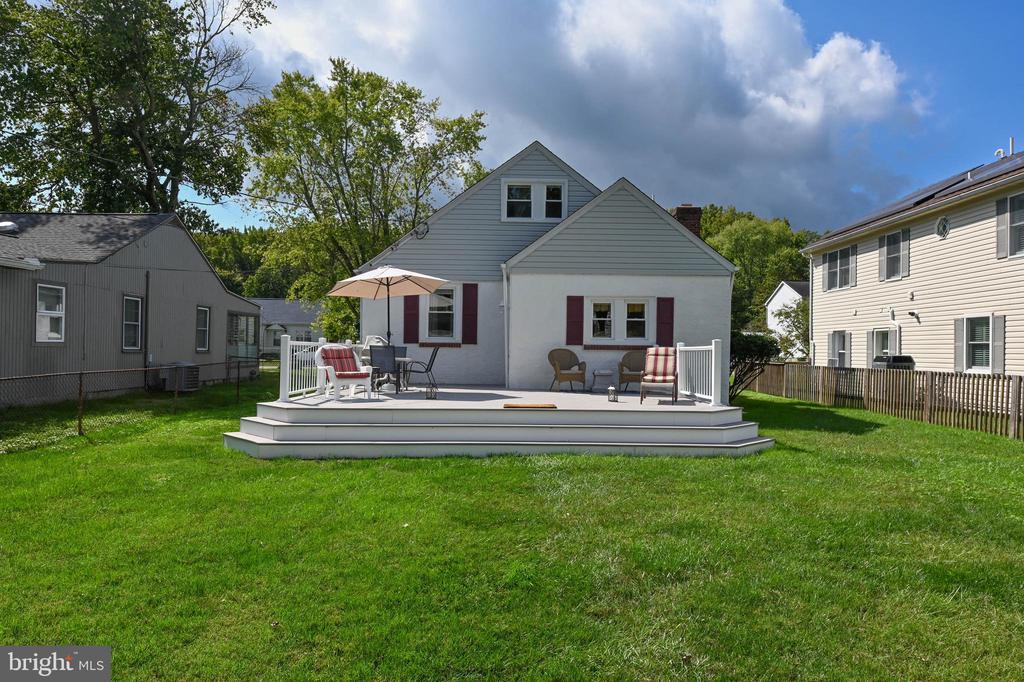
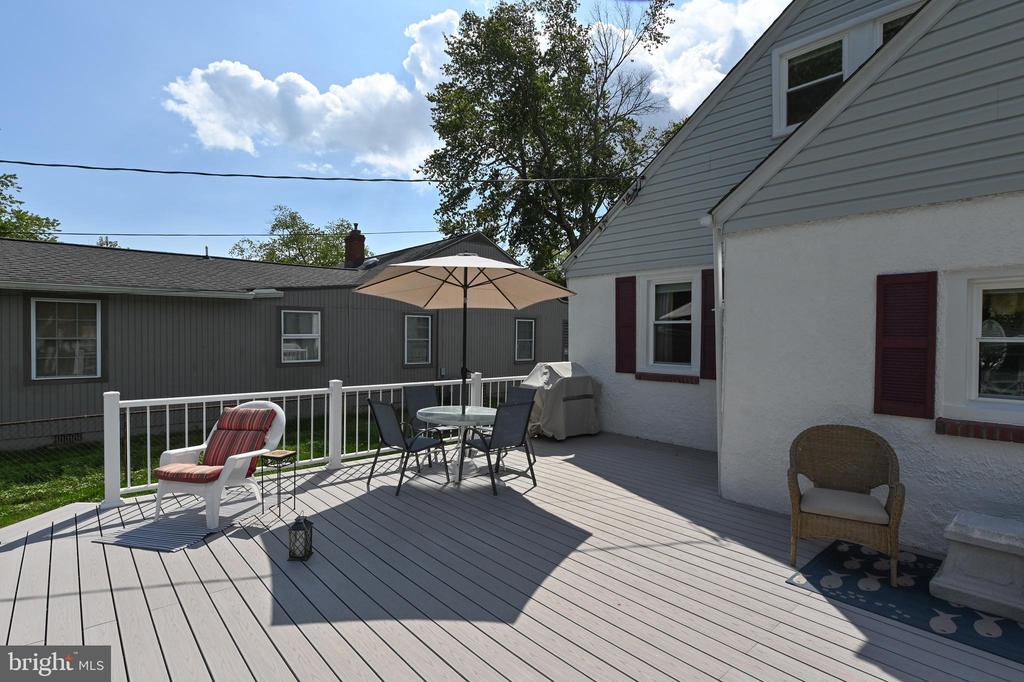
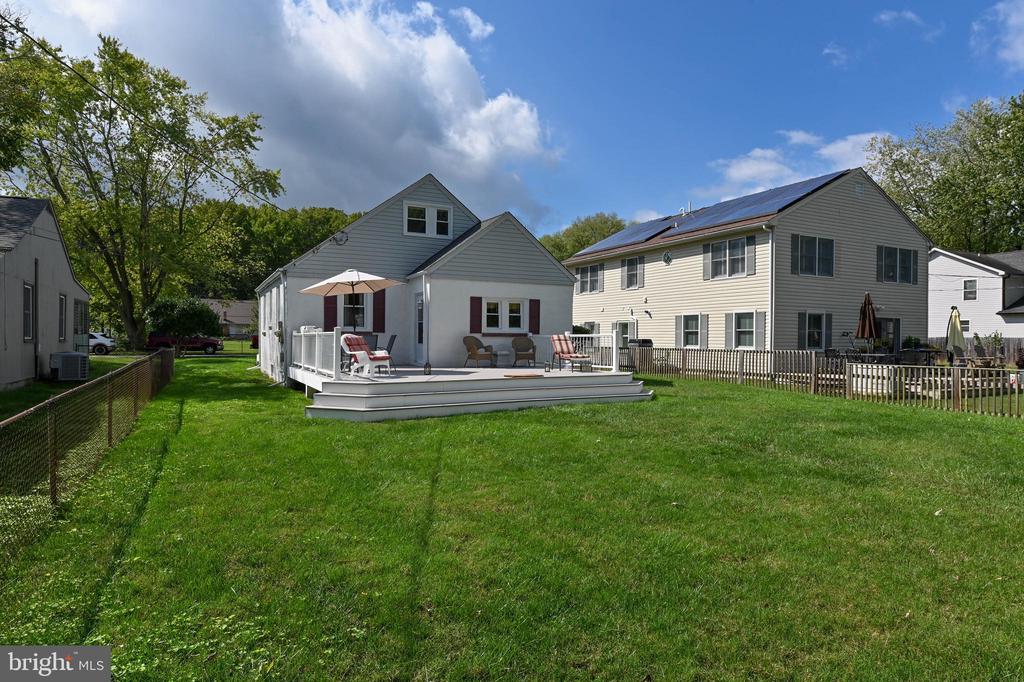
Rear of a white house with red shutters, a raised deck, and outdoor seating overlooking a broad lawn.
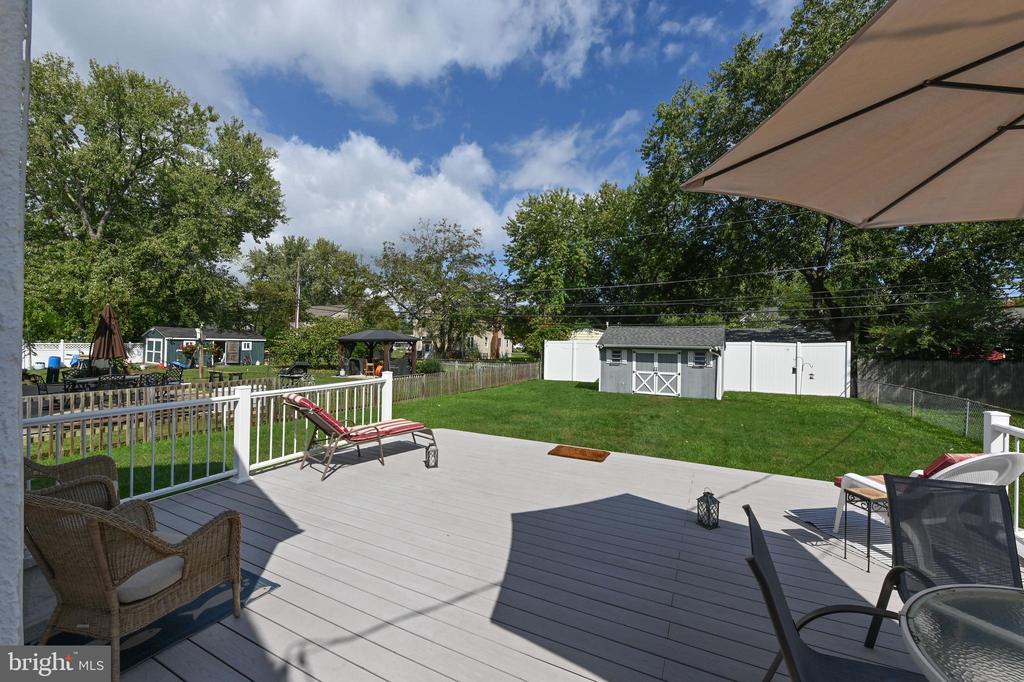
Furnished gray deck with outdoor dining set and umbrella beside the house.
Backyard deck with patio seating overlooking a fenced lawn and storage sheds.
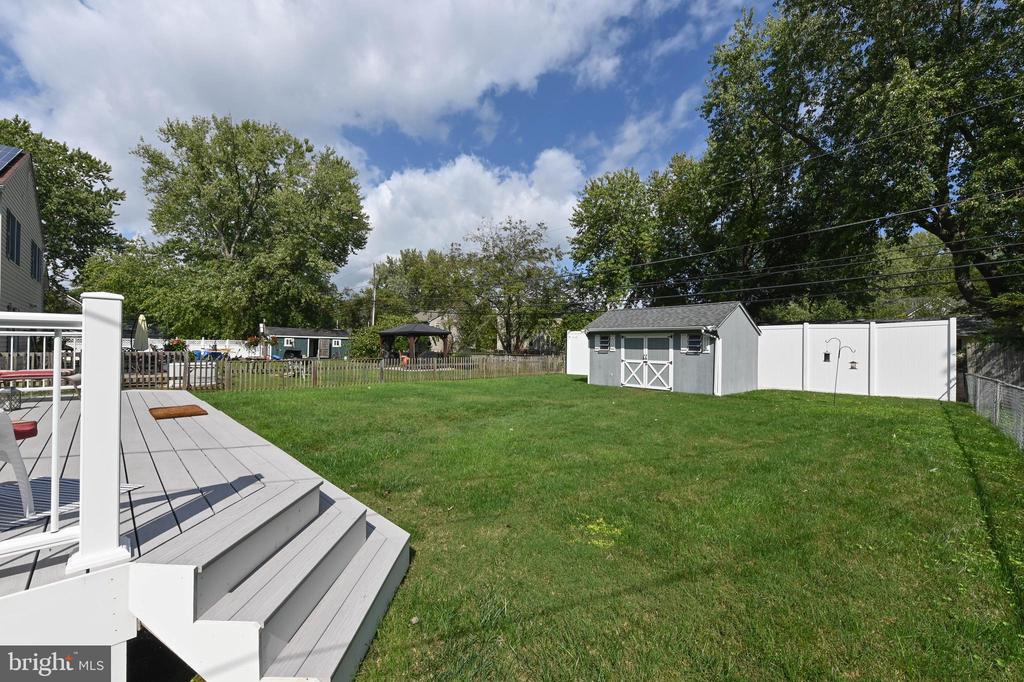
Backyard with a broad lawn, gray deck and steps, white fence, and small gray shed.
Rear of a gray house with a raised deck, patio seating, and a broad green lawn.
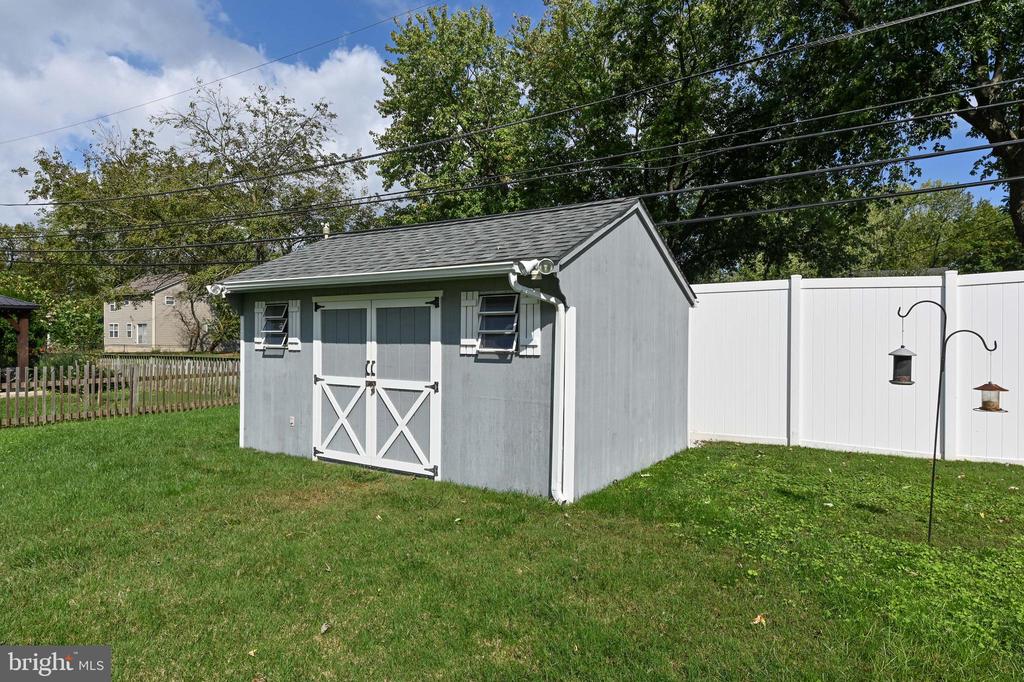
Gray backyard shed with white double doors and a white privacy fence.
White gable-roofed house with burgundy shutters, a broad driveway, and a white-railed front porch.
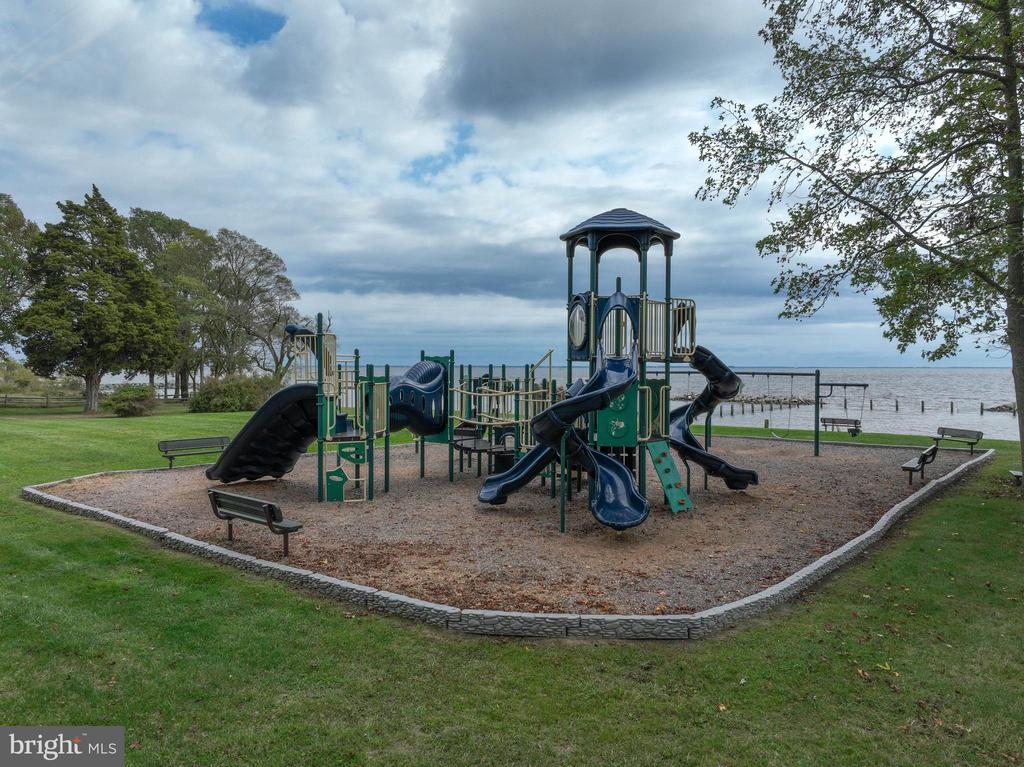
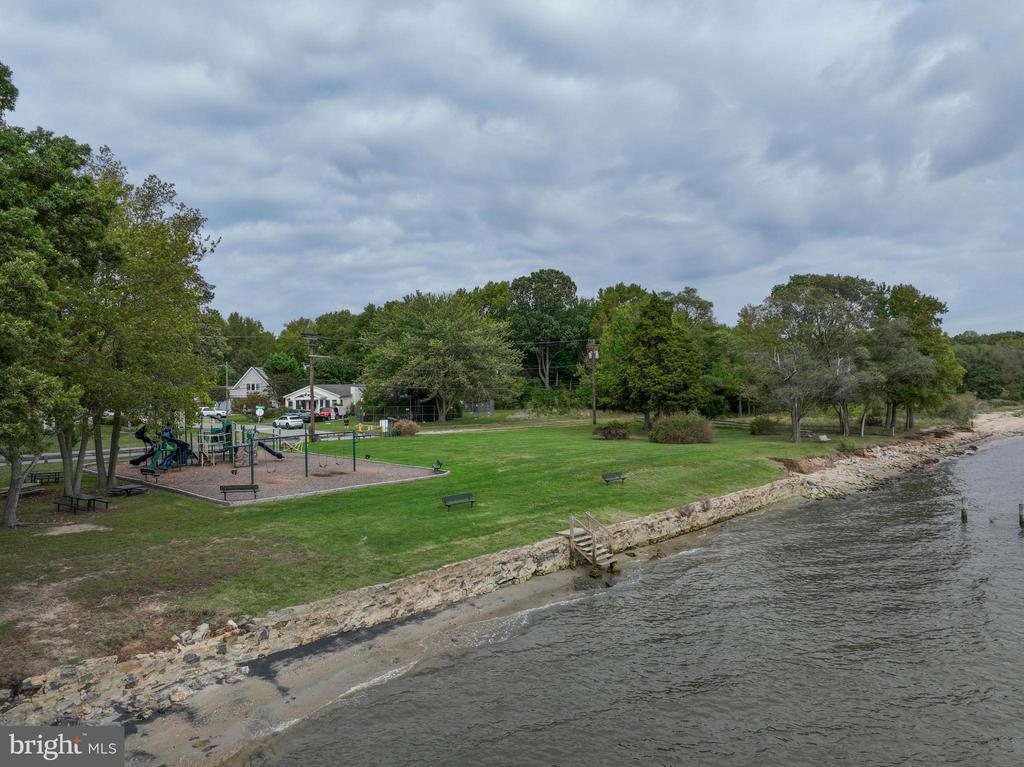
Waterfront playground with climbing structures, slides, benches, and a pier.
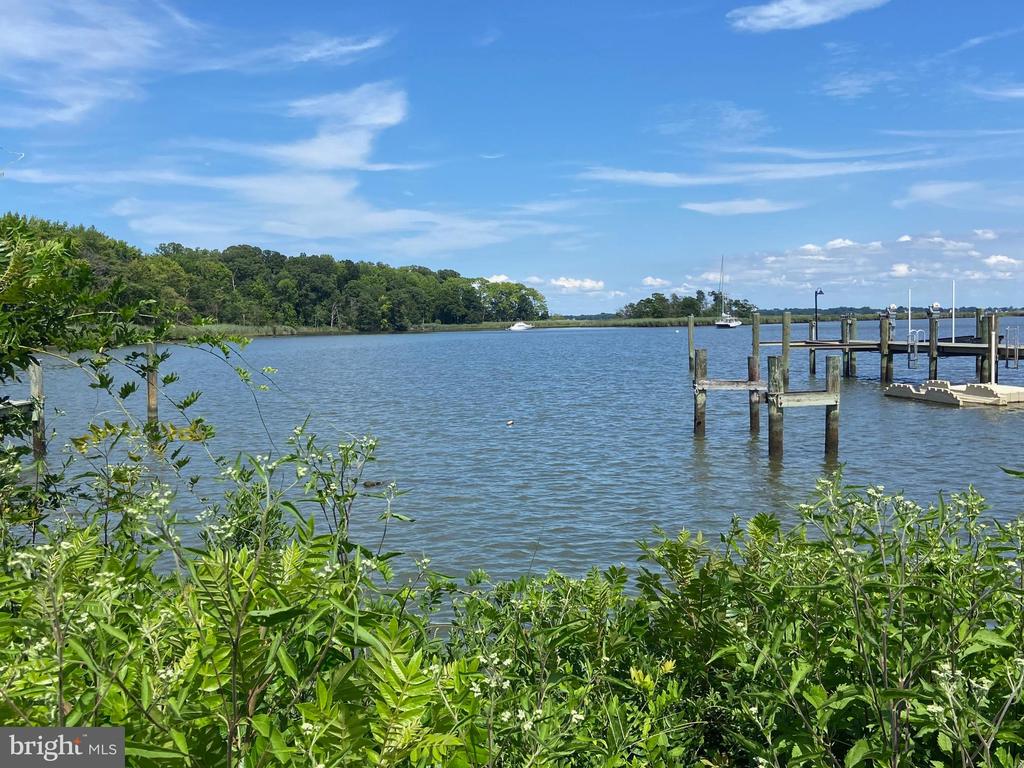
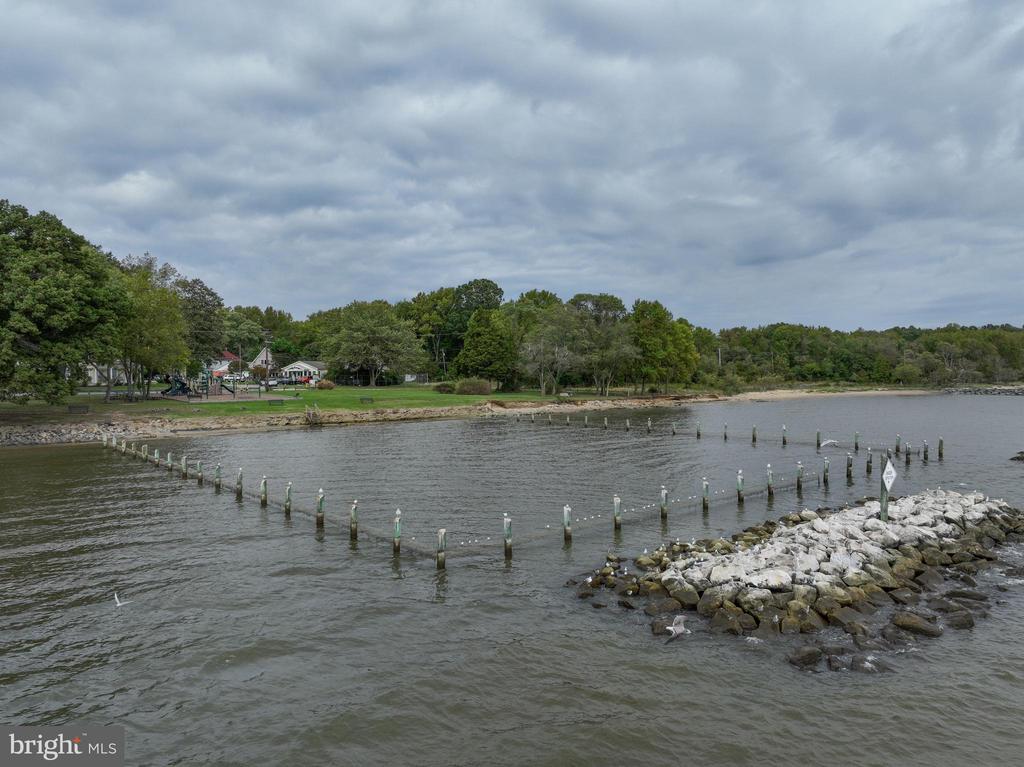
Waterfront shoreline with wooden pilings, a rocky breakwater, and trees across the water.
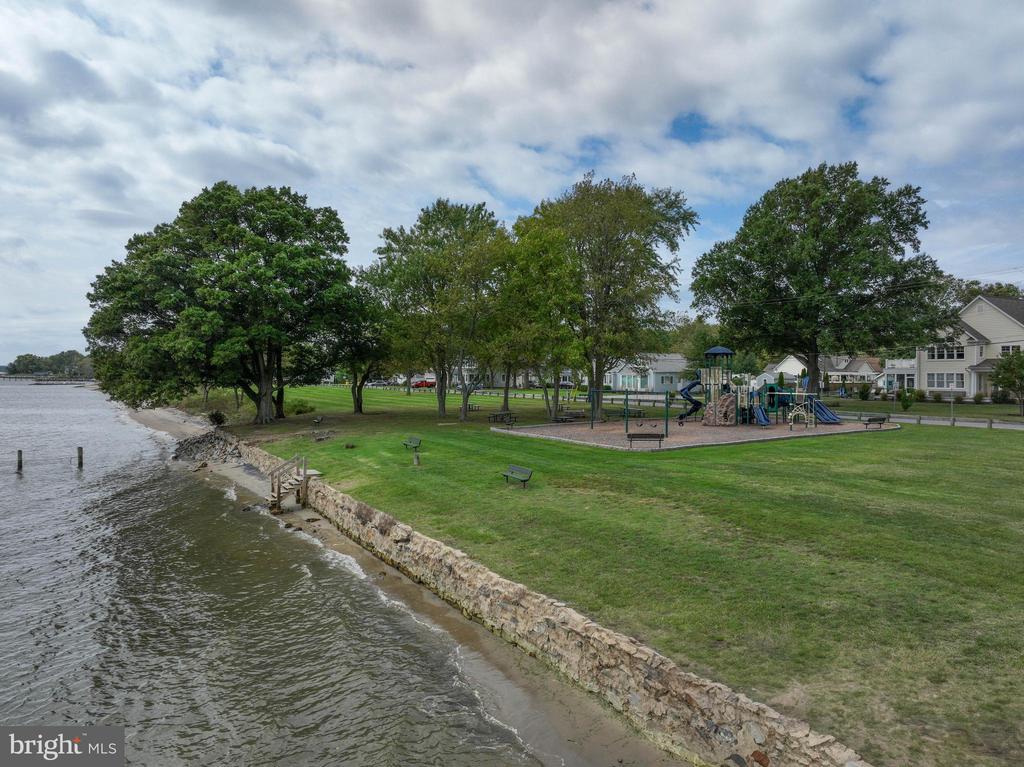
Waterfront park with a playground and stone shoreline wall beside the water.
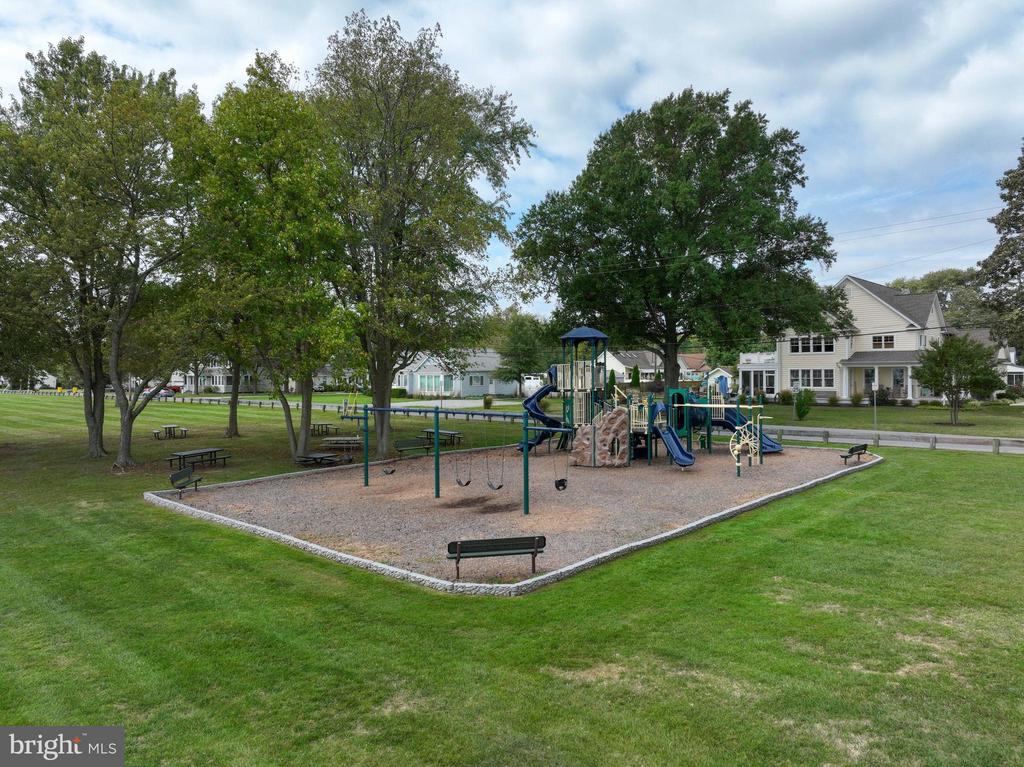
Neighborhood playground with swings, slides, climbing structures, and mature trees.
Waterfront park with a stone shoreline wall, mature trees, benches, and a playground.
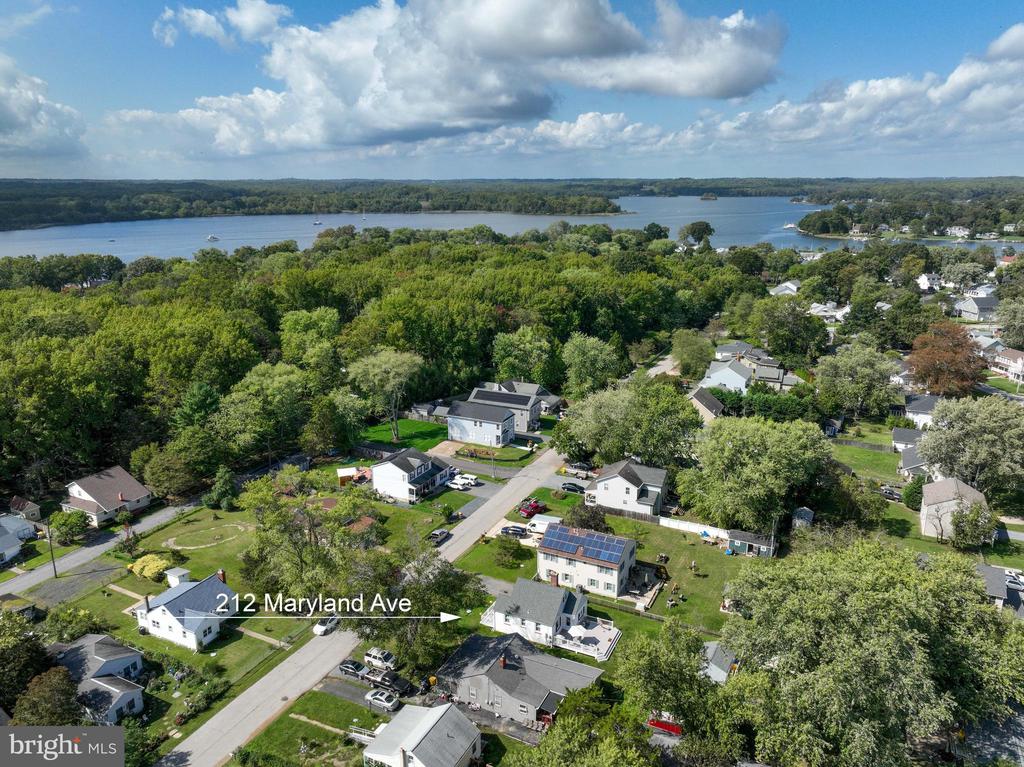
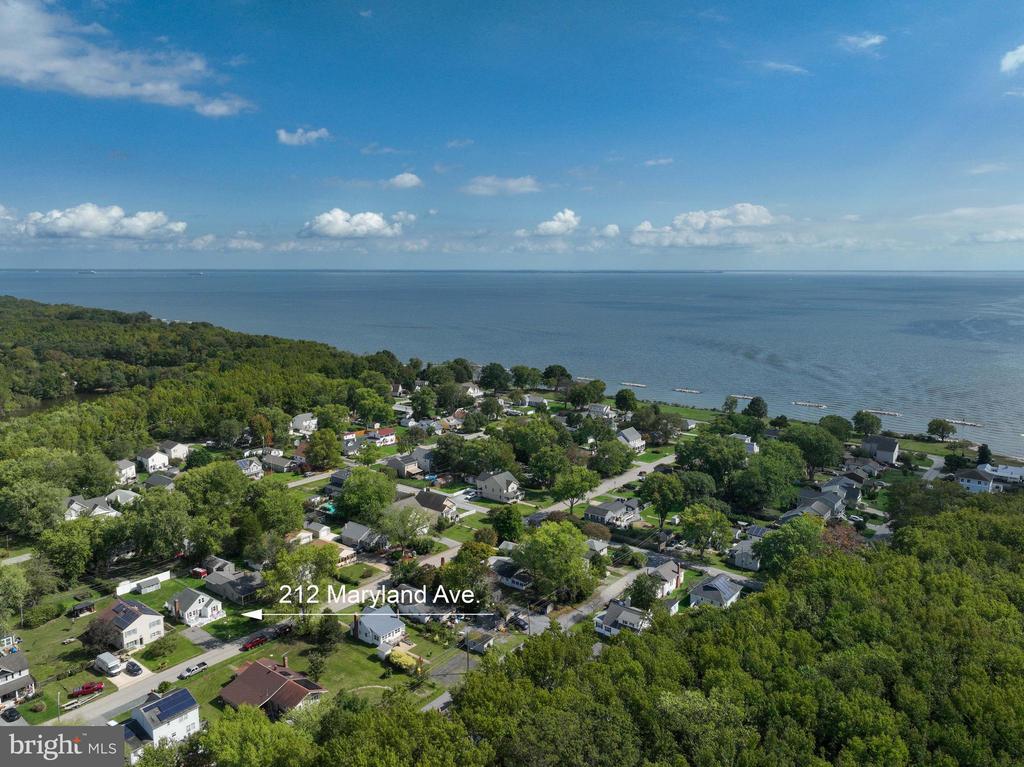
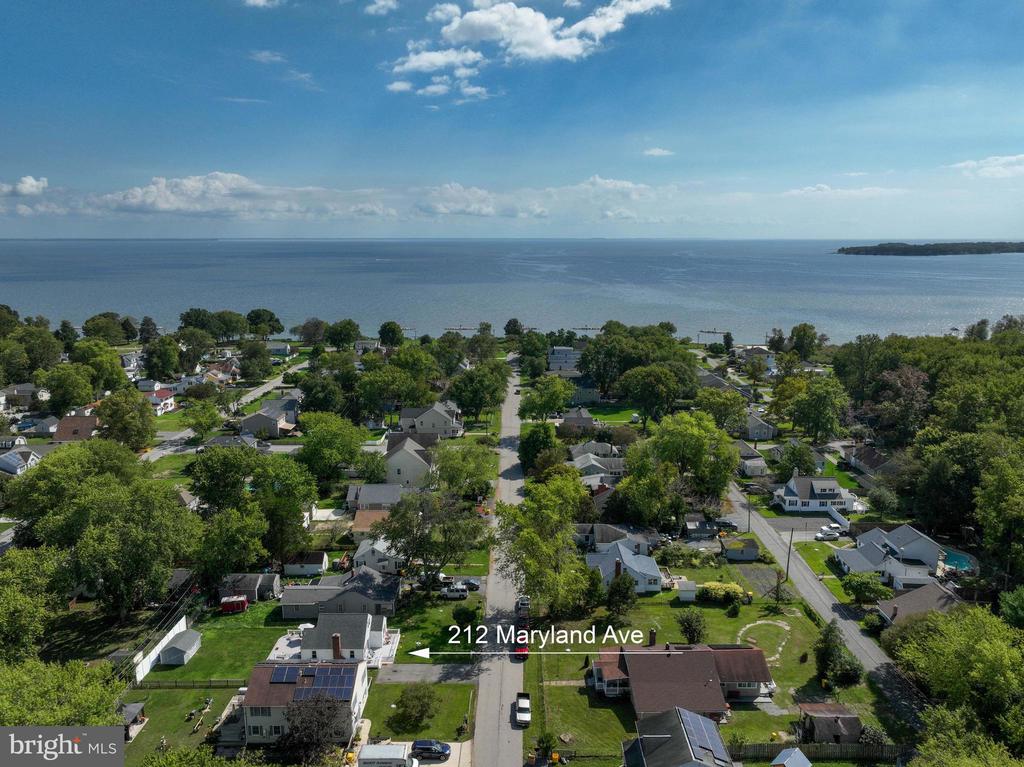
Aerial view of 212 Maryland Ave among leafy homes near a broad waterway.
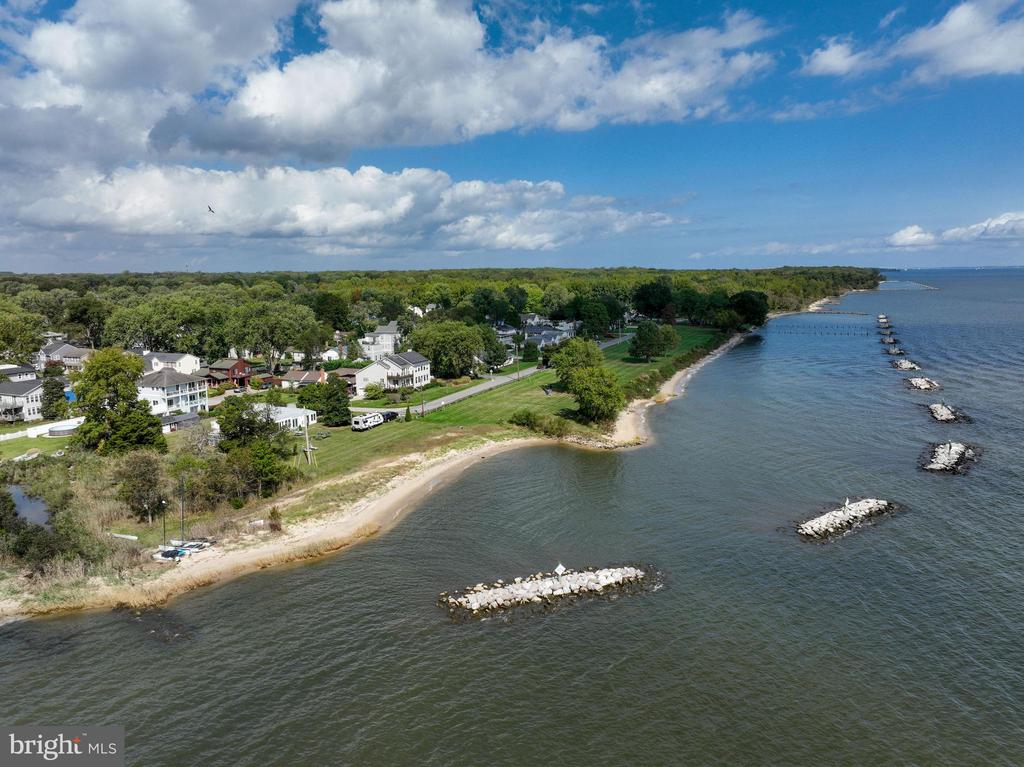
Aerial view of a waterfront neighborhood with a green shoreline and rock breakwaters.
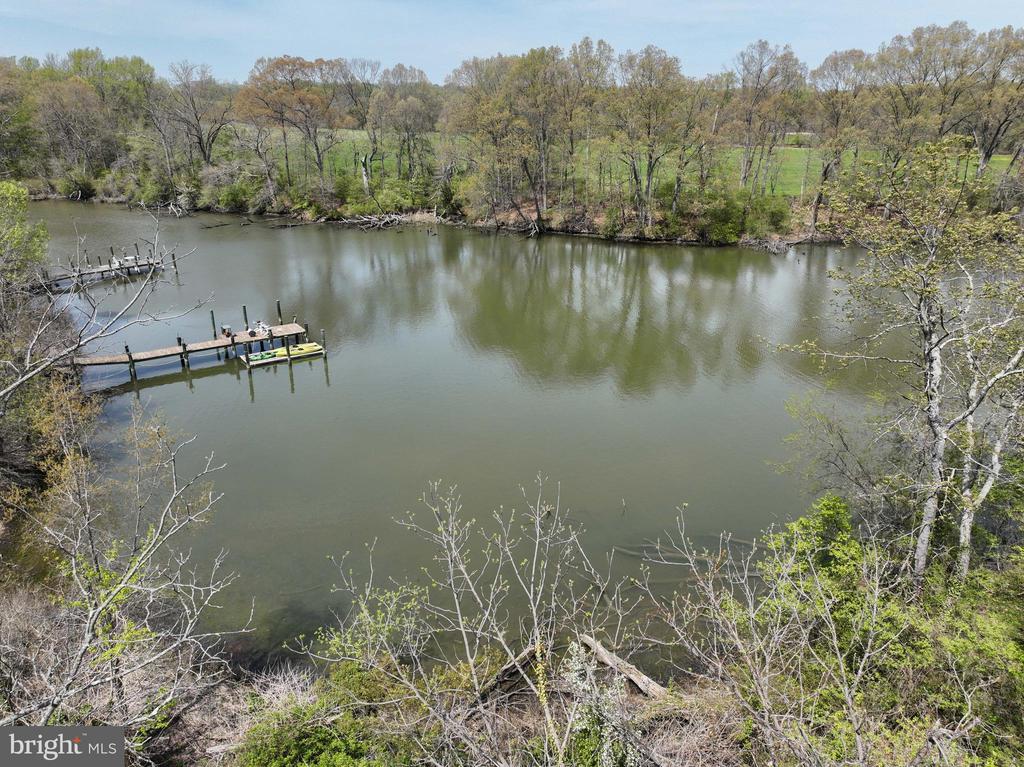
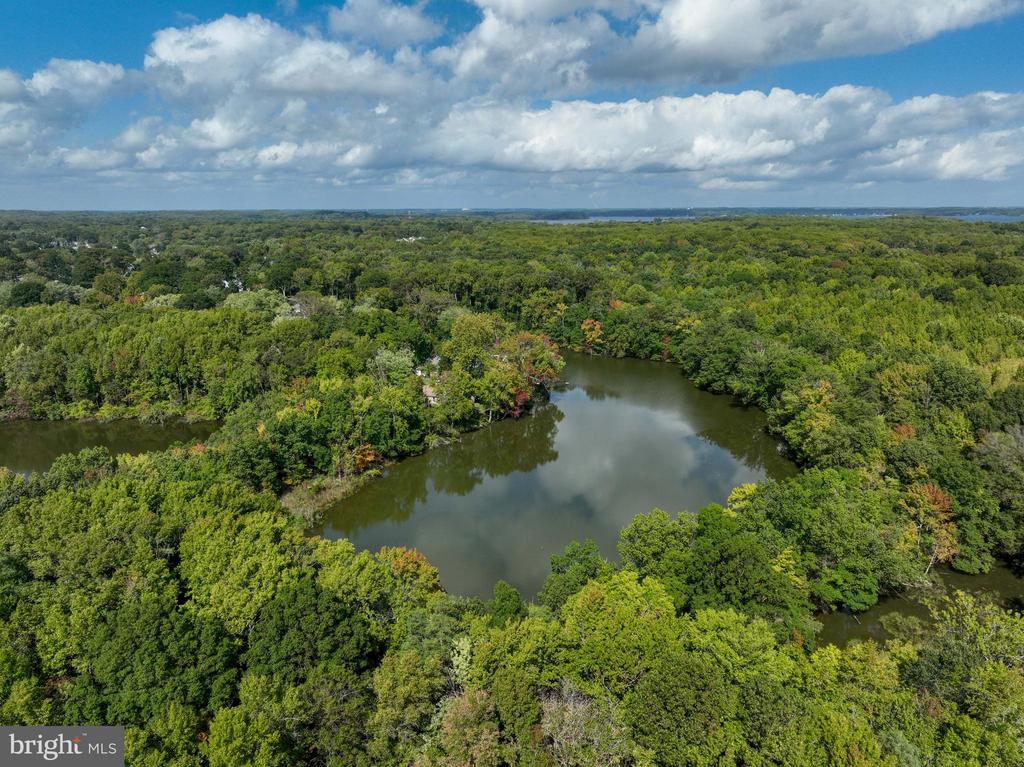
Aerial view of a pond surrounded by dense woods, with distant water on the horizon.
Aerial view of 212 Maryland Avenue among leafy homes beside a broad bay.
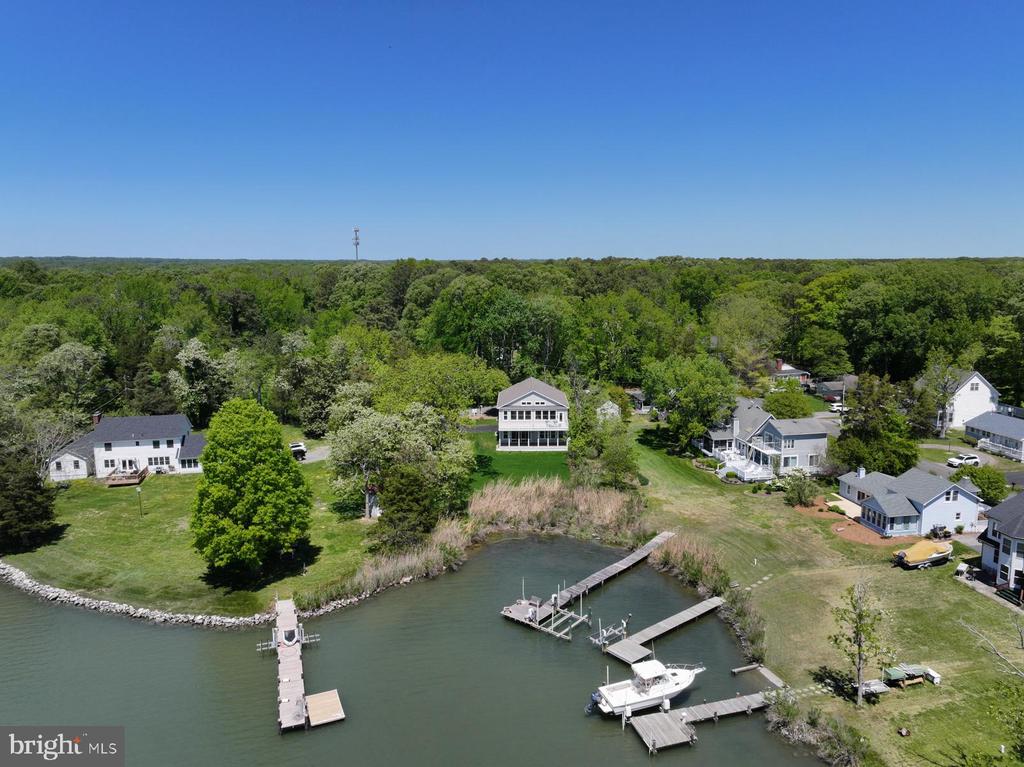
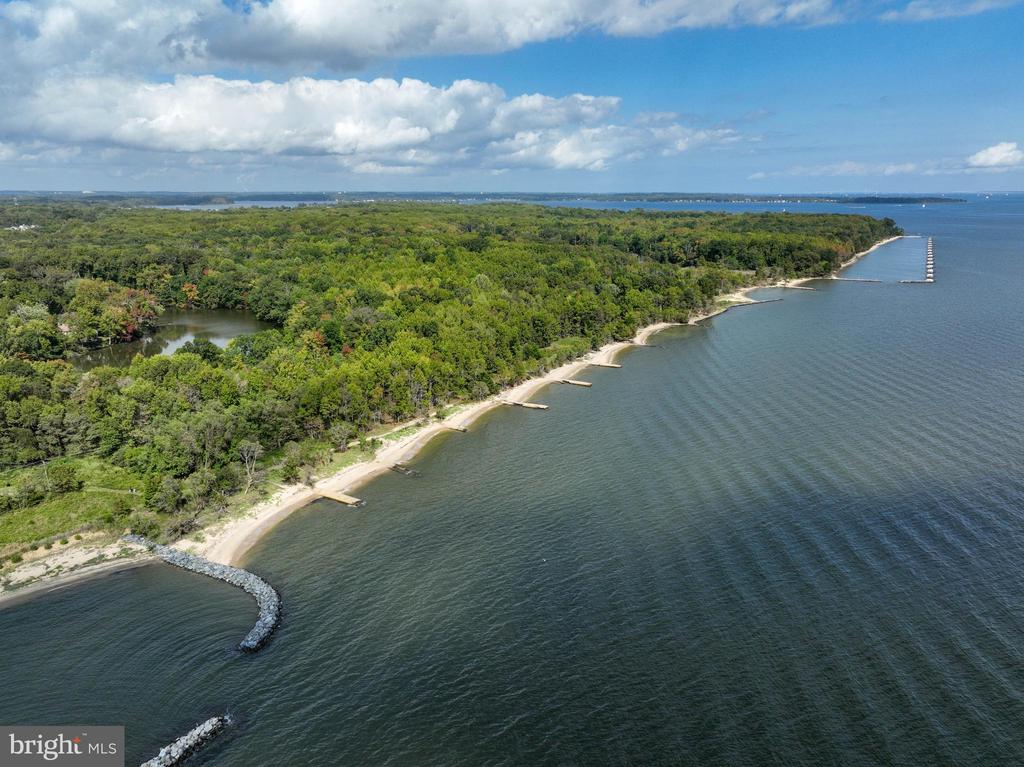
Aerial view of a wooded shoreline with sandy beaches, docks, and a curved stone breakwater.
Aerial view of 212 Maryland Avenue, with the surrounding neighborhood and broad water beyond.
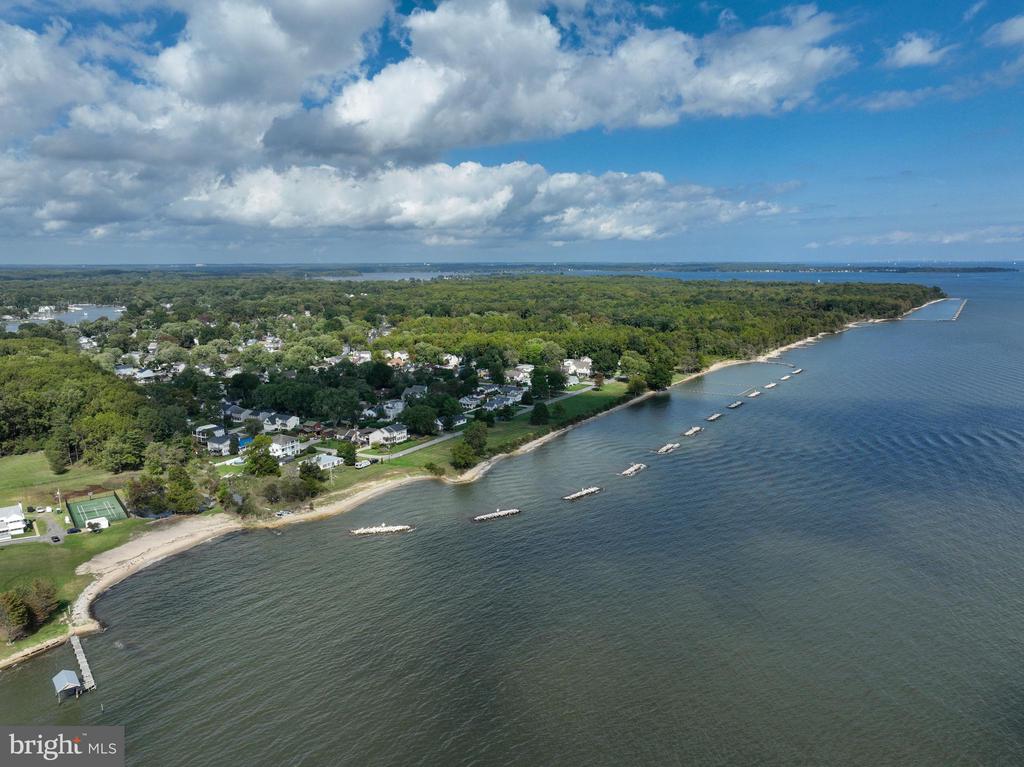
Aerial view of a tree-lined shoreline neighborhood with sandy beach and rock breakwaters along the bay.
Aerial view of a wooded shoreline community and waterfront homes along the Chesapeake Bay.
White gable-front house with red shutters and a raised deck with red chairs.
VIEW PHOTOS
$445,000

212 MARYLAND AVENUE

3 Beds 1 Bath 1,428 Sq.Ft. 7,500 Sq.Ft.

Description

Welcome to your dream retreat! This charming beach cottage is just a stone's throw from the stunning Chesapeake Bay boasting incredible water views and local amenities. A perfect blend of relaxation and Bay coastal living, nestled in the vibrant Beverly Beach community. Residents enjoy such privileges as a Bay-front beach, a private marina with access to the West & Rhodes River and the Chesapeake Bay, and a number of community-oriented events throughout the year! Walk to the nearby waterfront playground & picnic areas, and nature parks with picturesque trails of the Beverly/Triton Beach Nature Preserve. This home is the perfect retreat for your family & friends everyday -or weekend getaways! As you step inside, the bright and open layout welcomes you with an abundance of natural light, instantly creating a warm and inviting atmosphere. Gather around the wood-burning fireplace on cooler evenings for a perfect cozy ambiance. This charming cottage features three generously sized bedrooms, each a peaceful sanctuary for family and guests. The fully updated main level bath offers a modern escape with stylish fixtures and finishes, ensuring convenience and comfort for everyone. The heart of the home extends outdoors, where a spacious fenced backyard awaits your creativity. Envision weekends filled with laughter and joy--hosting summer barbecues, watching children play, or simply enjoying quiet evenings under a starlit sky. The inviting outdoor deck and porch are perfect spots for sipping your morning coffee or unwinding with a good book as the sun sets beautifully over the bay. Additional features to this home include, but are not limited to: Freshly painted interior throughout, wide-plank hardwood floors, main level laundry center, new windows installed 2020, fully encapsulated and waterproofed crawl space in 2022, new water heater 2024, Azek deck planks & vinyl railings to both the front and back decks, a large shed with electricity, and more! Excellent location for commuting with easy access to Rt 50 and 97, tons of shopping options, restaurants, doctors/medical needs, the Edgewater Library, and South River Schools! This home isn't just a place to live; it's a true coastal retreat where you can embrace the best of Bay living!

Share Property

Location

212 MARYLAND AVENUE, EDGEWATER, MD 21037

Status

Sold

Date Sold

November 15, 2024
Arian  Sargent Lucas

Arian Sargent Lucas

TITLE

REALTORĀ®

Property Amenities

Interior
Laundry room Main Floor
Total Bedrooms: 3
Full Bathrooms: 1
Area & Lot
Total area 1,428 Sq.Ft.
Lot Area 7,500 Sq.Ft.
Living area 1,428 Sq.Ft.
MLSĀ® ID MDAA2095874
Year Built 1950
School District ANNE ARUNDEL COUNTY PUBLIC SCHOOLS
High School SOUTH RIVER
Middle School CENTRAL
Elementary School MAYO
Architecture Styles Cottage
Type Residential
Status Sold
Exterior
Stories 1
Pool No Pool
Air conditioning Central A/C
Heat type Heat Pump(s)
Disability Features None
Water Source Well
Sewer Public Sewer
Parking Driveway
Finance
Sales Price $445,000
Real Estate Tax $3,820 yearly

A Respected Name in Real Estate

Your home is more than an address—it’s a reflection of your lifestyle. Partner with an expert who truly understands what luxury means.