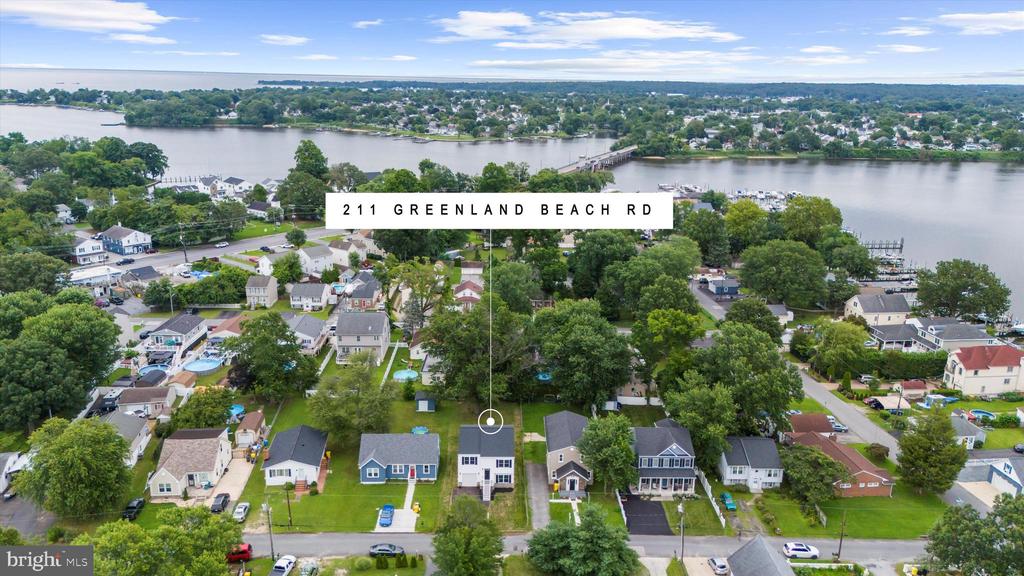
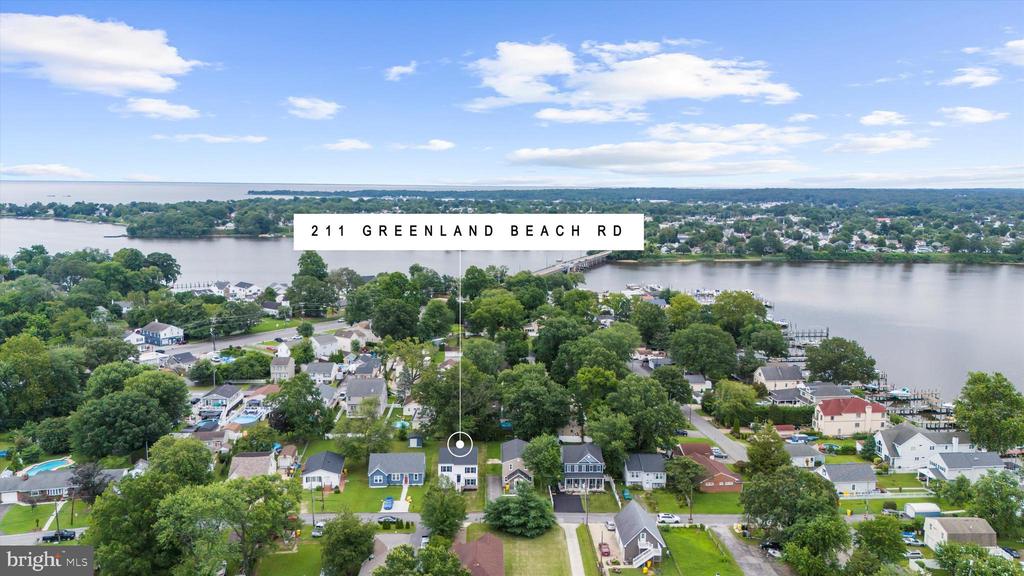
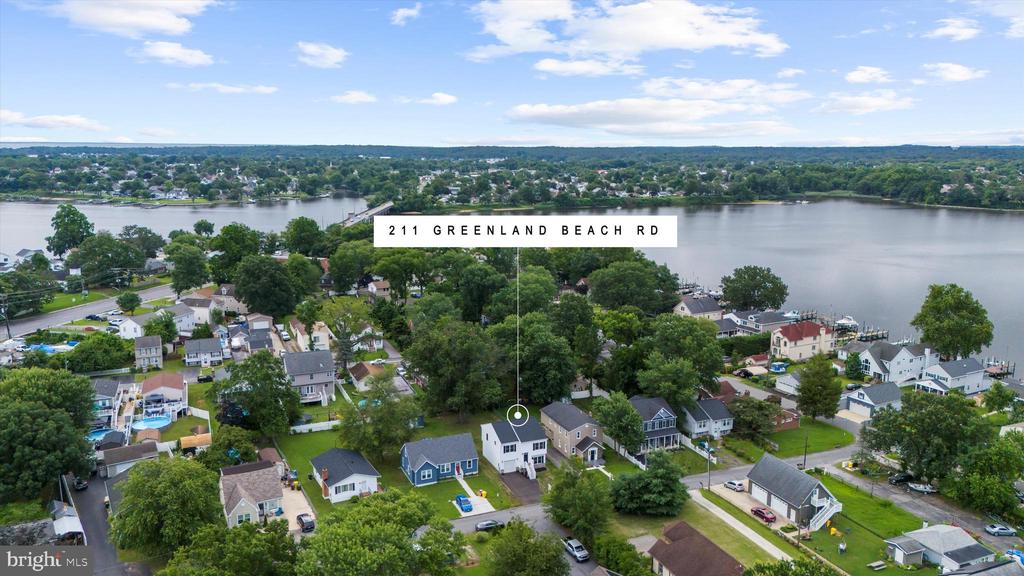

211 GREENLAND BEACH ROAD
VIEW PHOTOS
$455,000

211 GREENLAND BEACH ROAD

4 Beds 3 Baths 1,752 Sq.Ft. 7,500 Sq.Ft.

Description

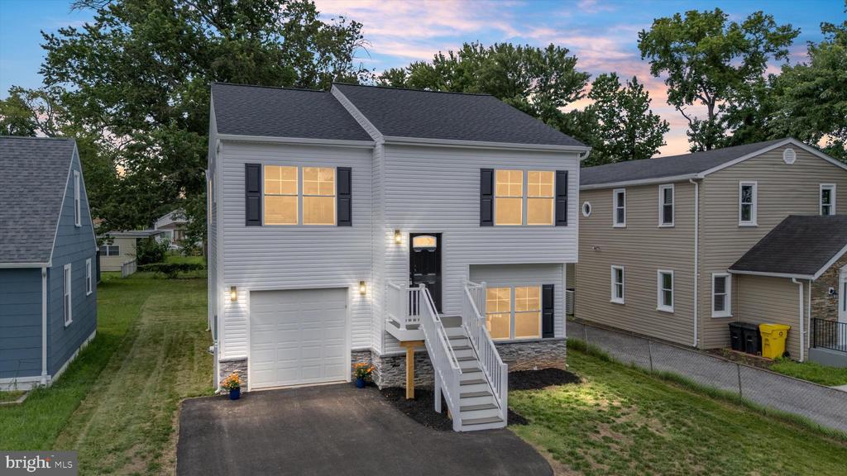
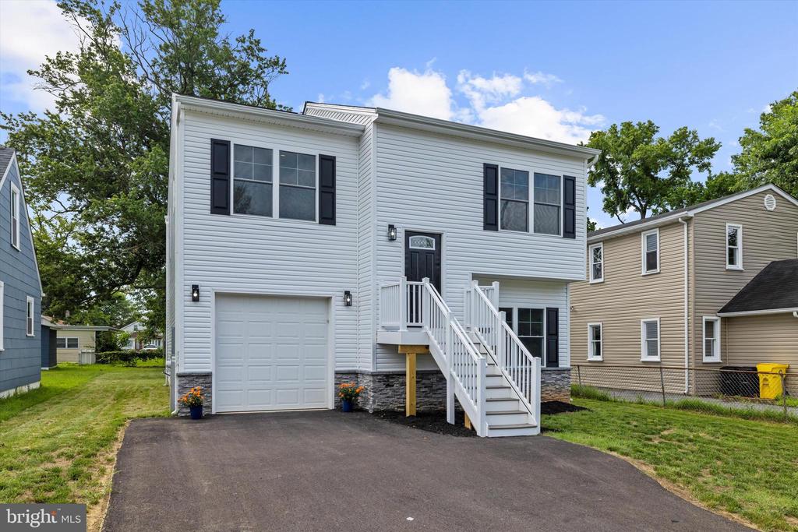
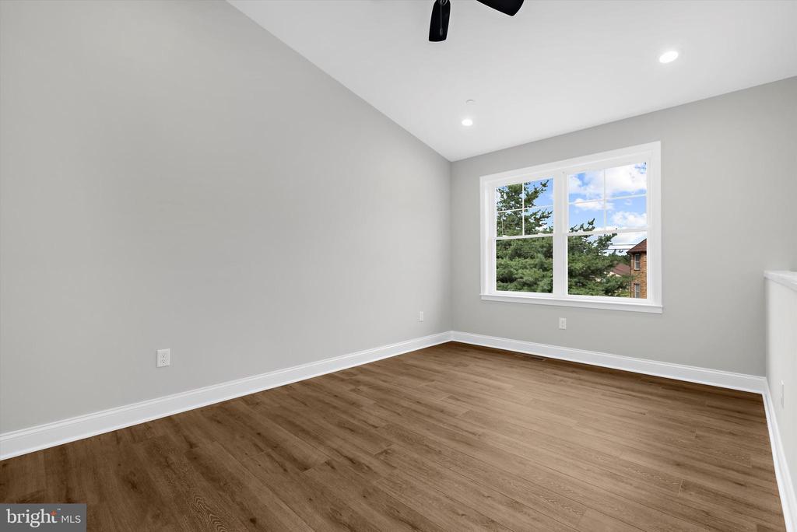
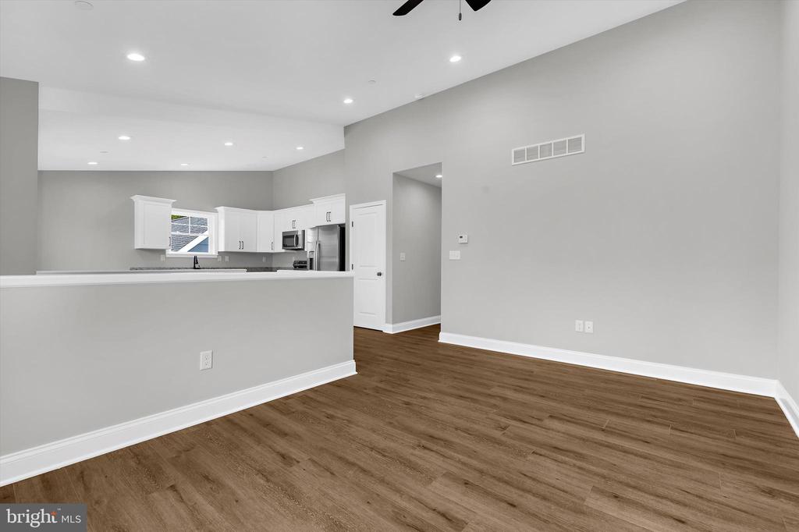
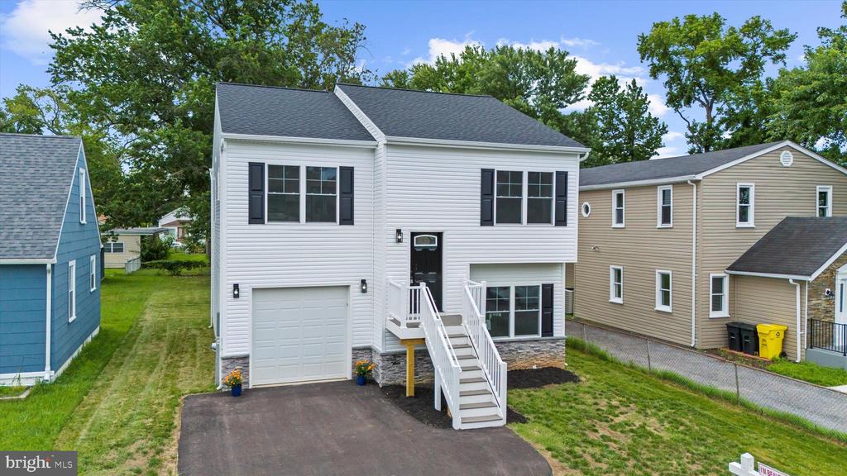
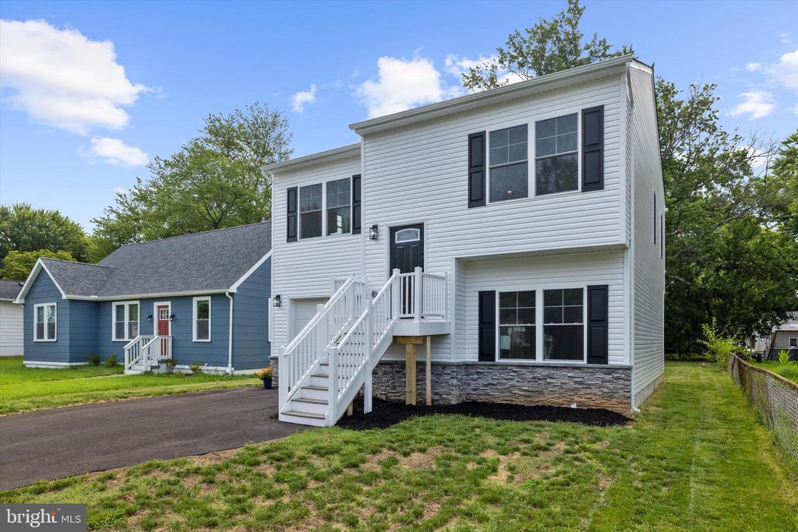
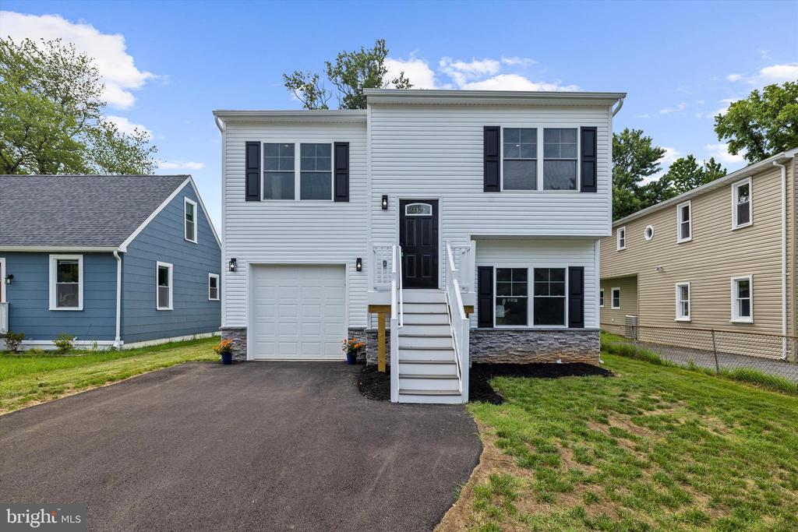
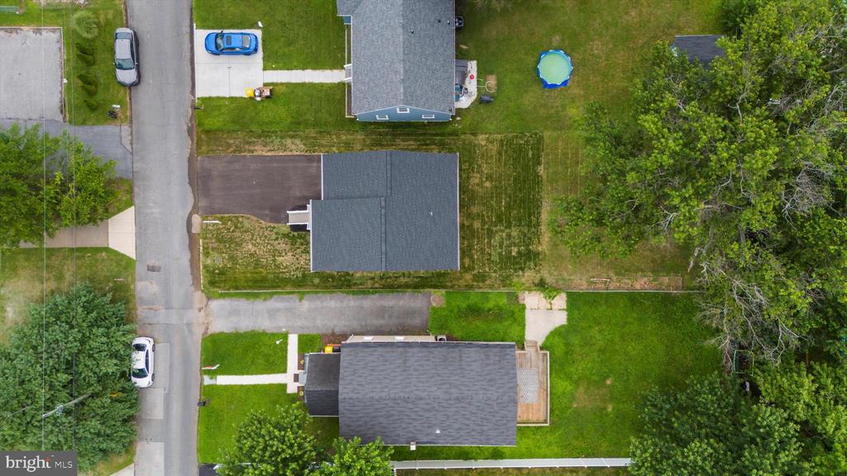
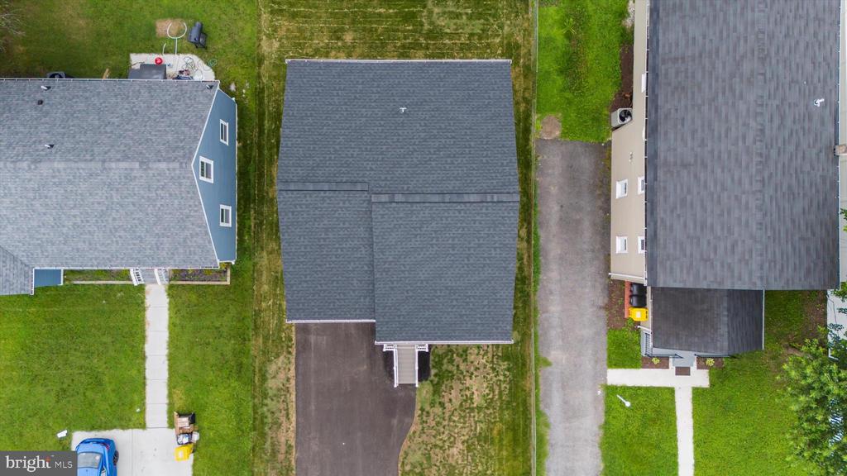
New Construction....spacious, open floor concept, you will be the first to live here!
Walking distance to several local restaurants, including Stoney Creek Inn, featured on Diners, Drive Ins and Dives
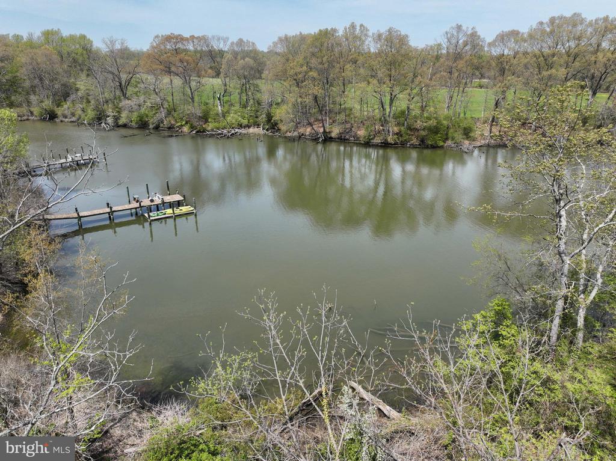
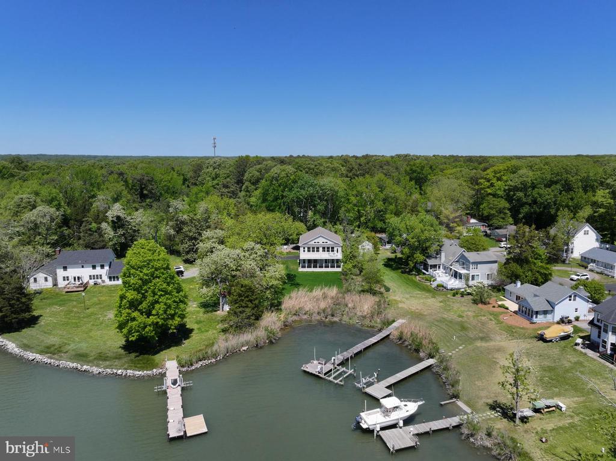
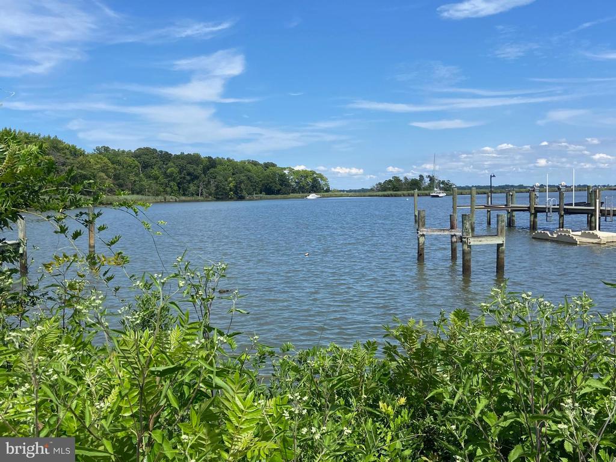
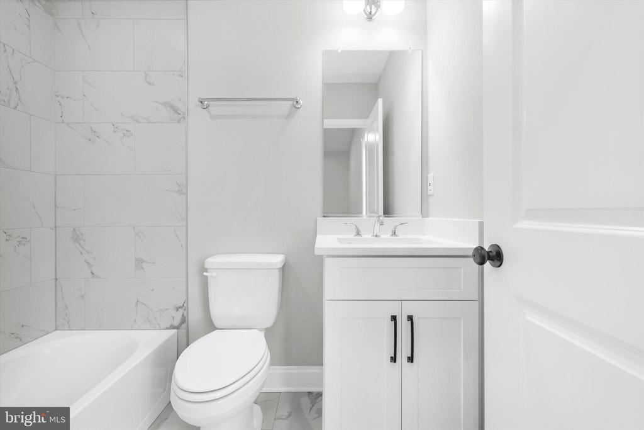
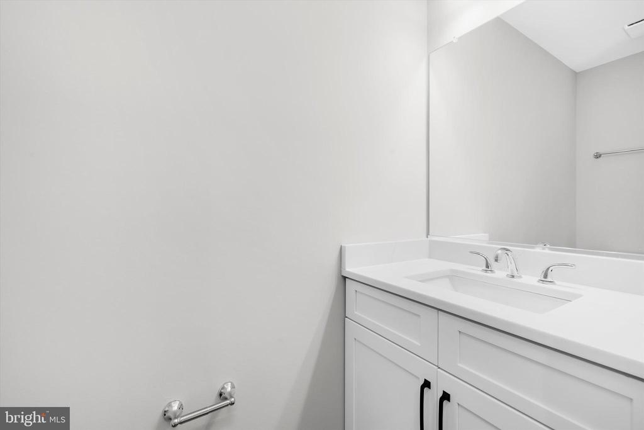
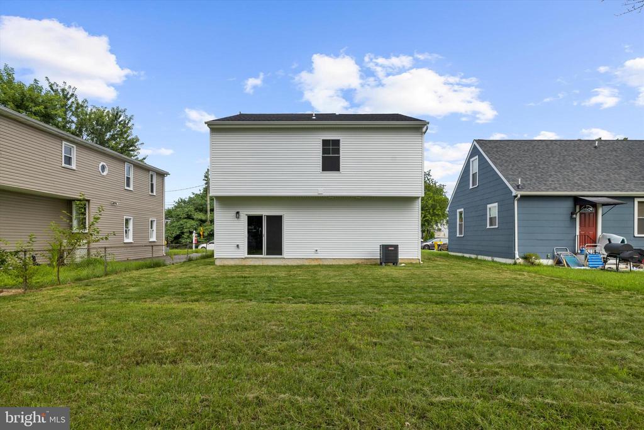
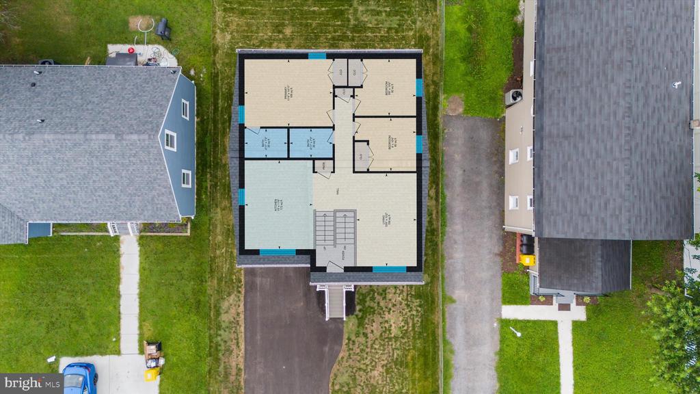
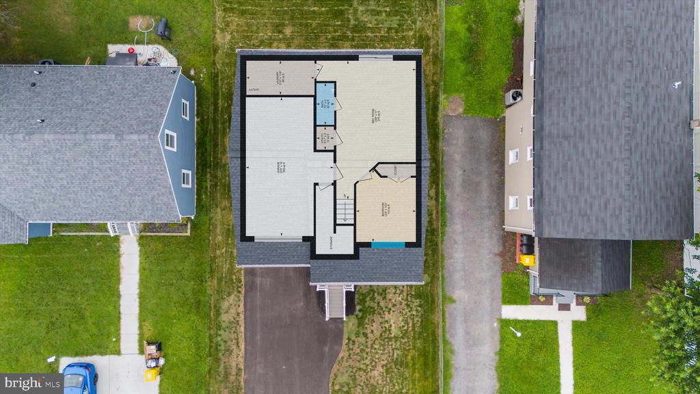
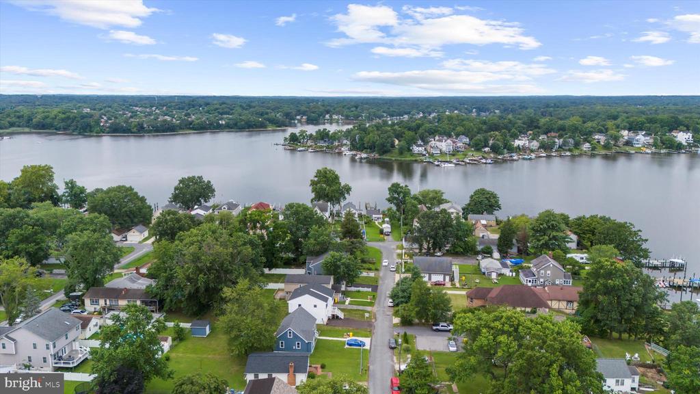
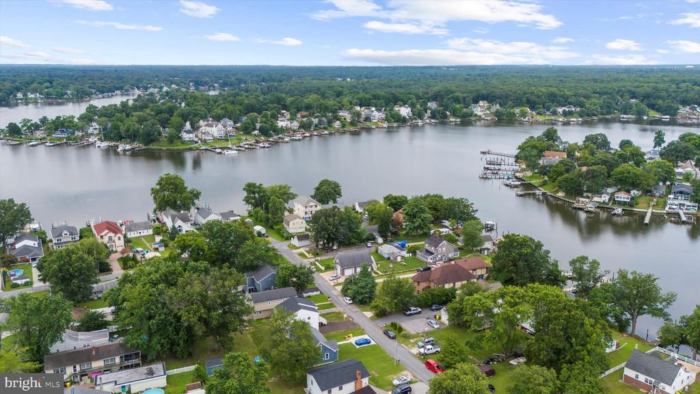
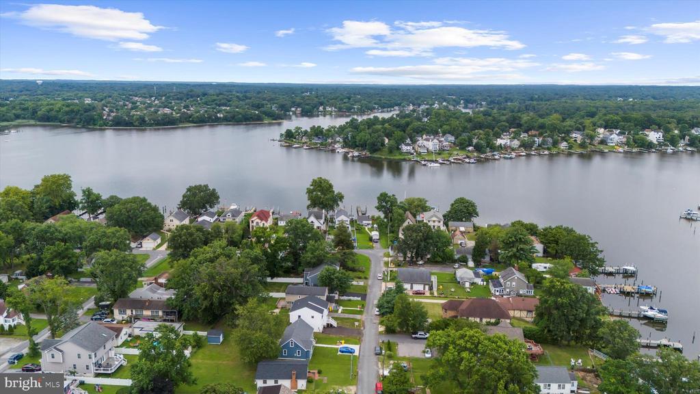
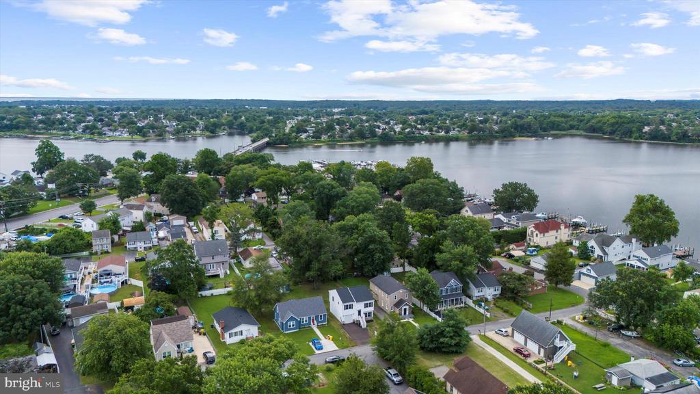
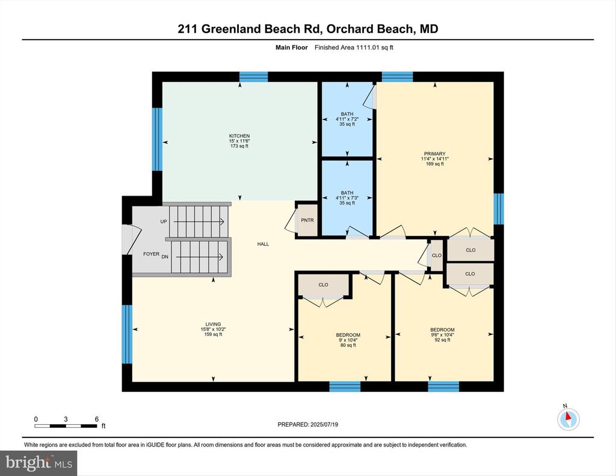
Located within the water privileged community of Greenland Beach, your brand new 4 bedroom 2.5 bath spacious split foyer is waiting for you to call home.
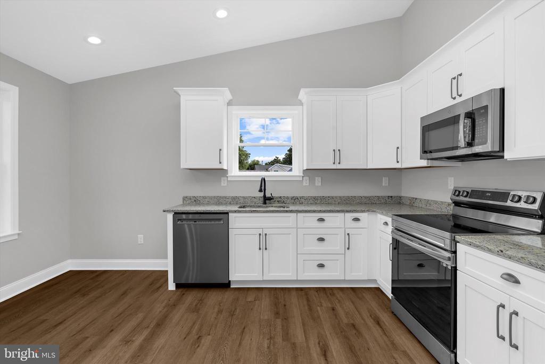
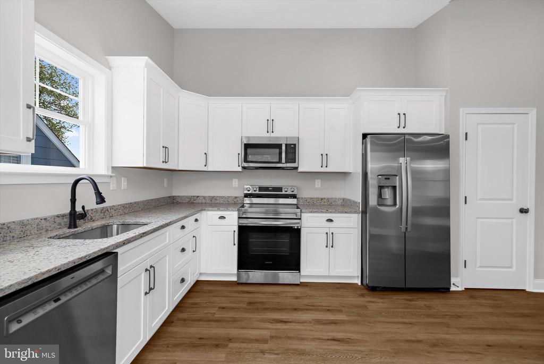
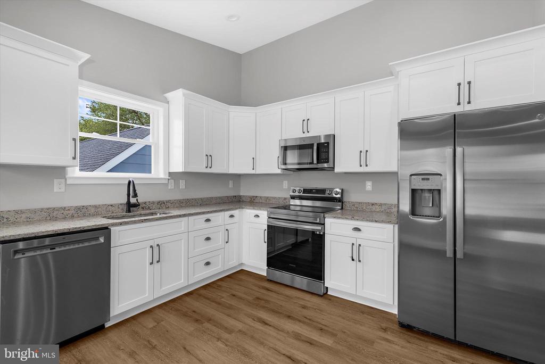
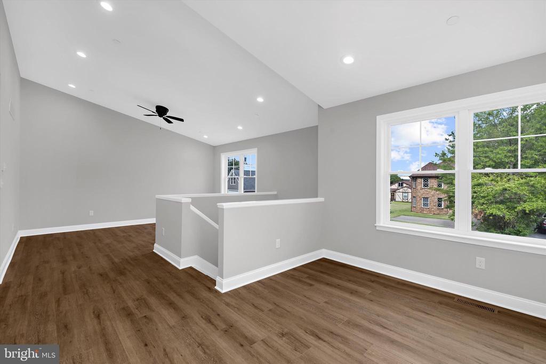
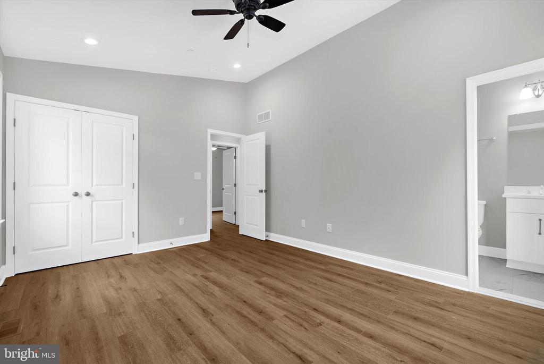
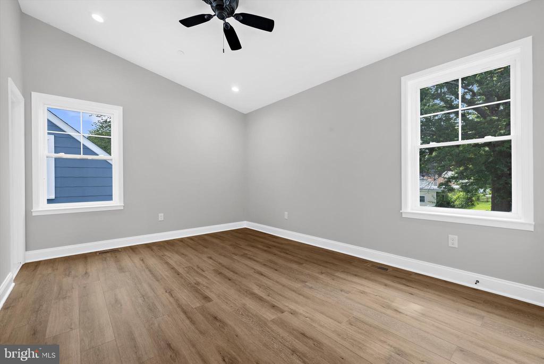
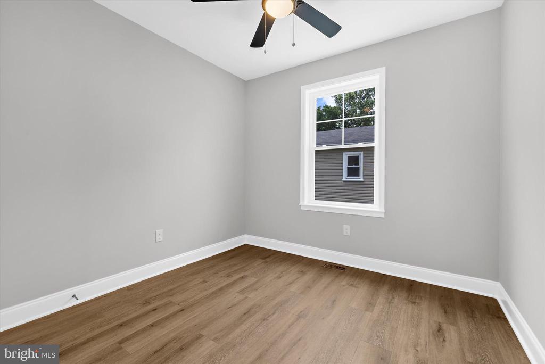
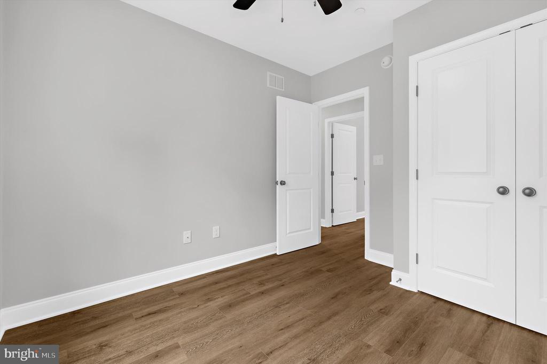
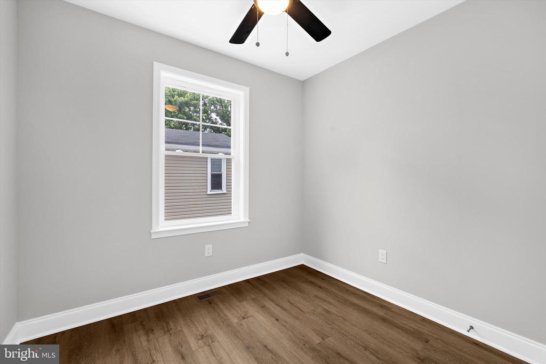
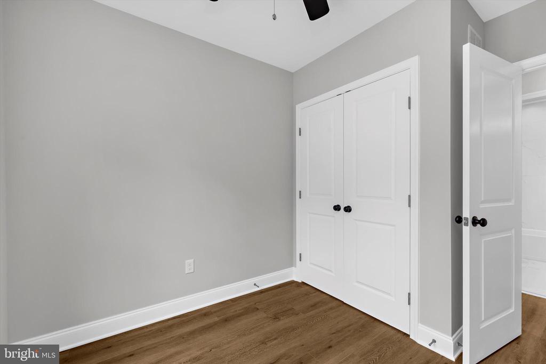
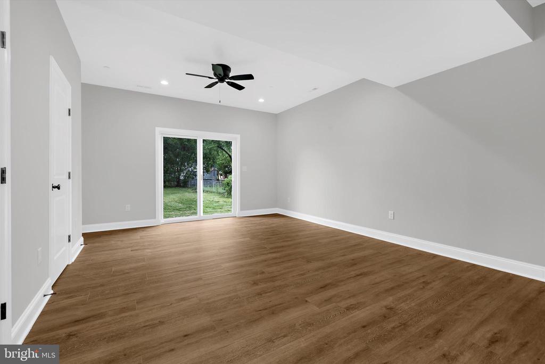
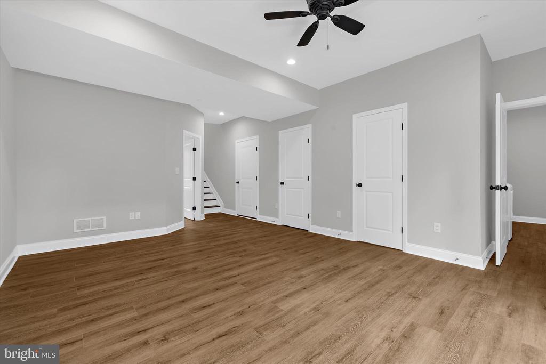
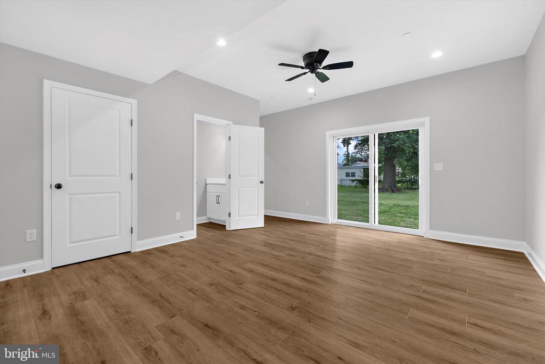
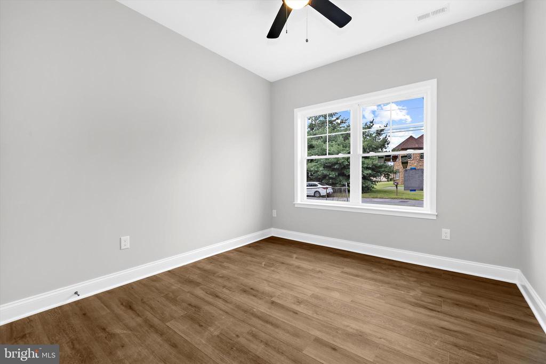
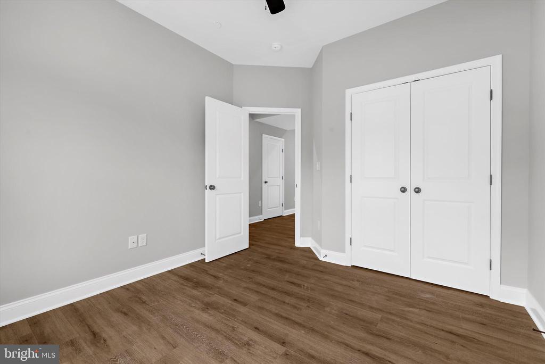
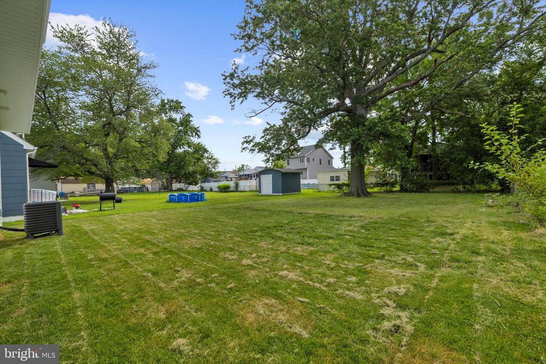
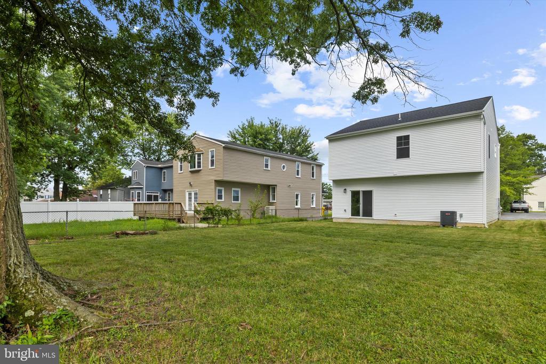
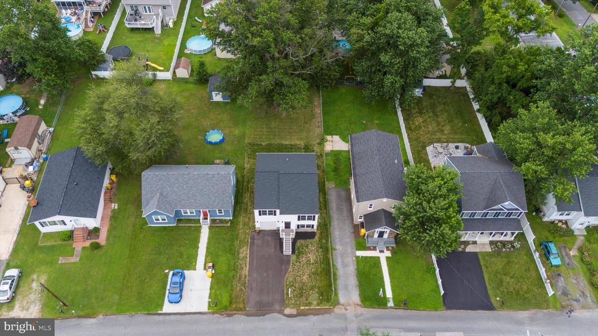
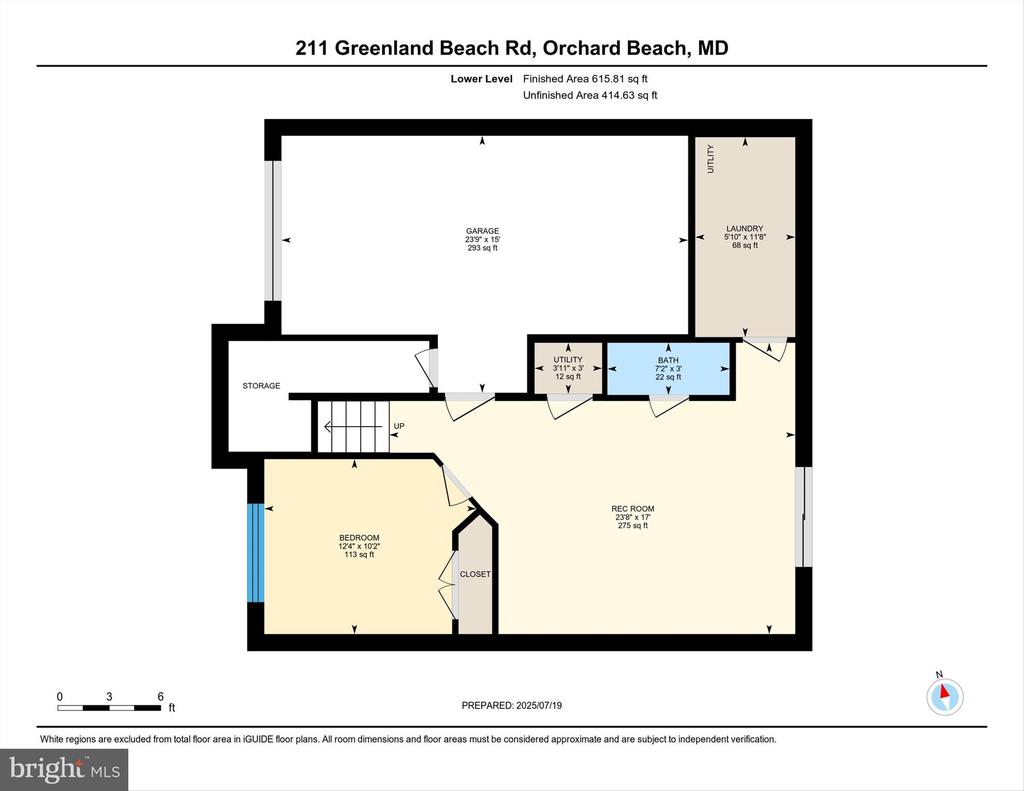
Ceiling fans throughout home, LVL flooring, stainless steel appliances, white soft close cabinetry, primary bedroom with primary bath, large family room in the lower level with walkout sliders to the level backyard.
Property taxes are estimated based on neighboring homes

Share Property

Location

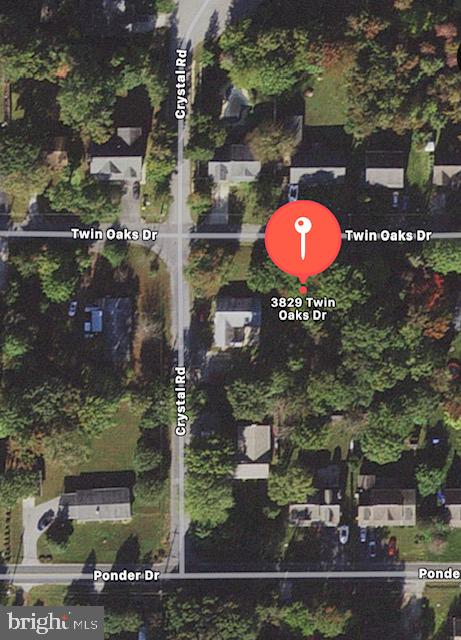
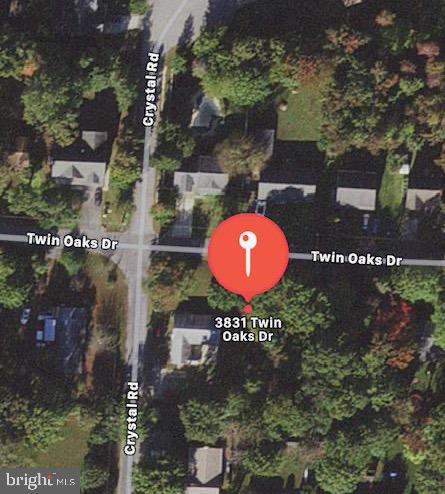
211 GREENLAND BEACH ROAD, GREENLAND BEACH, MD 21226

Status

Sold

Date Sold

August 21, 2025
Julie Knott

Julie Knott

TITLE

REALTORĀ®

Property Amenities

Interior
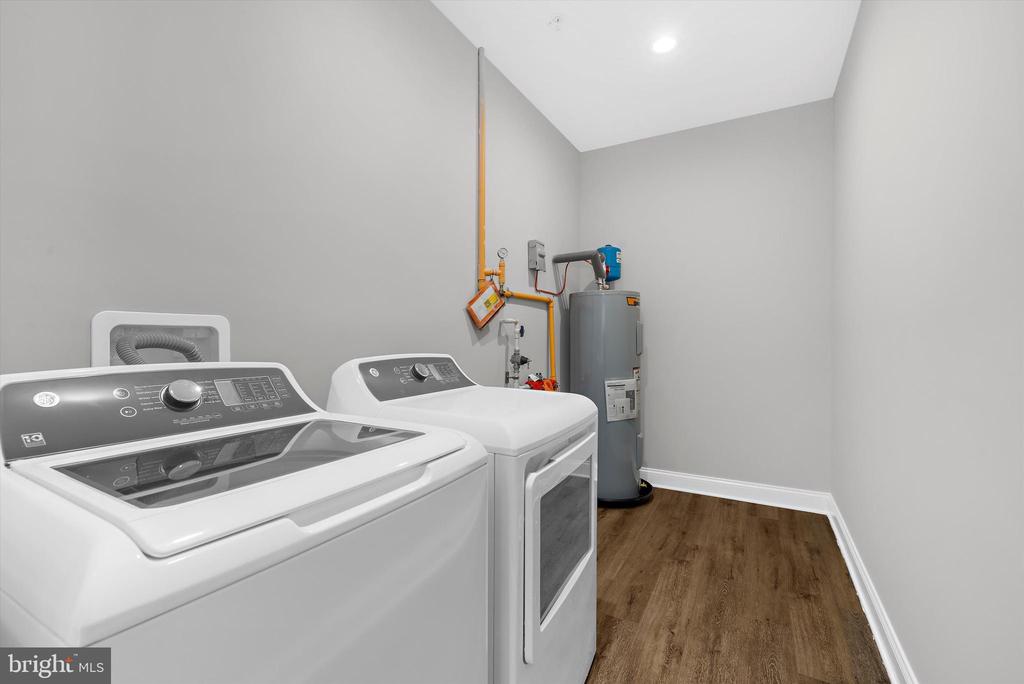
Laundry room Lower Floor, Hookup
Appliances Built-In Microwave, Dishwasher, Disposal, Exhaust Fan, Icemaker, Refrigerator, Stainless Steel Appliances, Stove, Water Heater, Dryer, Dryer - Electric, Energy Efficient Appliances, Washer
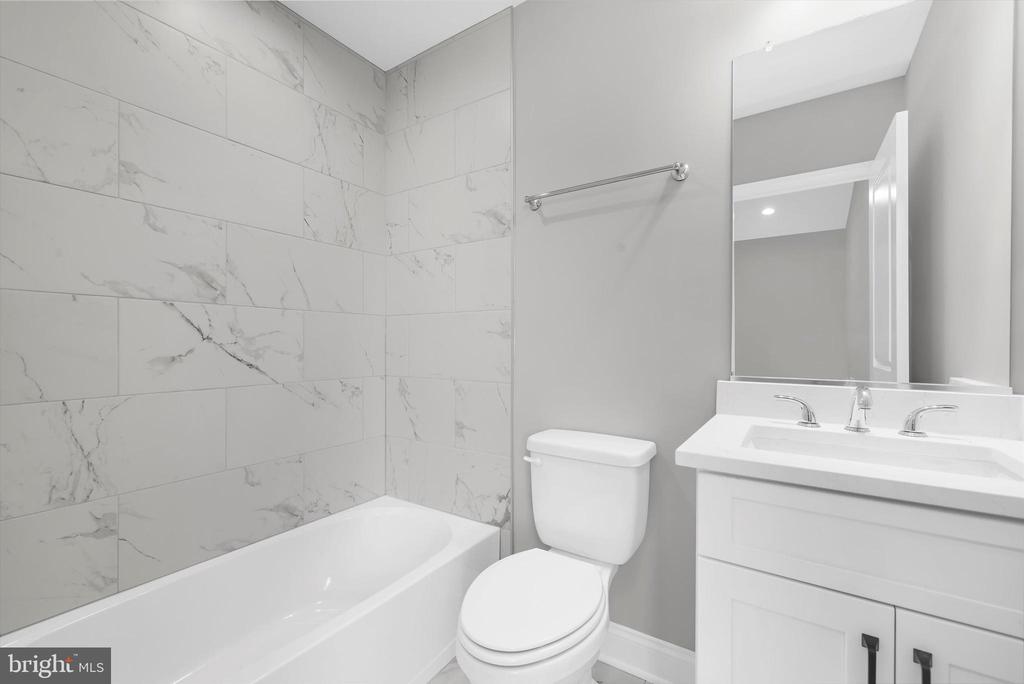
Flooring Ceramic Tile, Luxury Vinyl Plank
Total Bedrooms: 4
Half Bathrooms: 1
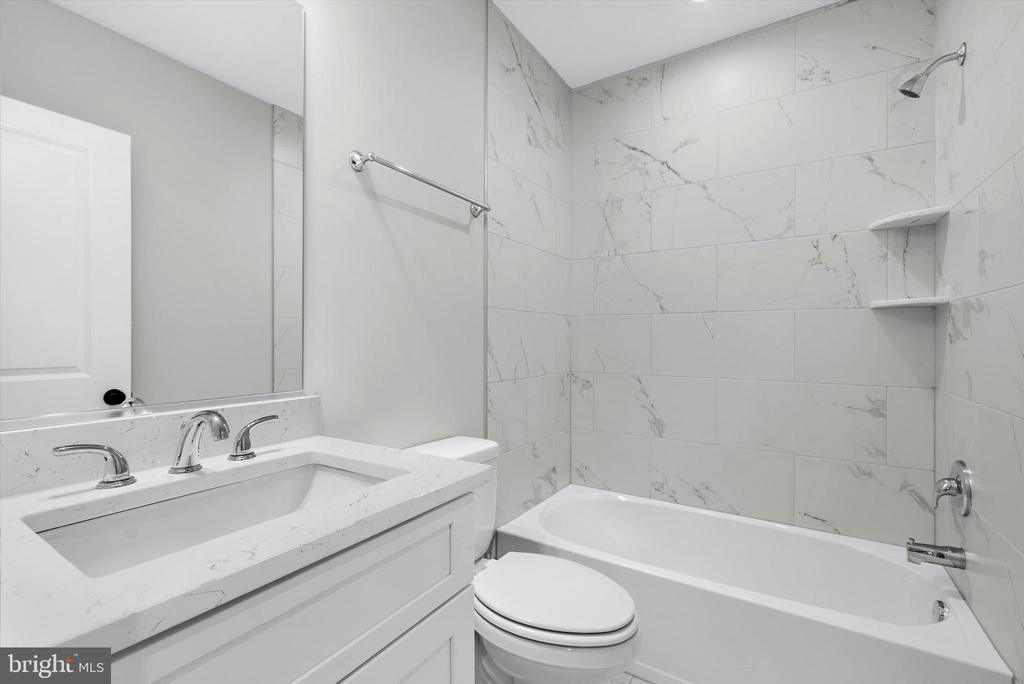
Full Bathrooms: 2
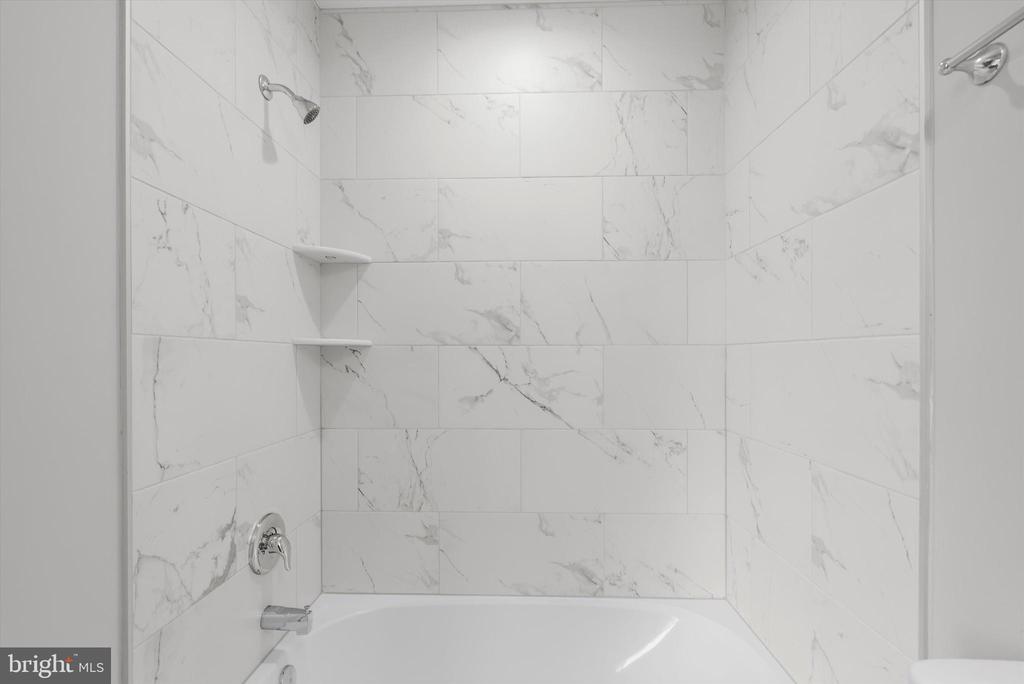
Other Interior Features Attic, Bathroom - Tub Shower, Breakfast Area, Ceiling Fan(s), Combination Kitchen/Dining, Combination Dining/Living, Combination Kitchen/Living, Floor Plan - Open, Kitchen - Eat-In, Kitchen - Gourmet, Kitchen - Table Space, Pantry, Primary Bath(s), Recessed Lighting, Sprinkler System, Other
Area & Lot
Total area 2,040 Sq.Ft.
Lot Area 7,500 Sq.Ft.
Living area 1,752 Sq.Ft.
MLSĀ® ID MDAA2109012
Year Built 2025
School District ANNE ARUNDEL COUNTY PUBLIC SCHOOLS
High School NORTHEAST
Middle School NORTHEAST
Elementary School SOLLEY
View Description Garden/Lawn
Architecture Styles Split Foyer
Type Residential
Status Sold
Exterior
Stories 2
Pool No Pool
Air conditioning Ceiling Fan(s), Central A/C
Heat type Heat Pump(s)
Disability Features None
Water Source Public
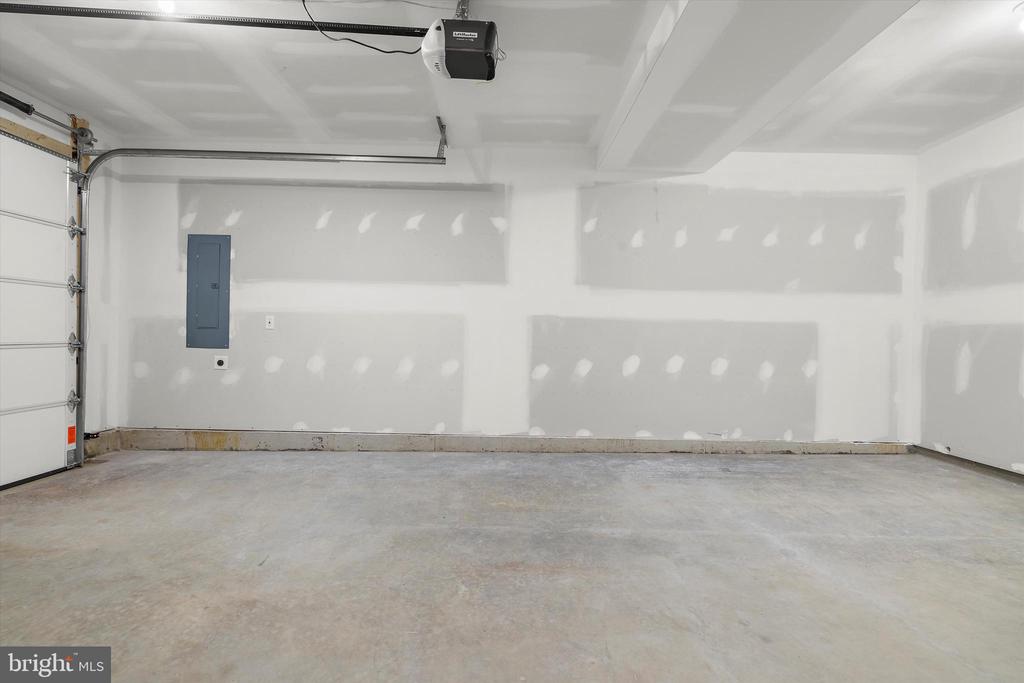
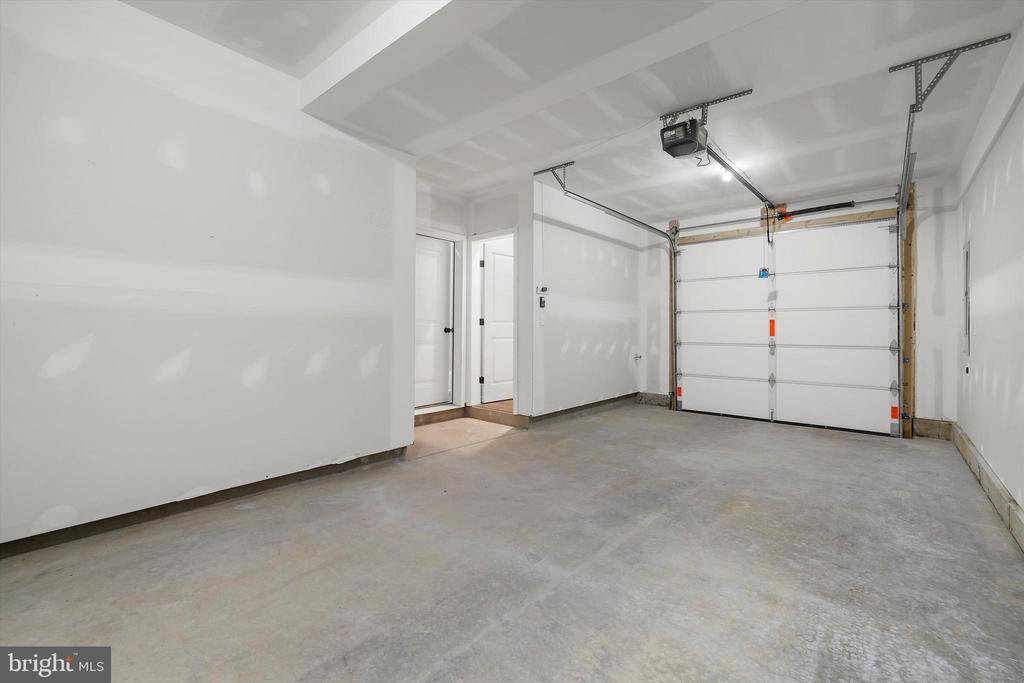
Garage Space 1.0
Security Features Smoke Detector, Sprinkler System - Indoor
Sewer Public Sewer
Parking Driveway, Attached Garage
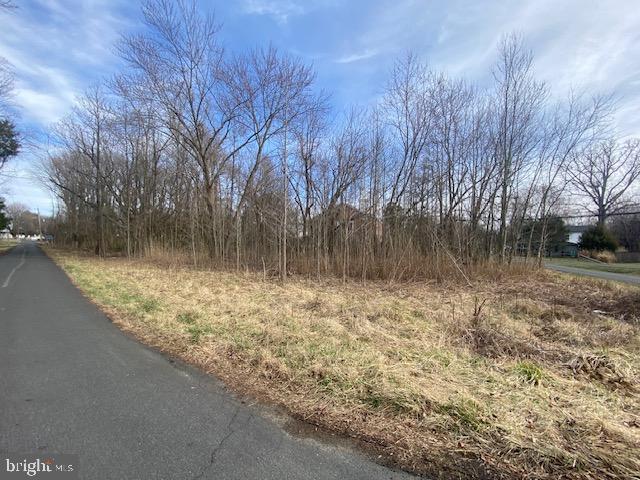
Lot Features Cleared, Front Yard, Landscaping, Private, Rear Yard
Roof Architectural Shingle
Utilities Cable TV Available, Electric Available, Sewer Available, Water Available
Finance
Sales Price $455,000
Real Estate Tax $4,500 yearly

A Respected Name in Real Estate

Your home is more than an address—it’s a reflection of your lifestyle. Partner with an expert who truly understands what luxury means.