Leave a Message

By providing your contact information to The Lucas Knott Laye Team of Lofgren-Sargent Real Estate, your personal information will be processed in accordance with The Lucas Knott Laye Team of Lofgren-Sargent Real Estate's Privacy Policy. By checking the box(es) below, you expressly consent to receive marketing or promotional real estate communication from The Lucas Knott Laye Team of Lofgren-Sargent Real Estate in the manner selected by you. For SMS text messages, message frequency varies. Message and data rates may apply. Consent is not a condition of purchase of any goods or services. You may opt out of receiving further communications from The Lucas Knott Laye Team of Lofgren-Sargent Real Estate at any time. To opt out of receiving SMS text messages, reply STOP to unsubscribe. SMS text messaging is subject to our Terms of Use.

Thank you for your message. We will be in touch with you shortly.

Home Search
205 MALLARD DRIVE
205 MALLARD DRIVE
205 MALLARD DRIVE
205 MALLARD DRIVE
205 MALLARD DRIVE
205 MALLARD DRIVE
205 MALLARD DRIVE
205 MALLARD DRIVE
205 MALLARD DRIVE
205 MALLARD DRIVE
205 MALLARD DRIVE
205 MALLARD DRIVE
205 MALLARD DRIVE
205 MALLARD DRIVE
205 MALLARD DRIVE
205 MALLARD DRIVE
205 MALLARD DRIVE
205 MALLARD DRIVE
205 MALLARD DRIVE
205 MALLARD DRIVE
205 MALLARD DRIVE
205 MALLARD DRIVE
205 MALLARD DRIVE
205 MALLARD DRIVE
205 MALLARD DRIVE
205 MALLARD DRIVE
205 MALLARD DRIVE
205 MALLARD DRIVE
205 MALLARD DRIVE
205 MALLARD DRIVE
205 MALLARD DRIVE
205 MALLARD DRIVE
205 MALLARD DRIVE
205 MALLARD DRIVE
205 MALLARD DRIVE
205 MALLARD DRIVE
205 MALLARD DRIVE
205 MALLARD DRIVE
205 MALLARD DRIVE
205 MALLARD DRIVE
205 MALLARD DRIVE
205 MALLARD DRIVE
205 MALLARD DRIVE
205 MALLARD DRIVE
205 MALLARD DRIVE
VIEW PHOTOS
$875,000

205 MALLARD DRIVE

4 Beds 4 Baths 3,694 Sq.Ft. 0.86 Acres

Description

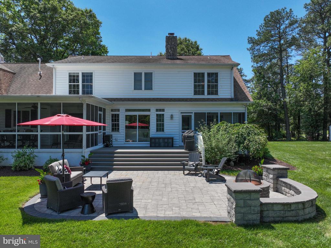
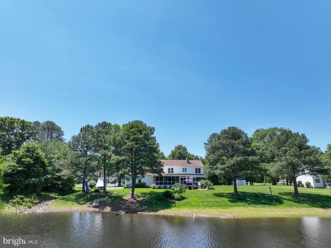
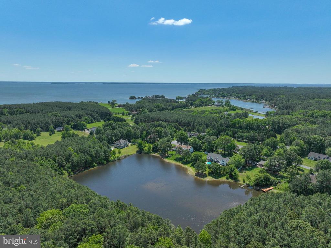
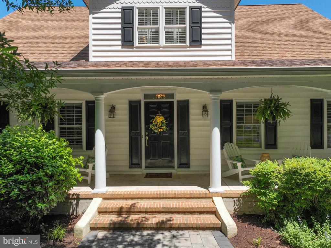
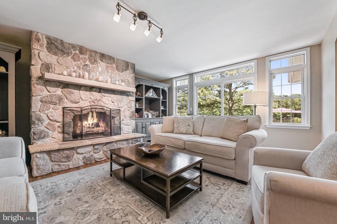
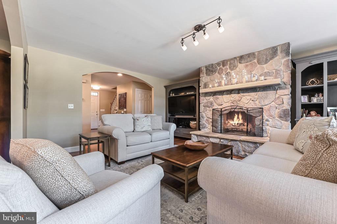
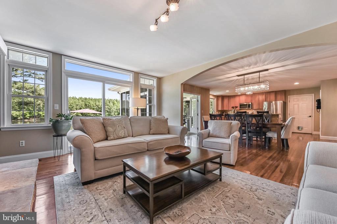
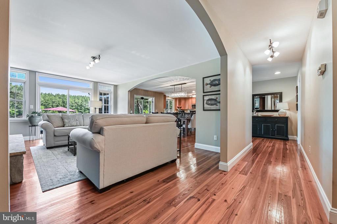
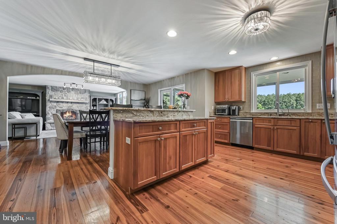
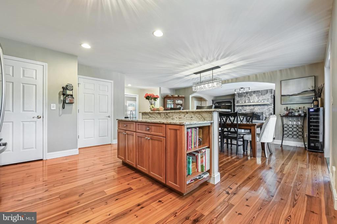
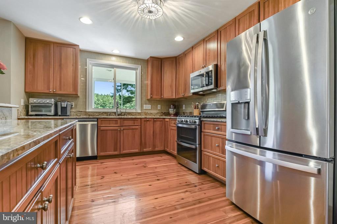
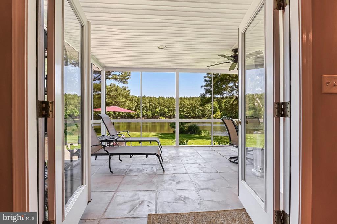
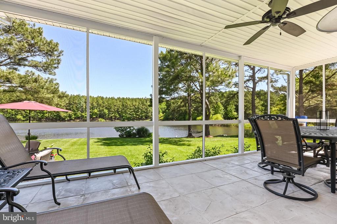
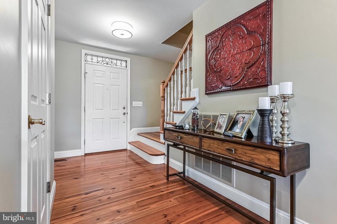
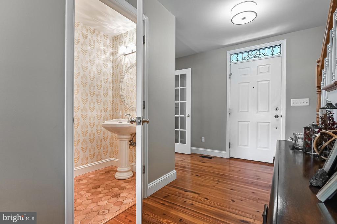
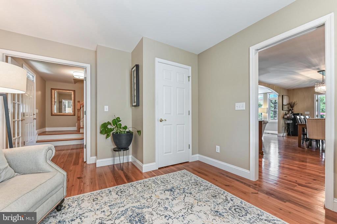
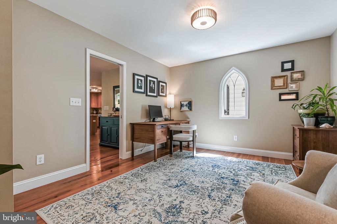
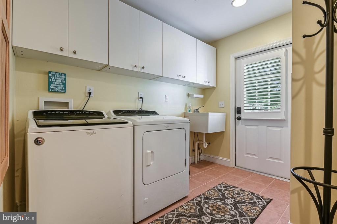
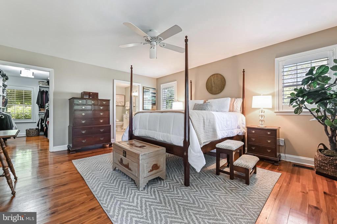
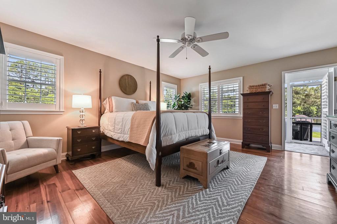
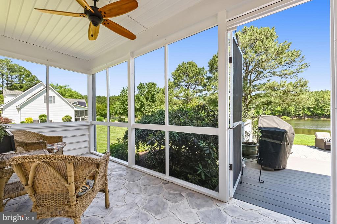
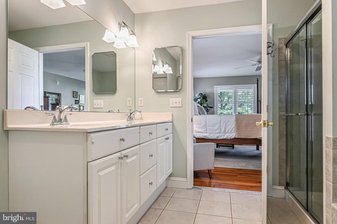
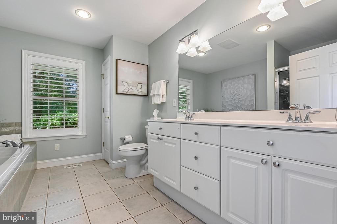
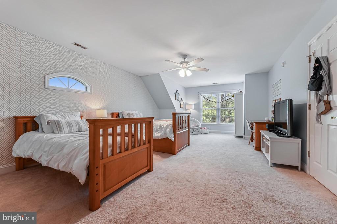
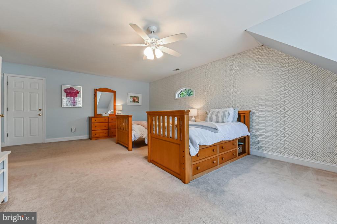
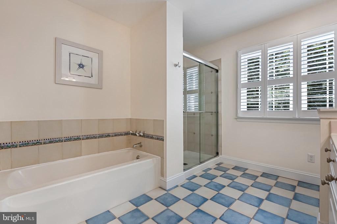
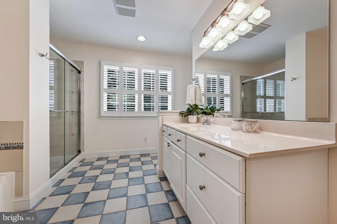
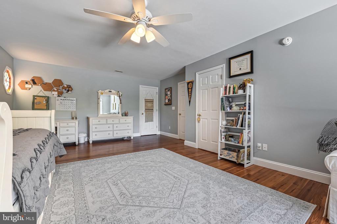
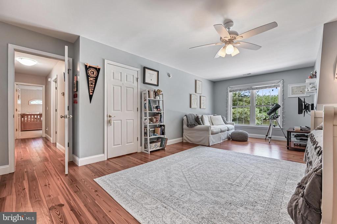
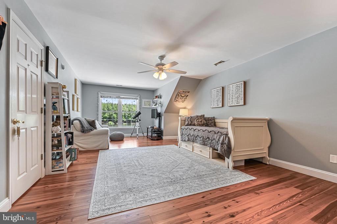
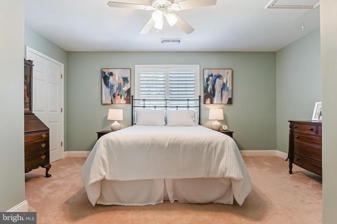
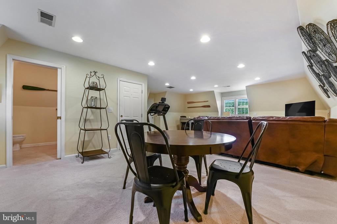
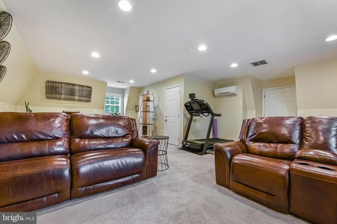
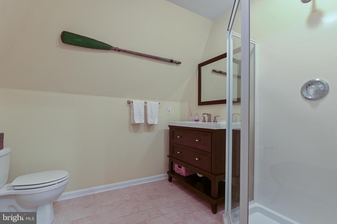
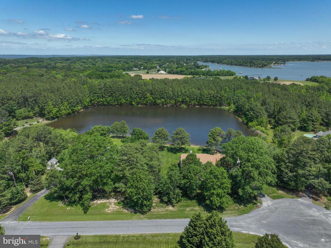
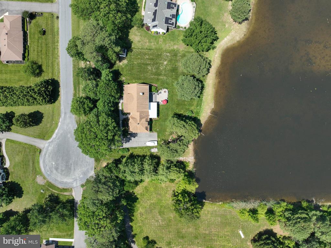
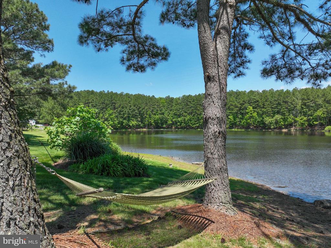
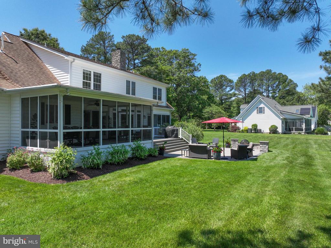
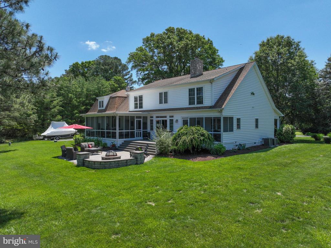
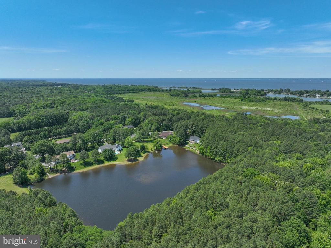
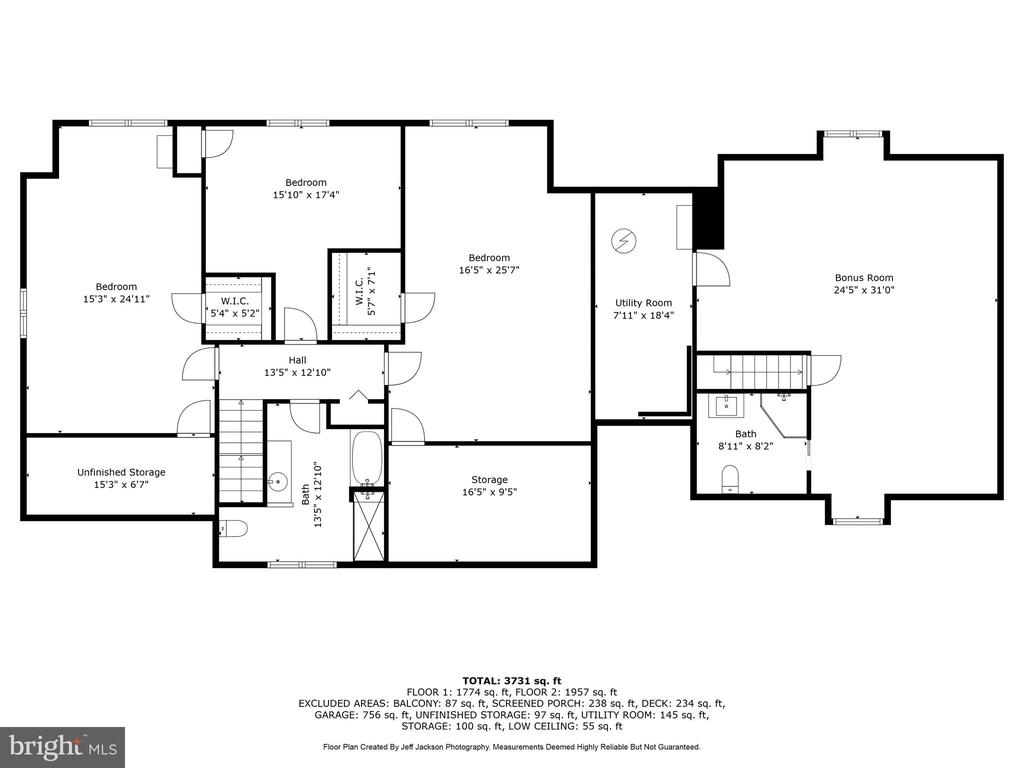
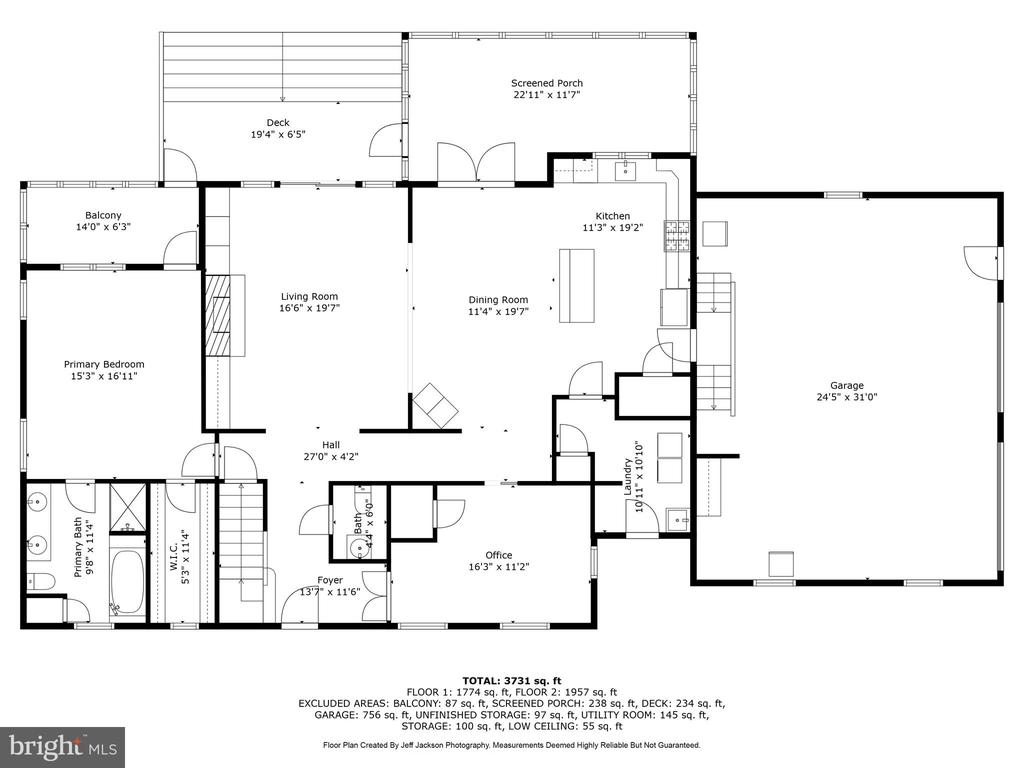
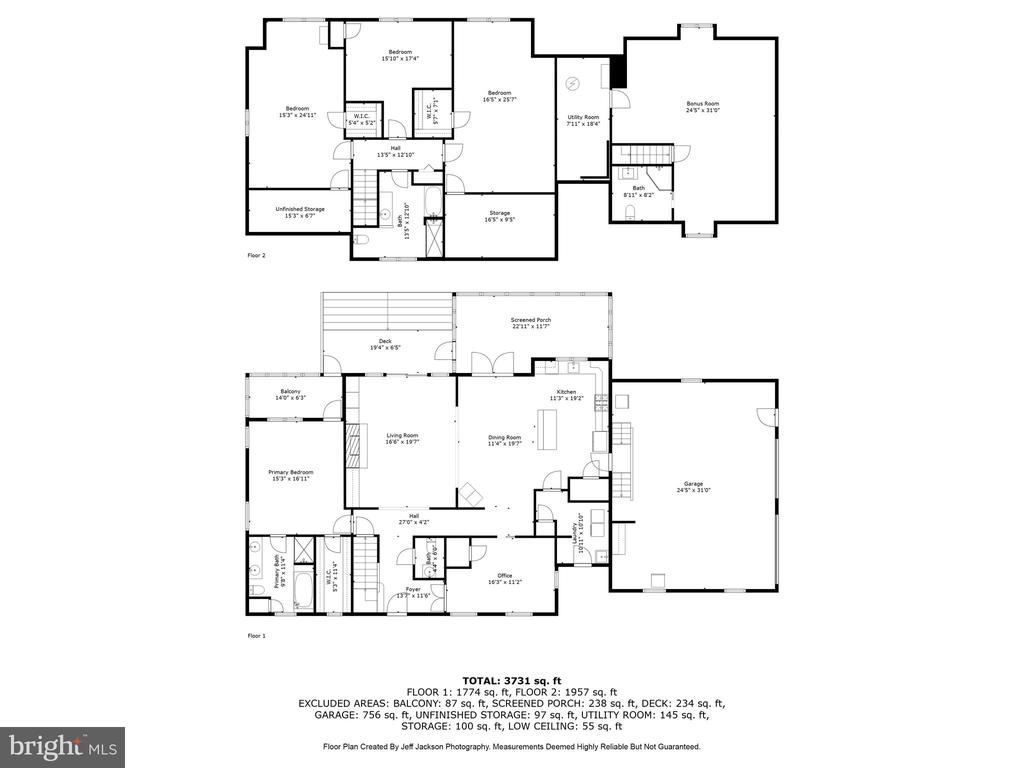
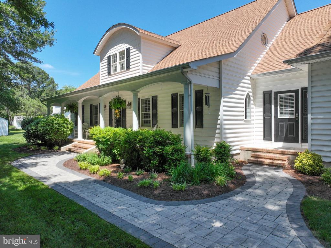
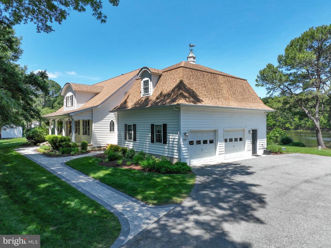
This beautifully maintained Cape Cod offers the perfect blend of charm, space, and functionality, tucked away on a quiet cul-de-sac with peaceful pond views. With 4 bedrooms, 3.5 baths, and a flexible open layout, this home is designed for both comfortable everyday living and effortless entertaining. A paver walkway leads to the inviting front porch, setting the tone for what's inside. Step through the front door and immediately enjoy views of the pond, visible through the home's large, light-filled windows. The open floor plan makes it easy to host everything from casual crab feasts to festive holiday gatherings. The family room featuring an impressive stone fireplace flows into the dining area and large well-appointed kitchen with granite countertops, a large island, and newer stainless steel appliances. Just off the kitchen, a spacious animal proofed screened porch with custom stamped concrete floors provides the perfect spot to relax, dine, or simply take in the view. The first-floor primary suite offers private access to a second screened porch--ideal for enjoying your morning coffee. The en-suite bath includes dual vanities, a soaking tub, and a stand alone shower. There is also a generously sized walk-in closet with custom shelving. Also on the main level is a laundry/mudroom with outdoor access. There is a den on the main level, perfect for a home office/study/library or another sitting area. Upstairs, you'll find three generously sized bedrooms, a spacious full hall bath with a soaking tub and a separate walk-in shower. The upstairs of the home also boasts ample storage and closet space, including walk-in bedroom closets as well as storage in the attic eaves. The oversized two-car garage features generous shelving, upgraded lighting and heaters. There is a separate generator plug and separate panel. Above the garage is a large bonus room, bathroom and storage closet which can serve as a 5th bedroom, second living area, theater room, or another office--offering the flexibility to meet your needs. The backyard is designed for enjoyment, with a large trex-type decking, a paver patio and built-in fire pit with custom seating area. Spend your afternoons fishing in the pond, lounging in the hammock, or entertaining friends outdoors. This peaceful property is professionally landscaped and well cared for. Throughout the home, you'll find many well thought out charming features including wide-plank pine flooring, plantation shutters, pocket doors, curved archways, French doors, transom windows, and natural light streaming in from every angle--adding to the warmth and character of this special property. Please note that the house square feet on the SDAT records is incorrect and does not include the bonus room above the garage. The total actual square feet is 3694 and you will enjoy every inch of the space as you vacation where you live. Welcome home!
Share Property

Location

205 MALLARD DRIVE, STEVENSVILLE, MD 21666

Status

Sold
Arian  Sargent Lucas

Arian Sargent Lucas

TITLE

REALTOR®

Property Amenities

Interior
Laundry room Main Floor
Fireplace Stone
Appliances Built-In Microwave, Dryer, Dishwasher, Exhaust Fan, Oven - Wall, Water Conditioner - Owned, Washer, Stove, Stainless Steel Appliances, Refrigerator
Flooring Tile/Brick, Hardwood, Carpet
Total Bedrooms: 4
Half Bathrooms: 1
Full Bathrooms: 3
Other Interior Features Bathroom - Soaking Tub, Bathroom - Stall Shower, Bathroom - Walk-In Shower, Breakfast Area, Carpet, Ceiling Fan(s), Chair Railings, Combination Dining/Living, Combination Kitchen/Dining, Combination Kitchen/Living, Dining Area, Entry Level Bedroom, Floor Plan - Open, Kitchen - Eat-In, Kitchen - Island, Primary Bath(s), Recessed Lighting
Area & Lot
Total area 3,694 Sq.Ft.
Lot Area 0.86 Acres
Living area 3,694 Sq.Ft.
MLS® ID MDQA2013502
Year Built 1999
School District QUEEN ANNE'S COUNTY PUBLIC SCHOOLS
High School KENT ISLAND
Middle School MATAPEAKE
Elementary School MATAPEAKE
View Description Garden/Lawn,Pond,Trees/Woods
Architecture Styles Cape Cod
Type Residential
Status Sold
Exterior
Stories 2
Pool No Pool
Air conditioning Central A/C, Ceiling Fan(s)
Heat type Central
Disability Features None
Water Source Well
Garage Space 2.0
Sewer Septic Exists
Other Exterior Features Extensive Hardscape
Parking Attached Garage, Driveway, On Street
Roof Asphalt
Finance
Sales Price $875,000
HOA Fees $200 yearly
Real Estate Tax $5,969 yearly

Experience the Difference

Your home is more than an address—it’s a reflection of your lifestyle. Partner with an expert who truly understands what luxury means.