Leave a Message

By providing your contact information to The Lucas Knott Laye Team of Lofgren-Sargent Real Estate, your personal information will be processed in accordance with The Lucas Knott Laye Team of Lofgren-Sargent Real Estate's Privacy Policy. By checking the box(es) below, you expressly consent to receive marketing or promotional real estate communication from The Lucas Knott Laye Team of Lofgren-Sargent Real Estate in the manner selected by you. For SMS text messages, message frequency varies. Message and data rates may apply. Consent is not a condition of purchase of any goods or services. You may opt out of receiving further communications from The Lucas Knott Laye Team of Lofgren-Sargent Real Estate at any time. To opt out of receiving SMS text messages, reply STOP to unsubscribe. SMS text messaging is subject to our Terms of Use.

Thank you for your message. We will be in touch with you shortly.

Home Search
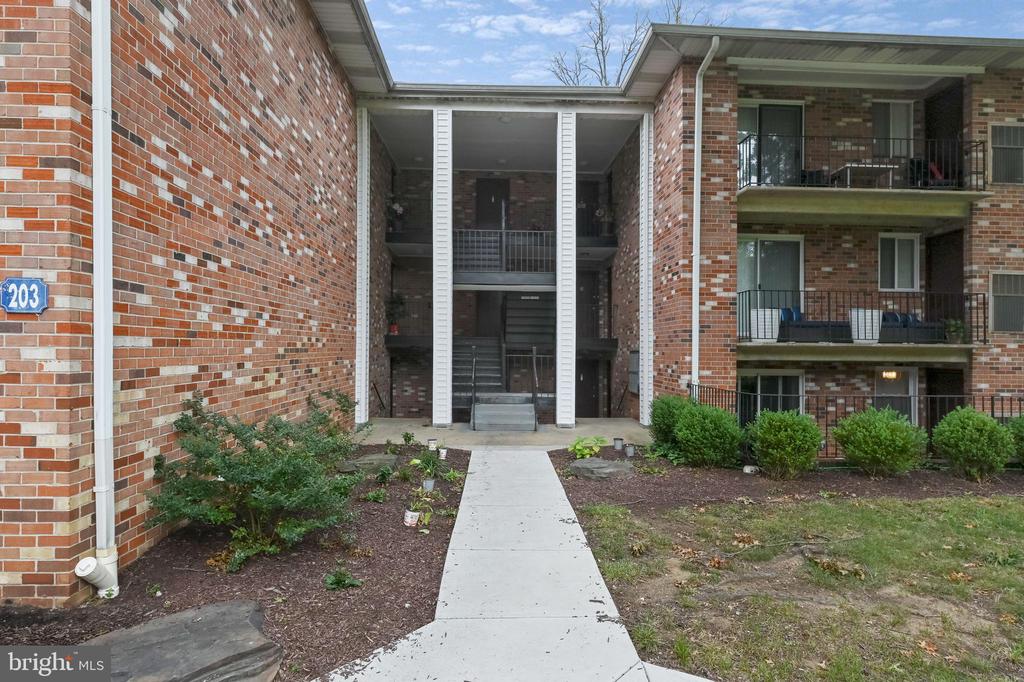
Brick apartment building entrance with a covered central entry, concrete walkway, and balconies.
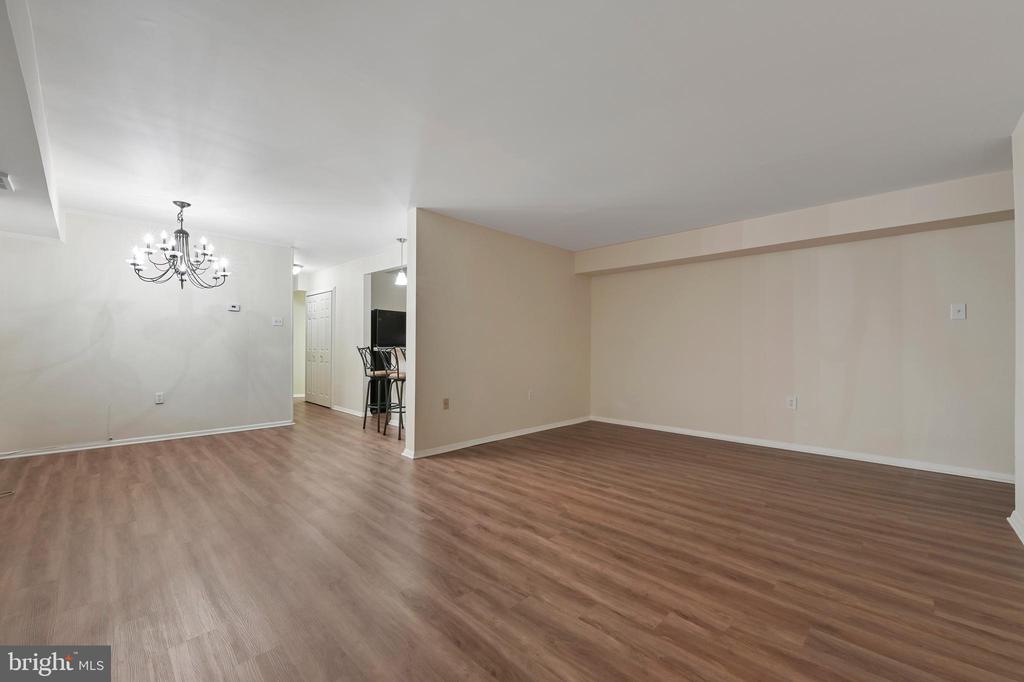
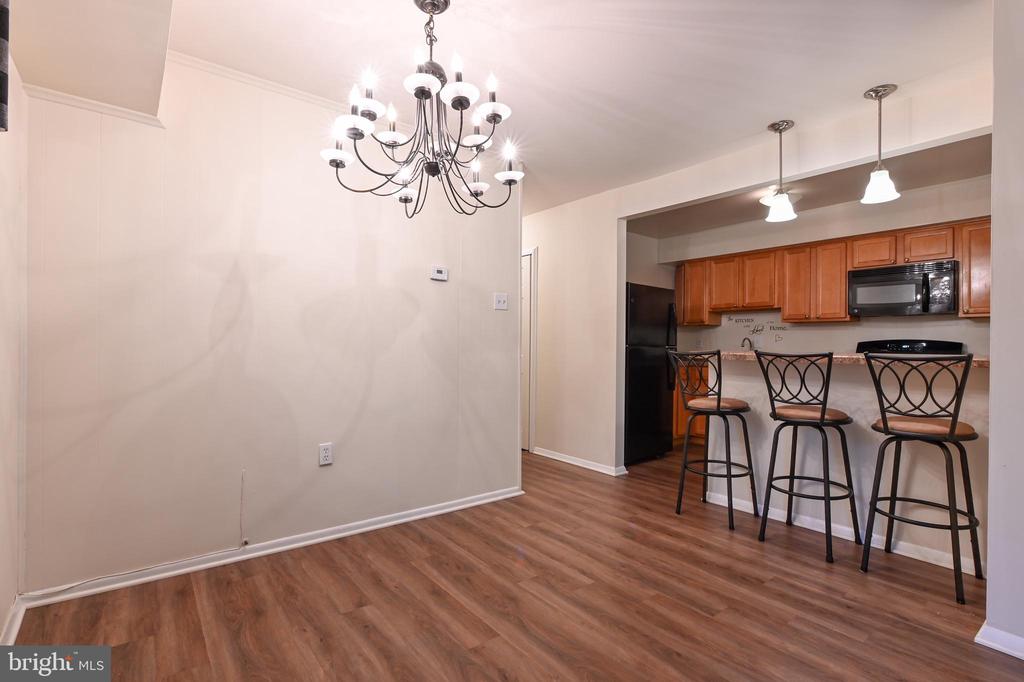
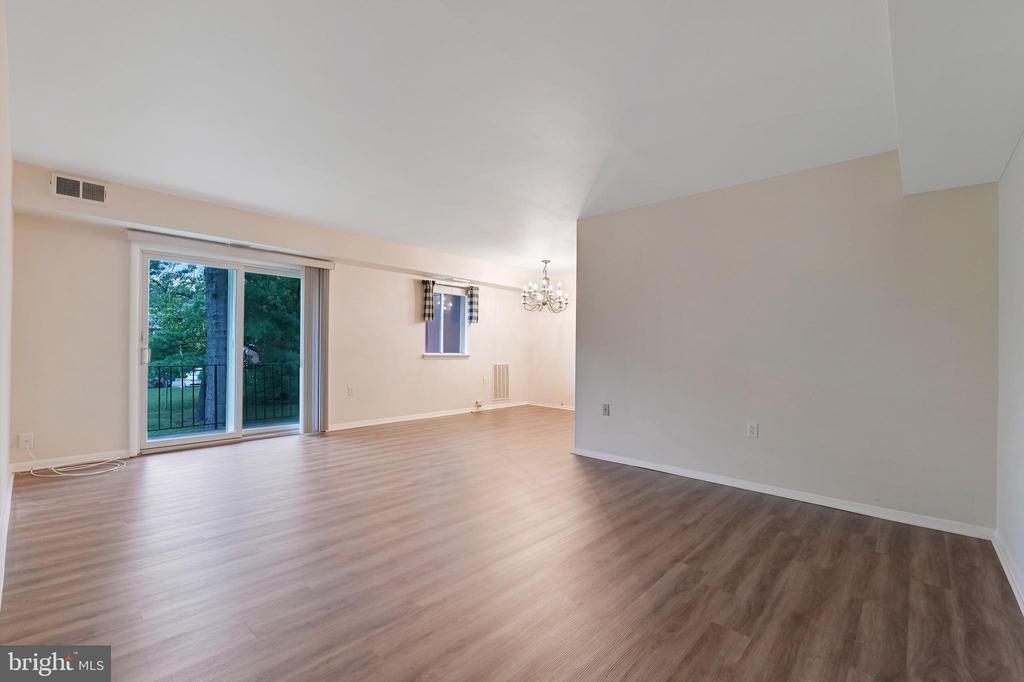
Vacant living and dining area with wood-look flooring and a chandelier.
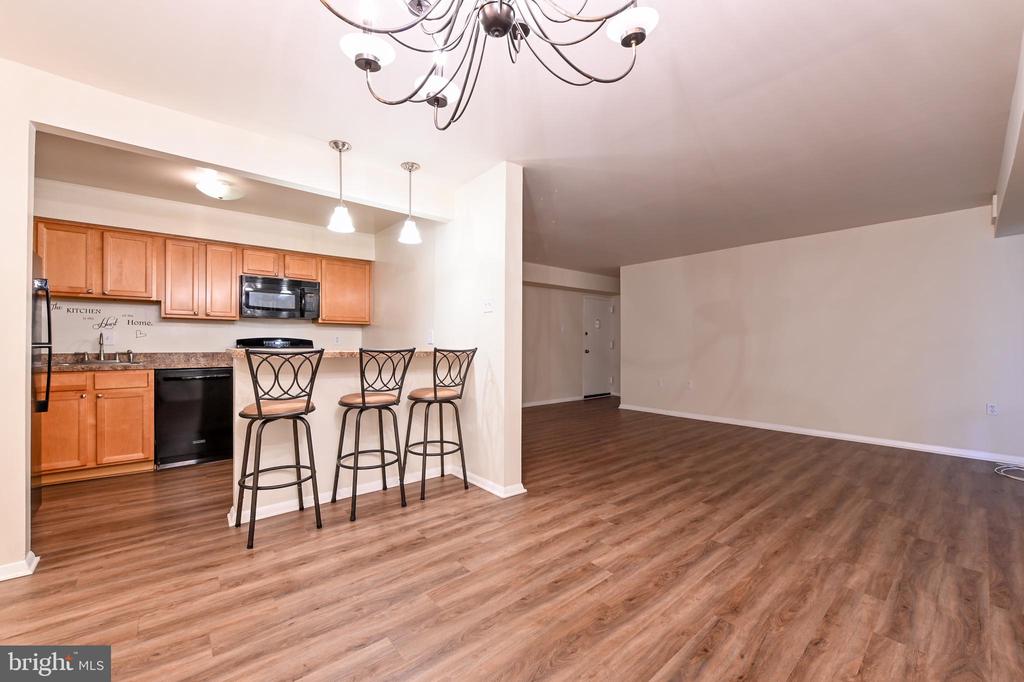
Open kitchen with wood cabinets and breakfast bar adjoining a mostly empty living area with wood-look floors.
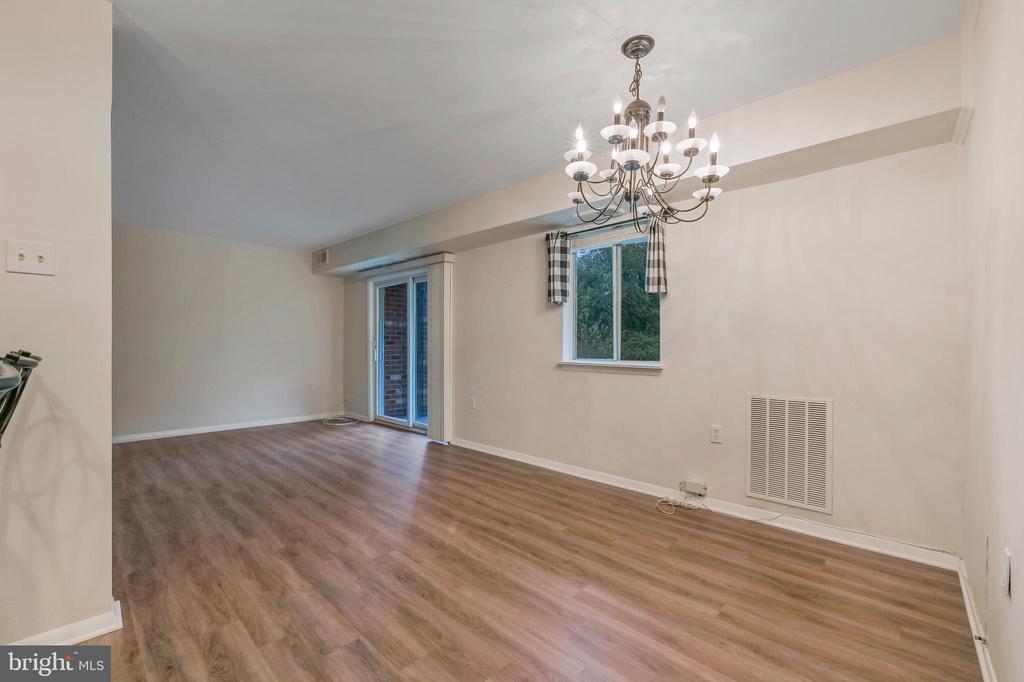
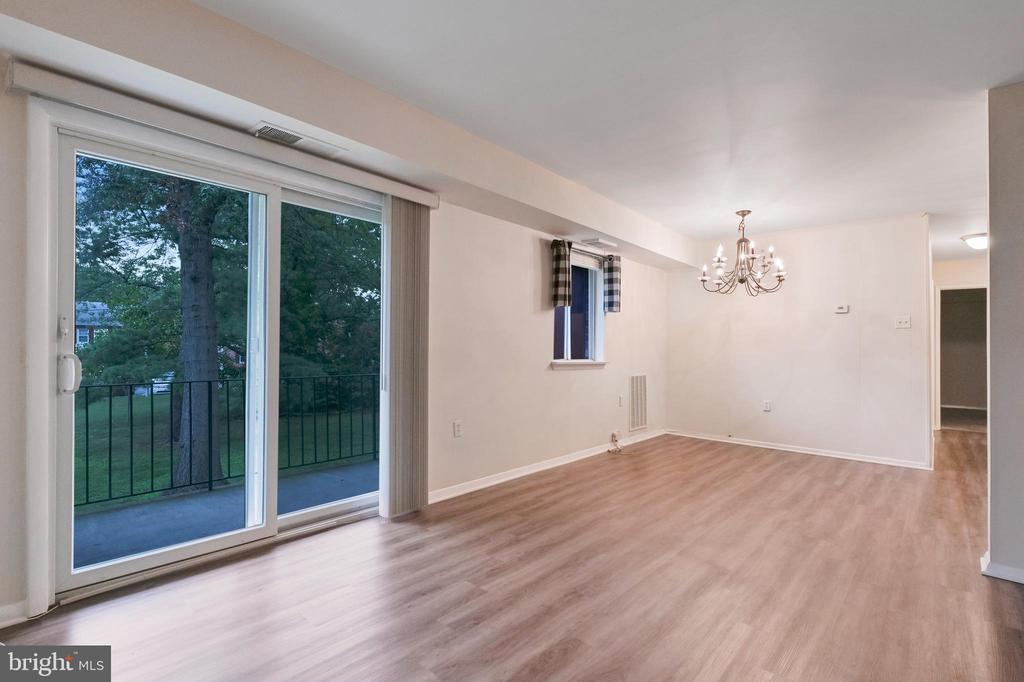
Empty dining area with wood-look flooring, a chandelier, and a sliding glass door.
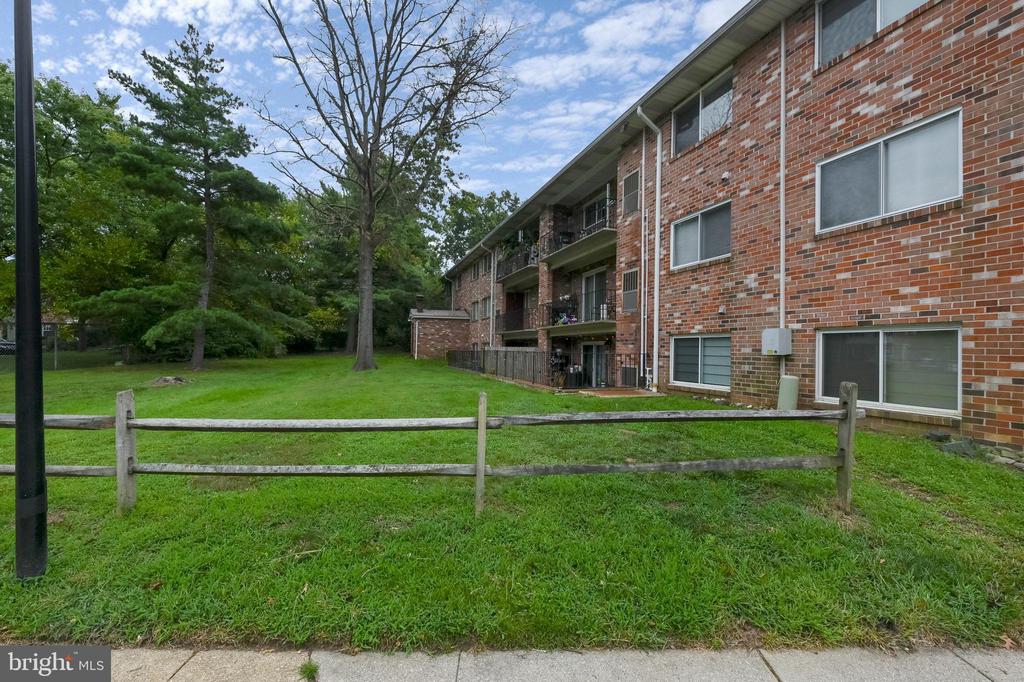
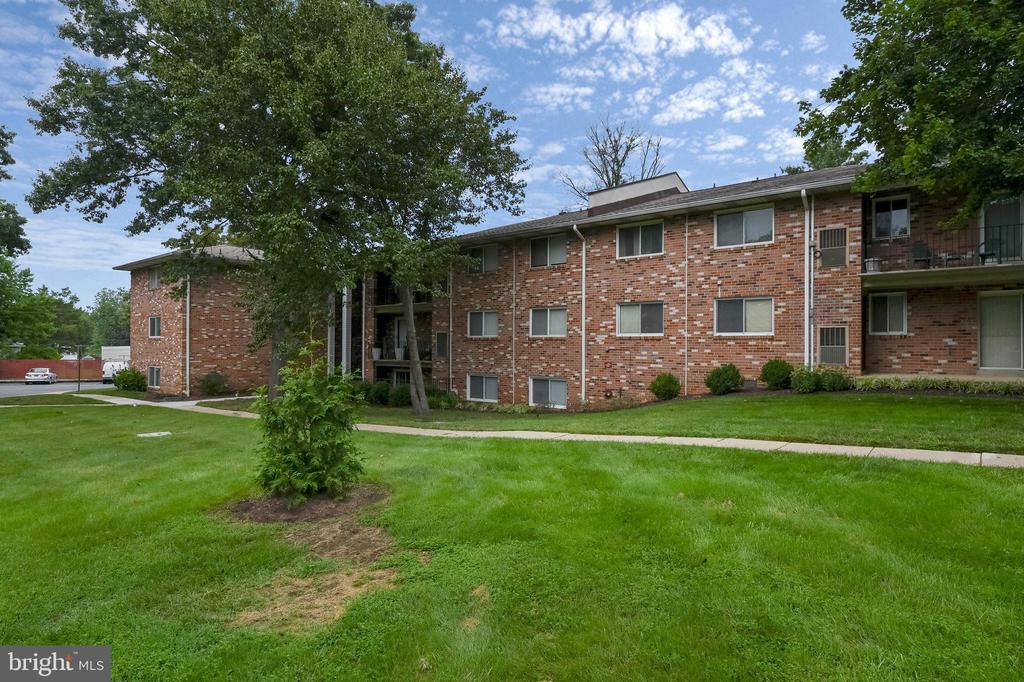
Brick condominium building with balconies beside a grassy lawn and split-rail fence.
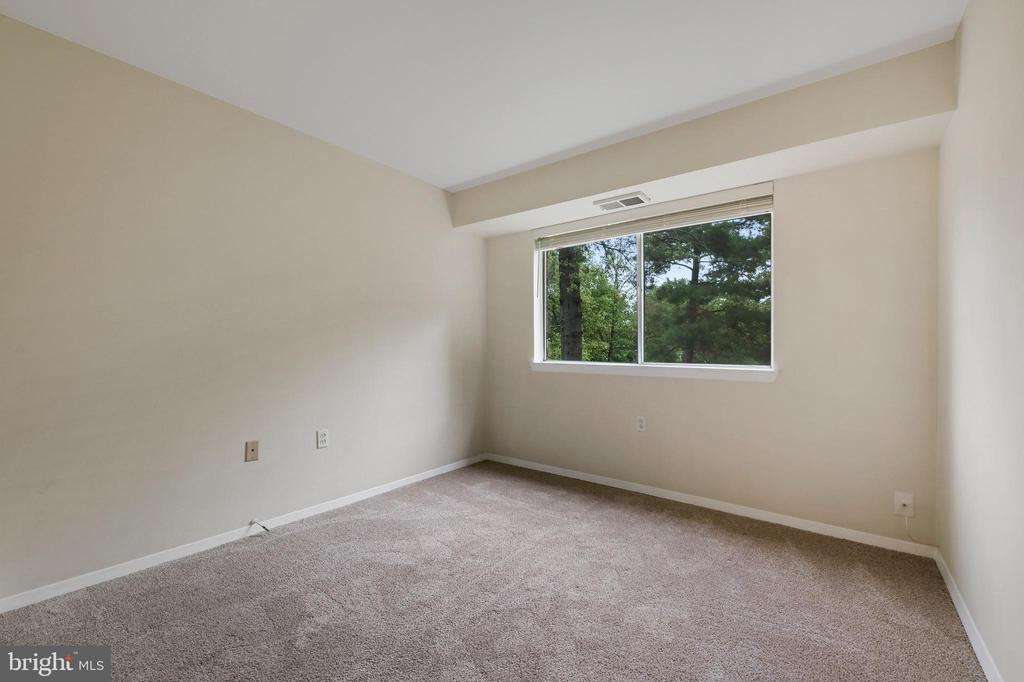
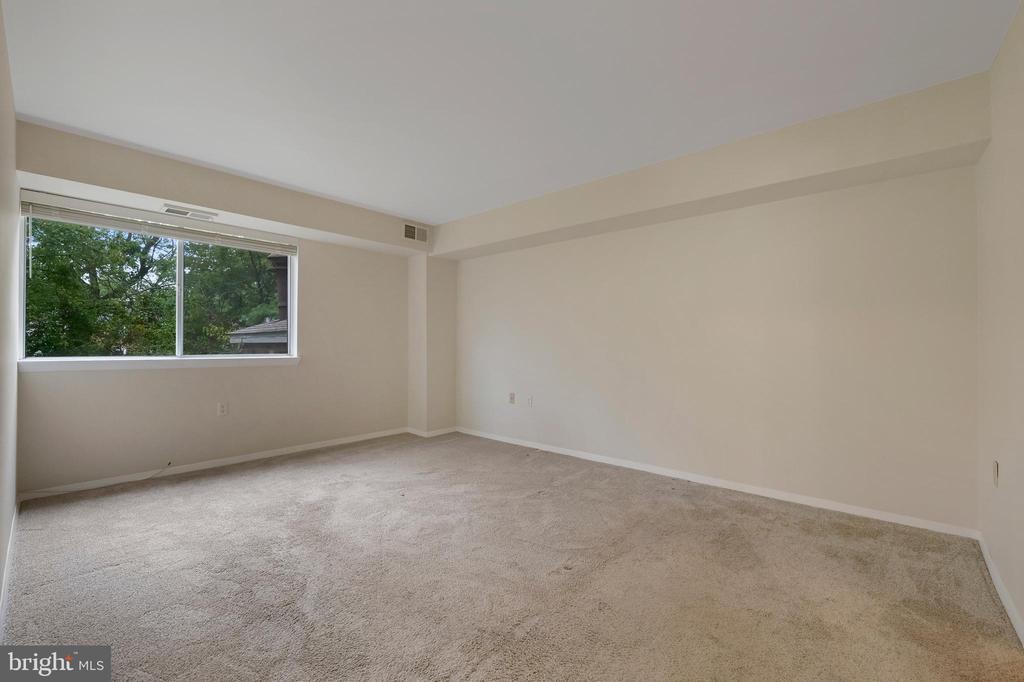
Empty carpeted room with beige walls and a wide window overlooking trees.
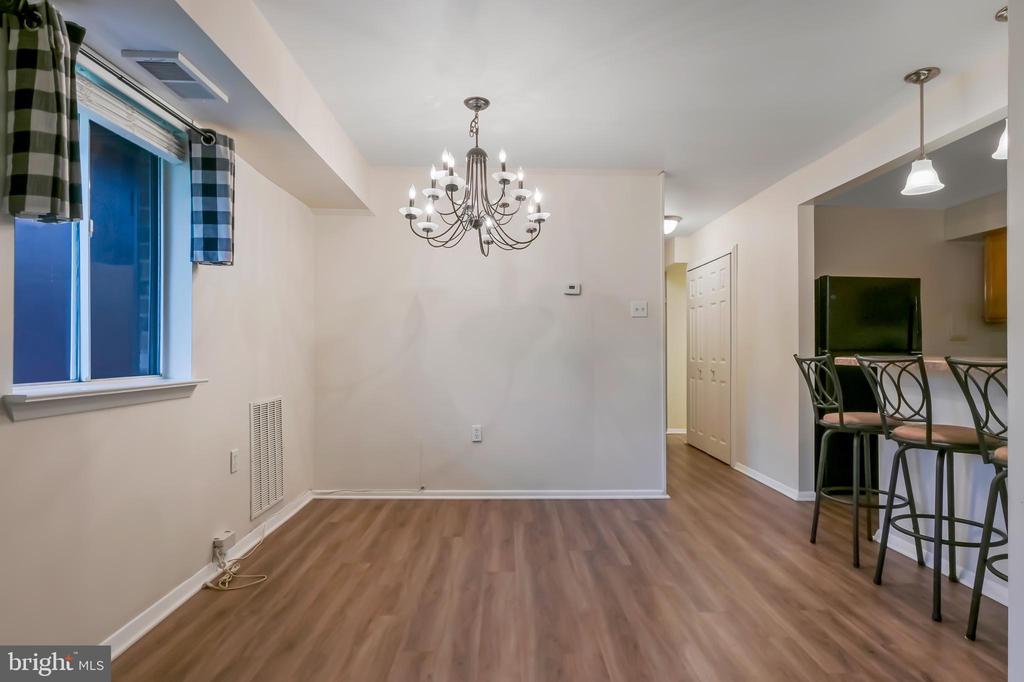
Dining area with a black chandelier and wood-look flooring beside a kitchen breakfast bar.
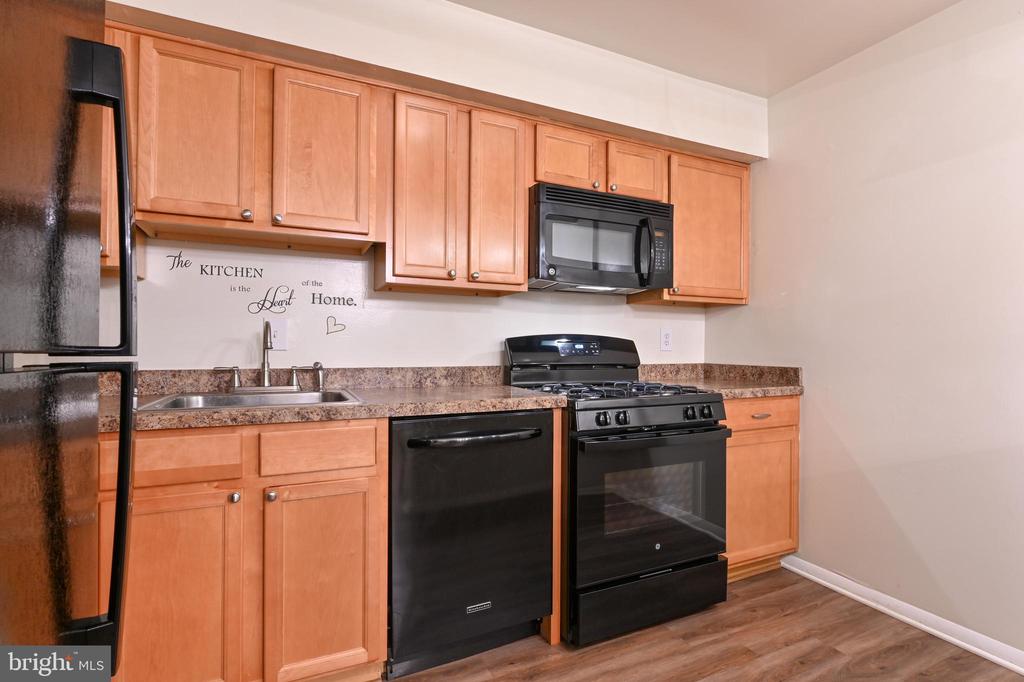
Kitchen with warm wood cabinets, speckled countertops, and black appliances.
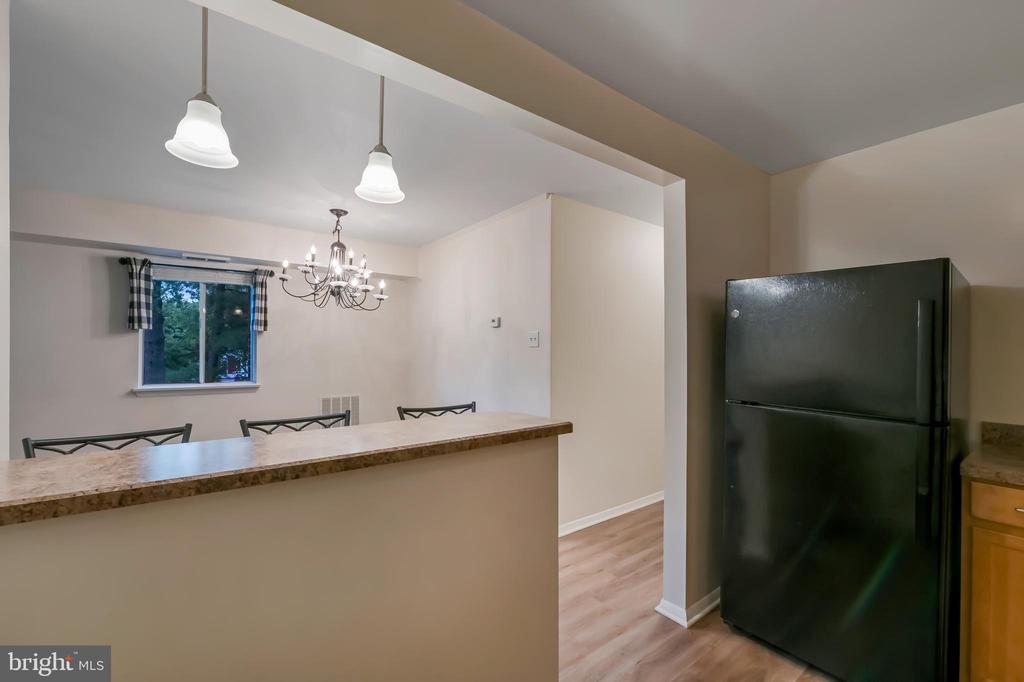
Kitchen and dining area with a breakfast bar, black refrigerator, and chandelier.
Dining area with wood-look floors, a chandelier, and a breakfast bar with stools.
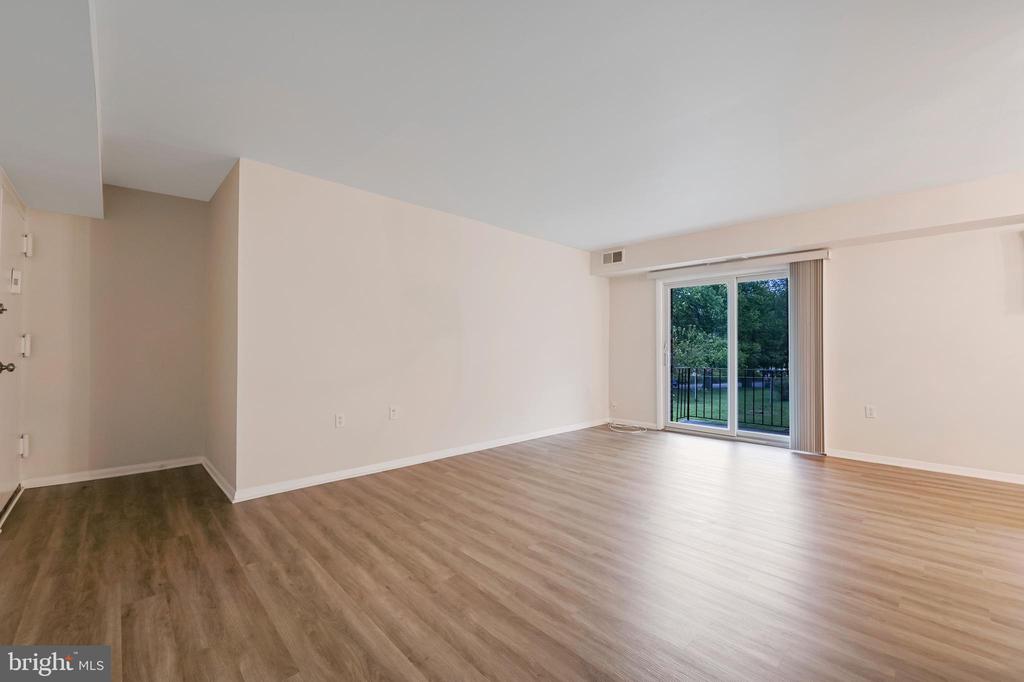
Unfurnished living and dining area with wood-look floors, a sliding glass door, and chandelier.
Vacant living room with wood-look floors and a sliding glass door to a balcony.
Vacant living and dining area with wood-look floors, chandelier, and sliding doors to a tree-lined balcony.
Empty carpeted room with beige walls and a large window overlooking trees.
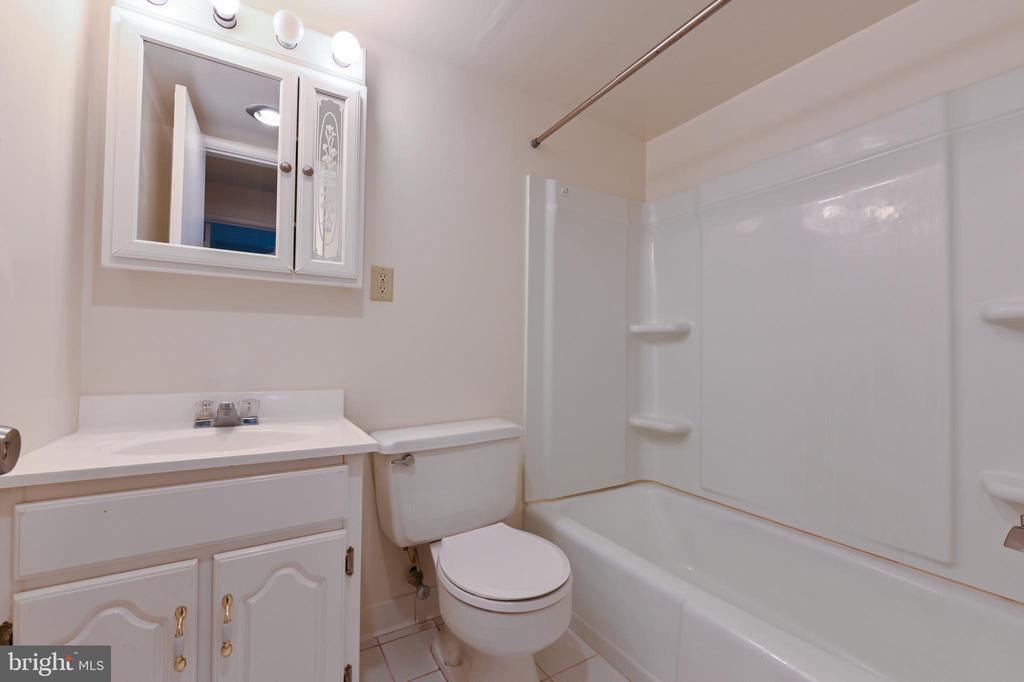
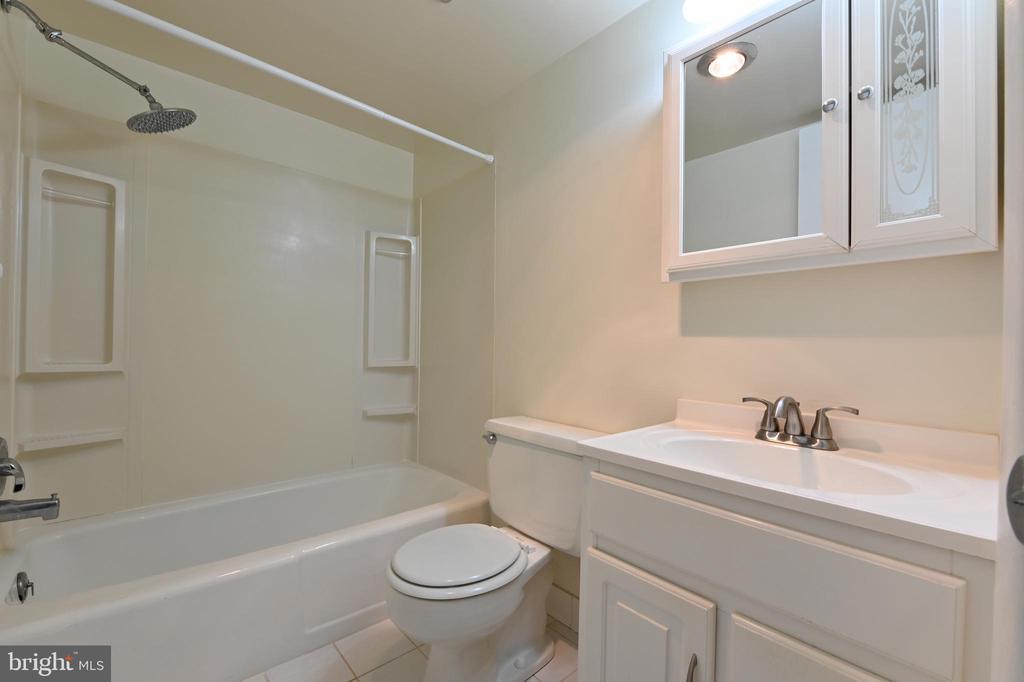
Bathroom with a white vanity, mirrored medicine cabinet, toilet, and tub-shower surround.
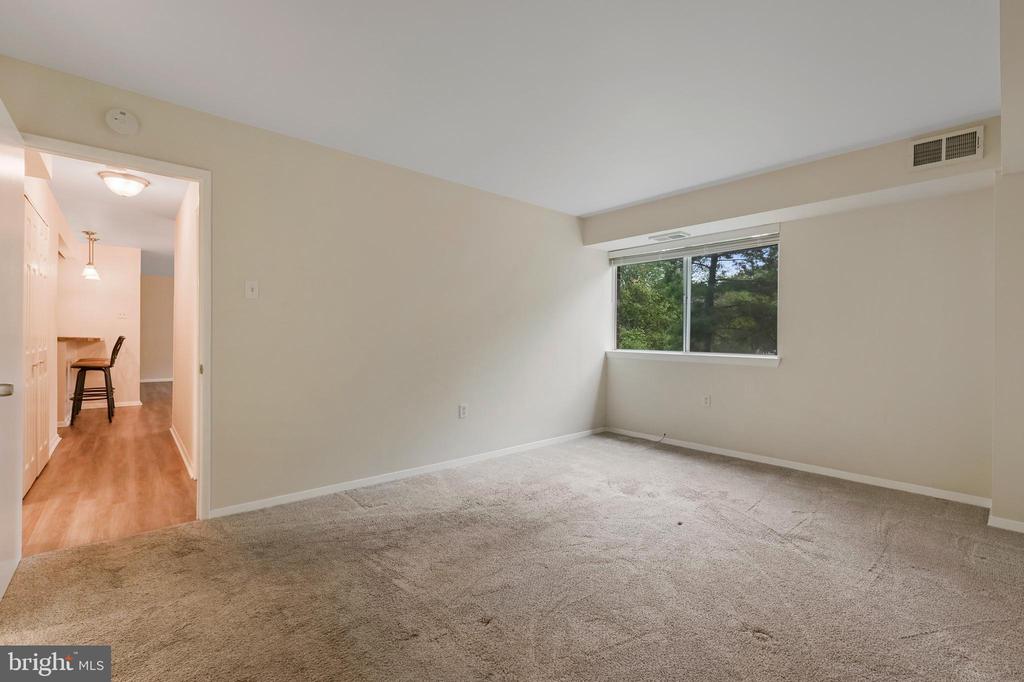
Empty carpeted room with a window overlooking trees and a doorway to a wood-floored hall.
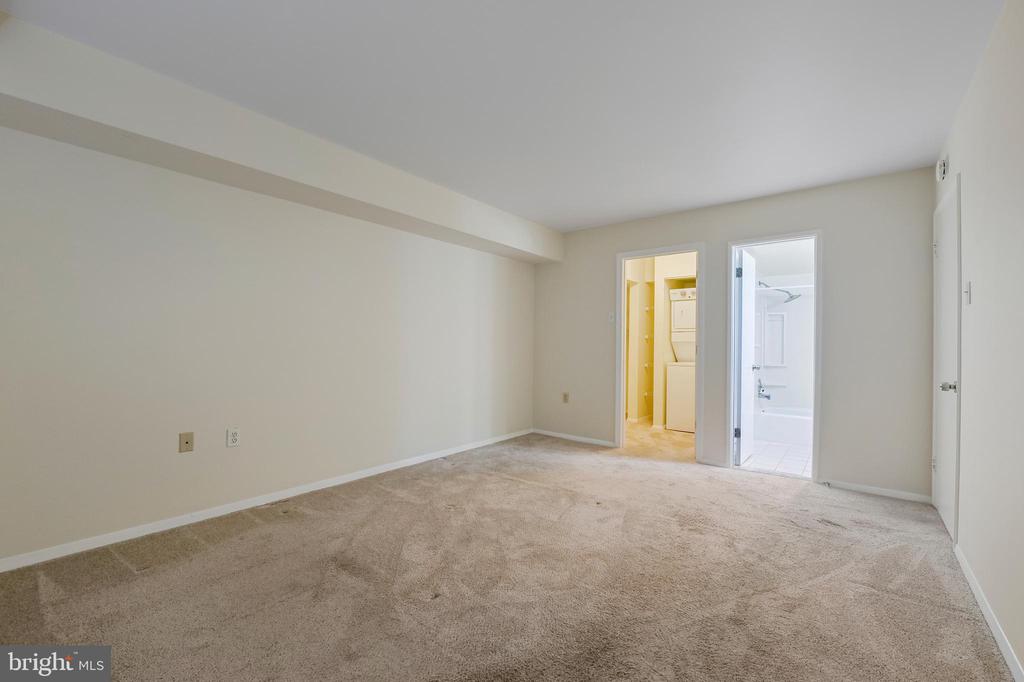
Vacant carpeted room with doorways to a laundry closet and bathroom.
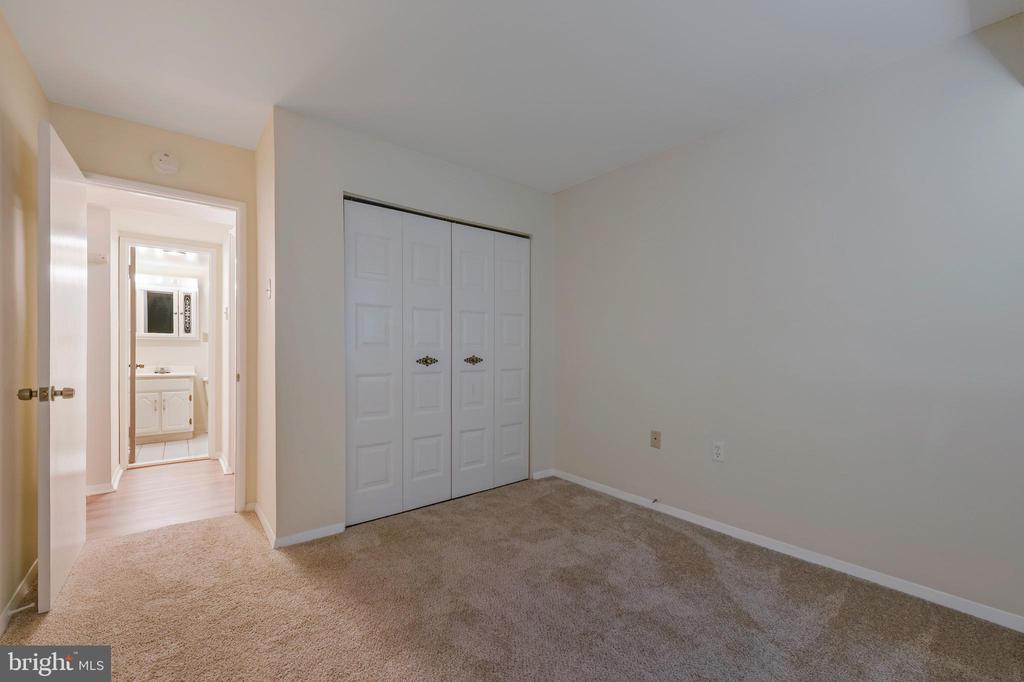
Empty carpeted bedroom with a folding-door closet and an open doorway to the bathroom.
Bathroom with a white bathtub, toilet, and vanity topped by an oval sink.
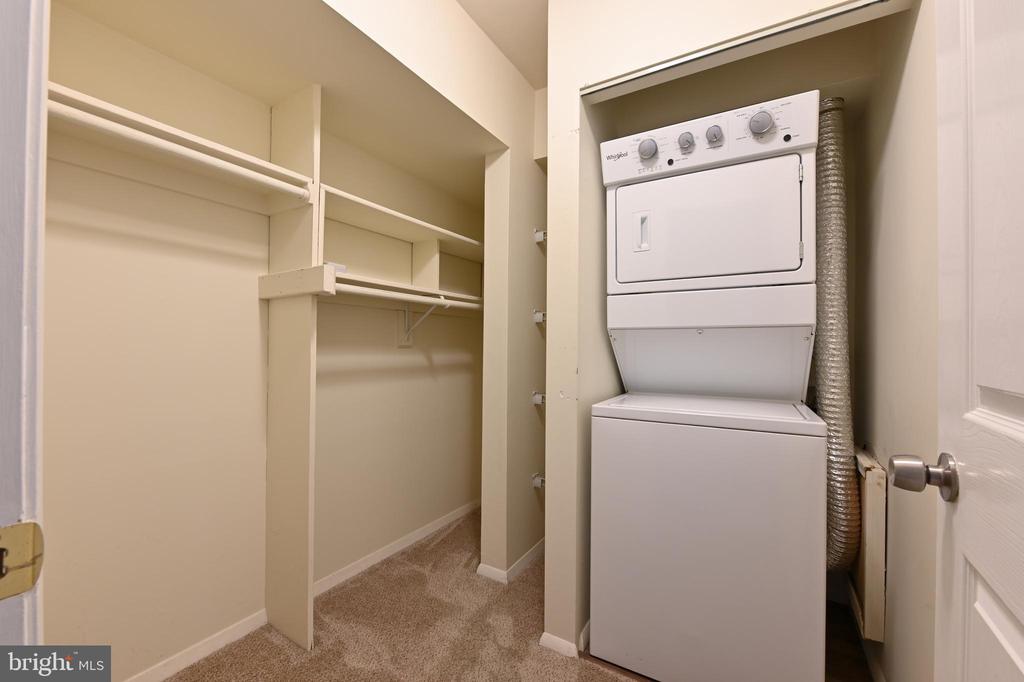
Laundry area with a stacked washer and dryer beside built-in closet shelving.
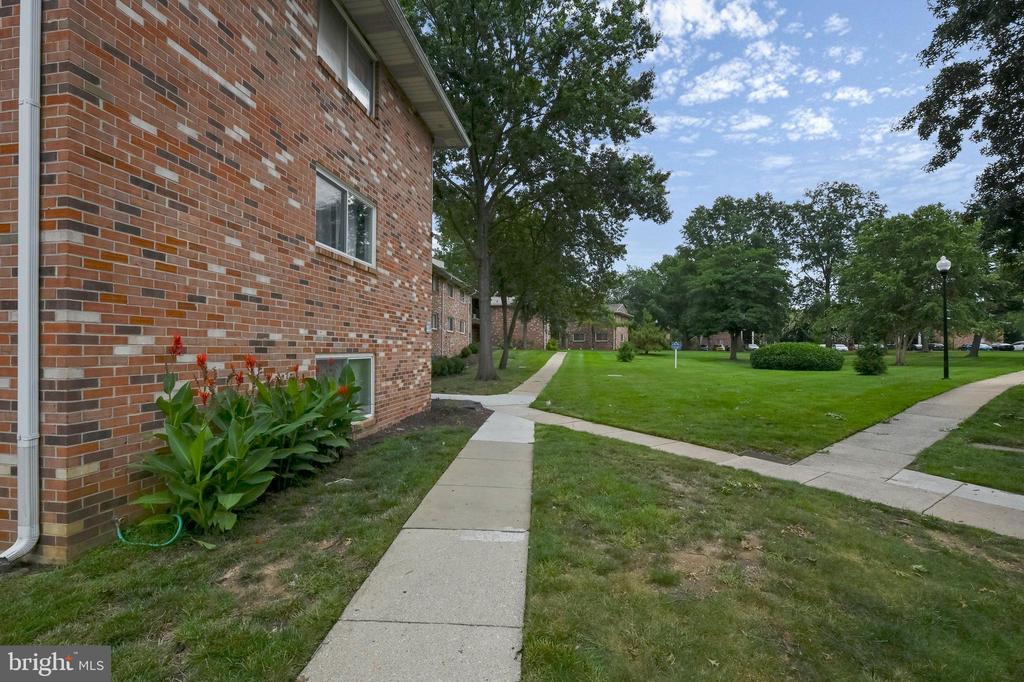
Brick residential building beside a green courtyard with mature trees and intersecting walkways.
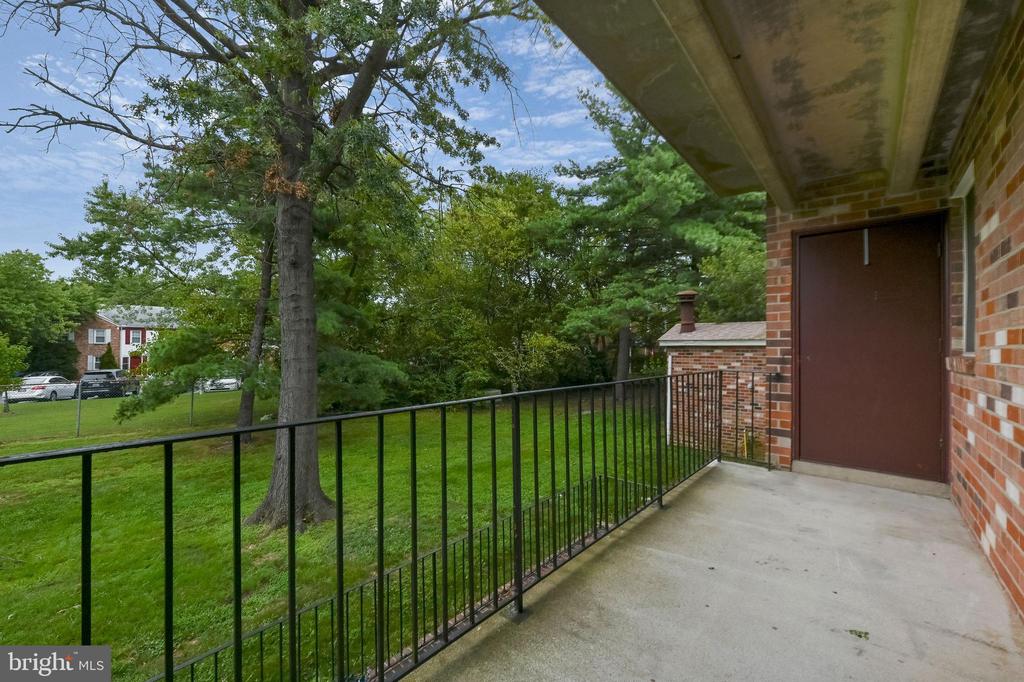
Covered brick balcony overlooking a lawn and mature trees.
Brick residential building with rows of windows and a green lawn shaded by mature trees.
VIEW PHOTOS
$1,900/mo

203 VICTOR PARKWAY Unit: 203F

2 Beds 2 Baths 979 Sq.Ft.

Description

Community of Fairwinds in Annapolis. Conveniently located to shopping, grocery store, restaurants and more! This 2 bedroom, 2 bath condo has newer flooring and appliances, breakfast bar, dining space and large living room area. Community pool, playground and tennis courts. No pets and no smoking. Available June 1st. Apply at https://apply.link/cjIs6DE

Share Property

Location

203 VICTOR PARKWAY Unit: 203F, ANNAPOLIS, MD 21403

Status

Leased

Date Leased

August 1, 2026
Kelly Laye

Kelly Laye

TITLE

REALTOR®

Julie Knott

Julie Knott

TITLE

REALTOR®

Property Amenities

Interior
Appliances Dishwasher, Microwave, Stove, Oven - Single, Washer/Dryer Stacked, Disposal
Total Bedrooms: 2
Full Bathrooms: 2
Other Interior Features Family Room Off Kitchen, Breakfast Area, Floor Plan - Open
Area & Lot
Total area 979 Sq.Ft.
Living area 979 Sq.Ft.
MLS® ID MDAA2146680
Year Built 1971
School District ANNE ARUNDEL COUNTY PUBLIC SCHOOLS
View Description Trees/Woods
Architecture Styles Other
Type Condo
Status Leased
Exterior
Stories 1
Pool Yes - Community
Air conditioning Central A/C
Heat type Forced Air
Disability Features None
Water Source Public
Sewer Public Sewer
Parking Parking Lot
Finance
Lease Price $1,900/mo

A Respected Name in Real Estate

Your home is more than an address—it’s a reflection of your lifestyle. Partner with an expert who truly understands what luxury means.