Leave a Message

By providing your contact information to The Lucas Knott Laye Team of Lofgren-Sargent Real Estate, your personal information will be processed in accordance with The Lucas Knott Laye Team of Lofgren-Sargent Real Estate's Privacy Policy. By checking the box(es) below, you expressly consent to receive marketing or promotional real estate communication from The Lucas Knott Laye Team of Lofgren-Sargent Real Estate in the manner selected by you. For SMS text messages, message frequency varies. Message and data rates may apply. Consent is not a condition of purchase of any goods or services. You may opt out of receiving further communications from The Lucas Knott Laye Team of Lofgren-Sargent Real Estate at any time. To opt out of receiving SMS text messages, reply STOP to unsubscribe. SMS text messaging is subject to our Terms of Use.

Thank you for your message. We will be in touch with you shortly.

Home Search
201 PRINCESS ANNE DRIVE
VIEW PHOTOS
$370,247

201 PRINCESS ANNE DRIVE

3 Beds 2 Baths 2,092 Sq.Ft. 0.76 Acres

Description

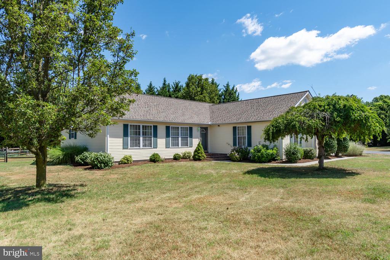
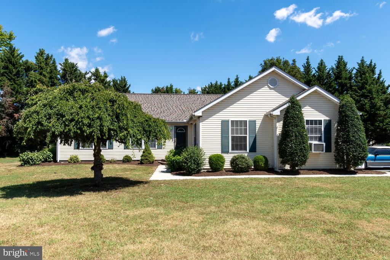
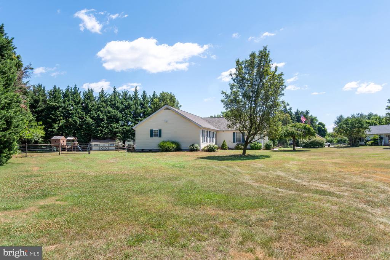
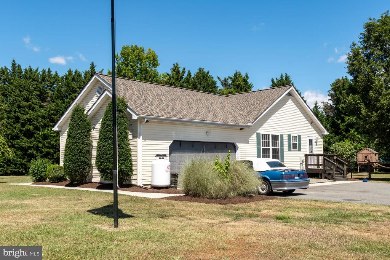
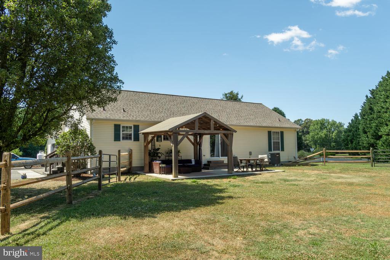
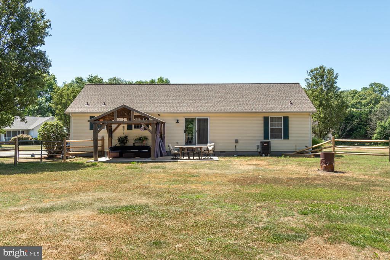
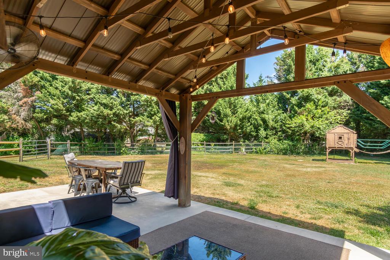
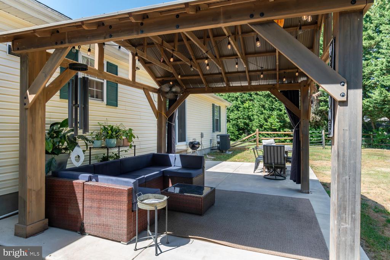
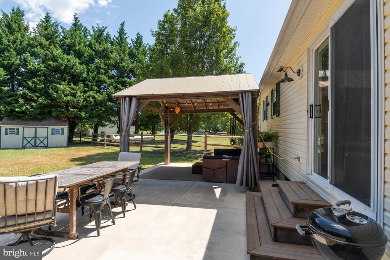
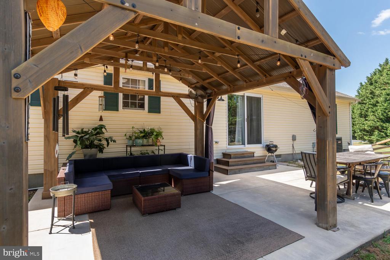
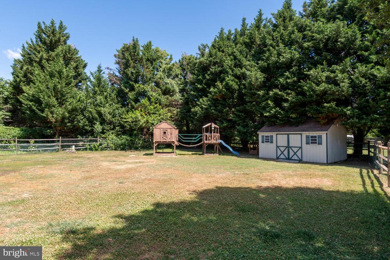
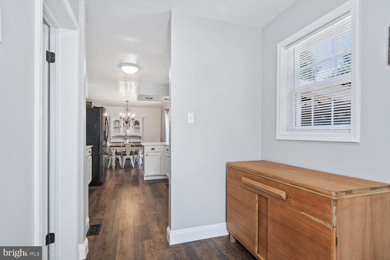
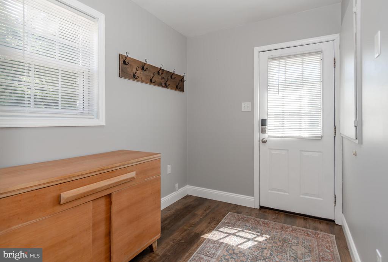
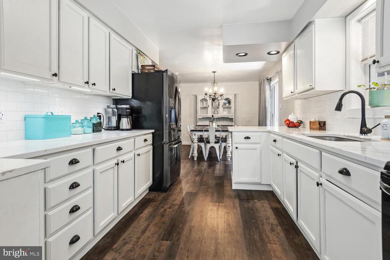
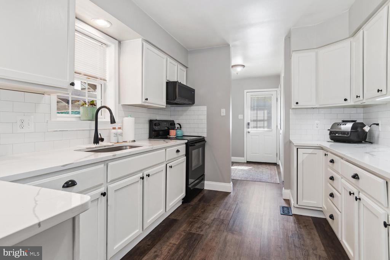
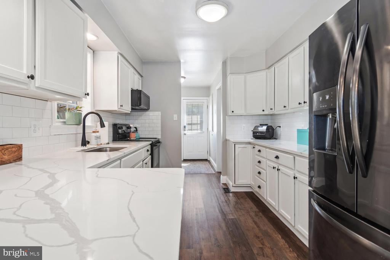
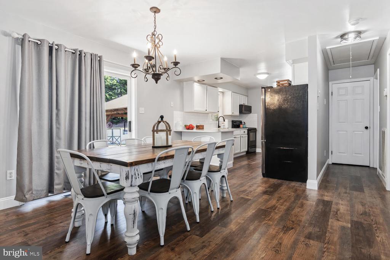
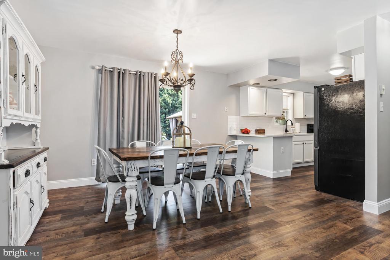
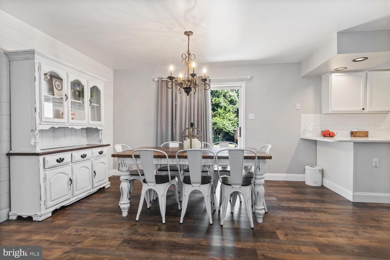
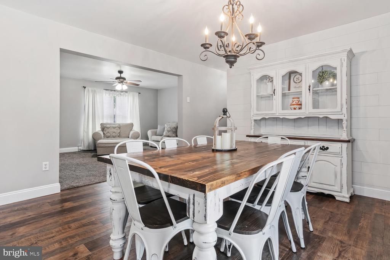
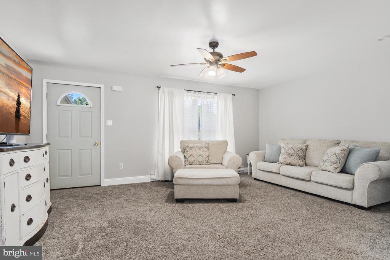
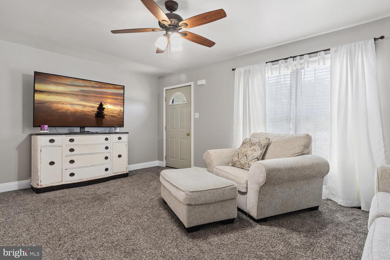
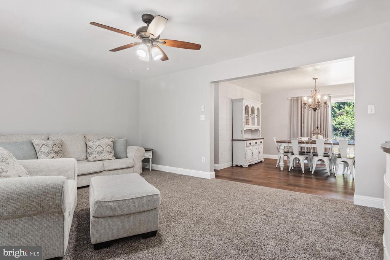
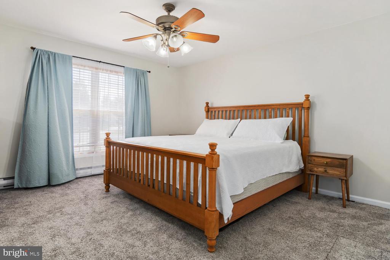
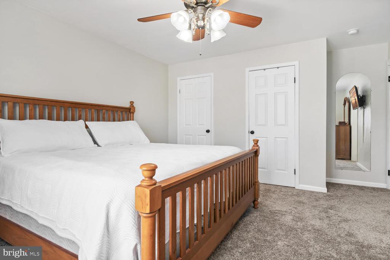
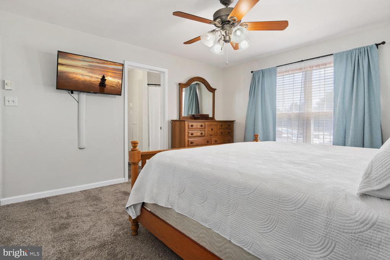
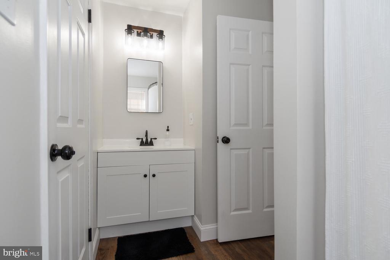
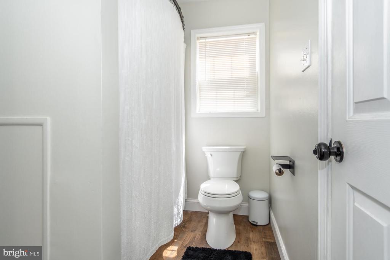
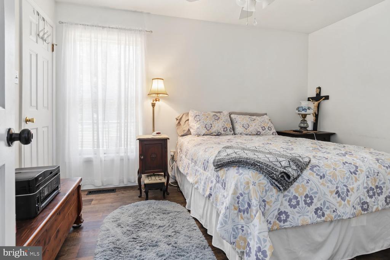
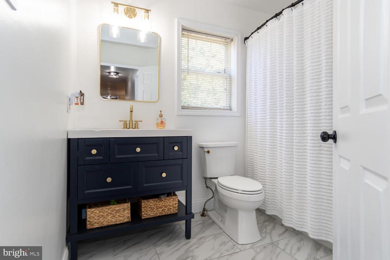
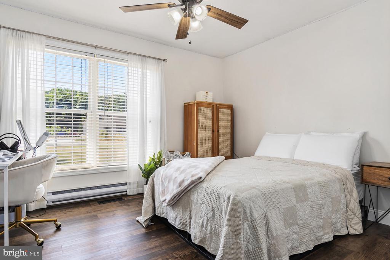
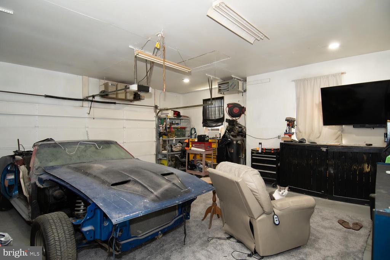
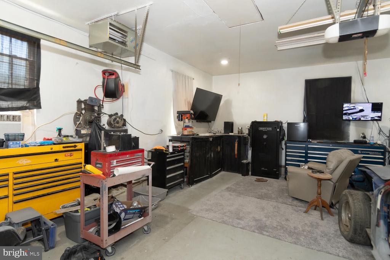
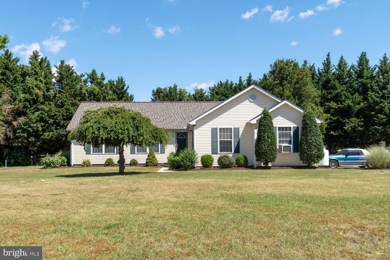
Where Shore living begins! Welcome to 201 Princess Anne, located on the Queen Anne's County side of the Chester River Bridge. This well maintained home is established on just over 3/4 of an acre within the quiet subdivision of Kingstowne Manor. Offering 3 bedrooms, 2 baths, attached garage and comes equipped with a fully floored attic for all of your storage needs! A new roof system was installed April of 2024. This system has a transferable 10 year warranty! The asphalt driveway will ensure a smooth transition home and offer plenty of area for parking. This attached garage provides ample space to keep your vehicles, toys or projects out of the weather and well protected. Equipped with a propane heater and 220 AMP service, you can comfortably stay busy year round. The spacious kitchen provides under cabinet lightening, beautifully crafted seamless quartz countertops and conveys all kitchen appliances. The Living Room and Primary Bedroom are both generous with the space they provide. New carpeting in Primary was installed April of 2024. All 3 bedrooms have desirably spacious closets with ceiling fans throughout. Stepping outside, you'll find plenty of backyard seating and shade underneath the recently installed gazebo. The patio here will also provide ample space for grilling and gathering. The fenced in back yard offers a worry free option of allowing your children (four legged or two) to play freely. Home is equipped with top of the line Fiber Optic Internet services. The Septic System has also been updated with an additional 80' drain field to support any of your in home services.

Share Property

Location

201 PRINCESS ANNE DRIVE, CHESTERTOWN, MD 21620

Status

Sold
Arian  Sargent Lucas

Arian Sargent Lucas

TITLE

REALTOR®

Property Amenities

Interior
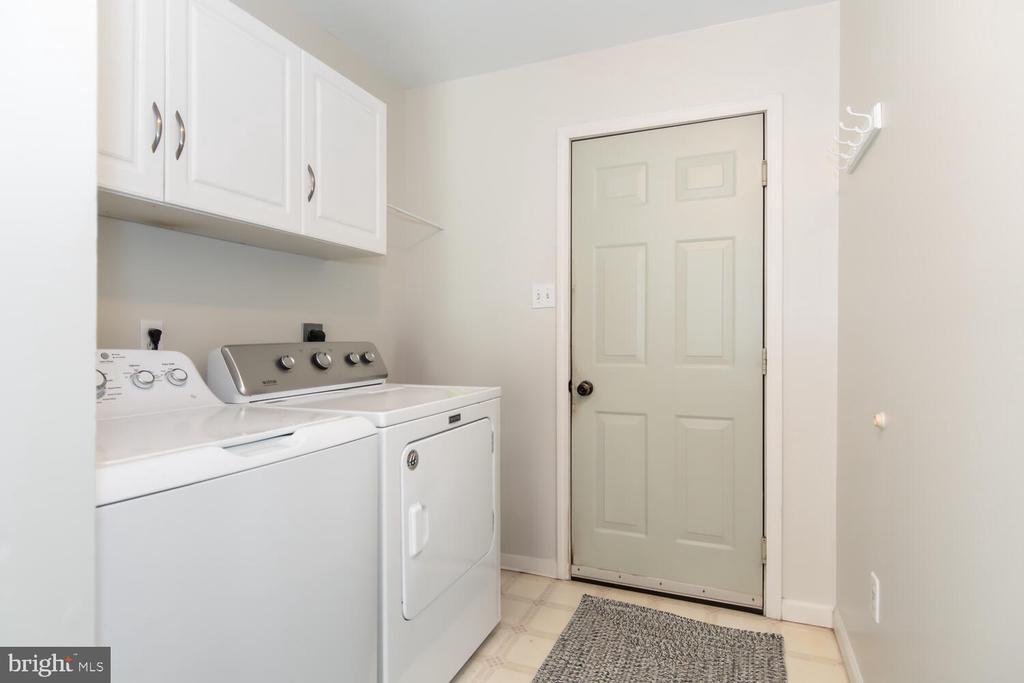
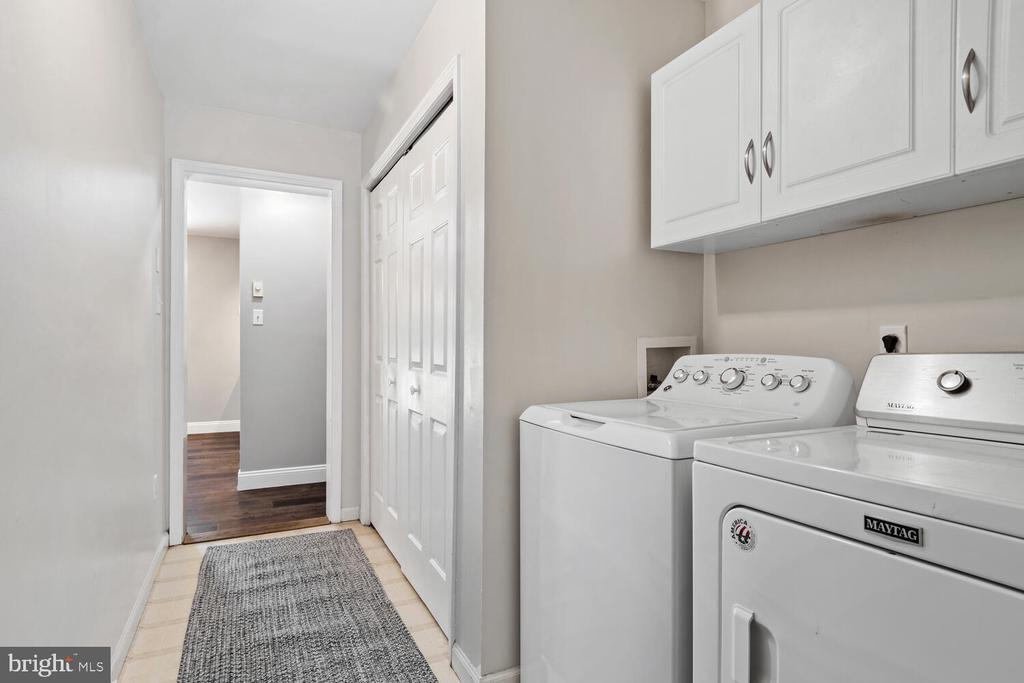
Laundry room Has Laundry
Appliances Built-In Microwave, Oven/Range - Electric, Refrigerator, Dryer - Electric, Washer, Water Heater
Flooring Luxury Vinyl Plank, Carpet, Ceramic Tile
Total Bedrooms: 3
Full Bathrooms: 2
Other Interior Features Attic, Ceiling Fan(s), Entry Level Bedroom
Area & Lot
Total area 2,092 Sq.Ft.
Lot Area 0.76 Acres
Living area 2,092 Sq.Ft.
MLS® ID MDQA2010122
Year Built 1998
School District QUEEN ANNE'S COUNTY PUBLIC SCHOOLS
Architecture Styles Ranch/Rambler
Type Residential
Status Sold
Exterior
Stories 1
Pool No Pool
Air conditioning Central A/C, Ceiling Fan(s)
Heat type Heat Pump(s), Baseboard - Electric
Disability Features Level Entry - Main, 2 Access Exits, 84 Garage Door
Water Source Well
Garage Space 2.0
Security Features Security System
Sewer Private Septic Tank
Other Exterior Features Flood Lights, Secure Storage
Parking Attached Garage, Driveway, Off Street
Lot Features Corner, Front Yard, Rear Yard, Side Yard(s), Landscaping
Roof Architectural Shingle
Finance
Sales Price $370,247
Real Estate Tax $2,780 yearly

Experience the Difference

Your home is more than an address—it’s a reflection of your lifestyle. Partner with an expert who truly understands what luxury means.






