Leave a Message

By providing your contact information to The Lucas Knott Laye Team of Lofgren-Sargent Real Estate, your personal information will be processed in accordance with The Lucas Knott Laye Team of Lofgren-Sargent Real Estate's Privacy Policy. By checking the box(es) below, you expressly consent to receive marketing or promotional real estate communication from The Lucas Knott Laye Team of Lofgren-Sargent Real Estate in the manner selected by you. For SMS text messages, message frequency varies. Message and data rates may apply. Consent is not a condition of purchase of any goods or services. You may opt out of receiving further communications from The Lucas Knott Laye Team of Lofgren-Sargent Real Estate at any time. To opt out of receiving SMS text messages, reply STOP to unsubscribe. SMS text messaging is subject to our Terms of Use.

Thank you for your message. We will be in touch with you shortly.

Home Search
1915 TOWNE CENTRE BOULEVARD Unit: 1003
VIEW PHOTOS
$634,000

1915 TOWNE CENTRE BOULEVARD Unit: 1003

2 Beds 2 Baths 1,602 Sq.Ft.

Description

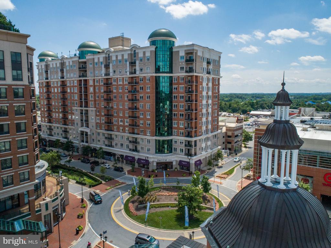
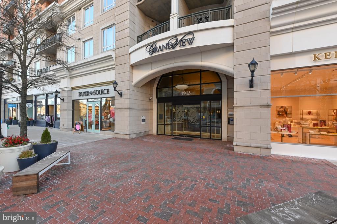
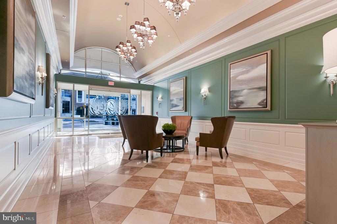
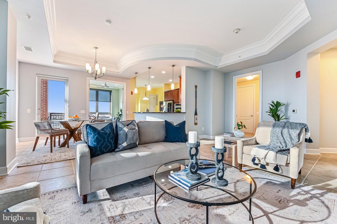
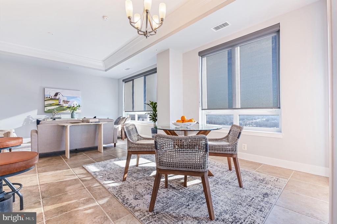
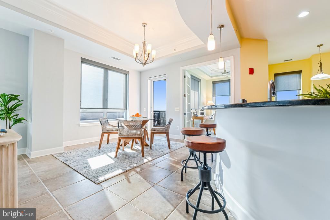
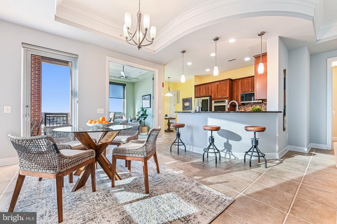
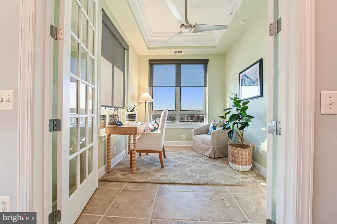
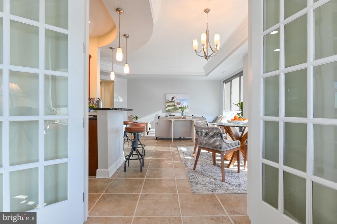
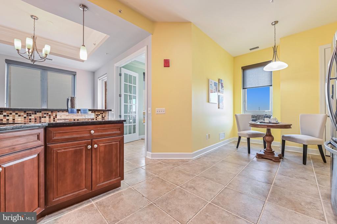
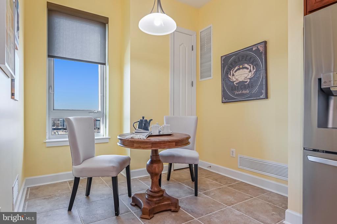
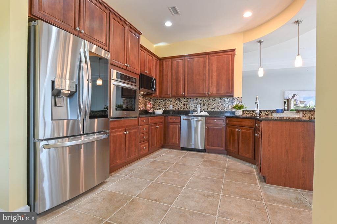
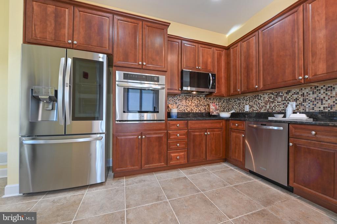
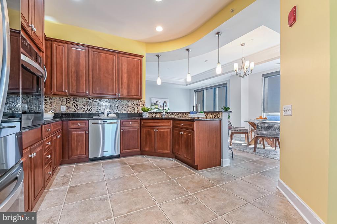
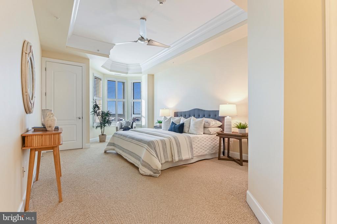
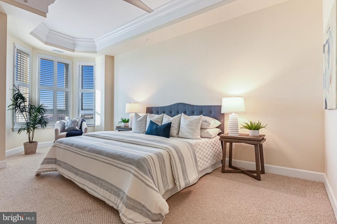
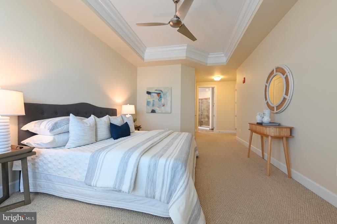
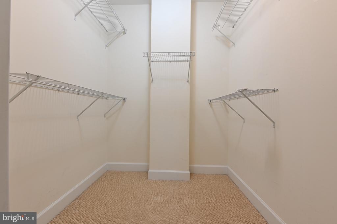
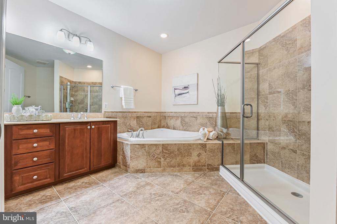
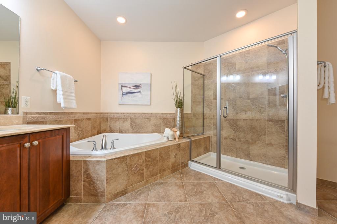
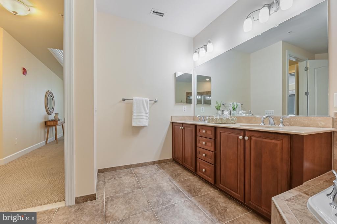
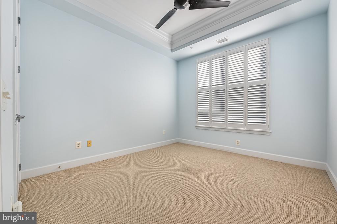
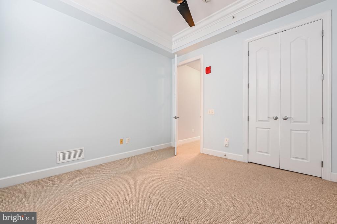
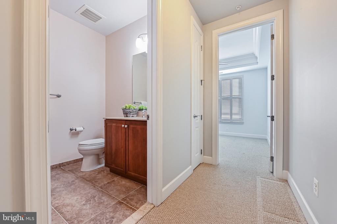
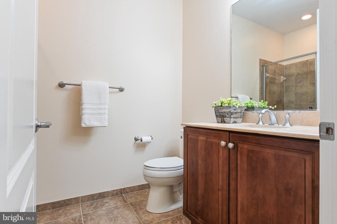
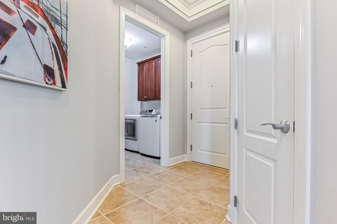
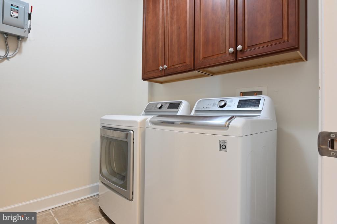
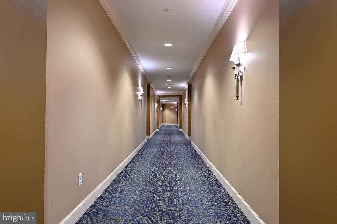
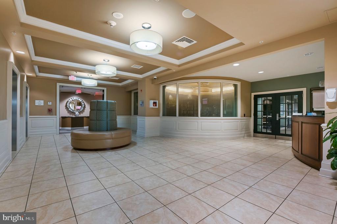
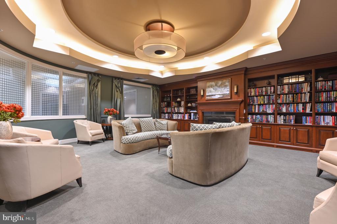
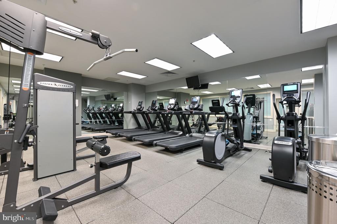
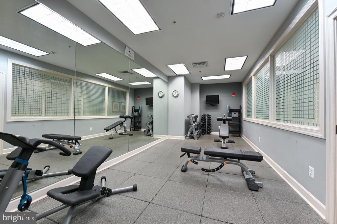
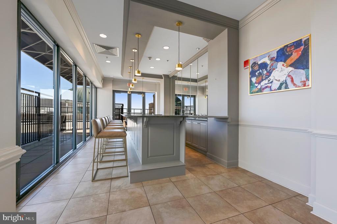
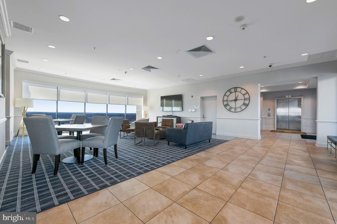
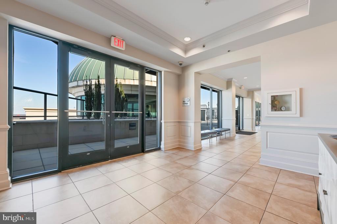
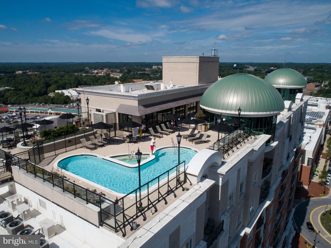
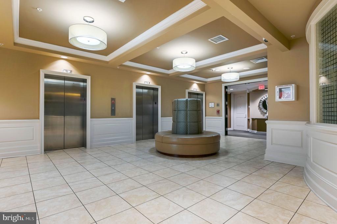
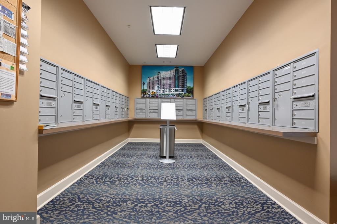
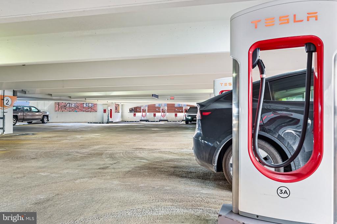
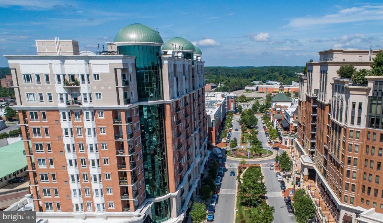
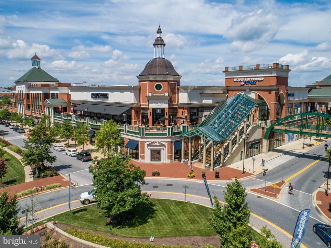
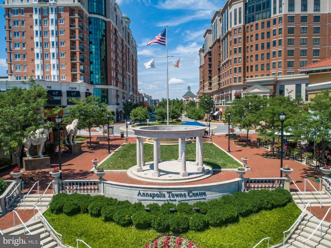
Experience the epitome of upscale living at The Grandview at Annapolis Towne Centre, where luxury, convenience, and an enviable location come together. Nestled just steps from shops, restaurants, grocery stores, and entertainment venues for unbeatable convenience and access to everything you need. Residents at the Grandview also enjoy exclusive access to an array of private amenities, including a 24/7 concierge team, fitness center, rooftop pool, rooftop grilling area, lounge, fitness center and secure parking garage. The garage also has EV charging stations. Upon entering this bright and airy 10th floor residence, you're welcomed by an abundance of natural light and views for miles. This well maintained home has 2-bedrooms and 2 full bathrooms plus a home office/bonus room with French doors. The living spaces feel open with 9 ft and 10 ft ceilings, including tray ceiling and floor to ceiling windows with upgraded UV film. The kitchen features a sleek, modern design with newer stainless steel appliances, granite countertops, a breakfast bar with space for stools plus a space for your kitchen table. The open-concept layout with a combined family/dining room provides the perfect setting for hosting gatherings or enjoying cozy nights in. Enjoy your morning coffee from the balcony just off the dining area. The spacious primary bedroom boasts a luxurious en-suite bath, complete with dual vanities, a soaking tub, and a separate shower. An additional bedroom, full bathroom, and laundry room complete the living space. The Grandview's prime location offers easy access to major highways, making it an ideal spot for commuters. It's just minutes from downtown Annapolis, Westfield Shopping Mall, and Anne Arundel Medical Center. 2 parking spaces convey. **Recent updates include: Water heater (2024),, Garbage disposal (2024), Washer/Dryer (2023), HVAC with Ultraviolet light (2022) which is maintained with an annual contract , Kitchen appliances (2022) , Additional closet shelves (2014), Plantation Shutters in bedrooms (2013)** You will appreciate the unmatched ease and sophistication of living here.

Share Property

Location

1915 TOWNE CENTRE BOULEVARD Unit: 1003, ANNAPOLIS, MD 21401

Status

Sold
Arian  Sargent Lucas

Arian Sargent Lucas

TITLE

REALTOR®

Property Amenities

Interior
Laundry room Has Laundry
Appliances Cooktop, Dishwasher, Disposal, Dryer, Exhaust Fan, Microwave, Icemaker, Oven - Single, Oven - Wall, Refrigerator, Stainless Steel Appliances, Washer, Water Heater
Flooring Ceramic Tile, Carpet
Total Bedrooms: 2
Full Bathrooms: 2
Other Interior Features Bathroom - Soaking Tub, Bathroom - Stall Shower, Breakfast Area, Ceiling Fan(s), Combination Dining/Living, Combination Kitchen/Dining, Combination Kitchen/Living, Crown Moldings, Dining Area, Entry Level Bedroom, Family Room Off Kitchen, Floor Plan - Open, Kitchen - Eat-In, Kitchen - Island, Kitchen - Table Space
Area & Lot
Total area 1,602 Sq.Ft.
Living area 1,602 Sq.Ft.
MLS® ID MDAA2102008
Year Built 2009
School District ANNE ARUNDEL COUNTY PUBLIC SCHOOLS
High School ANNAPOLIS
Middle School BATES
Elementary School MILLS - PAROLE ELEMENTARY
Architecture Styles Contemporary
Type Residential
Status Sold
Exterior
Stories 1
Pool Yes - Community
Air conditioning Central A/C, Ceiling Fan(s)
Heat type Central
Disability Features None
Water Source Public
Garage Space 2.0
Security Features 24 hour security
Sewer Public Sewer
Other Exterior Features Exterior Lighting
Parking Parking Garage
Finance
Sales Price $634,000
Real Estate Tax $6,958 yearly

Experience the Difference

Your home is more than an address—it’s a reflection of your lifestyle. Partner with an expert who truly understands what luxury means.






