Leave a Message

By providing your contact information to The Lucas Knott Laye Team of Lofgren-Sargent Real Estate, your personal information will be processed in accordance with The Lucas Knott Laye Team of Lofgren-Sargent Real Estate's Privacy Policy. By checking the box(es) below, you expressly consent to receive marketing or promotional real estate communication from The Lucas Knott Laye Team of Lofgren-Sargent Real Estate in the manner selected by you. For SMS text messages, message frequency varies. Message and data rates may apply. Consent is not a condition of purchase of any goods or services. You may opt out of receiving further communications from The Lucas Knott Laye Team of Lofgren-Sargent Real Estate at any time. To opt out of receiving SMS text messages, reply STOP to unsubscribe. SMS text messaging is subject to our Terms of Use.

Thank you for your message. We will be in touch with you shortly.

Home Search
17129 RUSSET DRIVE
17129 RUSSET DRIVE
17129 RUSSET DRIVE
17129 RUSSET DRIVE
17129 RUSSET DRIVE
17129 RUSSET DRIVE
17129 RUSSET DRIVE
17129 RUSSET DRIVE
17129 RUSSET DRIVE
17129 RUSSET DRIVE
17129 RUSSET DRIVE
17129 RUSSET DRIVE
17129 RUSSET DRIVE
17129 RUSSET DRIVE
17129 RUSSET DRIVE
17129 RUSSET DRIVE
17129 RUSSET DRIVE
17129 RUSSET DRIVE
17129 RUSSET DRIVE
17129 RUSSET DRIVE
17129 RUSSET DRIVE
17129 RUSSET DRIVE
17129 RUSSET DRIVE
17129 RUSSET DRIVE
17129 RUSSET DRIVE
17129 RUSSET DRIVE
17129 RUSSET DRIVE
17129 RUSSET DRIVE
17129 RUSSET DRIVE
17129 RUSSET DRIVE
17129 RUSSET DRIVE
17129 RUSSET DRIVE
17129 RUSSET DRIVE
17129 RUSSET DRIVE
17129 RUSSET DRIVE
17129 RUSSET DRIVE
17129 RUSSET DRIVE
17129 RUSSET DRIVE
17129 RUSSET DRIVE
17129 RUSSET DRIVE
17129 RUSSET DRIVE
17129 RUSSET DRIVE
17129 RUSSET DRIVE
17129 RUSSET DRIVE
17129 RUSSET DRIVE
17129 RUSSET DRIVE
17129 RUSSET DRIVE
17129 RUSSET DRIVE
VIEW PHOTOS
$685,000

17129 RUSSET DRIVE

5 Beds 3 Baths 3,523 Sq.Ft. 10,488 Sq.Ft.

Description

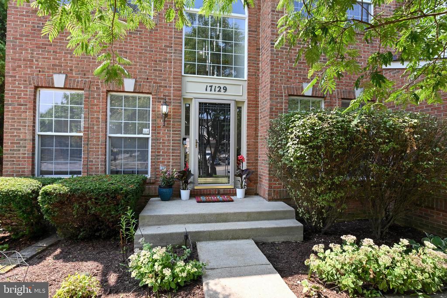
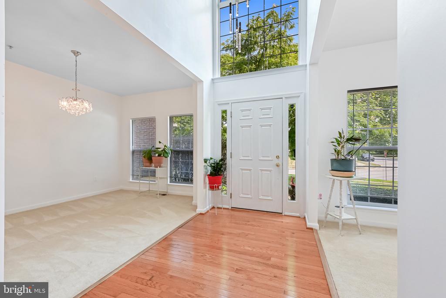
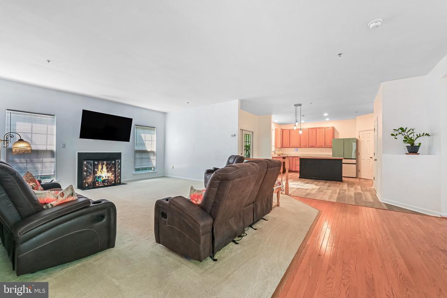
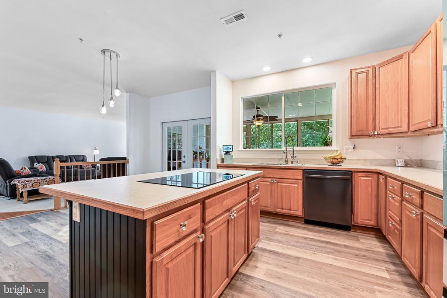
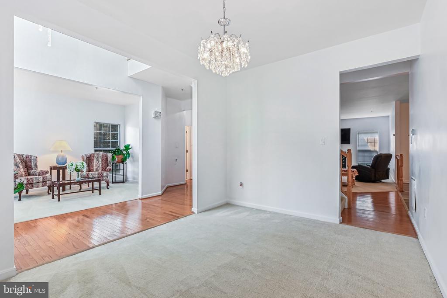
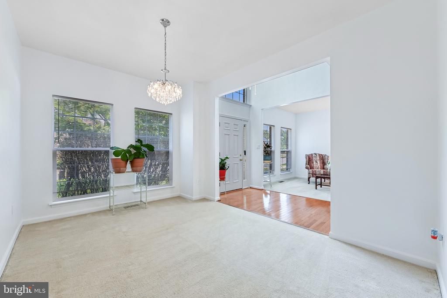
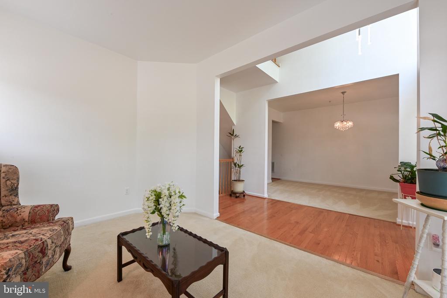
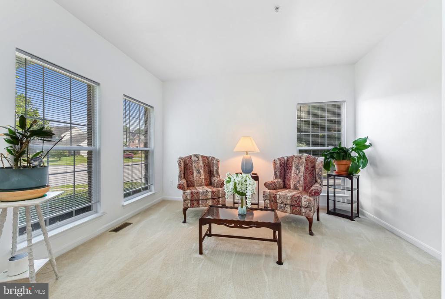
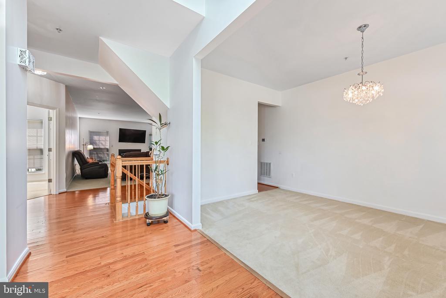
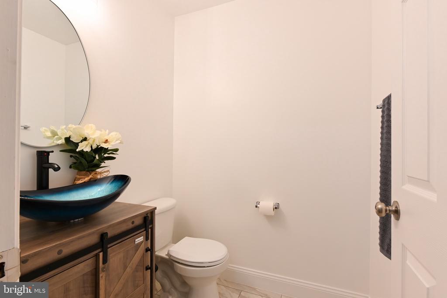
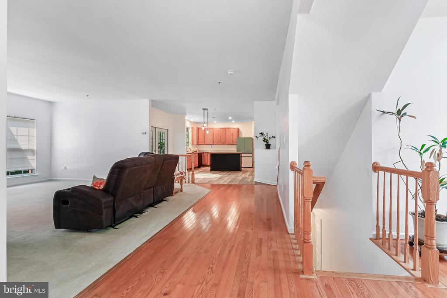
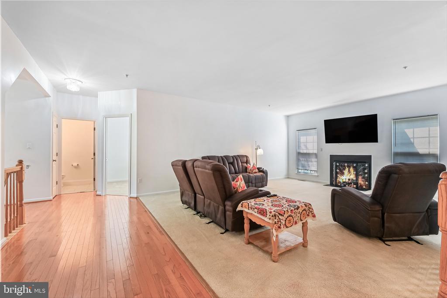
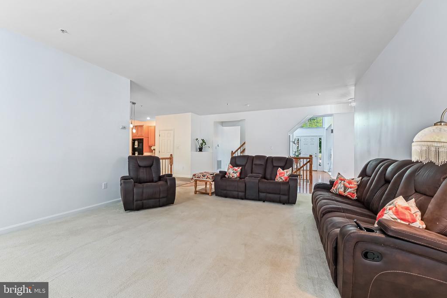
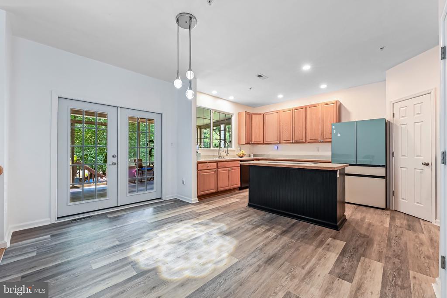
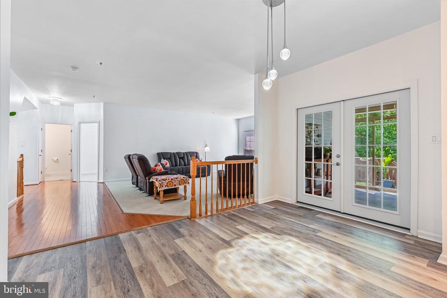
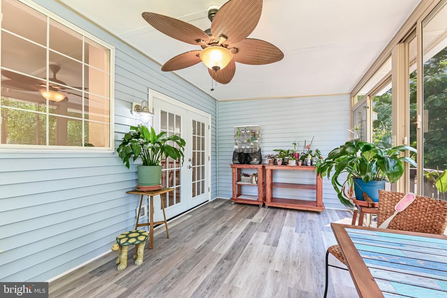
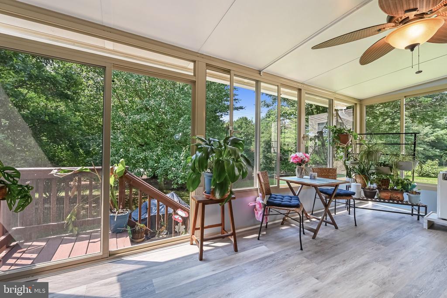
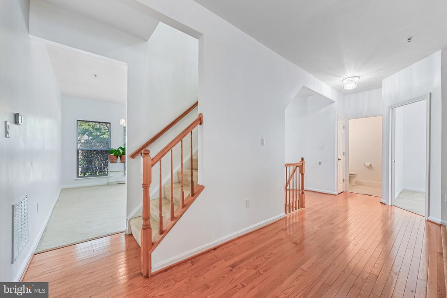
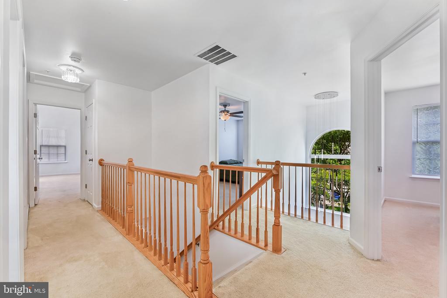
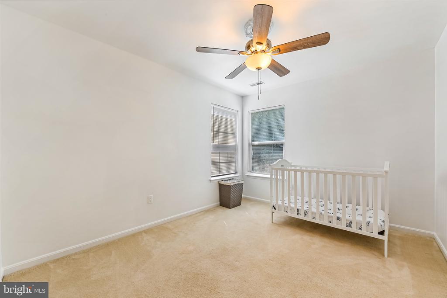
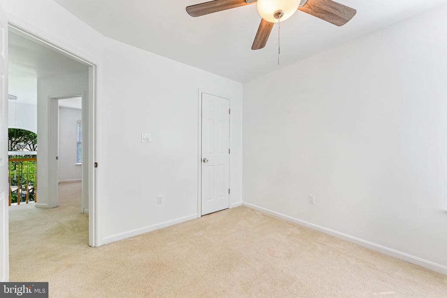
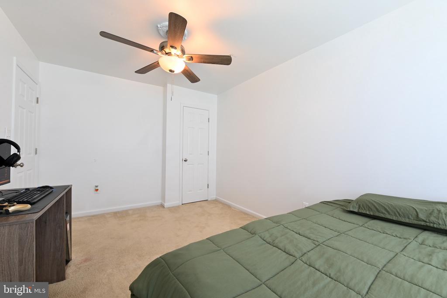
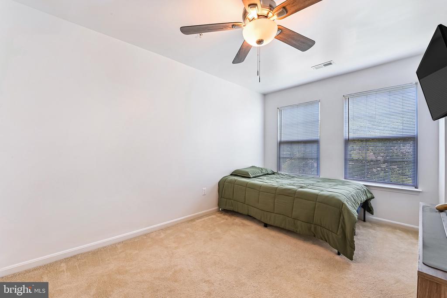
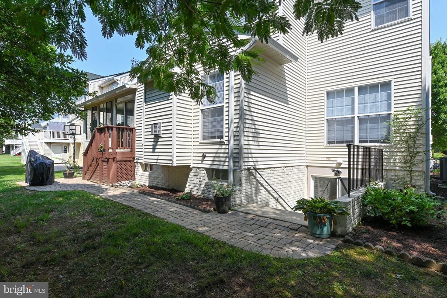
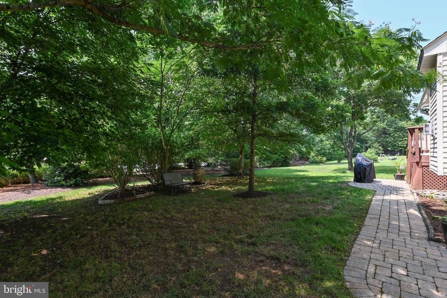
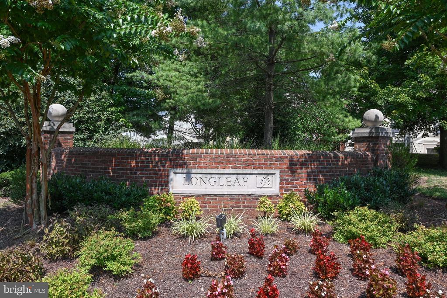
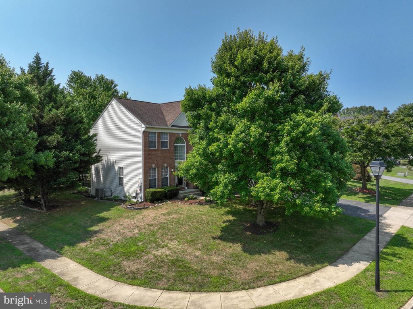
Priced to sell! This is a great house at a great price! Nestled in the highly desirable Longleaf community, this stunning 5-bedroom home, complete with a dedicated office, offers a perfect blend of elegance and modern convenience. As you step inside, you'll be welcomed by a grand two-story foyer that flows into an open floor plan filled with natural light. Gleaming wood floors guide you to the spacious family room, through the kitchen and into a bright inviting sunroom, where newer French doors open to a seamless connection from the kitchen.
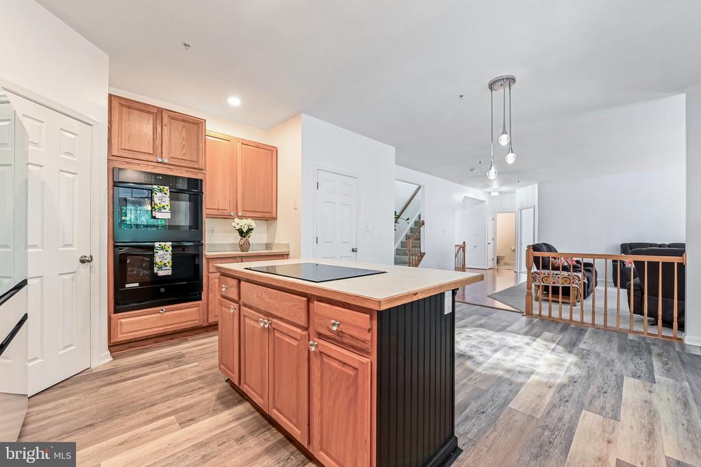
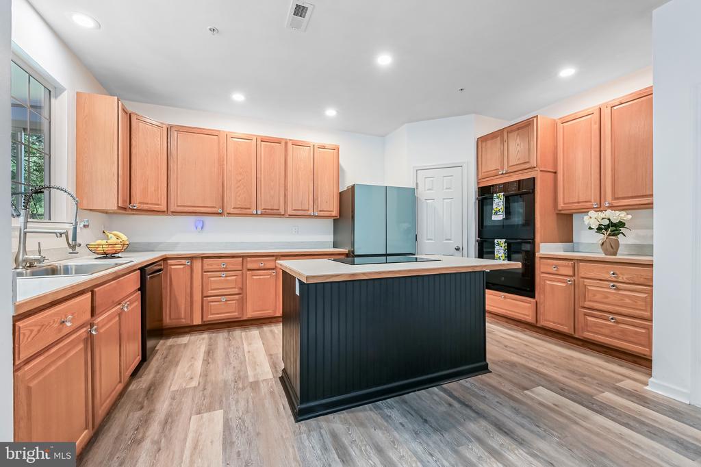
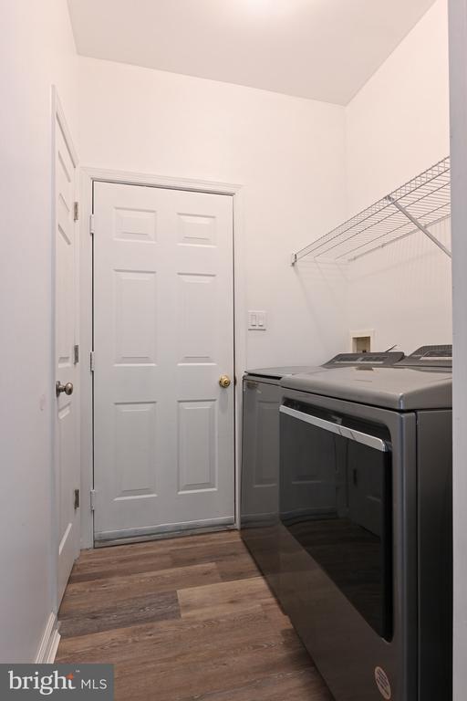
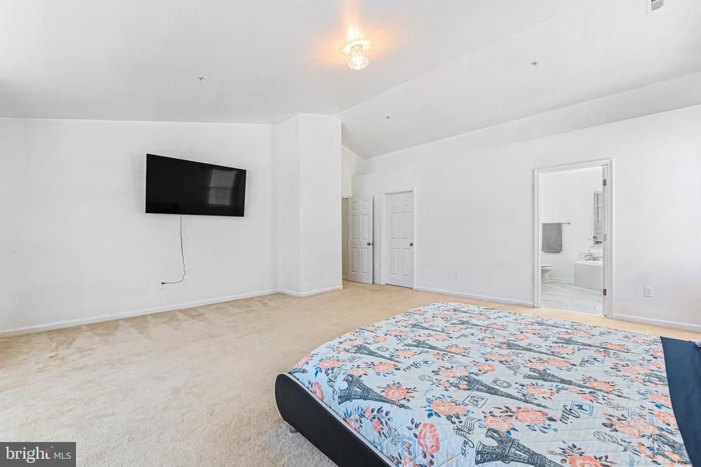
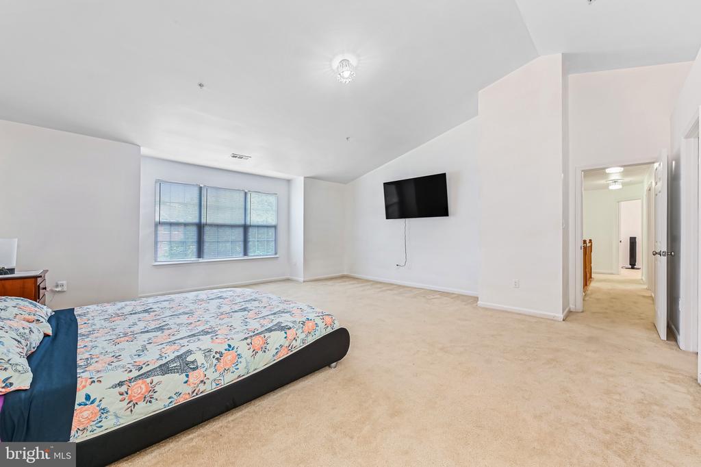
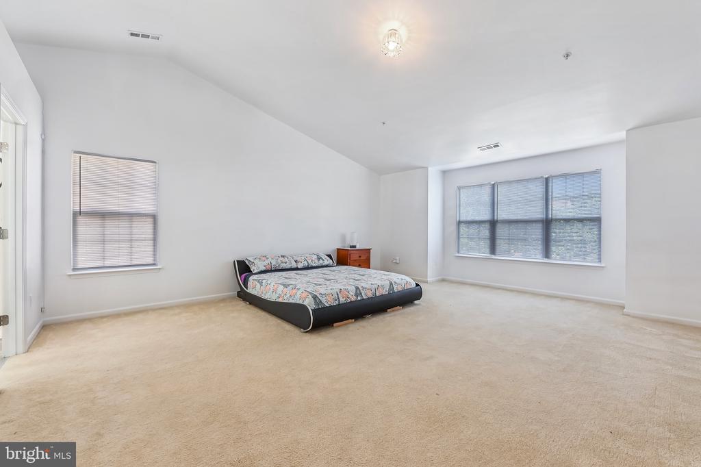
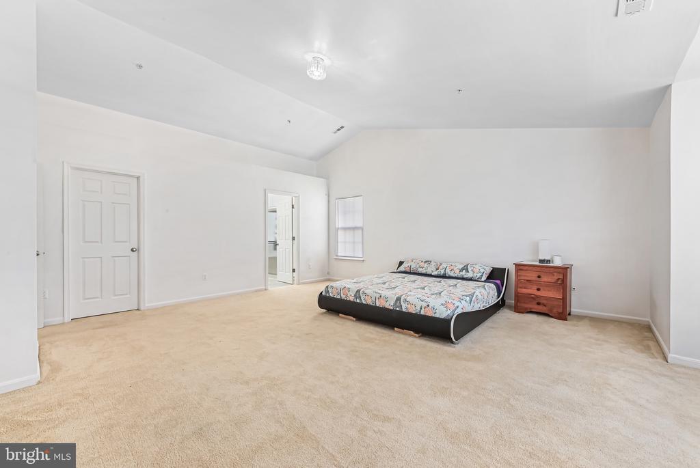
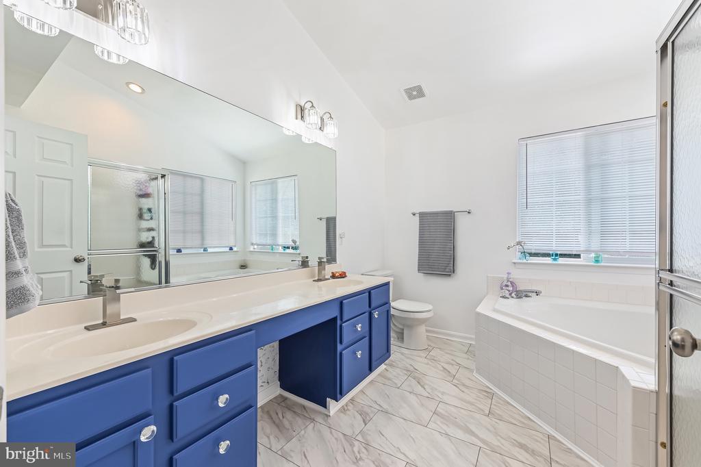
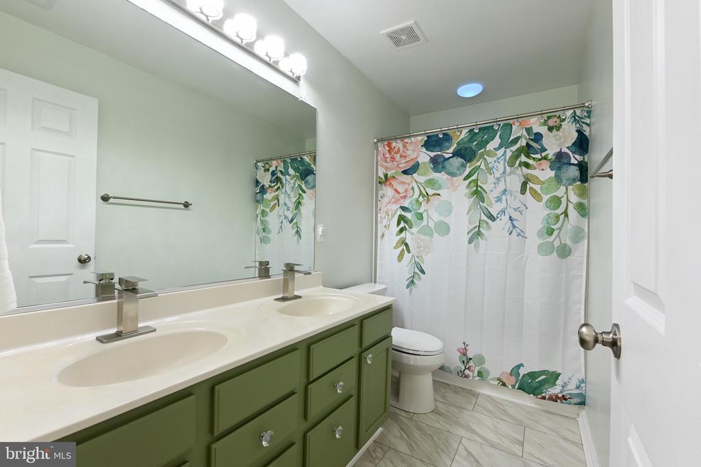
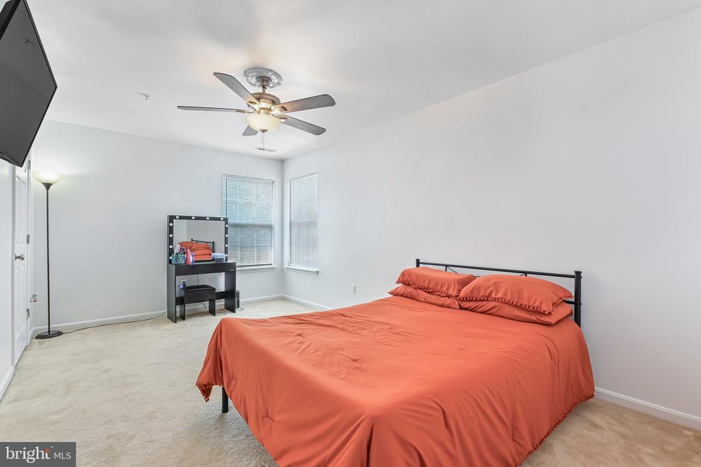
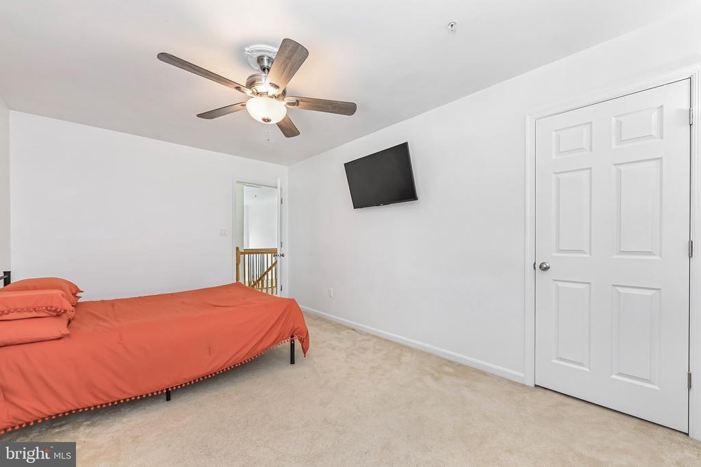
The beautifully updated kitchen features a pantry and a convenient mudroom/laundry room just off the garage. Upstairs, the oversized primary suite serves as a private retreat, boasting generous closet space and an expansive en-suite bathroom.
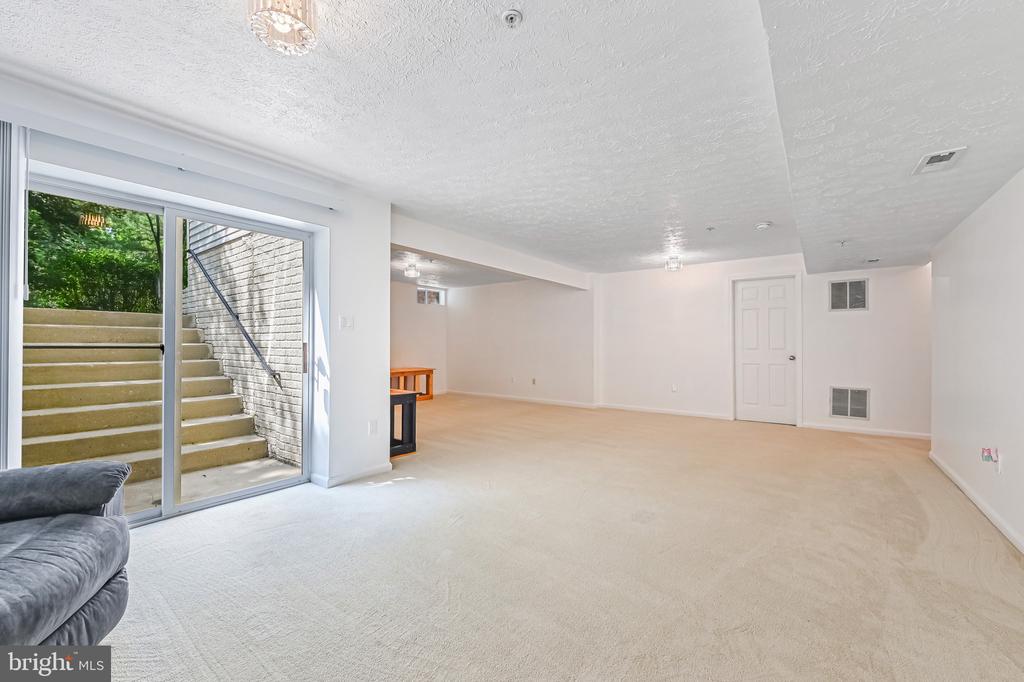
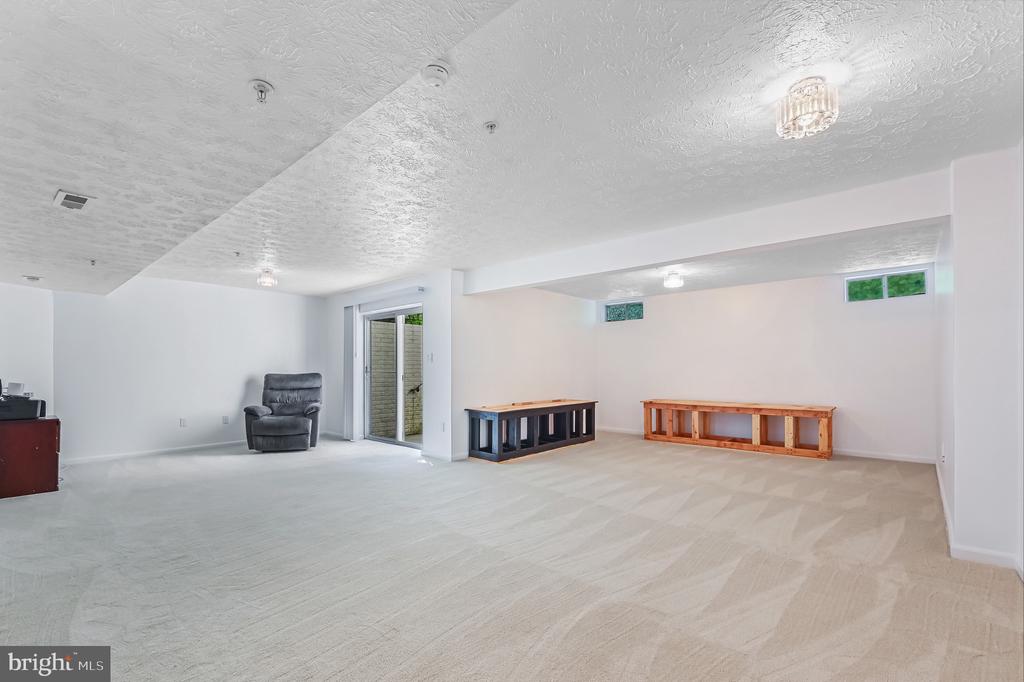
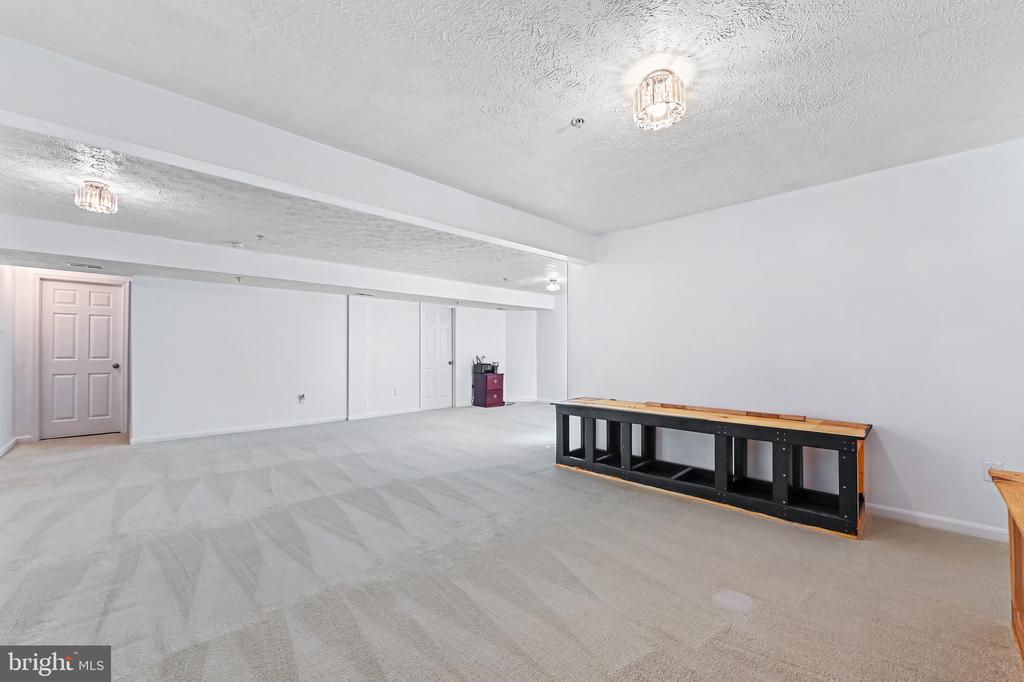
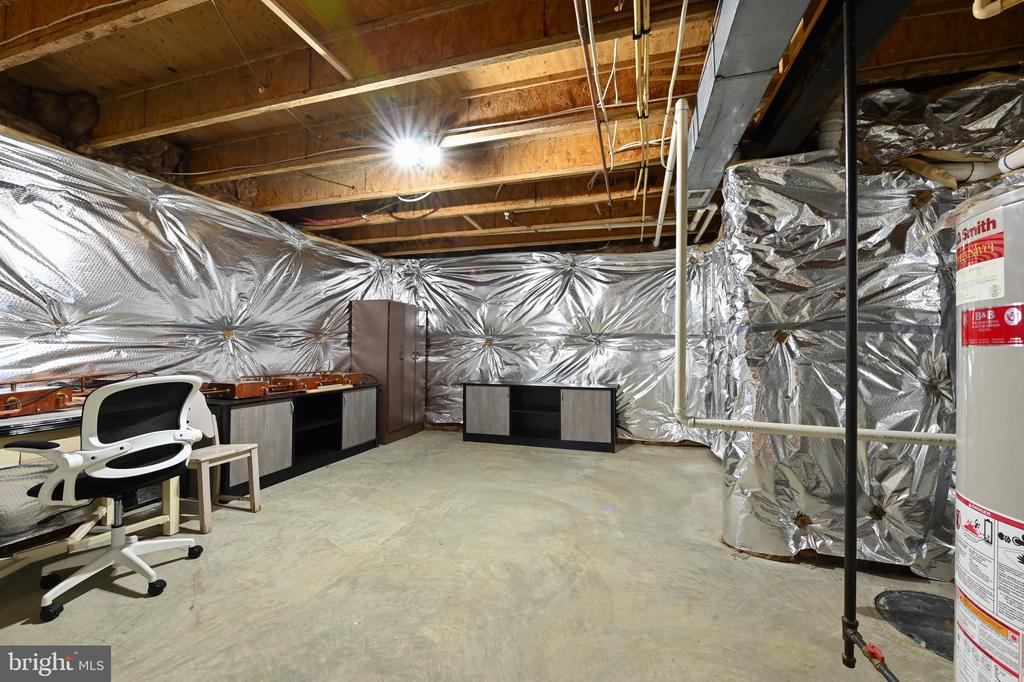
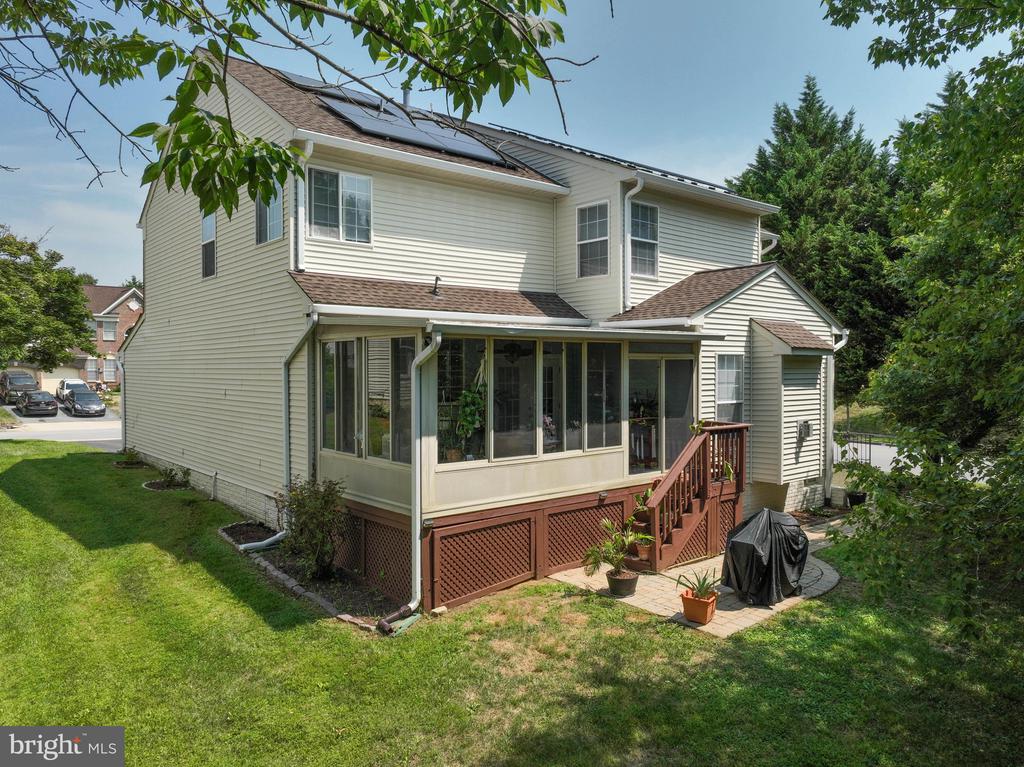
A partially finished basement offers a walk-up exit and sliding glass doors that flood the space with sunlight, this home provides even more room to grow. Recent upgrades mean you can move right in, with the added benefit of solar panels installed in Fall 2023. Seller will pay off the $40K+ solar panel loan with an acceptable contract and Buyers can benefit for years with the energy credits and reduced electric bills! Roof was replaced in 2016. Finished basement SF is estimated.
This move-in ready --schedule your visit today and make it yours!

Share Property

Location

17129 RUSSET DRIVE, BOWIE, MD 20716

Status

Sold
Arian  Sargent Lucas

Arian Sargent Lucas

TITLE

REALTOR®

Property Amenities

Interior
Appliances Cooktop, Dishwasher, Disposal, Dryer, Oven - Double, Oven - Wall, Refrigerator, Washer, Water Heater
Flooring Ceramic Tile, Carpet, Wood, Vinyl
Total Bedrooms: 5
Half Bathrooms: 1
Full Bathrooms: 2
Other Interior Features Attic, Breakfast Area, Carpet, Ceiling Fan(s), Combination Kitchen/Living, Kitchen - Eat-In, Kitchen - Island, Kitchen - Table Space, Recessed Lighting, Walk-in Closet(s), Wood Floors
Area & Lot
Total area 3,523 Sq.Ft.
Lot Area 10,488 Sq.Ft.
Living area 3,523 Sq.Ft.
MLS® ID MDPG2121620
Year Built 2000
School District PRINCE GEORGE'S COUNTY PUBLIC SCHOOLS
High School BOWIE
Middle School SAMUEL OGLE
Elementary School YORKTOWN
Architecture Styles Traditional
Type Residential
Status Sold
Exterior
Stories 3
Pool No Pool
Air conditioning Central A/C, Ceiling Fan(s)
Heat type Heat Pump(s)
Green Feature PV Solar Array(s) Owned
Disability Features None
Water Source Public
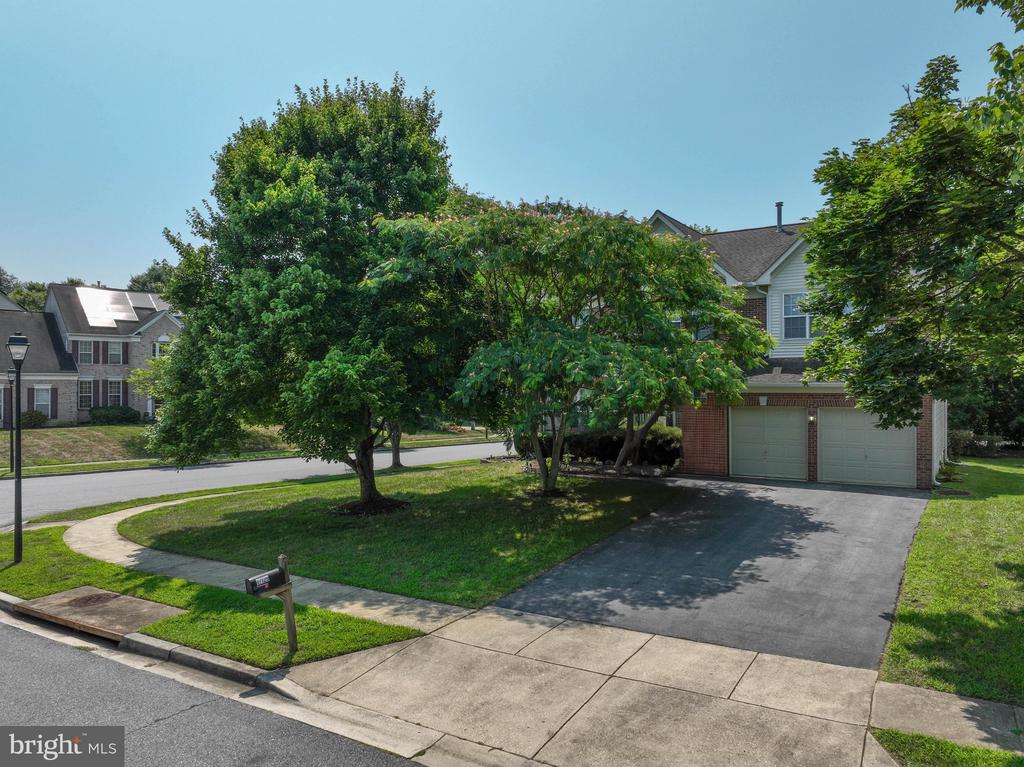
Garage Space 2.0
Sewer Public Sewer
Other Exterior Features Street Lights
Parking Attached Garage, Driveway, Off Street
Lot Features Corner
Roof Architectural Shingle
Utilities Cable TV, Natural Gas Available
Finance
Sales Price $685,000
HOA Fees $52 monthly
Real Estate Tax $7,160 yearly

Experience the Difference

Your home is more than an address—it’s a reflection of your lifestyle. Partner with an expert who truly understands what luxury means.






