Leave a Message

By providing your contact information to The Lucas Knott Laye Team of Lofgren-Sargent Real Estate, your personal information will be processed in accordance with The Lucas Knott Laye Team of Lofgren-Sargent Real Estate's Privacy Policy. By checking the box(es) below, you expressly consent to receive marketing or promotional real estate communication from The Lucas Knott Laye Team of Lofgren-Sargent Real Estate in the manner selected by you. For SMS text messages, message frequency varies. Message and data rates may apply. Consent is not a condition of purchase of any goods or services. You may opt out of receiving further communications from The Lucas Knott Laye Team of Lofgren-Sargent Real Estate at any time. To opt out of receiving SMS text messages, reply STOP to unsubscribe. SMS text messaging is subject to our Terms of Use.

Thank you for your message. We will be in touch with you shortly.

Home Search
1702 BEARDS CREEK COURT
VIEW PHOTOS
$1,149,000

1702 BEARDS CREEK COURT

4 Beds 4 Baths 3,879 Sq.Ft. 2 Acres

Description

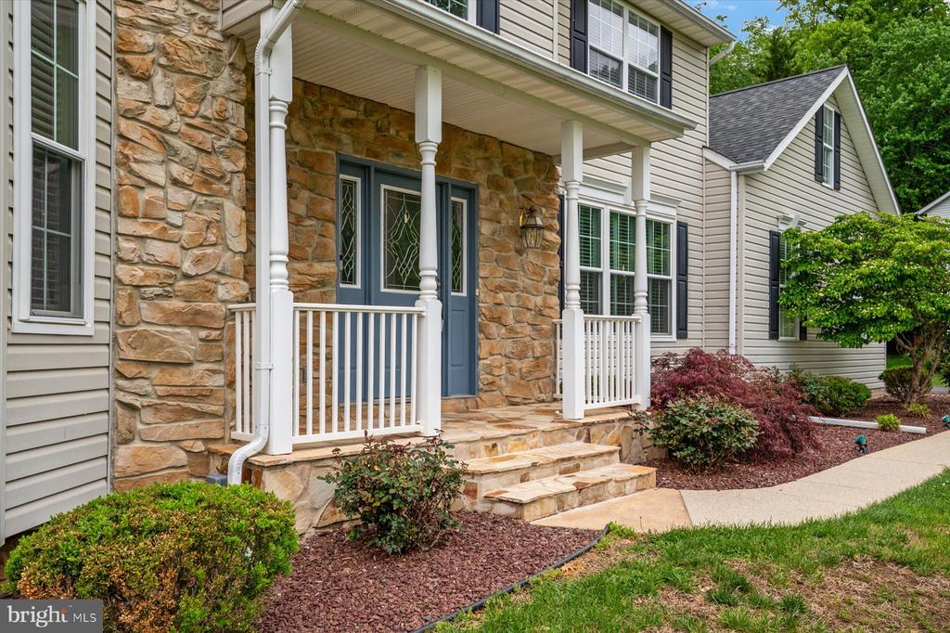
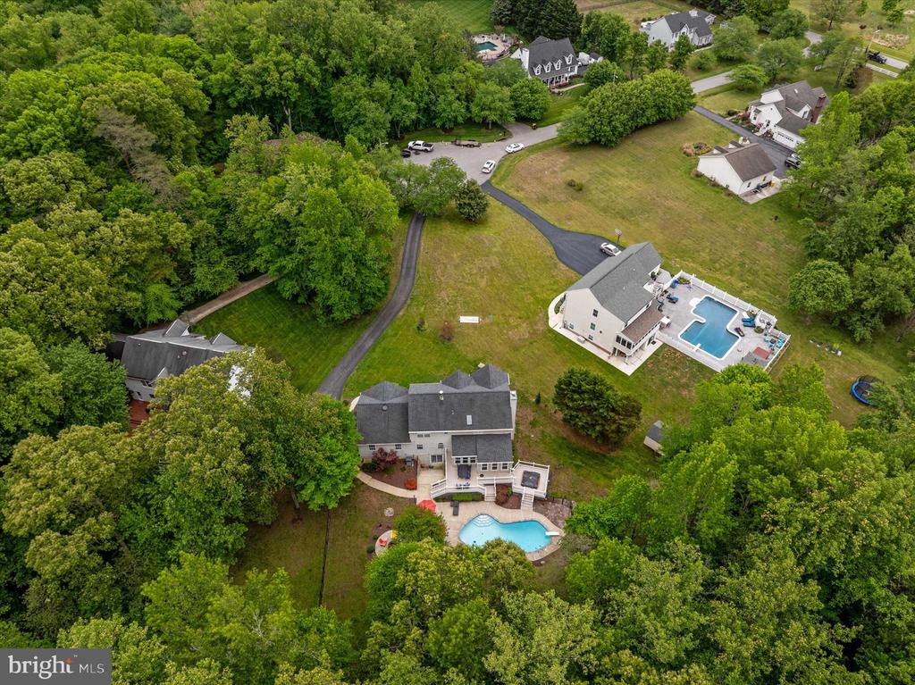
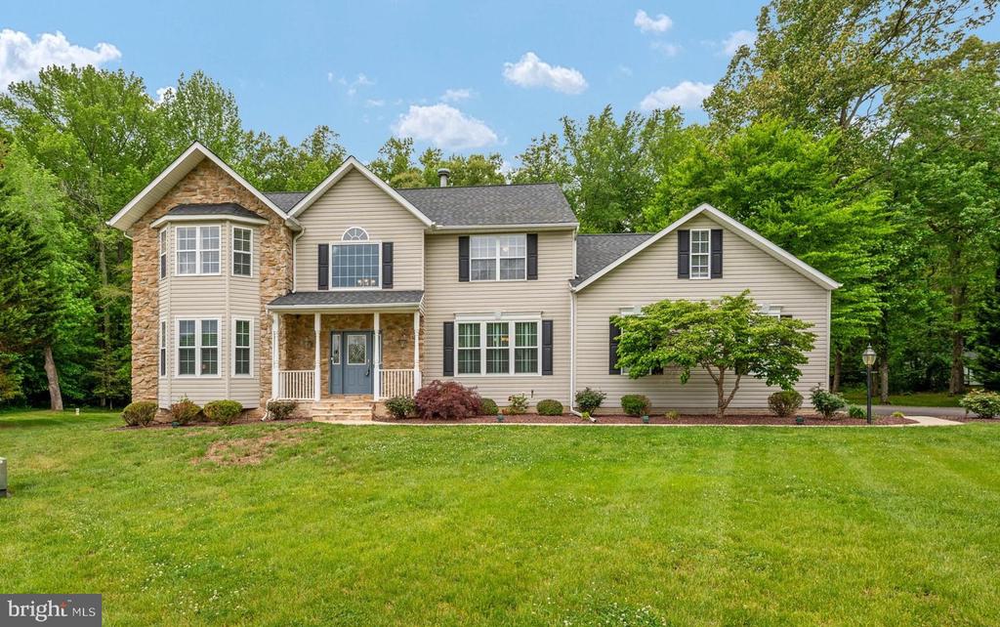
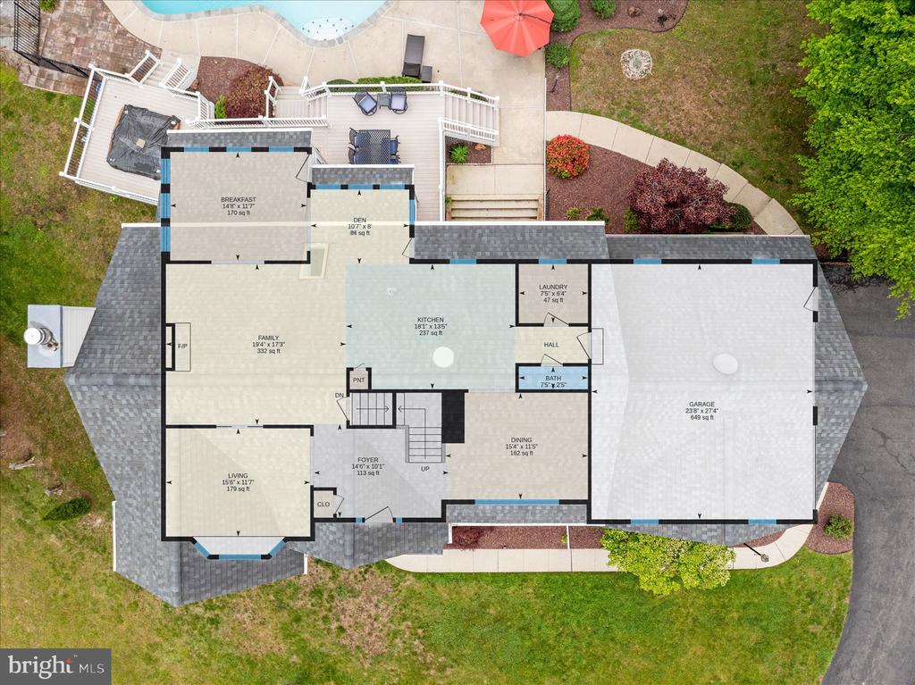
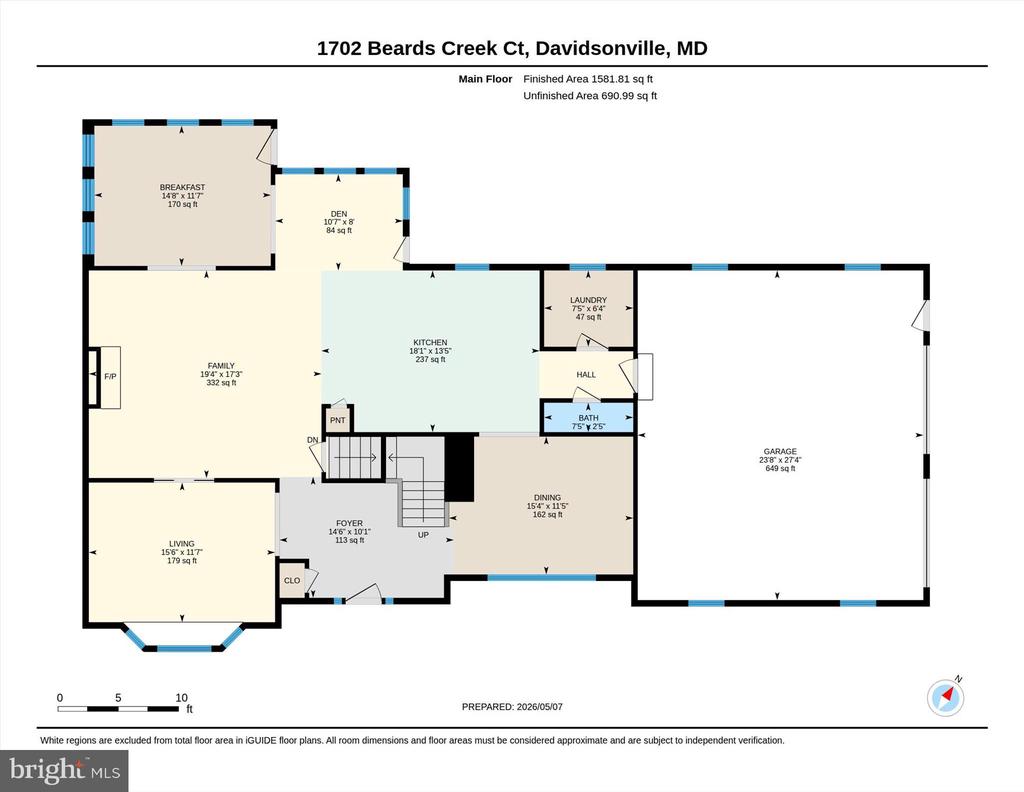
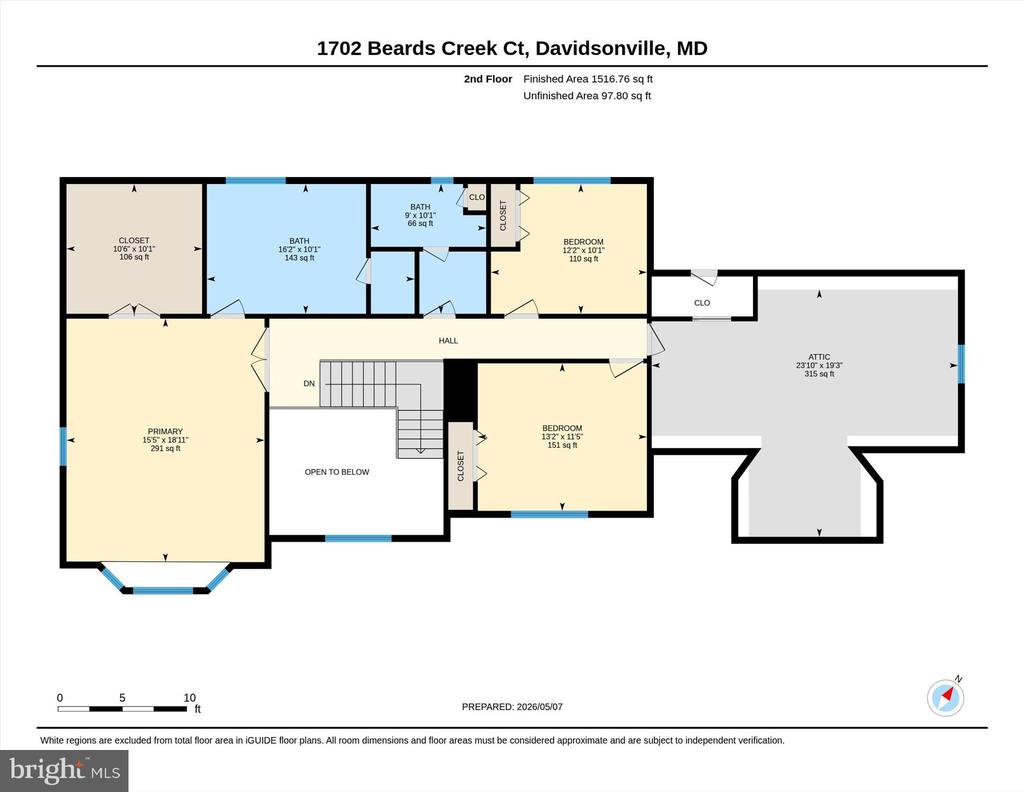
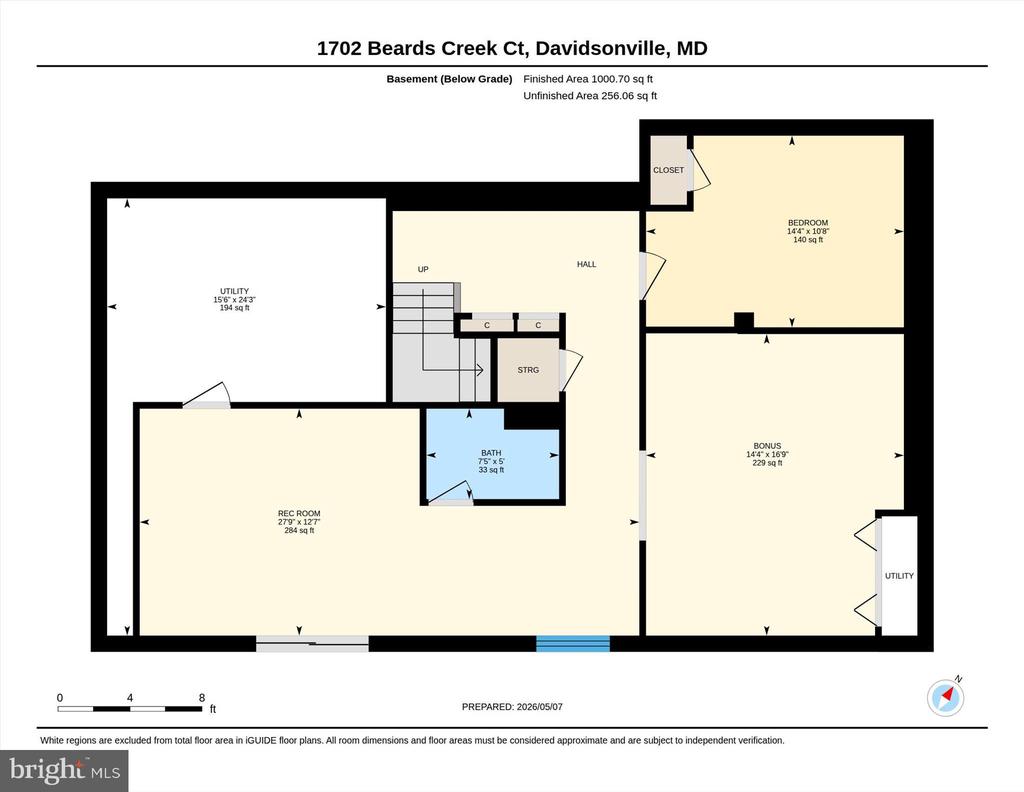
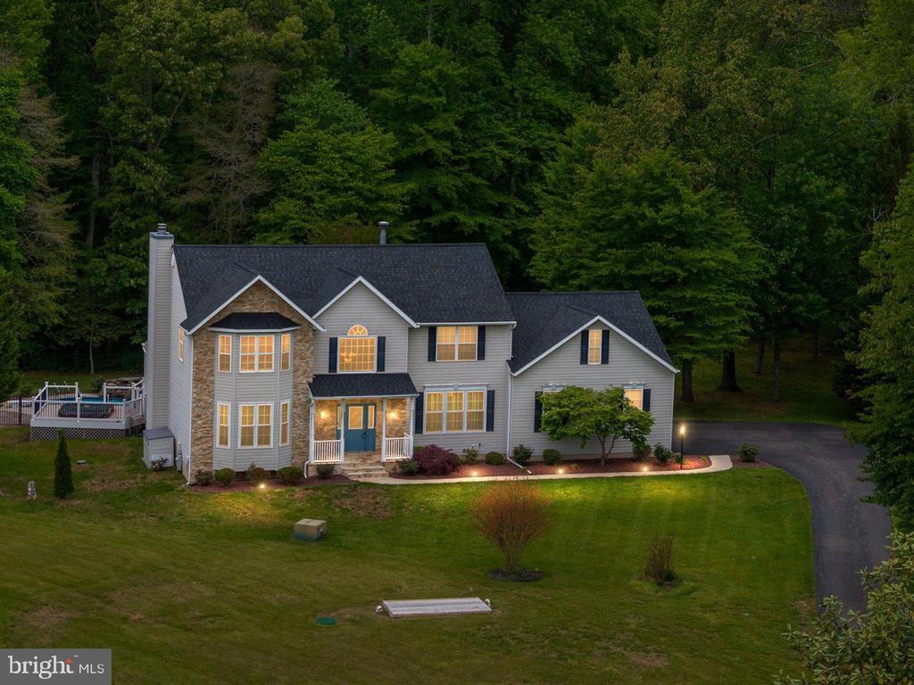
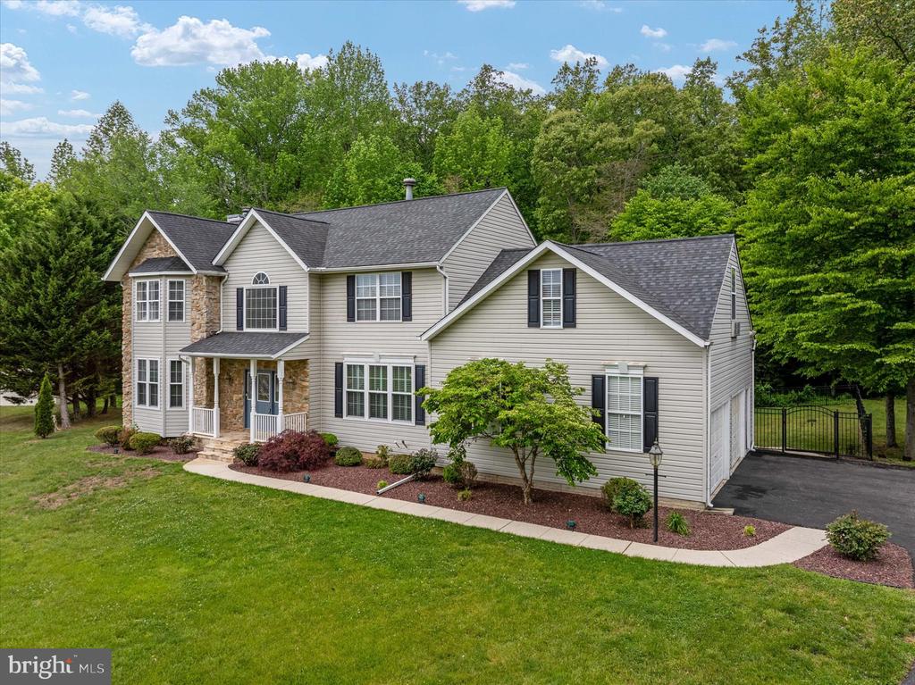
***Professional pictures coming May 7th*** Nestled at the end of a quiet cul-de-sac in the highly desirable Beards Creek Estates community of Davidsonville, this exceptional 4-bedroom, 3.5-bath home offers over 5,100 square feet of thoughtfully designed living space on a private 2-acre lot. Spanning three finished levels, the home provides an ideal balance of comfort, functionality, and space for both everyday living and entertaining.
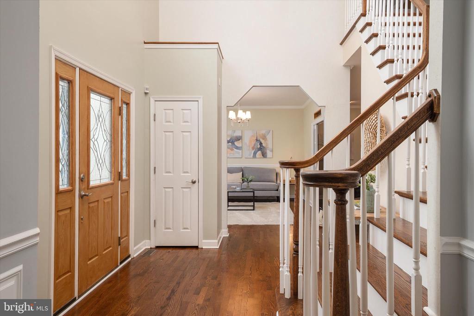
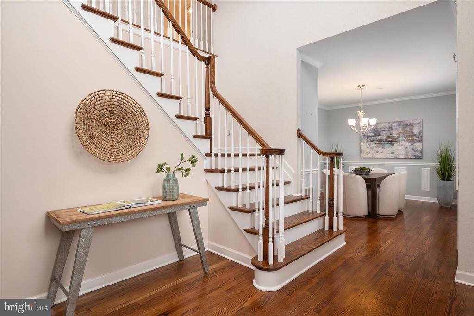
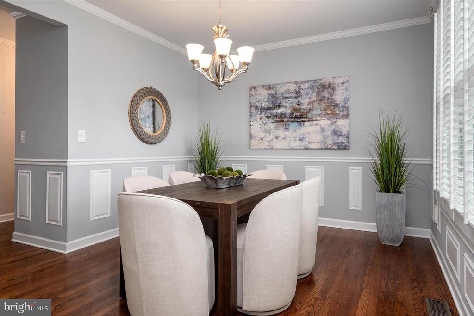
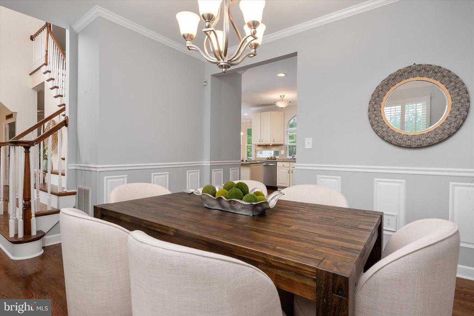
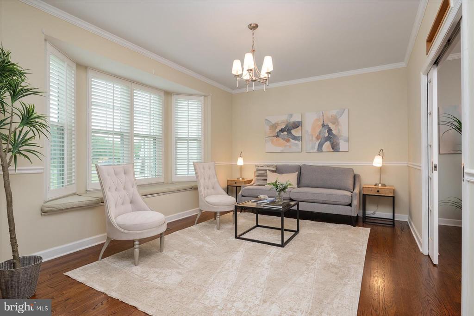
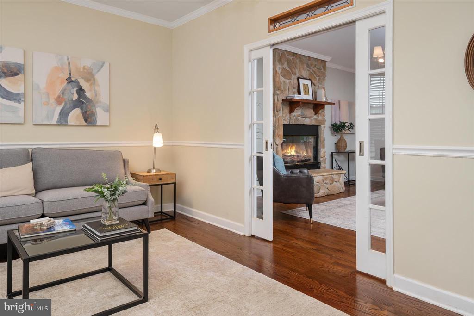
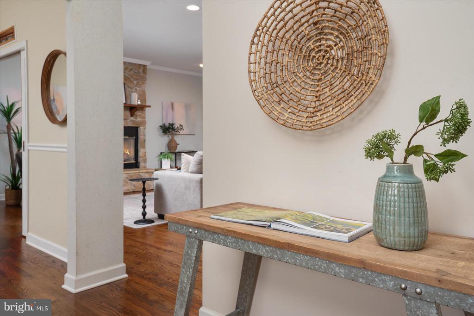
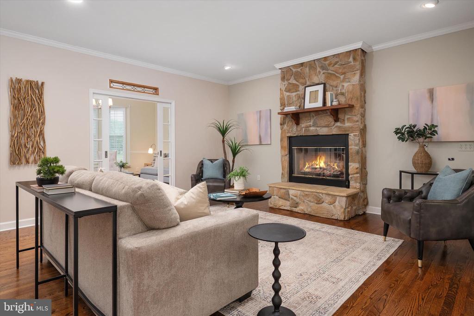
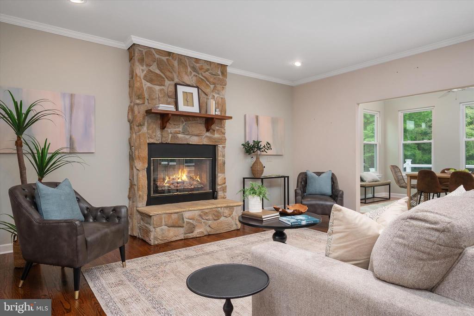
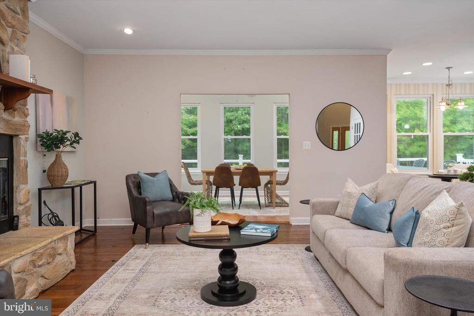
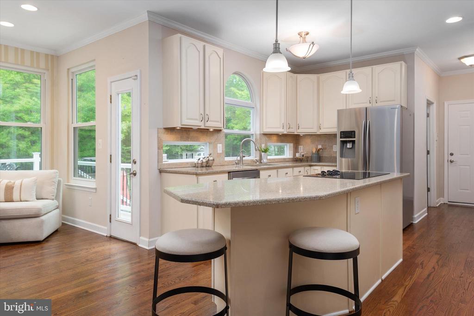
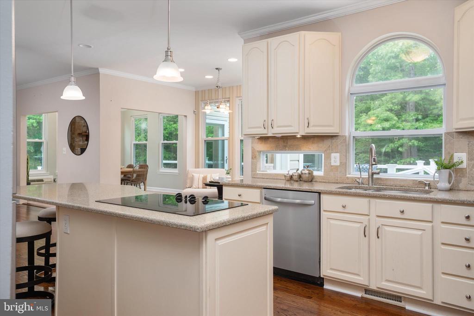
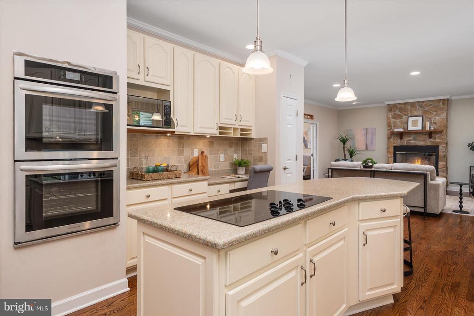
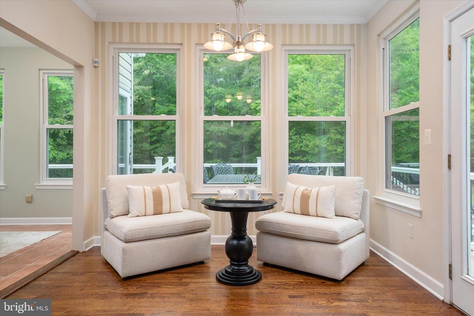
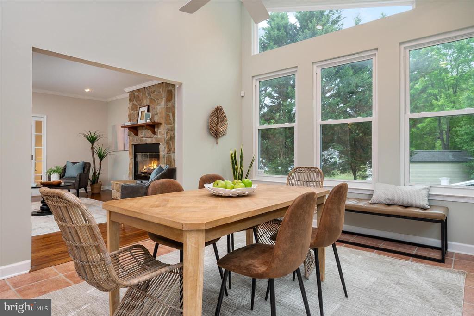
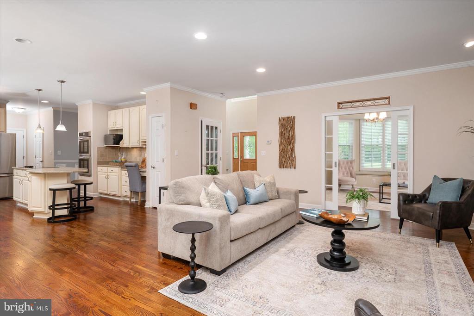
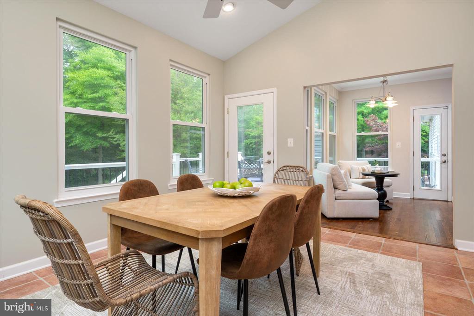
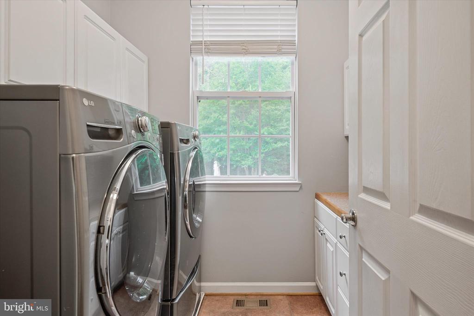
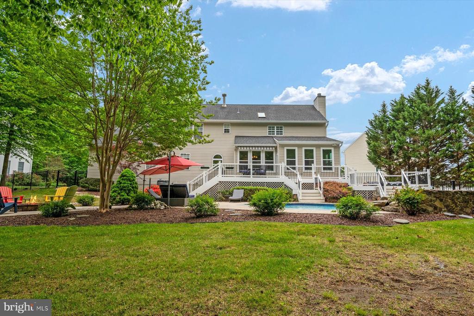
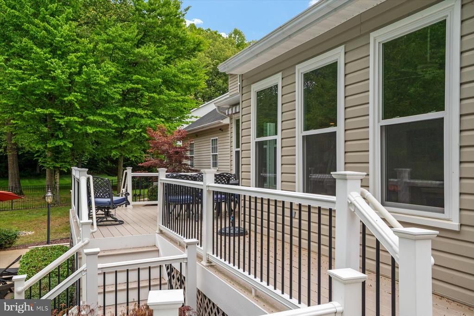
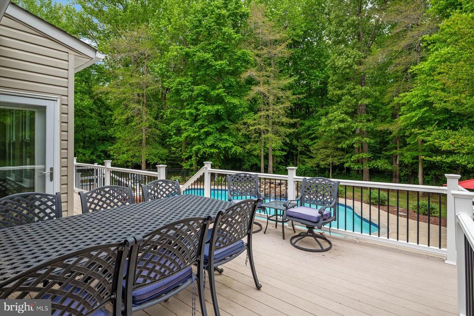
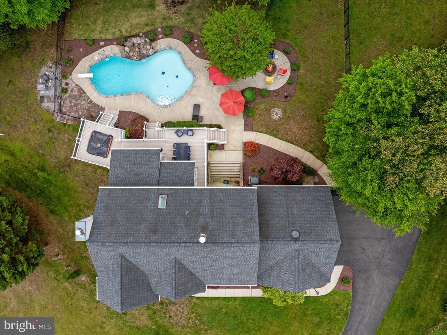
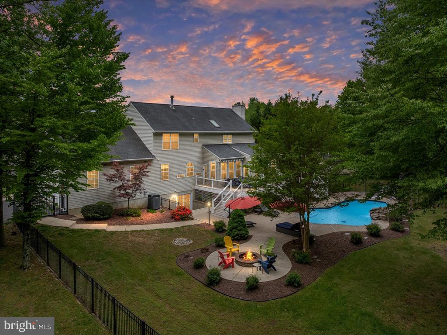
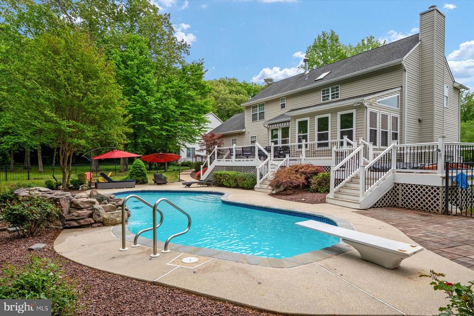
The open, light-filled main level features newly refinished hardwood floors and a welcoming family room centered around a cozy stacked-stone fireplace. The spacious kitchen is bathed in natural light and includes a large island along with serene views of the surrounding landscape. Just off the kitchen, a bright sunroom overlooks the expansive deck, hot tub, and designated space for outdoor dining. The main level is completed by a formal dining room, a laundry room, and a versatile living room with a bay window--perfect for a home office.
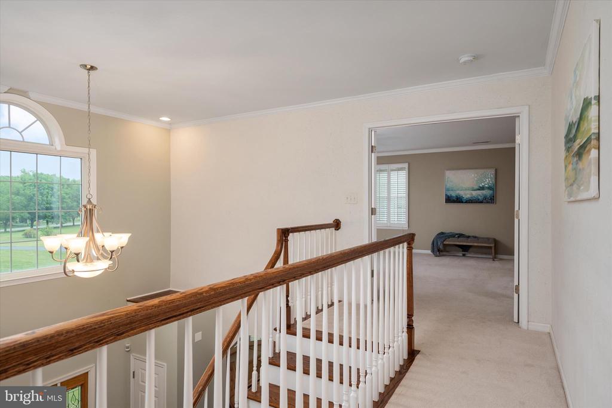
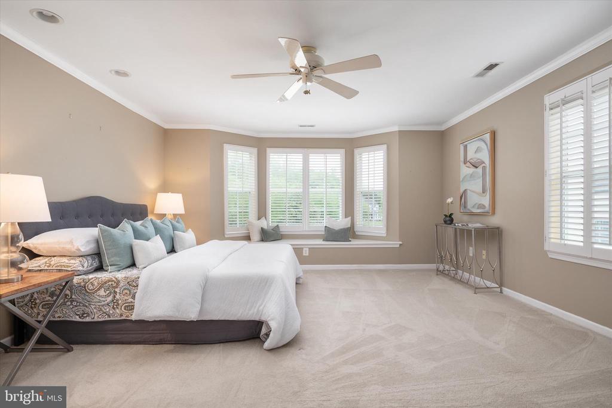
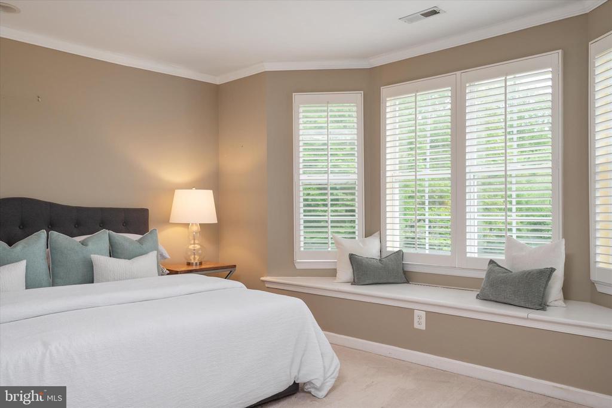
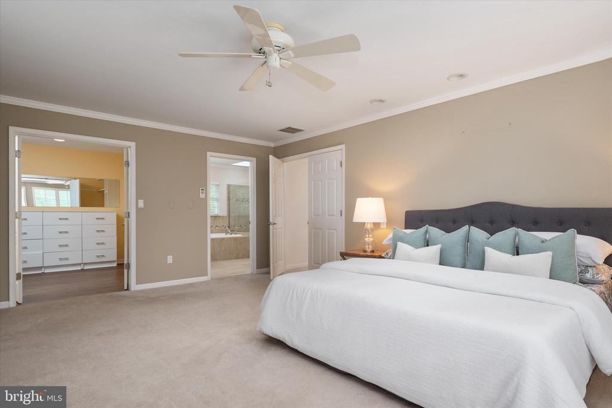
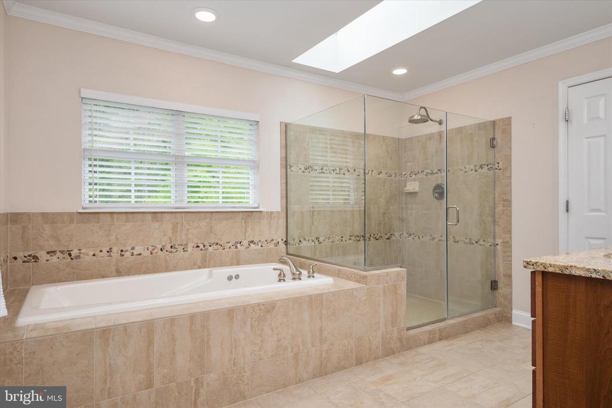
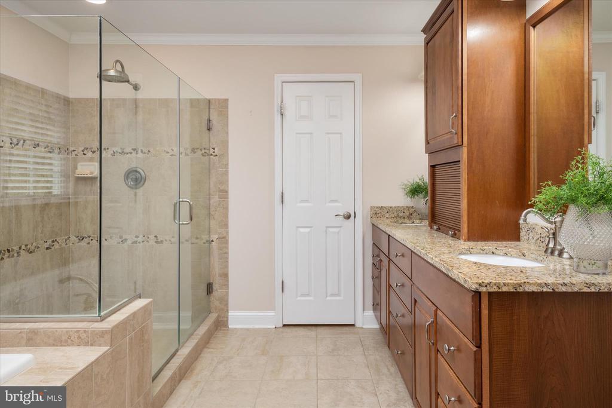
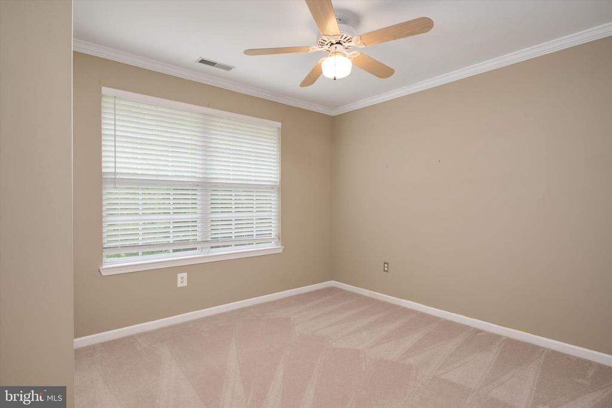
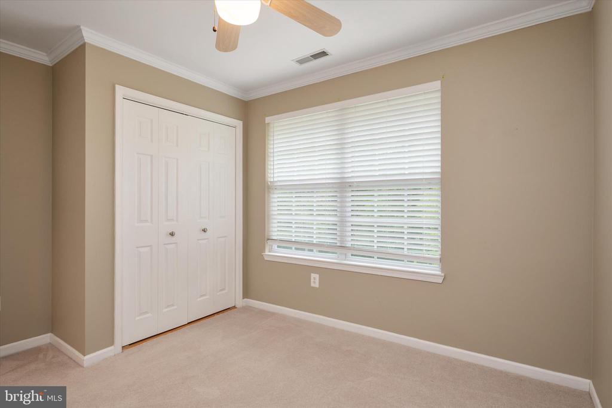
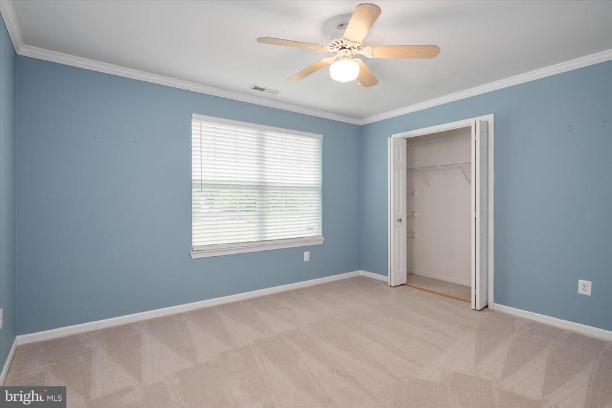
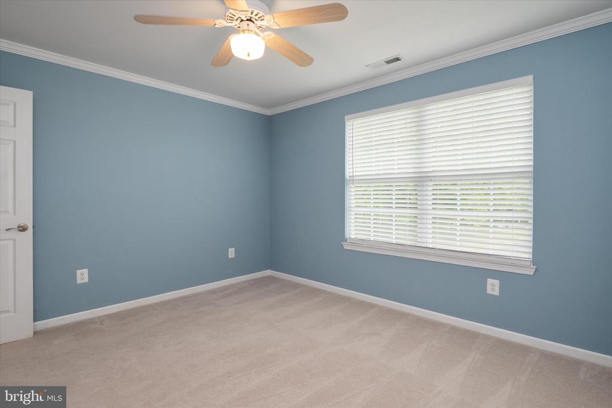
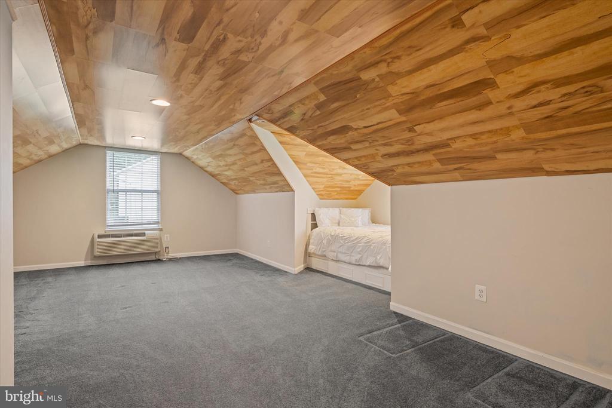
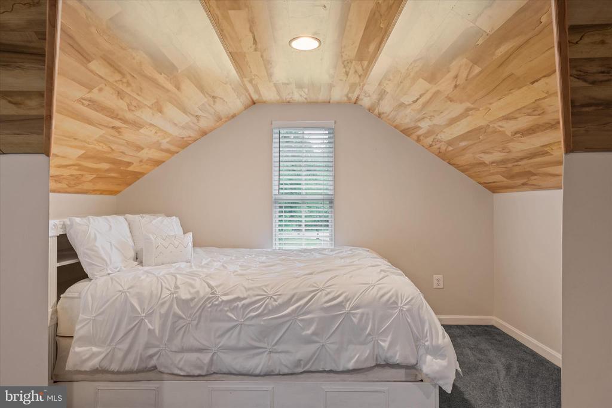
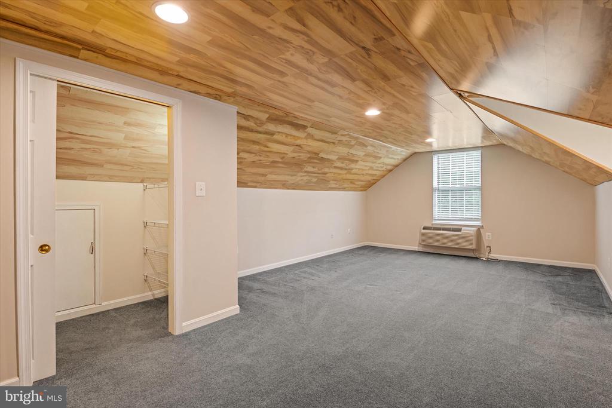
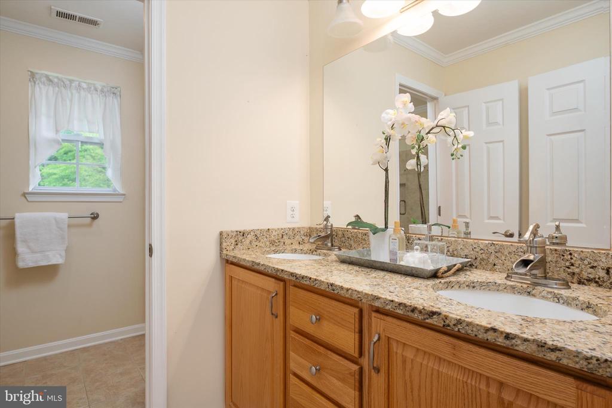
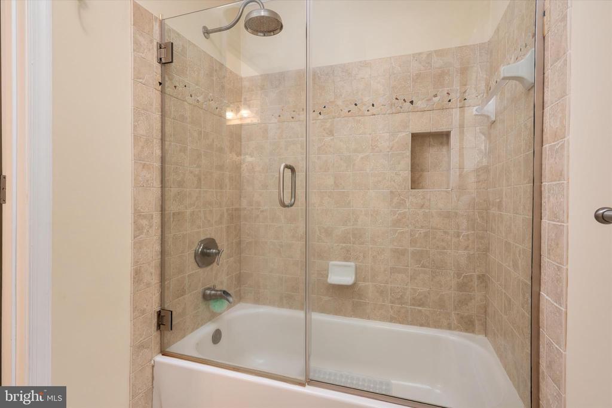
Upstairs, the generous primary suite offers a private retreat with an en suite bath featuring a soaking tub, separate shower, and dual vanities. Three additional bedrooms and a full hall bathroom provide ample space, including a large fourth bedroom above the garage that can easily serve as a playroom, hangout space, or guest retreat.
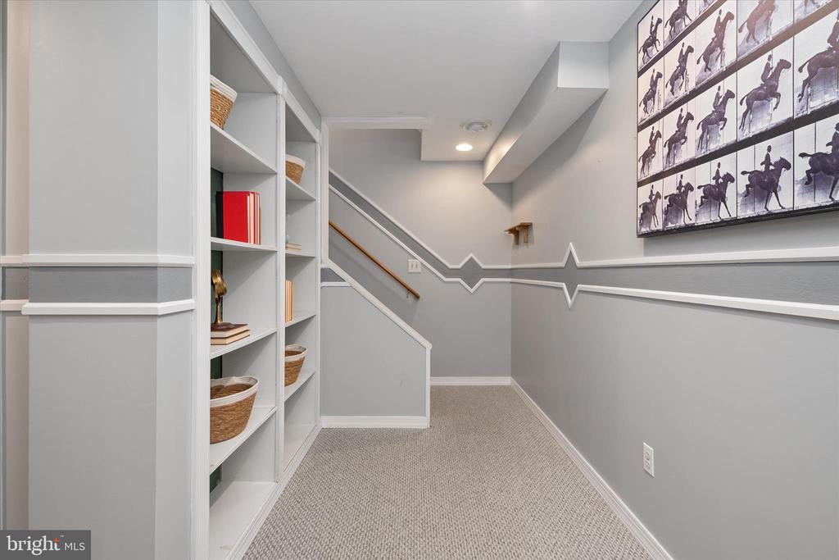
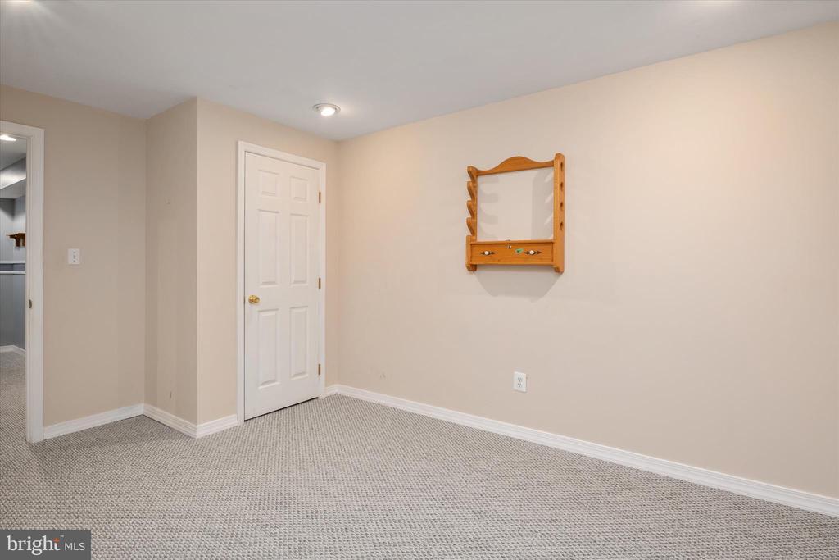
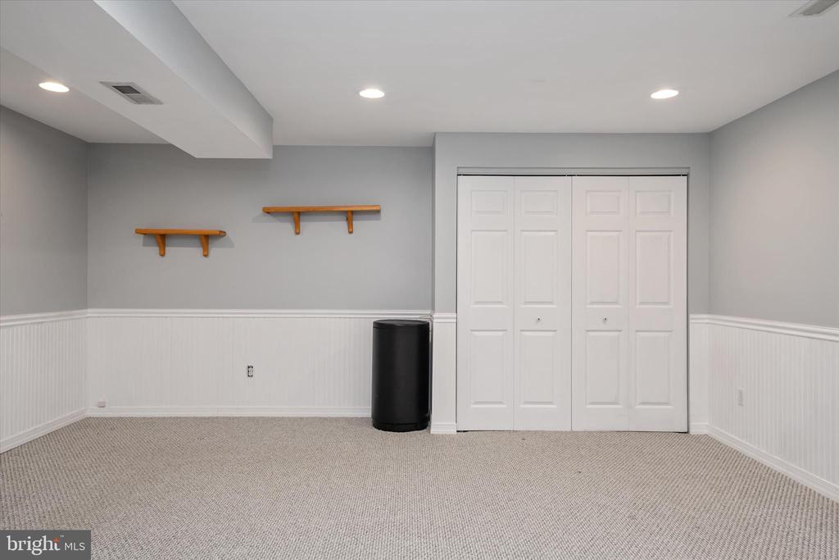
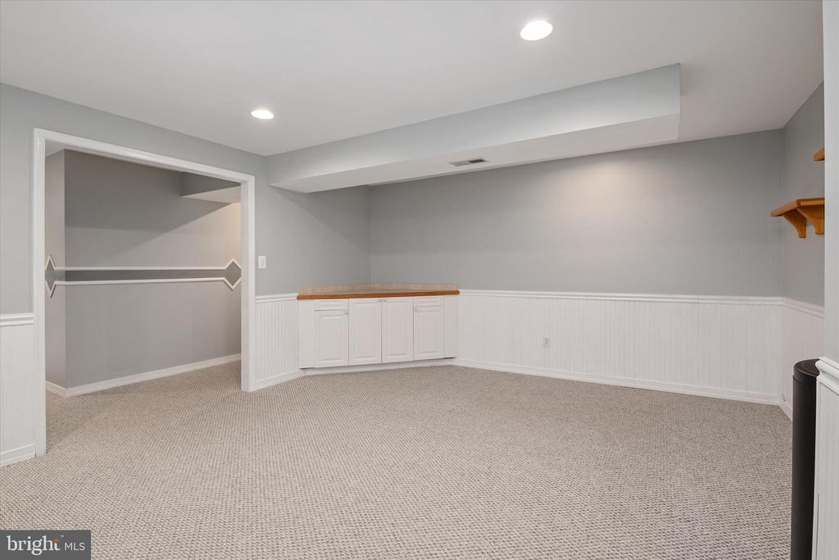
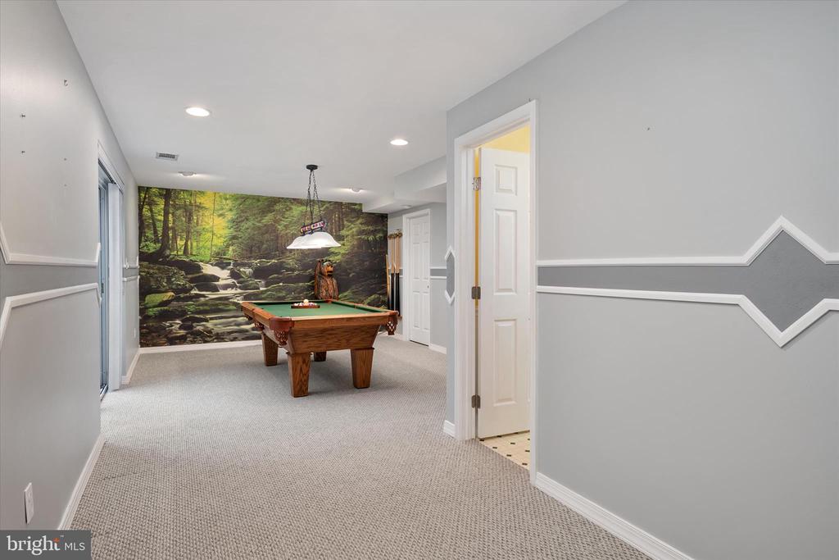
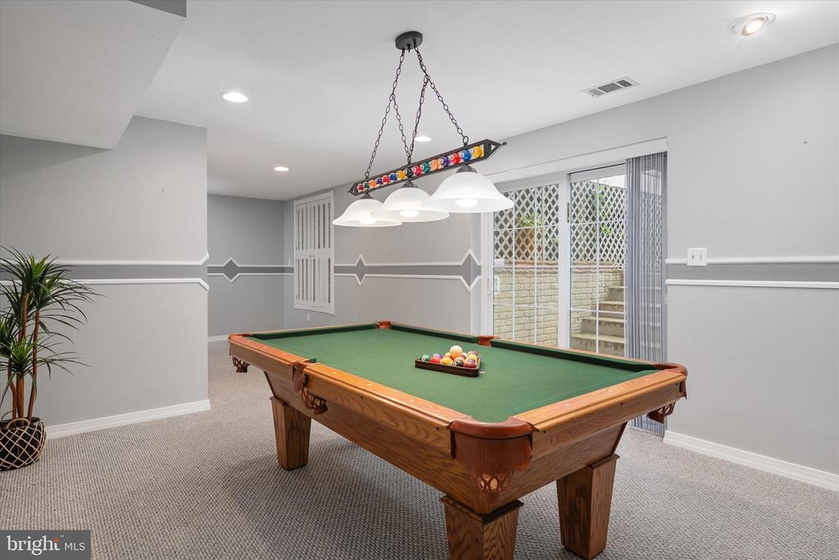
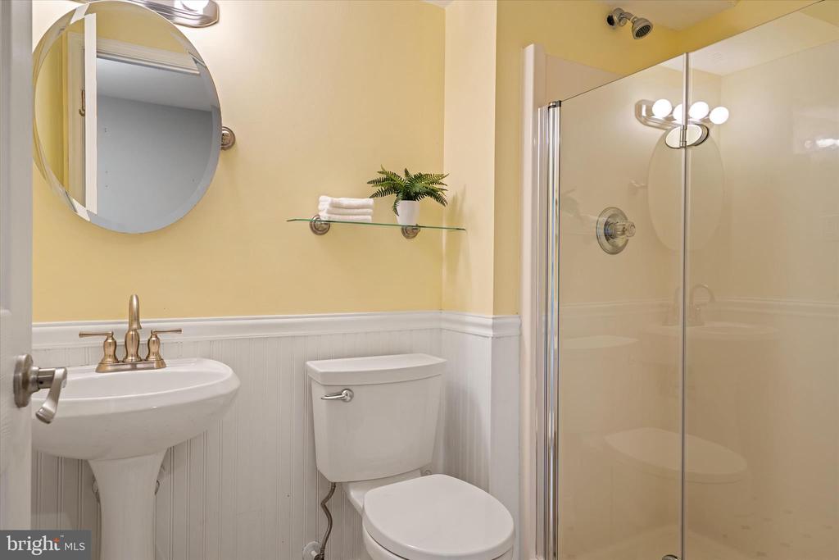
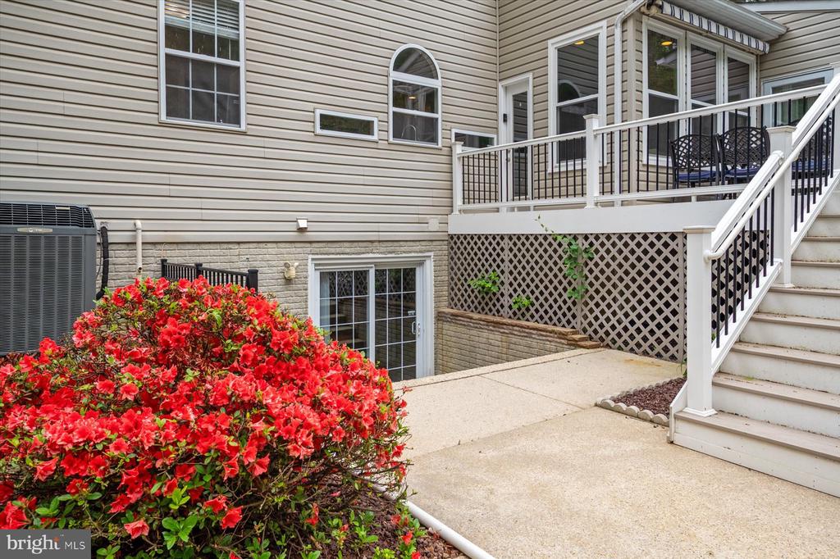
The walk-out lower level is designed for entertaining, with a pool table (can convey) direct access to the backyard and pool area, creating a seamless indoor-outdoor experience. With plenty of room for a recreation area, pool or ping pong table, and even a home theater, along with a full bathroom, this level offers incredible flexibility.
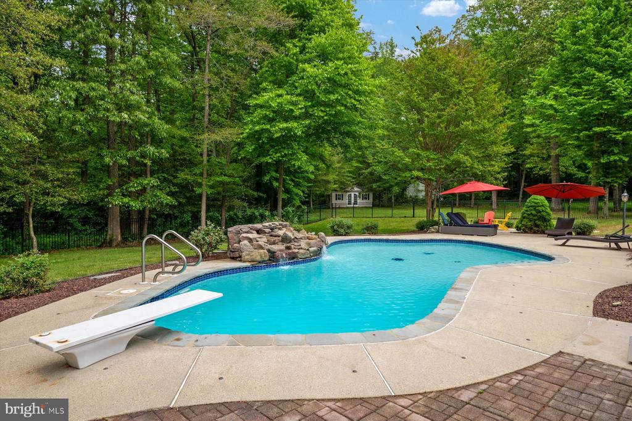
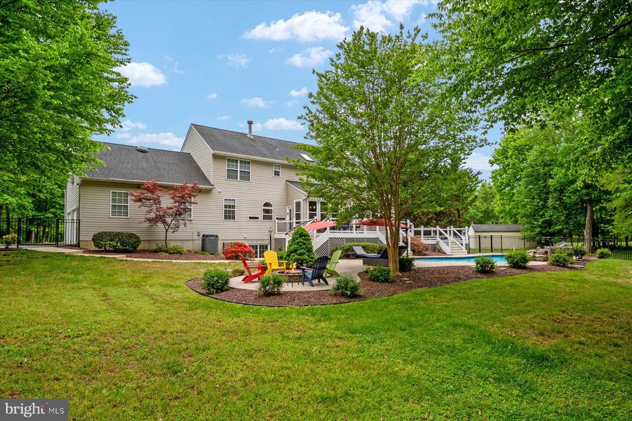
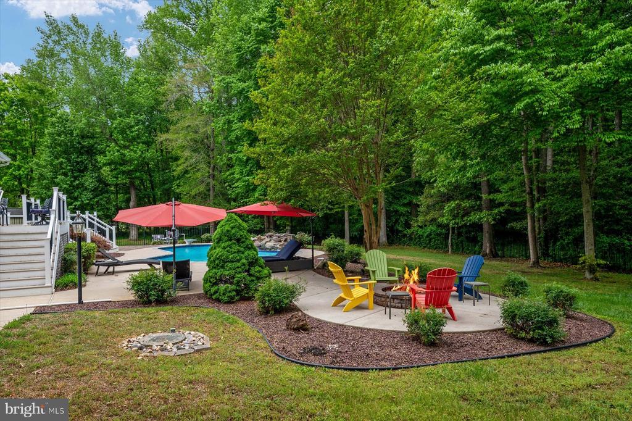
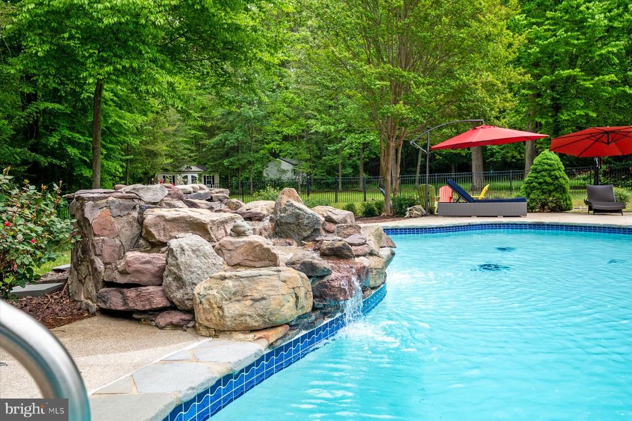
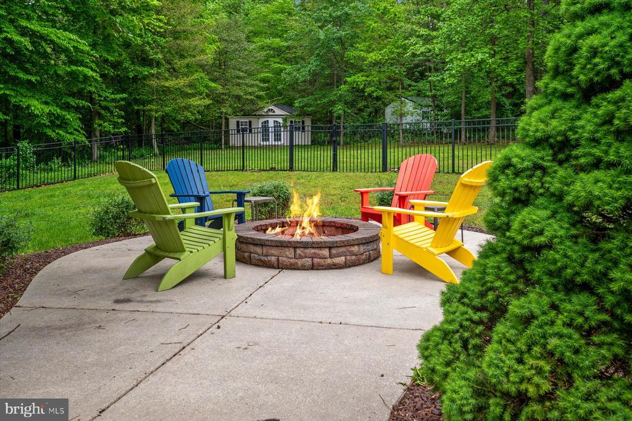
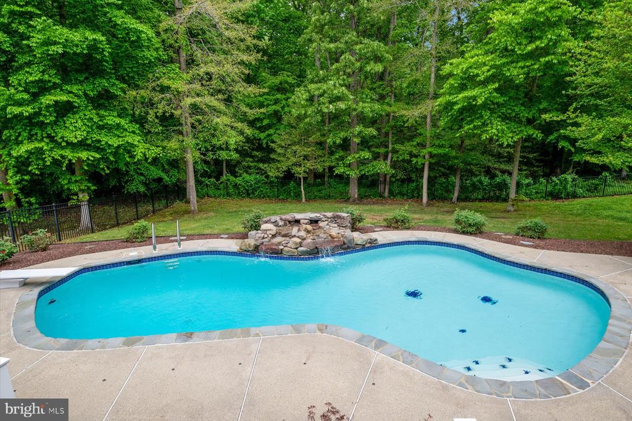
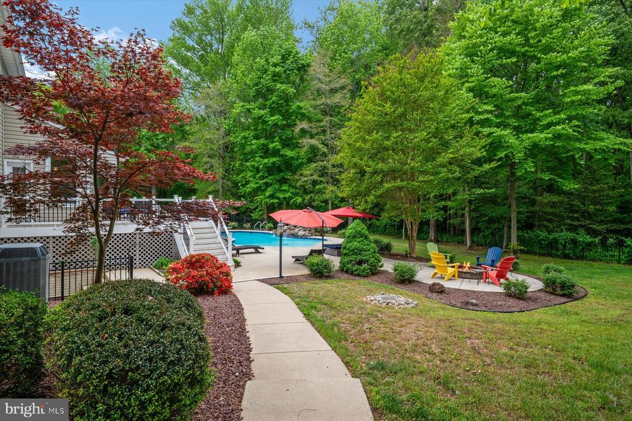
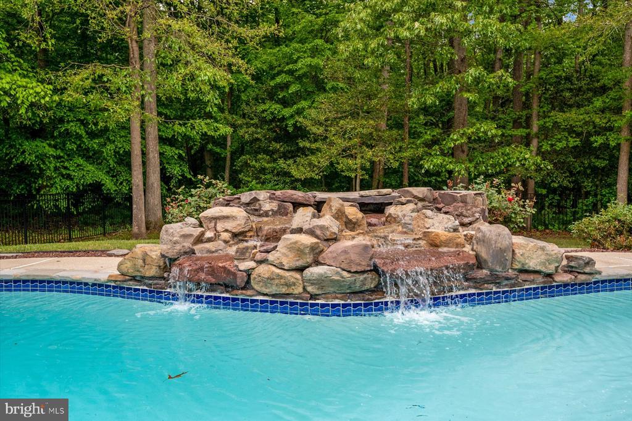
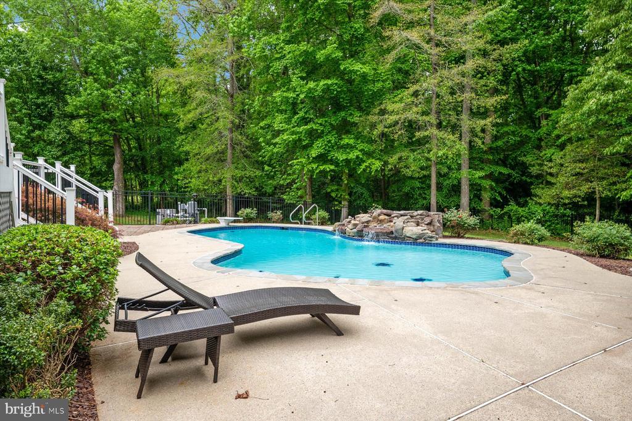
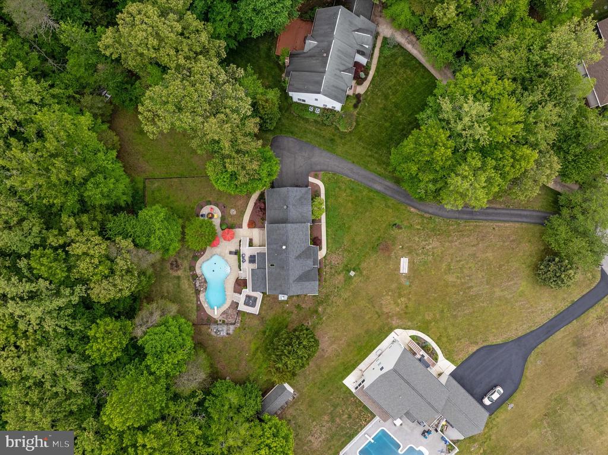
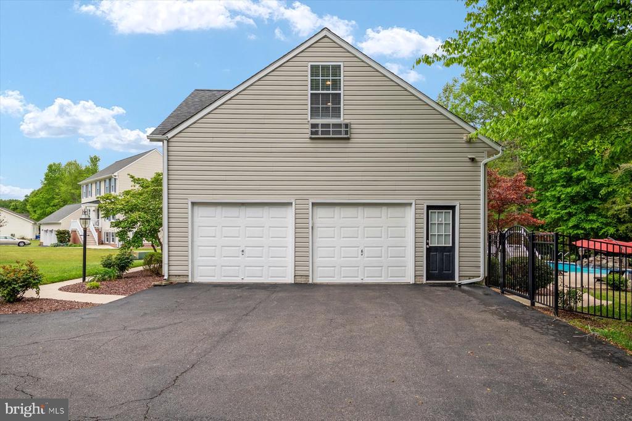
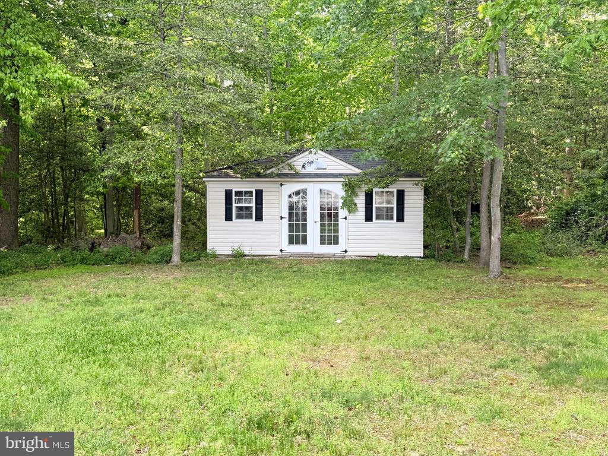
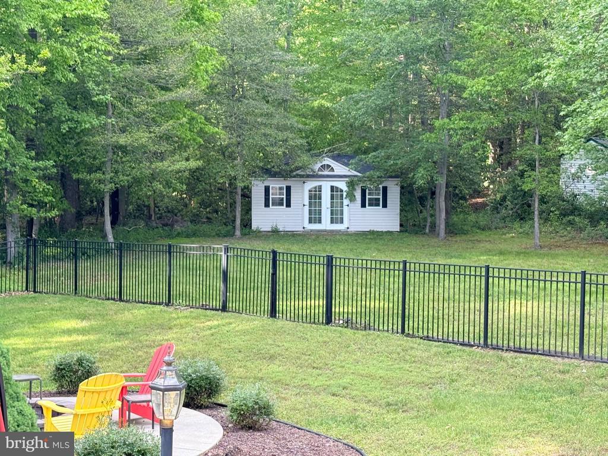
Step outside to your own backyard oasis, featuring a heated saltwater pool complete with a waterfall, diving board, and concrete surround--perfect for relaxing, sunbathing, hosting gatherings, or enjoying classic Maryland crab feasts. The expansive yard also includes a storage shed, a fire pit ideal for s'mores, and plenty of open space for pets, games, and entertaining, all set against a peaceful natural backdrop.
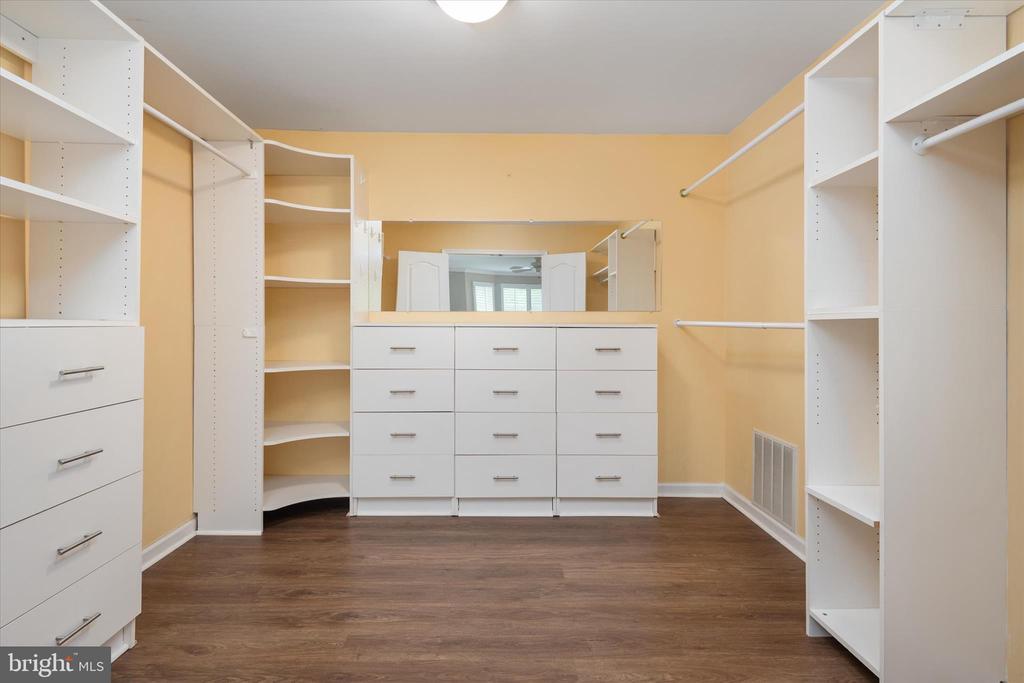
Enjoy the tranquility of a private retreat while remaining conveniently located for commuting to Washington, D.C., Baltimore, and Annapolis. This home truly offers the best of both worlds--come experience it for yourself. **There is no formal HOA but there are covenants/restrictions. Updates include - refinished hardwood floors (2026), replaced pool pump (2025), replaced water treatment system (2023), pool resurfacing (2021), deck (2018), roof, (2015), fence (2013). The conversion to a saltwater pool, primary bathroom and closet renovation, and 10 windows replaced in sunroom and kitchen (all within the past 10 years). There is also a generator plug on the exterior of the house and the Seller is conveying the portable generator and storage bin**
Share Property

Location

1702 BEARDS CREEK COURT, DAVIDSONVILLE, MD 21035

Status

Sold
Arian  Sargent Lucas

Arian Sargent Lucas

TITLE

REALTOR®

Property Amenities

Interior
Fireplace Mantel(s)
Appliances Washer/Dryer Hookups Only, Cooktop, Dishwasher, Dryer, Dryer - Front Loading, Microwave, Oven - Double, Oven - Wall, Refrigerator, Washer, Washer - Front Loading, Water Conditioner - Owned
Total Bedrooms: 4
Half Bathrooms: 1
Full Bathrooms: 3
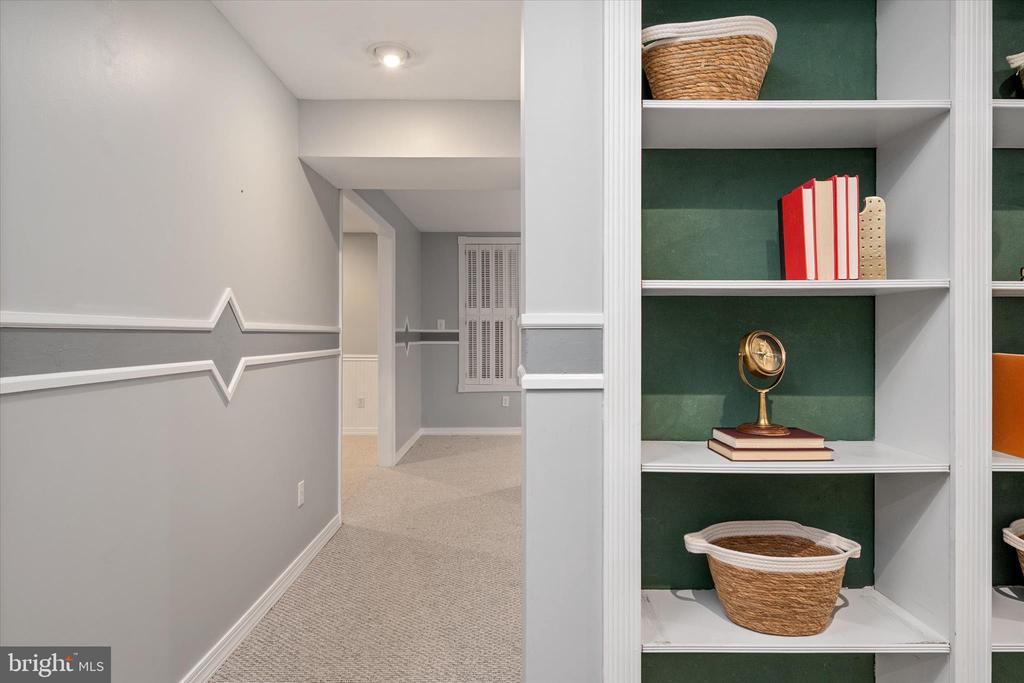
Other Interior Features Breakfast Area, Family Room Off Kitchen, Kitchen - Gourmet, Kitchen - Island, Kitchen - Table Space, Dining Area, Primary Bath(s), Built-Ins, Chair Railings, Crown Moldings, Window Treatments, Upgraded Countertops, Wainscotting, Wood Floors, Whirl Pool/Hot Tub, Recessed Lighting, Floor Plan - Open, Floor Plan - Traditional
Area & Lot
Total area 3,879 Sq.Ft.
Lot Area 2 Acres
Living area 3,879 Sq.Ft.
MLS® ID MDAA2138226
Year Built 1996
School District ANNE ARUNDEL COUNTY PUBLIC SCHOOLS
View Description Garden/Lawn,Scenic Vista,Trees/Woods
Architecture Styles Colonial
Type Residential
Status Sold
Exterior
Stories 3
Pool Yes - Personal
Air conditioning Central A/C, Ceiling Fan(s), Ductless/Mini-Split
Heat type Other, Forced Air, Wall Unit, Baseboard - Electric
Disability Features Other
Water Source Well
Garage Space 2.0
Security Features Electric Alarm
Sewer On Site Septic
Other Exterior Features Hot Tub, Other
Parking Attached Garage
Lot Features Backs to Trees, Cleared, Cul-de-sac, Landscaping, Premium, Secluded, Private
Finance
Sales Price $1,149,000
Real Estate Tax $9,144 yearly

360 Virtual Tour

Take a tour of this property

Experience the Difference

Your home is more than an address—it’s a reflection of your lifestyle. Partner with an expert who truly understands what luxury means.