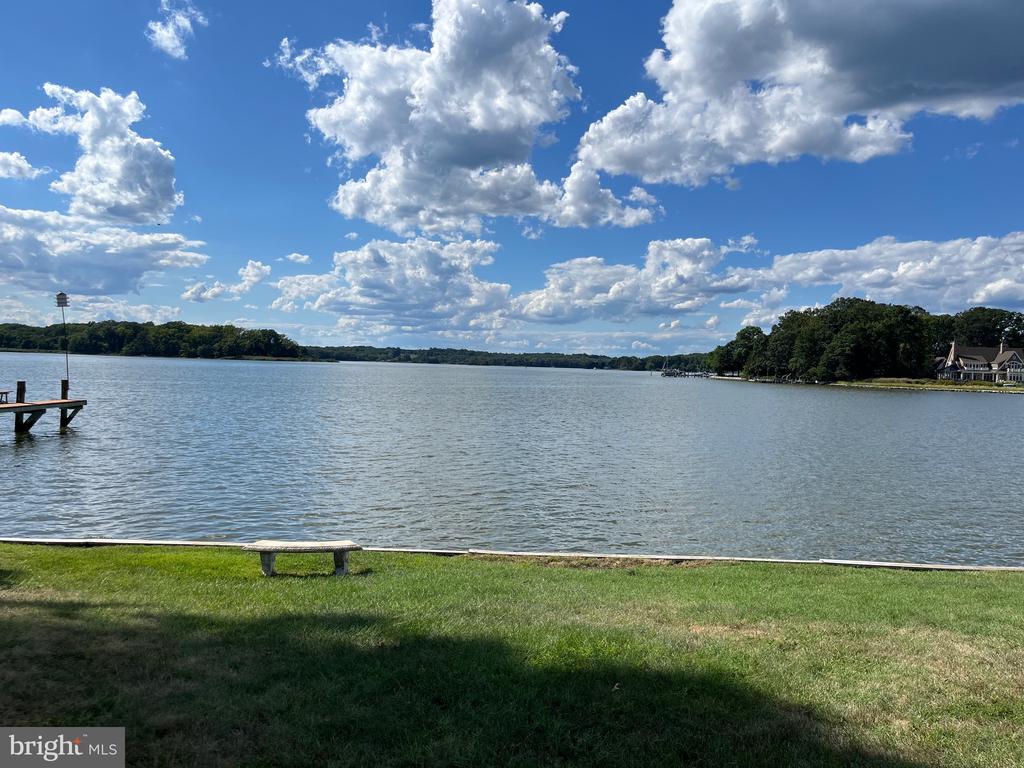
Waterfront view across the water, with a grassy shore, small dock, and cloud-filled sky.
Single-story home with white entry stairs and flower beds beside a lawn overlooking the water.
Light gray home with broad front windows, a raised porch, colorful flower beds, and a green lawn.
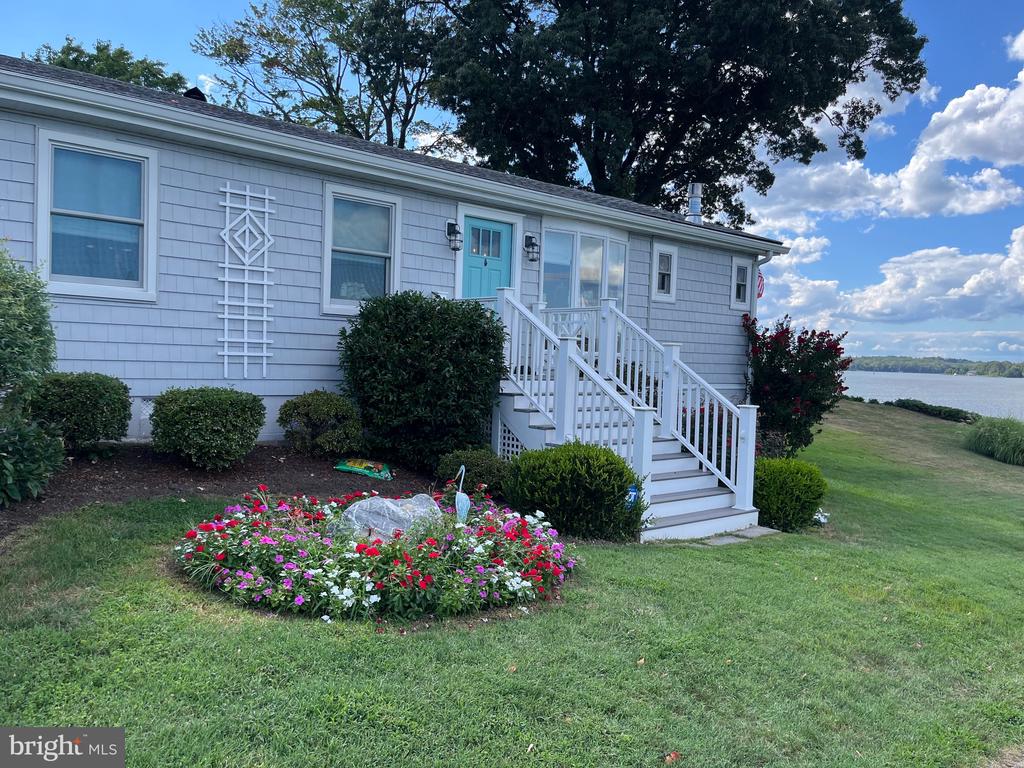
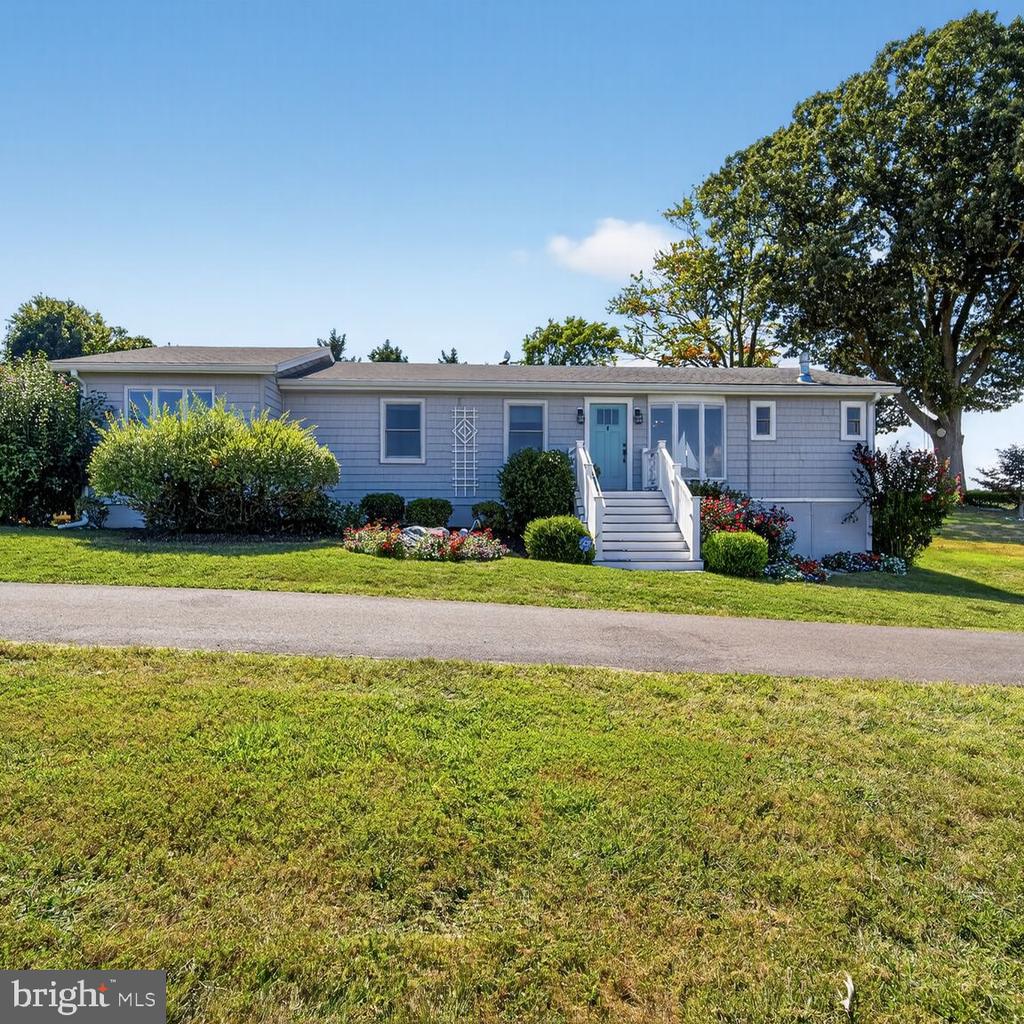
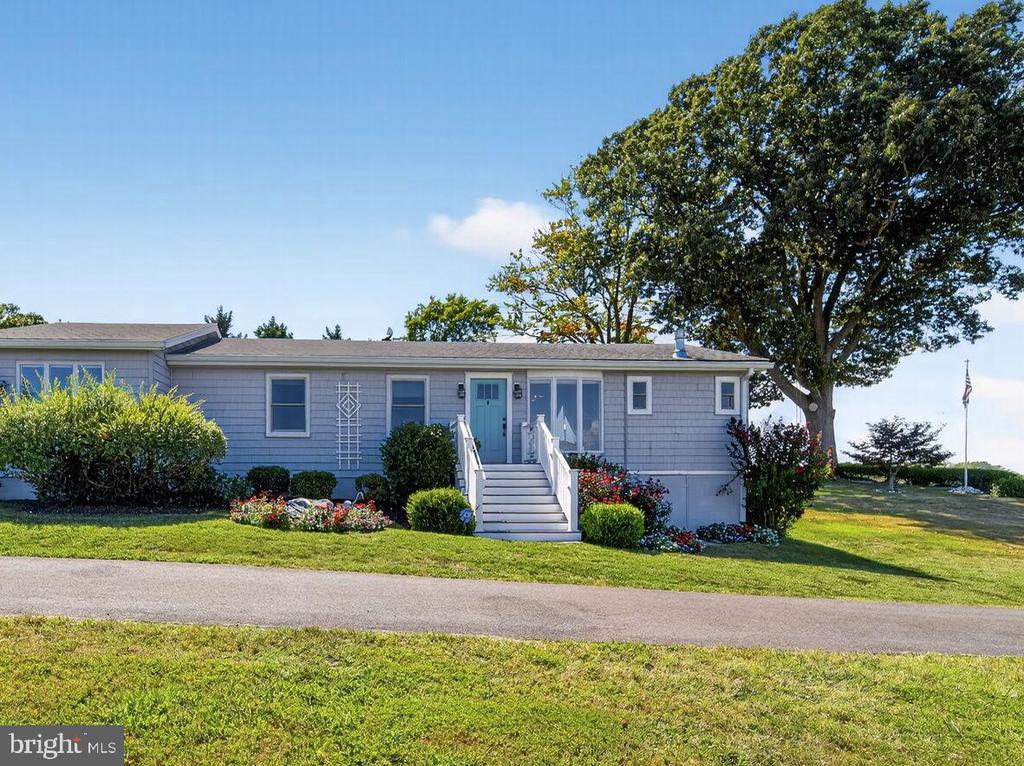
Single-story gray home with a light blue front door, white steps, flower beds, and a broad lawn.
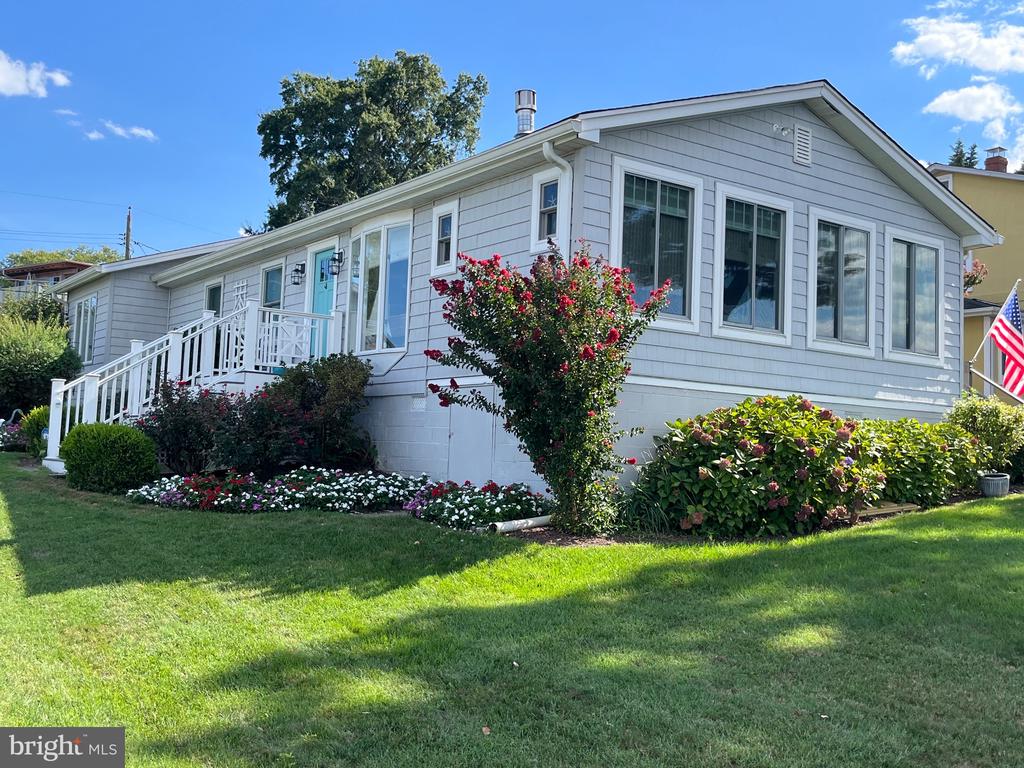
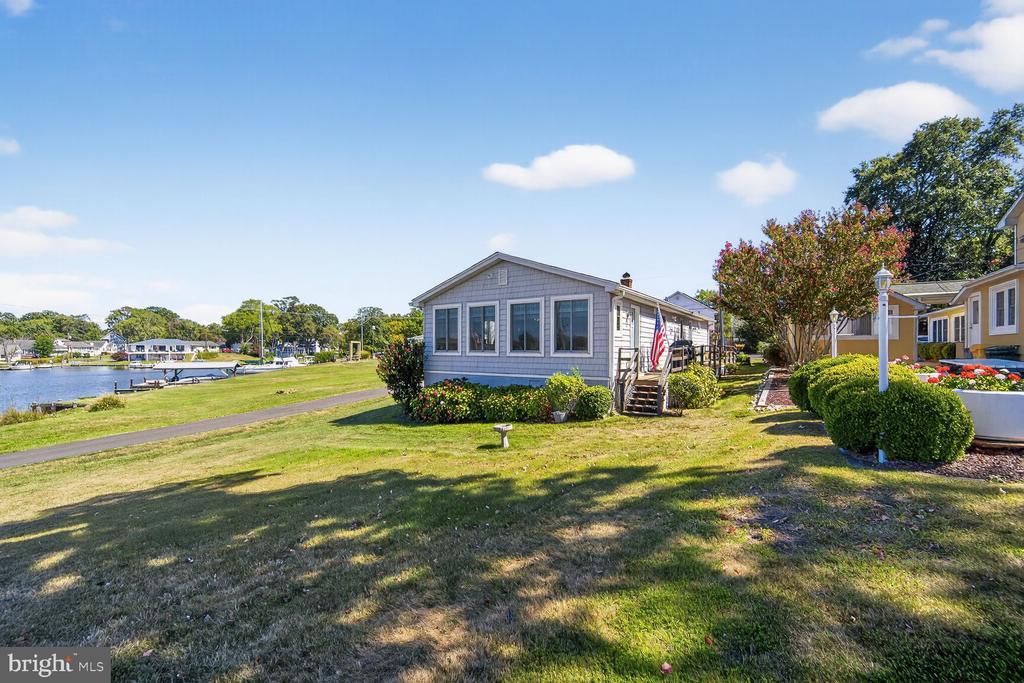
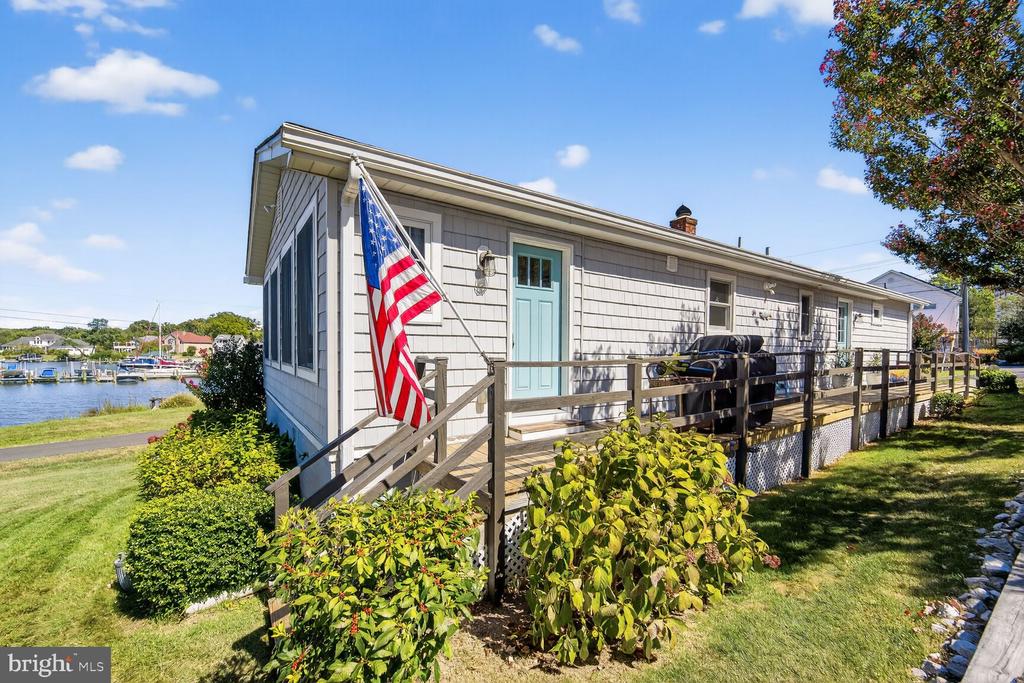
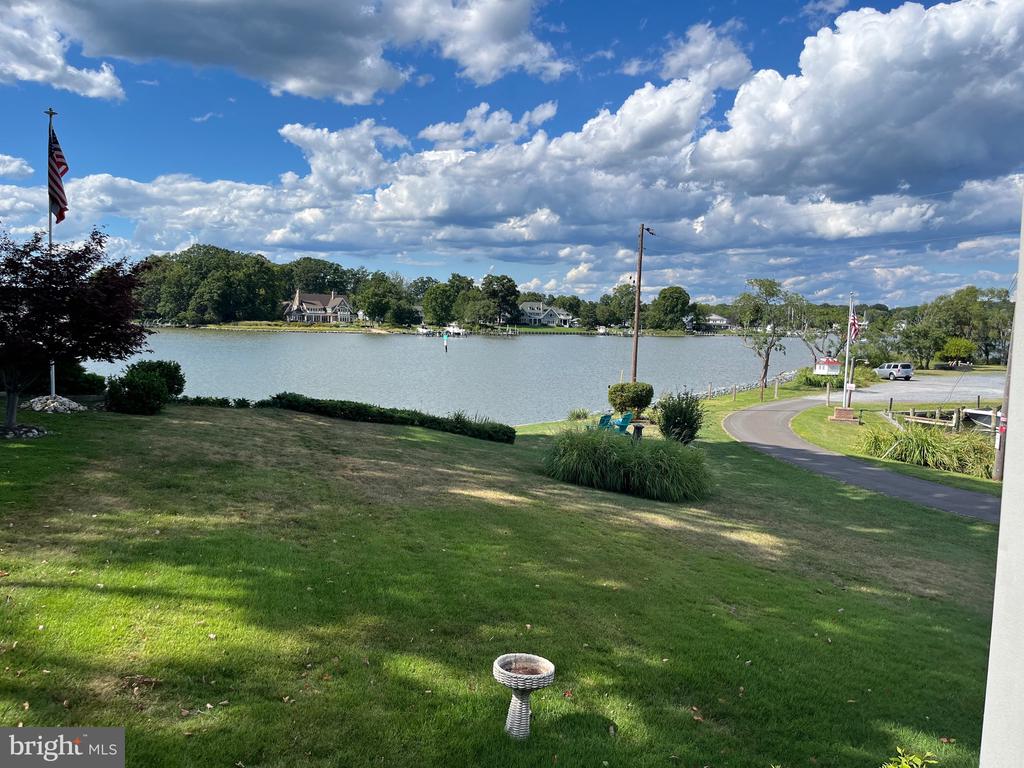
Gray waterfront home with an American flag, grassy lawn, and docks across the water.
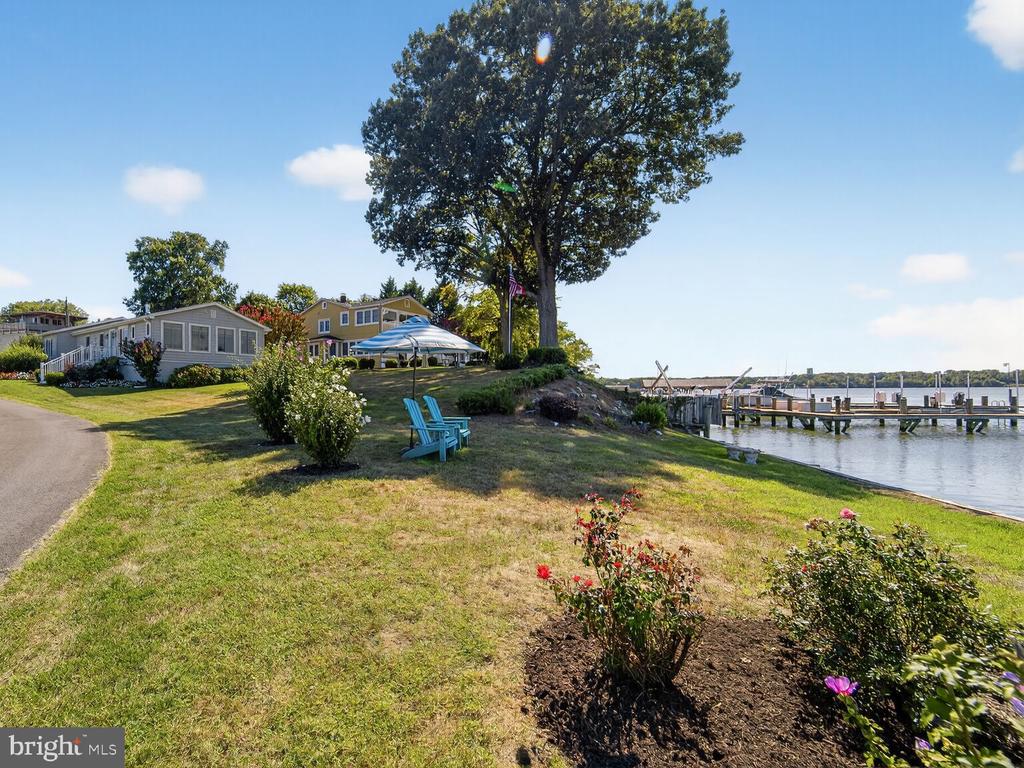
Waterfront property with homes, a shaded lawn, flowering shrubs, and a dock along the water.
Single-story waterfront home with gray siding, a raised deck, and an American flag.
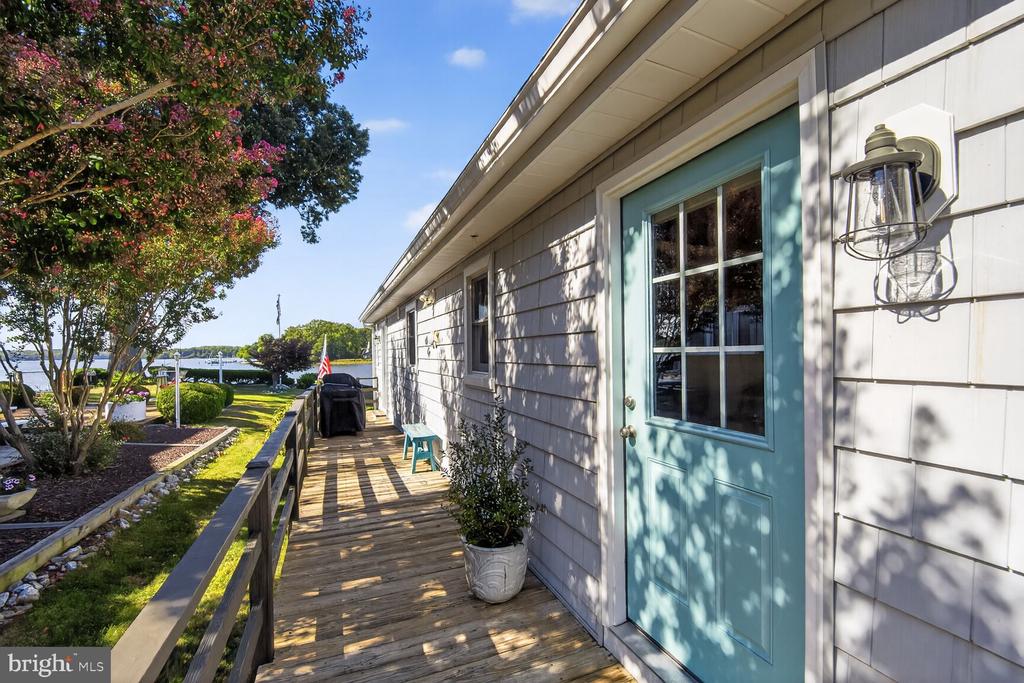
Home’s wooden side deck leads to a blue door, with landscaped gardens and water beyond.
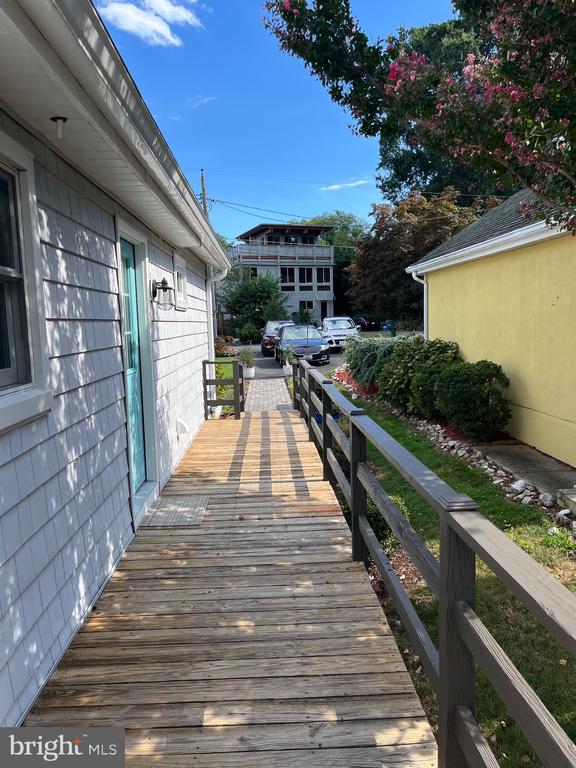
Wooden walkway beside a gray-sided home, leading toward the driveway.
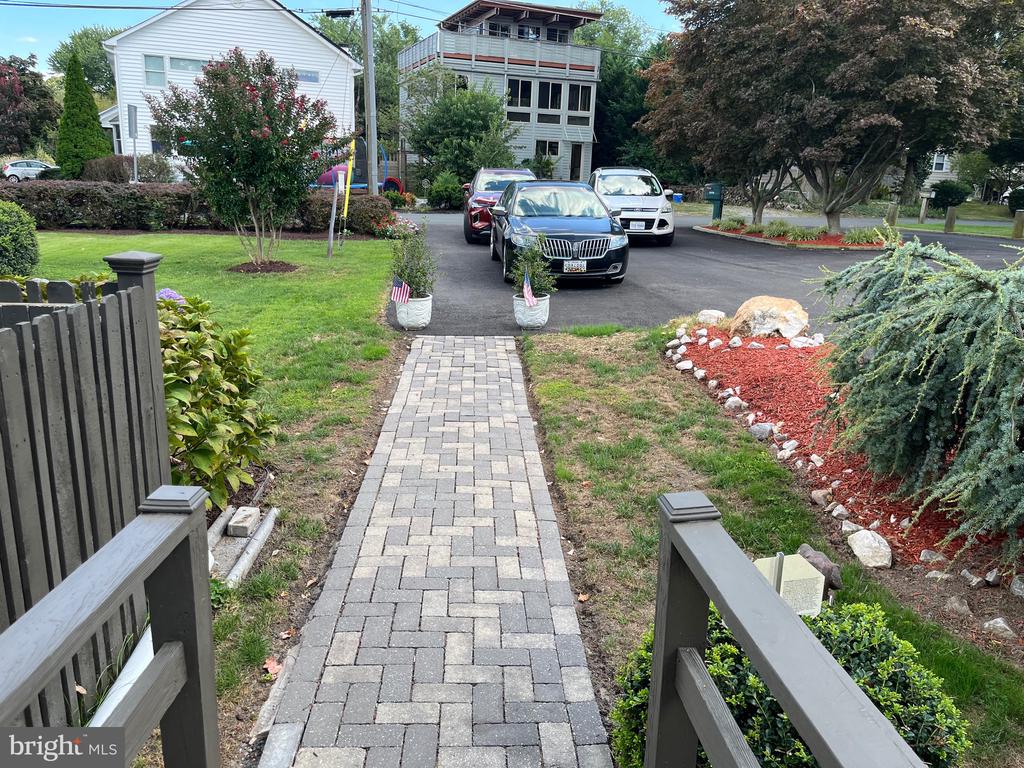
Paved walkway and landscaped grounds leading to a multi-story house and driveway.
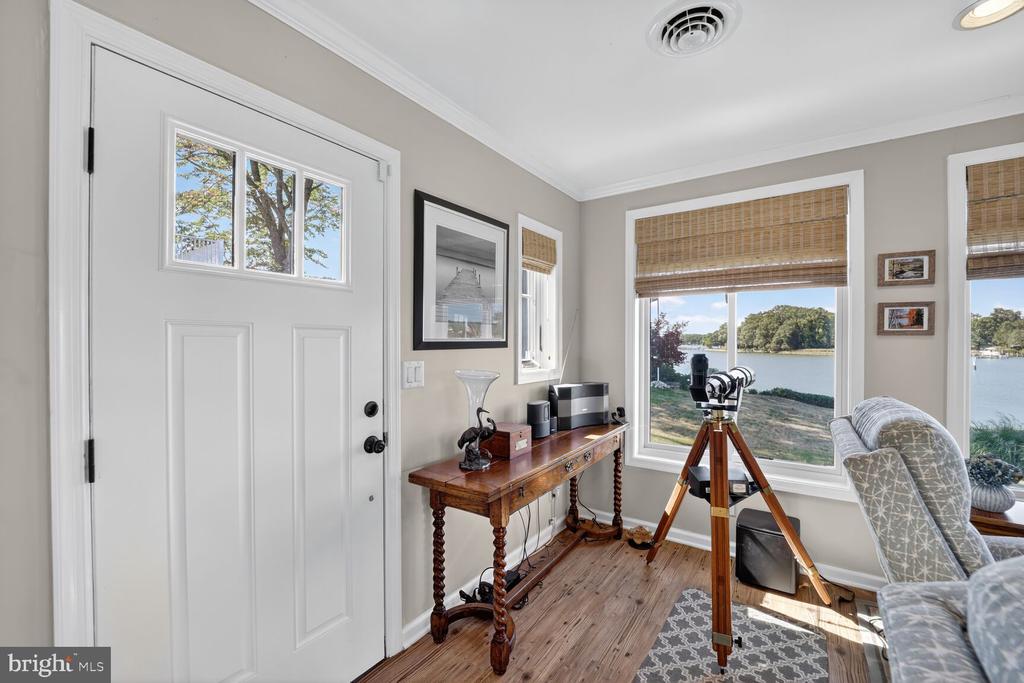
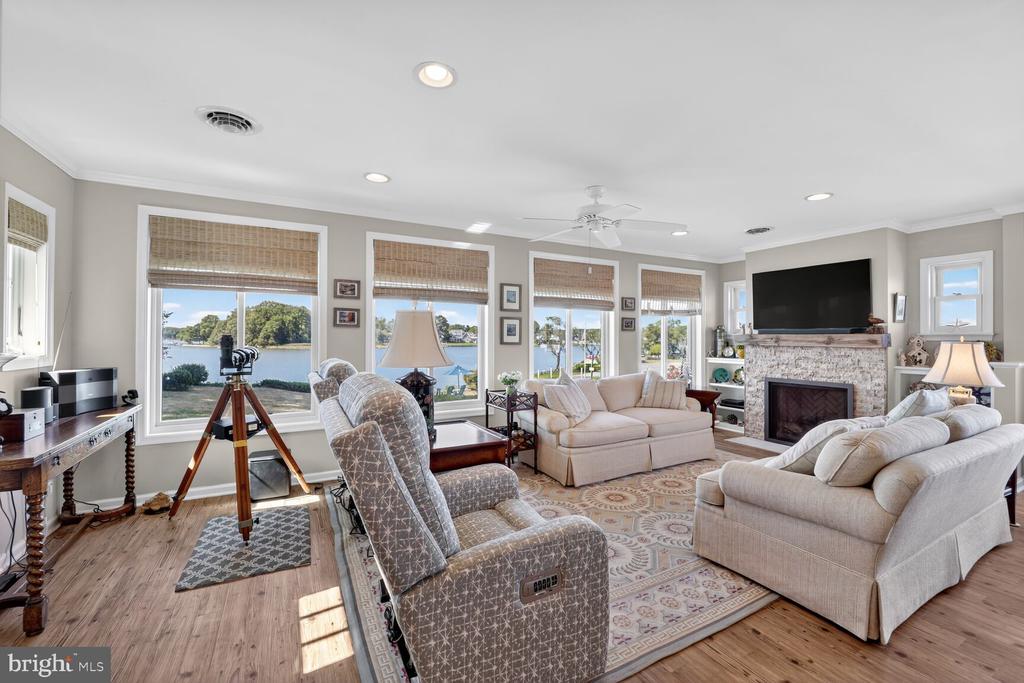
Furnished sitting room with a telescope beside large windows overlooking the water.
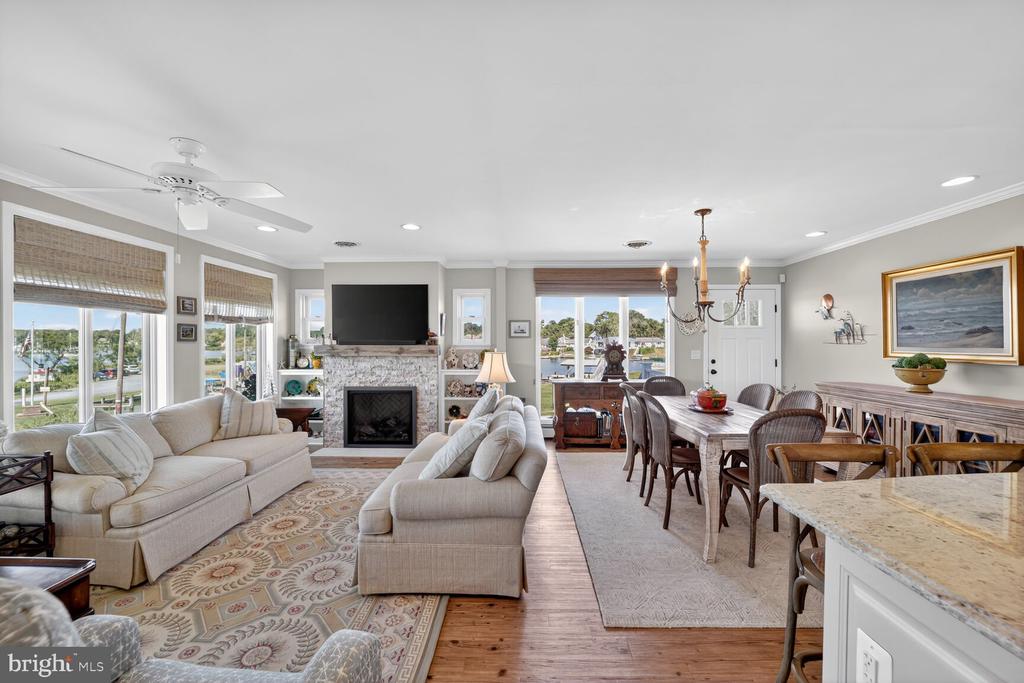
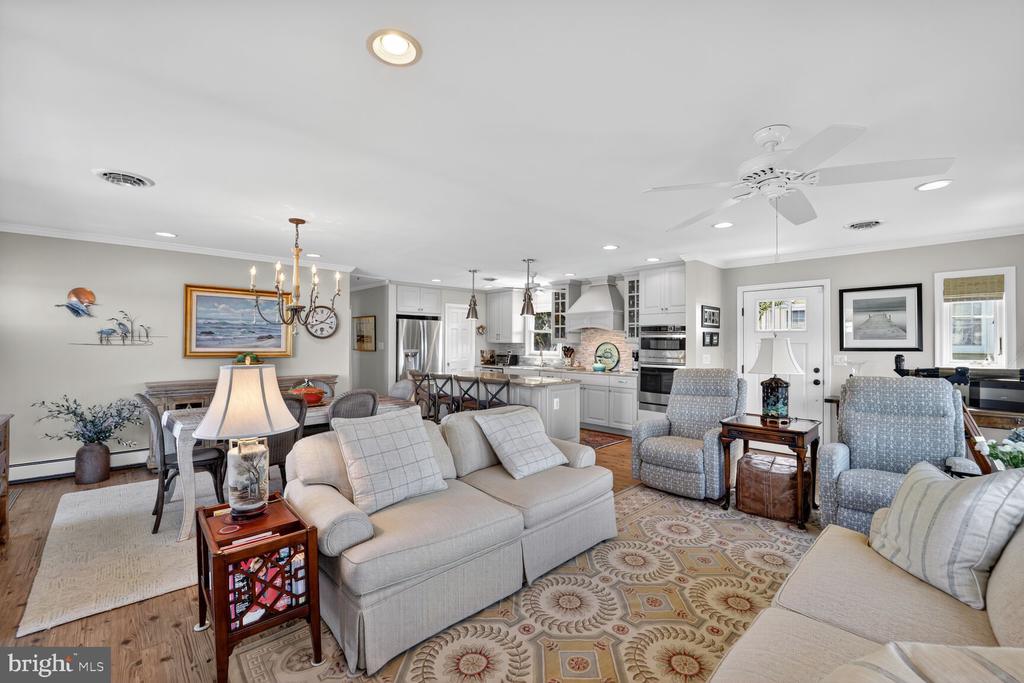
Open-plan living and dining room with a fireplace, kitchen island, and water views through wide windows.
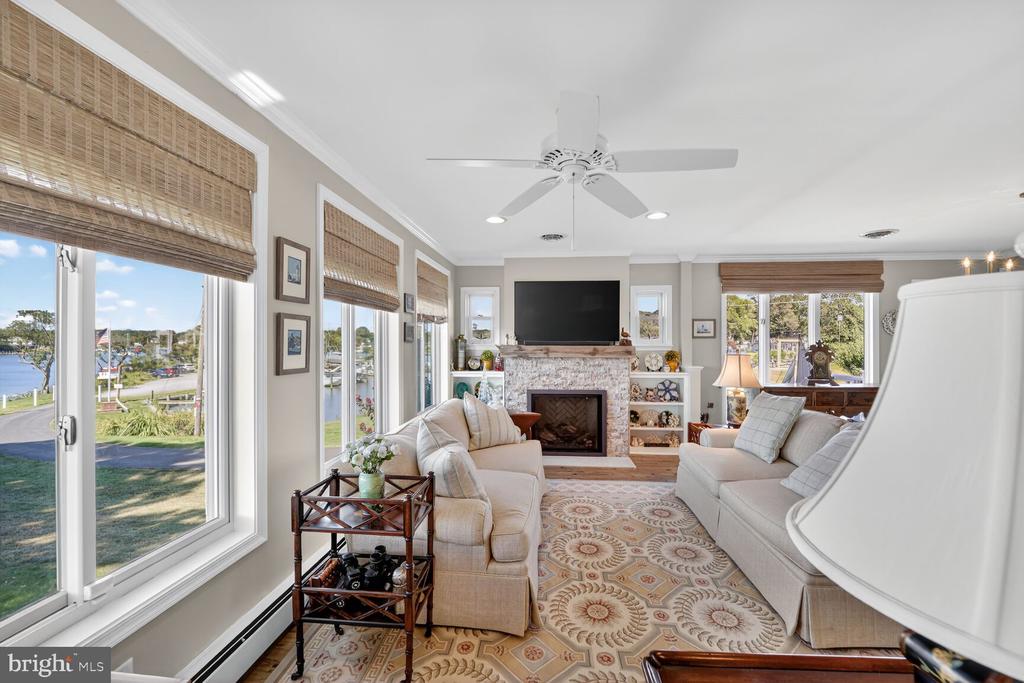
Living room with cream sofas, a stone fireplace, and large windows overlooking a marina.
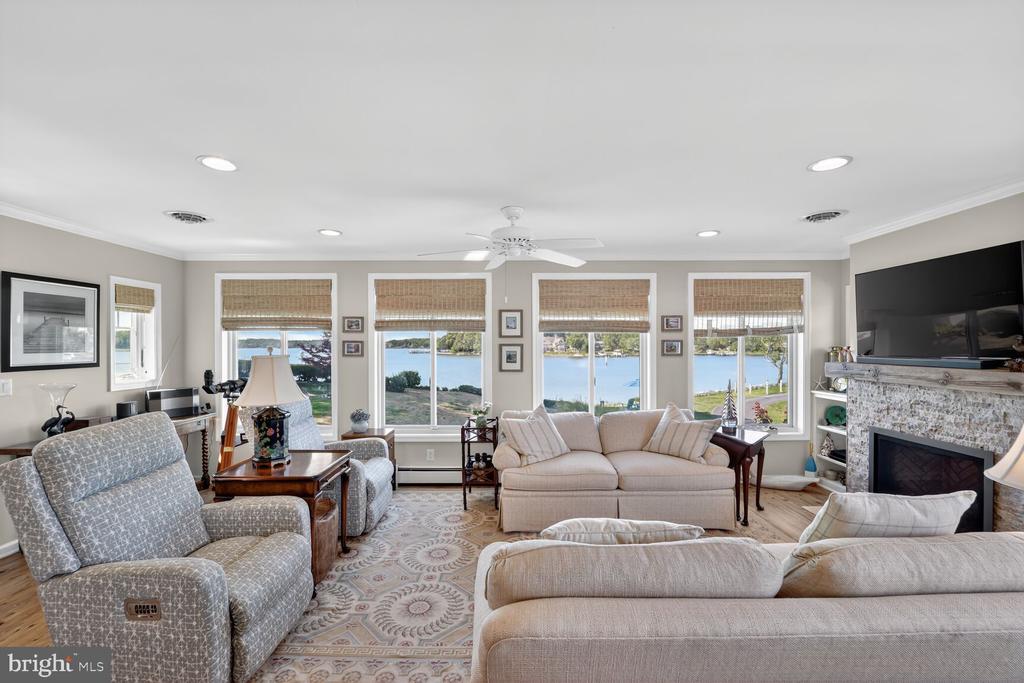
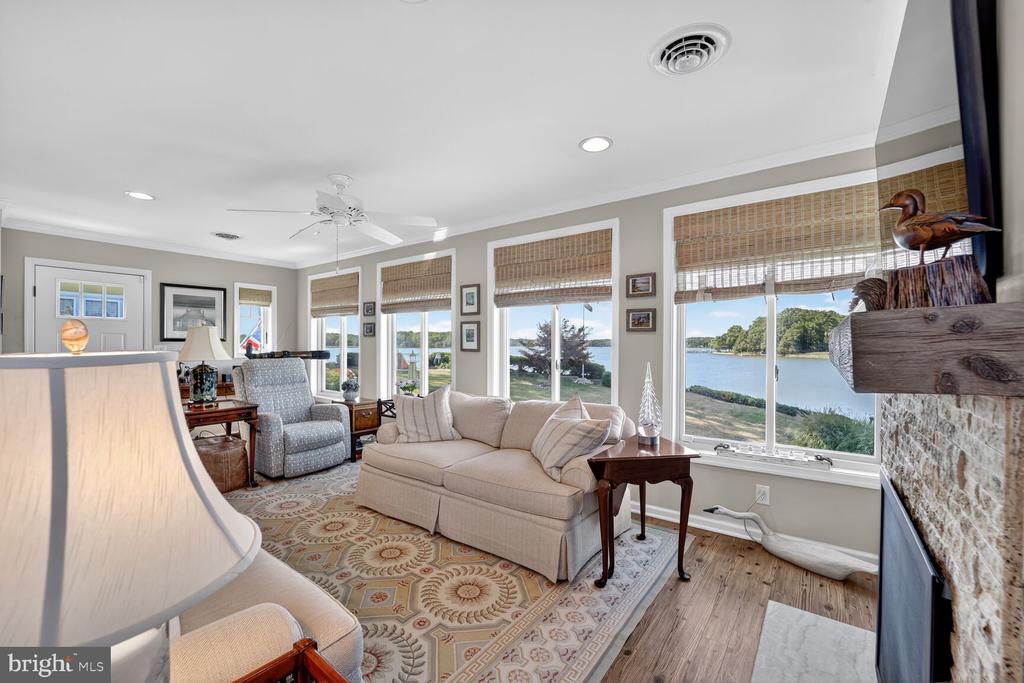
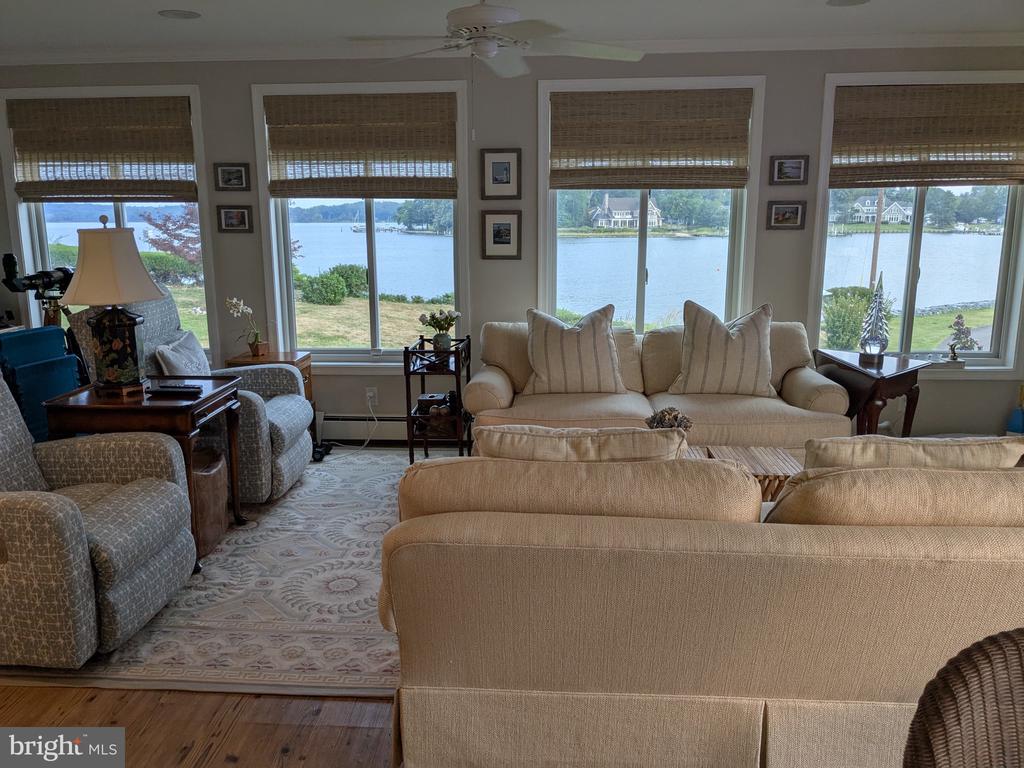
Living room with broad water-view windows, light sofas, patterned armchairs, and a fireplace.
Waterfront living room with a stone fireplace, large windows, pale sofas, and a telescope.
Living room with large waterfront windows, a cream sofa, and a patterned rug.
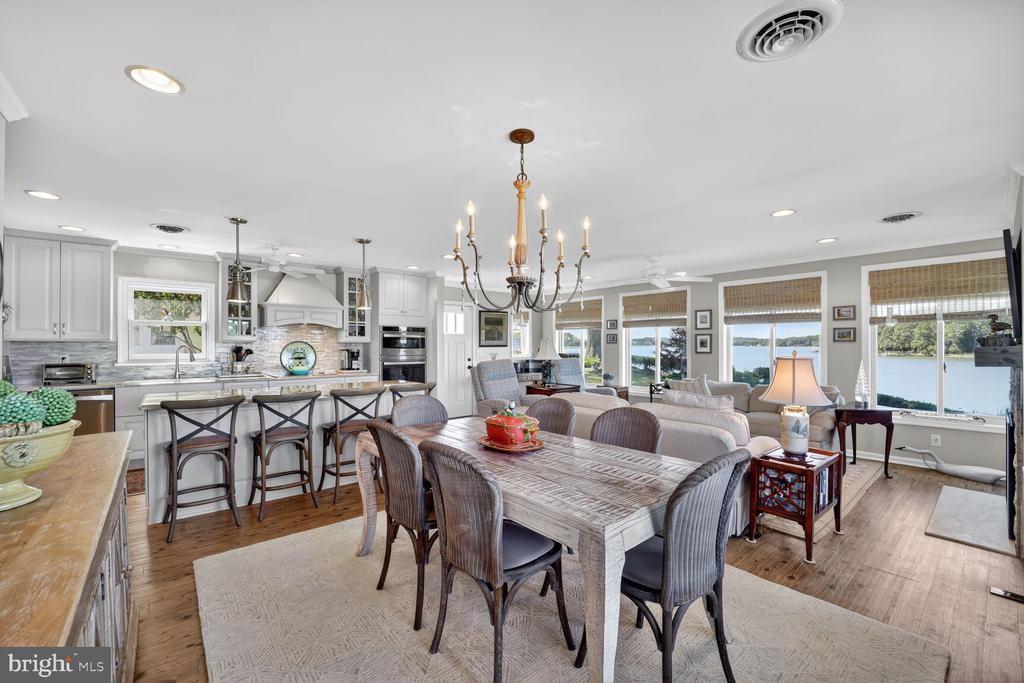
Open-plan living room with light sofas, patterned rug, and a white kitchen with stainless steel appliances.
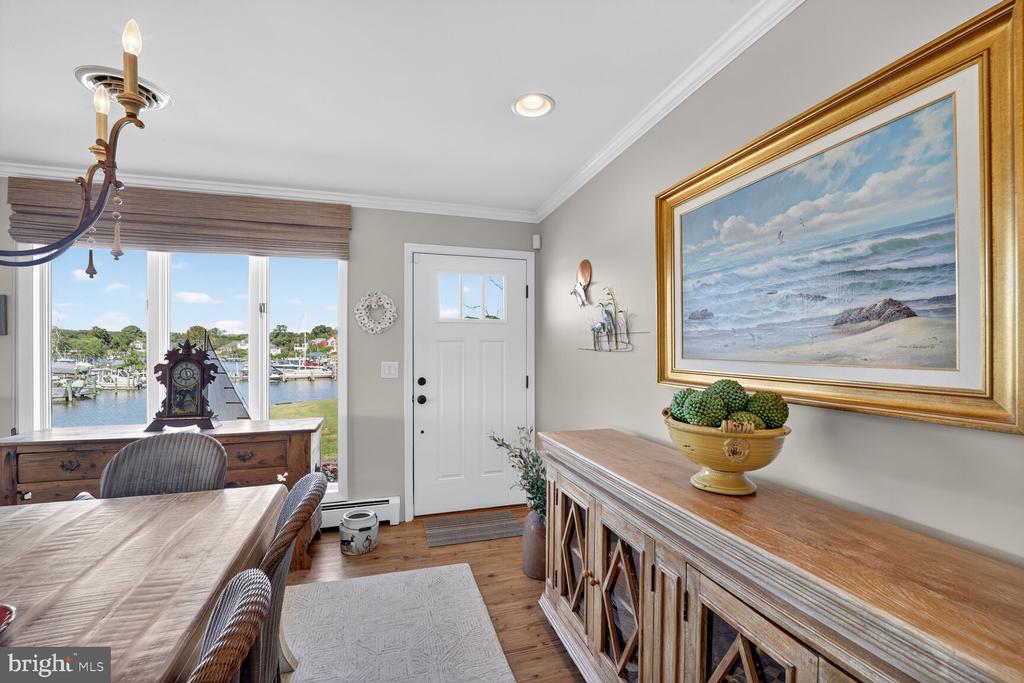
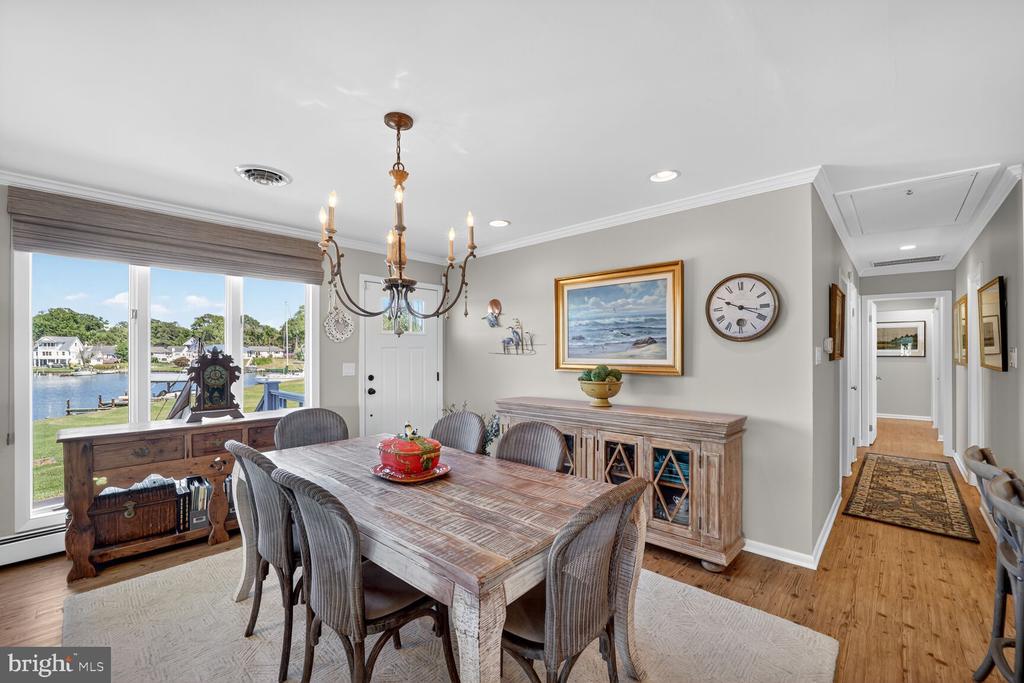
Dining room with wood furnishings and chandelier, overlooking a marina through wide windows.
Dining room with a rustic wood table and chandelier, overlooking the water through large windows.
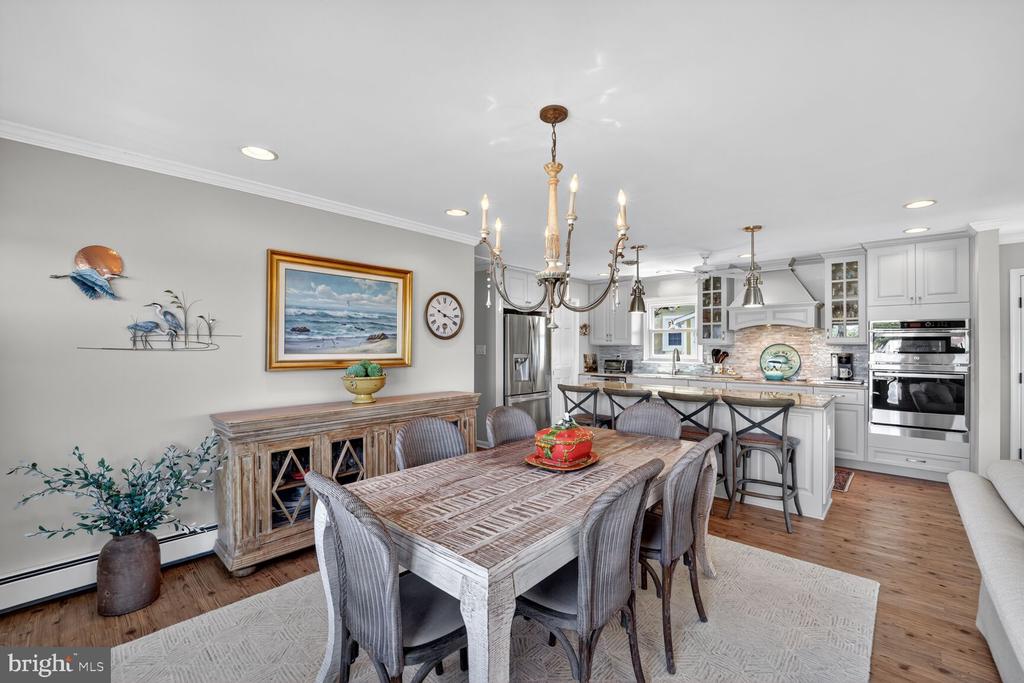
Dining room with a long rustic table opening into a bright white kitchen.
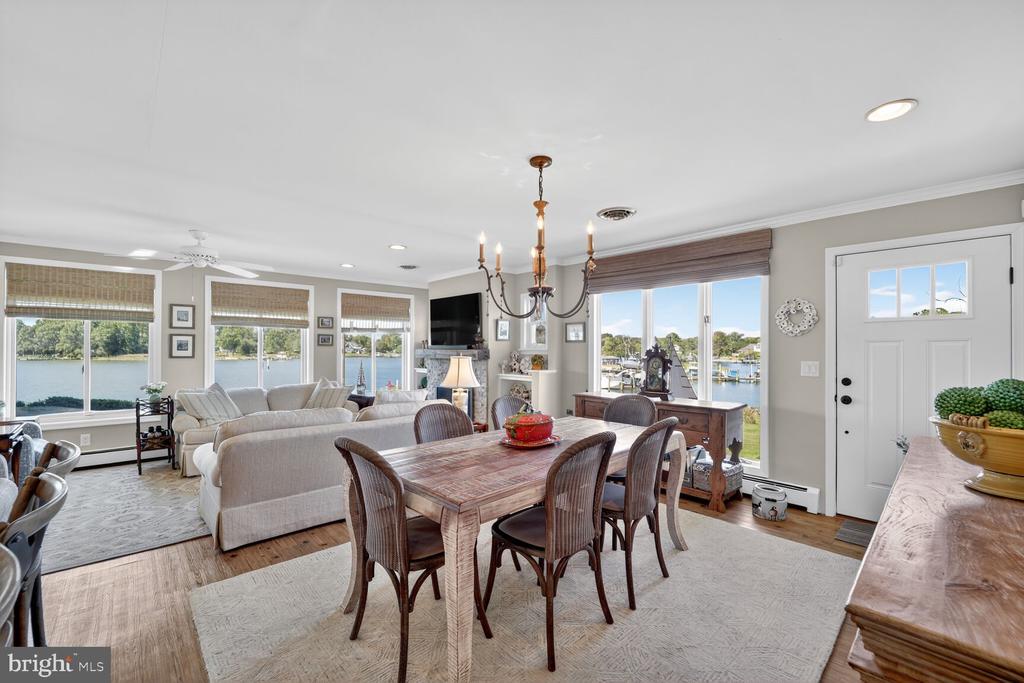
Open-plan dining and living room with a large table and water views through wide windows.
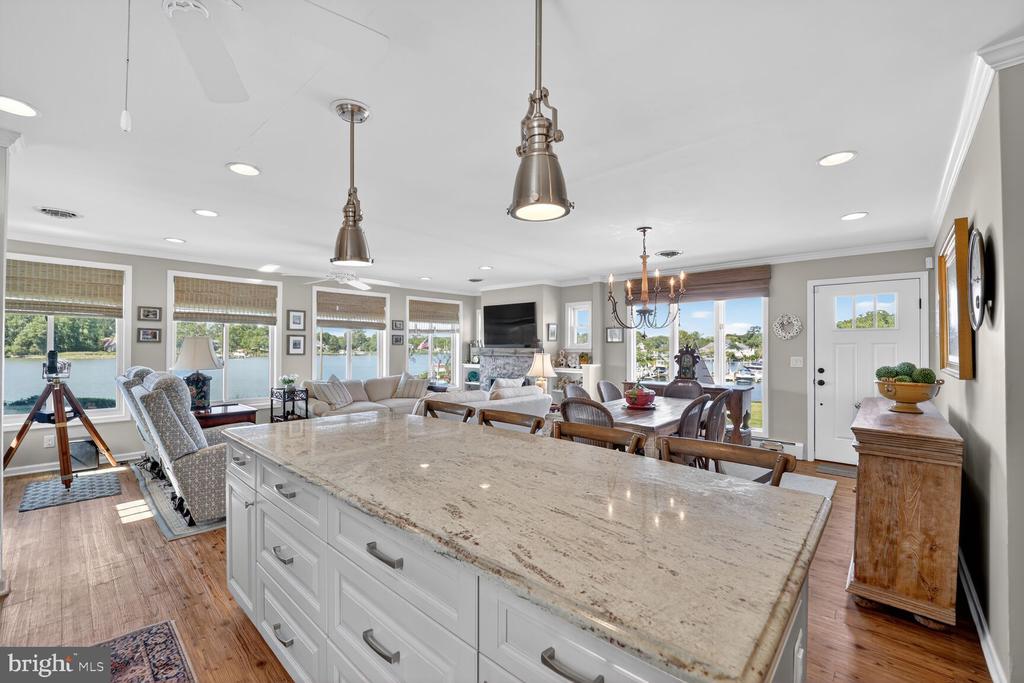
Open-plan kitchen and dining area with a large table and waterfront views through broad windows.
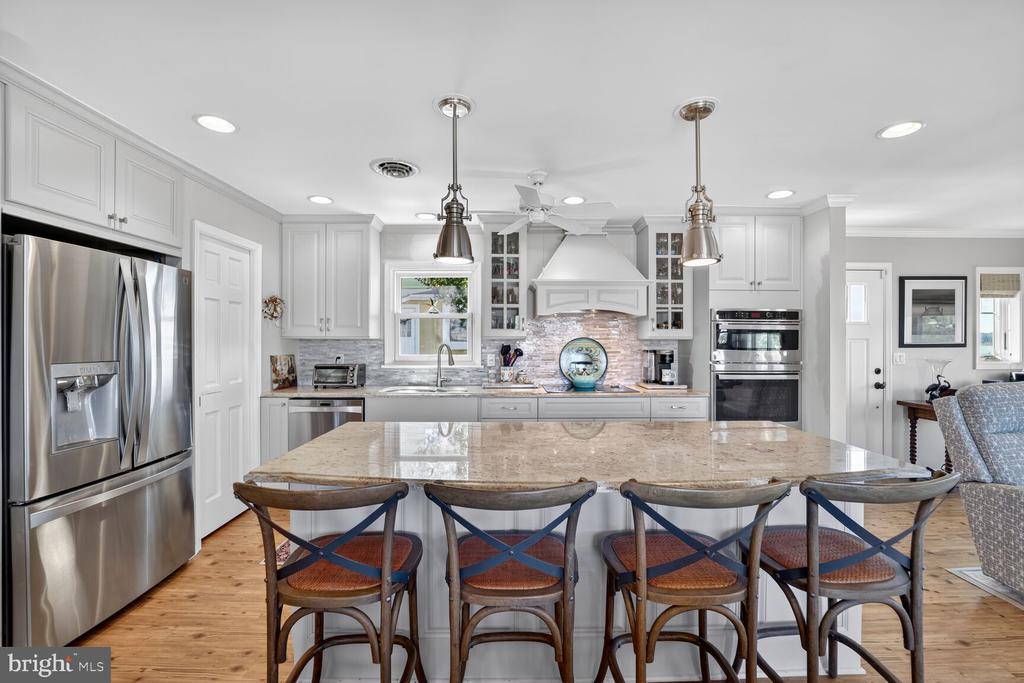
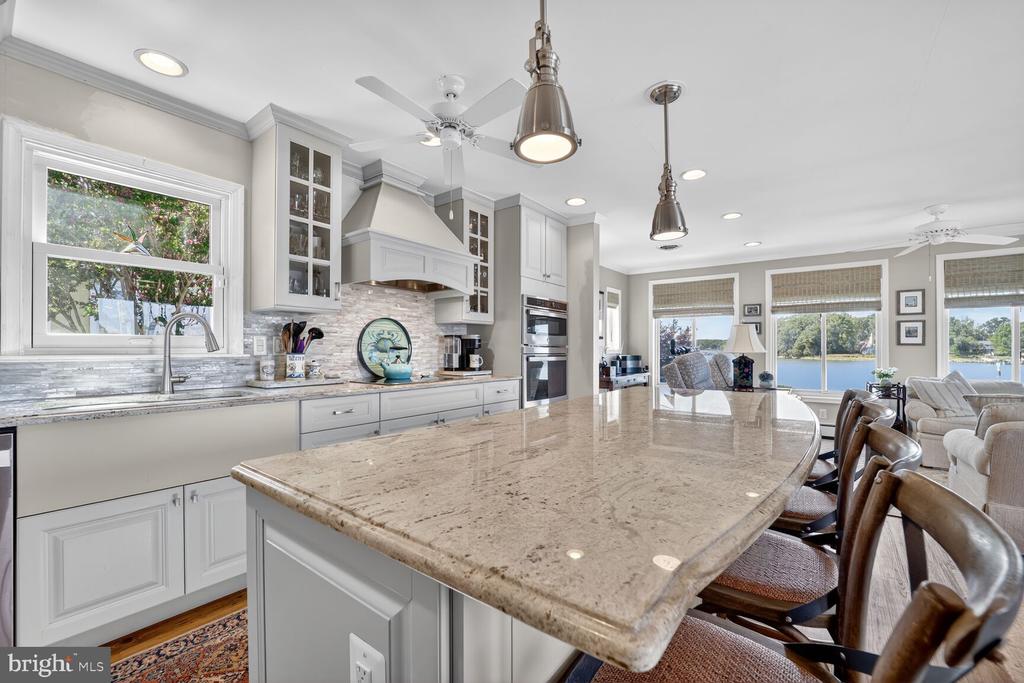
Bright kitchen with a large stone island, four bar stools, white cabinets, and stainless steel appliances.
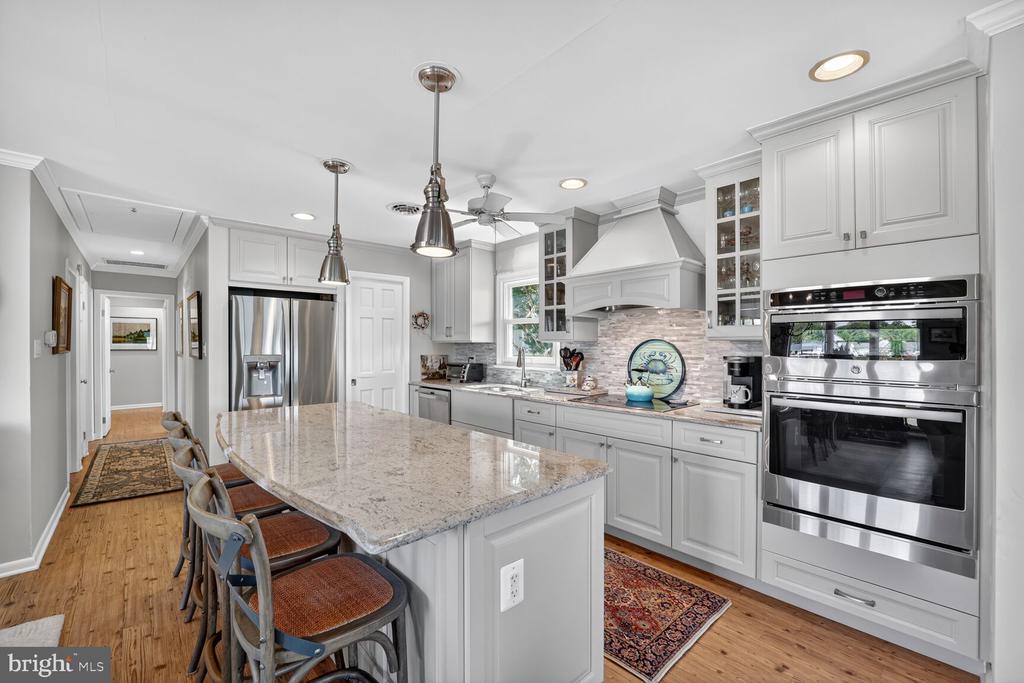
Kitchen with white cabinets, stainless steel appliances, and a large granite island lined with bar stools.
Open-plan kitchen with a large marble island and water views through the windows.
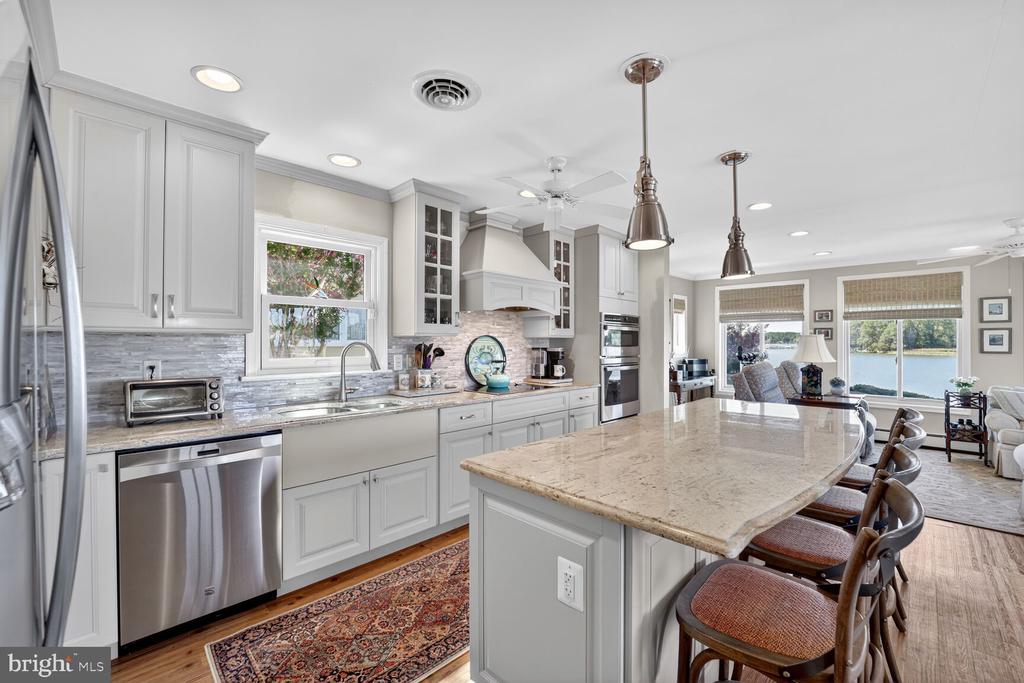
Bright kitchen with a large granite island and water views through the adjoining sitting room windows.
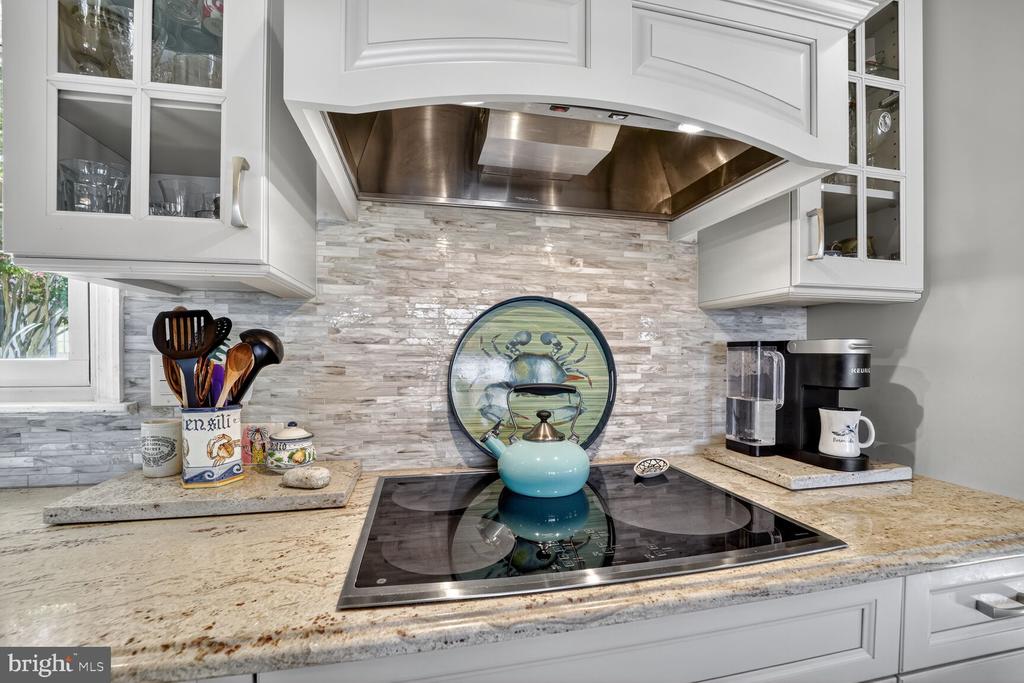
Kitchen with white cabinets, a gray stone backsplash, granite counters, and a turquoise kettle on the cooktop.
Kitchen with white cabinetry, a large granite island, and windows overlooking the water.
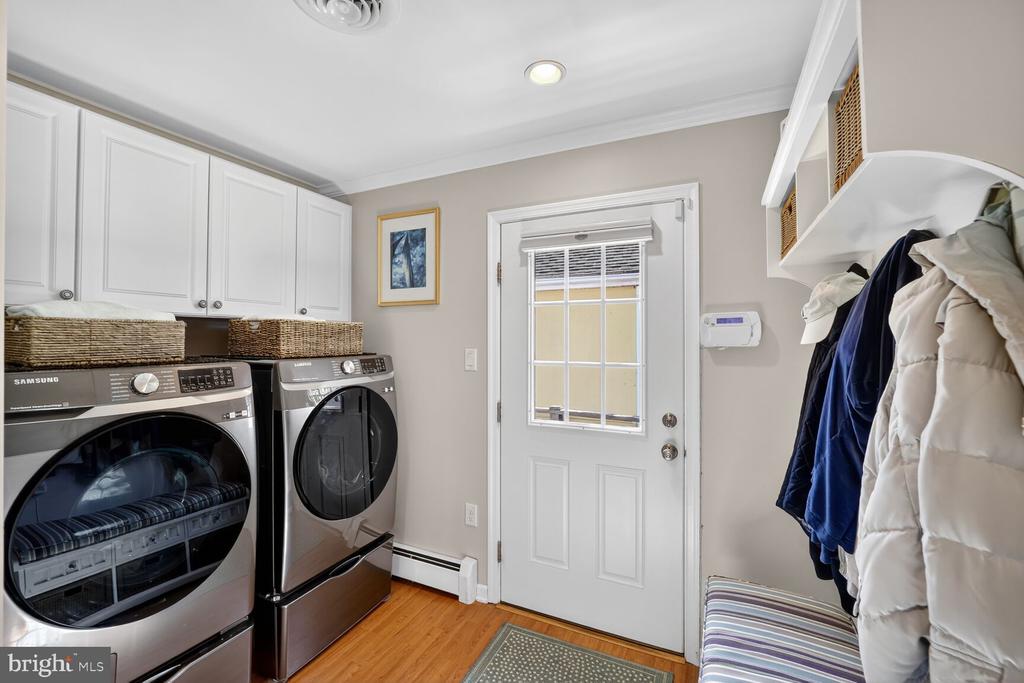
Laundry room with front-loading washer and dryer, white cabinets, and a glass-paneled door.
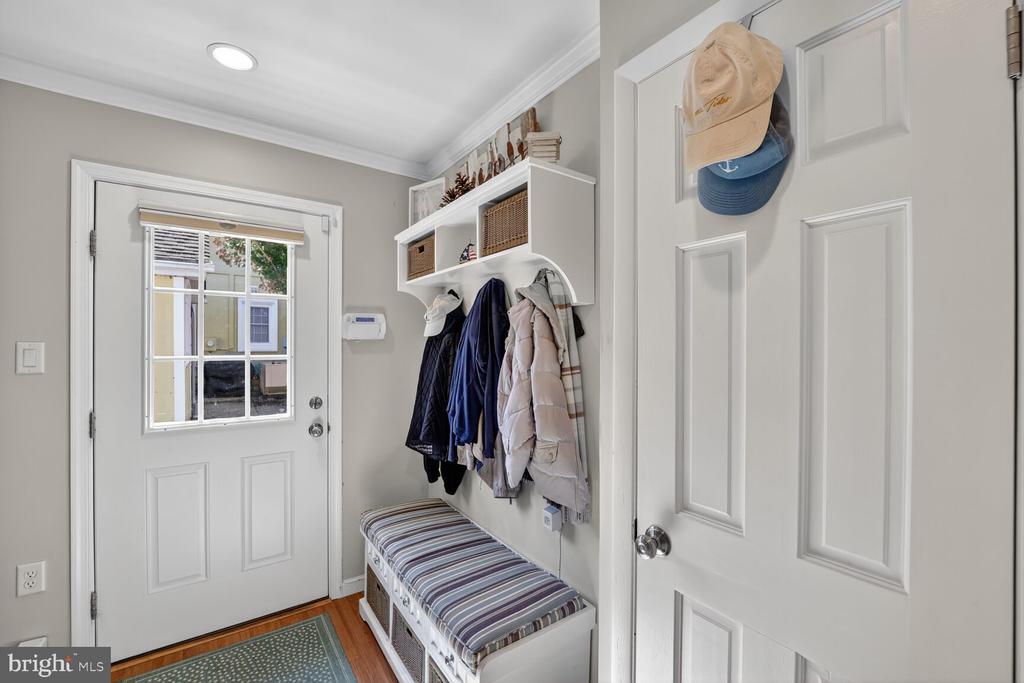
Entryway with a windowed front door, coat hooks, storage cubbies, and a striped bench.
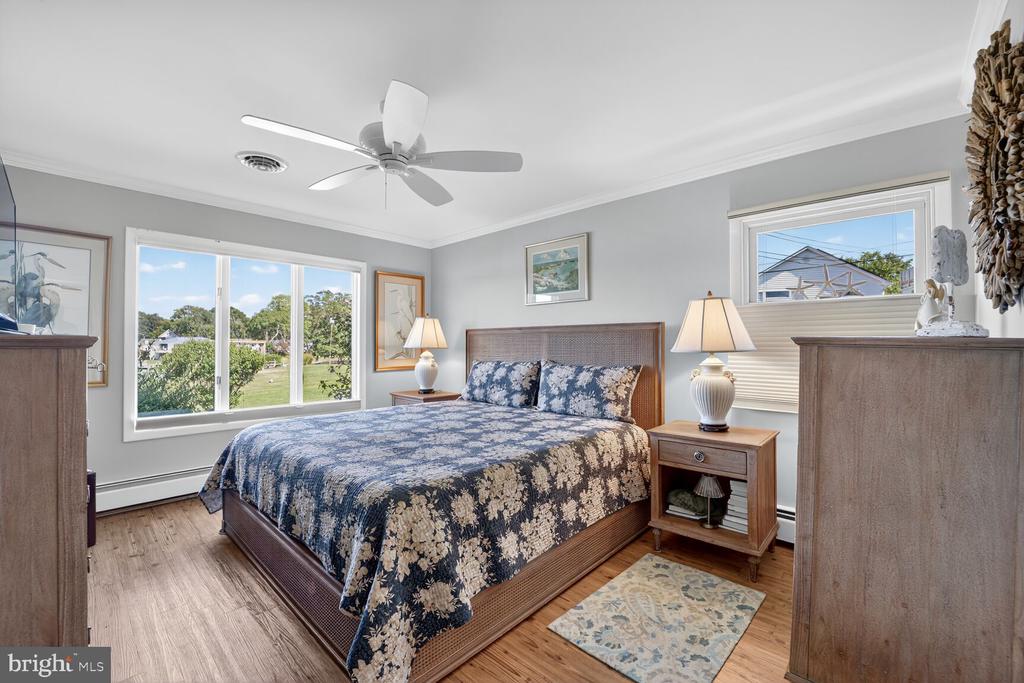
Bedroom with blue floral bedding, hardwood floors, a ceiling fan, and windows overlooking leafy grounds.
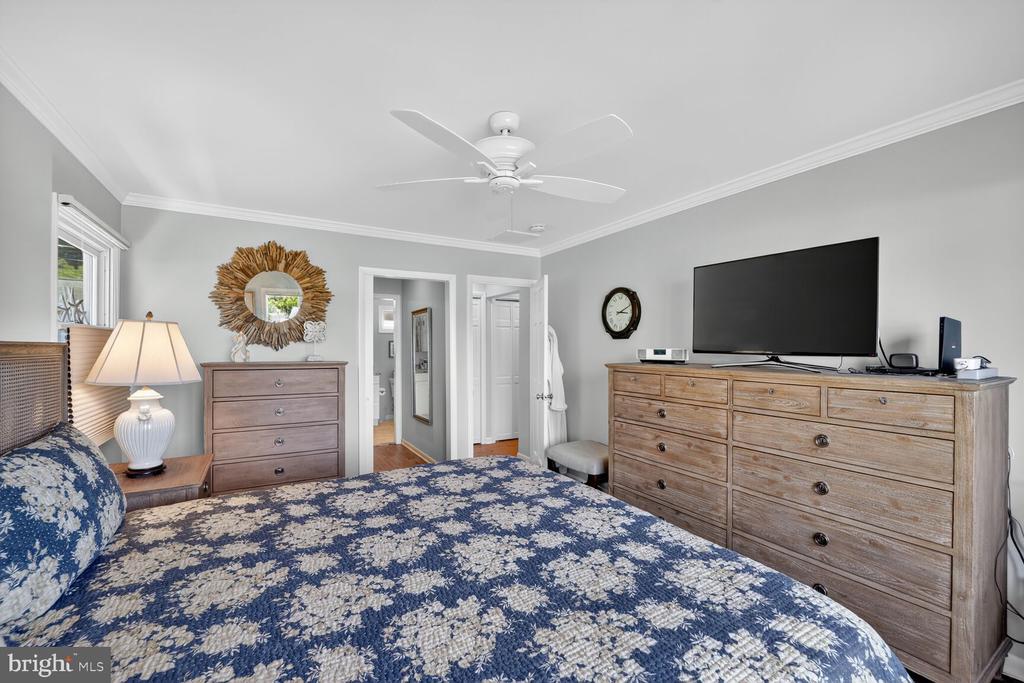
Bedroom with blue floral bedding, wooden dressers, a ceiling fan, and a wall-mounted television.
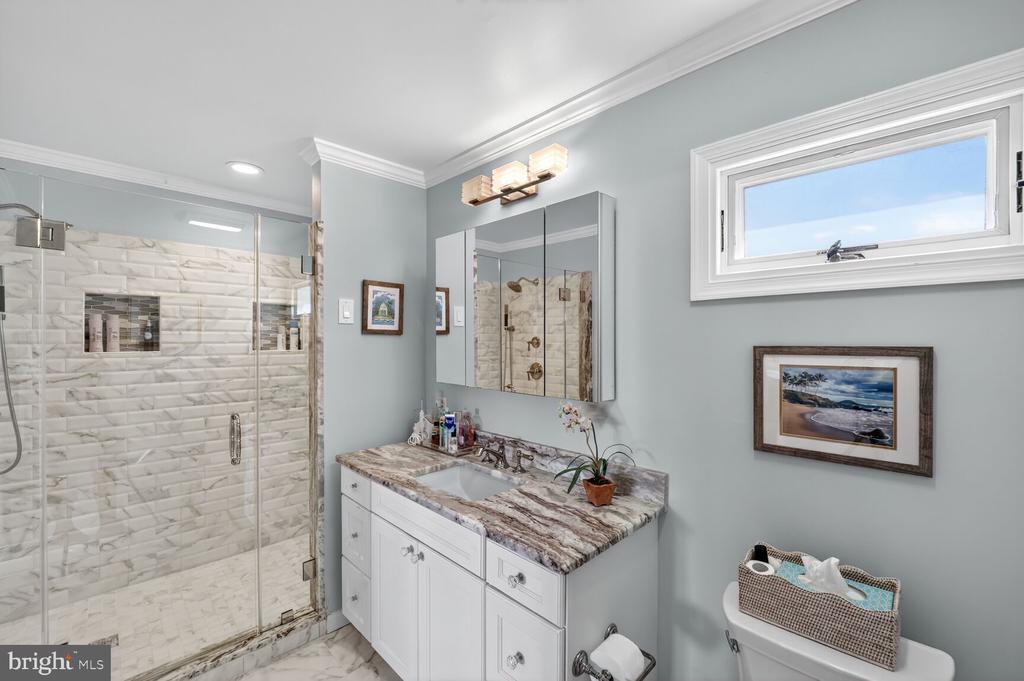
Bathroom with a marble-look tiled glass shower, stone vanity countertop, mirrored cabinets, and high window.
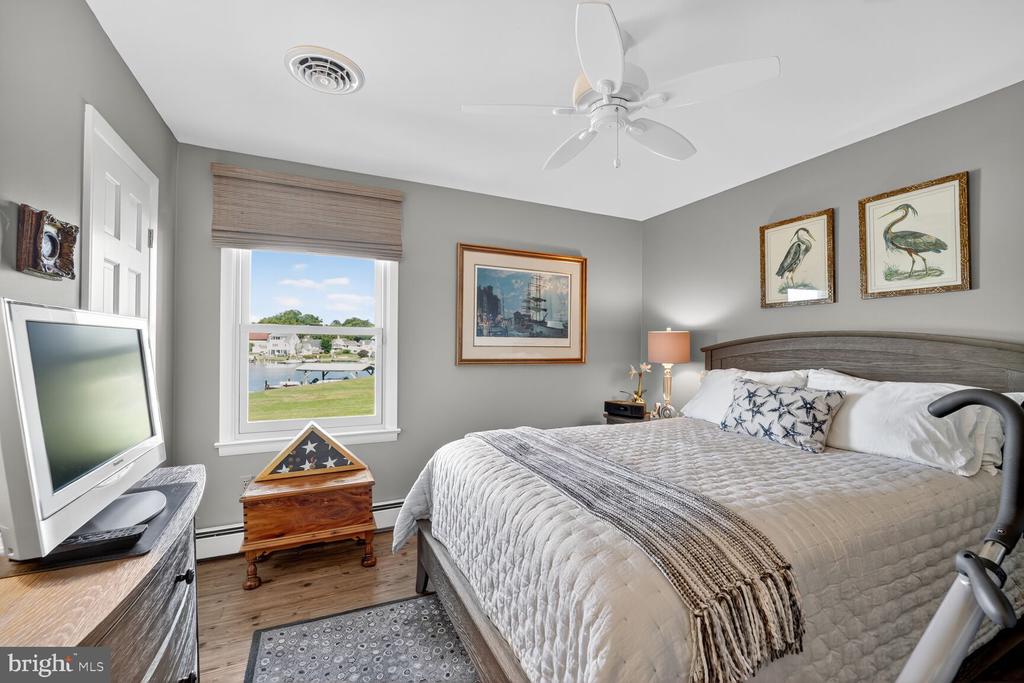
Bedroom with a large bed and a window overlooking boats and waterfront lawn.
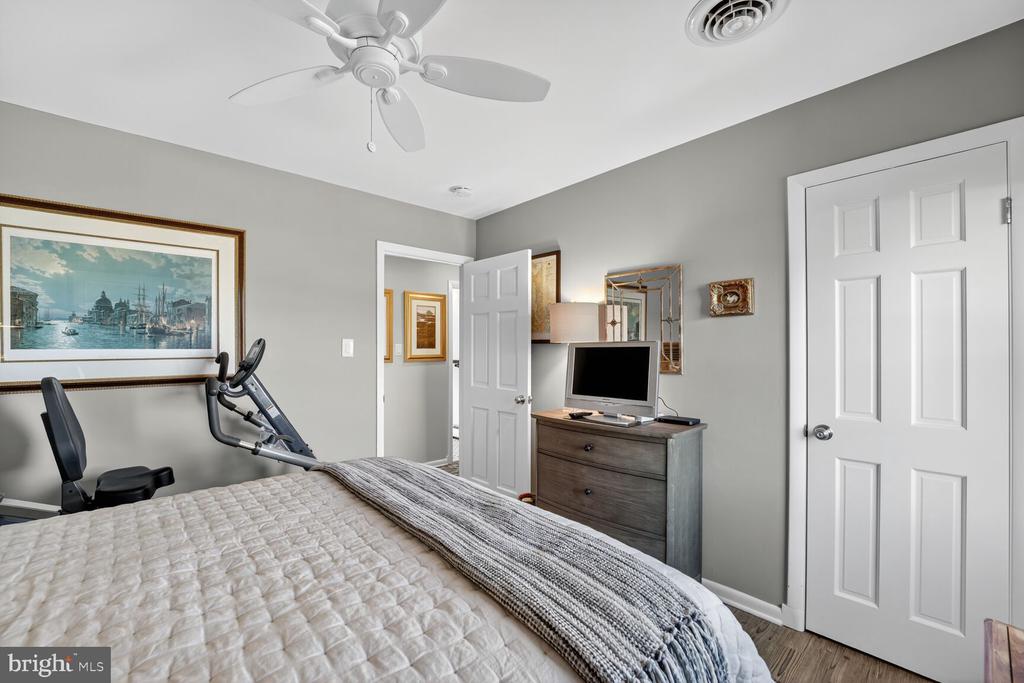
Furnished bedroom with a large bed, exercise machine, and television on a dresser.
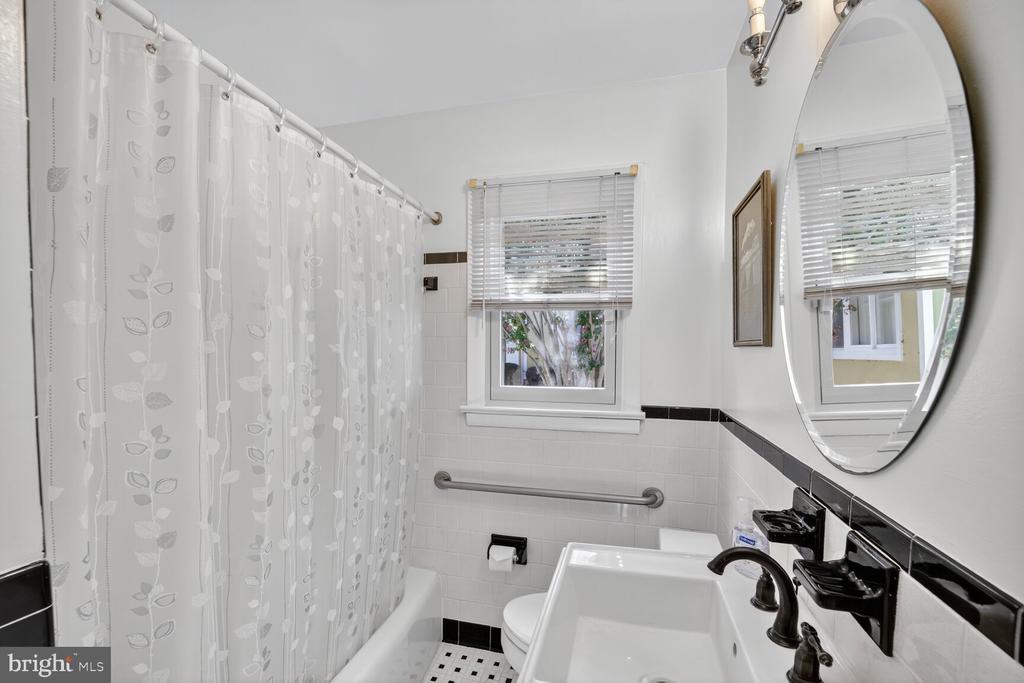
Bathroom with a patterned shower curtain, black tile trim, pedestal sink, oval mirror, and window.
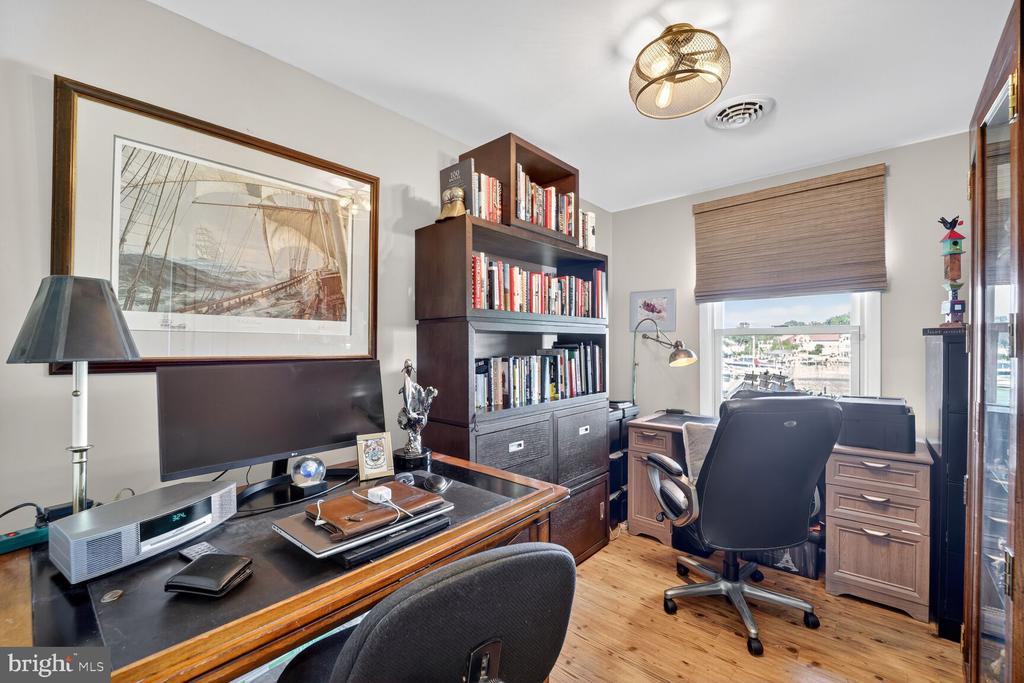
Furnished home office with built-in bookshelves and a window overlooking a marina.
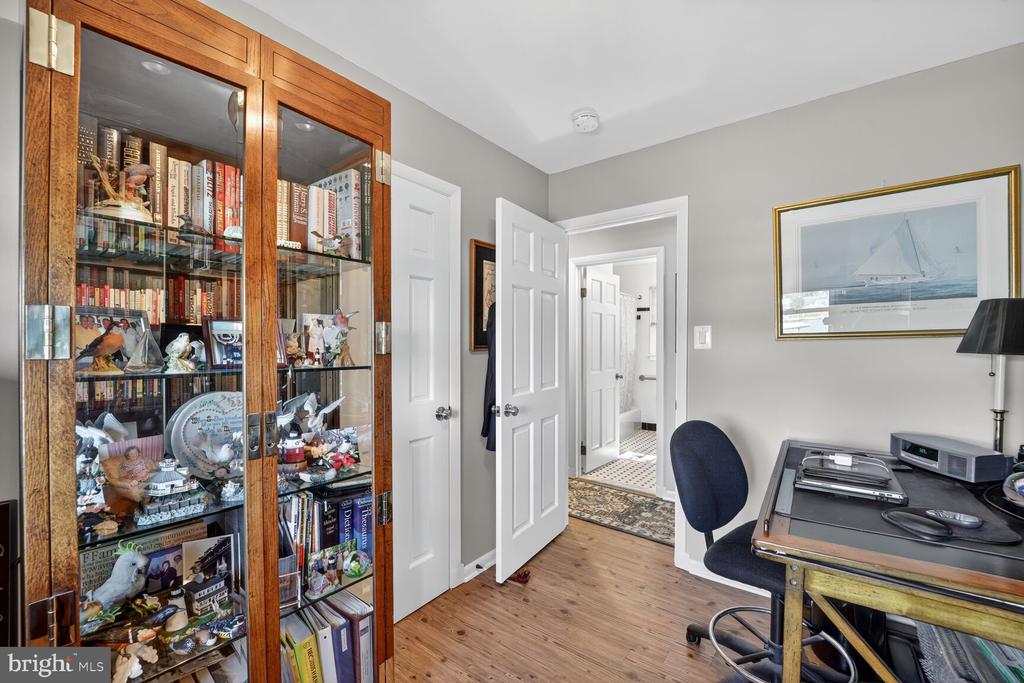
Home office with glass-front bookcases filled with books and collectibles beside a desk.
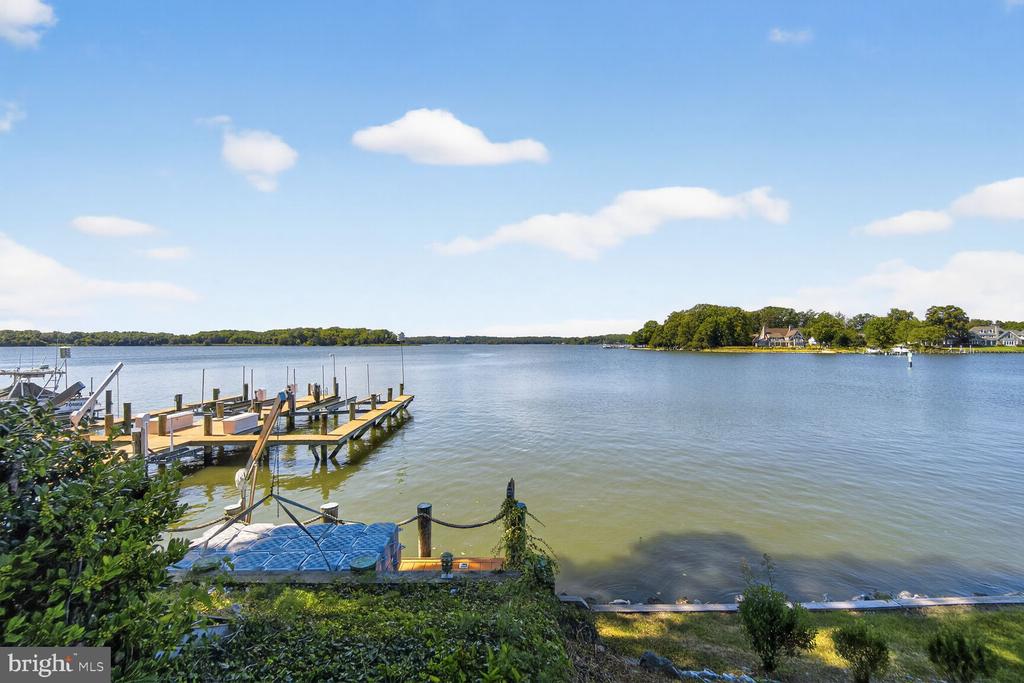
Waterfront view with private docks, calm water, and a tree-lined opposite shore.
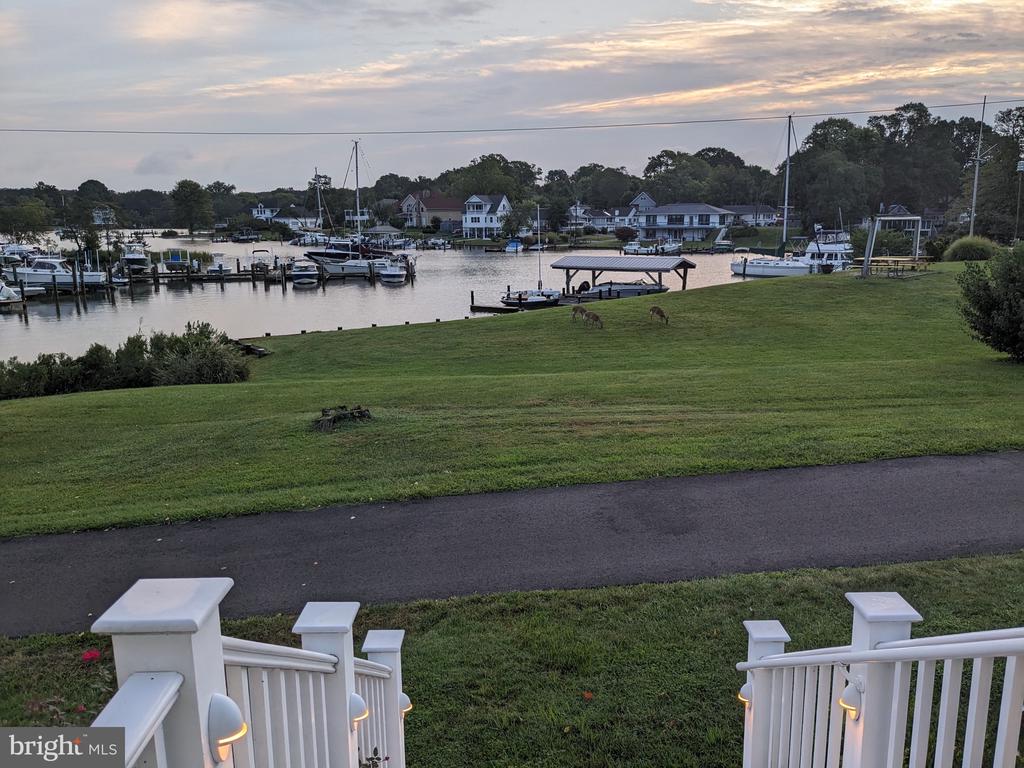
Waterfront view from a lawn and deck toward a marina, boats, and homes at dusk.
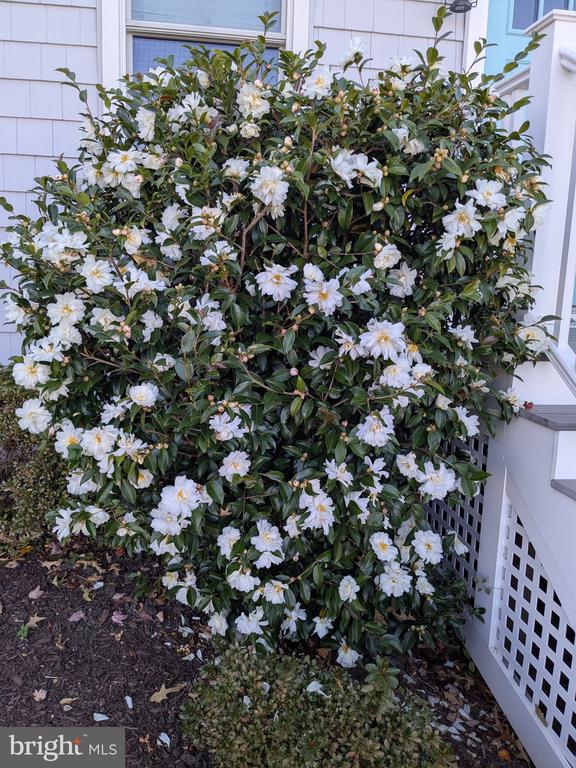
Flowering shrub with white blossoms beside a white-sided home and porch railing.
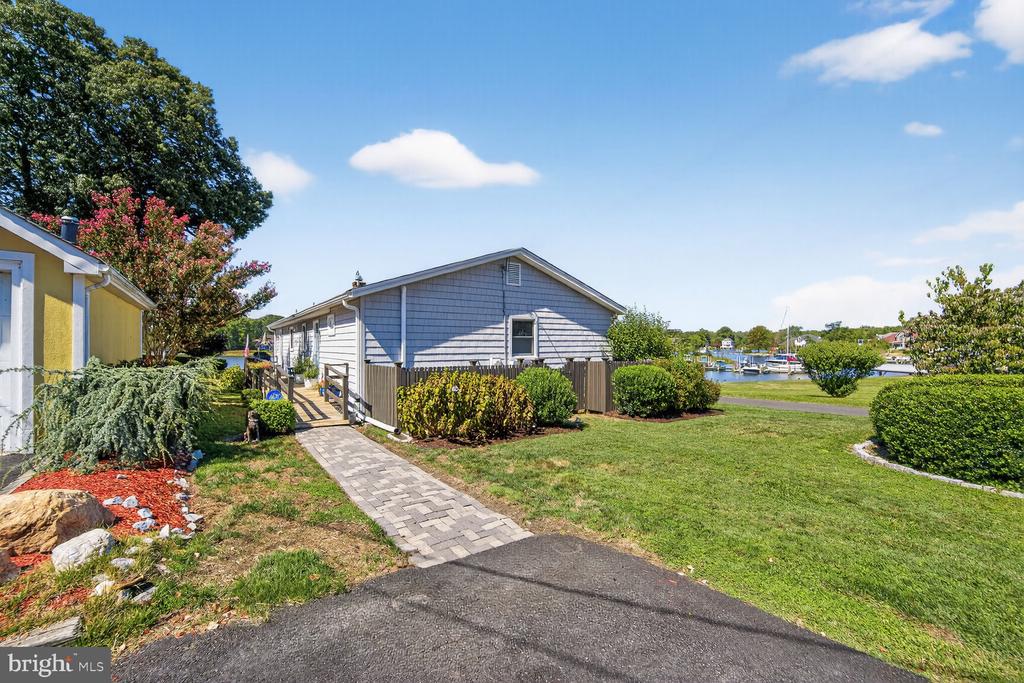
Gray-sided home with a paved walkway and landscaped lawn beside a marina.
Gray shingle house with a blue front door, white entry stairs, and water visible beyond the lawn.
Waterfront lawn overlooking calm water and homes on the opposite shore.
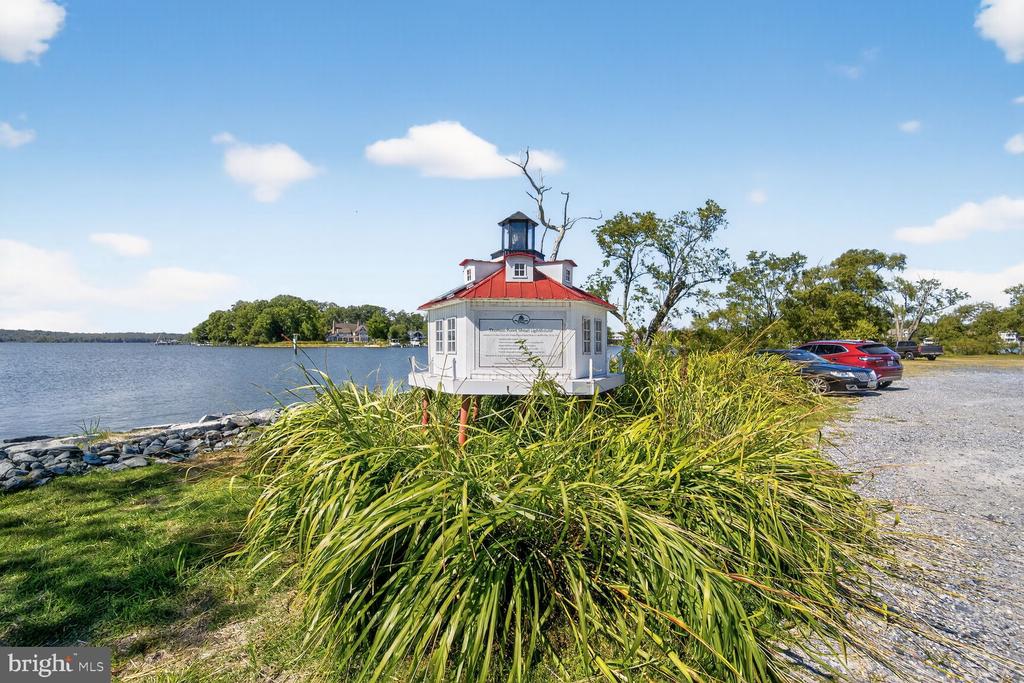
Small red-roofed lighthouse-shaped structure beside the water, with tall grasses and a rocky shoreline.
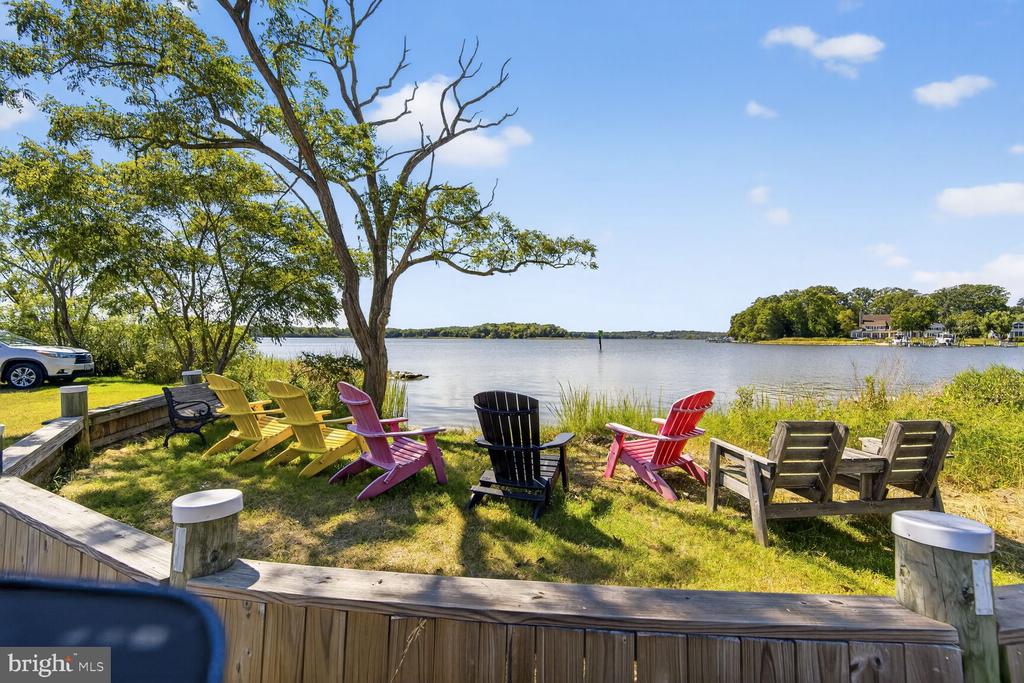
Waterfront yard with colorful Adirondack chairs facing calm water beneath a large tree.
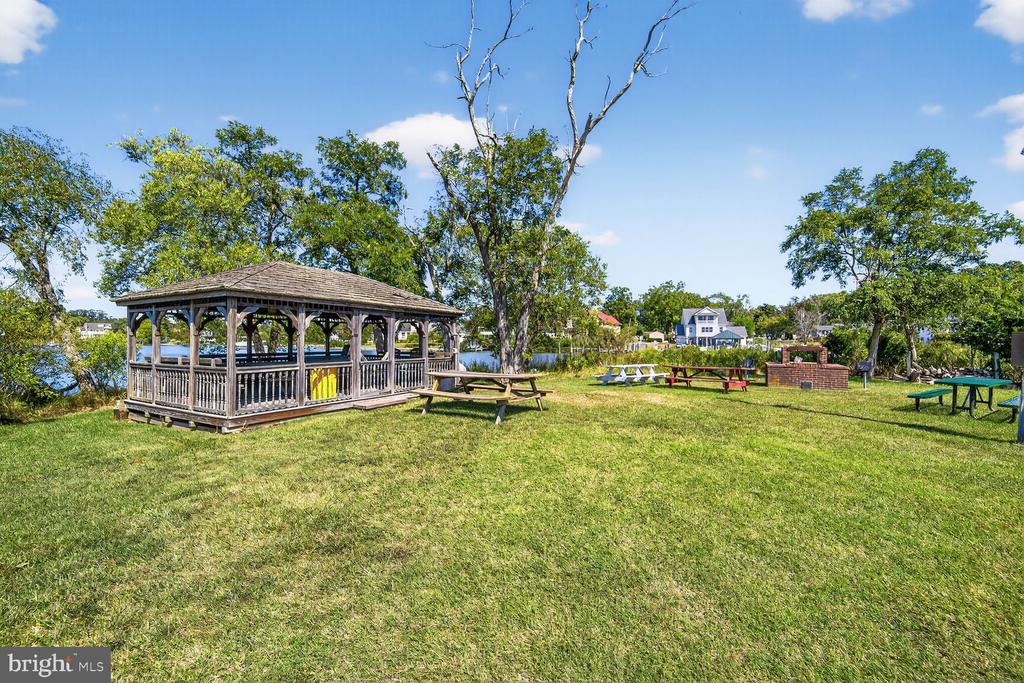
Waterfront lawn with a wooden gazebo, picnic tables, and a brick fire pit.
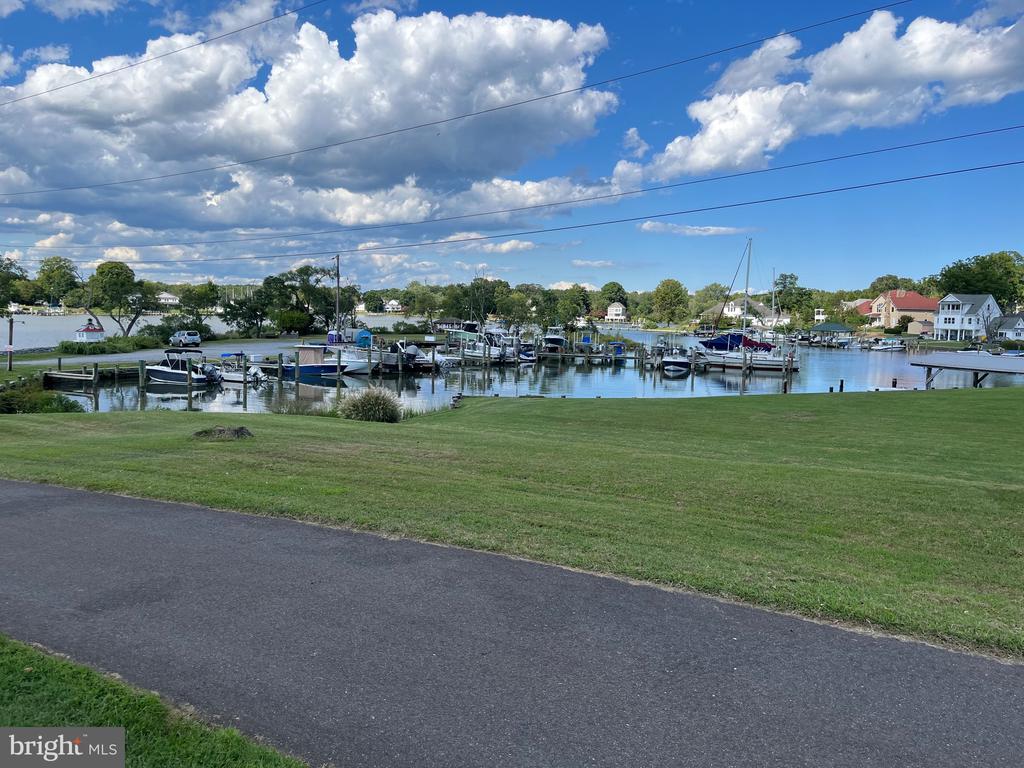
Marina with docked boats across calm water, viewed from a grassy bank beside a paved path.
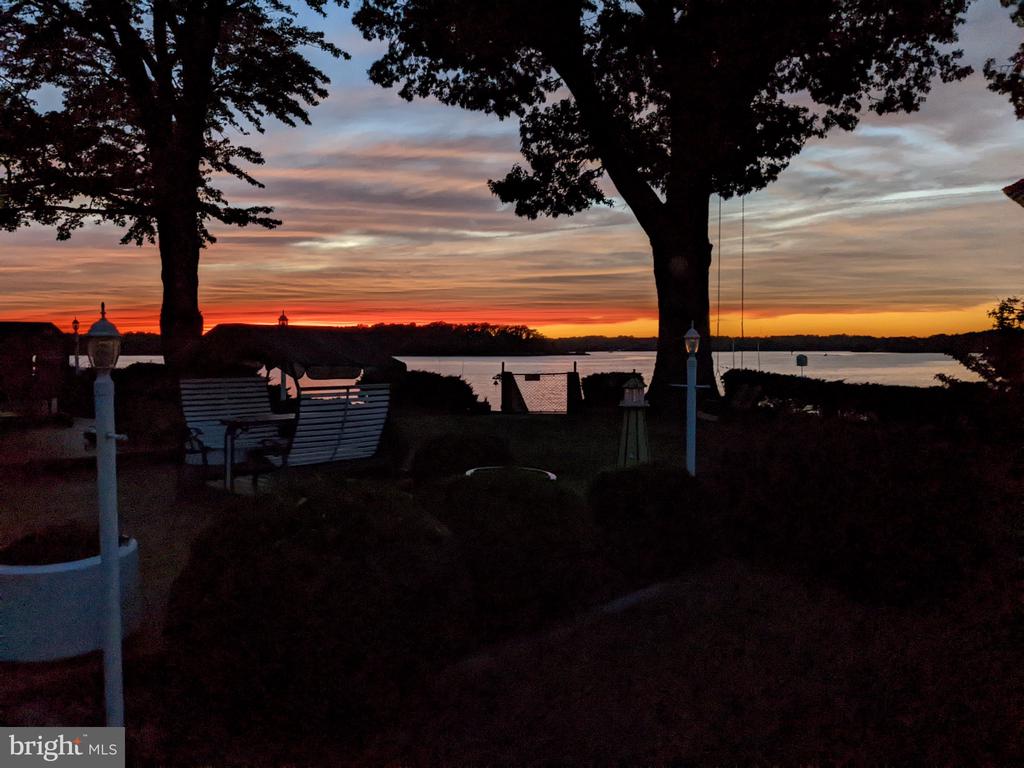
Waterfront yard at sunset, with Adirondack chairs beneath trees overlooking the water.
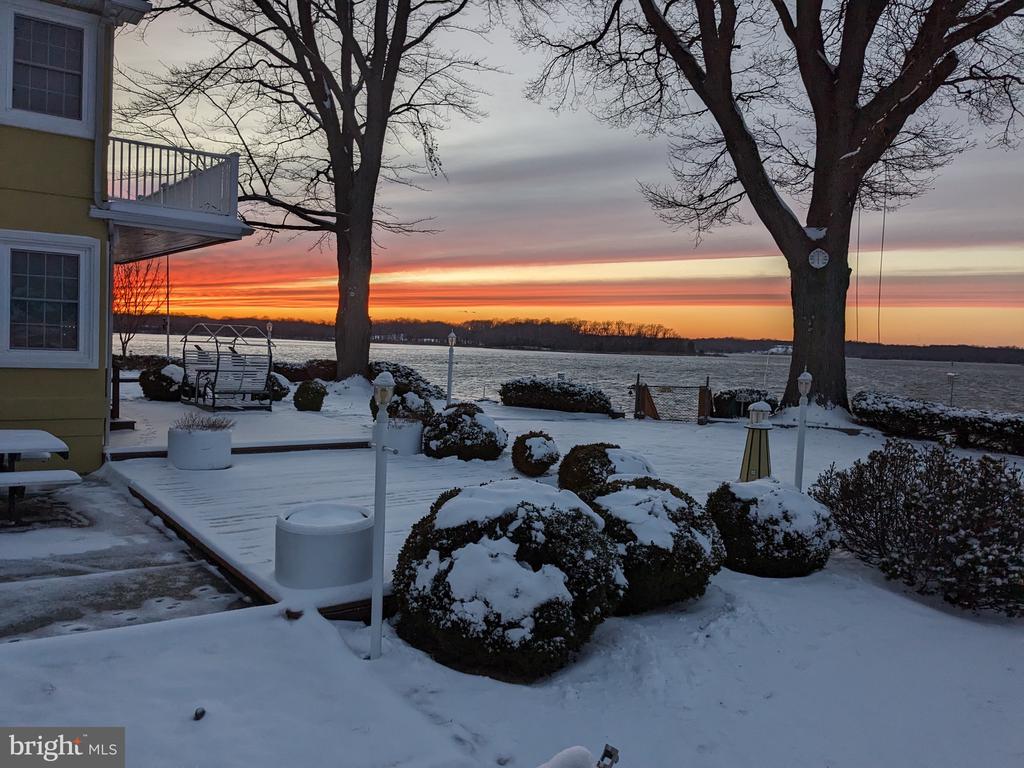
Snow-covered waterfront yard and deck beside the water at sunset.
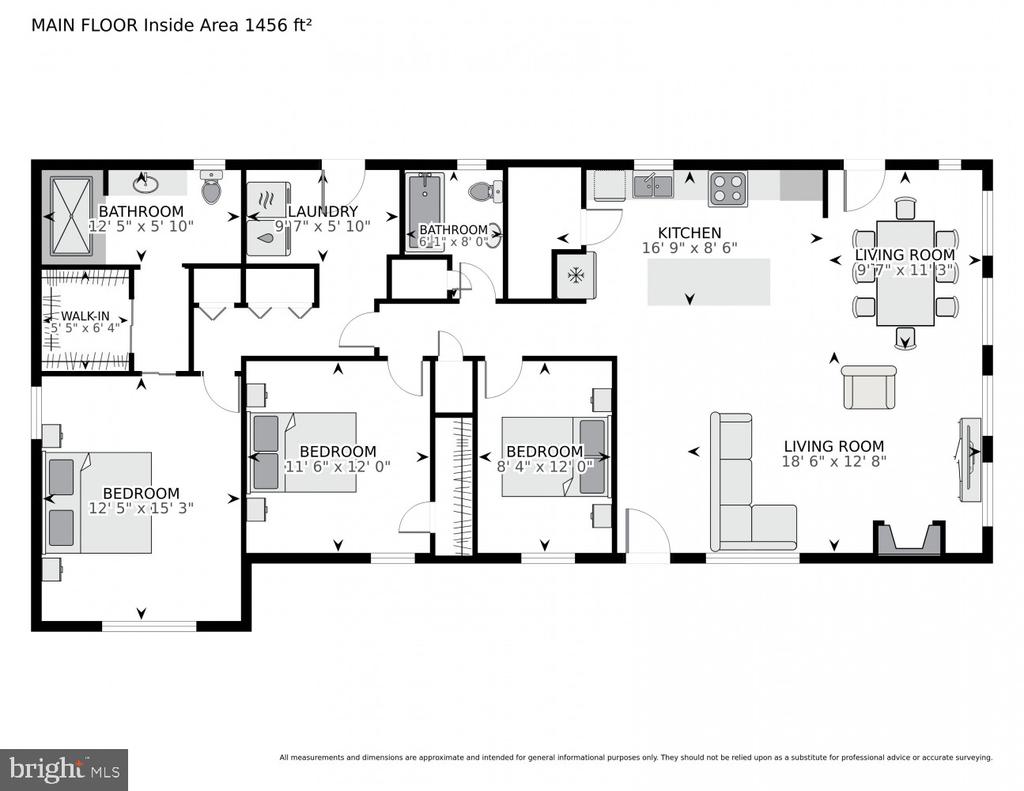
Main-floor floor plan with three bedrooms, two bathrooms, kitchen, laundry, and two living areas.
Living room with large waterfront windows, neutral sofas, and patterned armchairs.
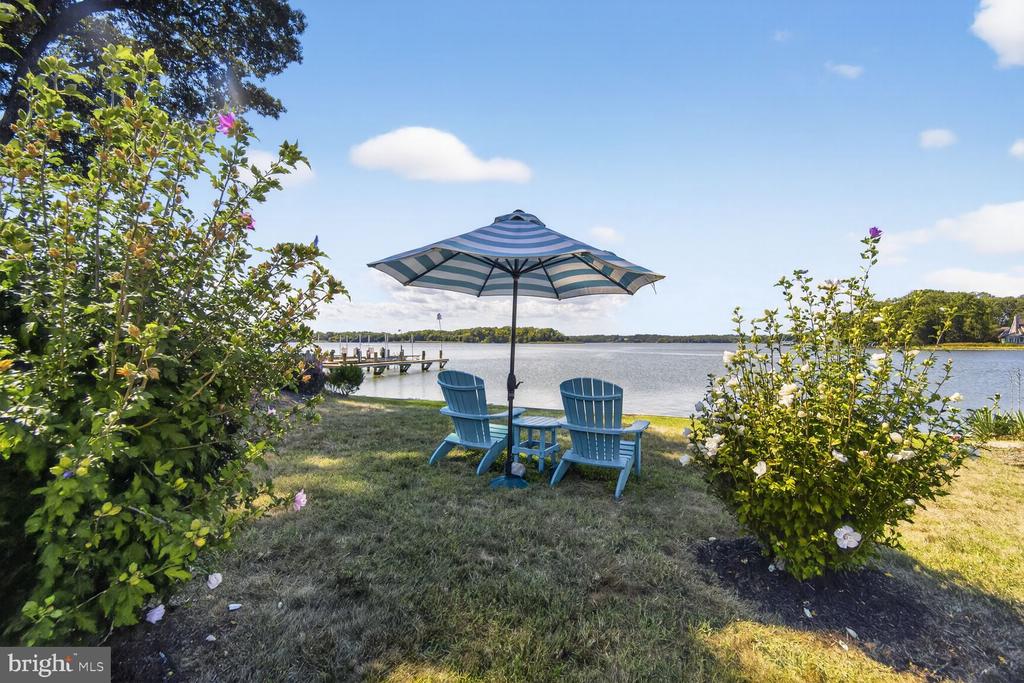
Waterfront backyard seating with blue Adirondack chairs, a striped umbrella, and a dock.
VIEW PHOTOS
$1,050,000

1663 CLIFF DRIVE

3 Beds 2 Baths 1,440 Sq.Ft. 0.36 Acres

Description

Welcome to your Charming Coastal Cottage Lifestyle! Exceptional one-level living, on a knoll overlooking a wide expanse of the Rhode River. It's all about the Dynamic Panoramic views! The home was totally renovated in 2015, including enclosing the porch to expand the square footage to about 1440sf. This amenity rich, low maintenance home has just about NEW everything! New shingle-like vinyl siding, new Anderson windows, new doors, new flooring, new and updated bathrooms, including a large walk-in shower. Most rooms are painted in a neutral Sand color. The stunning new kitchen is open to the Living and Dining areas as well as the wrap-around water views. The Mud room includes the laundry and plenty of storage. Also new lighting fixtures, recessed lighting, ceiling fans, remote controlled LR blinds, new gas fireplace, landscaping and more. The new Heat Pump/HVAC system includes a Boiler with a hot water coil, providing hot water on demand. The oil tank is above ground and insured. The tall crawl space also has some heating for your extra storage needs. More storage in the attic with pull-down stairs. The well has a Hydro tank with UV sterilization lights. There is also a water-softener and the home is on public sewer. The gutters are extra wide and have a leaf filter system. The built-in Double ovens are a microwave and oven, both with convection options next to an Induction cooktop. The dramatically large granite topped kitchen island provides a large workspace to spread out on as well as extra dining space. There is also a large pantry off the kitchen. This truly is one-level living thanks to a ramp from the paved driveway to the back doors!
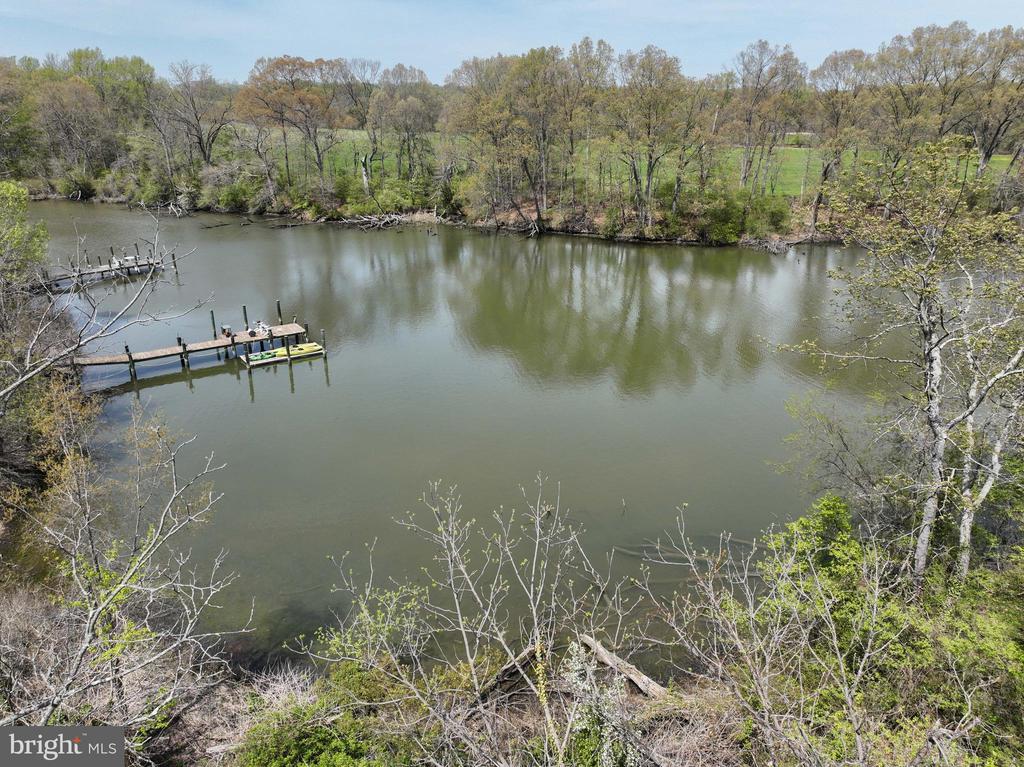
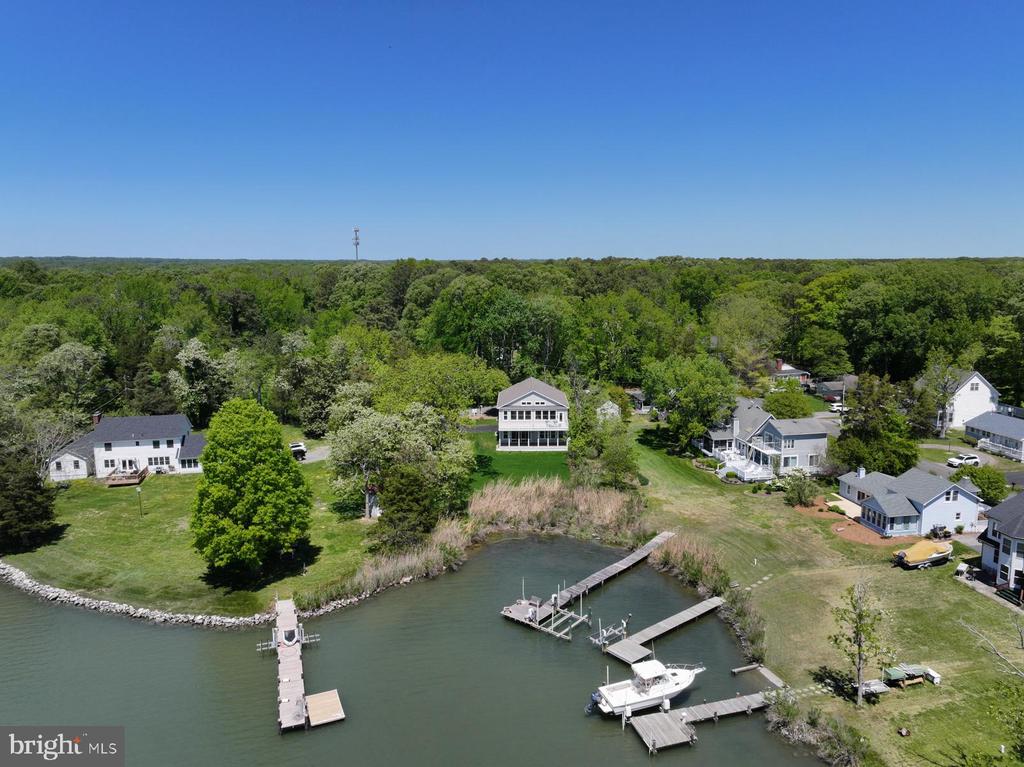
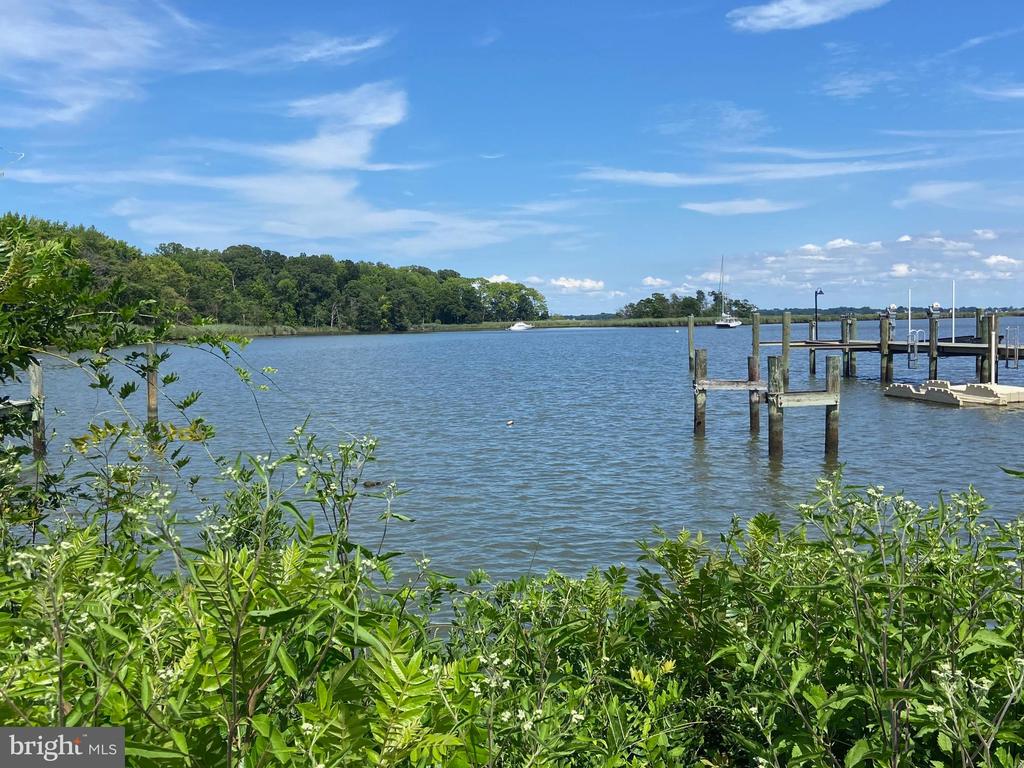
The waterfront is both bulkheaded and rip-rapped. The private road to the private Cloverlea Boat Club is a shared easement between the owner and the boat club and was recently paved by the boat club. Sellers preferred docking in the protected harbor of the boat club, rather than maintaining their own pier. Sellers will pay the $1800 Club initiation fee with a satisfactory offer. Boat Club has small beach, boat launch and slips available. The Cloverlea Citizens Association is Voluntary at $50/yr.
Forget about Bay Bridge and Rte 50 traffic! This home is an easy lovely drive from the WDC area via 214, off the Beltway and less than 30 minutes South of Annapolis with plenty of shopping areas along the way.
This is an extremely well maintained, well thought out, one level home with fabulous views, just waiting for new owners to enjoy easy waterfront living! Best water views in this price range!
This is truly a "Live where you love and love where you live!" home.

Share Property

Location

1663 CLIFF DRIVE, EDGEWATER, MD 21037

Status

Sold

Date Sold

July 30, 2026
Arian  Sargent Lucas

Arian Sargent Lucas

TITLE

REALTORĀ®

Property Amenities

Interior
Laundry room Main Floor
Fireplace Gas/Propane
Appliances Built-In Microwave, Cooktop, Dishwasher, Disposal, Dryer, Icemaker, Stainless Steel Appliances, Range Hood, Water Heater - High-Efficiency, Washer, Oven - Double
Flooring Luxury Vinyl Plank, Ceramic Tile
Total Bedrooms: 3
Full Bathrooms: 2
Other Interior Features Built-Ins, Ceiling Fan(s), Floor Plan - Open, Kitchen - Island, Upgraded Countertops, Water Treat System, Window Treatments, Bathroom - Stall Shower, Bathroom - Tub Shower, Pantry
Area & Lot
Total area 1,440 Sq.Ft.
Lot Area 0.36 Acres
Living area 1,440 Sq.Ft.
MLSĀ® ID MDAA2124756
Year Built 1962
School District ANNE ARUNDEL COUNTY PUBLIC SCHOOLS
High School SOUTH RIVER
Middle School CENTRAL
Elementary School MAYO
Water Frontage Rip-Rap
View Description Marina,River,Scenic Vista,Water
Architecture Styles Coastal
Type Residential
Status Sold
Exterior
Stories 1
Pool No Pool
Air conditioning Central A/C
Heat type Central, Heat Pump(s), Baseboard - Hot Water
Disability Features Level Entry - Main, No Stairs, Ramp - Main Level
Water Source Well
Security Features Electric Alarm, Exterior Cameras, Smoke Detector, Motion Detectors
Sewer Public Sewer
Other Exterior Features Gutter System, Exterior Lighting
Parking Driveway, Off Street
Lot Features Bulkheaded, Fishing Available, Front Yard, Landscaping, Rip-Rapped, Stream/Creek
Roof Asphalt
Finance
Sales Price $1,050,000
HOA Fees $50 yearly
Real Estate Tax $7,681 yearly

A Respected Name in Real Estate

Your home is more than an address—it’s a reflection of your lifestyle. Partner with an expert who truly understands what luxury means.