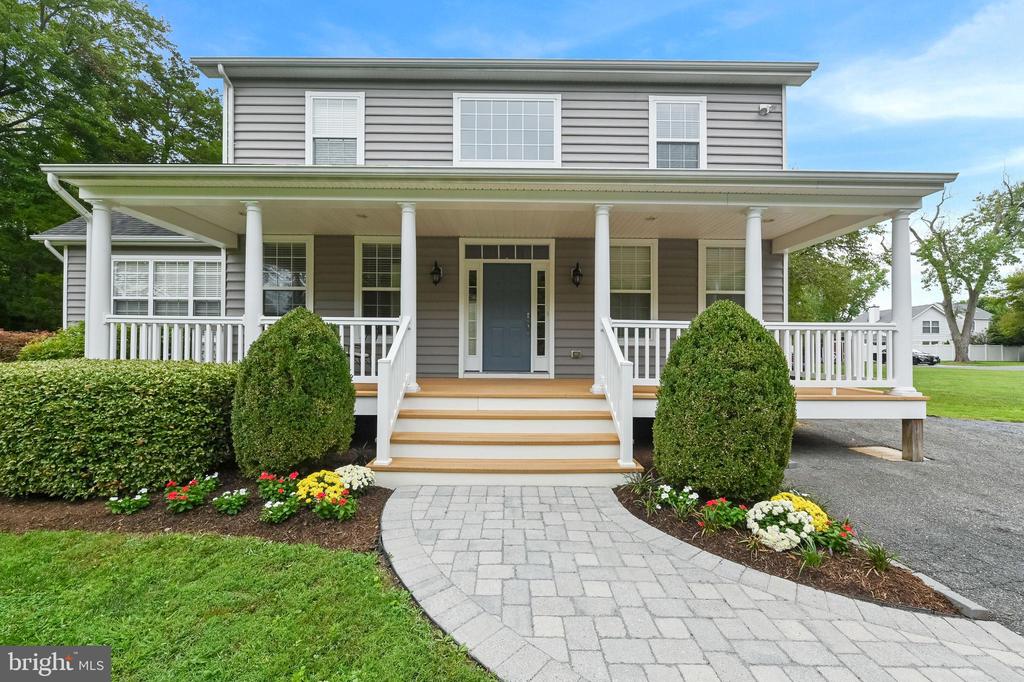
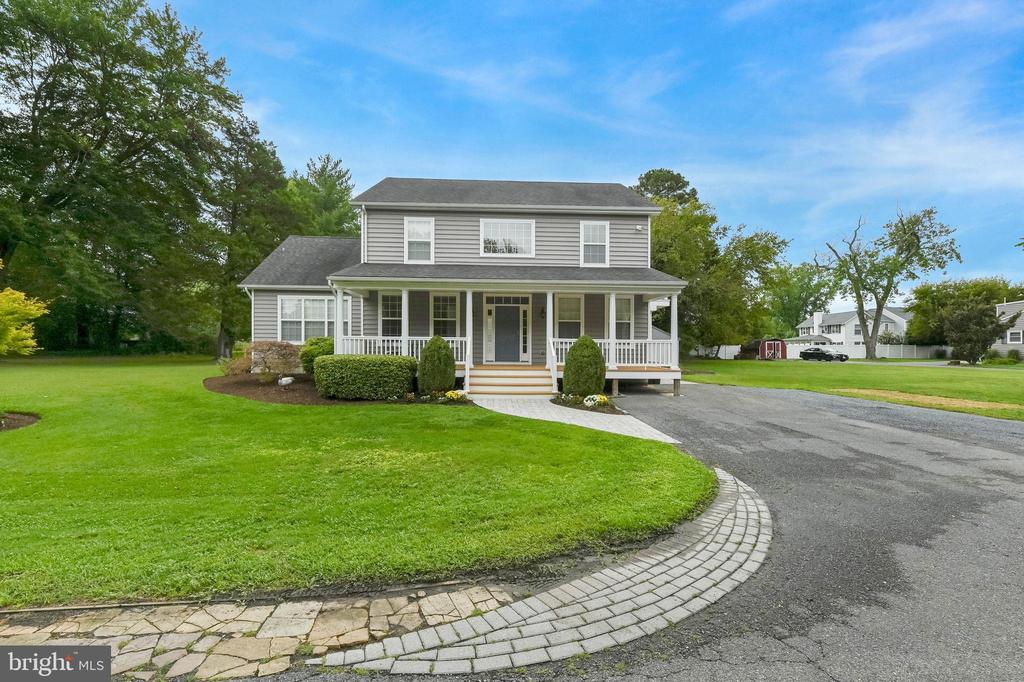
Gray two-story home with a wide white-columned porch and curved paver walkway.
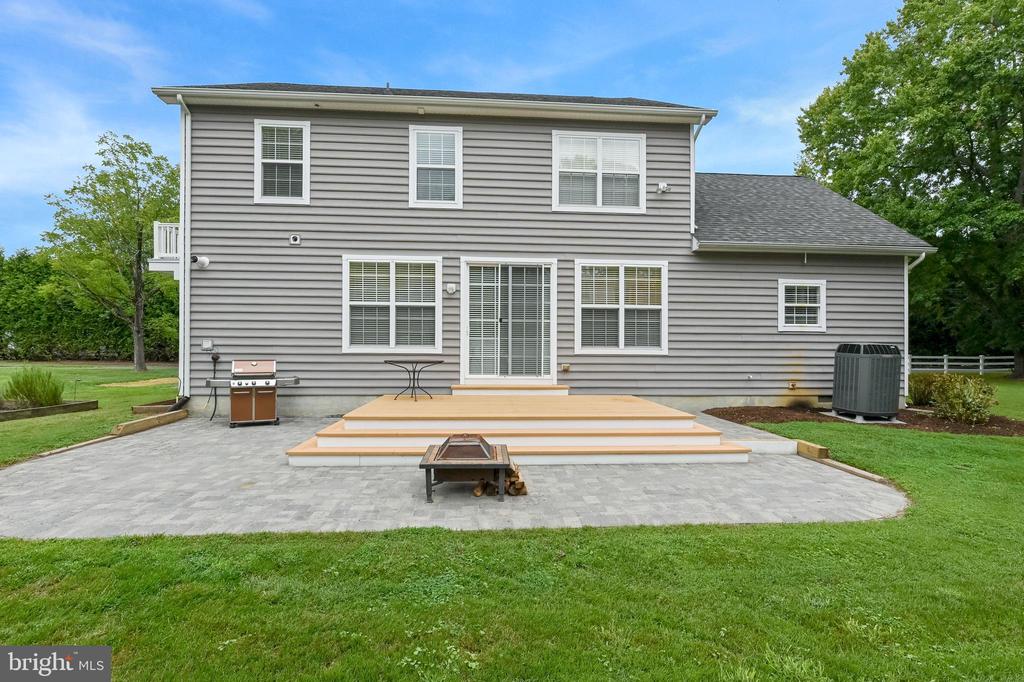
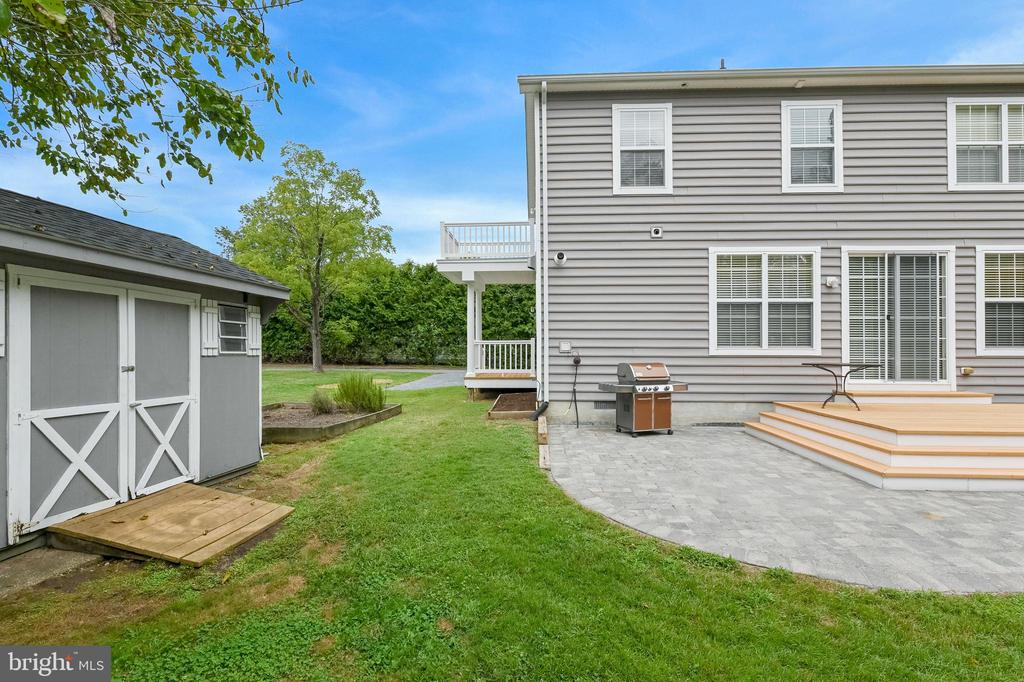
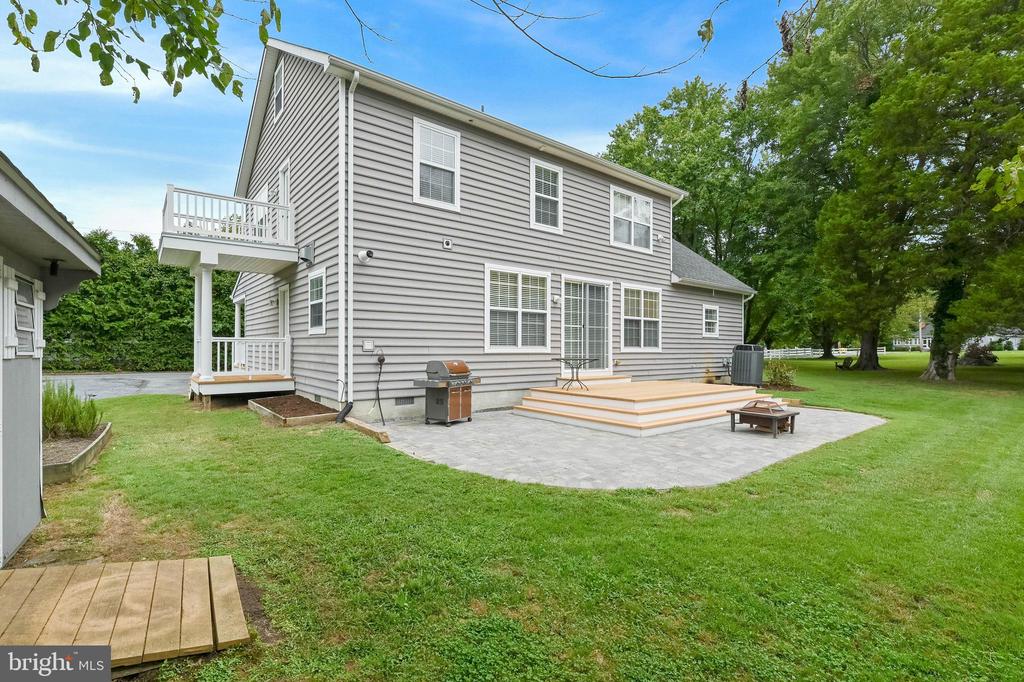
Rear of a gray two-story house with a paved patio, tiered steps, fire pit, and green lawn.
Kitchen with wood cabinets and granite counters opening to a living room with a fireplace.
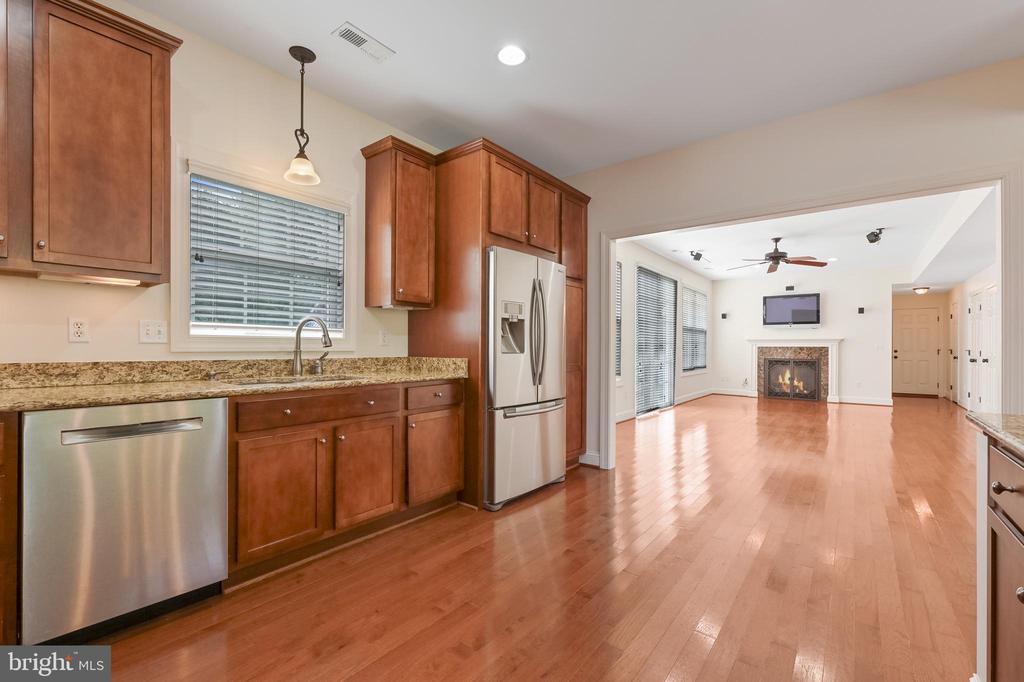
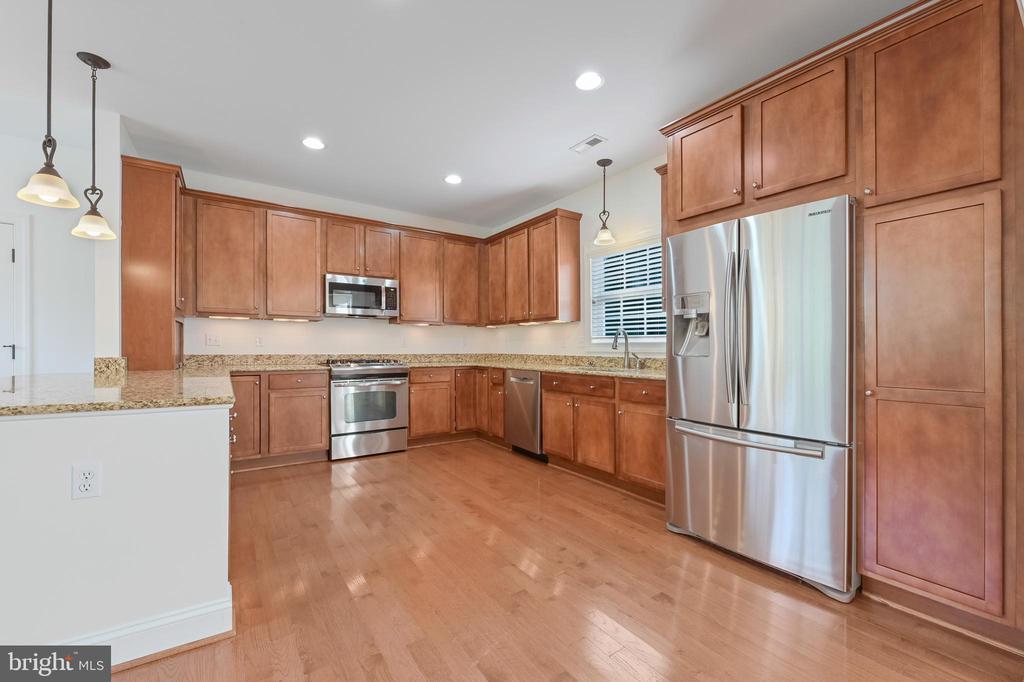
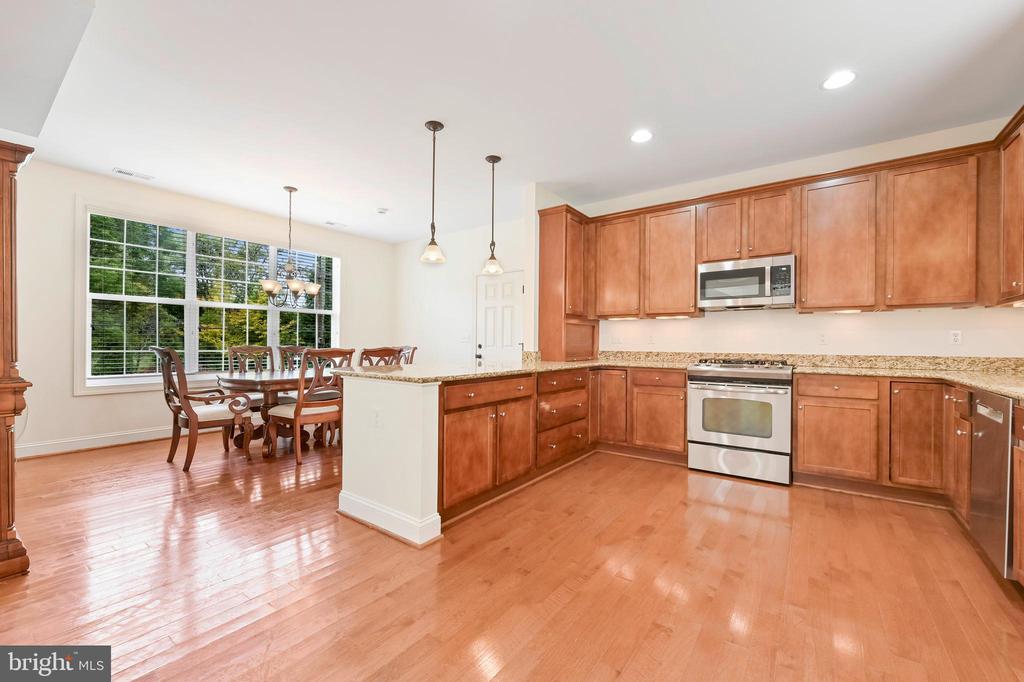
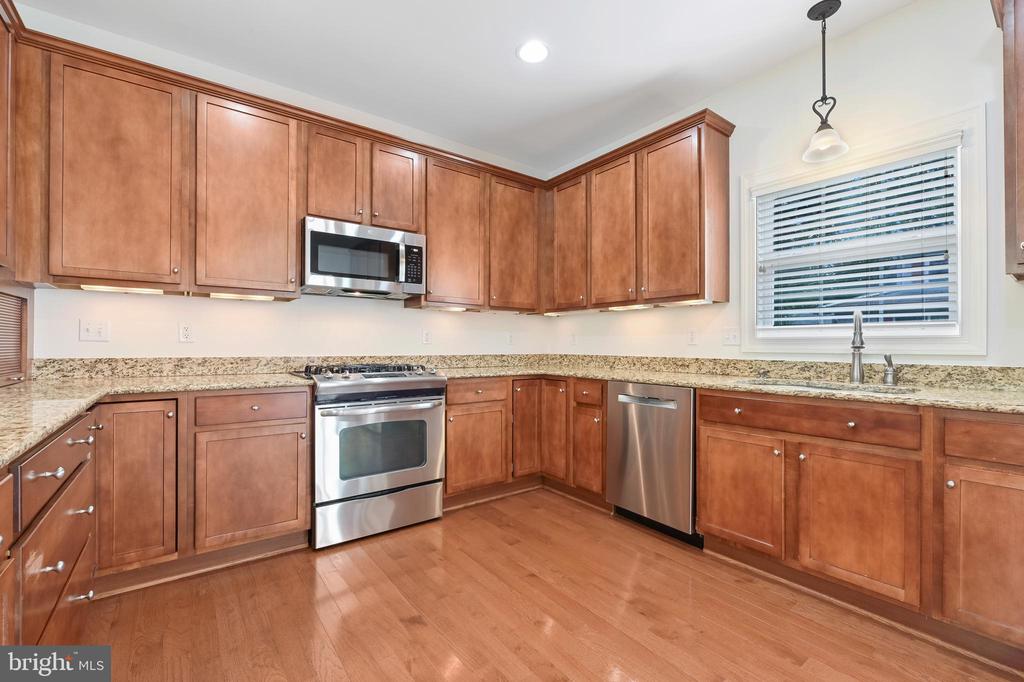
Kitchen with warm wood cabinets, granite counters, hardwood floors, and stainless steel appliances.
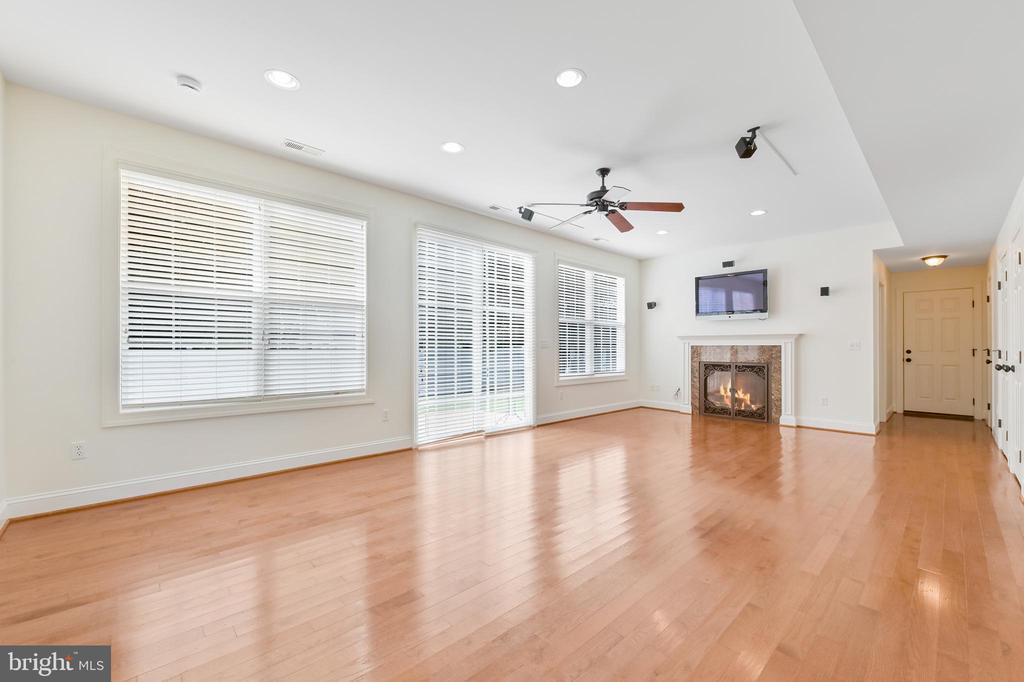
Vacant living room with hardwood floors, a fireplace, and large windows.
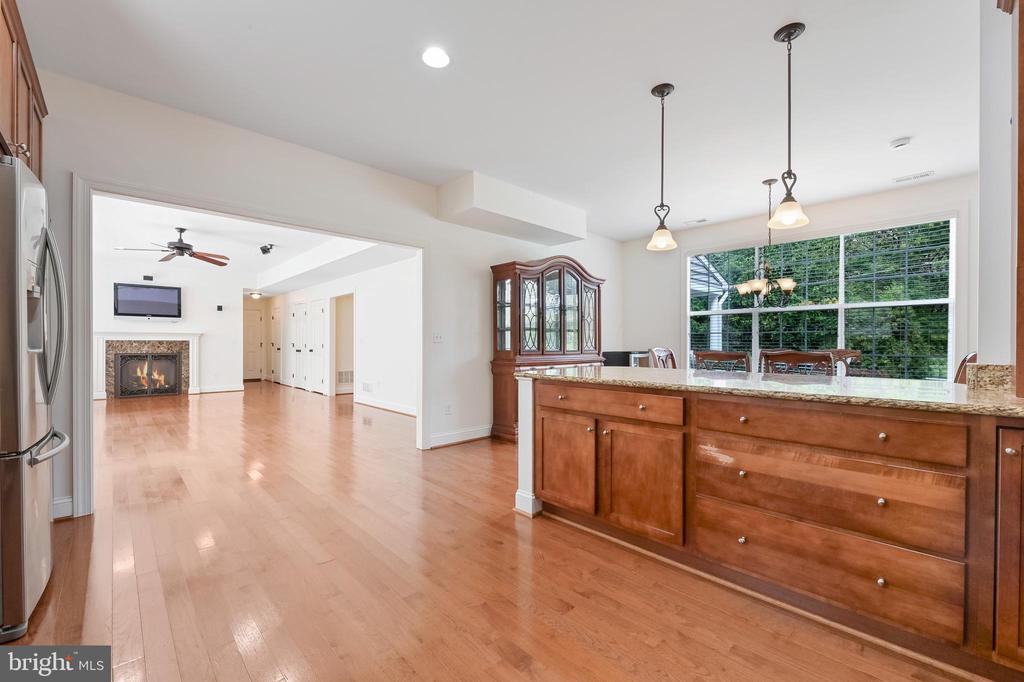
Kitchen with a wood island and granite countertop, opening to a living room with a fireplace.
Kitchen with warm wood cabinets and stainless appliances, opening to a dining area beside a large window.
Kitchen with warm wood cabinetry, granite countertops, stainless steel appliances, and hardwood floors.
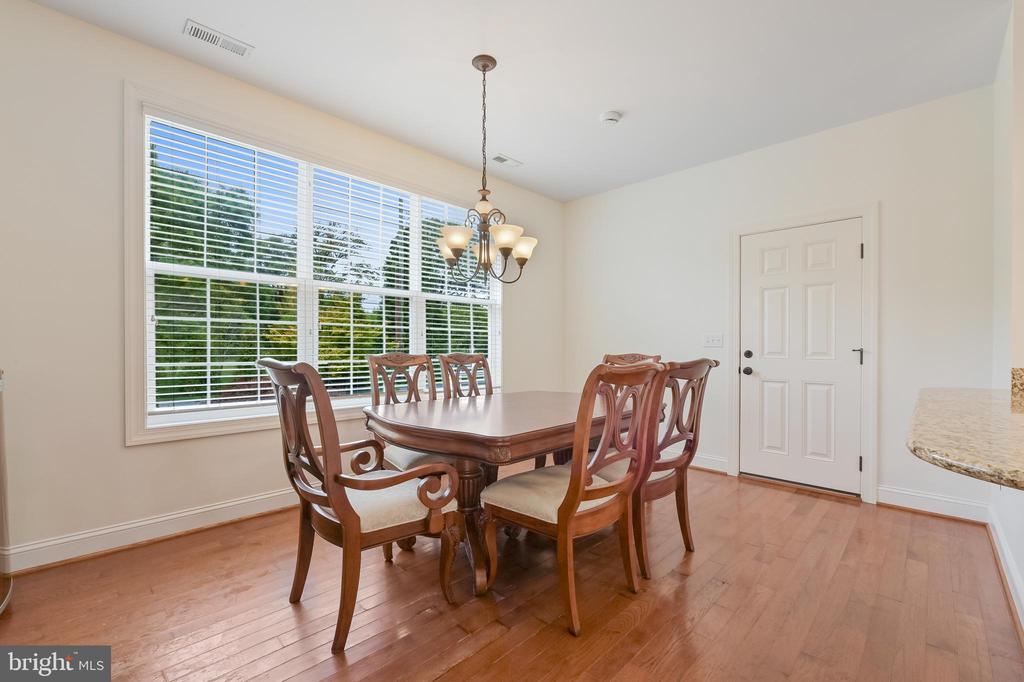
Dining room with a dark wood table, large window, and hardwood floors.
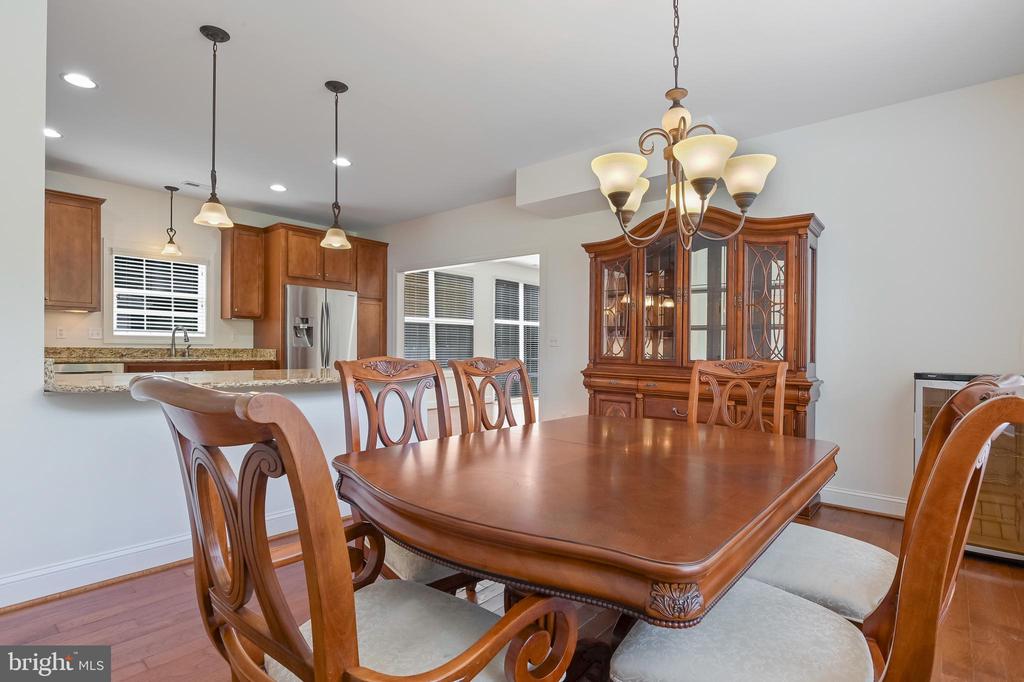
Dining room with a large wooden table, glass-front china cabinet, and open kitchen.
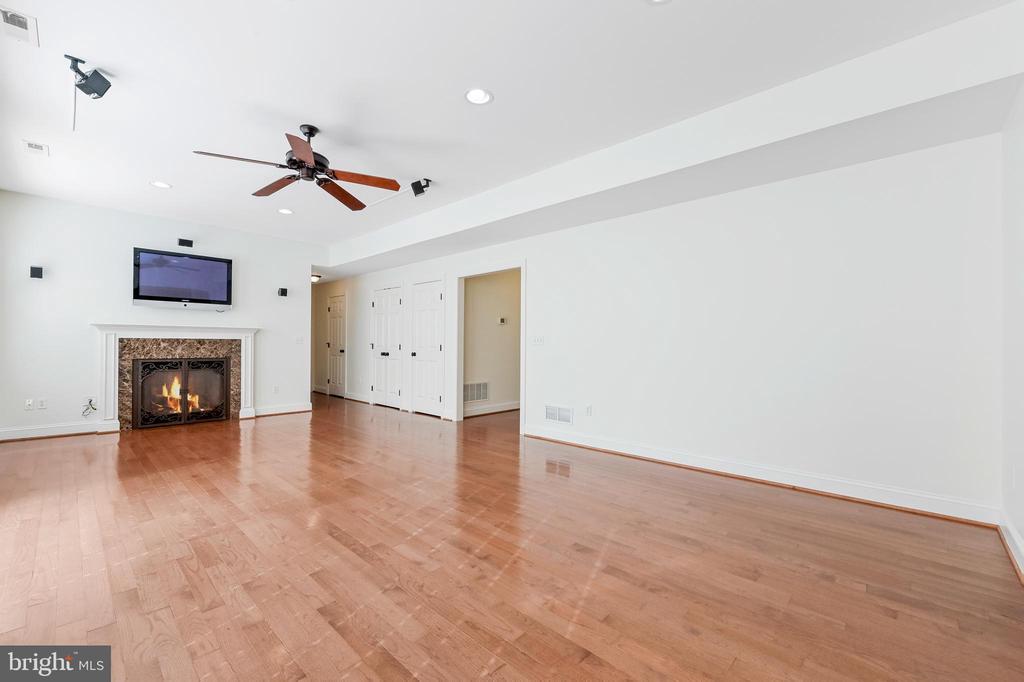
Vacant living room with hardwood floors, a stone fireplace, and a ceiling fan.
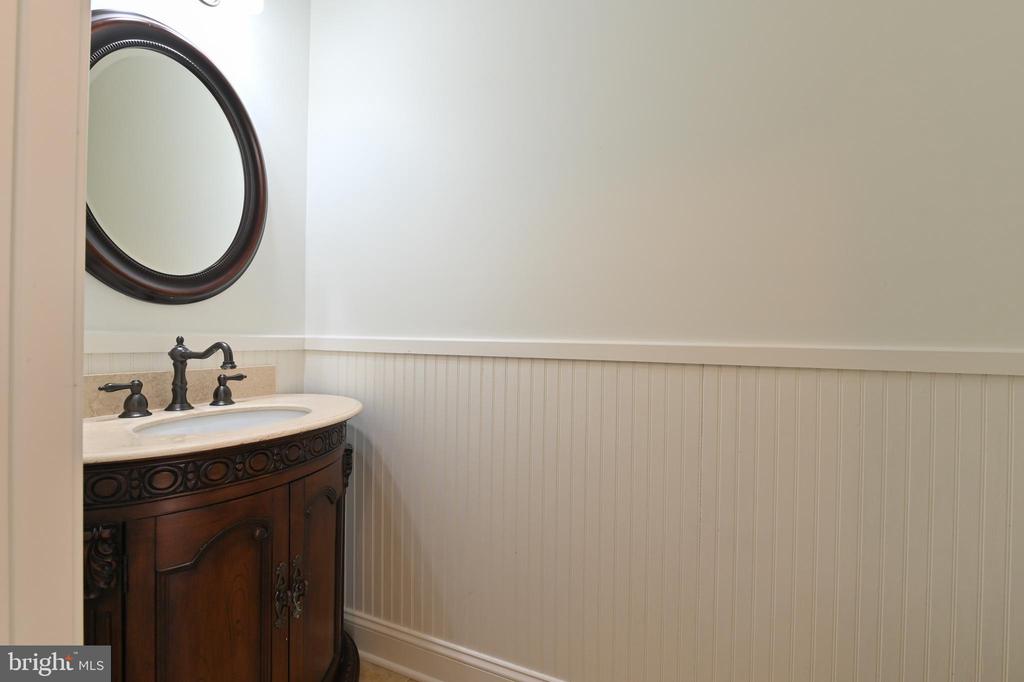
Bathroom vanity with carved dark wood cabinet, pale stone counter, and oval framed mirror.
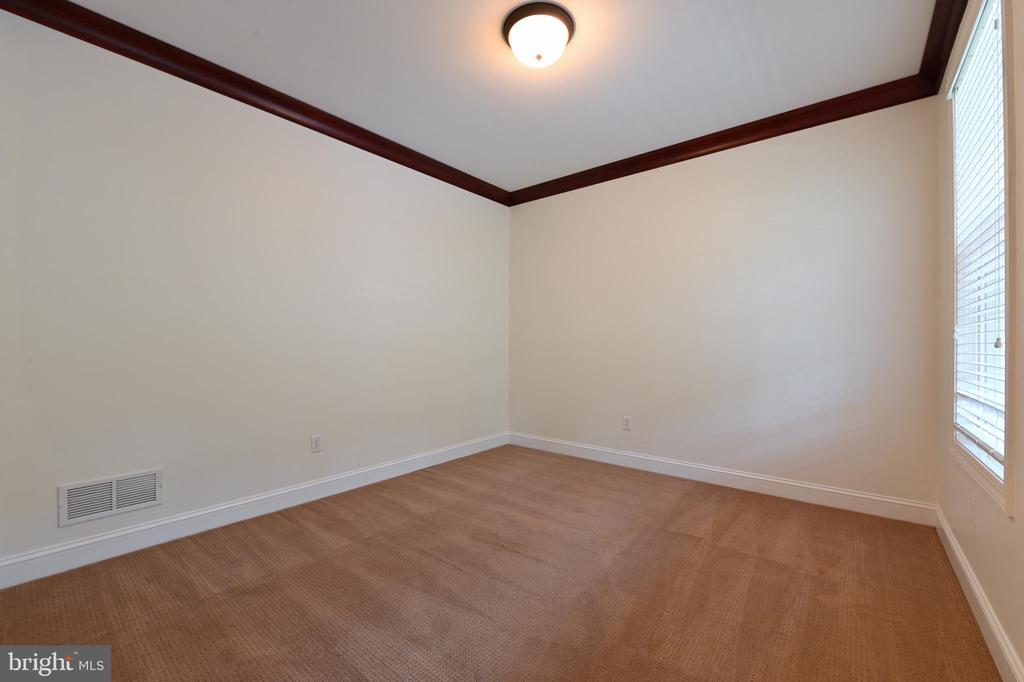
Empty carpeted room with dark wood crown molding and a window with blinds.
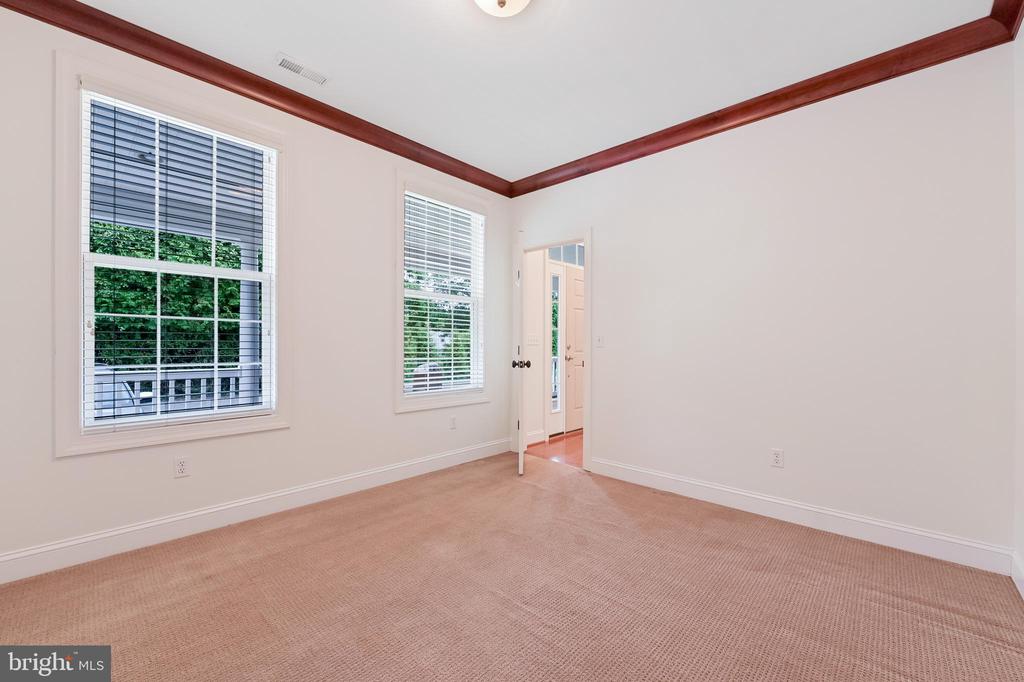
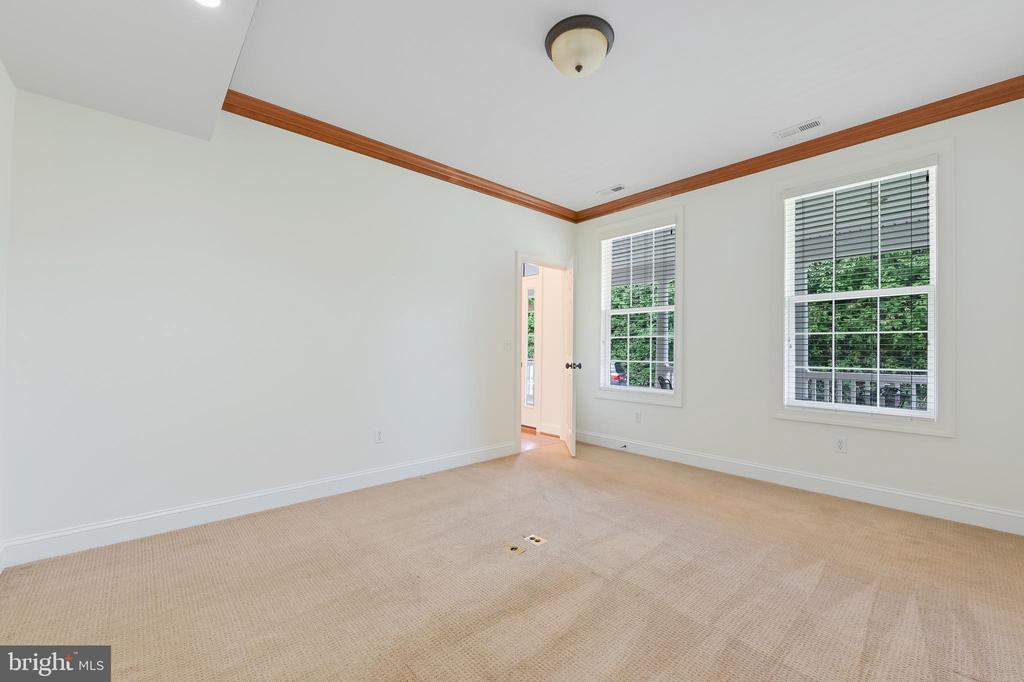
Empty carpeted room with two windows, white blinds, and dark wood crown molding.
Empty carpeted room with two windows, blinds, and wood ceiling trim.
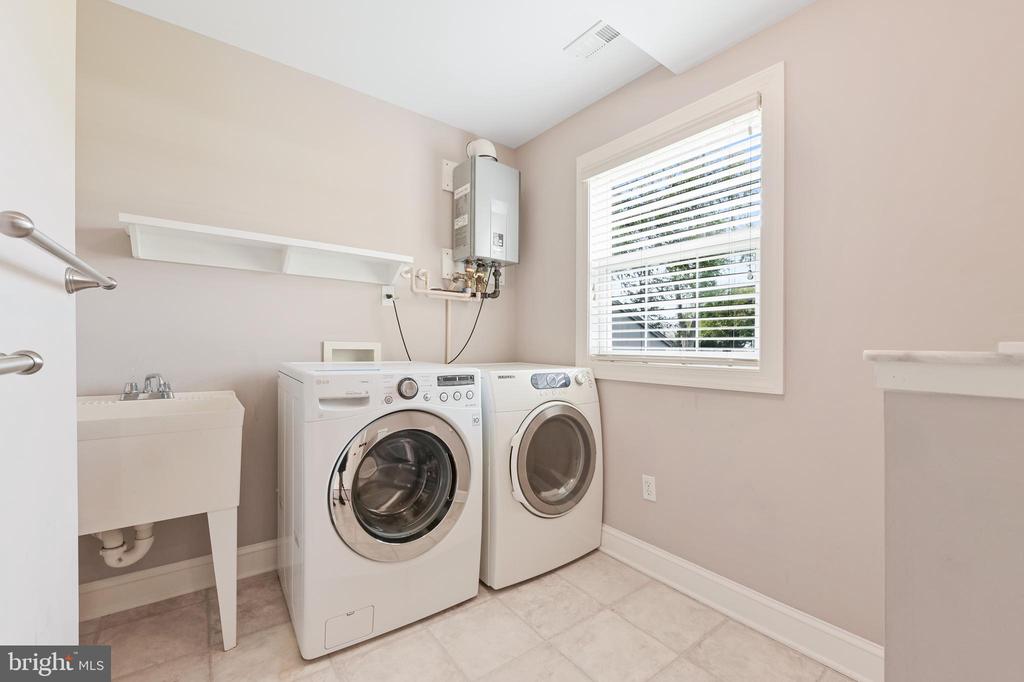
Laundry room with front-loading washer and dryer, utility sink, and window with white blinds.
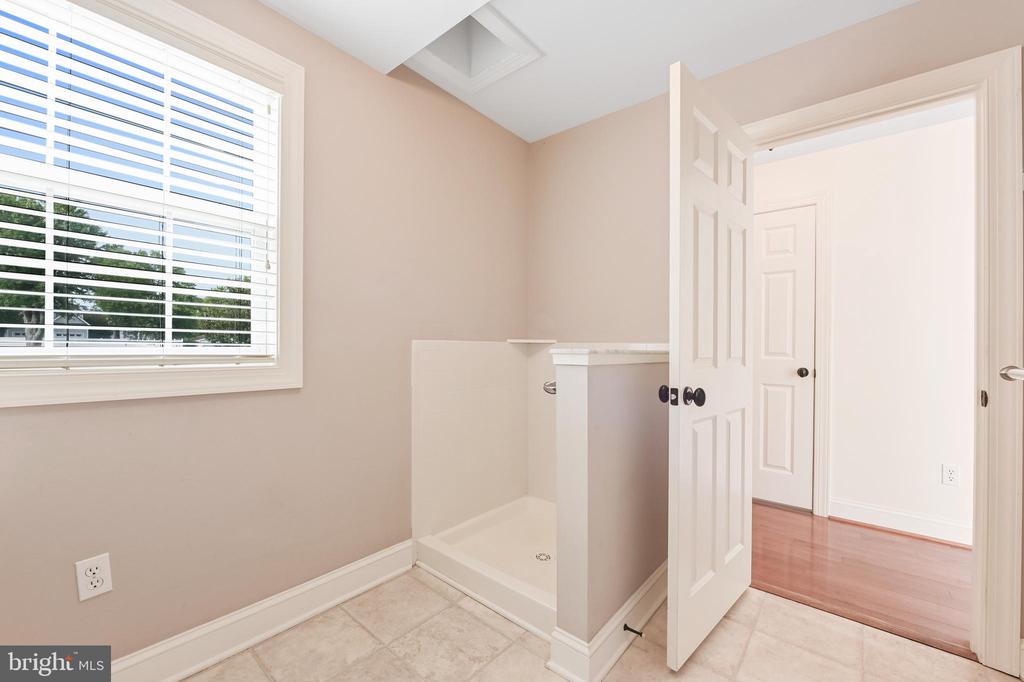
Empty bathroom with a tiled floor, shower base, half-height partition, and window with blinds.
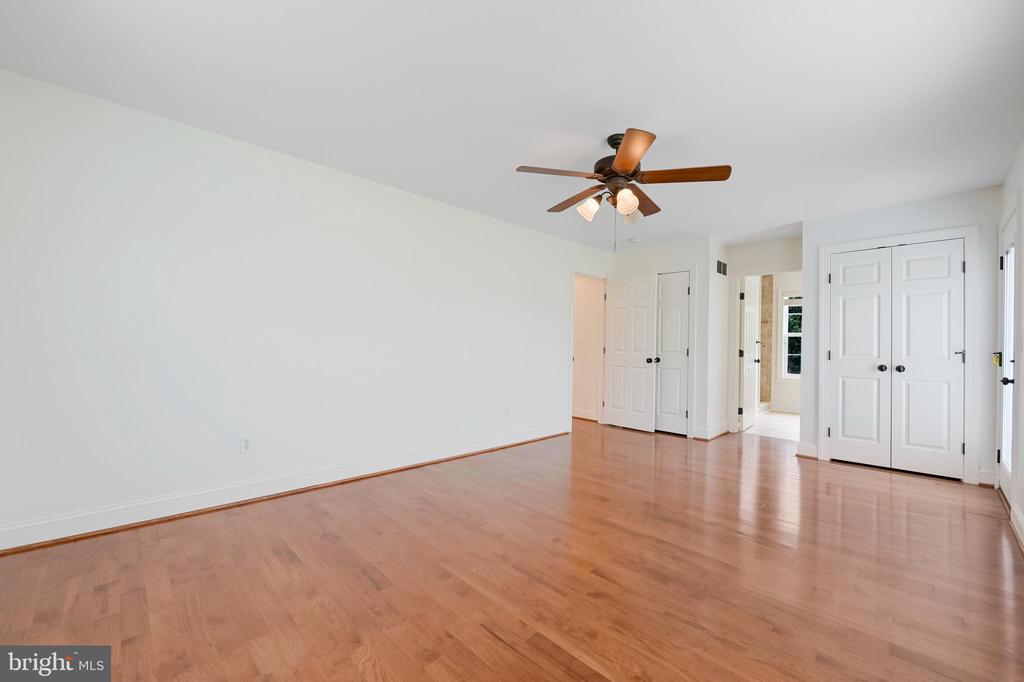
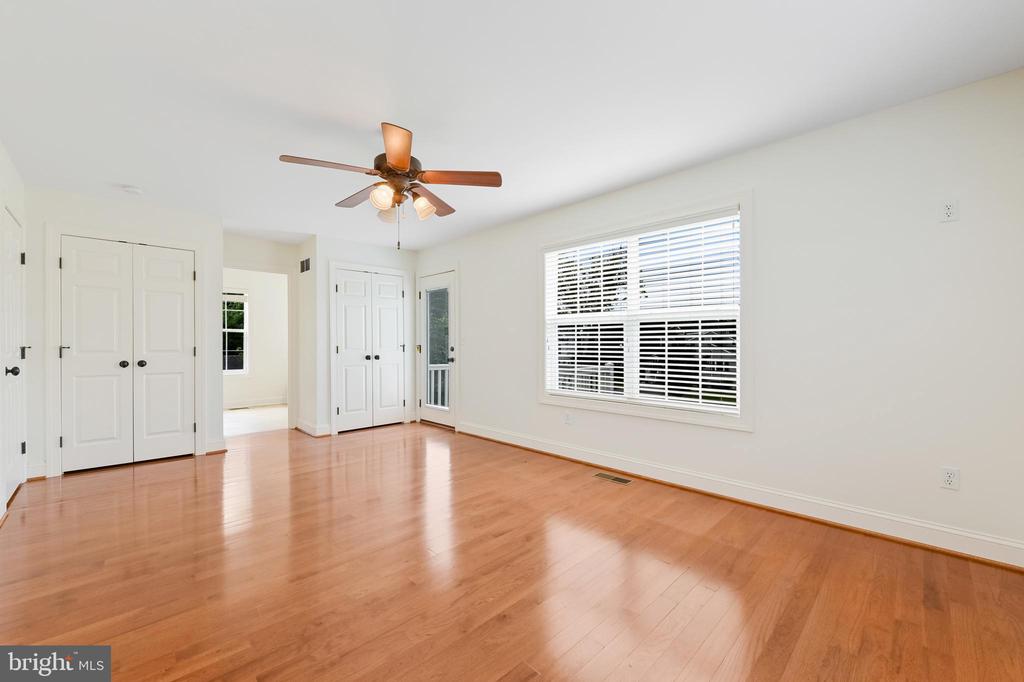
Empty bedroom with polished hardwood floors, multiple closet doors, and a ceiling fan.
Empty room with polished hardwood floors, a ceiling fan, and a large window with blinds.
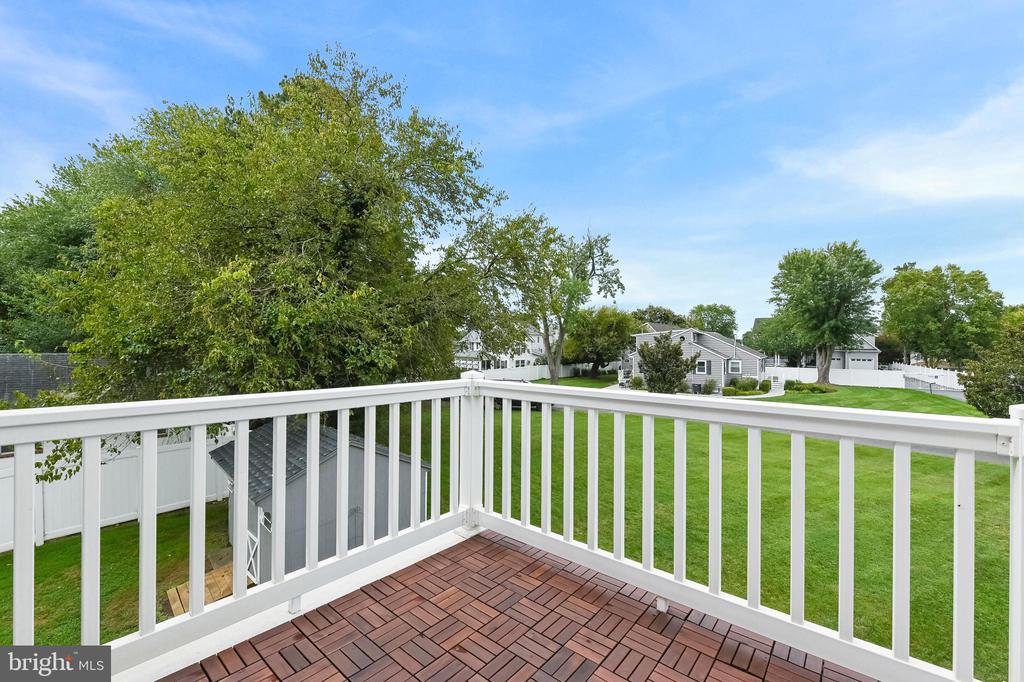
Raised deck with white railings overlooking a green lawn and neighboring homes.
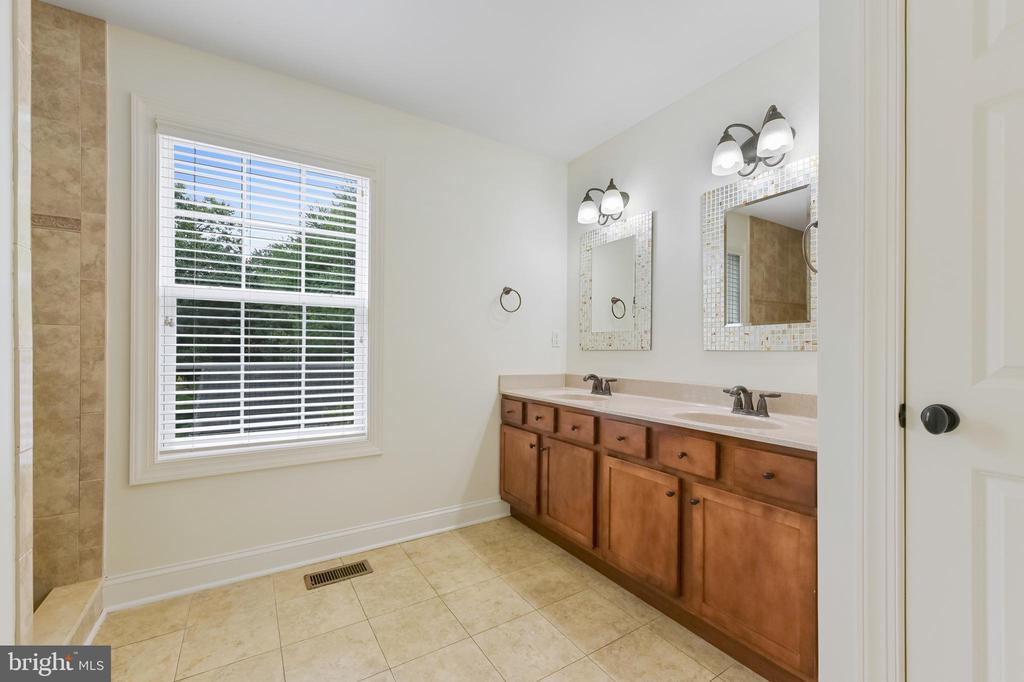
Bathroom with a wooden double vanity, mosaic-framed mirrors, and a large window with white blinds.
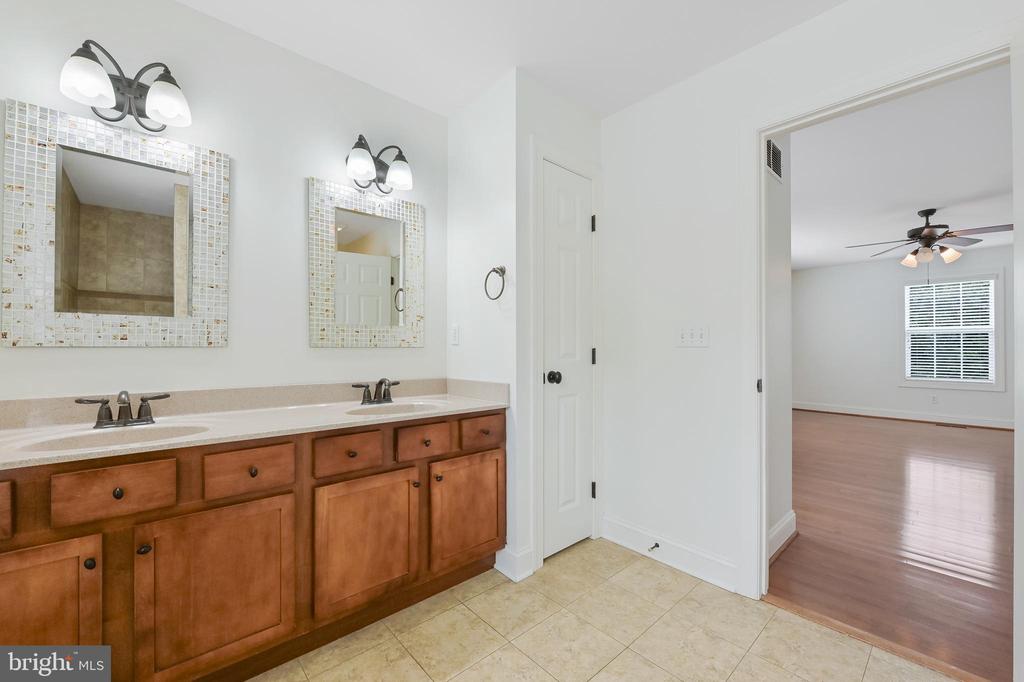
Bathroom with a wood double vanity and tiled mirrors, opening to an empty room with hardwood floors.
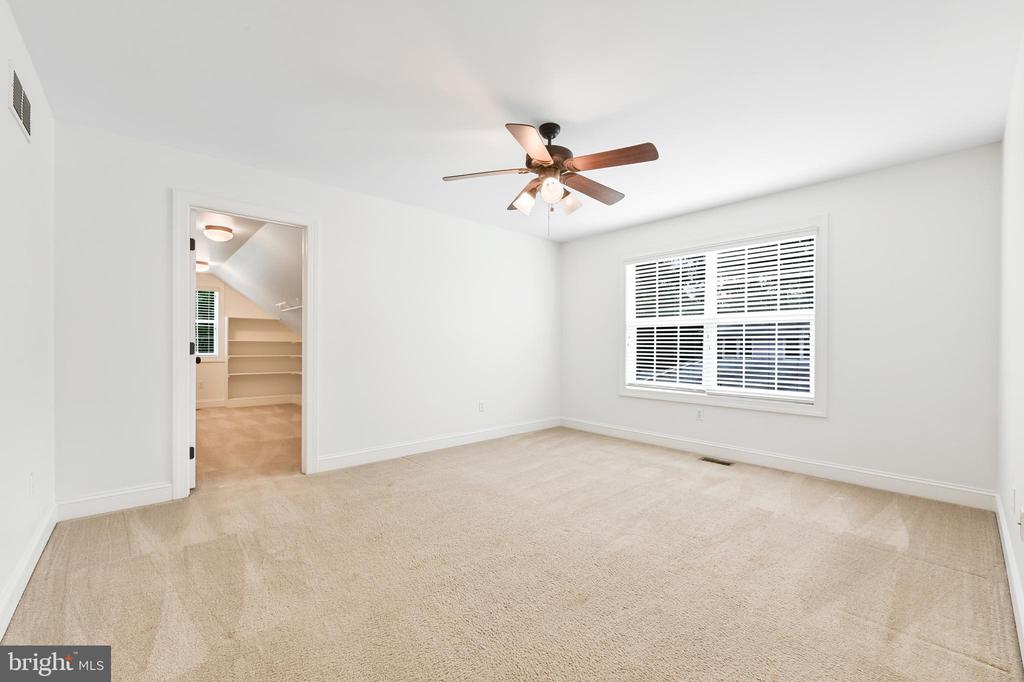
Empty carpeted bedroom with ceiling fan, wide window, and open doorway to a closet.
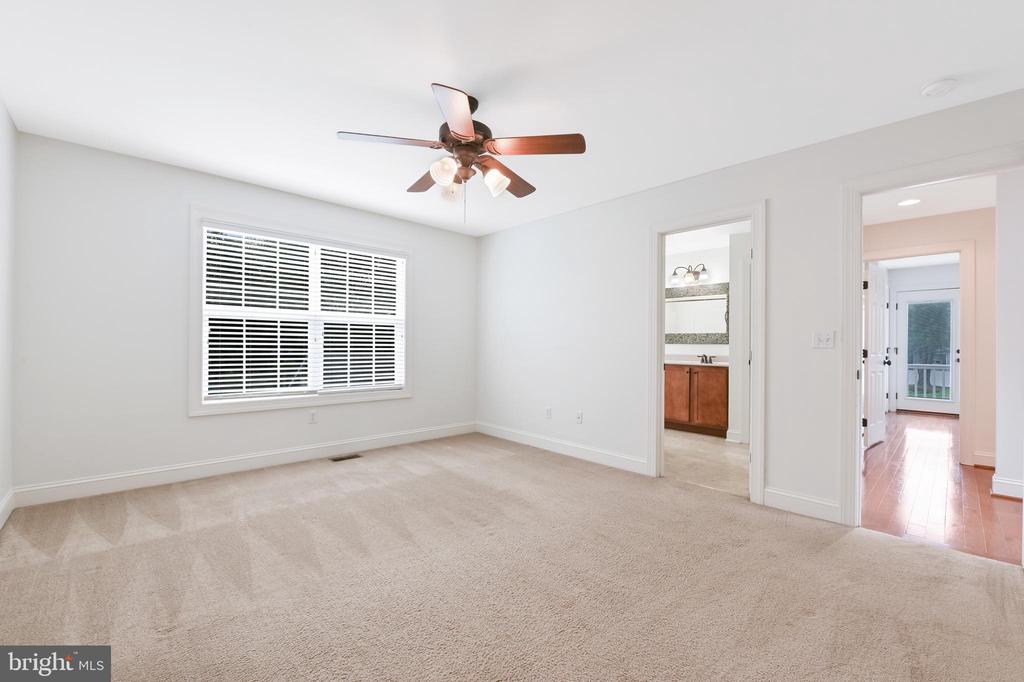
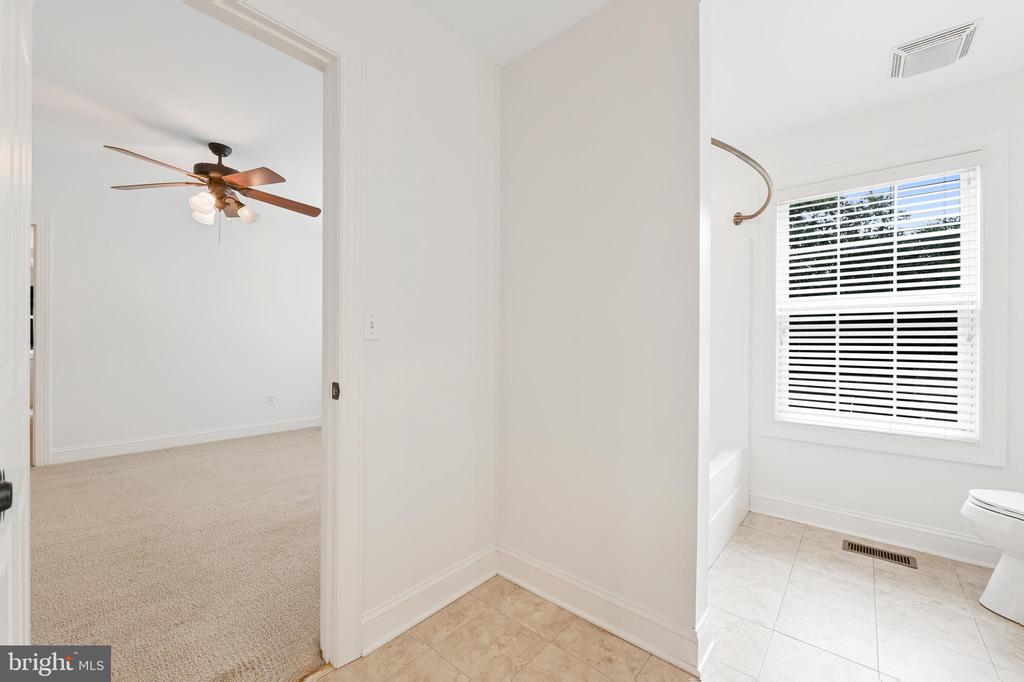
Vacant carpeted bedroom with a wide window, ceiling fan, and doorways to a bathroom and hall.
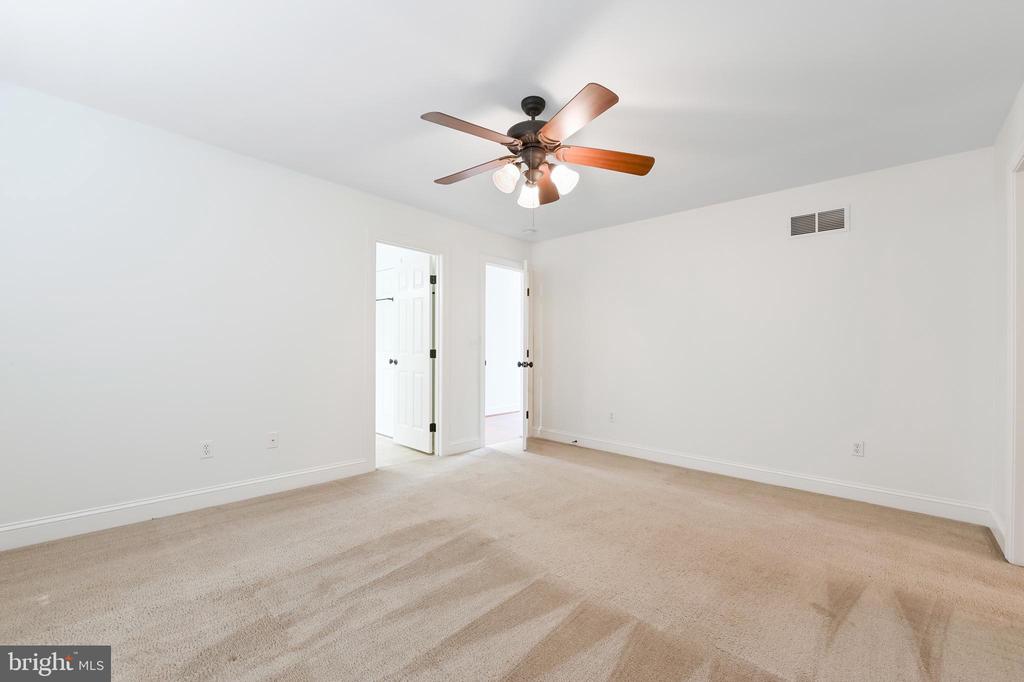
Empty bedroom with beige carpet, two open doorways, and a wood-blade ceiling fan.
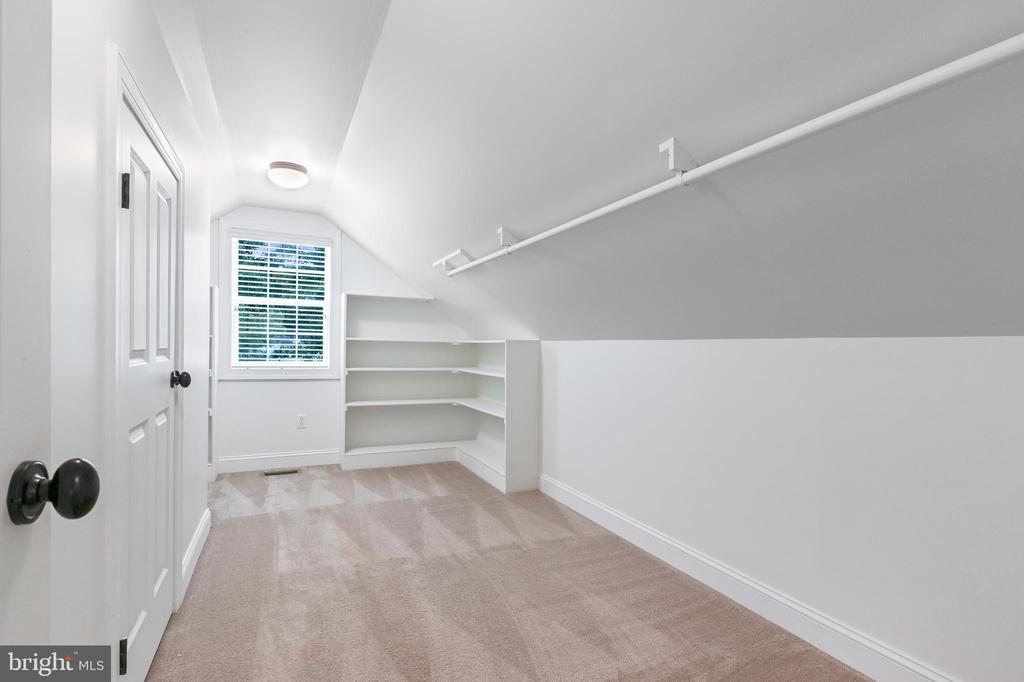
Finished attic closet with sloped ceiling, built-in shelves, hanging rod, and carpet.
Bathroom with tiled floor and window blinds, viewed beside an adjoining carpeted room.
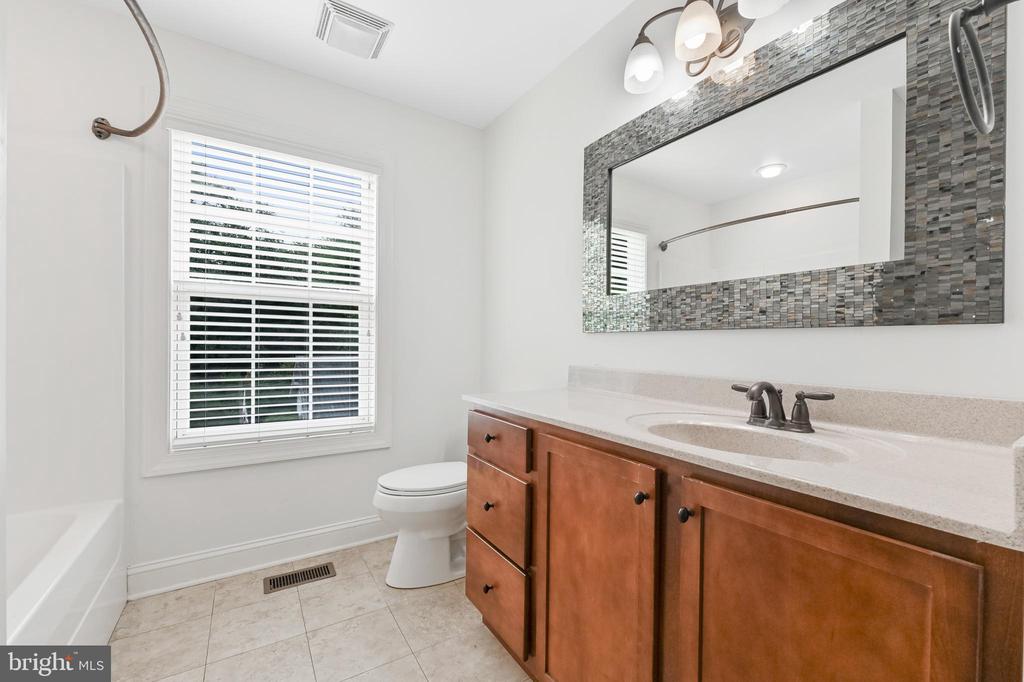
Bathroom with wood vanity, mosaic-framed mirror, bathtub, and window with blinds.
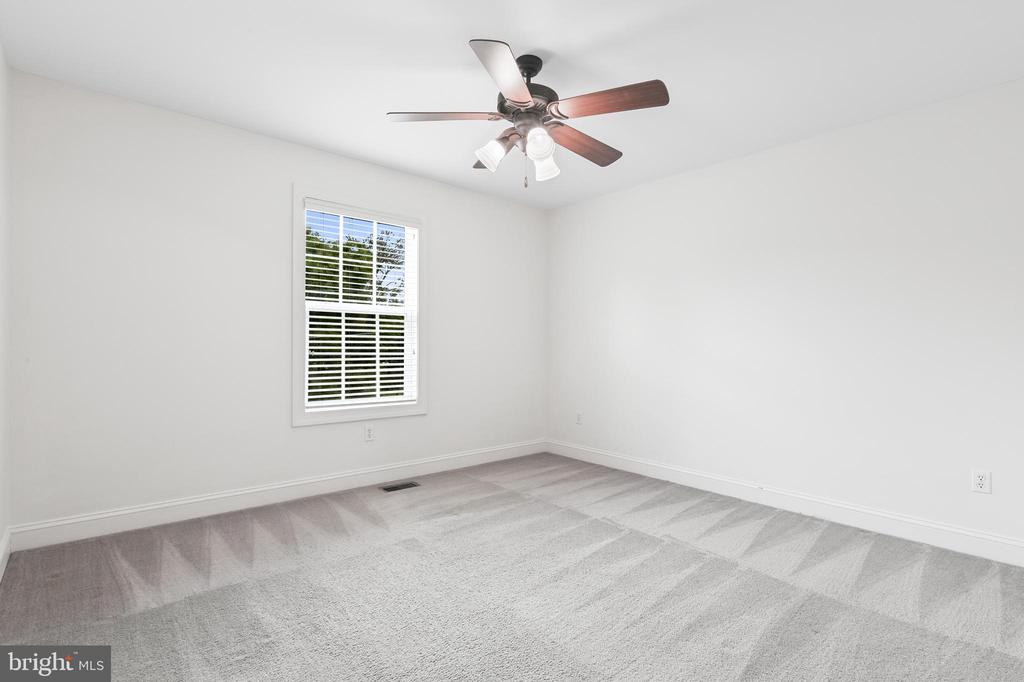
Empty bedroom with gray carpet, a window with blinds, and a ceiling fan.
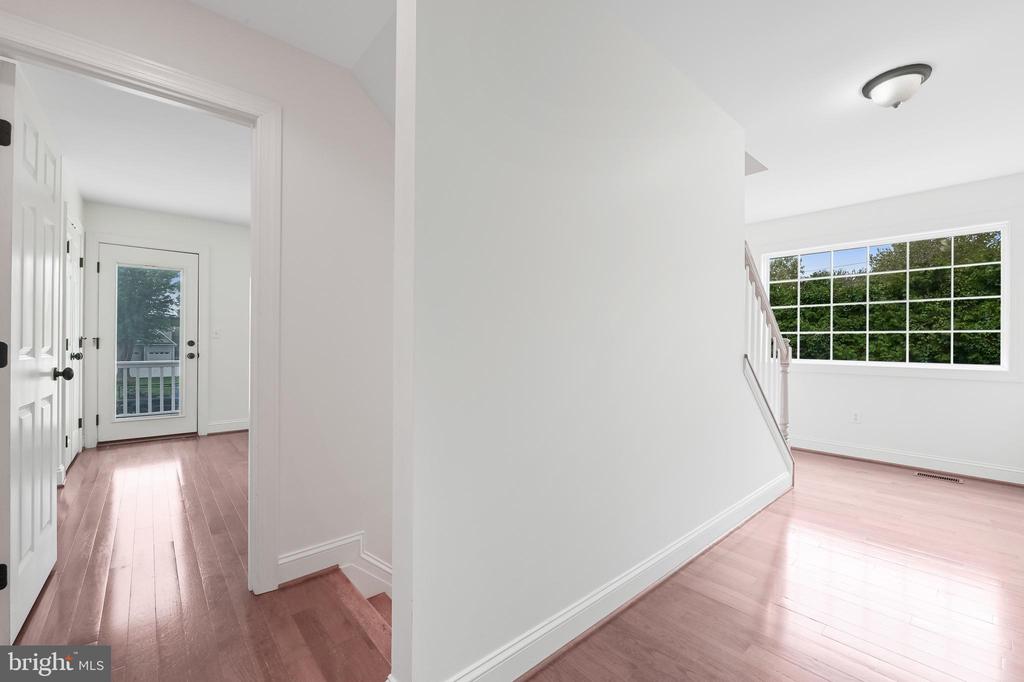
Vacant entry hall and adjoining room with wood floors, a large window, and staircase.
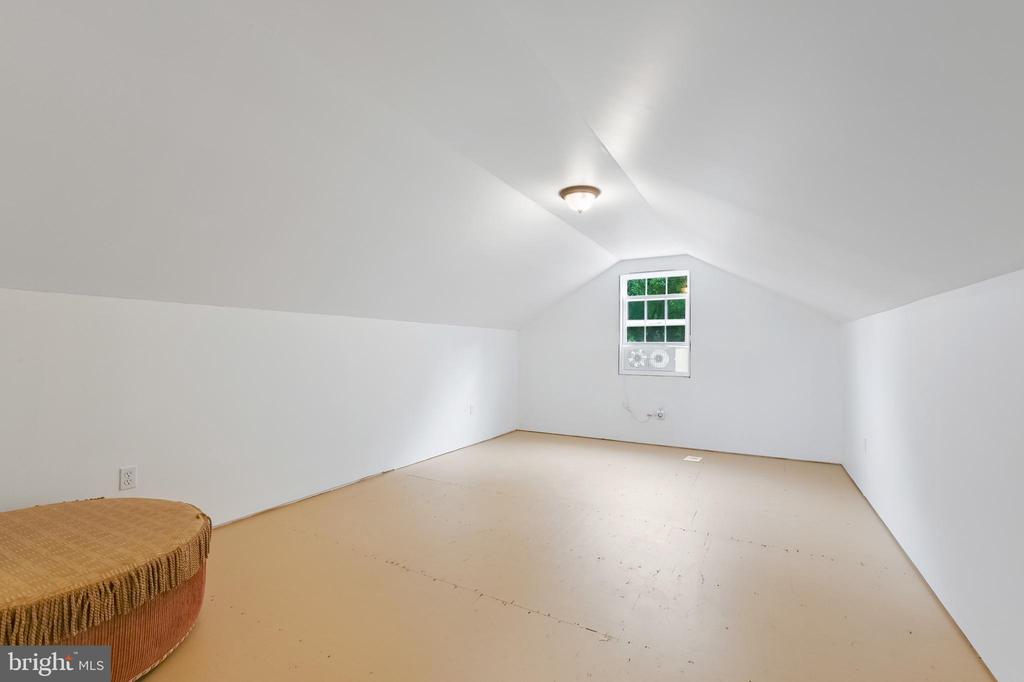
Mostly empty upper-level room with a sloped ceiling and window air conditioner.
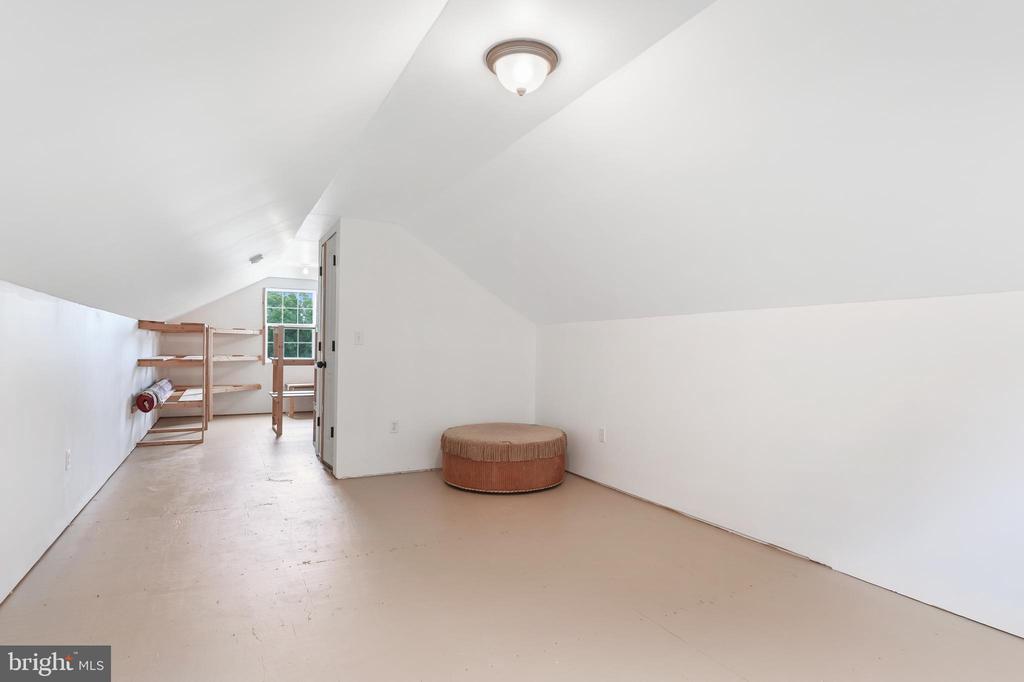
Attic bonus room with a sloped ceiling, open wooden shelving, and a round upholstered ottoman.
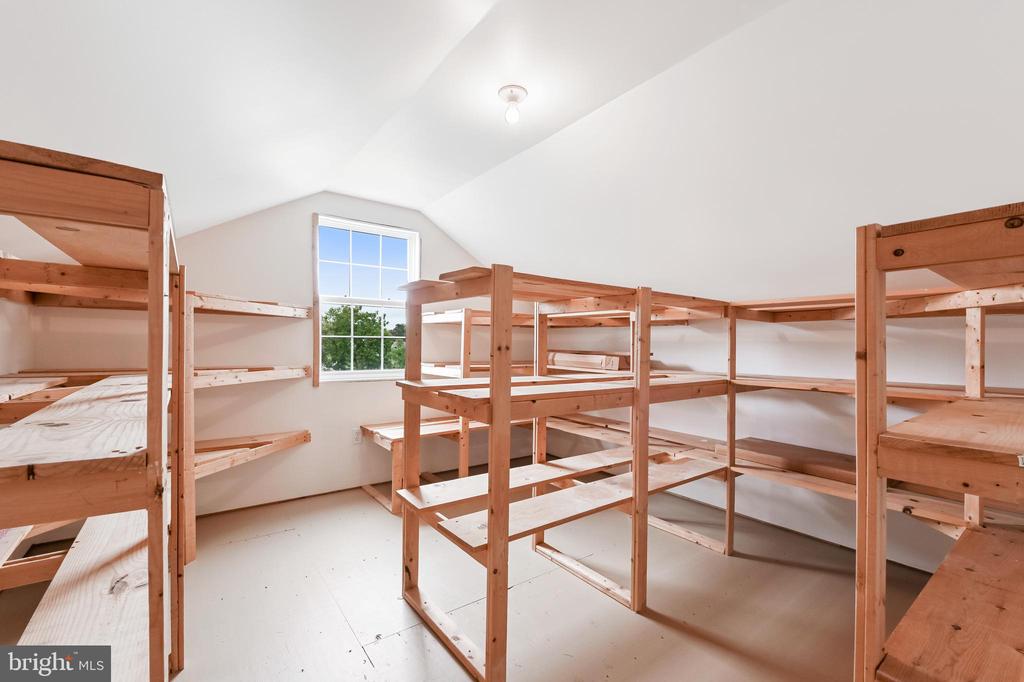
Empty storage room with extensive wooden shelving and a window overlooking trees.
Two-story gray house with a covered porch, broad lawn, and curved paved driveway.
Rear of a gray two-story home with a stone patio, wooden steps, and grill beside a detached shed.
Gray two-story house with a broad paved backyard patio, steps, and mature trees.
VIEW PHOTOS
$3,200/mo

1409 CENTRAL AVENUE E

3 Beds 3 Baths 2,934 Sq.Ft. 1 Acres

Description

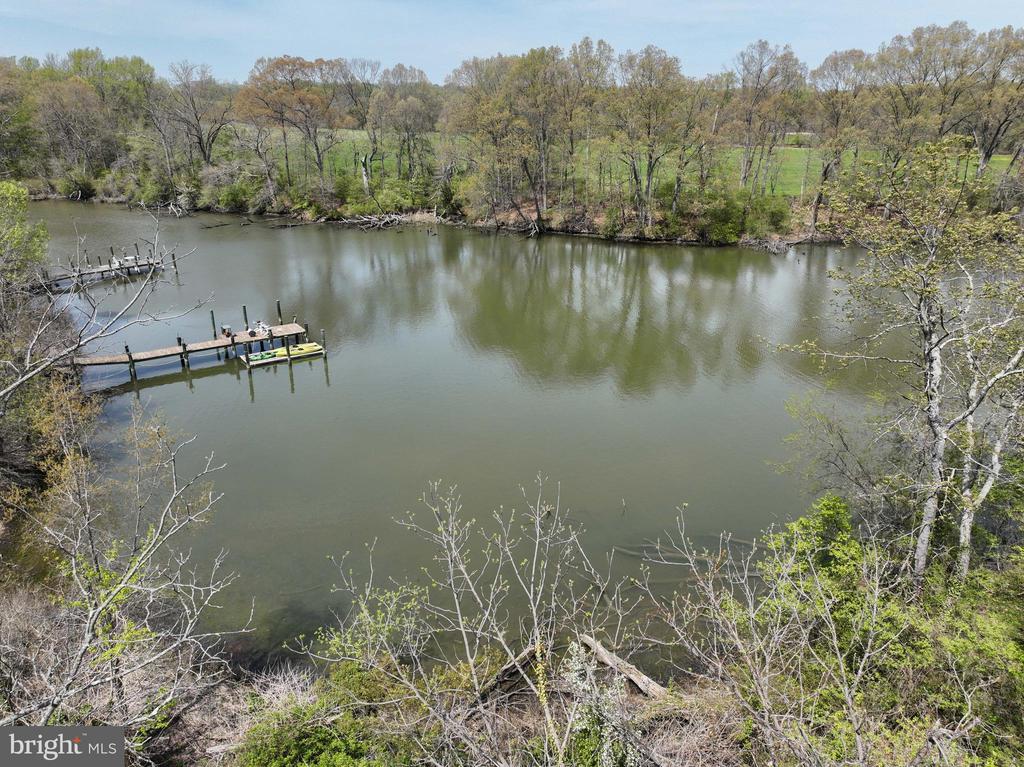
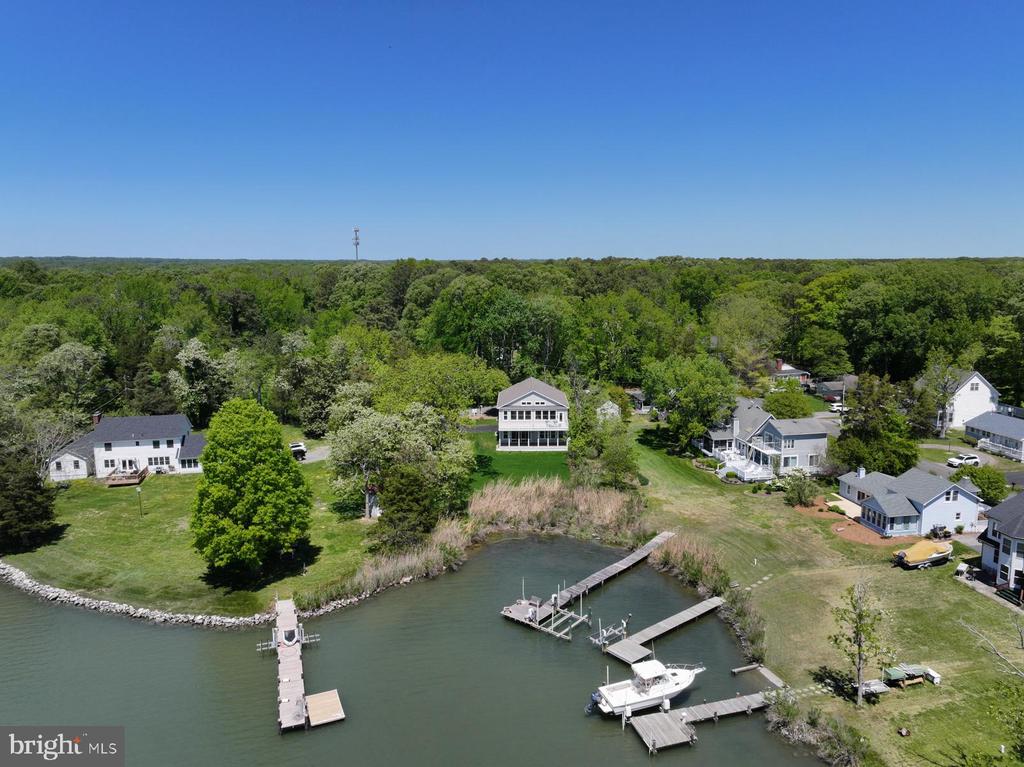
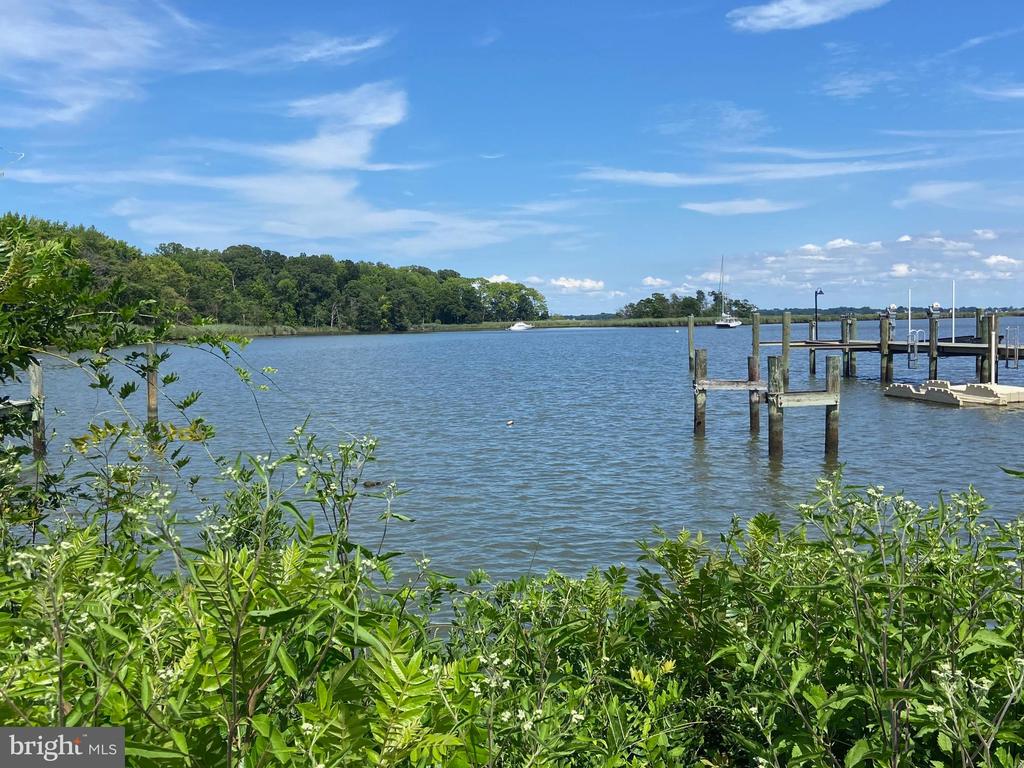
This home is perfect for outdoor enthusiasts who don't want to sacrifice modern comforts. Set back off the man road and nestled near Triton Beach Park, Mayo Beach Park, and the stunning Chesapeake Bay, this spacious 3-bedroom, 2.5-bath home offers the perfect blend of convenience and serenity. The open floor plan, featuring a large kitchen and family room, is ideal for hosting gatherings with ease. Step outside to the expansive deck, paver patio, and beautifully maintained yard--ideal for outdoor fun and relaxation. The main level showcases hardwood floors, a laundry room complete with a dog wash station, a half bath, and two versatile rooms that can be used as a home office, playroom, or gaming area. Upstairs, the primary suite offers a peaceful retreat with an en-suite bath and private balcony. Two additional bedrooms and a full bath complete the upper level, making this home a perfect fit for both comfortable living and entertaining. The third level is a versatile, open space that can be tailored to suit your needs, offering ample room for storage and endless possibilities. Enjoy the convenience of docking your boat at a neighboring dock or launching paddle boards and kayaks just steps from your door. Blue Ribbon Schools! Conveniently located close to restaurants, grocery stores, shopping and doctors offices. Don't miss out on this fantastic opportunity to live near nature while enjoying all the amenities this home and community have to offer!

Share Property

Location

1409 CENTRAL AVENUE E, EDGEWATER, MD 21037

Status

Leased

Date Leased

November 7, 2024
Kelly Laye

Kelly Laye

TITLE

REALTORĀ®

Property Amenities

Interior
Appliances Dishwasher, Dryer, Exhaust Fan, Microwave, Refrigerator, Stainless Steel Appliances, Stove, Washer, Water Conditioner - Owned
Total Bedrooms: 3
Half Bathrooms: 1
Full Bathrooms: 2
Area & Lot
Total area 2,934 Sq.Ft.
Lot Area 1 Acres
Living area 2,934 Sq.Ft.
MLSĀ® ID MDAA2093460
Year Built 2009
School District ANNE ARUNDEL COUNTY PUBLIC SCHOOLS
High School SOUTH RIVER
Middle School CENTRAL
Elementary School MAYO
Architecture Styles Colonial, Traditional
Type Residential
Status Leased
Exterior
Stories 3
Pool No Pool
Air conditioning Ceiling Fan(s), Heat Pump(s)
Heat type Heat Pump(s)
Disability Features None
Water Source Well
Sewer Public Septic
Parking Driveway
Finance
Lease Price $3,200/mo

A Respected Name in Real Estate

Your home is more than an address—it’s a reflection of your lifestyle. Partner with an expert who truly understands what luxury means.