Leave a Message

By providing your contact information to The Lucas Knott Laye Team of Lofgren-Sargent Real Estate, your personal information will be processed in accordance with The Lucas Knott Laye Team of Lofgren-Sargent Real Estate's Privacy Policy. By checking the box(es) below, you expressly consent to receive marketing or promotional real estate communication from The Lucas Knott Laye Team of Lofgren-Sargent Real Estate in the manner selected by you. For SMS text messages, message frequency varies. Message and data rates may apply. Consent is not a condition of purchase of any goods or services. You may opt out of receiving further communications from The Lucas Knott Laye Team of Lofgren-Sargent Real Estate at any time. To opt out of receiving SMS text messages, reply STOP to unsubscribe. SMS text messaging is subject to our Terms of Use.

Thank you for your message. We will be in touch with you shortly.

Home Search
112 ARROWHEAD DRIVE
112 ARROWHEAD DRIVE
112 ARROWHEAD DRIVE
112 ARROWHEAD DRIVE
112 ARROWHEAD DRIVE
112 ARROWHEAD DRIVE
112 ARROWHEAD DRIVE
112 ARROWHEAD DRIVE
112 ARROWHEAD DRIVE
112 ARROWHEAD DRIVE
112 ARROWHEAD DRIVE
112 ARROWHEAD DRIVE
112 ARROWHEAD DRIVE
112 ARROWHEAD DRIVE
112 ARROWHEAD DRIVE
112 ARROWHEAD DRIVE
112 ARROWHEAD DRIVE
112 ARROWHEAD DRIVE
112 ARROWHEAD DRIVE
112 ARROWHEAD DRIVE
112 ARROWHEAD DRIVE
112 ARROWHEAD DRIVE
112 ARROWHEAD DRIVE
112 ARROWHEAD DRIVE
112 ARROWHEAD DRIVE
112 ARROWHEAD DRIVE
112 ARROWHEAD DRIVE
112 ARROWHEAD DRIVE
112 ARROWHEAD DRIVE
112 ARROWHEAD DRIVE
112 ARROWHEAD DRIVE
112 ARROWHEAD DRIVE
112 ARROWHEAD DRIVE
112 ARROWHEAD DRIVE
112 ARROWHEAD DRIVE
112 ARROWHEAD DRIVE
112 ARROWHEAD DRIVE
112 ARROWHEAD DRIVE
VIEW PHOTOS
$560,000

112 ARROWHEAD DRIVE

3 Beds 4 Baths 2,428 Sq.Ft. 2,096 Sq.Ft.

Description

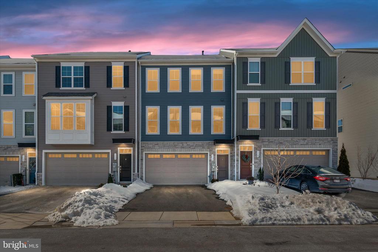
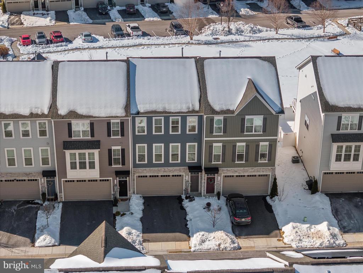
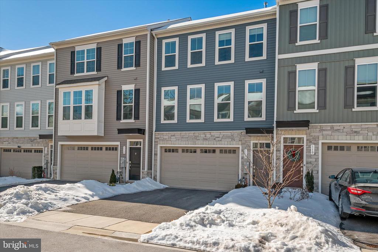
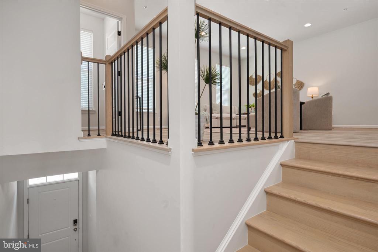
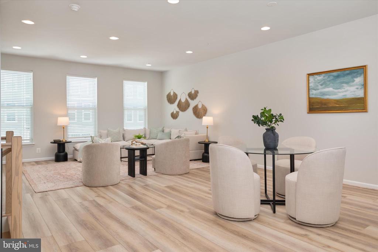
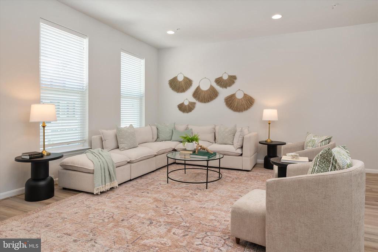
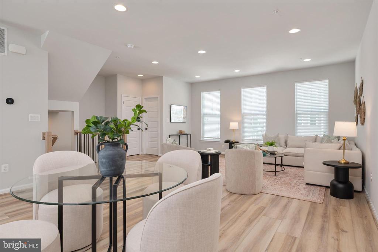
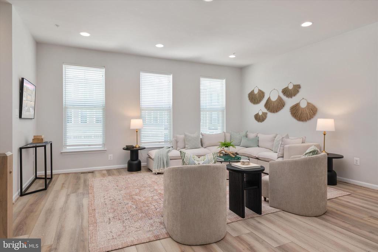
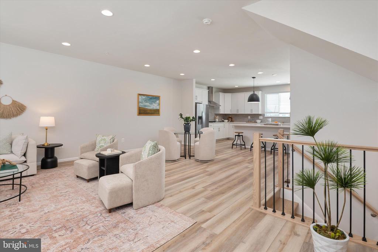
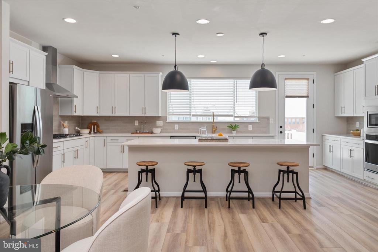
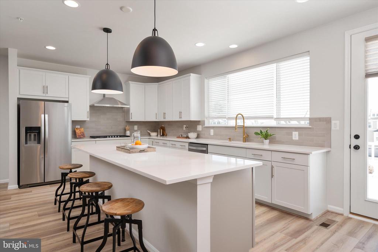
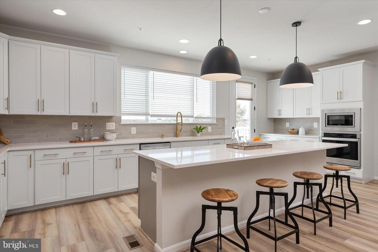
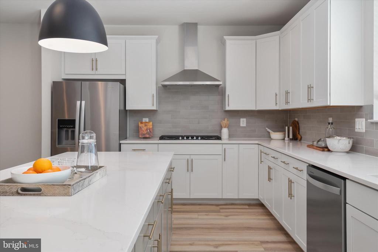
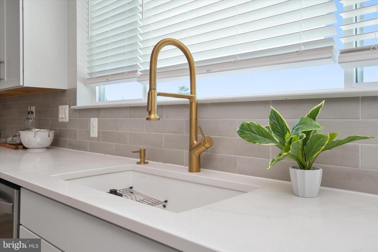
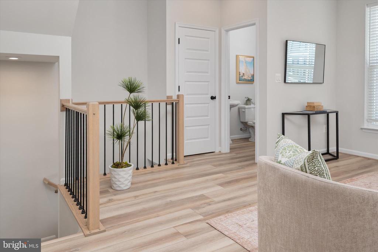
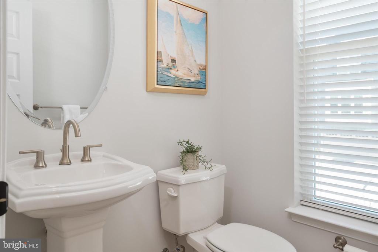
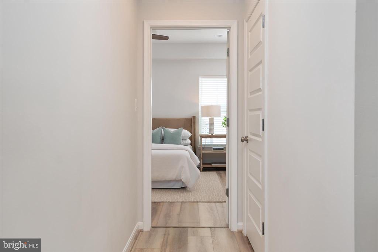
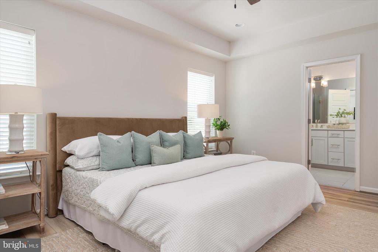
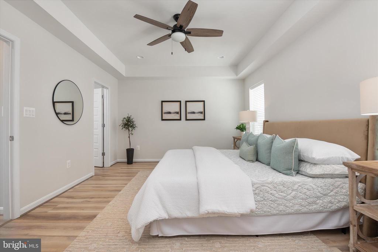
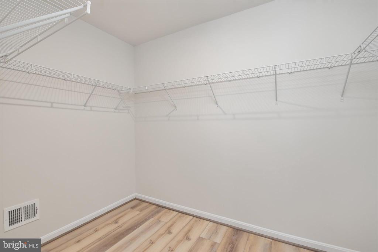
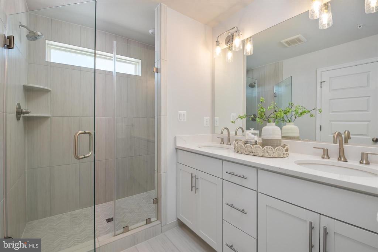
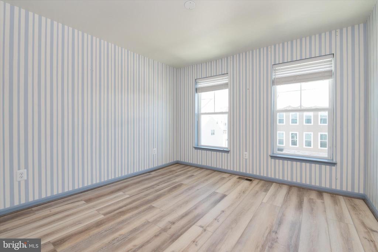
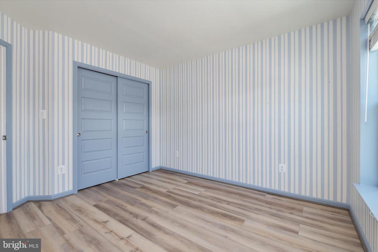
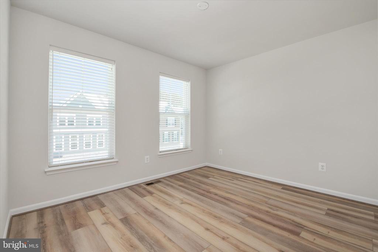
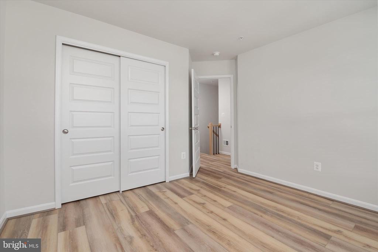
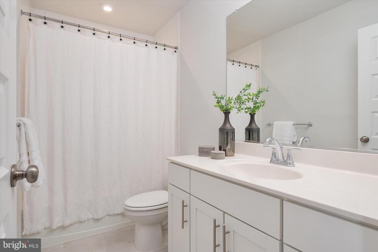
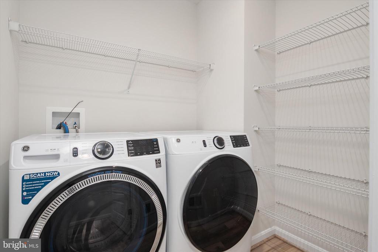
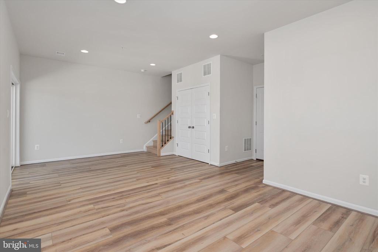
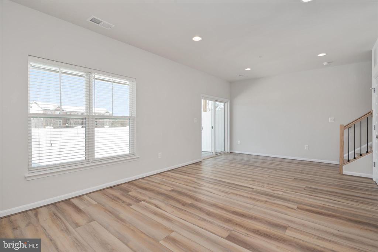
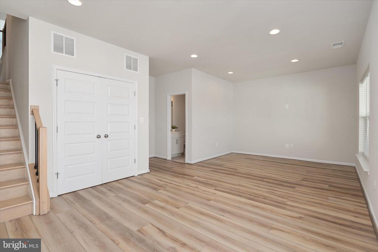
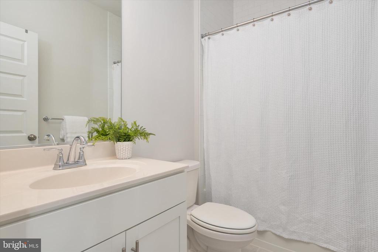
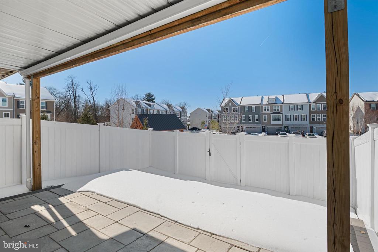
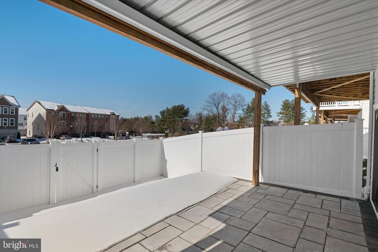
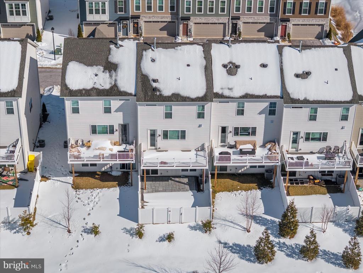
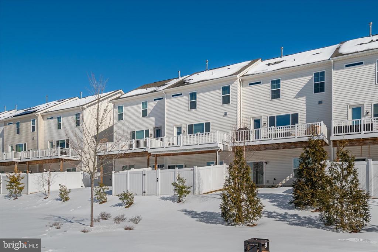
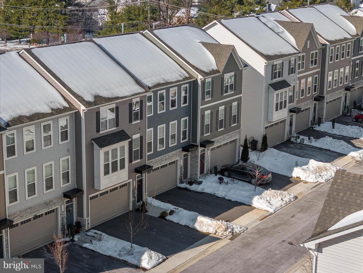
Welcome home to this beautifully maintained, four-year-young townhome thoughtfully designed with today's lifestyle in mind. From top to bottom, this home offers both versatility and style. The lower level features a spacious flex area--perfect for a second family room, kids' hangout, home office, gym, or whatever best suits your needs. A full bath on this level adds everyday convenience, along with sliding doors leading to a fully fenced backyard with a stone patio--an ideal space for relaxing or outdoor entertaining. An attached garage completes this level. The second level truly serves as the heart of the home, showcasing a bright and open layout with seamless flow between the kitchen, dining, and family room. Expansive floor-to-ceiling windows flood the space with natural light, creating a warm and inviting atmosphere. The gourmet kitchen features a large center island, stainless steel appliances, abundant counter space, and generous storage--perfect for both everyday living and effortless entertaining. Upstairs, the spacious primary bedroom offers a private retreat with a walk-in closet and en-suite bath. Two additional well-sized bedrooms, a full hall bath, and a conveniently located laundry room complete the upper level. Neutral paint throughout, luxury plank flooring, and tasteful finishes make this home completely move-in ready. Conveniently located with quick access to Route 97, commuting is simple and efficient. Enjoy the ease of being just minutes from shopping, grocery stores, and a variety of restaurants, offering the perfect balance of comfort, convenience, and lifestyle. Come make this your new home!

Share Property

Location

112 ARROWHEAD DRIVE, MILLERSVILLE, MD 21108

Status

Sold
Arian  Sargent Lucas

Arian Sargent Lucas

TITLE

REALTOR®

Property Amenities

Interior
Laundry room Upper Floor
Appliances Built-In Microwave, Dishwasher, Disposal, Dryer, Exhaust Fan, Oven - Wall, Refrigerator, Stainless Steel Appliances, Washer, Water Heater, Icemaker, Cooktop
Flooring Luxury Vinyl Plank, Tile/Brick
Total Bedrooms: 3
Half Bathrooms: 1
Full Bathrooms: 3
Other Interior Features Attic, Bathroom - Stall Shower, Bathroom - Tub Shower, Bathroom - Walk-In Shower, Combination Kitchen/Living, Combination Kitchen/Dining, Combination Dining/Living, Dining Area, Family Room Off Kitchen, Floor Plan - Open, Kitchen - Gourmet, Kitchen - Island, Pantry, Recessed Lighting, Upgraded Countertops, Walk-in Closet(s)
Area & Lot
Total area 2,428 Sq.Ft.
Lot Area 2,096 Sq.Ft.
Living area 2,428 Sq.Ft.
MLS® ID MDAA2136358
Year Built 2022
School District ANNE ARUNDEL COUNTY PUBLIC SCHOOLS
Architecture Styles Contemporary
Type Residential
Status Sold
Exterior
Stories 3
Pool No Pool
Air conditioning Other
Heat type Heat Pump(s)
Disability Features None
Water Source Public
Garage Space 2.0
Sewer Public Sewer
Other Exterior Features Gutter System
Parking Attached Garage, Driveway, On Street
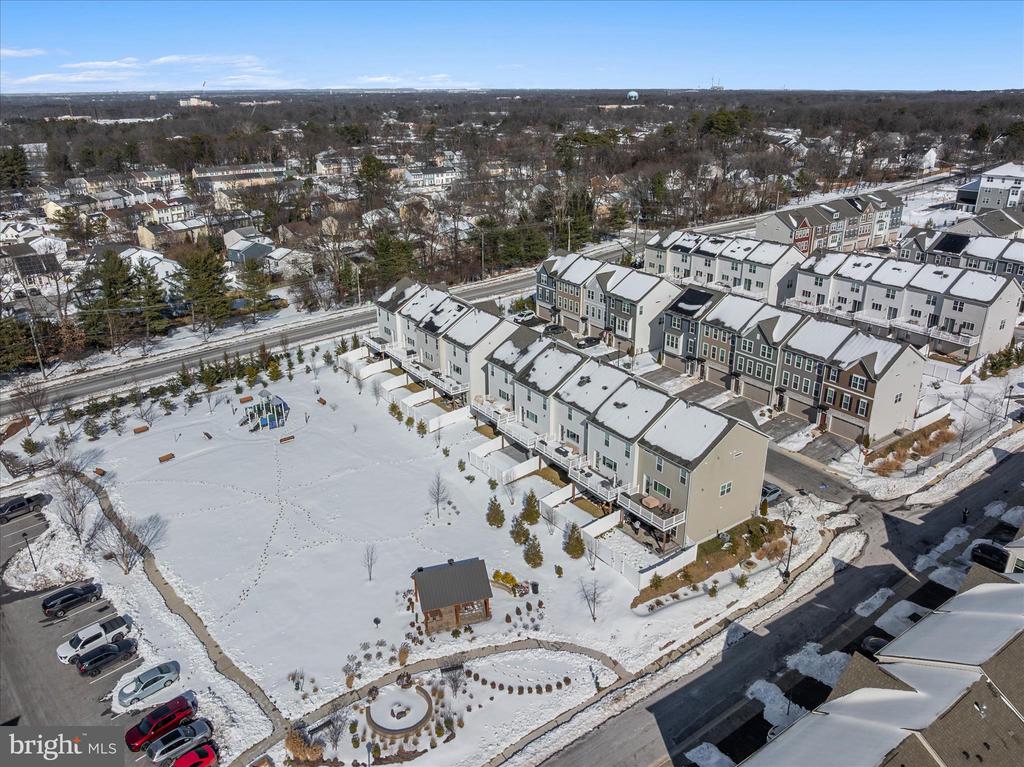
Lot Features Backs - Open Common Area, No Thru Street, Open, Rear Yard
Roof Architectural Shingle
Utilities Natural Gas Available
Finance
Sales Price $560,000
HOA Fees $290 quarterly
Real Estate Tax $5,541 yearly

Experience the Difference

Your home is more than an address—it’s a reflection of your lifestyle. Partner with an expert who truly understands what luxury means.






