Leave a Message

By providing your contact information to The Lucas Knott Laye Team of Lofgren-Sargent Real Estate, your personal information will be processed in accordance with The Lucas Knott Laye Team of Lofgren-Sargent Real Estate's Privacy Policy. By checking the box(es) below, you expressly consent to receive marketing or promotional real estate communication from The Lucas Knott Laye Team of Lofgren-Sargent Real Estate in the manner selected by you. For SMS text messages, message frequency varies. Message and data rates may apply. Consent is not a condition of purchase of any goods or services. You may opt out of receiving further communications from The Lucas Knott Laye Team of Lofgren-Sargent Real Estate at any time. To opt out of receiving SMS text messages, reply STOP to unsubscribe. SMS text messaging is subject to our Terms of Use.

Thank you for your message. We will be in touch with you shortly.

Home Search
110 VANGUARD LANE
110 VANGUARD LANE
110 VANGUARD LANE
110 VANGUARD LANE
110 VANGUARD LANE
110 VANGUARD LANE
110 VANGUARD LANE
110 VANGUARD LANE
110 VANGUARD LANE
110 VANGUARD LANE
110 VANGUARD LANE
110 VANGUARD LANE
110 VANGUARD LANE
110 VANGUARD LANE
110 VANGUARD LANE
110 VANGUARD LANE
110 VANGUARD LANE
110 VANGUARD LANE
110 VANGUARD LANE
110 VANGUARD LANE
110 VANGUARD LANE
110 VANGUARD LANE
110 VANGUARD LANE
110 VANGUARD LANE
110 VANGUARD LANE
110 VANGUARD LANE
110 VANGUARD LANE
VIEW PHOTOS
$570,000

110 VANGUARD LANE

4 Beds 5 Baths 2,450 Sq.Ft. 1,300 Sq.Ft.

Description

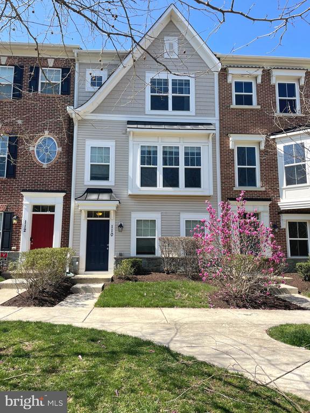
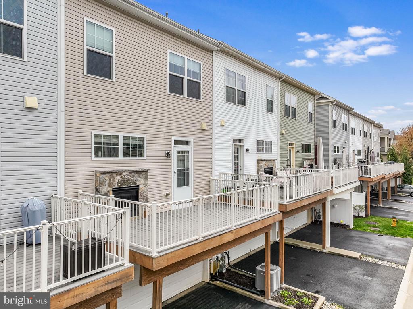
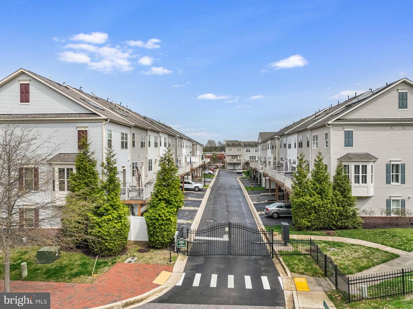
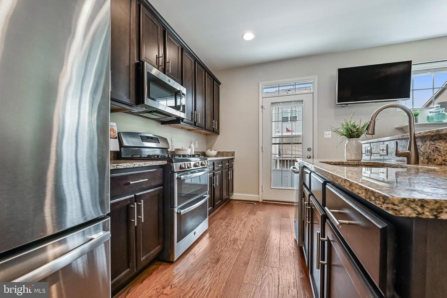
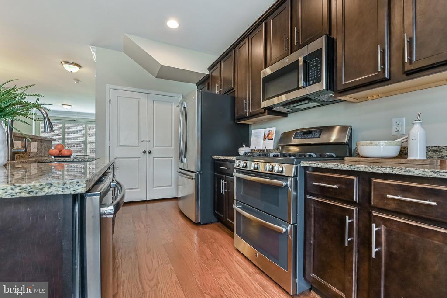
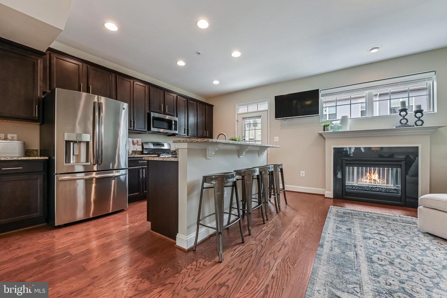
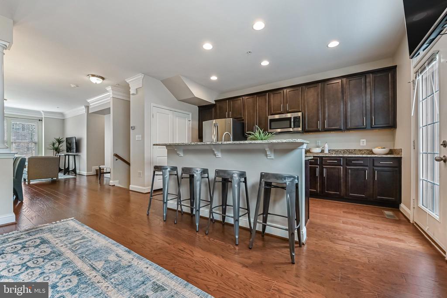
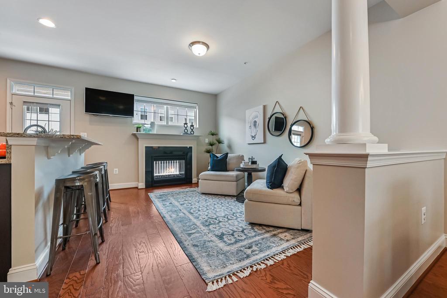
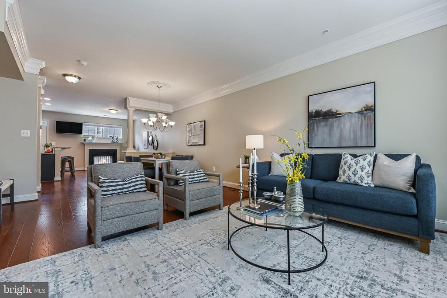
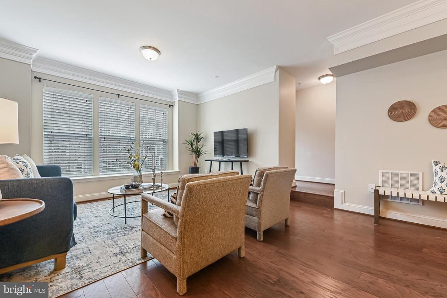
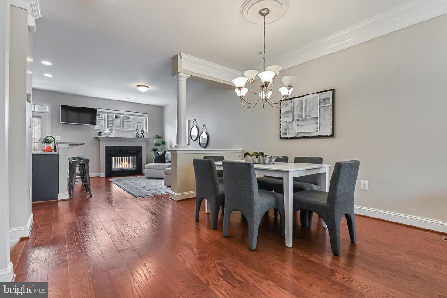
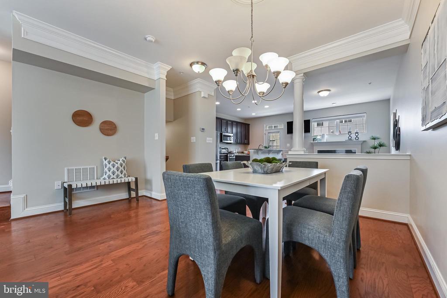
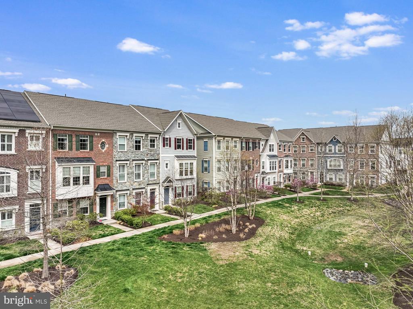
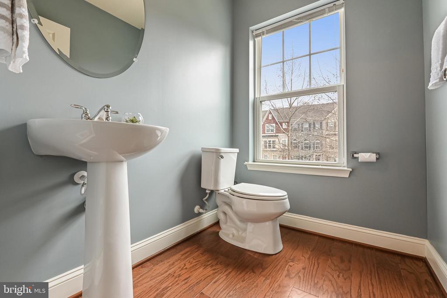
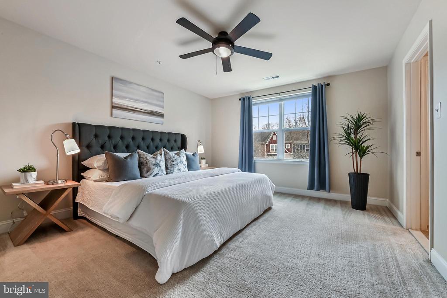
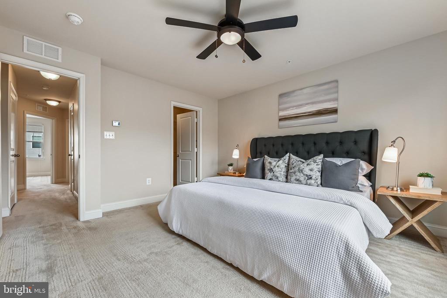
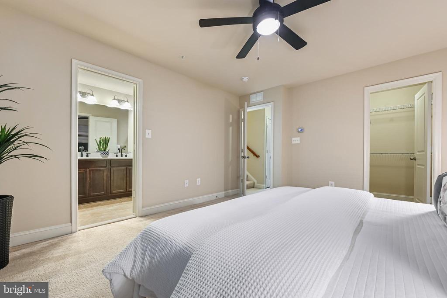
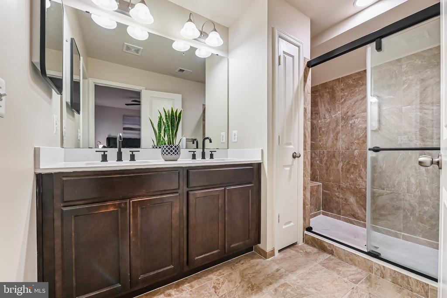
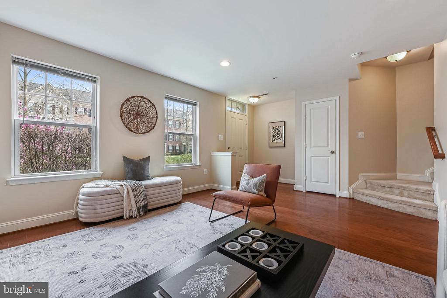
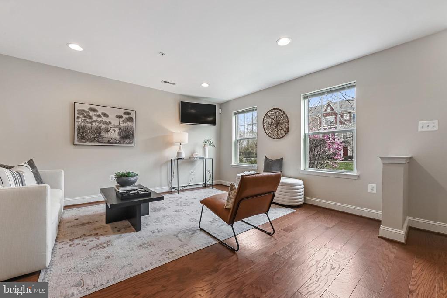
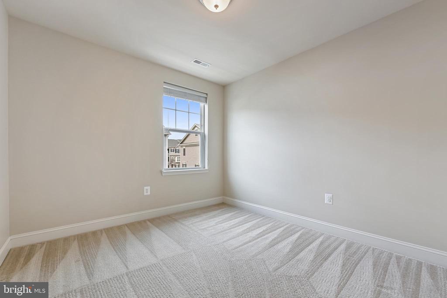
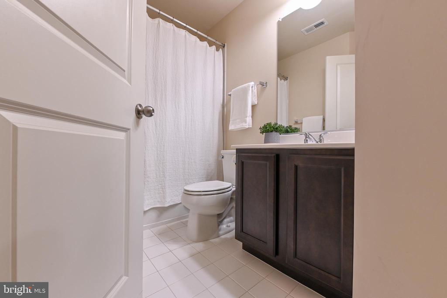
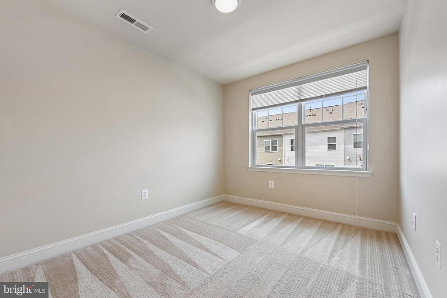
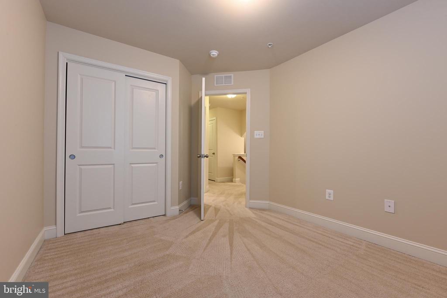
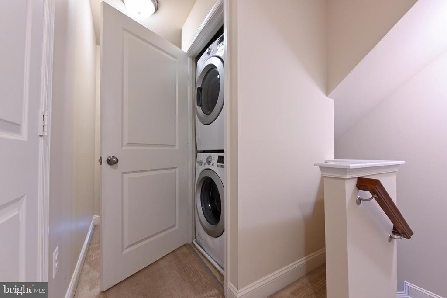
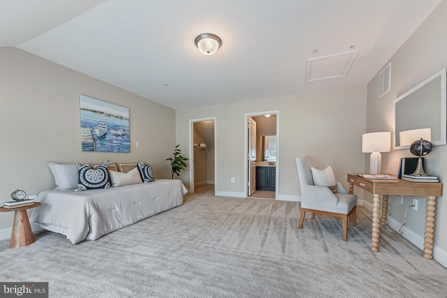
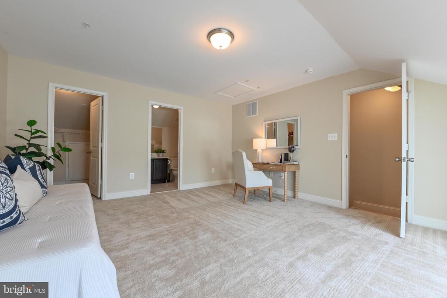
If you're looking for a home that blends space, style, and convenience, this four-level townhome is it. Built in 2016 and freshly painted throughout, it feels bright, modern, and completely move-in ready. With four bedrooms, three full baths, and two half baths, there's plenty of room to fit your lifestyle--whether that means working from home, hosting friends and family, or simply enjoying your own retreat. Step inside, and you're welcomed into a versatile first-floor space--ideal as a home office, media room, or personal gym. This level also includes a half bath and a spacious two-car garage with extra storage. Upstairs, the heart of the home awaits. The open-concept second level is designed for both relaxing and entertaining, featuring a modern kitchen with stainless steel appliances, granite countertops, and a large island perfect for gathering. Natural light fills the space, and a double sided gas fireplace extends your living area outdoors--creating a cozy spot to unwind year-round. This level also includes a dining area and a generous family room with beautiful wood floors, crown molding, and large windows. The third level is your personal retreat, offering two spacious bedrooms, a full hallway bath, and a luxurious primary suite with a walk-in closet and spa-like en-suite featuring dual vanities and a walk-in shower. A conveniently located laundry area is also located on this level. On the fourth level, you'll find an oversized fourth bedroom with a walk-in closet and private en-suite bath--ideal for guests, in-laws, a teen hangout, or whatever best suits your needs. With easy access to major highways and just a short walk to restaurants, shopping, and medical offices, this home is perfectly positioned for both comfort and convenience. Don't miss your chance to make it yours and enjoy all that Annapolis has to offer!

Share Property

Location

110 VANGUARD LANE, ANNAPOLIS, MD 21401

Status

Sold
Arian  Sargent Lucas

Arian Sargent Lucas

TITLE

REALTOR®

Property Amenities

Interior
Appliances Built-In Microwave, Dishwasher, Disposal, Dryer, Exhaust Fan, Icemaker, Microwave, Stainless Steel Appliances, Range Hood, Refrigerator, Stove, Washer, Water Heater
Flooring Carpet, Wood, Tile/Brick
Total Bedrooms: 4
Half Bathrooms: 2
Full Bathrooms: 3
Other Interior Features Bathroom - Tub Shower, Bathroom - Stall Shower, Breakfast Area, Carpet, Ceiling Fan(s), Combination Dining/Living, Combination Kitchen/Dining, Combination Kitchen/Living, Crown Moldings, Dining Area, Family Room Off Kitchen, Floor Plan - Open, Floor Plan - Traditional, Kitchen - Eat-In, Kitchen - Gourmet, Kitchen - Island, Kitchen - Table Space, Pantry, Recessed Lighting, Walk-in Closet(s), Window Treatments, Wood Floors
Area & Lot
Total area 2,450 Sq.Ft.
Lot Area 1,300 Sq.Ft.
Living area 2,450 Sq.Ft.
MLS® ID MDAA2110548
Year Built 2016
School District ANNE ARUNDEL COUNTY PUBLIC SCHOOLS
Architecture Styles Traditional
Type Residential
Status Sold
Exterior
Stories 4
Pool No Pool
Air conditioning Ceiling Fan(s), Central A/C
Heat type Heat Pump(s)
Disability Features None
Water Source Public
Garage Space 2.0
Sewer Public Sewer
Other Exterior Features Exterior Lighting, Sidewalks
Parking Attached Garage
Roof Architectural Shingle
Finance
Sales Price $570,000
HOA Fees $415 quarterly
Real Estate Tax $6,554 yearly

Experience the Difference

Your home is more than an address—it’s a reflection of your lifestyle. Partner with an expert who truly understands what luxury means.






