Leave a Message

By providing your contact information to The Lucas Knott Laye Team of Lofgren-Sargent Real Estate, your personal information will be processed in accordance with The Lucas Knott Laye Team of Lofgren-Sargent Real Estate's Privacy Policy. By checking the box(es) below, you expressly consent to receive marketing or promotional real estate communication from The Lucas Knott Laye Team of Lofgren-Sargent Real Estate in the manner selected by you. For SMS text messages, message frequency varies. Message and data rates may apply. Consent is not a condition of purchase of any goods or services. You may opt out of receiving further communications from The Lucas Knott Laye Team of Lofgren-Sargent Real Estate at any time. To opt out of receiving SMS text messages, reply STOP to unsubscribe. SMS text messaging is subject to our Terms of Use.

Thank you for your message. We will be in touch with you shortly.

Home Search
106 POND WAY
106 POND WAY
106 POND WAY
106 POND WAY
106 POND WAY
106 POND WAY
106 POND WAY
106 POND WAY
106 POND WAY
106 POND WAY
106 POND WAY
106 POND WAY
106 POND WAY
106 POND WAY
106 POND WAY
106 POND WAY
106 POND WAY
106 POND WAY
106 POND WAY
106 POND WAY
106 POND WAY
106 POND WAY
106 POND WAY
106 POND WAY
106 POND WAY
106 POND WAY
106 POND WAY
106 POND WAY
106 POND WAY
106 POND WAY
106 POND WAY
106 POND WAY
106 POND WAY
106 POND WAY
106 POND WAY
106 POND WAY
VIEW PHOTOS
$270,000

106 POND WAY

3 Beds 3 Baths 1,949 Sq.Ft.

Description

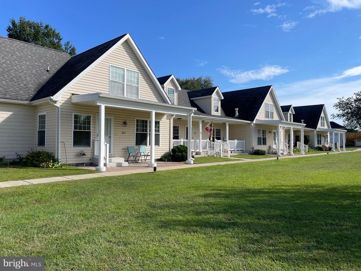
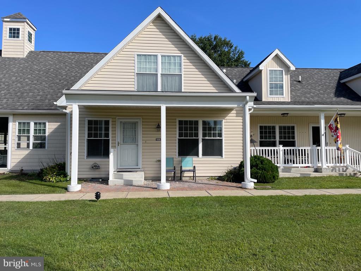
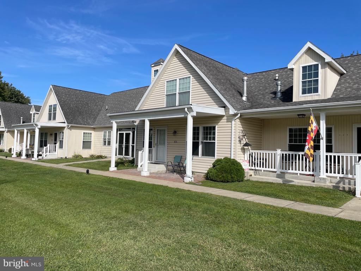
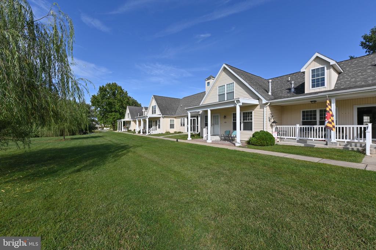
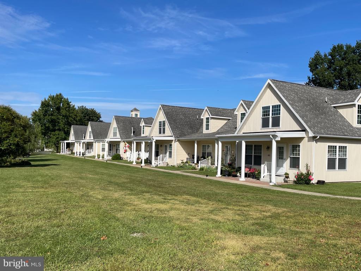
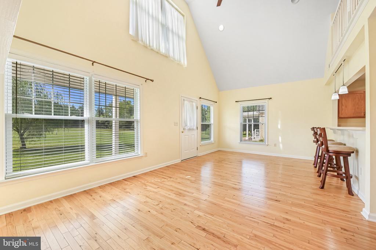
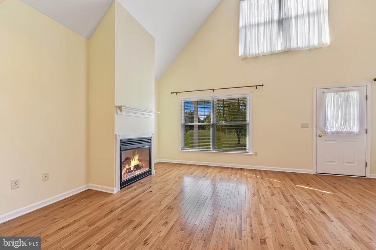
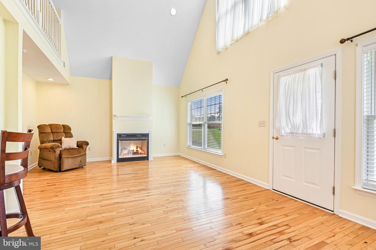
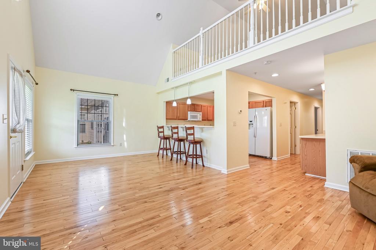
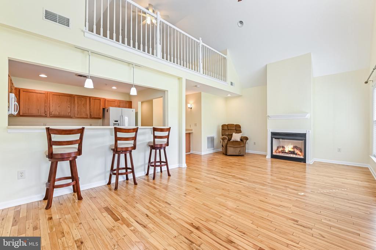
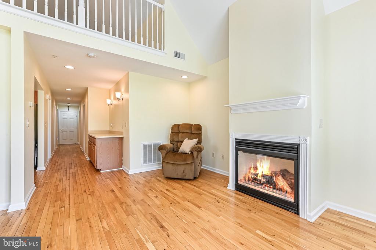
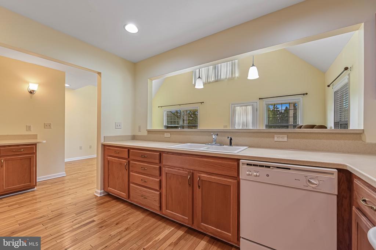
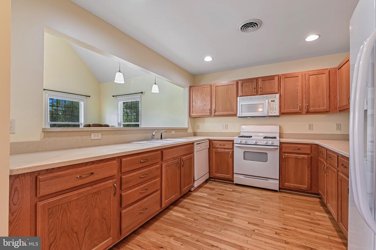
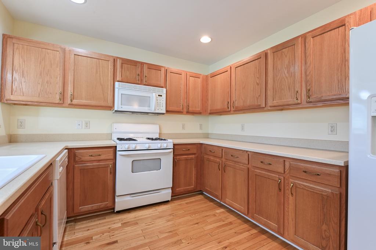
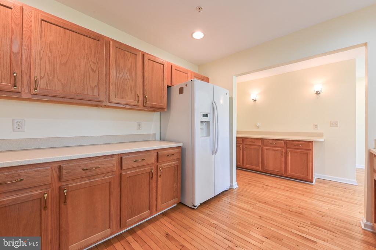
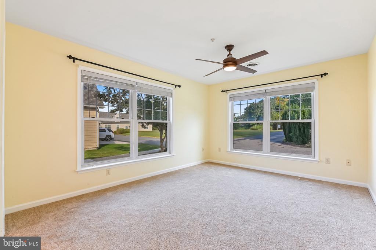
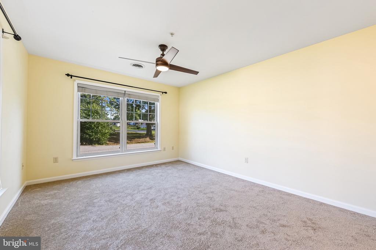
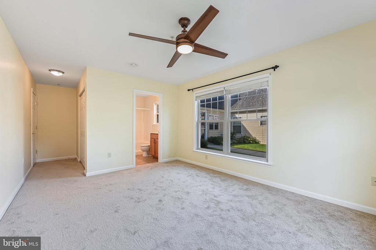
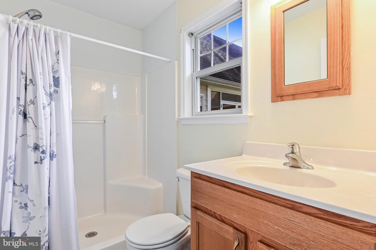
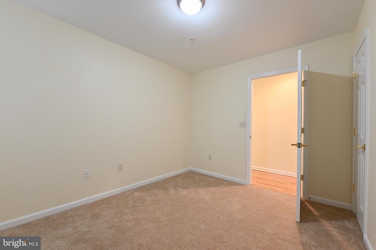
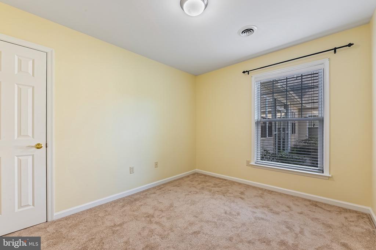
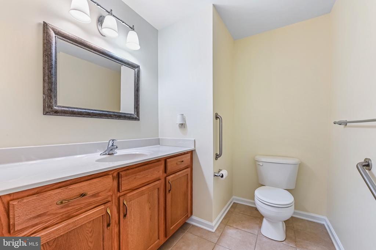
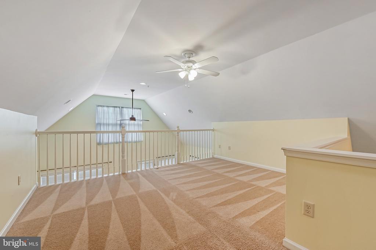
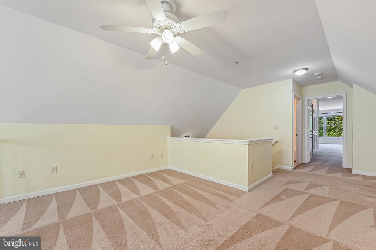
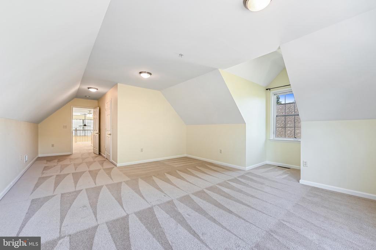
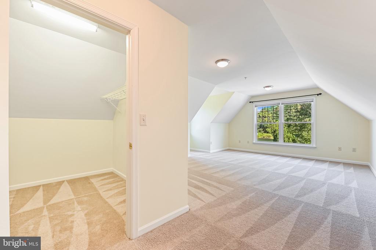
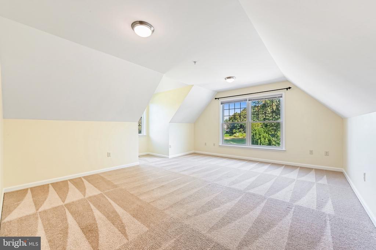
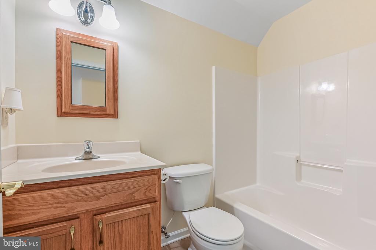
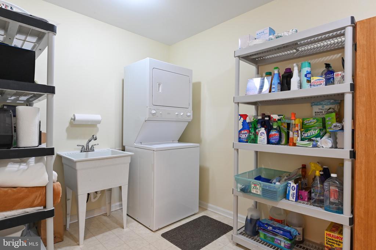
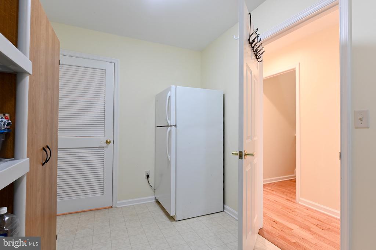
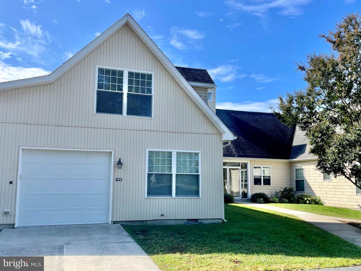
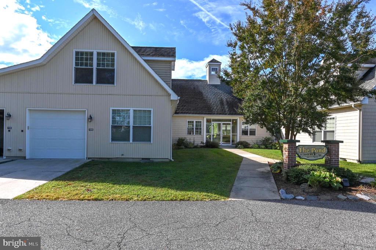
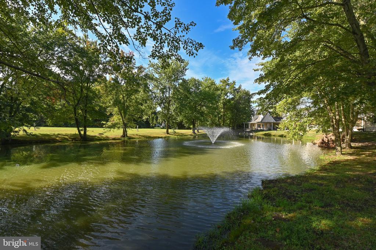
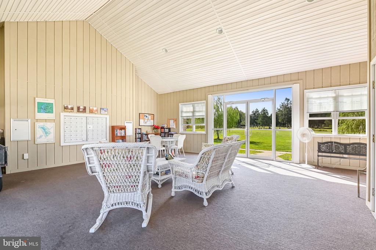
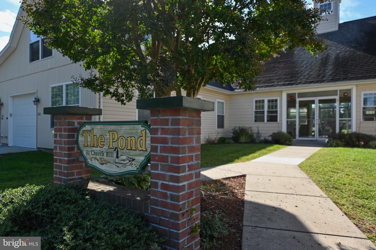
This spacious home is one of the largest in the community and was originally the model home when the neighborhood was built. The main living area boasts a two-story vaulted ceiling that opens up to a loft space above. The living and dining rooms flow seamlessly together with hardwood floors and a large pass-through to the kitchen, which features ample counter space and room for barstools. A cozy fireplace and abundant windows in the living room bring in natural light, creating a warm and inviting atmosphere. The primary bedroom, conveniently located on the main floor, includes an en-suite bathroom and a large closet. A second main-level bedroom offers flexibility--it can be used as a home office, craft room, music studio, or a bedroom. The laundry/utility room provides additional storage and access to the crawl space. Both of these bedrooms have newer carpet in August 2024. Upstairs, you'll find generously sized rooms, including a loft area, an extra bedroom, and a full bathroom, perfect for guests or extra living space. Quality living in this charming active, adult 55+ age-restricted community, centered around a picturesque pond with a fountain. Enjoy easy access from the welcoming front porch patio with sidewalks, or pull directly into your attached garage, complete with a programmable garage door opener and keypad. Community amenities include a meeting room, mailbox area, lawn care, snow removal, and trash service and also has its own well water system for a fee of $100 per month. This unit only has neighbors living on one side. The other side is the community meeting room. Note: The Condo Association will collect an amount equal to six months of condo payments ($347/mo) as an upfront fee at settlement. Condo allows pets ( max. 2 dogs/2 cats) allowed and must be kept within the unit, except walking on general common areas while on leashes, Located close to Centreville and Chestertown allows for convenience to modern amenities and historic towns.

Share Property

Location

106 POND WAY, CHURCH HILL, MD 21623

Status

Sold
Arian  Sargent Lucas

Arian Sargent Lucas

TITLE

REALTOR®

Property Amenities

Interior
Laundry room Main Floor
Fireplace Gas/Propane
Appliances Built-In Microwave, Dishwasher, Dryer, Washer
Flooring Hardwood, Carpet
Total Bedrooms: 3
Half Bathrooms: 1
Full Bathrooms: 2
Other Interior Features Breakfast Area, Combination Dining/Living, Entry Level Bedroom, Floor Plan - Open, Walk-in Closet(s), Ceiling Fan(s), Primary Bath(s), Recessed Lighting, Carpet, Family Room Off Kitchen, Wood Floors
Area & Lot
Total area 1,949 Sq.Ft.
Living area 1,949 Sq.Ft.
MLS® ID MDQA2011062
Year Built 2006
School District QUEEN ANNE'S COUNTY PUBLIC SCHOOLS
Architecture Styles Traditional
Type Residential
Status Sold
Exterior
Stories 15
Pool No Pool
Air conditioning Central A/C
Heat type Heat Pump(s)
Disability Features 32 wide Doors, 2 Access Exits, 36 wide Halls, Doors - Lever Handle(s)
Water Source Community
Garage Space 1.0
Sewer Public Sewer
Other Exterior Features Sidewalks
Parking Attached Garage, Driveway, Off Street
Lot Features Adjoins - Open Space
Roof Architectural Shingle
Utilities Propane
Finance
Sales Price $270,000
Real Estate Tax $2,686 yearly

Experience the Difference

Your home is more than an address—it’s a reflection of your lifestyle. Partner with an expert who truly understands what luxury means.






